7740 results - Commercial properties for rent: Switzerland

1 / 17
60m²CHF 120.– / m²
Hühnerhubelstrasse, 3123 Belp

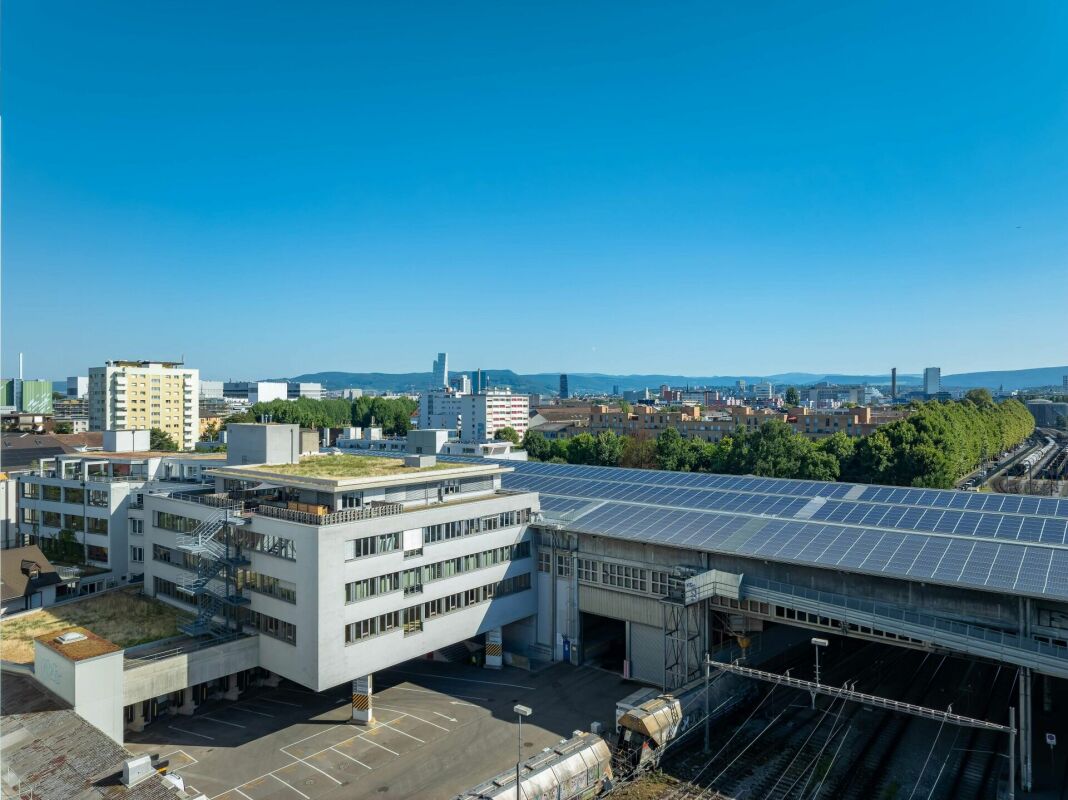
Commercial and industrial spaces at attractive conditions from 50 m²

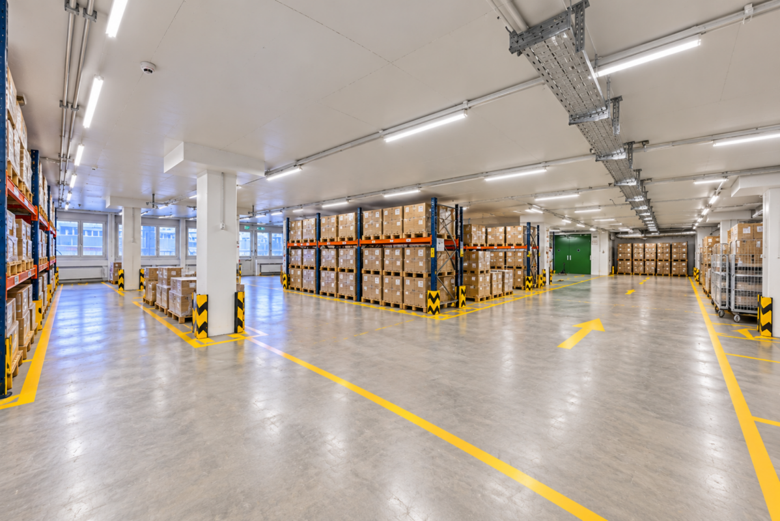
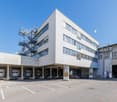
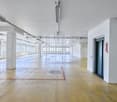
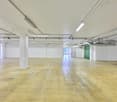
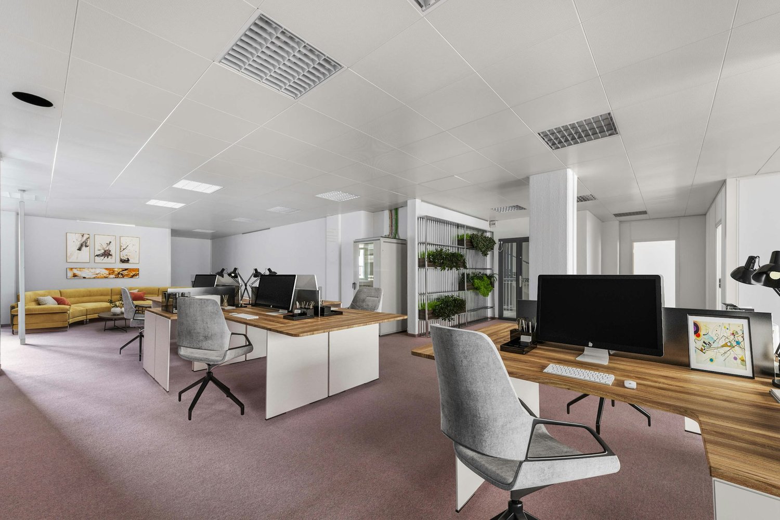
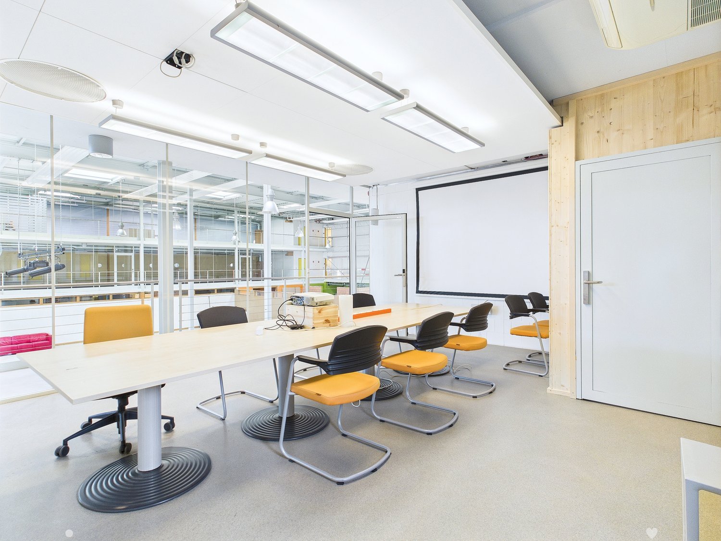
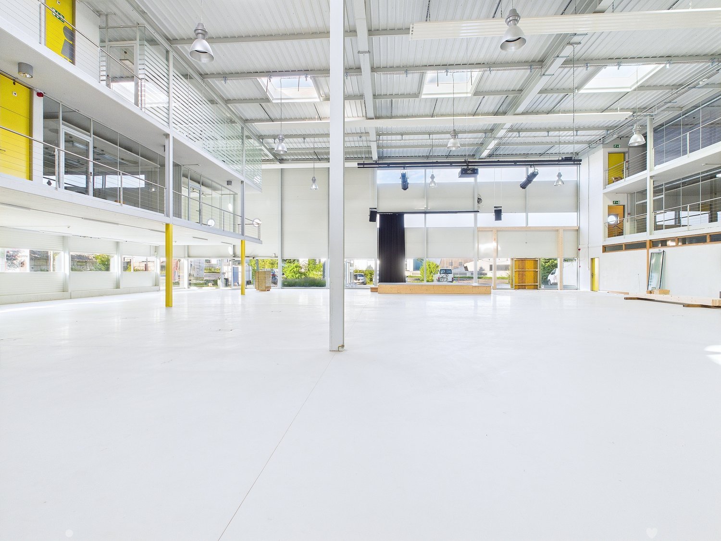
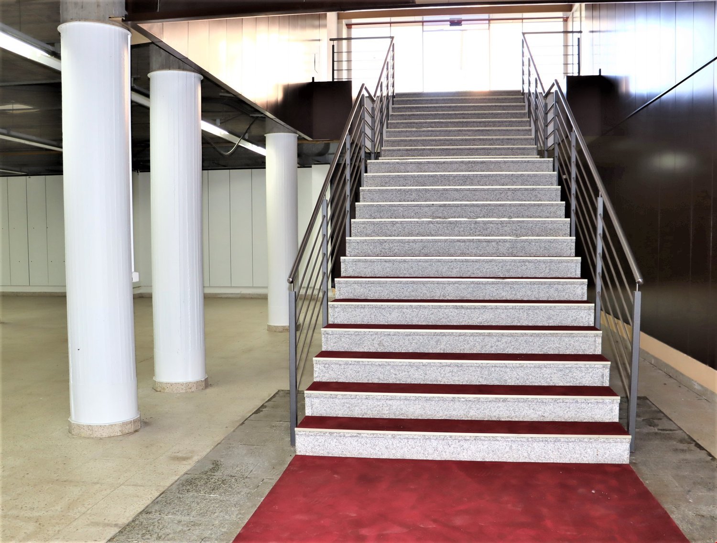
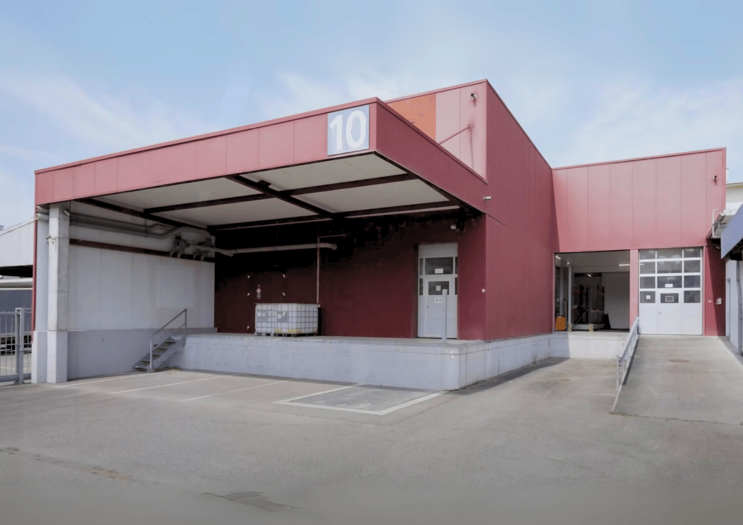
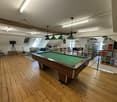
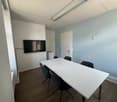
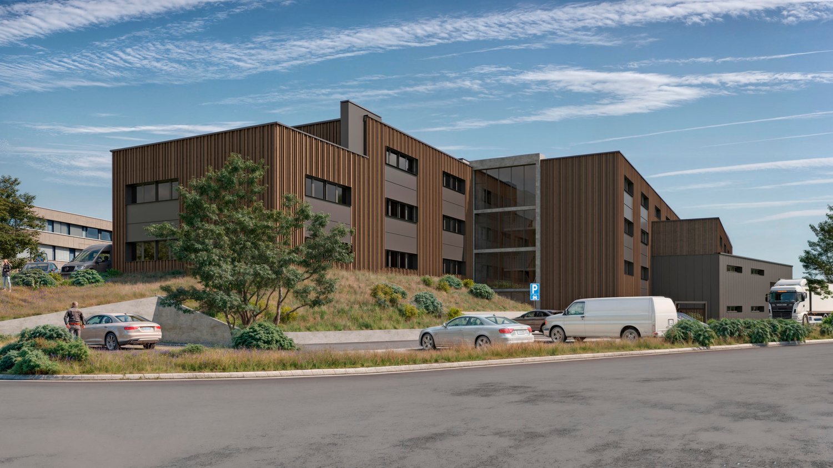
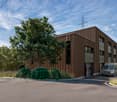
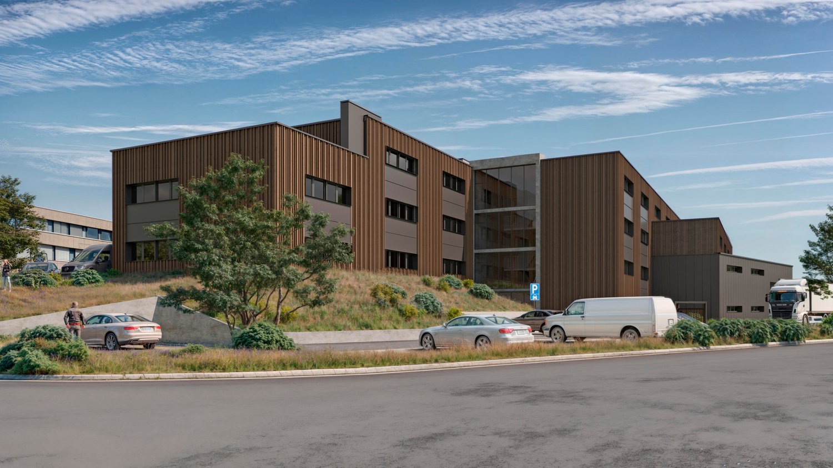
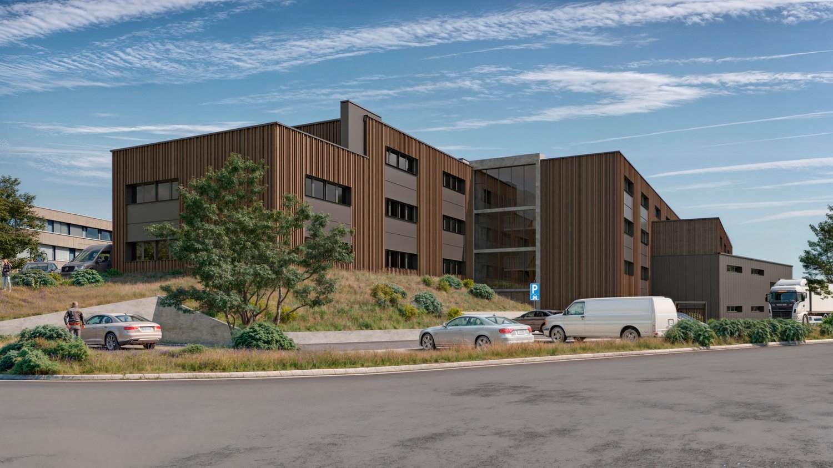
In the Airport Business Center, you will find the right business location for SMEs and large companies. Benefit from flexibly usable spaces for commerce, production, office, storage, exhibition, and logistics – all in one location. Our rental spaces offer you the ideal basis for sustainable business growth. Work, research, produce, store, and deliver – combine all business areas under one roof. At the same time, you benefit from an attractive price-performance ratio in the Bern economic region and from a diverse mix of tenants, which enables valuable synergies. Strategically well-locatedThe Airport Business Center is located in the established industrial area in the north of Belp, directly at Bern Airport. Thanks to the proximity to the A6 motorway junction, you can reach the Bern economic region and other important economic centers quickly and comfortably. Flexible rental spaces for every company sizeWe rent out attractive spaces on the ground floor and on the 1st to 5th upper floors, available immediately or by arrangement. The spaces can be combined individually and adapted to your needs. The modern commercial, office, and logistics center comprises several connected building parts and offers commercial and working spaces from approximately 50 m² to 5,500 m². You can find the entire rental offer on our website:www.airport-business-center.ch Your benefits at a glance· Flexibly divisible and combinable rental spaces· High floor load capacity: up to 1,200 kg/m² on the ground floor and 800 kg/m² on the upper floors· High-performance freight elevators with a load capacity of up to 2,500 kg· Covered loading ramp with direct truck delivery· Generous parking facilities· Room heights of up to 3.45 m· Catering and fitness center directly in the building· Bus stop in front of the building (planned) Whether you are a start-up, an SME, or a large company – whether you are in trade, production, services, laboratory, or logistics: In the Airport Business Center, you will find the right infrastructure for your success. Have we sparked your interest? We look forward to your contact. For more information and all available rental spaces, please visit:www.airport-business-center.ch Note: In the Airport Business Center (Hühnerhubelstrasse 60–66, 3123 Belp), we rent out commercial and office spaces in different sizes, locations, orientations, and previous tenant fit-out standards. The effective rent is based on the respective rental space and may therefore differ from the published rent. The images shown in the ad are examples and partly come from different spaces. All area specifications in the floor plans are without guarantee and may differ from the actual measurements.

Travel time
-
1 / 17
340m²CHF 120.– / m²
Hühnerhubelstrasse, 3123 Belp

Flexible commercial, production, office, and storage space from 50–5,500 m²

In the Airport Business Center, you will find the perfect business location for SMEs and large companies. Benefit from flexibly usable spaces for commerce, production, office, storage, exhibition, and logistics – all in one location. Our rental spaces offer you the ideal basis for sustainable business growth. Work, research, produce, store, and deliver – combine all business areas under one roof. At the same time, you benefit from an attractive price-performance ratio in the Bern economic region and from a diverse mix of tenants, which enables valuable synergies. Strategically well-locatedThe Airport Business Center is located in the established industrial area in the north of Belp, directly at Bern Airport. Thanks to the proximity to the A6 motorway junction, you can quickly and easily reach the Bern economic region and other important economic centers. Flexible rental spaces for every company sizeWe rent attractive spaces on the ground floor and on the 1st to 5th upper floors, available immediately or by arrangement. The spaces can be combined individually and adapted to your needs. The modern commercial, office, and logistics center includes several connected building parts and offers commercial and working spaces from approximately 50 m² to 5,500 m². You can find the entire rental offer on our website:www.airport-business-center.ch Your advantages at a glance· Flexibly divisible and combinable rental spaces· High floor load capacity: up to 1,200 kg/m² on the ground floor and 800 kg/m² on the upper floors· High-performance freight elevators with a load capacity of up to 2,500 kg· Covered loading ramp with direct truck delivery· Generous parking facilities· Room heights of up to 3.45 m· Catering and fitness center directly in the building· Bus stop in front of the building (planned) Whether you are a start-up, an SME, or a large company – whether you are in trade, production, services, laboratory, or logistics: In the Airport Business Center, you will find the right infrastructure for your success. Have we sparked your interest? We look forward to your contact. Further information and all available rental spaces can be found at:www.airport-business-center.ch Note: In the Airport Business Center (Hühnerhubelstrasse 60–66, 3123 Belp), we rent commercial and office spaces in different sizes, locations, orientations, and previous tenant fit-out standards. The effective rent is based on the respective rental space and may therefore differ from the published rent. The images shown in the advertisement serve as examples and are partly from different spaces. All area specifications in the floor plans are without guarantee and may differ from the actual measurements.

Travel time
-
1 / 12
CHF 140.– / m²
Hinterbergstrasse 9, 6330 Cham

Flexible 488 m² commercial space for office, studio, showroom or storage in Cham

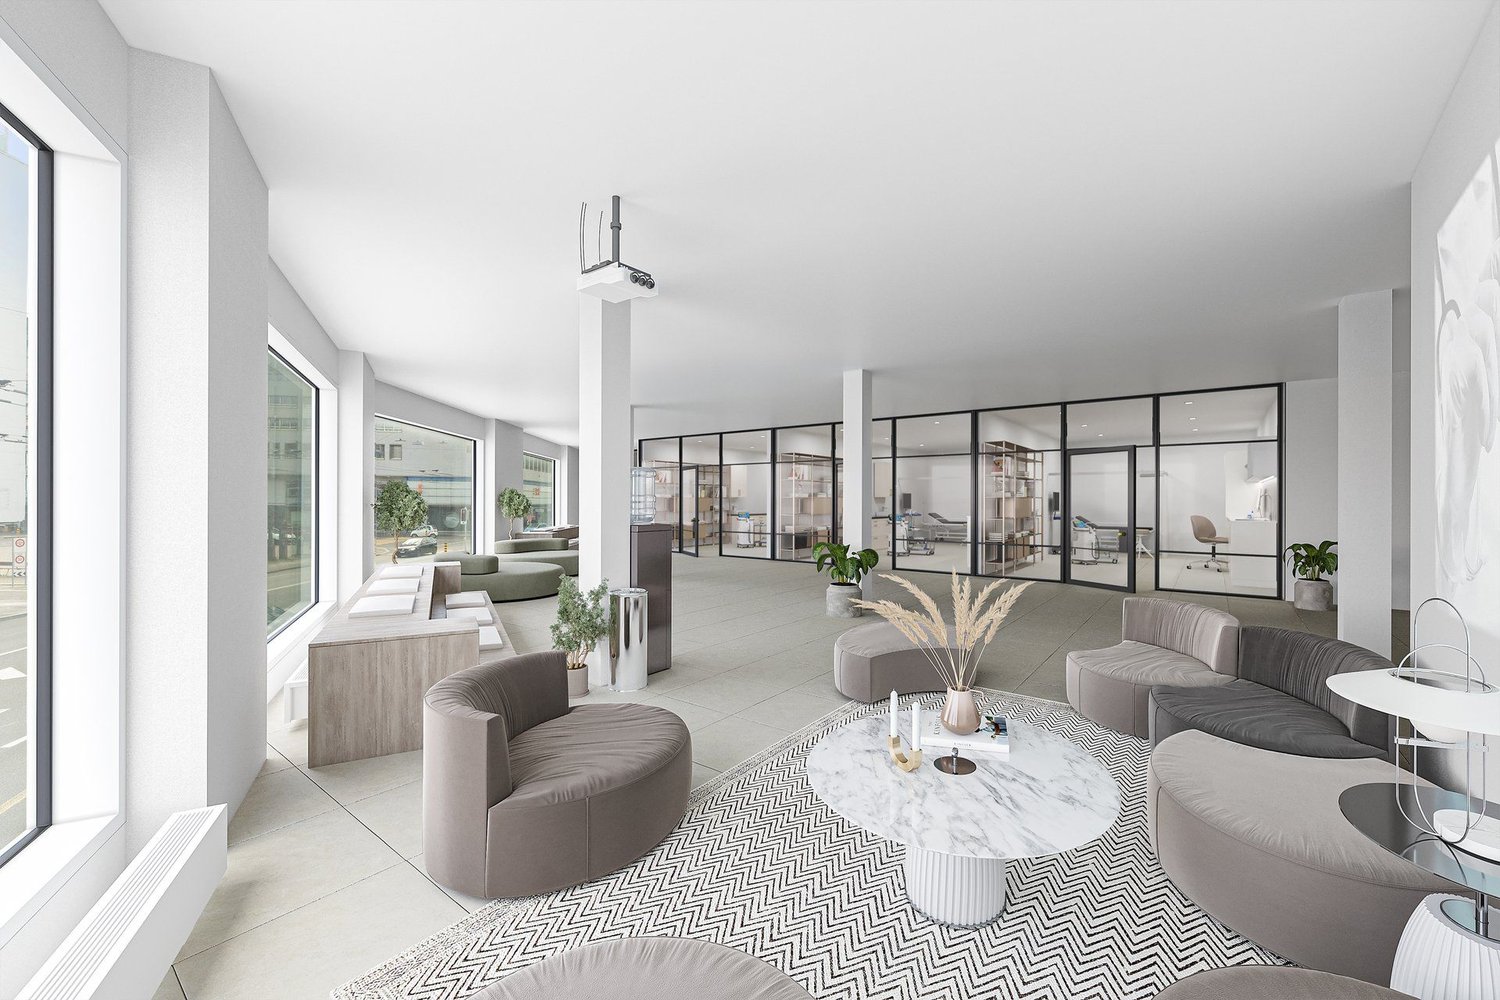
A space. Many possibilities.Whether it's a modern open office, a creative studio with a showroom, or an efficient combination of work and storage: The approximately 488 m² large commercial space offers room for different business concepts.The visualizations show exemplarily what potential lies in the rooms and how individually the space can be designed.Open OfficeGenerous room proportions for modern working worlds, flexible teams, and open office concepts.Studio / ShowroomLots of space for creative work, product presentations, consulting, and individual design concepts.Work and storageCombine workstations and storage areas efficiently at one location - including short distances and flexible processes.This versatility meets an attractive location: The commercial space is located at Hinterbergstrasse 9/11 in Cham, in the sought-after Städtler Allmend area. The property convinces with its very good accessibility for individual and public transport, as well as with an urban environment with numerous shopping, catering, and leisure offers within walking distance.The basic construction offers maximum freedom for an individual design and an expansion that consistently aligns with the needs of your company. An excellent price-performance ratio rounds off the offer.Your advantages at a glance • 488 m² in basic construction - maximum design freedom • Excellent price-performance ratio • Bright space thanks to window fronts with east and west orientation • Direct access to the goods lift • High usable load (1000 kg/m²) - also suitable for quiet industry • Separate access, ideal for combining with neighboring space • Only 2 minutes to the Lucerne / Zurich motorway • 5-minute walk to the Rigiblick city railway station (direct connection to Zug and Zurich) OfferExpansion option:The directly adjacent, built-out office space with 390 m² can also be rented. • Same floor • Connection via the goods lift possible • Total area of up to 878 m² can be realized • Rent for the neighboring space: CHF 160./m²/year excl. VAT Ideal for companies with growth plans or for a functional separation of office, technology, or secondary spaces.

Travel time
-
1 / 11
292m²CHF 5,279.–
Sihleggstrasse 23, 8832 Wollerau

Versatile commercial and office space with storage - at an attractive location in Wollerau

Available immediately or by agreement, we rent this attractive commercial and office space at Sihleggstrasse 23 in Wollerau. The property is located in a well-connected area directly at Erlenmoos and offers a variety of uses.The premises include: • Spacious storage space with sliding door and a room height of over 4 meters • Adjacent office space with direct access to the terrace • Small kitchen • Separate toilet • Additional individual offices on the intermediate floor • Parking spaces available The combination of storage and office space is ideal for companies that want to combine work, storage, and organization at one location.Thanks to the high storage hall and the generous access, the storage space is also perfectly suitable for storing vehicles, classic cars, vans, or other machines and equipment.The property impresses with its excellent traffic connection. The highway can be reached in just about 5 minutes by car, making Zurich easily accessible in about 20 minutes.The location is also perfectly connected by public transport: bus connections run at minute intervals to the train stations Wollerau, Richterswil, and Samstagern. Additionally, there is a direct bus connection to Pfäffikon SZ train station, ensuring optimal connection to the regional and supra-regional transport network.Parking spaces can be rented comfortably as needed. For your customers and visitors, sufficient visitor parking spaces are available directly in front of the main entrance.Note: The property is subject to value-added tax (opted). The statutory value-added tax of 8.1% will be charged in addition to the stated gross rent.Have we sparked your interest? We would be happy to show you the premises during a non-binding viewing. We look forward to your contact.

Travel time
-
1 / 12
CHF 6,150.–
Via Geretta 18, 6900 Paradiso

Wonderful commercial space in the heart of Paradiso

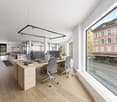
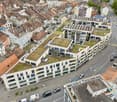
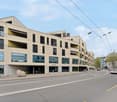
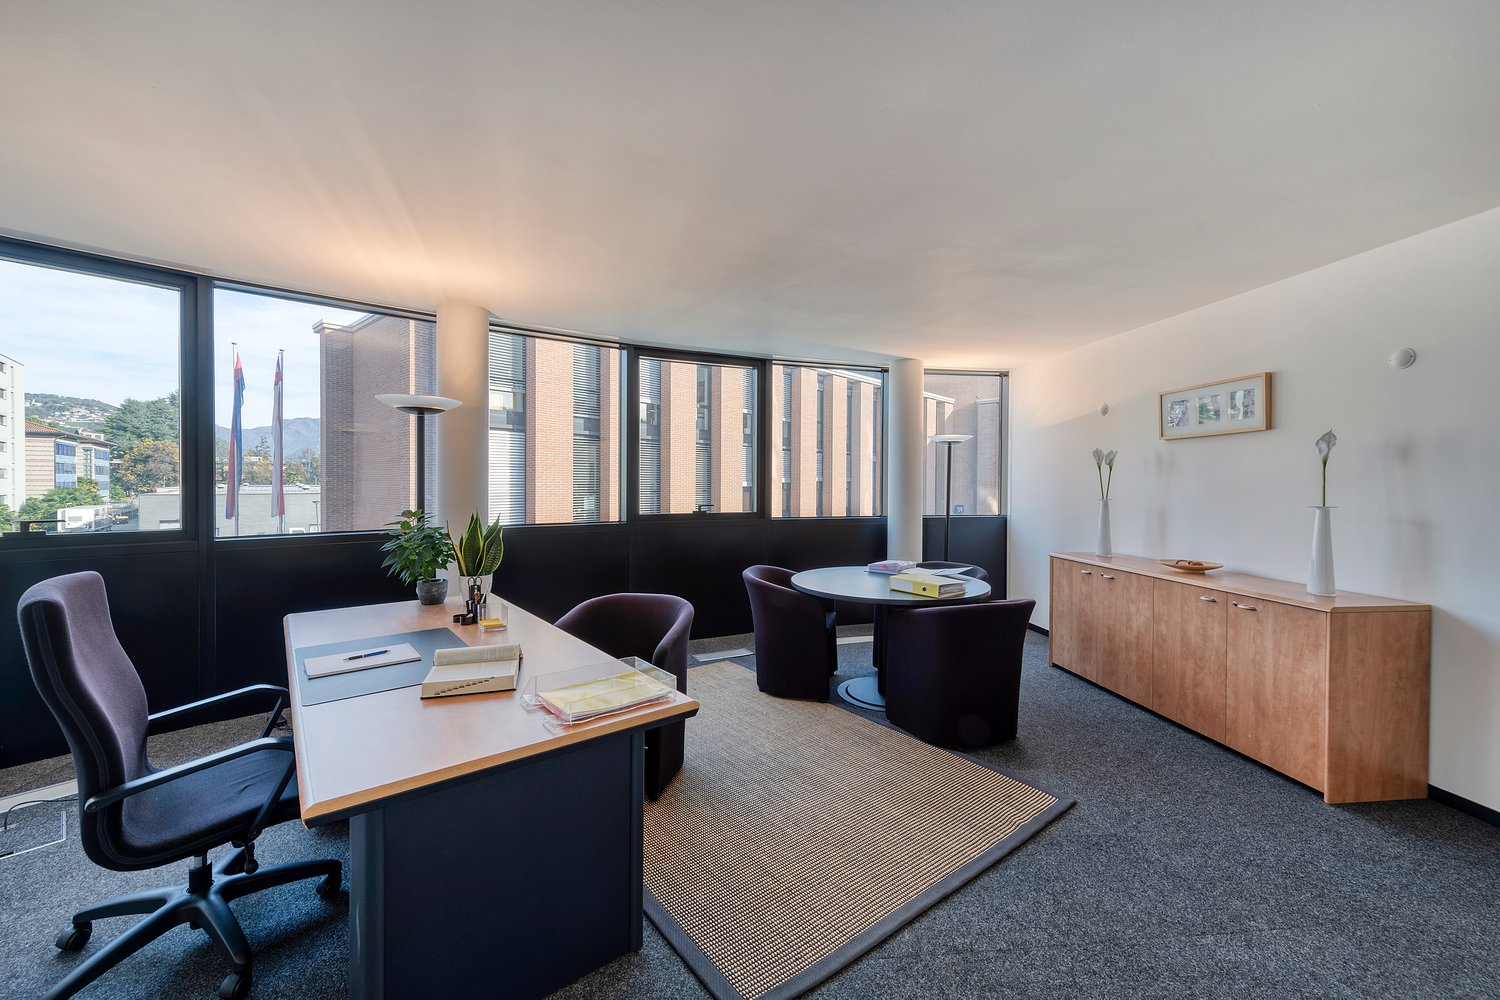
Do you want to work and offer your services to customers in a prestigious, comfortable and central location? In the heart of Paradiso, we offer an interesting, spacious commercial space on the ground floor of the Residenza Cedrocity.The building is newly constructed and hosts commercial units on the ground floor, offices on the first and second floors, and apartments on the upper floors.The offered commercial space has been conceived under the sign of modern, minimalist urban architecture and has an area of approximately 195 m2 + a space on the lower floor of about 58 m2 composed of a women's toilet, a men's toilet, a shower and a changing room for men and women + an additional toilet, all connected by a private internal elevator. The space is modular and can be divided according to the needs of the new tenant.Heating/air conditioning is provided by floor-mounted thermos-convectors. The technical floor allows for ad-hoc cabling of the operational areas. Floors with light tiles (60x60). High-quality finishes, electric shutters, and generous spaces characterize this interesting commercial space.The space is available from a date to be agreed upon.Furthermore, near the building, we find: bus stop, bank, restaurants, shops, and much more. Thanks to regular bus connections, in just 8 minutes from Paradiso, you can reach Lugano. The highway entrance to Italy and Zurich is just a few hundred meters from the residence.Several parking spaces are available in the underground garage.A wonderful commercial space that lends itself perfectly as a headquarters for various activities. A very attractive location in a municipality with one of the lowest tax burdens in Ticino (58%).Rent: CHF 330.00 / m2 / year - CHF 4875.00 monthly for the ground floor areaRent: CHF 107.00 / m2 / year - CHF 517.00 monthly for the lower floorAdvance payment for ancillary costs CHF 775.00 / monthlyParking spaces in the underground garage: CHF 200.00 / monthly / each.Have we sparked your interest? Then contact us for further information and also for a viewing.

Travel time
-
1 / 12
15 roomsCHF 17,330.–
Le Bey 24, 1442 Yverdon-les-Bains

Industrial and administrative building of 960 m2 for rent

Ideal for setting up a fitness studio!Located in the heart of the Montagny-près-Yverdon industrial zone, just 1.3 km from the highway and in close proximity to the Y-Parc technology park, this building offers a rare opportunity for a company looking to combine administrative, technical, and operational activities on a single site.The building benefits from excellent accessibility, outdoor parking, and great flexibility of use thanks to its separate entrances and functional distribution over several levels.The available surfaces include: • Lower ground floor: approx. 40 m2 of logistics, technical or archive rooms • Upper ground floor: 471 m2 including reception hall, showroom, offices, and workshops • 1st floor: 449 m2 including offices, conference room, cafeteria, and training rooms • The building has undergone significant renovations, notably the roof in 2004 and the upper ground floor and 1st floor in 2009. Characteristics: • Available surface: approx. 960 m2 • Outdoor parking • Reception hall and showroom • Fully equipped offices • Conference room • Cafeteria • Small elevator • Independent logistics access • Industrial zone • Quick highway access • Immediate proximity to Yverdon-les-Bains and Y-Parc Indicative annual rent: • 40 m2 x CHF 150/m2/year = CHF 6,000.- • 471 m2 x CHF 200/m2/year = CHF 94,200.- • 449 m2 x CHF 240/m2/year = CHF 107,760.- Total annual rent: CHF 207,960.-, which is CHF 17,330.- per month excluding charges and VAT.Availability by agreement.

Travel time
-
1 / 12
867m²CHF 125.– / m²
Schorenstrasse 39, 3645 Gwatt

867m² - Commercial, production or storage space with optimal delivery

867m² - Commercial, production or storage space with optimal delivery At Schorenstrasse 39 in 3645 Gwatt/Thun, we rent a spacious commercial, production or storage space with approximately 867 m² on the 1st basement floor.The space impresses with its versatile usage possibilities, functional infrastructure, and excellent delivery options directly in the basement or alternatively via the ground floor.Particularly noteworthy are the generous access and cargo handling possibilities, which enable efficient logistics and smooth operational processes. The space is ideal for companies from the production, storage, commercial or industrial-related sectors.Additionally, future tenants will benefit from the existing crane systems within the space, which provide optimal conditions for production- or material-intensive work processes.The high rooms, generous window areas, and open space structure create a pleasant working atmosphere and enable flexible usage concepts.The modern commercial property is located in a strategically attractive location in Gwatt/Thun with quick access to the highway and regional traffic network.Highlights of the space: • approximately 867 m² of commercial, production or storage space • direct delivery in the basement or via the ground floor • existing crane systems • ideal for production, commerce, storage or logistics • high functionality and flexible usage possibilities • generous access and cargo handling areas • modern commercial property • excellent accessibility in Gwatt/Thun Important: Not suitable for padel or other game facilities!Parking spaces (outside and in tiered garage) can be rented additionally.Available immediately!We would be happy to show you the space during a personal viewing on site. We look forward to your contact.

Travel time
-
1 / 11
CHF 2,390.–
Untere Dünnernstrasse 33, 4612 Wangen b. Olten

Flexible usable workbox in central location in Wangen near Olten

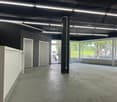
Welcome to this modern workbox at Untere Dünnernstrasse 33 in Wangen near Olten. The object, built in 2024, offers a total of 222 m² of interior and exterior space, providing a contemporary and professional working environment – ideal for companies that value comfort and functionality.The workbox features the following equipment characteristics: • Spacious and high ground floor area: approximately 98 m² of production and/or storage space with a room height of approximately 4.5 m and a large automatic sectional door. • Rear section: On the upper floor (accessible by spiral staircase) there are additional approximately 53 m² of space, usable as an office, storage or break room. Additionally, a small kitchen and a separate bathroom with toilet, urinal, sink and shower are available. • Outdoor area: In front of the rental property, there are additional approximately 71 m² of space available for free use, included in the rent. • Like new: Thanks to the recently completed new construction, the rooms are in a virtually new condition. • Available immediately: The workbox can be occupied immediately. Location and surroundings:The property is located in a central, sunny location and also scores with an excellent infrastructure. The recreational area and the village stream are located in the immediate vicinity. • The Wangen near Olten train station can be reached in just 10 minutes on foot. • The Danzmatt bus stop is only 6 minutes' walk away. • A Coop supermarket can be reached on foot in 10 minutes. Heating costs and water consumption are billed individually according to actual consumption. A monthly advance payment of around CHF 67.- is planned for all heating/ancillary costs. The gross rent is also subject to value-added tax.In addition to the workbox, potential tenants can also rent an additional 161 m² of modern and air-conditioned office space on the 1st floor of the east annex.Parking spaces can be rented for CHF 60.- / month (excluding VAT) if required.This well-maintained and modernly equipped workbox in Wangen near Olten offers an ideal basis for your company. Take the chance and secure this attractive commercial space in a central and well-connected location.We look forward to your contact!
Travel time
-
1 / 6
CHF 150.– / m²
Birkenstrasse 43a/b, 6343 Rotkreuz

Space for Your Ideas - Office and Commercial Spaces in Rotkreuz

The 878 m² rental space at Birkenstrasse 43a/b in Rotkreuz is the ideal solution for companies looking for a easily accessible, functional, and versatile location. It is perfectly suited for office, commercial, retail, and service businesses.Take advantage of maximum flexibility: Take over the existing commercial layout or realize your own ideas according to your operational requirements.With 3 meters of ceiling height, plenty of daylight, and an open floor plan, a pleasant and productive working environment is created. On the ground floor, there is a loading ramp that enables efficient goods delivery. A goods elevator leads directly to the rental space and offers ideal conditions for logistical processes.The location is also convincing: The highway can be reached in just a few minutes, and the connection to public transport with train and bus is within walking distance. Numerous dining and shopping options are located in the immediate vicinity.This is what your new office and commercial space could look like: 3D tourYour advantages at a glance • Take over existing layout or realize your own ideas • Attractive price-performance ratio • Goods elevator leads directly to the rental space • Bright rooms through all-around existing window fronts and skylights • Top location for connections in all directions • Highway access and public transport within short reach Offer • Rental space 878 m² on the 2nd floor • Parking spaces outdoors The net rent of CHF 150./m² applies to the basic layout.Various partial area variants from 340 m² to 3,052 m² are available. Contact us and find your ideal space!

Travel time
-
1 / 20
105m²CHF 1,375.–
Rheinstrasse 74, 4323 Wallbach

New Building 2025 | Modern Commercial Boxes in Wallbach

FOR RENT:81 new commercial boxes with flexible expansion options. Insulated building with various connections and central toilet facilities. 115 parking spaces for the boxes..New two-story commercial boxes with 100-115 m2 usable space including heating (ceiling fans on the ground floor | radiators on the 1st floor).Rent: CHF 1'295.- | Month (excluding VAT).Discover these highly modern commercial spaces in a brand-new industrial building in Wallbach. This 105 m² unit on the ground floor and upper floor offers optimal conditions for your company with an impressive ceiling height of 4.5 meters and a floor load of 1000 kg/m²..The premises offer: • Spacious area: 105 m² on two floors for flexible usage options • High ceilings: 4.5 meters ceiling height for optimal storage options • Wheelchair accessible: Barrier-free access for all employees and customers • Garage and parking: Secure parking options and sufficient parking space • Fully connected: Water, electricity, and sewage connections available • Nice view: Pleasant surroundings with a view of the greenery .Location and connection: The premises are located in a quiet area in Wallbach, with the Wallbach Bündtenstrasse bus stop just 5 minutes' walk away. The proximity to the Rhine and the good transport links make this location particularly attractive..These sunny and quiet commercial spaces are available immediately and are ideal for various commercial uses. Pets are allowed, which provides additional flexibility. Take the opportunity to establish your company in this modern new building..Interested?.Request the rental dossier and arrange a viewing appointment at:Michael GerberImmobilien Management GerberTel. +41 76 342 56 96Mail: michael.gerber@immobiliengerber.ch.The competence for new building projects, marketing, sales, initial rental, estimates, owner accompaniments house and apartment purchase.

Travel time
-
1 / 19
105m²CHF 1,375.–
Rheinstrasse 74, 4323 Wallbach

New Building 2025 - Modern Commercial Boxes in Wallbach

FOR RENT:81 new commercial boxes with flexible construction variants. (20 boxes still available).Insulated building with various connections and central toilet facilities. 115 parking spaces for the boxes..New two-story commercial boxes with 100-115 m2 usable space, including heating (ceiling fans on the ground floor | radiators on the 1st floor).Rent: CHF 1'295.- | month (excluding VAT).Discover these state-of-the-art commercial spaces in a brand-new industrial building in Wallbach. This 105 m² unit on the ground floor and upper floor offers optimal conditions for your company with an impressive ceiling height of 4.5 meters and a floor load of 1000 kg/m²..The premises offer: • Spacious area: 105 m² on two floors for flexible usage options • High ceilings: 4.5 meters ceiling height for optimal storage options • Wheelchair accessible: barrier-free access for all employees and customers • Garage and parking: secure parking options and sufficient parking space • Fully connected: water, electricity, and sewage connections available • Beautiful view: pleasant surroundings with a view of the greenery .Location and connection: The premises are located in a quiet area in Wallbach, with the Wallbach Bündtenstrasse bus stop just 5 minutes' walk away. The proximity to the Rhine and the good transport links make this location particularly attractive..These sunny and quiet commercial spaces are available immediately and are ideal for various commercial uses. Pets are allowed, which provides additional flexibility. Take the opportunity to establish your company in this modern new building..Interested?.Request the rental dossier and arrange a viewing appointment at:Michael GerberImmobilien Management GerberTel. +41 76 342 56 96Mail: michael.gerber@immobiliengerber.ch.Competence for new building projects, marketing, sales, first rental, estimates, owner accompany house and apartment purchase.

Travel time
-

Suggested properties for you based on search results

Other interesting objects