








7739 results - Commercial properties for rent: Switzerland

1 / 11
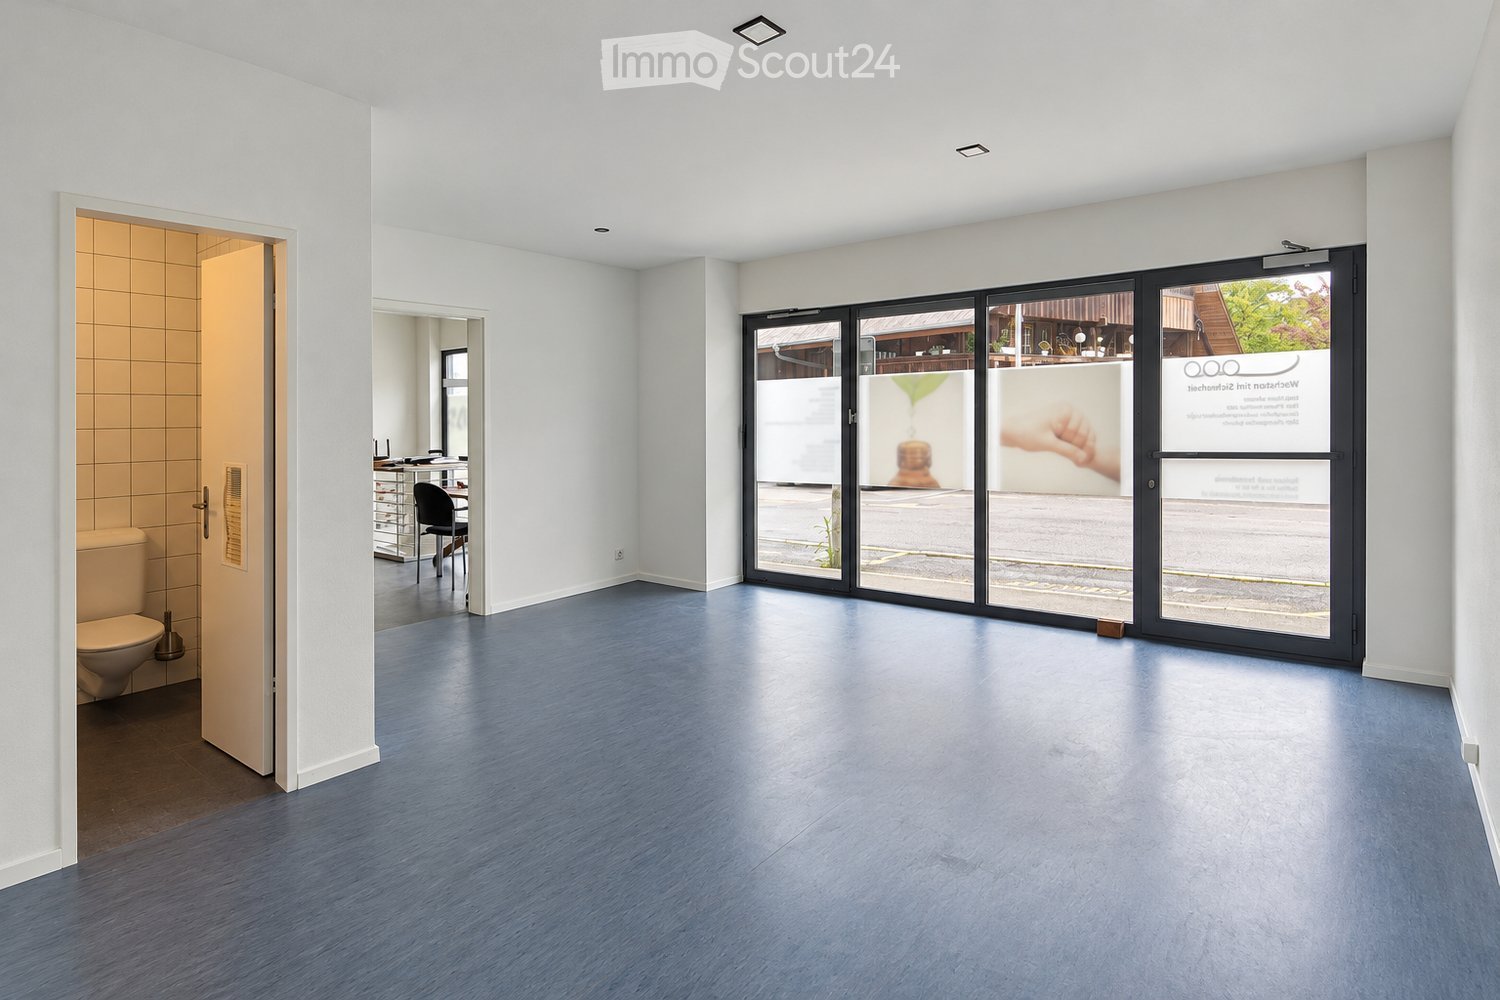
124m²CHF 2,498.–
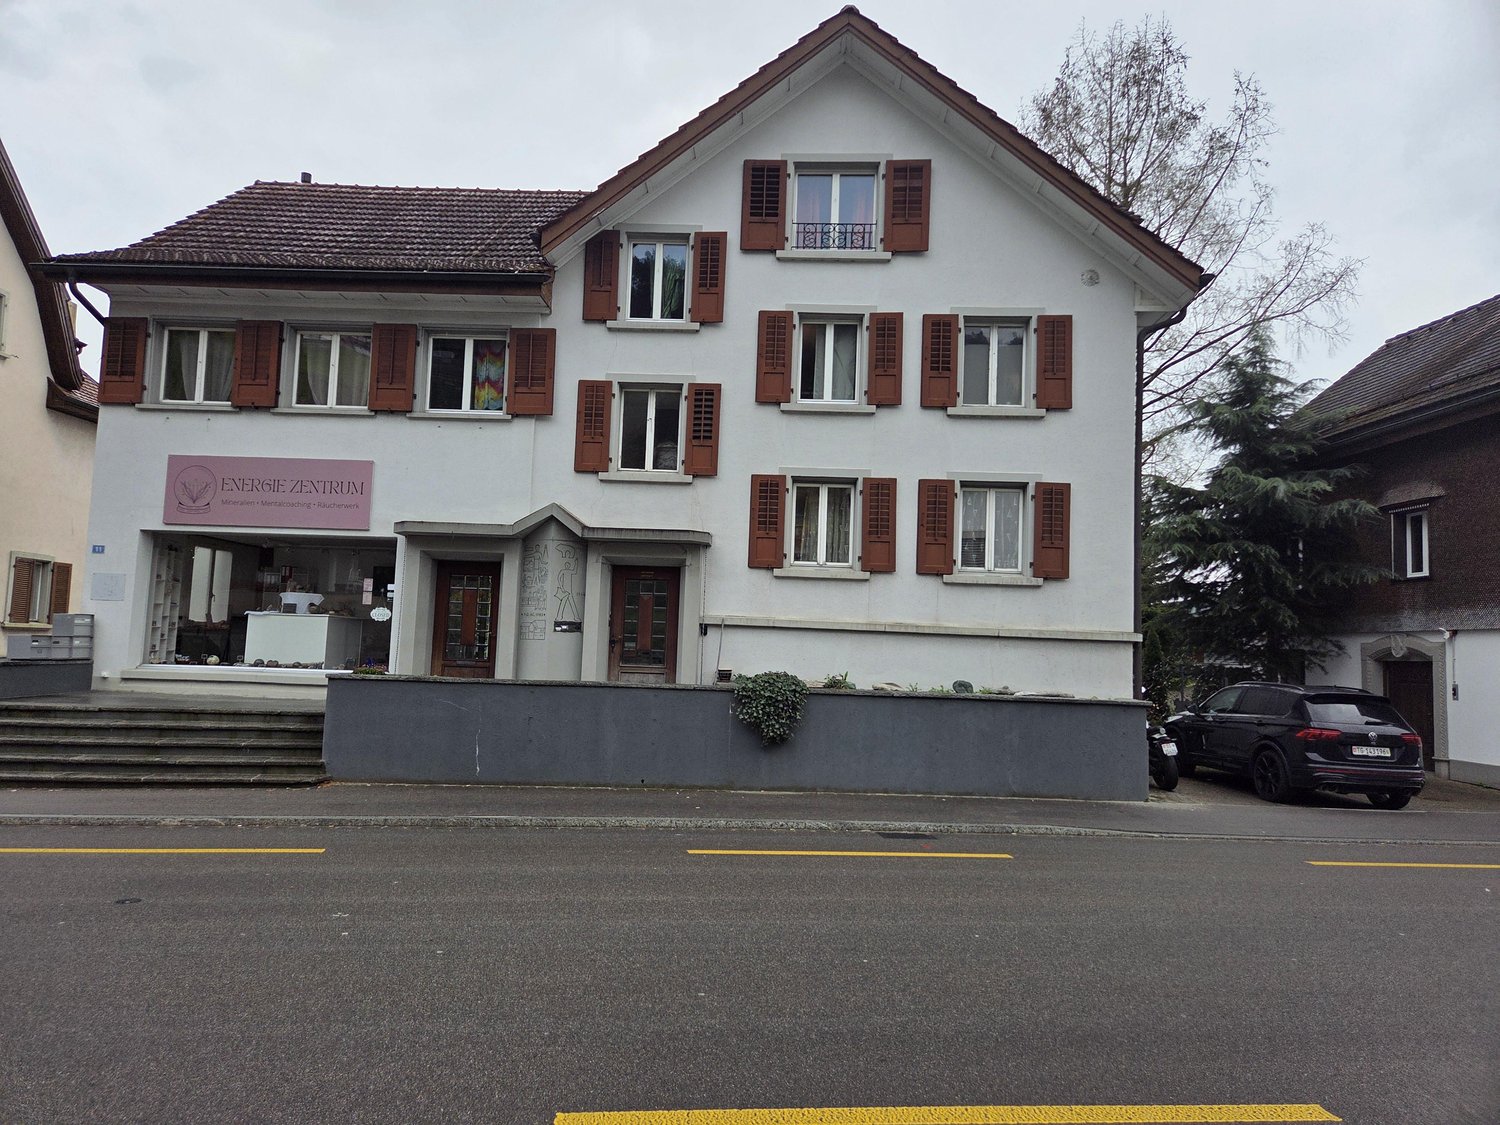
Sankt Gallerstrasse 11A, 8856 Tuggen

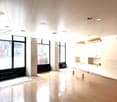
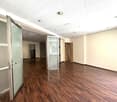
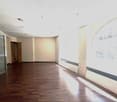
Versatile commercial space with heart – in a central location in Tuggen

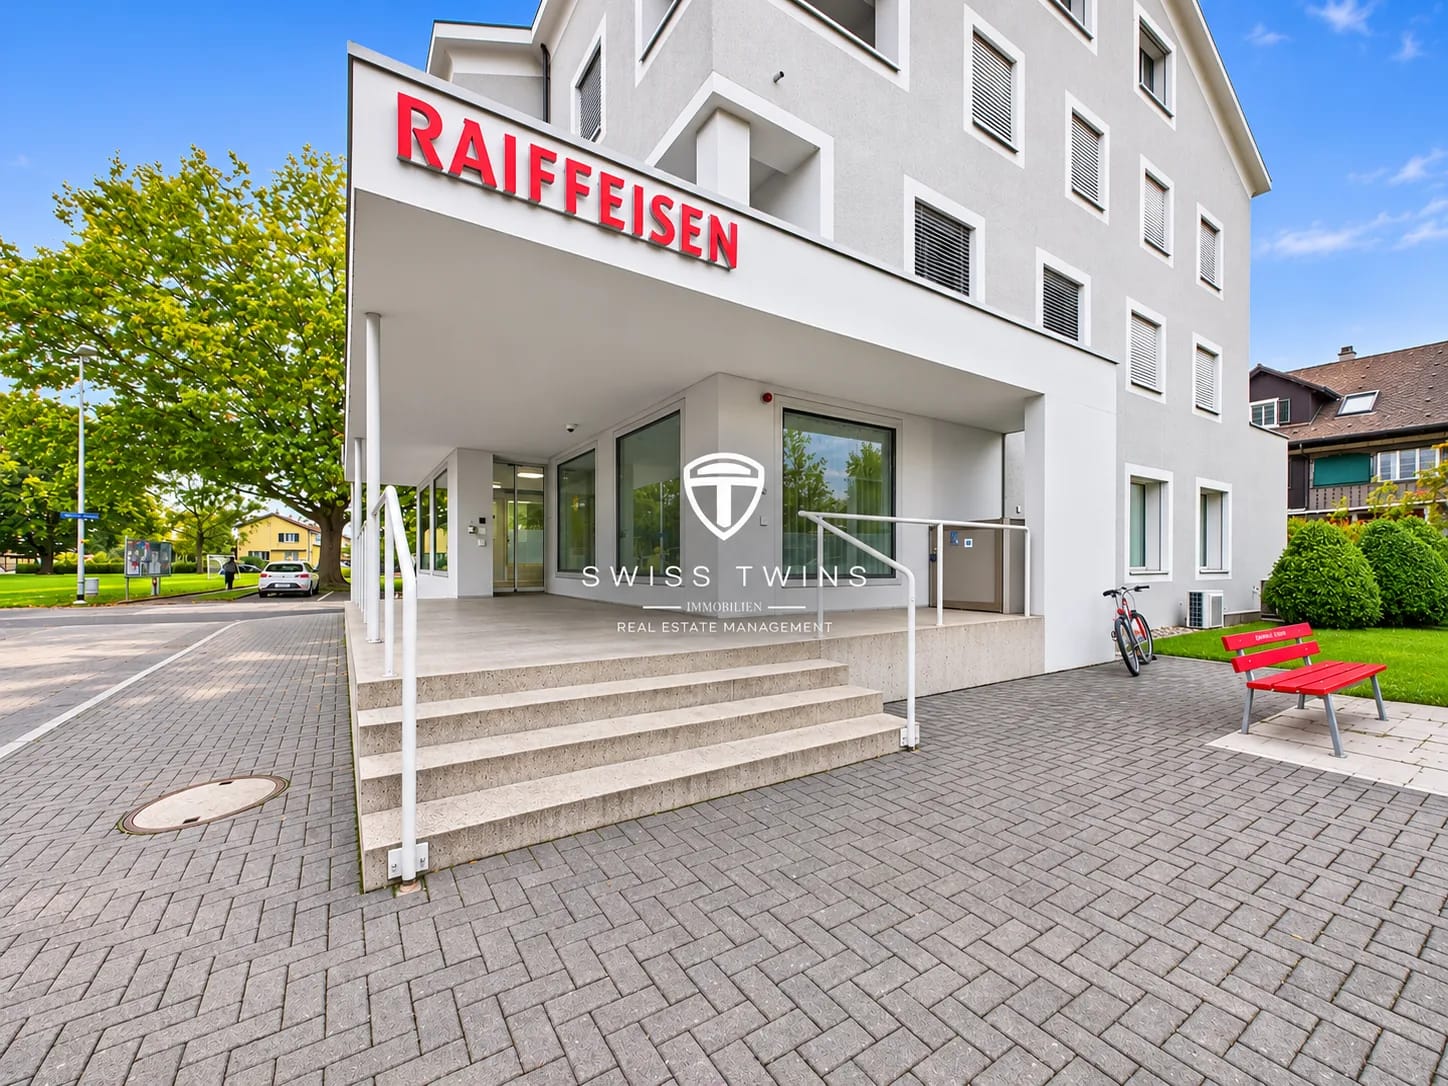
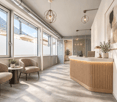
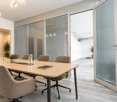
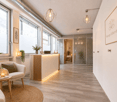
This attractive commercial space on the 1st floor is located in a lively residential area and offers ideal conditions for a variety of uses – whether as a studio, practice, office, or for other commercial activities. If required, an expansion or renovation of the rooms is possible, so that the space can be optimally adapted to your individual concept. The ownership is also planning a gentle renovation (floor coverings, panels, etc.) and is open to your ideas and suggestions.The friendly environment, the versatile room layout, and the central location make this location particularly attractive.Your advantages at a glance: • Plenty of space for flexible use: The area includes several generously usable rooms as well as two additional smaller rooms that do not count as full-fledged rooms. In total, eight lockable rooms are available. The area is supplemented by three open areas according to the floor plan – reception/secretariat, waiting area, and sterilization area – which also offer a variety of redesign possibilities. The rather complex room structure provides a lot of privacy and is ideal for consulting, treatment, and office uses as well as different work areas. • Central, family-friendly location: Very good public transport connection, immediate proximity to residential areas, and additionally available customer parking spaces directly on site. • Flexible handover: The equipment and furniture visible in the photos belong to the previous tenant. A takeover can be discussed directly with her, but it is not part of the rental agreement. Give your ideas space – this location offers a flexible foundation for your vision.We look forward to your contact!

Travel time
-
1 / 12
CHF 12,500.–
Nordringstrasse 22, 4702 Oensingen

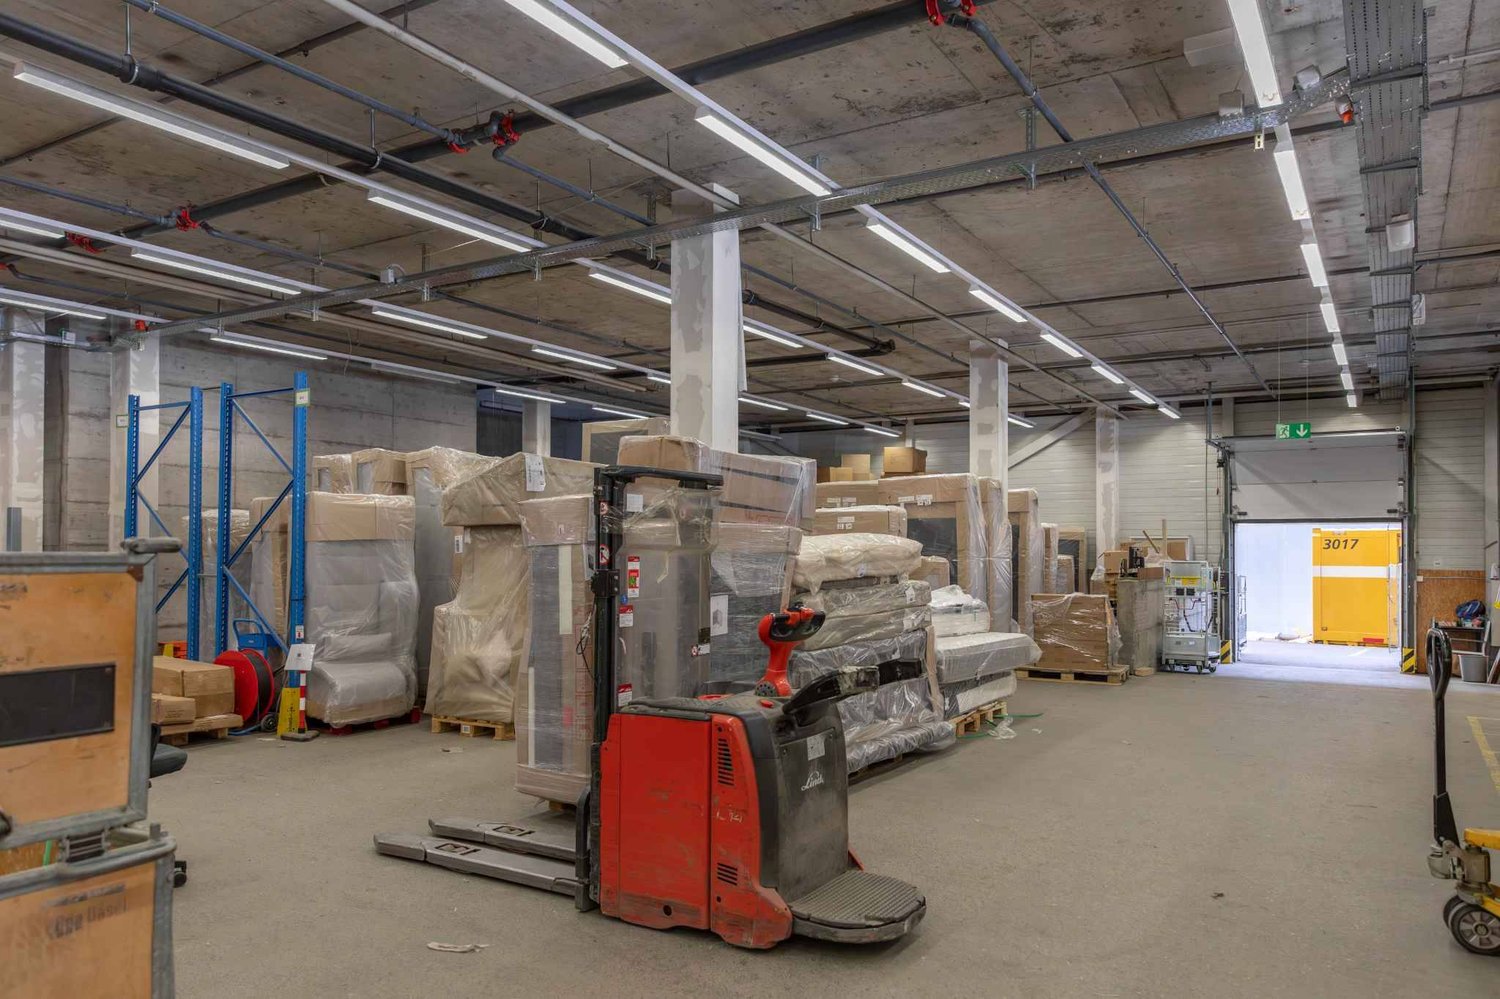
Commercial spaces with versatile usage possibilities - Centrally located in Oensingen

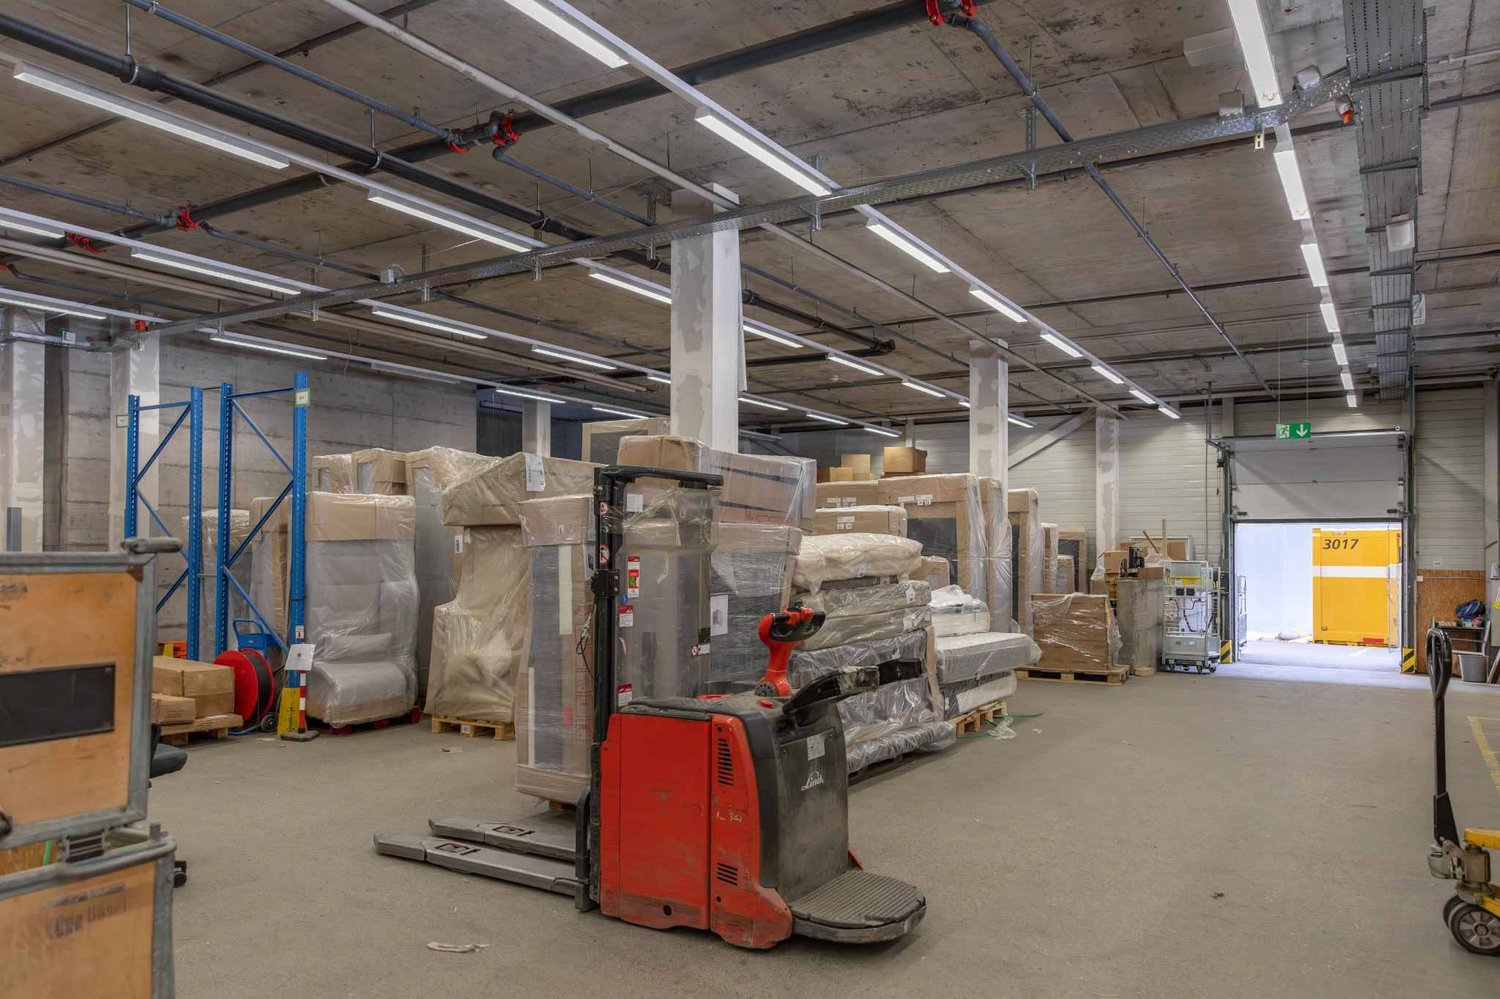
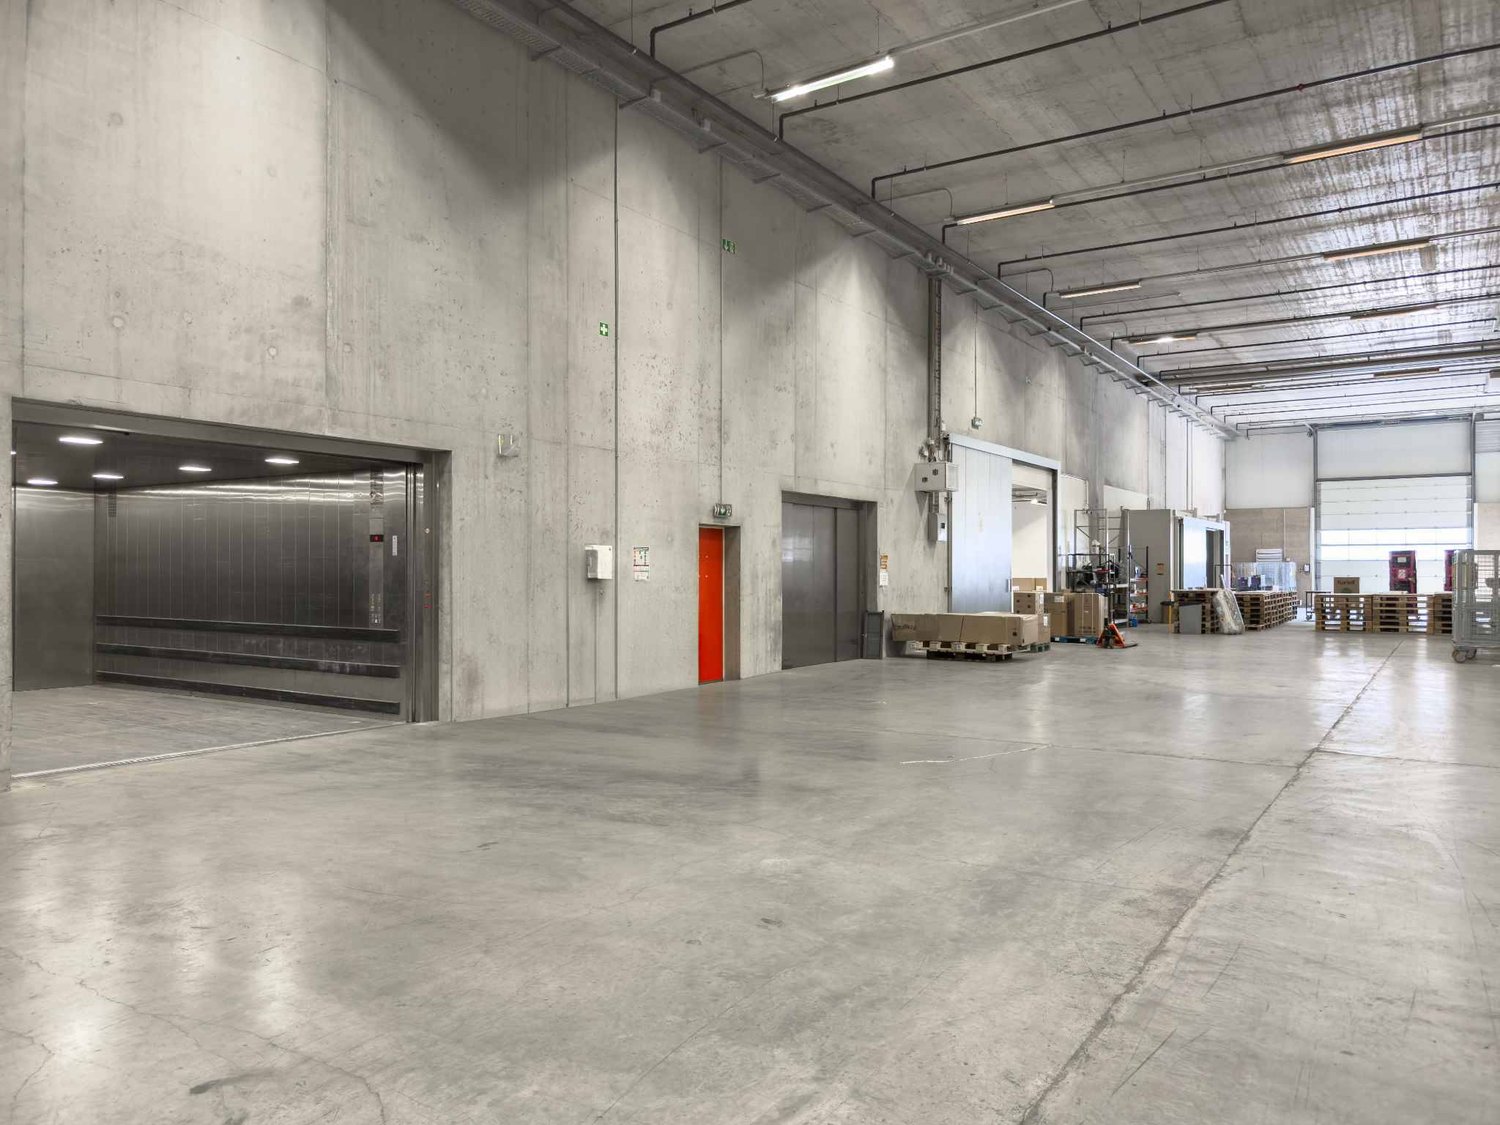
The property at Nordringstrasse 22 in Oensingen impresses with its optimally accessible location, directly on the main traffic axis A1 and in the immediate vicinity of the motorway junction. Thanks to its central position, the cities of Bern, Basel, Zurich, and Lucerne can be reached in a short time. Oensingen train station is only about 1.3 km away.The premises offer above-average versatile and flexible usage possibilities and are ideal for various commercial purposes such as: • Logistics and distribution • Shipping and storage • Craft or workshop operation • Services • Processing and storage of sensitive or valuable goods The fully fenced area also allows for secure storage of cultural assets, sculptures, or valuable objects.Your advantages at a glance • Short distances to the centers of Bern, Basel, Zurich, and Lucerne • Motorway junction and train station only 1.3 km away • Completely fenced area • Large, covered outdoor area • Existing expansion saves investments • Central location with optimal traffic connections • Public transport and motorway can be reached in a short time Offer • Ground floor: 551 m² of usable space • 1st upper floor: 551 m² of usable space • Covered outdoor area: 1037 m² • Airlock: 347 m² • Outdoor parking spaces: available The rent includes the area and parking spaces. The heating and ancillary costs are borne directly by the tenant.

Travel time
-
1 / 11
CHF 600.– / m²
Grossmünsterplatz 9, 8001 Zürich

Representative practice and service area at top address

Located in one of the most prestigious addresses in the old town of Zurich, at Grossmünsterplatz 9, a first-class practice and service area will soon be available for takeover. Just a few steps away from the Grossmünster and the Limmat river, this location offers the perfect blend of historic flair and central city location.Object descriptionThe approximately 225 m² large area impresses with its clear, functional room structure and is ideal for high-quality practice use or demanding services. The premises are taken over in their existing, well-maintained condition and offer the following layout: • Reception area: Spacious and representative for an optimal first impression. • Waiting area: Discreetly designed for customer privacy. • Treatment rooms: Bright and well-proportioned rooms. • Ancillary rooms: Additional areas for laboratory, archive or administration. Important details about the equipmentThe property impresses with its excellent accessibility for customers and employees. Please note that no additional sanitary installations are possible within the rental area. However, WC facilities are available in the staircase (2nd and 5th floors), which will be professionally refreshed before handover.We would be happy to present the property to you in the context of a personal viewing and are available to provide additional information at any time. We look forward to your contact.

Travel time
-
1 / 13
CHF 6,550.–
Via S.salvatore, 6900 Lugano

7 full-height shop windows - strategic location - high foot traffic

Two new, modern and bright commercial spaces in the Residenza Green Corner in Paradiso, located in one of the most visible and trafficked areas of Lugano.An ideal solution for businesses looking for immediate visibility, a professional image of the highest level, and a constant presence in front of a continuous flow of customers, both pedestrian and vehicular.Thanks to the large glass surfaces and highly visible location, the spaces are particularly suitable for businesses that require strong recognition and presence on the street, such as medical studios, wellness centers, physiotherapy studios, showrooms, boutiques, and professional offices.Visibility that works for your business7 full-height shop windows directly on the streetMaximum daytime and evening exposureArchitectural lighting of the building in the evening hours, which enhances the shop windows and guarantees visibility even at nightModern urban environment with very high foot trafficAn ideal solution for businesses that want a professional image and a representative address in a strategic location.New, flexible, and technologically advanced spacesThe spaces are newly built and can be fully customized to meet the needs of the business:DomoticsAir conditioningTriple glazing with high efficiencyModern technical systemsQuality finishesIt is possible to combine the two spaces, obtaining a unique space of 231.70 m², ideal for businesses with larger operational requirements or commercial concepts with great impact.Strategic location of absolute value3 minutes from the center of Lugano100 meters from the Lugano-South highway exitA few steps from the lakeImmediate proximity to services, public transport, and parkingHigh foot traffic and vehicular trafficA location that guarantees continuous and natural visibility.Areas and rental pricesSpace 1113.40 m²CHF 6550.- per monthincluding 2 storage rooms including 2 parking spaces+ expenses Space 2118.30 m²CHF 6800.- per monthincluding 2 storage roomsincluding 2 parking spaces+ expenses

1 / 13
109m²CHF 5,250.–
Bitzistrasse 5, 6370 Stans

Restaurant space with terrace in Stans - visible location for rent

Well-known gastronomy location in a prime visible spot: On the ground floor at Bitzistrasse 5, directly at the Länderpark roundabout, a clearly structured gastronomy/commercial space with 108.7 m² awaits your concept. A protected garden terrace with a mountain view and customer parking spaces directly in front of the entrance increase visibility and efficiency.Area & Layout • Approx. 108.7 m² of usable space on the ground floor • Dining area approx. 52.0 m² • Kitchen/production/bar approx. 38.6 m² • Storage/auxiliary rooms: 6.7 m² + 2.6 m² • 3 separate toilets (guests/staff) Equipment • Full-value gastronomy kitchen • Bar/serving area • Bright dining area with seating • Protected garden terrace with mountain view • Existing infrastructure can be taken over by agreement Location & Accessibility • Visible location at the roundabout near Länderpark • A2 access approx. 337 m; Stanserhorn railway station approx. 846 m • Public transport: S-Bahn every 30 minutes, buses to the region • Marked parking spaces in front of the building • Optional outdoor parking space: CHF 90/month Energy & Construction • Ground probe heat pump • Building year 1978 Conditions • Net rent: CHF 2,900/month • Operating costs: CHF 900/month • Rent including parking space and visitor parking spaces, etc.: CHF 5,250.00/month • Availability: by arrangement Suitability • Ideal for restaurant, café/bistro, or take-away Extras • Urban, modern interior • Floor plan and virtual tour available Ideal for restaurateurs who want to take over an established location and give it a new touch. We look forward to your contact for a viewing.

Travel time
-
  • A three-story building with a shop on the ground floor, featuring a sign that reads 'RAHME-LADE'. The shop has large glass windows displaying various items. The building has a modern architectural design with white walls and green window shutters. There a
  • A street with several buildings, one of which has a sign that reads 'RAHME-LADE'. The buildings have multiple windows and some have balconies. The street is empty, and there is a person walking on the sidewalk.
  • Facade of a building with a shop window, wooden door, and a sign reading 'Spiegelrahmen Stiche'.
  • Facade of a building with two shops, one named 'RAHME-LADE' and the other 'Spiegelrahmen Stiche', both with glass windows displaying items inside.
  • wooden floor, white walls, ceiling lights, display shelves, counter, blue carpet, decorative items
  • entrance hall with automatic sliding doors, blue carpet, display of art cards, decorative items, and sculptures
  • art gallery, carpeted floor, large windows, paintings on the wall, blue bench, sculptures, art pieces on display
  • art gallery, paintings, sculptures, radiator, couch, windows
  • art gallery with paintings, sculptures, and decorative items
  • room with wooden floor, red chair, wooden desk, picture frames, mirrors, staircase
  • A street view of a building with glass windows and a sign that reads 'RAHME - LADE'. There is a person riding a bicycle on the sidewalk. The building has a glass door and a glass window with a display of items inside. There is a pole in the middle of the
  • Facade of a building with glass windows and doors, name Rahme-Lade, people walking on the sidewalk
1 / 12
157m²CHF 5,595.–
Stadthausstrasse 111, 8400 Winterthur

Attractive retail store in prime pedestrian location in the Winterthur Old Town

As of 01.09.2026 or by agreement, we are renting out this versatile retail space at an excellent, highly frequented location on Stadthausstrasse / corner of Schmidgasse - right in the heart of Winterthur's Old Town.The property is located in the immediate vicinity of the lively Marktgasse, the central shopping and pedestrian zone of the Old Town with high foot traffic, charming historic cityscape, and attractive mix of retail, gastronomy, and services. Winterthur's main train station is conveniently accessible in just about 3 minutes (around 300 m) on foot. Public transport is located directly in front of the property.Rental objectAbove the retail space, there are two residential units. The business spans three floors (basement, ground floor, and upper floor) and offers flexible usage possibilities:Basement (approx. 46 m²) • Sales area • Storage room • Access / staircase Ground floor (approx. 55 m²) • Main entrance • Sales area • Office area (approx. 8 m²) • Storage room • Staircase to the upper floor Upper floor (approx. 56 m²) • Sales or work area • Storage area (approx. 8 m²) • WC Usage possibilitiesThe property is rented out in its existing condition and has so far been successfully used as a specialist store for framing and gilding.Various usage concepts are possible, including: • Classic retail store (boutique, interior, beauty, etc.) • Service usage with customer contact (trust, consulting, architecture, coaching, finance) • Atelier / creative usage (design, fashion, web agency, etc.) • Beauty / wellness / practice rooms (ground floor reception, upper floor treatment rooms) • Innovative, individual business ideas ViewingWe would be happy to show you this exciting property in person. Please contact us for a viewing appointment.

Travel time
-
1 / 12
157m²CHF 5,595.–
Stadthausstrasse 111, 8400 Winterthur

Attractive retail store in prime pedestrian location in Winterthur's old town

From 01.09.2026 or by agreement, we rent out this versatile retail space at an excellent, highly frequented location on Stadthausstrasse / corner of Schmidgasse - in the heart of Winterthur's old town.The property is located in the immediate vicinity of the lively Marktgasse, the central shopping and pedestrian zone of the old town with high foot traffic, charming historic townscape, and attractive mix of retail, gastronomy, and services. Winterthur's main train station is conveniently accessible in about 3 minutes (around 300 m) on foot. Public transport is located directly in front of the property.Rental objectAbove the retail space, there are two residential units. The business spans three floors (basement, ground floor, and upper floor) and offers flexible usage possibilities:Basement (approx. 46 m²) • Sales area • Storage room • Access / staircase Ground floor (approx. 55 m²) • Main entrance • Sales area • Office area (approx. 8 m²) • Storage room • Staircase to upper floor Upper floor (approx. 56 m²) • Sales or work area • Storage area (approx. 8 m²) • WC Usage possibilitiesThe property is rented in its existing condition and has been successfully used as a specialist store for framing and gilding to date.Various usage concepts are possible, including: • Classic retail store (boutique, interior, beauty, etc.) • Service usage with customer contact (trust, consulting, architecture, coaching, finance) • Atelier / creative usage (design, fashion, web agency, etc.) • Beauty / wellness / practice rooms (ground floor reception, upper floor treatment rooms) • Innovative, individual business ideas ViewingWe would be happy to show you this exciting property in person. Please contact us for a viewing appointment.

Travel time
-
1 / 13
1,500m²CHF 150.– / m²
Via d'Argine, 6930 Bedano

Stabile multifunzionale flessibile e modulabile da 500 a 1500 mq

Proponiamo in locazione, A CONDIZIONI ESTREMAMENTE INTERESSANTI, un ampio immobile a Bedano, ideale per molteplici attività quali uffici, showroom, laboratori, attività industriali/artigianali leggere e non moleste, ecc.L'edificio, costruito nel 2010, offre una superficie di circa 3'220 mq, distribuita su tre piani fuori terra, oltre un piano interrato adibito ad autorimessa.Gli spazi interni, in ottimo stato, totalmente riscaldati e raffrescati, pronti all'uso, sono caratterizzati da un layout prettamente in Open Space, regolare, luminoso e facilmente adattabile alle esigenze specifiche del locatario. Sono inoltre disponibili arredi, qualora necessari.La proprietà comprende:54 posti auto in autorimessa 8 posti auto esterni 16 posti motoLa posizione è particolarmente strategica: l'edificio si trova infatti nelle immediate vicinanze dell'uscita autostradale Lugano Nord e a soli 100 metri dalla fermata dell'autopostale, che assicura collegamenti dal centro città e dalla stazione FFS.Soluzione ideale per aziende che ricercano spazi moderni, versatili e facilmente raggiungibili dalle principali vie di comunicazione.Moltiplicatori d'imposta comunale estremamente interessante.Per informazioni contattare il Sig. Graziano. Marra al nr. 091 9731270 o al nr. 079 6210345.****************************************************Flexible and modular multifunctional building for rent Spacious property, on extremely attractive terms, ideal for a variety of uses such as offices, showrooms, workshops, light industrial/craft activities that do not cause nuisance, etc.The building , built in 2010, offers a surface area of approximately 3,220 square metres, spread over three floors above ground, plus a basement used as a garage.Extremely attractive municipal tax multiplier.The interior spaces, in excellent condition, fully heated and cooled, ready for use, feature a purely open-plan layout, regular, bright and easily adaptable to the specific needs of the tenant. Furniture is also available, if required.The property includes: 54 parking spaces in the garage, 8 outdoor parking spaces, 16 motorbike parking places. The location is particularly strategic: the building is located close to the Lugano Nord motorway exit and just 100 metres from the bus stop, which provides connections to the city centre and the railway station.An ideal solution for companies looking for modern, versatile spaces that are easily accessible from the main transport routes.****************************************************Flexibles und modulares Mehrzweckgebäude zur MieteGeräumige Immobilie, zu besonders attraktiven Konditionen, ideal für eine Vielzahl von Nutzungen wie Büros, Ausstellungsräume, Werkstätten, leichte industrielle/handwerkliche Tätigkeiten, die keine Belästigung verursachen, usw.Das 2010 erbaute Gebäude bietet eine Fläche von ca. 3.220 Quadratmetern, verteilt auf drei oberirdische Stockwerke, zuzüglich eines als Garage genutzten Untergeschosses.Äußerst attraktiver Gemeindesteuermultiplikator.Die Innenräume sind in ausgezeichnetem Zustand, vollständig beheizt und gekühlt, bezugsfertig und verfügen über eine rein offene Raumaufteilung, sind regelmäßig, hell und leicht an die spezifischen Bedürfnisse des Mieters anpassbar. Auf Wunsch sind auch Möbel verfügbar.Die Immobilie umfasst: 54 Parkplätze in der Garage, 8 Außenparkplätze, 16 Motoradparkplätze. Die Lage ist besonders strategisch günstig: Das Gebäude befindet sich in der Nähe der Autobahnausfahrt Lugano Nord und nur 100 Meter von der Bushaltestelle entfernt, von der aus Sie das Stadtzentrum und den Bahnhof erreichen.Eine ideale Lösung für Unternehmen, die moderne, vielseitige Räumlichkeiten suchen, die von den wichtigsten Verkehrsachsen aus leicht zu erreichen sind.

Travel time
-
  • Empty room with white walls, gray floor, two doors, and a red pillar.
  • A yellow building with a flat roof, glass windows, and a signboard with the text 'seeland center'. There are several advertisement boards attached to the wall. A few bicycles are parked in front of the building. A green bush is in front of the building, a
  • Empty room, tiled floor, white walls, open door, ceiling lights, advertisement posters
  • Empty room with tiled floor, white walls, and ceiling lights. There is a door leading to another room with a table and chairs.
  • Empty room with white brick wall, gray tiled floor, white door, electrical outlets, and lights on the ceiling.
  • Empty mall with escalators, clothing store, and signage
  • Mall interior with escalator, gumball machine, toy cars, and tiled floor
  • Mall interior with escalators, glass railings, and stores on the upper level
  • Entrance to a shopping center with glass doors, bicycles parked, a table and chairs outside, and a blackboard with writing.
  • A yellow building with a blue sign that reads 'Seeland Center', several windows, and a yellow van parked in front.
  • Floor plan with multiple rooms and areas labeled with their approximate sizes in square meters.
1 / 11
135m²CHF 225.– / m²
Bielstrasse 9, 3250 Lyss

Top location in Seelandcenter Lyss – Retail space with high foot traffic

Looking for the ideal location for your business? Then discover this highly attractive retail space on the 1st floor of the Seelandcenter in Lyss – nestled between the well-known anchor tenants JYSK and Qualipet. With a size of 135 m², a modern fit-out, and an optimal environment, this space offers you the perfect starting point for a successful business model.Your benefits at a glance: • Central location with strong customer frequency Located in the heart of Lyss, the Seelandcenter attracts a variety of visitors daily. Thanks to renowned tenants like Denner, Interdiscount, JYSK, and Qualipet, you directly benefit from the established customer flow. • Modern and ready for occupancy The space is in excellent condition and is available immediately. It can be flexibly designed and individually adapted to your needs – whether for retail, services, or innovative concepts. • Optimal accessibility The center convinces with its excellent traffic connection: Bus stops are located in the immediate vicinity, and the integrated parking garage offers 1.5 hours of free parking – convenient for your customers. • Strong presence in good company Your new retail space is located between frequently visited brands – a position that guarantees visibility and benefits from the synergy with other businesses. Take advantage of this opportunity!The combination of a prime location, strong frequency, comfortable infrastructure, and immediate availability makes this space a real highlight for your business. Don't miss this opportunity and secure a spot in one of the most attractive shopping centers in the Bernese Seeland!Contact us today for more information or a non-binding viewing.

Travel time
-
1 / 11
6,675m²CHF 135.– / m²
Industriestrasse 22, 8604 Volketswil

Move with perspective - commercial spaces in a central location in Volketswil

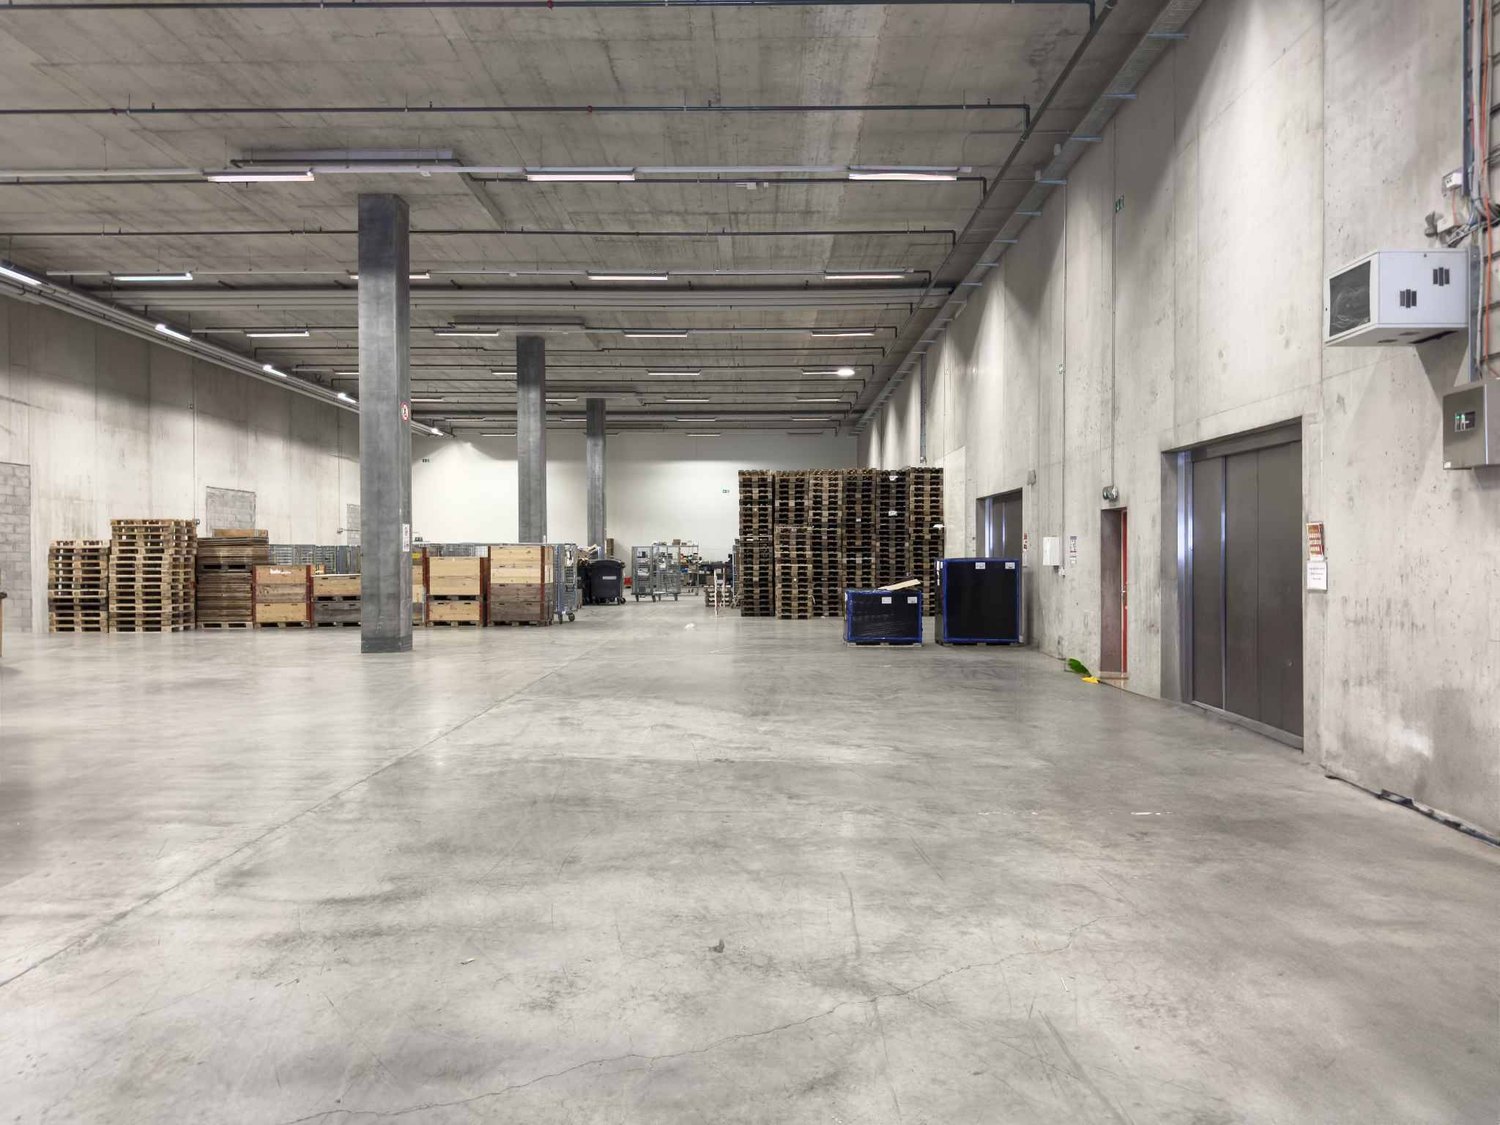
Discover these flexible and spacious commercial rooms at Industriestrasse 22 in Volketswil. With a total area of 6'675 m² and a ceiling height of 3.81 meters, these spaces offer ideal conditions for labor-intensive processes. We think of companies from the light-industrial environment, such as 3D printing, technical departments for the assembly of special devices, as well as laboratory, research, and development companies. As part of the reorientation of the property, the following modernizations will be implemented: • Installation of a 6 m deep elevator • Complete renewal of the shading • Creation of four loggias Properties of the spaces: • Ground floor: approx. 850 m² storage with three loading/unloading ramps • 2nd floor: approx. 3'888 m² including separate ladies' and gentlemen's toilets • 3rd floor: approx. 1'937 m² • Floor load capacity of 1 t/m² to 2 t/m² for industrial requirements • Parking spaces: > 40 underground parking spaces Location advantages:The location in Volketswil convinces with its quiet atmosphere and sunny conditions. The connection is excellent: • Bus stop: directly in front of the building for optimal public transport connection • Highway A15 Volketswil: reachable in 2 minutes by car • Lidl supermarket: 3 minutes' walk away The availability from February 2027 enables long-term planning for your company.Interested in this commercial property? Call us - we will be happy to explain the various possibilities and check the feasibility for your project. Benefit from our experience and let us develop and implement solution-oriented concepts for your company together.

Travel time
-

Suggested properties for you based on search results

Other interesting objects