7667 results - Commercial properties for rent: Switzerland

1 / 36
1,475m², CHF 14,940.–
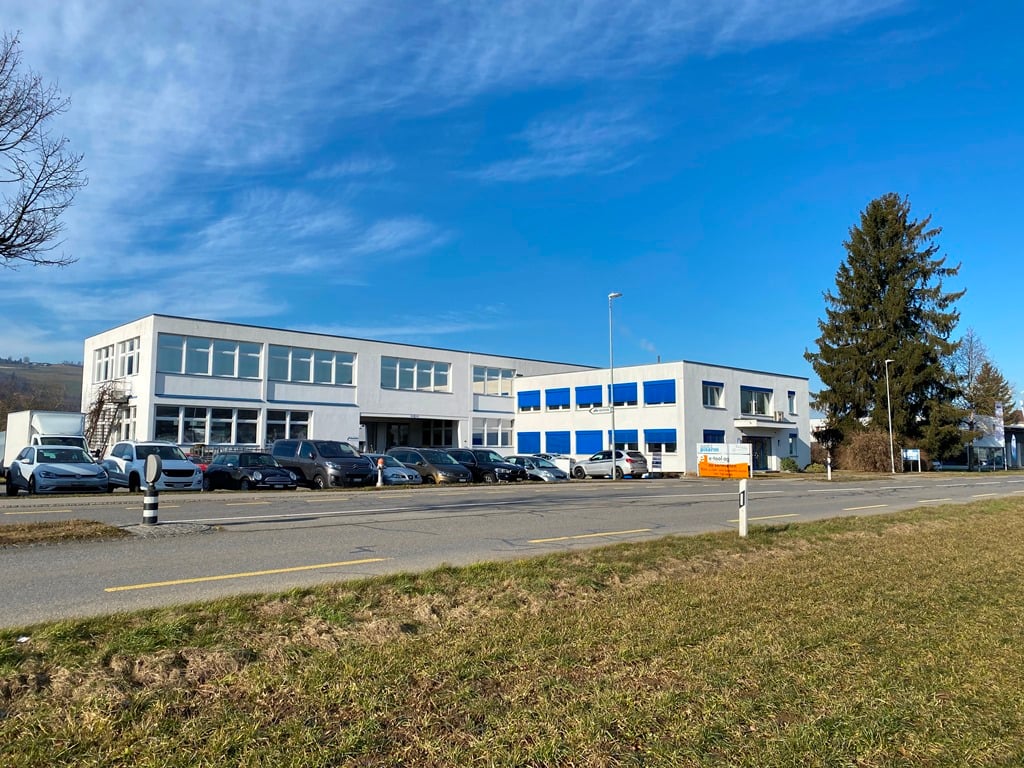
Aeschwuhrstrasse 15, 4665 Oftringen

Versatile commercial property in Oftringen

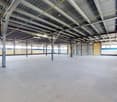
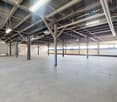
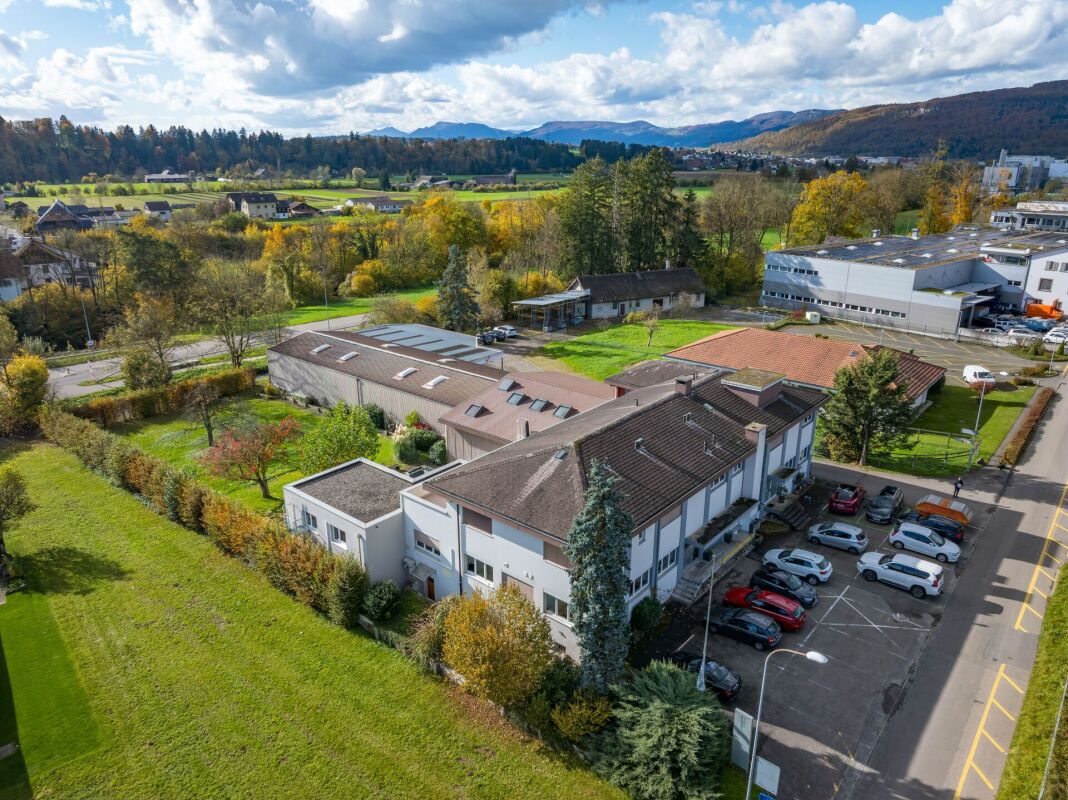
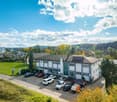
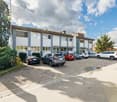
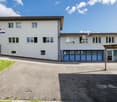
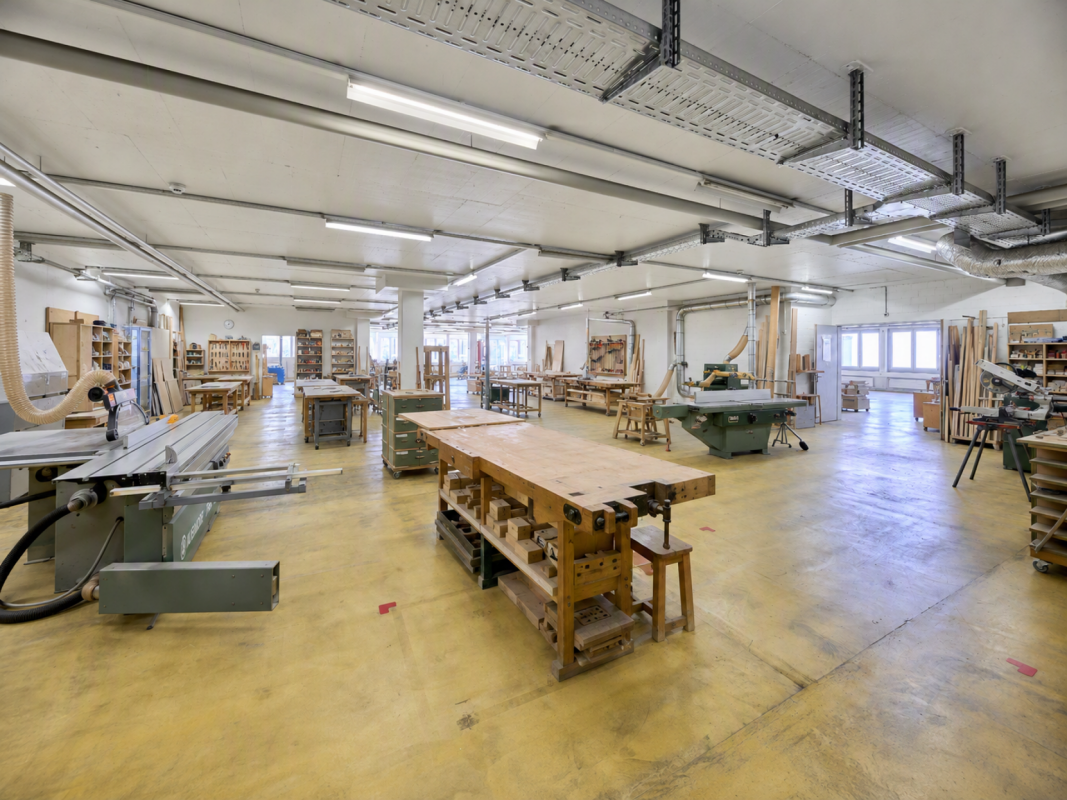
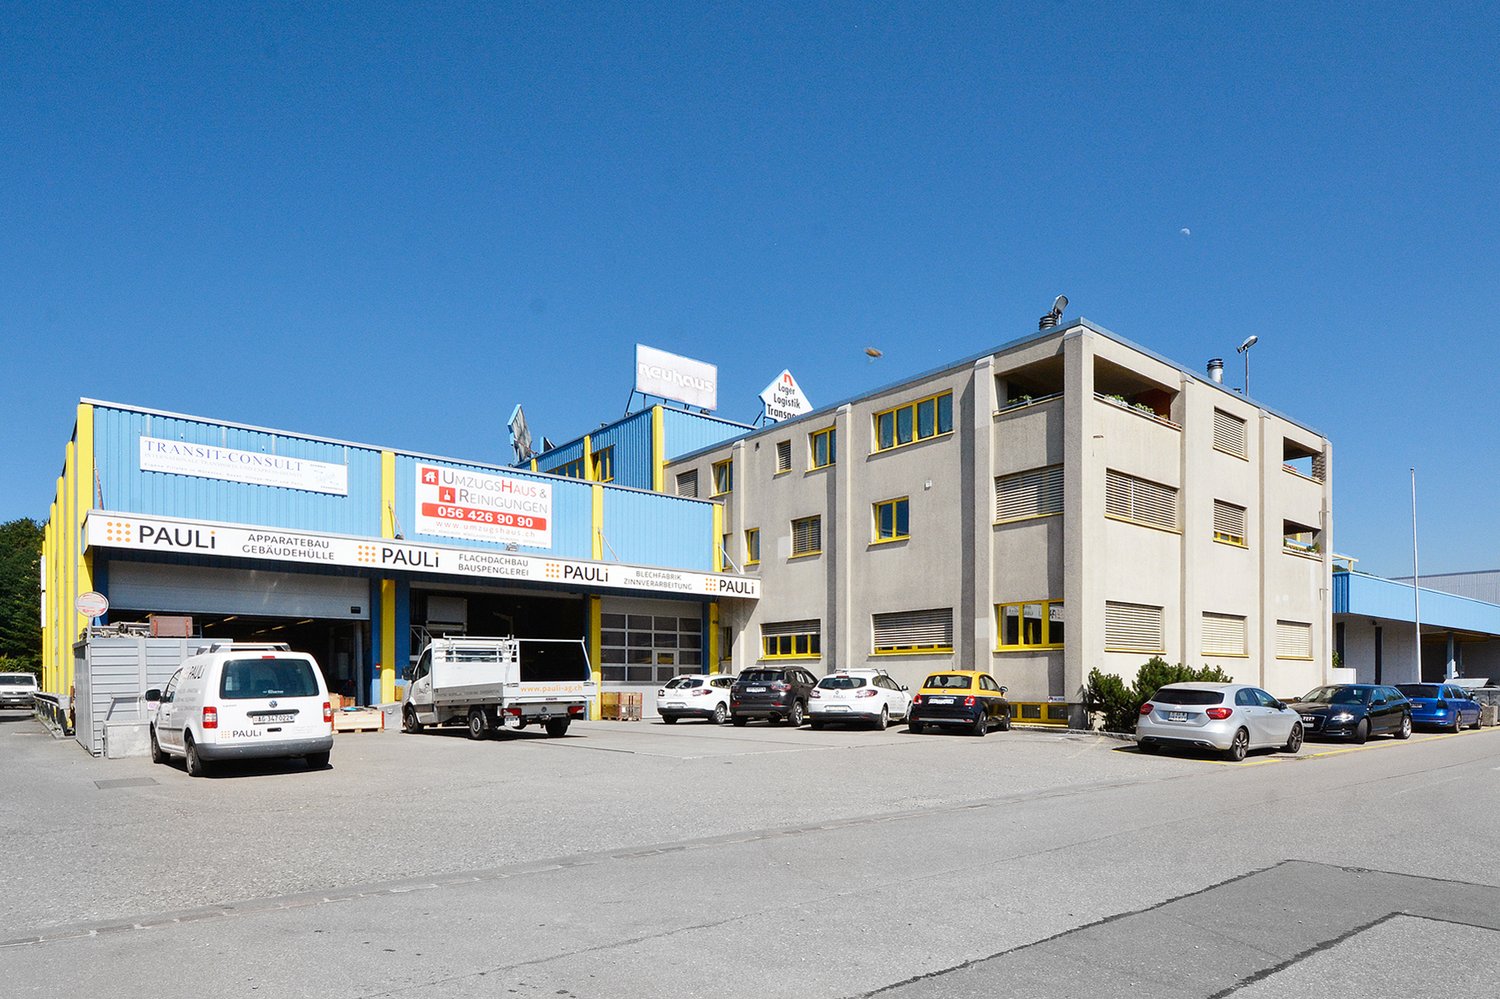
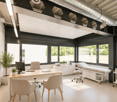
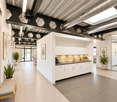
Commercial property with versatile usage possibilities at Aeschwuhrstrasse 15 in Oftringen Available from 01.04.2026 or by agreement - your new work world is waiting!3 floors with numerous possibilities:The property offers a total of 18 offices/rooms in various sizes, which can be used flexibly. These are distributed across the ground floor (13 offices/rooms) and the 1st upper floor (5 offices/rooms) and offer space for creativity and productivity for both small and large teams.The offices can be set up according to needs as individual offices, workgroups, meeting rooms, or call rooms.Basement (UG): • Barrier-free access - ideal for workshops or storage areas, equipped with an 8m wide rolling gate for convenient access • Technical rooms (server room, heating room, electrical room) - everything needed for operation under one roof • Canteen with kitchen and coffee corner - the ideal place to enjoy a break, with a direct view of the pool and green spaces • Water connection outside the building - flexible for additional requirements • Workshops in the UG have high-current connections - ideal for machines and technology • Climatized workshop room - this room has a 3-meter wide interior gate and ensures that your technology always works under optimal conditions and does not overheat Ground floor (EG): • 13 offices - flexible rooms that offer different usage possibilities • 3.2 m high workshop with delivery level - ideal for logistics and production • Reception area with registration lock - professional entrance for your company • A tea kitchen and toilet facilities - for the comfort of your employees 1st upper floor (OG): • 5 offices - ideal for your office team, with space for creative ideas and flexible work configurations • Plenty of space for your ideas: possibility to integrate a fully equipped kitchen and additional wet cells • Approx. 70 m² large terrace - enjoy breaks and the view of the pool and garden. Special highlights of the property: • Pool for employees for exclusive use - a true highlight for the summer months and ideal for team events • Garden with lawn - relax while working or organize creative meetings in the green Further important details: • Location: Aeschwuhrstrasse 15, 4665 Oftringen/AG • Outdoor parking spaces: Up to 25 parking spaces • Electric vehicle charging station directly in front of the building - for sustainable mobility of your employees and visitors • Total area: approx. 1,475 m² - perfect for companies that want to combine office space, workshops, and storage areas This property not only offers office space but also the possibility to efficiently integrate your workshops and storage rooms. With a flexible room layout, workshops, multifunctional hall, and the special extra of a pool and garden, it provides the ideal basis for a creative and functional work environment.Do you want only part of the property? Individual floors can also be rented. However, the UG (barrier-free access, height 2.40m) can only be rented as a whole.Visit the premises and be convinced by the versatile usage possibilities!

Travel time
-
1 / 8
200m², CHF 50.– / m²
Oristalstrasse 97-99, 4410 Liestal

All possibilities for you - storage and production space in the basement

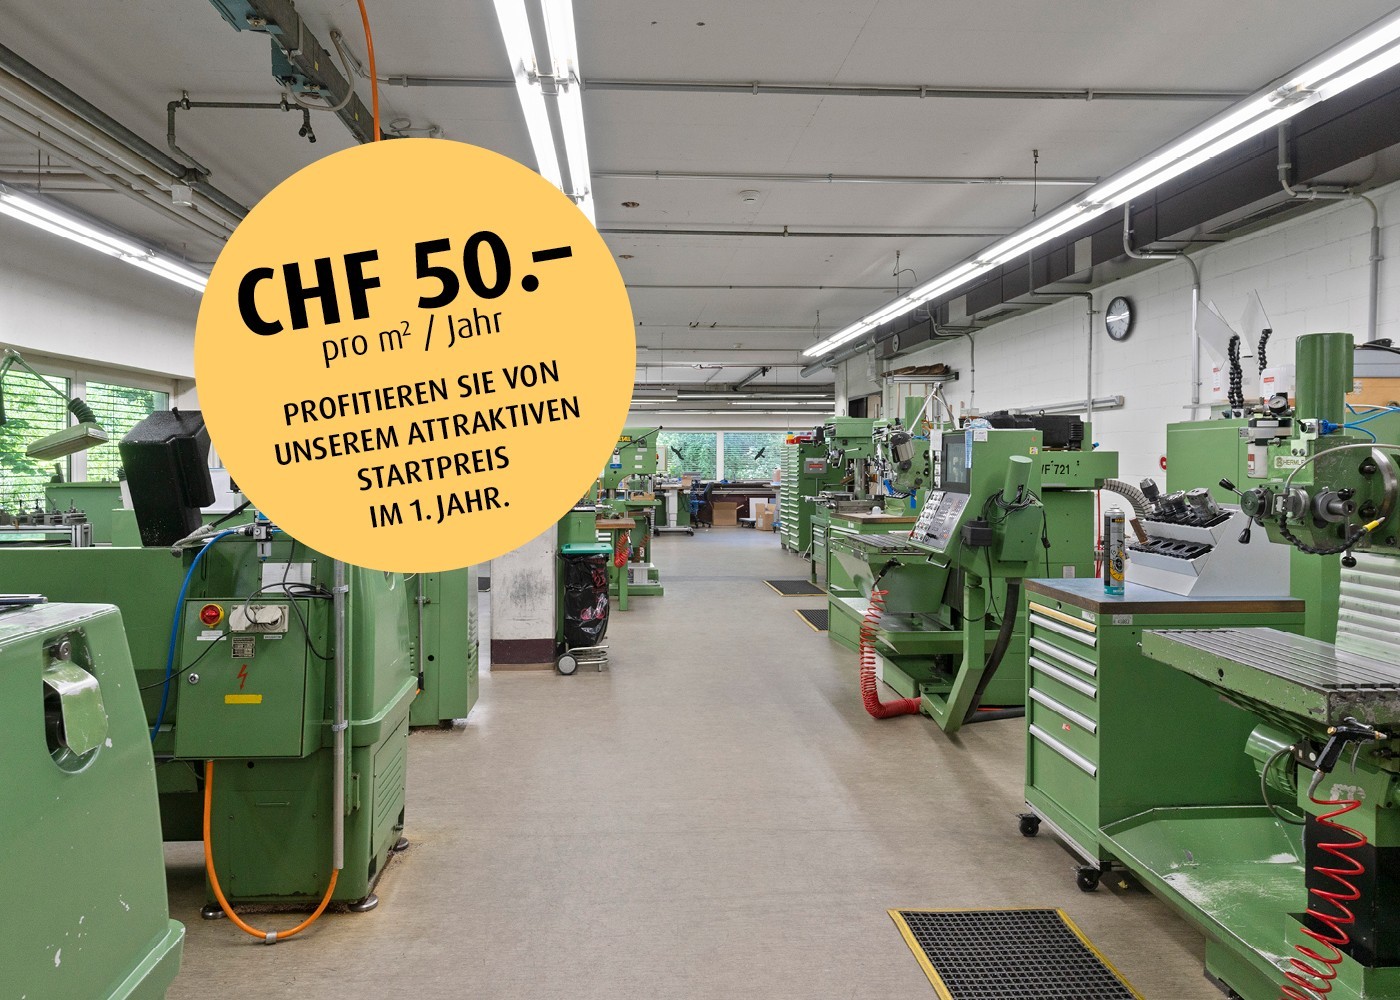
We rent out up to 1,800 m2 of fully developed storage space in the basement at Oristalstrasse 97-99 in Liestal, immediately or by arrangement. Various partial areas from 450m2 are possible.Contact us - we will be happy to support you in planning your new business location! Attractive location for your businessOristalstrasse 97-99 is located in the western outskirts of Liestal and is situated between other commercial properties. Due to the good connection to private (near the highway) and public transport, as well as the diversity of the surroundings, the area forms an extremely attractive location in Baselland. A versatile business locationIn the property at Oristalstrasse, various spaces are still available for rent from the 1st basement to the 2nd floor. The four-story building offers a lot of space, enormous possibilities, and already fully developed rooms. The spaces can be subdivided according to needs. Space offer: • Basement various storage and production areas from approx. 450 m2 to 1,800 m2 • 2nd floor office spaces from 120 m2 to approx. 480 m2 • High-rack warehouse (approx. 600 m² / 17 m high) with around 4,000 pallet spaces Highlights: • High-rack warehouse (approx. 600 m² / 17 m high) with around 4,000 pallet spaces • Attractive outdoor storage also available • Delivery ramps • Approx. 40 outdoor parking spaces available • Various goods (up to 3.2t) and passenger lifts (320kg) • Room height up to 4.1 m • Floor load up to 2,000 kg/m2 • Bright and spacious office spaces that can be easily subdivided or expanded • Plenty of daylight • Partially air-conditioned rooms, remaining rooms ventilated • Industrial zone in Liestal, approx. 4 minutes from the highway • And many other highlights RentThe net rent of CHF 50 per m²/year (plus operating costs) in the first year is based on a 5-year contract term and is considered a discount for the first year.Even after the discount expires in the first year, we can offer you attractive, individually tailored rents; depending on the rental period, expansion & space you want. Do you want further information? We will be happy to advise you and look forward to your inquiry. We will also be happy to show you the premises during a personal viewing. * The listed impressions (photos) are protected by copyright and may not be used by third parties. All information is without guarantee.

Travel time
-
1 / 13
1,500m², CHF 100.– / m²
Industriestrasse 23, 4922 Thunstetten

Affordable storage spaces with ideal infrastructure & connection

On Industriestrasse 23 in Bützberg (Thunstetten), around 20,000 m² of commercial/warehouse space is available for rent. The spaces are ready for occupancy and can be taken over as of 01.01.2028.Partial areas available immediately • Commercial space 2nd floor - 581.40 m² • Warehouse space 2nd floor - 722.15 m² • Warehouse space 3rd floor - 1,375.99 m² • Warehouse space 4th floor - 1,383.31 m² Spaces available from 2028: • Commercial space ground floor - approx. 5,000 m² • Commercial space 1st floor - approx. 3,700 m² • Commercial space 3rd floor - approx. 115.75 m² • Commercial space 1st basement - approx. 4,000 m² Highlights: • Two column-free halls with high room heights • 21 truck ramps on both building sides (optimal delivery) • 4 freight elevators • 3 pallet conveying systems • Cafeteria on the 3rd floor • 130 parking spaces directly on site • Very large outdoor areas as truck maneuvering space and parking lot • Generous room heights • High floor load capacity • Existing tenant expansion (immediately usable) • Flexible usage possibilities Location: • Thunstetten/Bützberg industrial area • Very good accessibility • Autobahn A1 reachable in about 20 minutes • Good connection to regional and national traffic axes Use:Ideal for logistics, distribution, production, or industry

Travel time
-
1 / 13
2,500m², CHF 100.– / m²
Industriestrasse 23, 4922 Thunstetten

Up to 20,000 m² of storage/logistics space | Ramps | 130 PP | available 2028 | Partial rental

At Industriestrasse 23 in Bützberg (Thunstetten), around 20,000 m² of commercial/storage space is available for rent. The spaces are ready for occupancy and can be taken over as of 01.01.2028.Partial areas available immediately • Commercial space 2nd floor - 581.40 m² • Storage space 2nd floor - 722.15 m² • Storage space 3rd floor - 1,375.99 m² • Storage space 4th floor - 1,383.31 m² Spaces available from 2028: • Commercial space ground floor - approx. 5,000 m² • Commercial space 1st floor - approx. 3,700 m² • Commercial space 3rd floor - approx. 115.75 m² • Commercial space 1st basement - approx. 4,000 m² Highlights: • Two column-free halls with high room heights • 21 truck ramps on both building sides (optimal delivery) • 4 freight elevators • 3 pallet conveyor systems • Cafeteria on the 3rd floor • 130 parking spaces directly on site • Very large outdoor areas as truck parking and maneuvering space • Generous room heights • High floor load capacity • Existing tenant expansion (immediately usable) • Flexible usage options Location: • Thunstetten/Bützberg industrial area • Very good accessibility • Autobahn A1 can be reached in about 20 minutes • Good connection to regional and national traffic axes Use:Ideal for logistics, distribution, production, or industry

Travel time
-
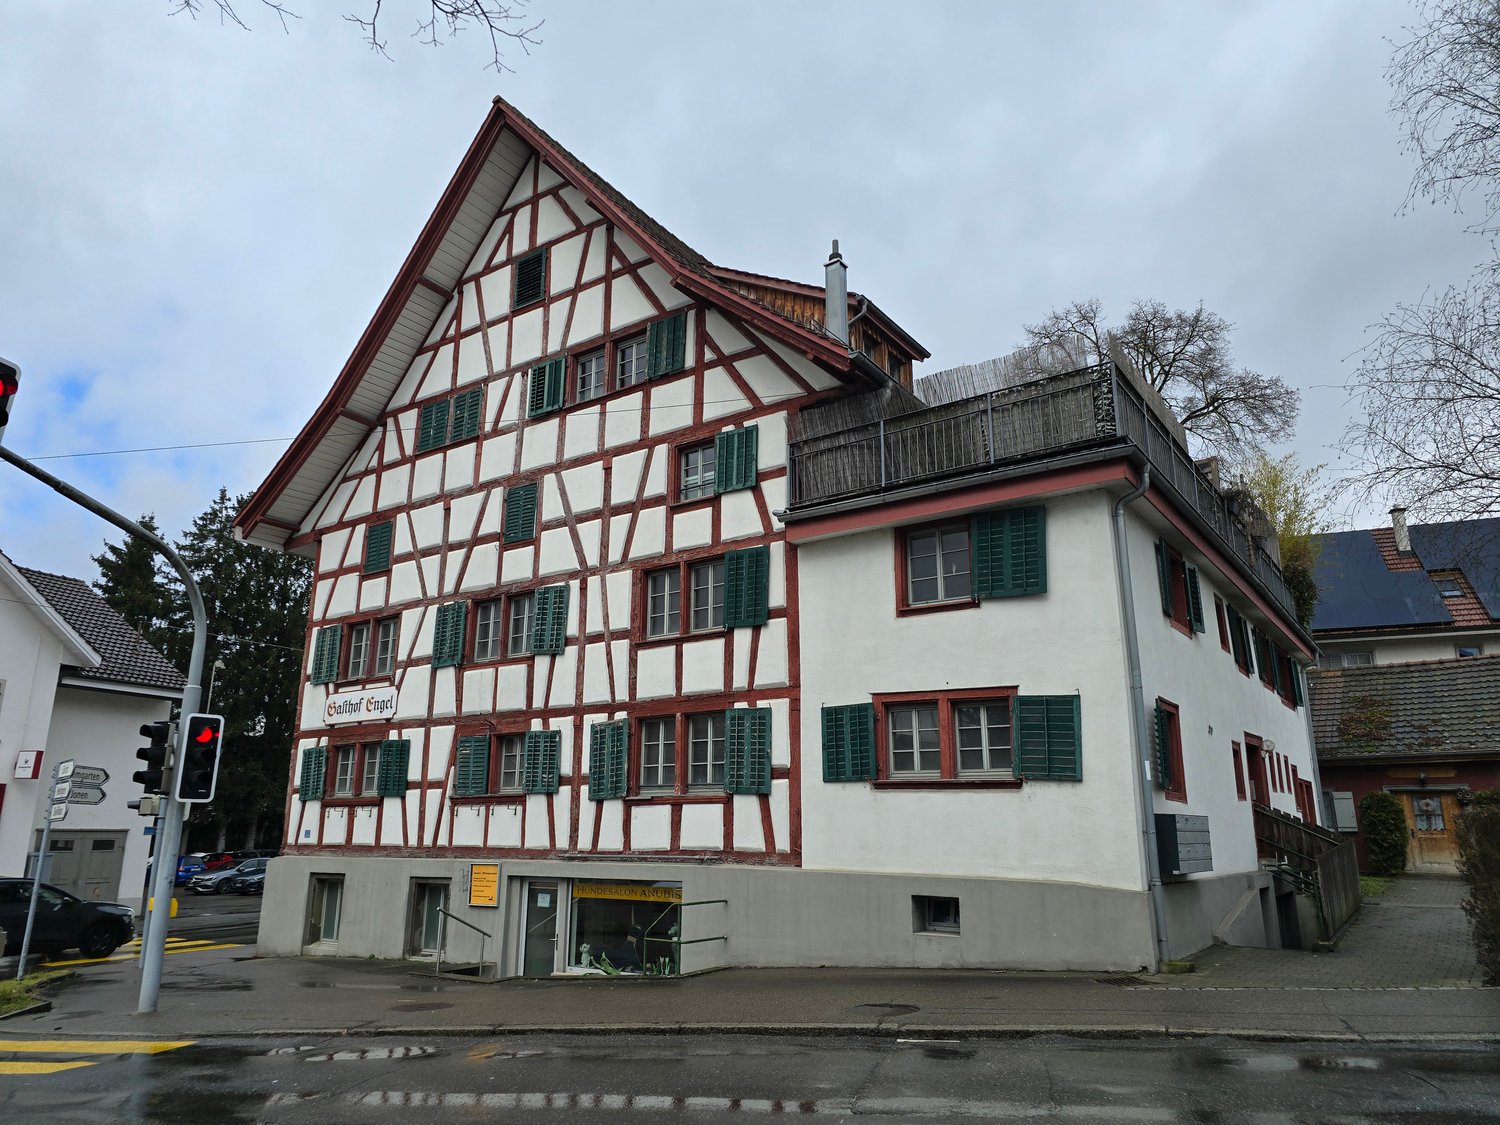
  • White painted, timber-framed house, red roof, multiple windows, red trims, small garden
  • white house, brown roof, wooden fence, balcony, raised ground floor, garden
  • open floor plan with hardwood floors, wooden beams, white kitchen cabinets, a sink, and a window
  • empty room, hardwood floor, white walls, large windows, wardrobe
  • empty room, wooden floor, window, wooden beams, white cabinet
  • Open hallway with wooden floors, white doors, wooden beams, and an open door leading to another room.
  • room with large window, parquet floor, white ceiling, wooden beams, three white cabinets, electrical sockets on the wall
  • empty room with hardwood floors, windows, and light fixtures
  • Empty room with hardwood floors, white walls, large window, wooden beam in the ceiling
  • large empty room, wooden floor, white walls, three windows, ceiling lights
1 / 17
white house, brown roof, wooden fence, balcony, raised ground floor, garden
open floor plan with hardwood floors, wooden beams, white kitchen cabinets, a sink, and a window
7.5 rooms, CHF 3,850.–
Dorfplatz 1, 8913 Ottenbach

Medical Practice Spaces for Rent – 7.5-Room Floor, 175 m², Central in Ottenbach

In the 1st floor of a carefully renovated historic building from 1870, spacious and modern practice rooms will be created by 2026. The bright 7.5-room floor with 175 m² offers ideal conditions for a group practice, therapeutic facilities, medical practice, consulting services, or other professional services.Property type: Practice / Office / Service area Area: 175 m² Rooms: 7.5 Floor: 1st floor (with elevator) Availability: after renovation in 2026 Location: Ottenbach ZHDescriptionIn the heart of Ottenbach, a fully renovated, spacious 7.5-room practice unit in a charming historic building from 1870 is being rented. The 175 m² large area offers ideal conditions for medical and therapeutic practices, consulting offices, law firms, or other quiet services.The combination of historic character and modern equipment creates a stylish, professional working environment for your company and your customers.Highlights • 7.5 flexible rooms – ideal as treatment rooms, reception, waiting area, or offices • Two bathrooms – ideal for staff as well as customers/patients • Modern equipment: dishwasher, own washing machine, cable TV • Barrier-free access thanks to elevator • Parking space directly in front of the building • Bright, quiet rooms in a protected location • High visibility on the Ottenbach village square LocationThe characteristic white building with red accents is located directly on the Ottenbach village square, surrounded by meadows and trees. The quiet location offers a pleasant atmosphere for patients and clients.Distances: • Volg: 1 minute on foot • Bus stop Engelwiese: 1 minute • Ottenbach primary school: 4 minutes • Near Zurich, Affoltern am Albis, and Zug Suitable for • Medical practice • Physiotherapy / Osteopathy • Psychology / Coaching • Logopedics • Group practice • Lawyer / Notary / Trustee • Consulting & Therapy • Other quiet services
Travel time
-
1 / 13
961m², CHF 120.– / m²
Spinnereistrasse 10, 9008 St. Gallen

Versatile commercial space in optimal location in St. Gallen

We are renting a commercial/warehouse space that is ideal for a variety of uses ? whether as office space, production site or for other commercial purposes. Your benefits at a glance:Bright, developed area with window fronts on two sides (1st basement)Room height varies within the area between 2.50 and 3.50 metersAlready separated offices (4 units, ideal e.g. for management)Separate locker room with washbasinsOwn toilet facilities in the premisesLift availableElectric louvresArea divisible ? flexible use possibleOptimal logistics:New goods lift with 2,000 kg payloadGround-level access (no ramp required)Location and surroundingsThe commercial/warehouse space is located in an attractive, traffic-friendly location in the east of the city of St. Gallen, just a few minutes' walk from St. Fiden train station. The nearby motorway connections St. Gallen-Neudorf and St. Gallen-St. Fiden ensure a quick connection to the regional and supra-regional transport network. Shopping facilities, restaurants, cafes, take-away offers and various service businesses are located in the immediate vicinity.Parking spaces can be rented additionally: Enclosed parking hall within the building CHF 155 (plus 8.1% VAT)Open parking hall CHF 130 (plus 8.1% VAT)Outdoor parking spaces CHF 70 (plus 8.1% VAT)Visitor parking spaces are available at the entranceHave we sparked your interest?Contact us for more information or a viewing ? we will be happy to advise you personally on the diverse usage possibilities. We look forward to your inquiry!
Travel time
-
1 / 13
100m², CHF 1,248.–
Avenue des Boveresses 52, 1010 Lausanne

Rental spaces in an equipped building

Equipped, functional, and located in a professional building with complete infrastructure, this office space offers modular surfaces suitable for both growing companies and established societies. Religious or community meetings are not allowed. Rent CHF 195 / m² / year - Charges CHF 40 / m² / year Building 52 : Lower ground floor - 100 m² - 1 entrance hall - 3 separate rooms of 19m², 22m², and 33m² Monthly net rent 958 CHF + monthly charges 290 CHF + VAT. Plan number 1. 1st floor right - 94 m² - 1 entrance hall - 1 kitchen - 1 large office 35 m² - 2 offices 14 m² - 1 office 22 m² Monthly net rent 1'625 CHF + monthly charges 291 CHF + VAT. Plan number 3, possibility to combine with the 45 m² of the 1st floor, plan number 5. 1st floor - 45 m² - 1 common entrance hall - 1 large office 45 m² Monthly net rent 731 CHF + monthly charges 131 CHF + VAT. Plan number 4. 2nd floor - 132 m² - 1 storage room - 1 office of 61 m² - 1 office of 52 m² Monthly net rent 2'145 CHF, monthly charges 385 CHF + VAT. Plan number 7. Building equipment : - Concierge service - Fiber optic - Elevator - Freight elevator - Automatic doors - Secure access with evening closure of the building - Private toilets according to the units + common toilets on the floor - Mailboxes - Parking control Outdoor parking spaces are available at CHF 50.- / unit / month + VAT Building 50 : Ground floor left - 132 m² - 1 entrance hall - 1 open space - 2 closed offices - 1 kitchenette with water connection - 1 storage room in the basement - 1 private toilet on the floor The monthly net rent is CHF 2'145.- + monthly charges of CHF 440.- + VAT. Plan number 8. 1st floor right ? - 111 m² - 1 small office - 1 corner office - 2 large, interconnected open offices - Common areas with cabinets - 1 equipped kitchenette (sink, small fridge, double stove) The monthly net rent is CHF 1'804.- + monthly charges of CHF 370.- + VAT. Plan number 9. 1st floor - 100 m² - 1 common entrance hall - 4 small offices - 1 medium office - 1 large office / open office The monthly net rent is CHF 1'625.- + monthly charges of CHF 330.- + VAT. Plan number 10.

Travel time
-
1 / 10
496m², CHF 275.– / m²
Greifengasse 11, 4058 Basel

Your new practice / office location in the heart of Basel

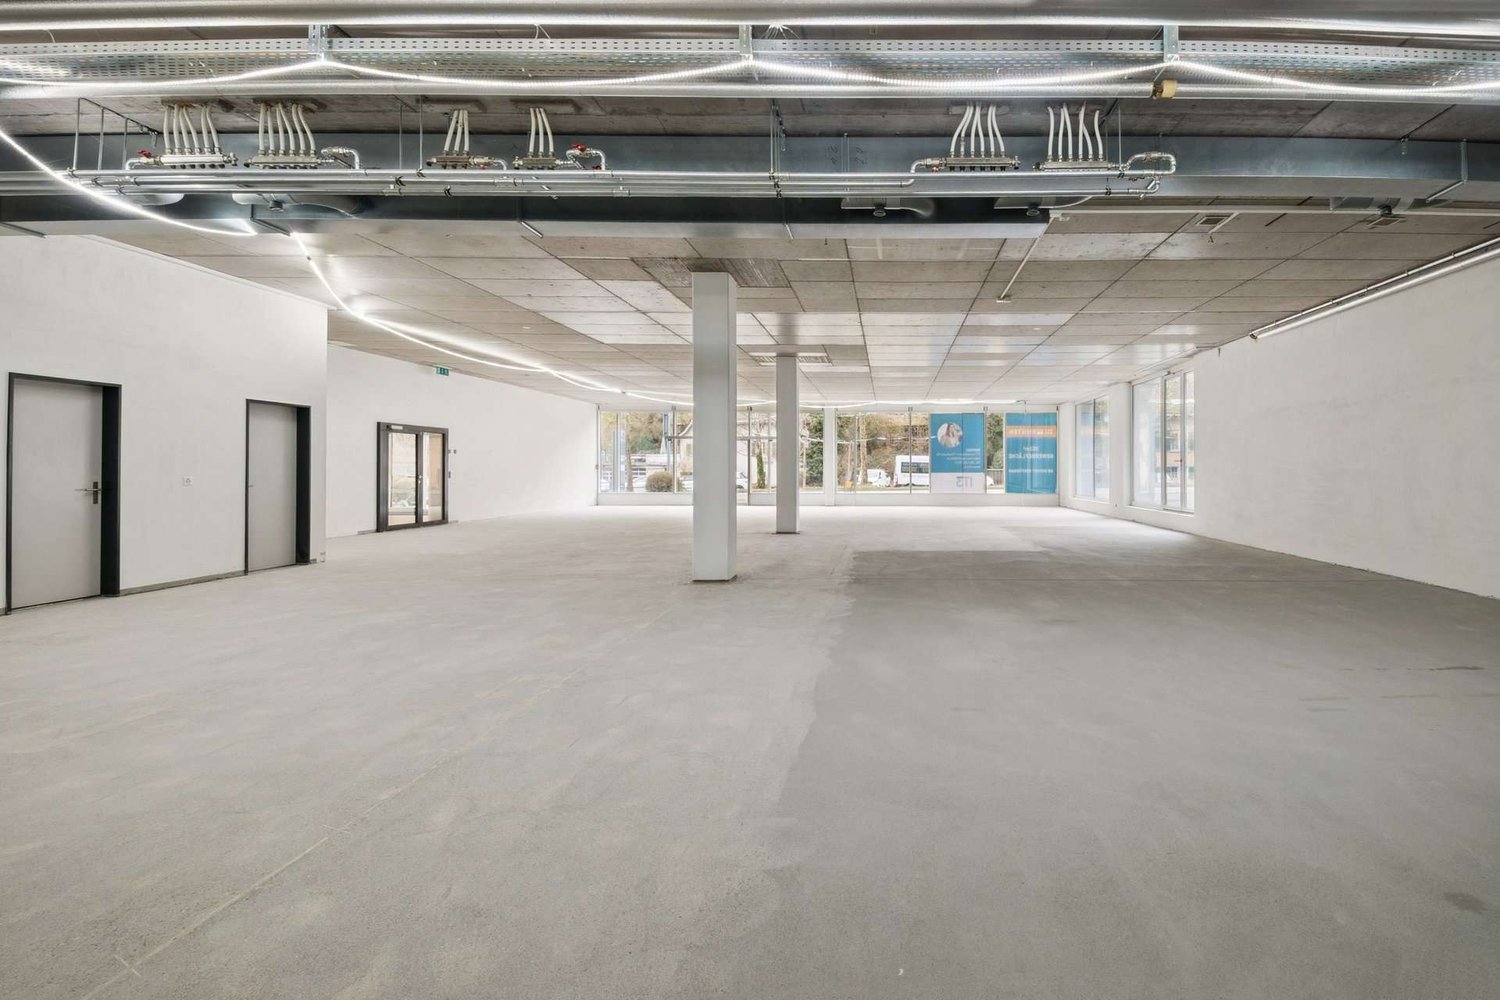
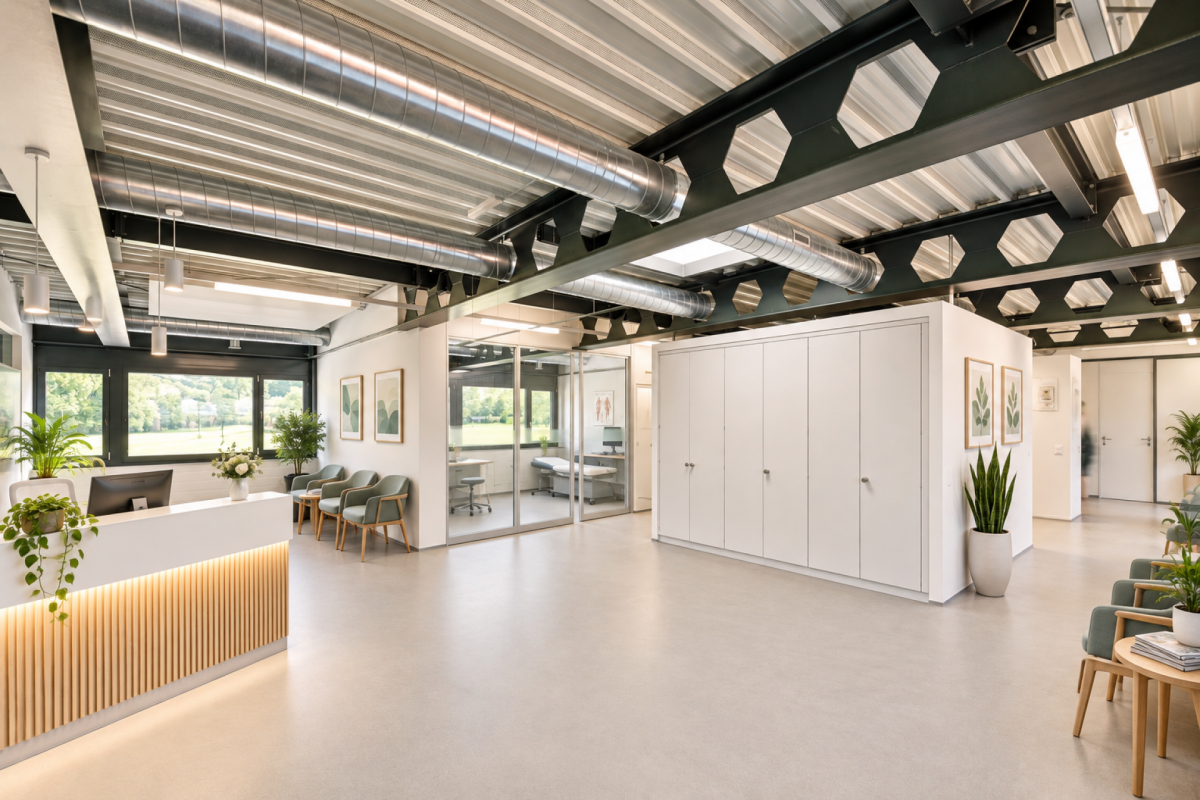
Your vision. Your expansion. Your location. This versatile commercial space with approximately 496 m² is located in a well-maintained old building in a central location between Greifengasse and Ochsengasse - just a few steps from the Rhine and will be ready for occupancy by the tenant from September 2026. The rental space on the 1st floor, including a spacious ca. 60 m² large terrace, impresses with its open floor plan, plenty of daylight, and enormous design potential. Highlights: • Central location in close proximity to the Mittlere Brücke, with excellent public transport connections • Maximum flexibility in interior design • Two separate WC facilities, modern new tea kitchen • Ventilation and cooling capacity up to and including the rental limit • Excellent lighting conditions due to large window fronts • Personnel and goods lift up to the floor Please note:The rental object is rented in a raw construction state. This gives you the opportunity to realize the interior design according to your individual requirements and ideas - whether for a practice, an office, an architectural office, or a creative atelier.VisualizationsThe images shown represent a possible design variant and serve as inspiration. The actual room design is in your hands.360° Tour Experience the full potential of this commercial space already on site - comfortably online in the 360° tour: https://www.panoswiss.ch/360/h%26bgreifengasse/ Have we piqued your interest?We would be happy to show you this exceptional rental property and discuss with you the diverse possibilities of use and expansion.

Travel time
-
1 / 10
182m², CHF 350.– / m²
Poststrasse 9, 8610 Uster

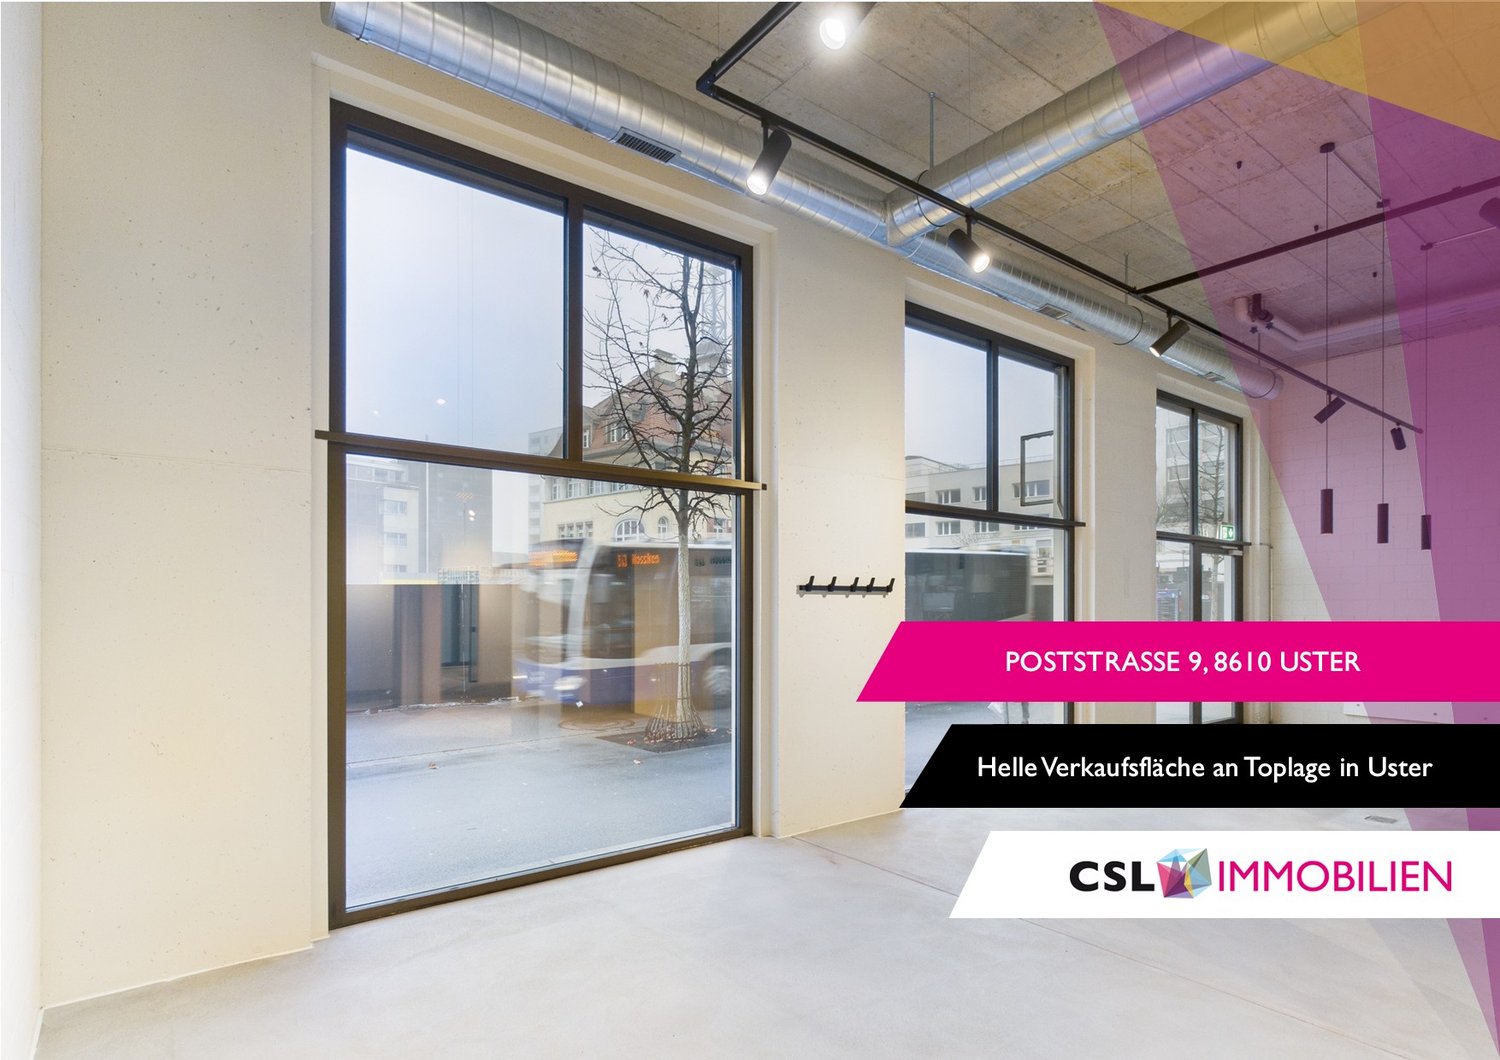
Modern commercial space in top location in Uster

Discover this versatile sales space on the ground floor on Poststrasse in Uster. On approximately 182 m², the space offers good prerequisites for different business models. The spacious window fronts on the front and rear provide good visibility and a bright atmosphere. Thanks to bus line 813, the space is practically in the front row: anyone coming from or going to the train station automatically has the shop window in view.The room structure is ideal for efficient product presentation and flexible shop concepts. • Fully developed sales spaces for immediate occupancy • Bright space with large windows • Good visibility and foot traffic • Practical floor plan with separate, clearly usable areas • Sanitary facilities and tea kitchen available • Various shopping and dining options in the immediate vicinity • Operating costs: CHF 756.–/month The space is located in an absolutely central location in Uster. Uster train station is just a 3-minute walk away, ensuring excellent connections to public transportation.This commercial space is perfect for retail, offices, practices, or other commercial uses, but not for gastronomy businesses with a warm kitchen.The mentioned rent is only valid until October 31, 2027.Due to its immediate availability, it is particularly interesting for companies looking for a quick start at a easily accessible location.We look forward to your contact.

Travel time
-
1 / 18
333m², Price on request
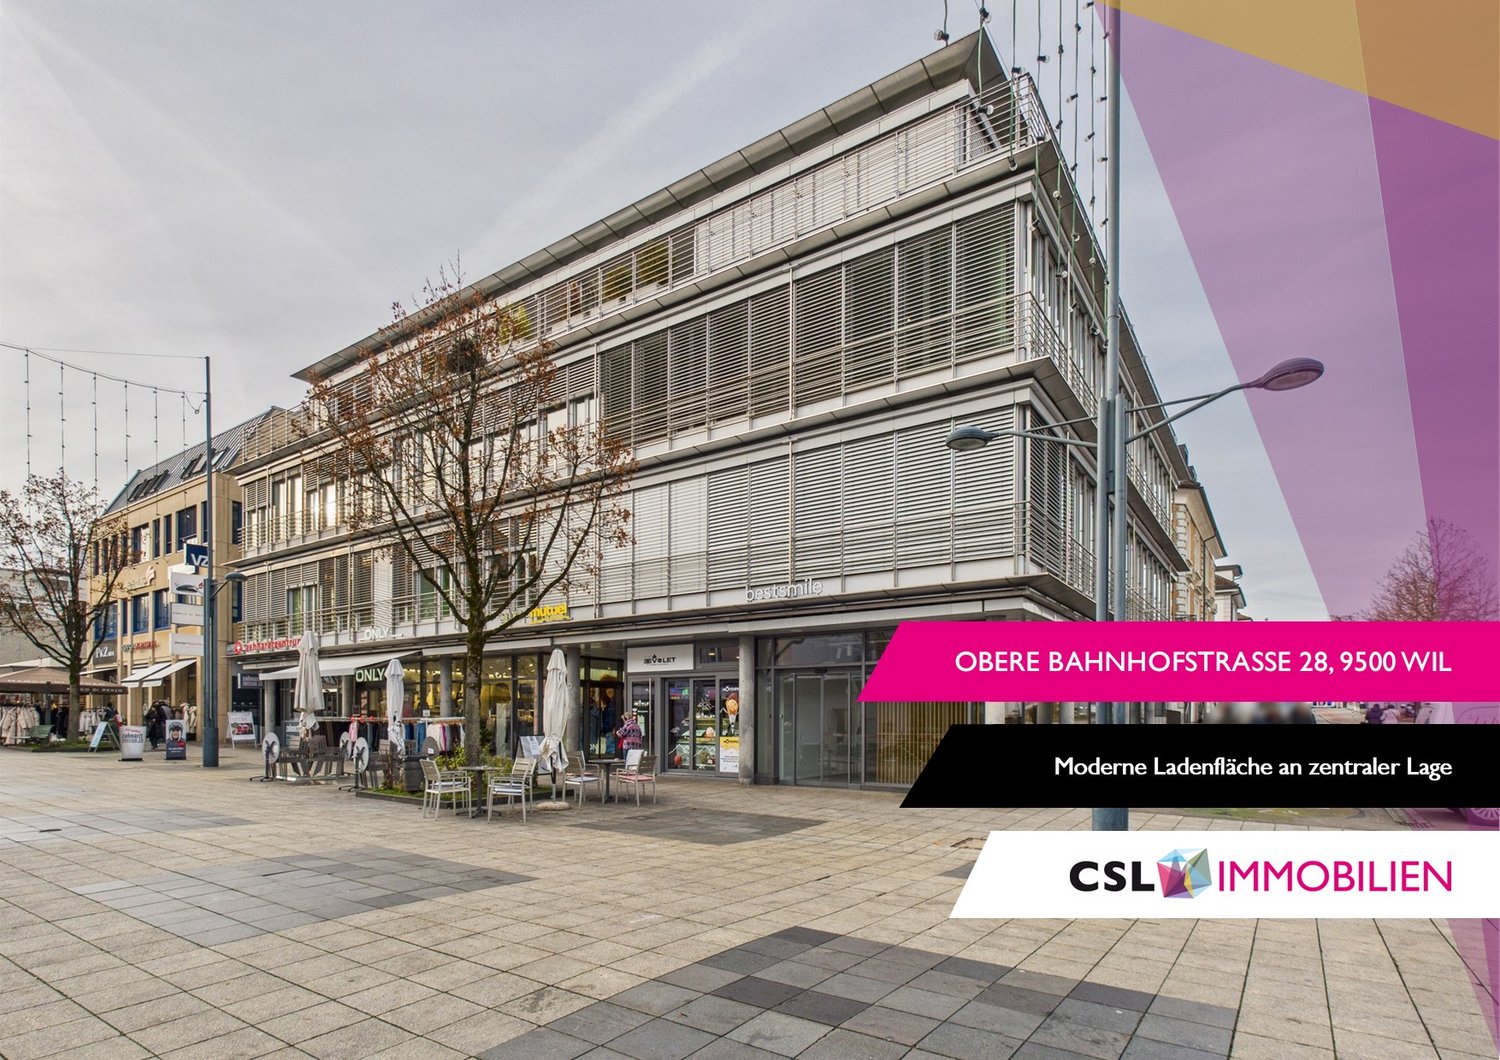
Obere Bahnhofstrasse 28, 9500 Wil

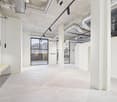
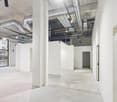
Modern retail space with high visibility in a central location in Wil

Located at Obere Bahnhofstrasse 28, a heavily frequented axis between the train station and the center of Wil, this retail space offers convincing visibility amidst a diverse branch environment.The area is spread over the ground floor and basement, internally connected by a classic staircase. A modern passenger elevator complements the access and enables a comfortable, barrier-free customer experience.The ground floor convinces as a central sales area with a spacious window front and striking corner location, creating excellent visibility and a bright atmosphere. The clear room structure allows for versatile retail concepts and precise brand presentation.In the basement, further usable areas are available - ideal as an extended sales area, for presentation, consultation, or high-quality storage and back-office functions. The elevator and internal connection ensure a consistent flow over both levels.Highlights: • Fully developed sales areas for immediate occupancy • Good visibility and foot traffic in the old town location • Practical floor plan with separate, clearly usable areas • Staircase with elevator • Sanitary facilities on the 1st basement level • Access ramp to the underground parking garage • Bright area on the ground floor with large windows • Operating costs: CHF 1,000.–/month The location is situated in a central area with excellent infrastructure. Wil SG train station is only 7 minutes' walk away. These business premises are ideal for retail concepts, showrooms, offices, or other commercial uses, but not for gastronomy businesses with a warm kitchen.The immediate availability and flexible room design make this property an attractive option for companies seeking a representative address in Wil.We look forward to your contact.

Travel time
-
1 / 15
270m², CHF 185.– / m²
Grüngenstrasse 17/17a, 4416 Bubendorf

Open your new practice in Bubendorf

Work where everything is right. The ideal space for your practice. At Grüngenstrasse 17 in Bubendorf, you will find a modern, approximately 270 m² large commercial space on the 1st floor - exclusively built, thoughtfully designed, and immediately available for occupancy. The possibility of use is very versatile, so it is also ideal for setting up practices. There is the possibility to equip the individual rooms with a sink (water/wastewater). Located directly next to Migros, Denner, and Landi, you benefit from perfect accessibility and excellent infrastructure. Grüngen17 convinces with many highlights: • Own kitchen with break room for relaxed breaks • Separate WC facilities for ladies and gentlemen • Office and meeting rooms with atmosphere • Reception and waiting area for your customers • Ventilated rooms with individually adjustable underfloor heating • Power and LAN sockets in the floor, dimmable lighting, and acoustic panels on the ceiling • Doorbell with video camera, server room with patch panel • Parking spaces and visitor parking spaces directly in front of the house • Comfortable access via personnel lift for 6 people • Shower available in the basement Here, comfort, functionality, and style come together - a place that gives your company room to grow. Let yourself be inspired - we look forward to getting to know you and your business concept during a visit. Note: The furnished images with light floors serve as a possible presentation of how the rental space can be redesigned.

Travel time
-
1 / 13
5,300m², CHF 150.– / m²
Lerchenbühl 3a, 4624 Härkingen

Modern, large 5,000 m² hall with integrated offices and workshops at the A1/A2 intersection - divisible

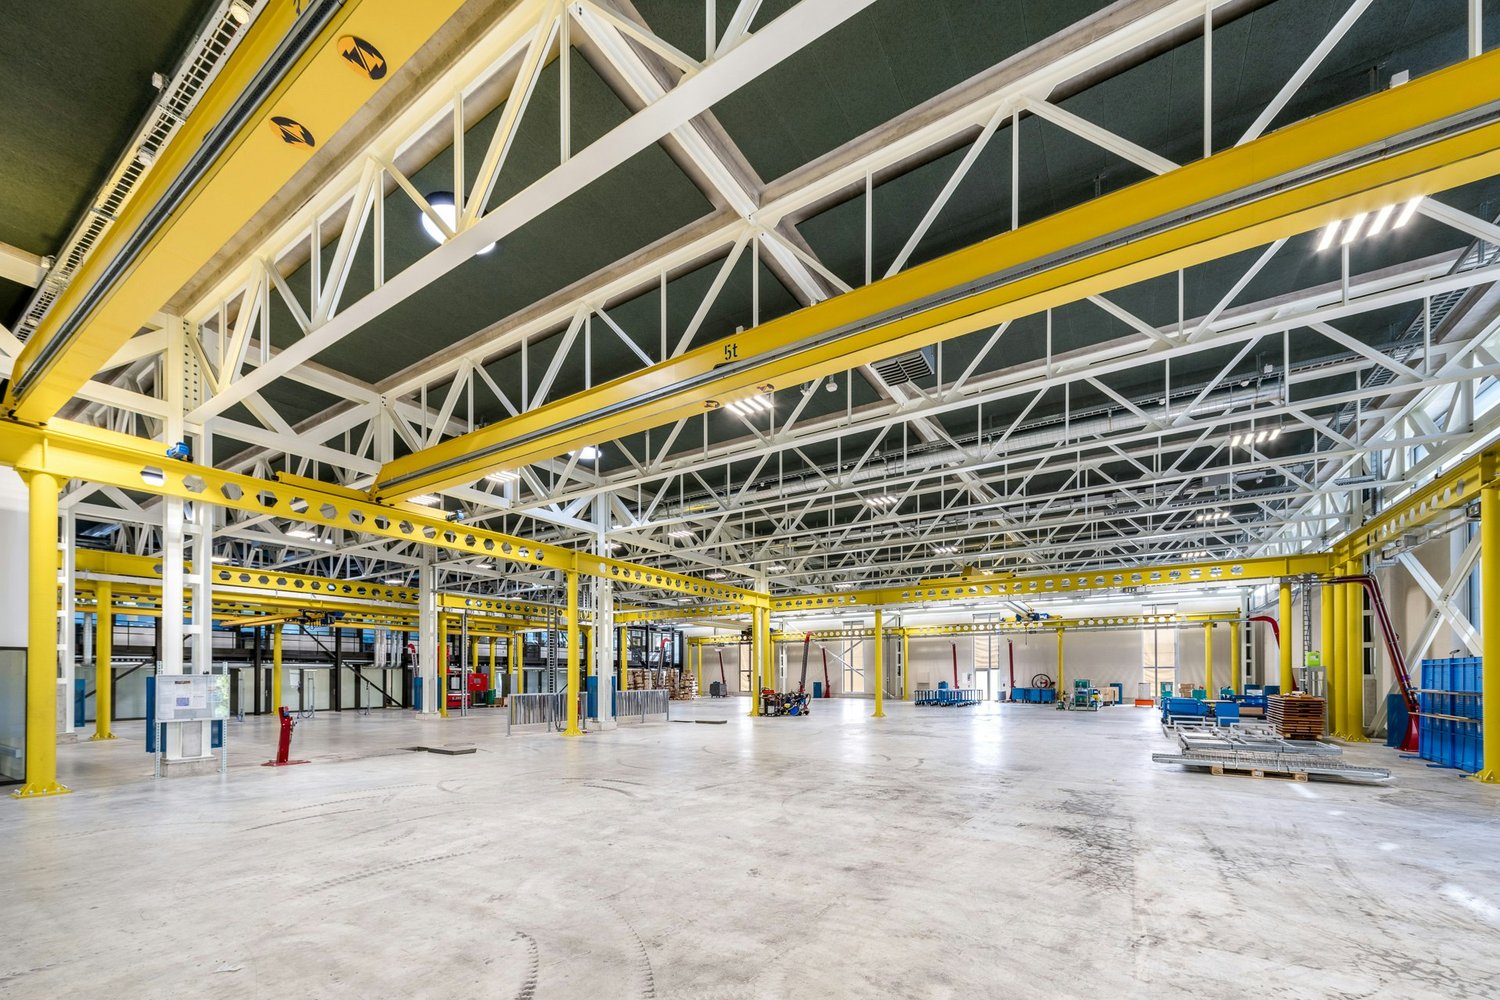
Welcome to your new business location! This impressive production hall with integrated offices combines modern, very beautiful industrial architecture with optimally equipped office spaces - ideal for companies that want to combine production, development, and administration under one roof.Highlights of the property:- Spacious hall area with high-quality industrial flooring, ideal for production, assembly, or storage- Two large ground-level gates- Crane tracks reach almost every point in the hall sectors- Bright, open architecture with large window fronts for optimal daylight use- Modern, air-conditioned office workstations with ergonomic equipment and quiet atmosphere- Excellent energy efficiency through PV system, solar heat pump, and Minergie standard- Representative reception and entrance area with high quality of stay- divisible from 1,000 m²The offer is suitable for:- High-tech production- Research & Development- Automation / Robotics- Logistics & Assembly- Combination of workshop and administration- LogisticsTo be emphasized is the top location in terms of traffic in Härkingen:- Direct connection to the A1 and A2 highways- Central location in Switzerland - perfect for national and international business activities- Good public transport connection as well as parking facilities for employees and customers with over 40 exclusive parking spacesDiscover the full potential of this exceptionally high-quality property. Arrange a viewing appointment today and secure a location that actively supports your business development. Alternatively, you can watch the image video at https://youtu.be/qDtpbX6QLqQ in advance to get a first impression of the commercial spaces.We look forward to your inquiry at 079 448 10 14 or hans-peter.jacobi@hbre.ch and will be happy to arrange a viewing appointment.

Travel time
-

Suggested properties for you based on search results

Other interesting objects