7739 results - Commercial properties for rent: Switzerland

1 / 12
1,300m²CHF 160.– / m²
Althardstrasse 246, 8105 Regensdorf

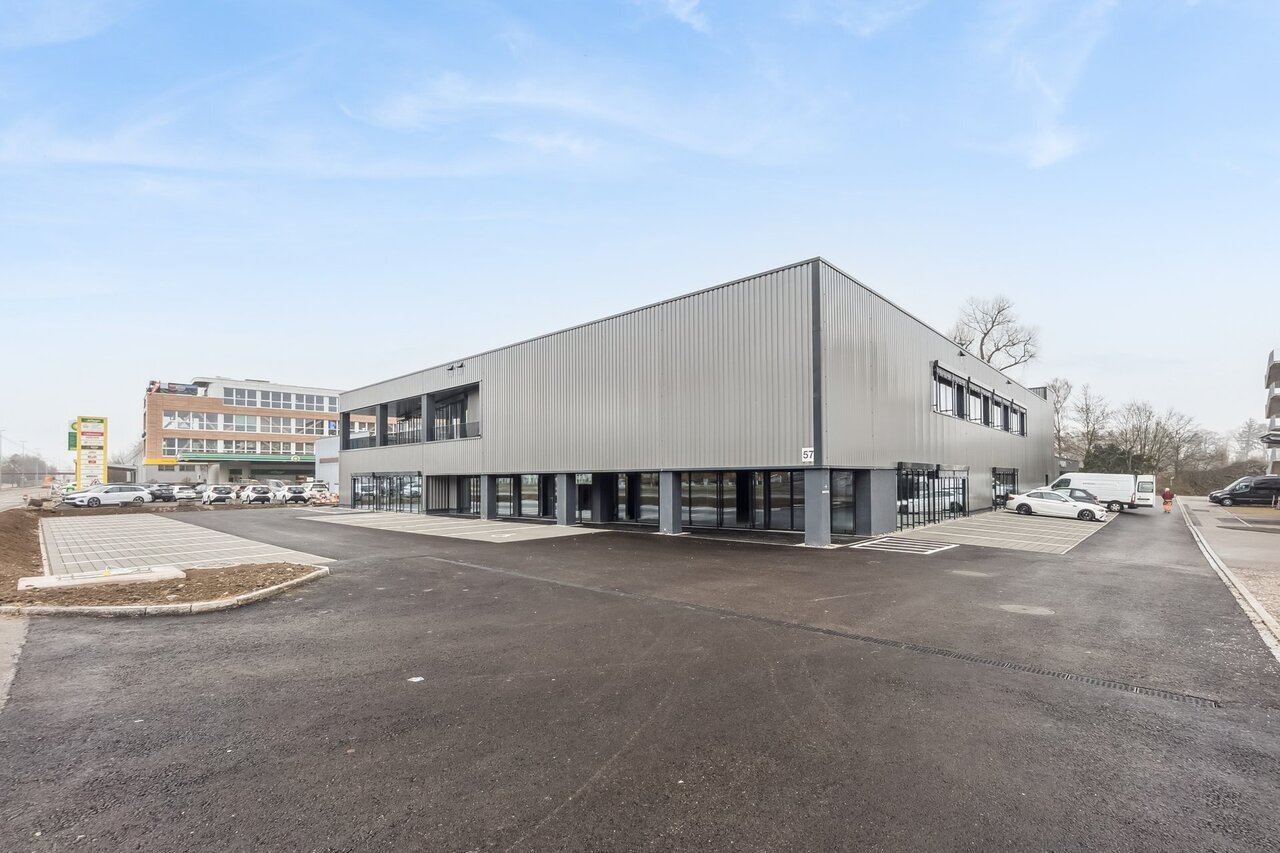
1,300 m2 high shed hall with generous delivery, large gates, high floor load

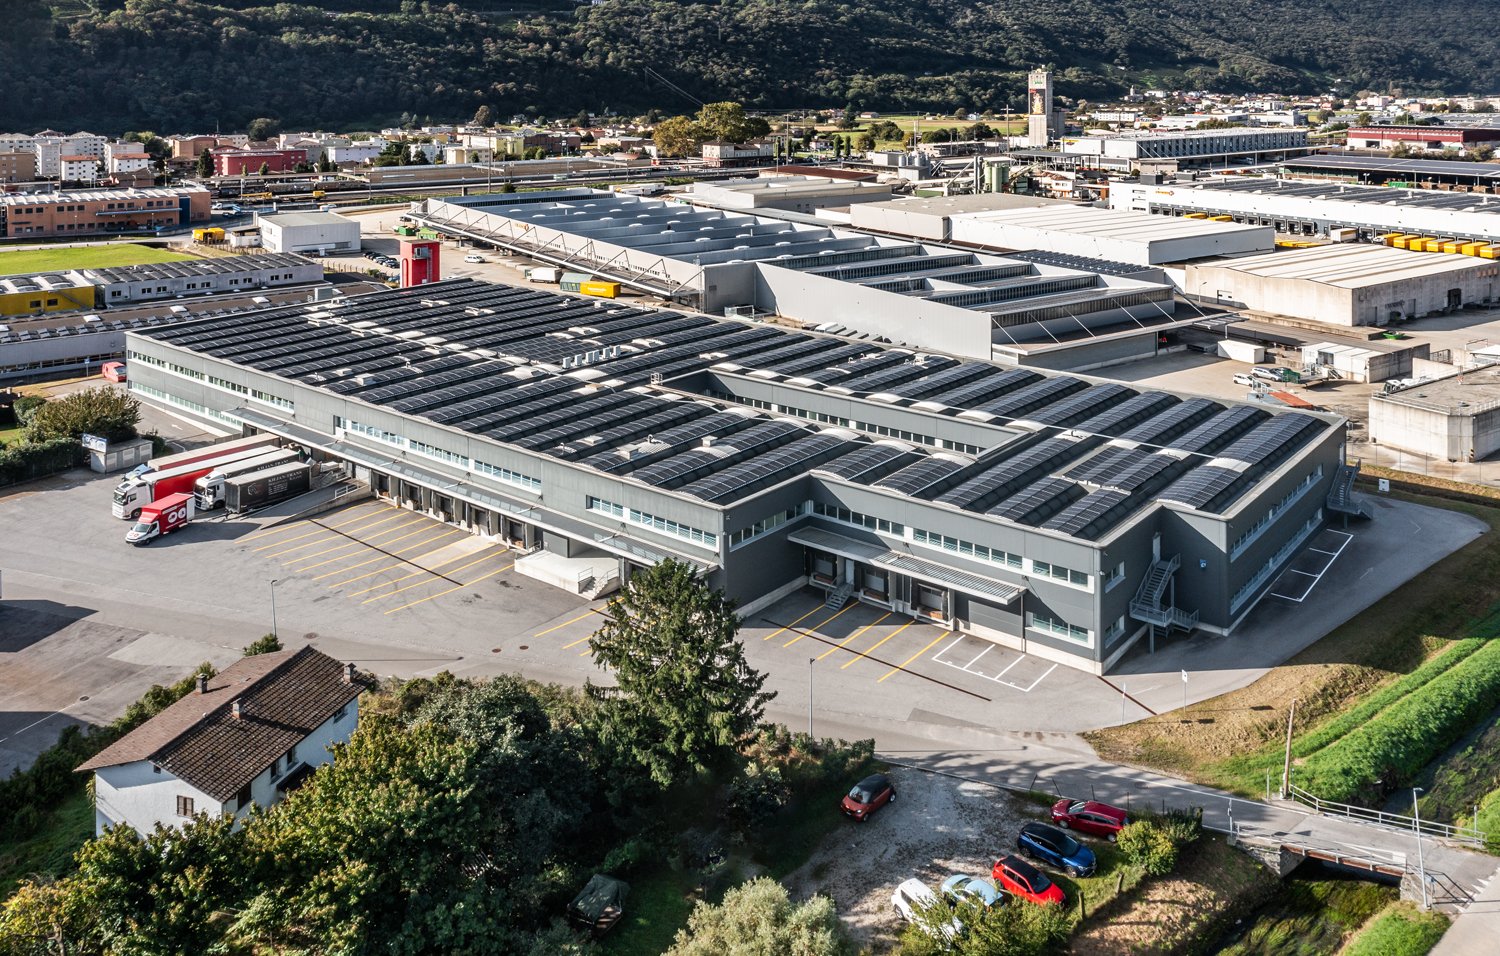
Are you looking for a new production or storage location including office space?We rent out a approx. 1,300 m² large shed hall with office and operating spaces in the Althard area from immediately or by arrangement.Additionally, high-bay warehouses are also available. Object data: • 1,300 m² on the ground floor • Ancillary costs hall acconto CHF 17.-, offices CHF 30.- /m² p. a. • Ground-level access • Delivery gate 4.20 m high • 2 truck adaptation ramps for shared use (if required) • Flexible building concept • High ceiling height (at least 5.5 m), 7 m in the sheds • Load-bearing capacity of 1.5t/m² • Hall partially basement • Sufficient outdoor parking spaces available • Personnel and freight elevator • Several 3t overhead cranes available • High-bay warehouse including sprinkler system with approx. 1200 standard pallet spaces (1.8m) • Office spaces from 270 - 540 m² on the 2nd - 3rd upper floor (CHF 180.- /m² p. a. built, renovated) • Additional storage spaces available in the basement • Changing rooms/showers and toilet facilities for sole use • Break rooms/canteen for sole use • Representative entrance area with reception We would be happy to show you this exceptional property during a personal viewing appointment on site.If you have any questions, Hans-Peter Jacobi is at your disposal.

Travel time
-
  • Industrial facility with large metal shelving units, yellow automated retrieval system, and a central aisle
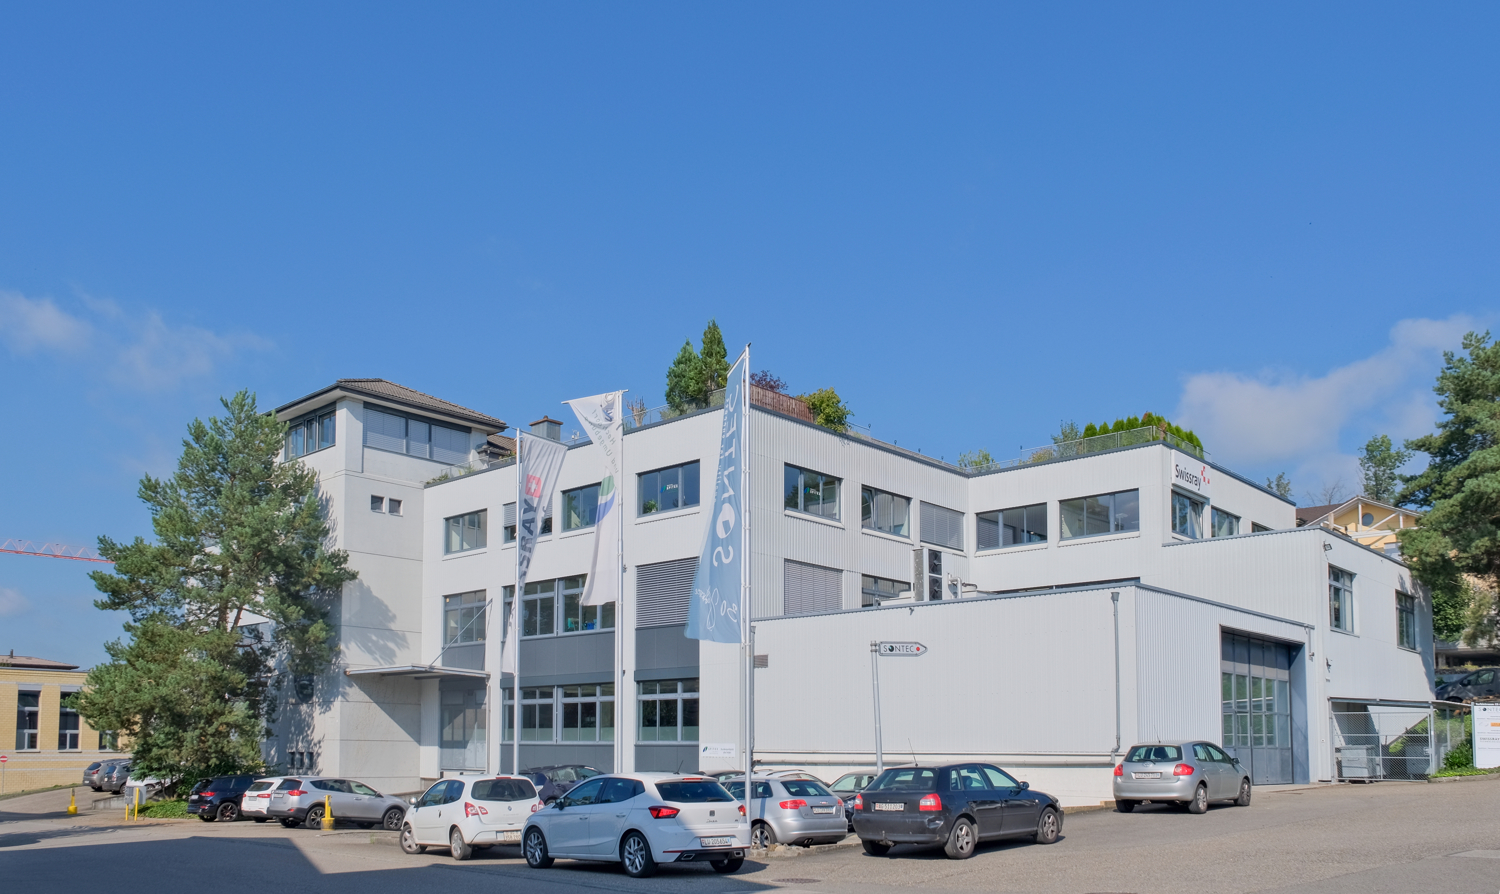
  • Large office building with multiple floors, surrounded by a parking lot with many cars parked.
  • High-rise building, glass windows, parking lot, trees, street sign, bushes, cars parked
  • A building with a sign that reads 'Anlieferung 251-257', a large entrance with automatic doors, a parking area, and a scooter parked nearby.
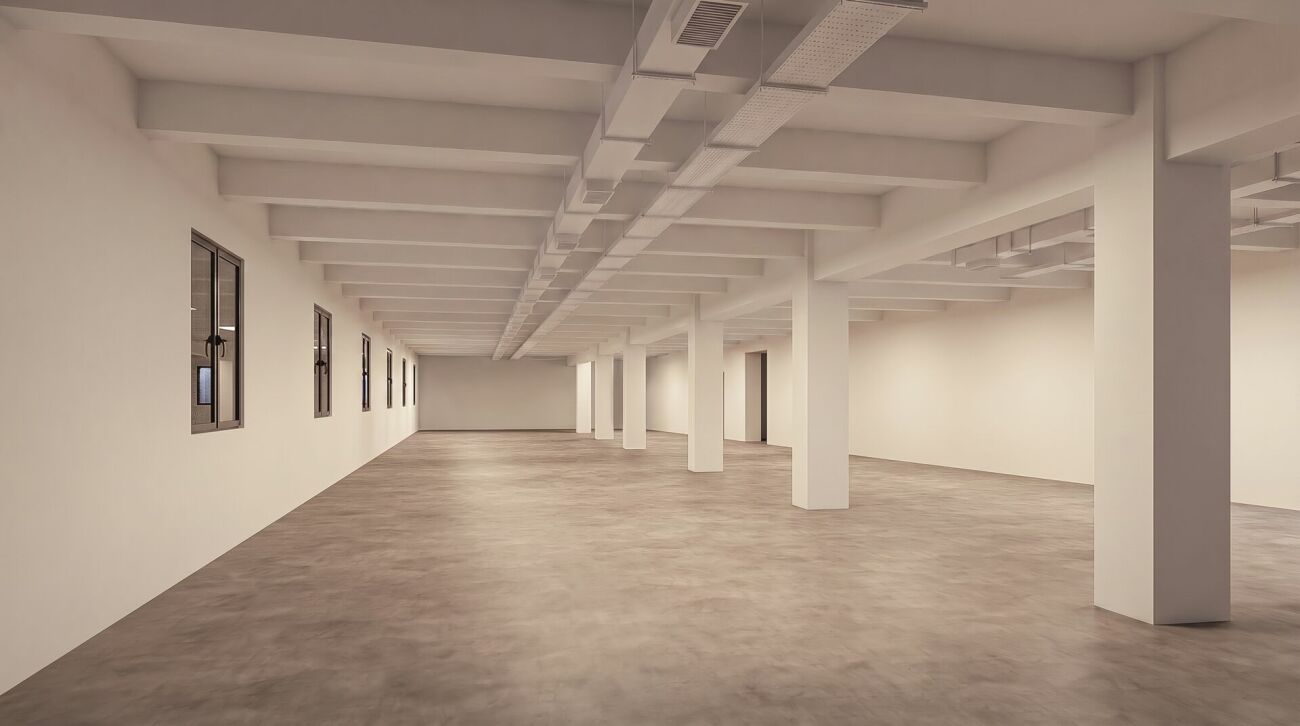
  • large warehouse with concrete walls, metal beams, large windows, and a long aisle
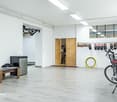
  • Warehouse with a white van parked, shelves with boxes, concrete floor, yellow markings, and a staircase
  • Industrial space with multiple machines, carts, and a desk with a computer
  • large warehouse with multiple machines, conveyor belts, wooden and plastic pallets, storage boxes, and equipment
  • Industrial facility with a conveyor belt system, large white storage units, and a green door.
  • Industrial facility with metal shelving, yellow and blue machinery, control panel, and metal railings.
  • Industrial facility with multiple levels of metal shelving units, metal beams, and a conveyor system.
  • Industrial facility with multiple levels of storage racks, metal beams, and machinery components.
  • Industrial facility with metal racks, conveyor systems, and machinery
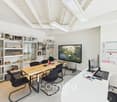
  • Reception desk with monitor, flowers, black chairs, gray floor, white walls with geometric patterns, glass partitions, ceiling lights
1 / 14
2,800m²CHF 155.– / m²
Freiburgstrasse 251, 3018 Bern

Automated High-Bay Warehouse with Conveyor Technology & Expansion Potential

Automated high-bay warehouse with over 5,700 pallet spaces & expansion potentialAre you looking for a high-performance logistics solution with high efficiency and scalability? This highly automated high-bay warehouse offers you the ideal infrastructure for modern storage and distribution processes.Pallet warehouse – fully automated & powerful • 5 storage and retrieval machines (SRM) in full expansion • 5,715 pallet storage spaces (EUR 800 x 1,200 mm) • Different pallet heights up to 1,845 mm • Performance: up to 100 incoming and outgoing shipments per hour • 4 picking stations Container warehouse – scalable & expandable • System with 9 aisles (partially expanded) • Capacity for up to 32,000 containers • Currently 2 SRM in operation, expansion possible • Euro containers (400 x 600 mm, e.g. UTZ) • Different heights (160 mm / 290 mm) • 6 picking stations • Current performance: 100 incoming/outgoing shipments per hour 👉 Large expansion and modernization potential availableWarehouse Management System (WMS) • Powerful system from Bürge + Fischer • Multitenant capable – ideal for 3PL / logistics service providers • Parallel use by multiple customers possible Your advantages at a glance • Large truck access road with own ramps • High degree of automation → efficiency & cost advantages • Immediately usable infrastructure with expansion potential • Ideal for logistics, e-commerce, industry or distribution • Scalable capacities for future growth Secure your location nowTake advantage of this rare opportunity to take over an existing, automated logistics solution and expand it to meet your needs.👉 Contact us for more information or a viewing.

Travel time
-
1 / 16
908m²CHF 6,995.–
Dättlikonerstrasse 5, 8422 Pfungen

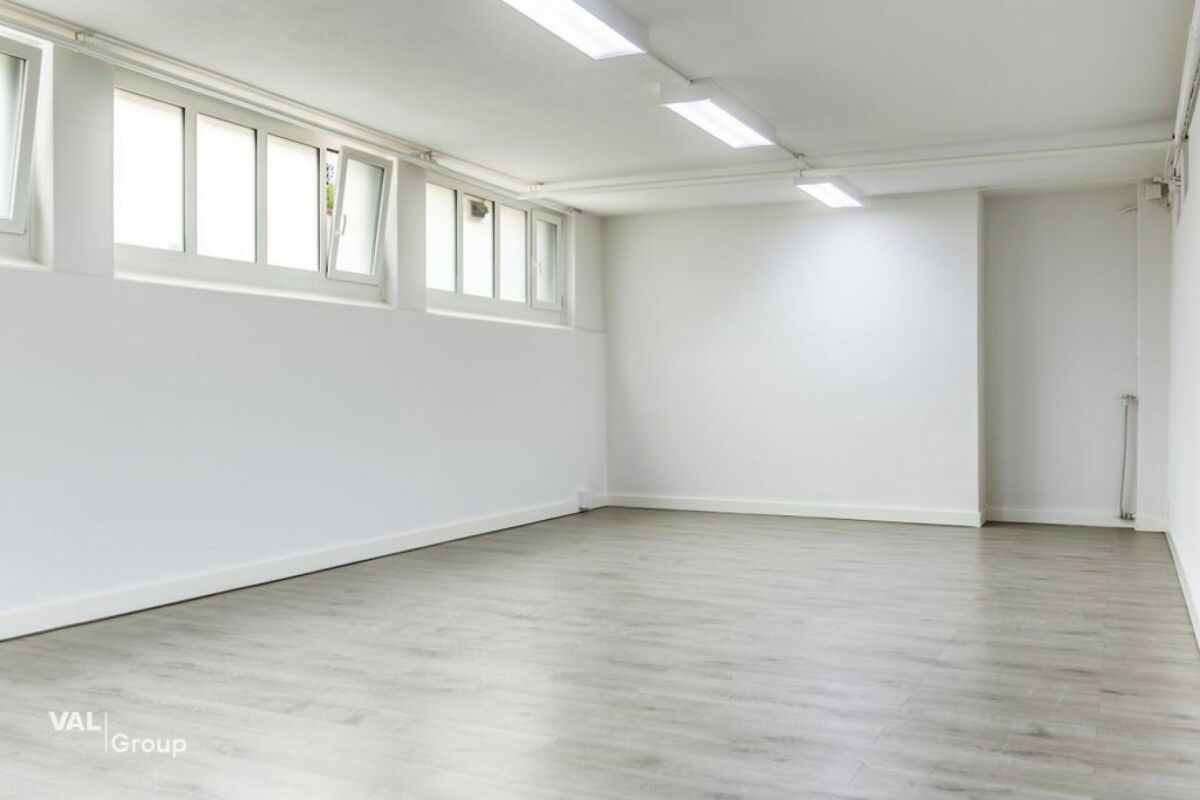
908 m² office / production with storage space in an excellent location

The rent includes advance operating costs and excludes 8.1% VATWe are pleased to offer you our commercial spaces. These rental areas offer a variety of uses and are ideal for companies that need office space.Building 3: • 1st floor: partitioned offices with a total of 198 m², equipped with lighting, all connections, a kitchen, and a break room. Right next door are the commercial/production areas on a spacious floor area of 460 m², which can be reached by a freight elevator. They are built in extended basic construction (lighting, power, heating), bright and with a spacious room height of 3.80 m. • 3rd floor (attic): approximately 250 m² of storage space without construction except for basic lighting, under the roof with roof slopes. Additional advantages: • Parking spaces: various parking spaces can be rented with the commercial spaces, which provide sufficient space for employees and visitors. Highlights: • Bright and well-partitioned offices • With kitchen for your employees • Direct access to the production area • with plenty of storage space Location:The premises are located in a traffic-favorable location with good connections to public transport and highways.Contact:Have we sparked your interest? For further information or to arrange a viewing, please contact us. We are at your disposal and look forward to presenting these excellent commercial spaces to you in person.
Travel time
-
1 / 13
CHF 149.– / m²
Hinterbergstrasse 9/11, 6330 Cham

878 m² office and commercial space in Cham, flexibly combinable

Two spaces. One location. Maximum flexibility.On a total of 878 m², ready-to-occupy office spaces are combined with generously sized rooms for individual usage concepts.The 390 m² large, built-out office space offers modern workspaces for administration, teams, and meetings. Directly adjacent, the 488 m² large space in basic construction opens up additional possibilities - whether as an open office, atelier/showroom, or for the combination of work and storage.This creates short distances and clear structures: office and administration on one side, flexible work, presentation, or storage spaces on the other.Both units are located on the same floor, have separate main entrances, and are connected to each other via the goods lift.Ideal for companies that need space today and want to think ahead tomorrow.This versatility meets an attractive location: The property at Hinterbergstrasse 9/11 in the Städtler Allmend area convinces with its very good accessibility for individual and public transport, as well as numerous shopping, catering, and leisure facilities within walking distance.Your advantages at a glance • 878 m² total area on one floor • 390 m² ready-to-occupy office space + 488 m² flexibly designable commercial space • Two separate units - jointly versatile • Ideal for separating office, administration, atelier, showroom, or storage • Direct goods lift access to both spaces • Separate main entrances for clear operational processes • High usable load of 1,000 kg/m² • Only 2 minutes to the Lucerne/Zurich motorway • 5-minute walk to the Rigiblick city railway Offer390 m² | Office - move in and get started • Completely built out • Bright, functional offices • Flexible room structure with glass and partition walls • Integrated lighting • Tea kitchen available • Ideal for teams, administration, and meetings. 488 m² | Space for your ideas • Generously sized space in basic construction • Bright window fronts with east and west orientation • Technically developed • High usable load • Individually designable

Travel time
-
1 / 26
809m²CHF 115.– / m²
Pfäffikerstrasse 25, 8335 Hittnau


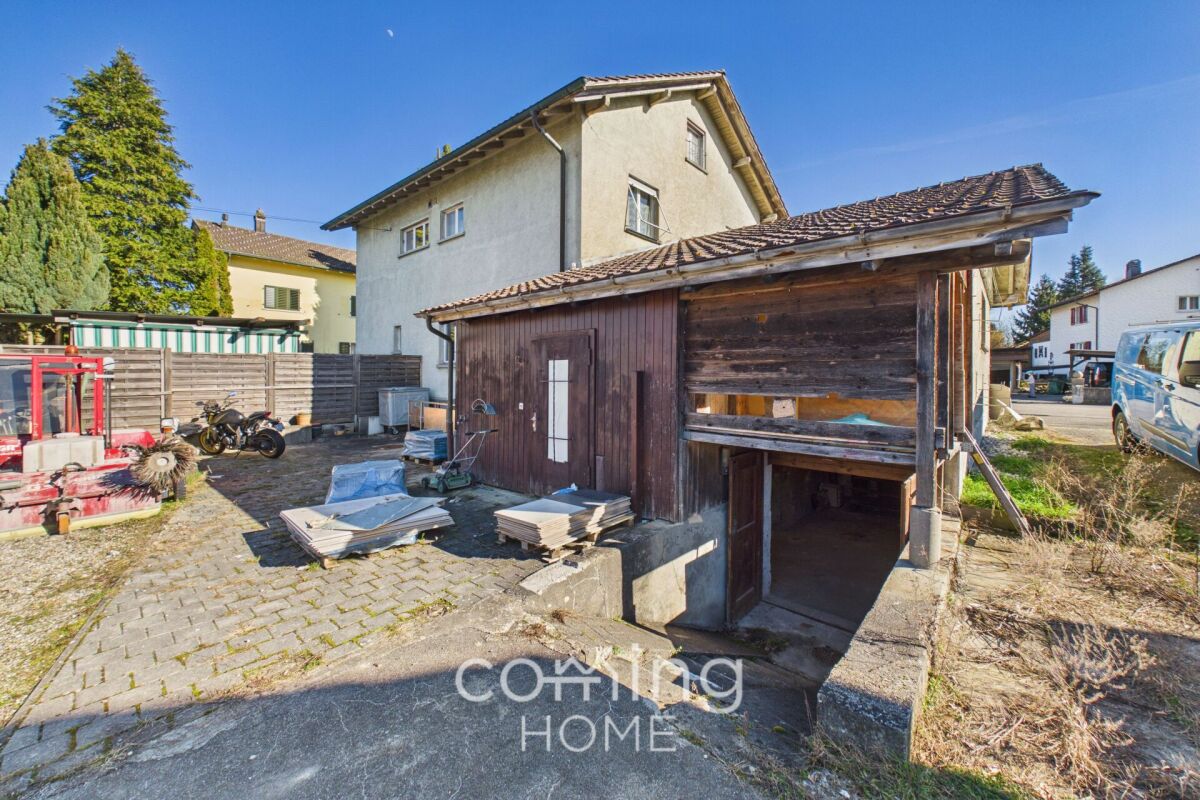
809m2 bright industrial and storage space in the industrial area of Hittnau

Welcome to this spacious and versatile industrial and commercial area STATION HITTNAU directly on the cantonal road. Many companies from different branches are at home here. Highlights : • 809 m2 of usable space on the ground floor on one level, ideal for production, workshop operation, storage, etc. • Hall height between 3.50 and 4.40m – perfect for the use of forklifts and large machines, plenty of daylight thanks to large windows and skylights. • high floor load allowed – perfect for the use of forklifts and large machines. • Ramp & Lift: Loading ramp as well as a lift with a capacity of 3'500 kg for efficient delivery directly in front of the door. • Full utility connections: Power, water, and sewage connections and hall lighting available. • Parking spaces: Sufficient parking space available on the premises. • Office and break areas: Two colorful modules are built into the hall as offices and/or break rooms. Location & Environment: • The Hittnau industrial area can be reached without traffic jams (e.g. via Pfäffikon ZH). • The bus stop Hittnau Industry is located 4 minutes' walk away. This commercial space offers ideal conditions for production, storage or craft businesses that are looking for a modern, well-equipped and conveniently located infrastructure. Take the chance to locate your business at this attractive location in Hittnau. We would be happy to show you the diverse possibilities in these bright rooms without obligation.

Travel time
-
1 / 14
8,151m²CHF 145.– / m²
Grubenstrasse 11, 3322 Urtenen-Schönbühl

Perspectives at the new location - in Urtenen-Schönbühl

In Urtenen-Schönbühl, Canton of Bern, we are renting a total area of approximately 8,151 m².The ground floor, basement, and first upper floor are ideal for logistics uses. The four-meter-high storage areas can be divided between two users from trade, logistics, service, or entertainment.The second upper floor is designed for labor-intensive light-industrial companies – such as 3D printing, special equipment assembly, laboratory, research, and development operations. Attractive workplaces are created along the windows and atriums, while production facilities are accommodated in the room-in-room concept inside the building. The nearby technical zone provides cooling, ventilation, air pressure, and other media. Short distances between production, analysis, and administration promote efficient processes and exchange between departments.Additional benefits: A local canteen operator offers healthy food and drinks at attractive conditions. Parking spaces are available for employees in the parking garage or in the outdoor area at the truck yard – a valuable plus point in personnel recruitment.Location & Accessibility: The commercial property is located three minutes by car from the A1 Schönbühl highway exit. The Schönbühl S-Bahn station is 700 meters away and can be easily reached on foot.Visibility: High visibility of your company logo is guaranteed at this location. Thousands of commuters from the Bern region pass by the north-east facade on the A1 daily.The availability from July 2028 allows for long-term planning for your company.Interested in this commercial property? Call us – we will be happy to explain the various possibilities and check the feasibility for your project. Benefit from our experience and let us develop and implement solution-oriented concepts for your company together.

Travel time
-
1 / 13
600m²CHF 160.– / m²
Duggingerstrasse 23, 4153 Reinach

Drivable commercial spaces in TechCenter Reinach!

For rent in House C of the TechCenter Reinach are various office and commercial spaces.The two partial areas offered here (Commercial Area 1 and 2) on the ground floor with approximately 600 m2 are characterized by the following highlights: • Drivable partial area with approximately 400 m2 (Commercial Area 1) • Commercial part with office/storage area with approximately 200 m2 (Commercial Area 2) • Goods lift and delivery available • Ground-level access to all partial areas • Ventilation and cooling available in Commercial Area 2 • Adequate daylight • An additional 140 m2 available (Commercial Area 3) • Adequate parking spaces in the underground garage (CHF 150/month) • Close to public transportation and highway Goods lift dimensions (cm): L265 - B140 - H240In addition to the net rent, a NK-accouting fee of CHF 33/m2pa will be charged.Note: Commercial Area 1 is not available for separate rent at this time. It is mandatory to rent an additional commercial or office space.We would be happy to show you this exciting opportunity on site.Images/equipment partially generated by AI - actual condition may vary.Disclaimer: Eichelmann Real Estate GmbH and its clients reject any obligation to pay fees for evidence, brokerage or similar fees to brokers, agents or other intermediaries. The same applies to the delivery of object documents with regard to suitable tenants or buyers. Eichelmann Real Estate expressly objects to the passing on of the published information by third parties to potential tenants/buyers without consent.

Travel time
-
1 / 14
138m²CHF 2,477.–
Dorfstrasse 1302, 5728 Gontenschwil

Gontenschwil Village Street | 138 m²

Bright and modern commercial space: 138 m² In the beautiful village of Gontenschwil, variable space for rent, 138 m²Brief Description+ Fully equipped including tea kitchen and water connection+ Wheelchair accessible+ Separate entrance (front and back of the house)+ Room height 3.60 m+ Toilets | D/H separate for shared use on the floor+ Lift capacity | 22 people | 1'560 kg to the basement+ Availability | immediately Location/Environment/Neighborhood + Typical residential area in a rural setting+ Train station 2 minutes+ Medical practices, various craft businesses, gastronomyRent | Prices per m²+ CHF 165.- Net rent per m²/year+ CHF 39.- Ancillary costs advance per m²/year+ CHF 204.- Gross rent per m²/yearPrices per month 138 m²+ CHF 2'027.- Net rent+ CHF 450.- Ancillary costs advance+ CHF 2'477.- Gross rentStorage rooms+ Storage room 72 m² | including direct lift access and water connection | CHF 300.-/month+ Storage room 64 m² | including water connection and lift access | CHF 260.-/month+ Storage room 23 m² | CHF 139.-/monthParking spaces+ Customer parking spaces behind the house | 9 units (2 of which are wheelchair accessible)Distances+ Reinach by car 6 minutes+ Aarau public transport or car 25 minutes+ Highway A1 Lenzburg | 25 minutes driveFurther information + areas | immoplus-ag.ch/gontenschwilHave we sparked your interest? Then don't hesitate to contact us.

Travel time
-
1 / 18
338m²CHF 5,606.–
Dorfstrasse 1302, 5728 Gontenschwil

Gontenschwil Village Street | 338 m²

Office or commercial space: 93 m², 110 m² or 135 m² In the beautiful village of Gontenschwil, variable spaces are available for rent Total 338 m² | Partial areas of 93 m², 110 m² or 135 m²The commercial space is suitable for small cafes, therapy centers such as physio, specific fitness or traditional crafts or offices and service businesses.Brief description+ In raw construction+ Wheelchair accessible+ Elevator directly to the rental area+ Direct stairwell access+ Room height 3.60 m+ Toilets | D/H separated for shared use on the floor+ Lift capacity | 22 people | 1'560 kg+ Availability | immediately Location/Environment/Neighborhood + Typical residential area in rural surroundings+ Train station 2 minutes+ Doctor's offices, various craft businesses, gastronomyRent | Prices per m² in raw construction*+ CHF 160.- Rent net m²/year+ CHF 39.- Ancillary costs advance notice m²/year+ CHF 199.- Rent gross m²/yearPrices per month 338 m² in raw construction*+ CHF 4'506.- Rent net+ CHF 1'100.- Ancillary costs advance notice+ CHF 5'606.- Rent grossPrices per month for partial areas in raw construction*+ 93 m² | net CHF 1'240.- | Ancillary costs CHF 302.-+ 110 m² | net CHF 1'466.- | Ancillary costs CHF 360.-+ 135 m² | net CHF 1'800.- | Ancillary costs CHF 440.-*Possible construction participation by the landlord. Storage rooms+ Storage room 72 m² | including direct elevator access and water connection | CHF 300.-/month+ Storage room 64 m² | including water connection and elevator access | CHF 260.-/month+ Storage room 23 m² | CHF 139.-/monthParking spaces+ Customer parking spaces behind the house | 9 units (2 of which are wheelchair accessible)+ Underground parking spaces | CHF 125.-/monthDistances+ Reinach by car 6 minutes+ Aarau public transport or car 25 minutes.+ Highway A1 Lenzburg | 25 minutes driving timeFurther information + areas | immoplus-ag.ch/gontenschwilHave we piqued your interest? Then don't hesitate to contact us.

Travel time
-

Suggested properties for you based on search results

Other interesting objects