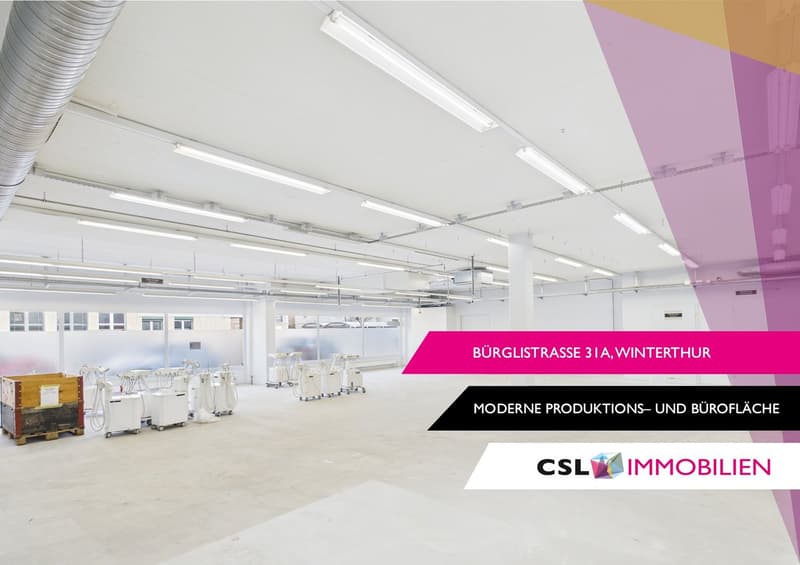
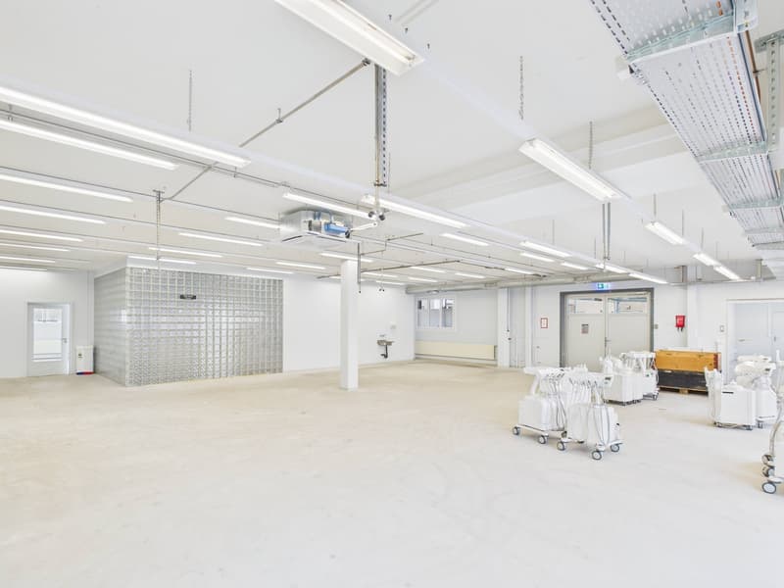
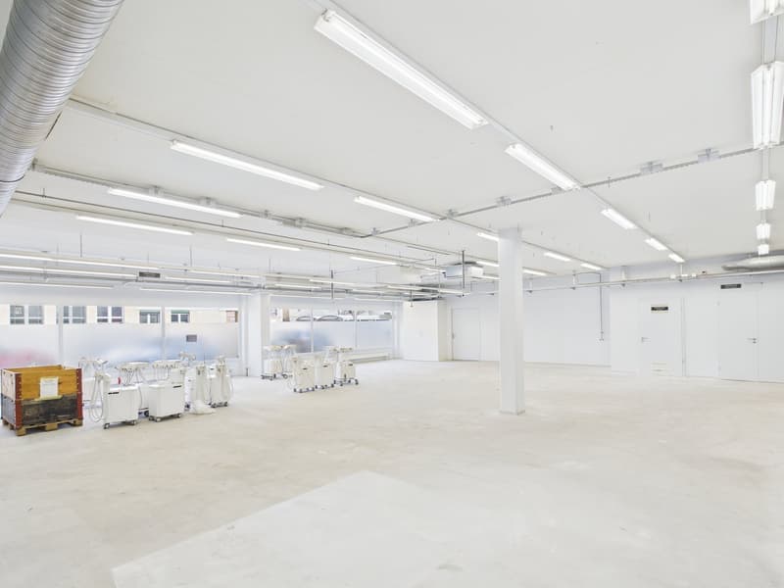
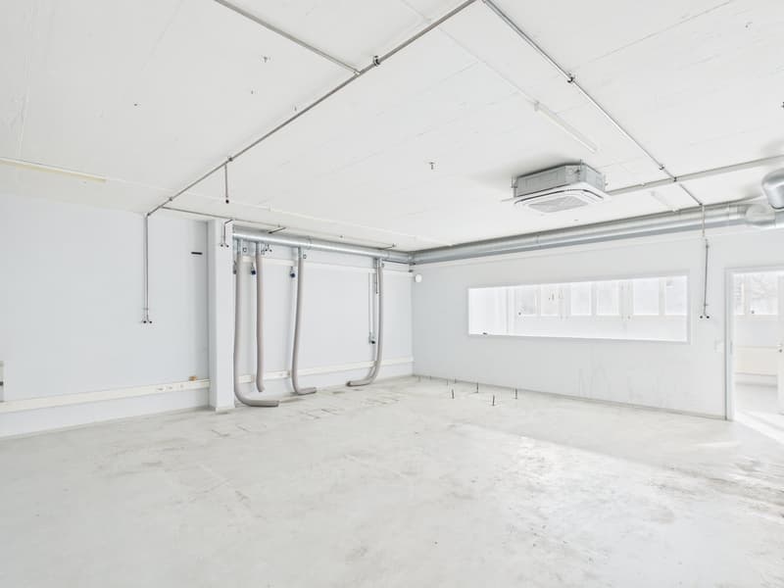
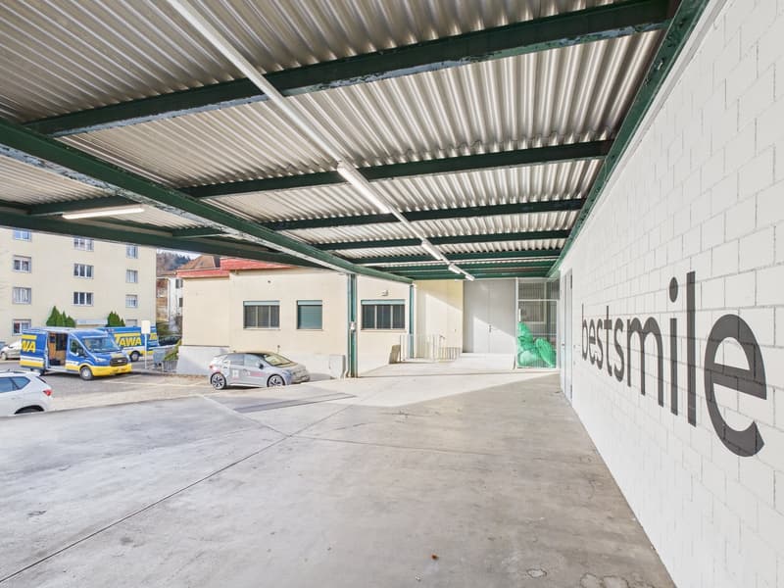
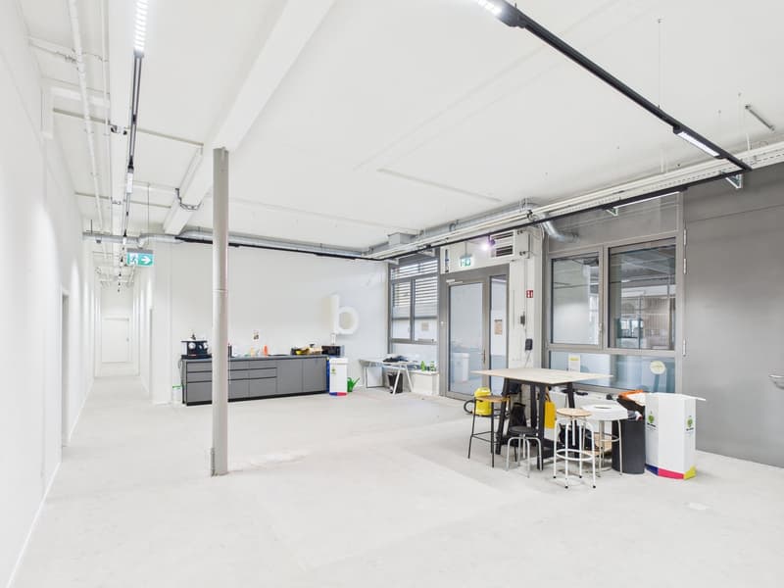
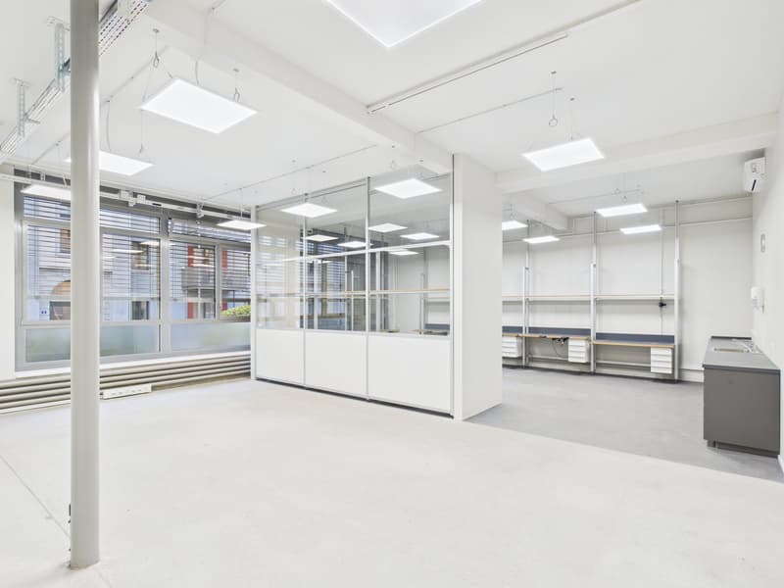
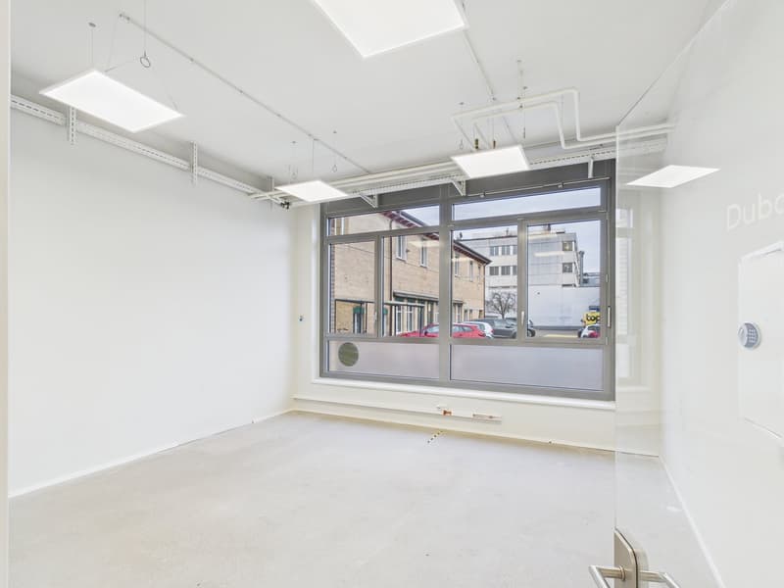
"Modern production area with separate office space in Winterthur"
Address
Bürglistrasse 31A, 8400 WinterthurTravel time
- 14 min.Station: Winterthur
Surrounding information
School
4 min.Schulhaus WülflingerstrasseSupermarket
3 min.Cardash MarktPharmacy
5 min.Bachtel ApothekePublic Transport
3 min.Hinterwiesli
Times refer to the route on foot.
Price
- Net rent:
- CHF 171.– /m2/year
- Rent:
- CHF 171.– /m2/yearExcl. additional cost
- Notify on price drop
Main information
- Availability:
- Immediately
- Type:
- Commercial
- No. of rooms:
- 7
- Floor:
- GF
- Number of floors:
- 1
- Floor space:
- 1043 m2
- Minimum floor space:
- 425 m2
- Room height:
- 3.1 m
- Last refurbishment:
- 2019
Characteristics
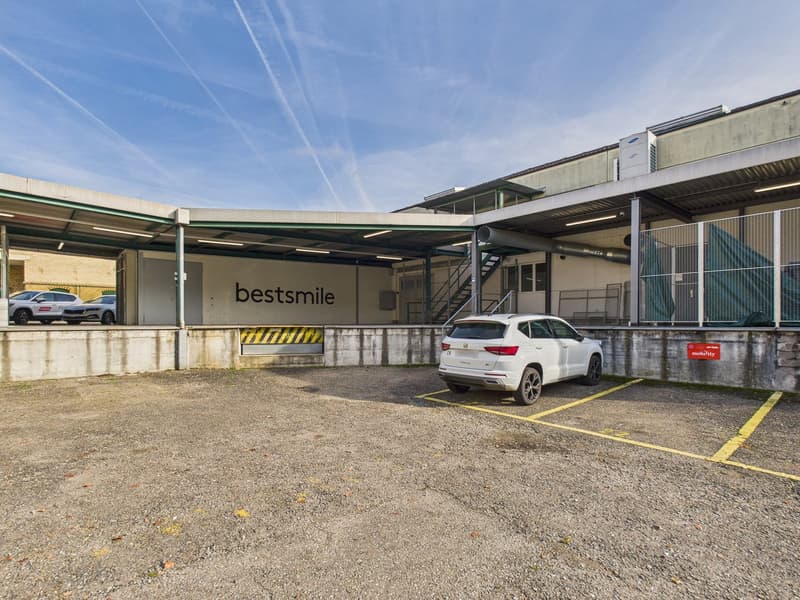
Parking space
Raised ground floor
Power connection
Water connection
Waste water connection
Approach ramp for lorries
Documents (1)
Description
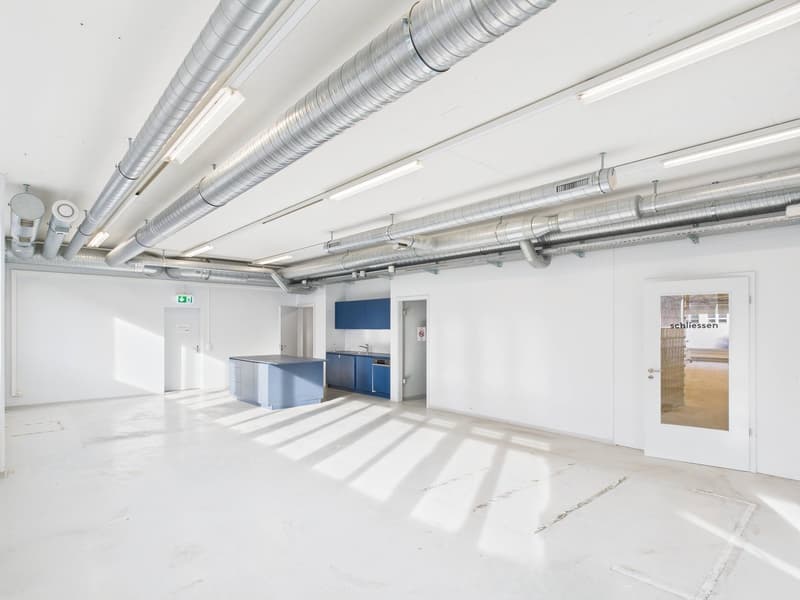
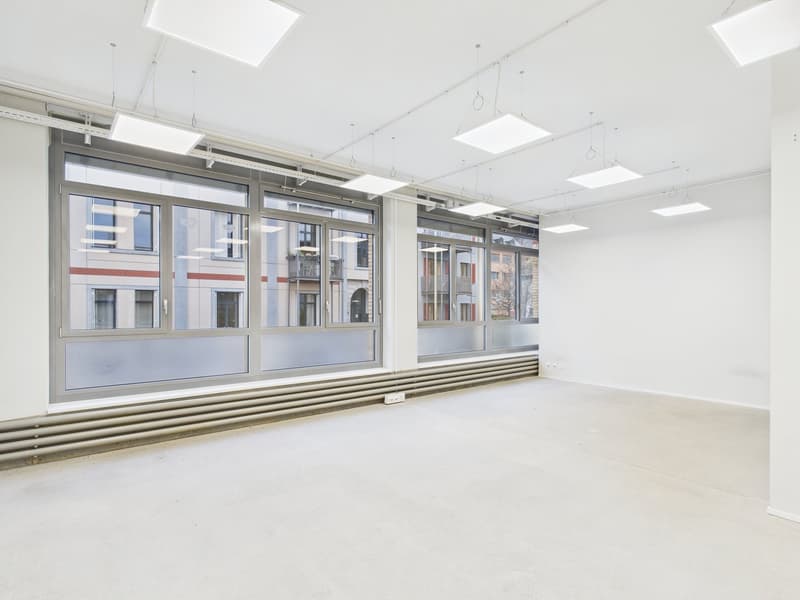
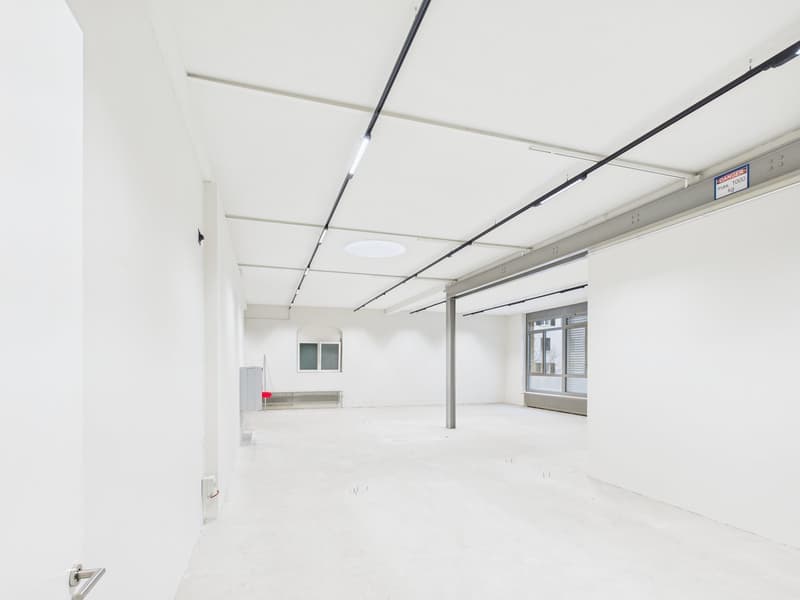
On Bürglistrasse in Winterthur, a spacious, modern, and versatile commercial space is available, combining office and production use in one location. The location offers functional conditions for operational processes in a commercially oriented environment. The total area is divided into two clearly structured units on the ground floor, each with a separate entrance. This allows for organizational separation of office and production areas.
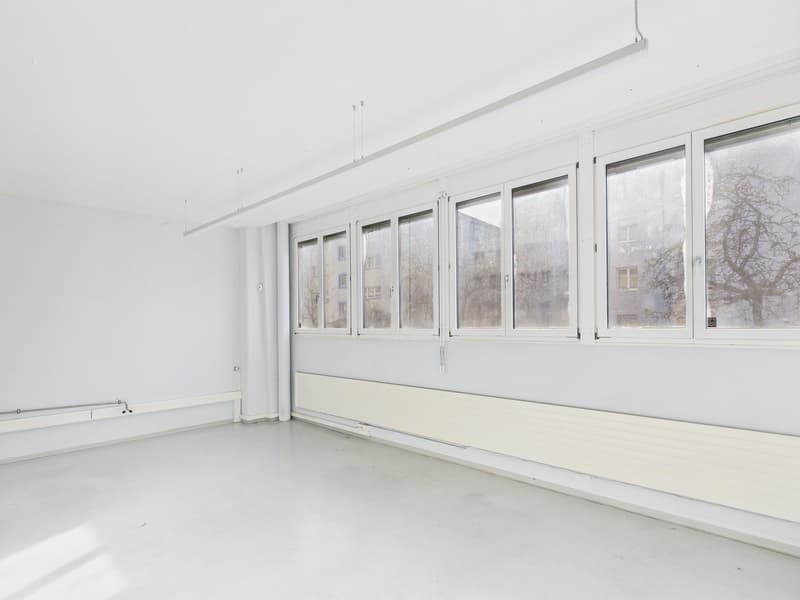
The larger unit with approximately 618 m² is intended for office and commercial use and will be converted into an open Open-Space office area in the future. The open structure offers flexible design options for modern workplace concepts, project areas, or combined office and meeting zones.
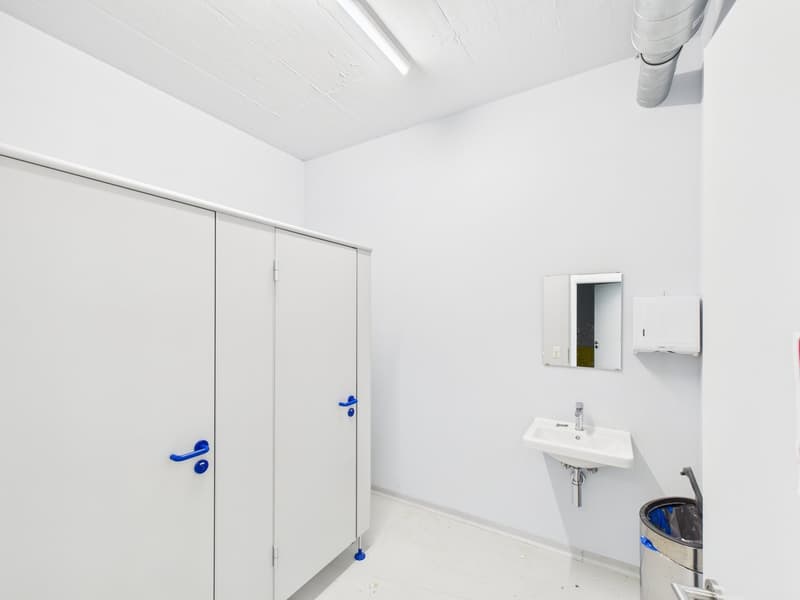
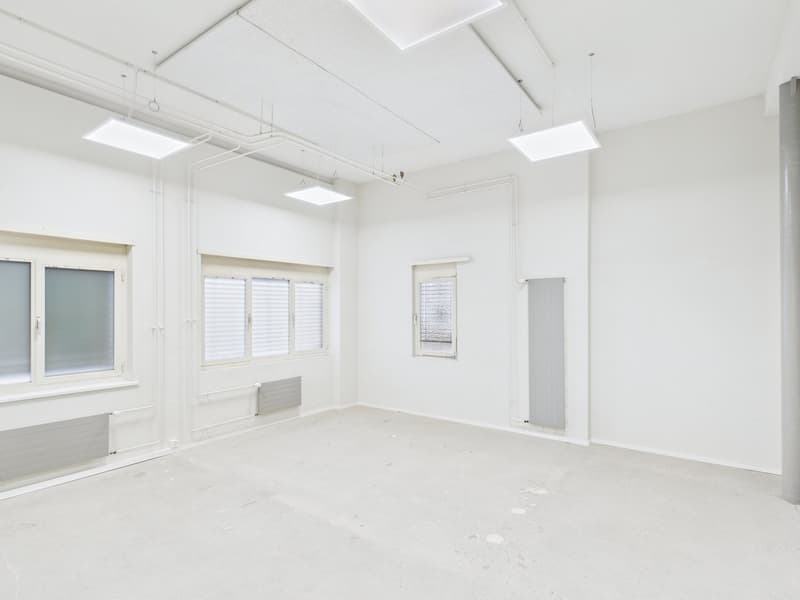
The second unit with approximately 425 m² is designed as a production and shipping area. It consists of several production areas and a beautiful delivery area, supplemented by a meeting room, break room, and sanitary facilities.
The property is therefore suitable for companies looking for functional, well-structured commercial spaces in Winterthur.
Highlights:
Two independent commercial areas on the ground floor
Office space approximately 618 m² (future Open Space)
Production/shipping area approximately 425 m²
Separate entrance per unit
Practical floor plan with separate, clearly usable areas
Sanitary facilities available
Ramp for delivery
The commercial spaces were completely renovated in 2019 and 2022 and are therefore immediately available.
If you are interested, please feel free to contact us for further information or a viewing.

Create an account for more options
Create your account to manage your favorites across all devices, keep track of your search alerts, and never miss an update. Everything you need for your home search, all in one place!


Contact
Nico Reichle
- Listing ID
- 4002838738
- Object ref.
- k0o5n.olgiy