






7681 results - Commercial properties for rent: Switzerland

1 / 14
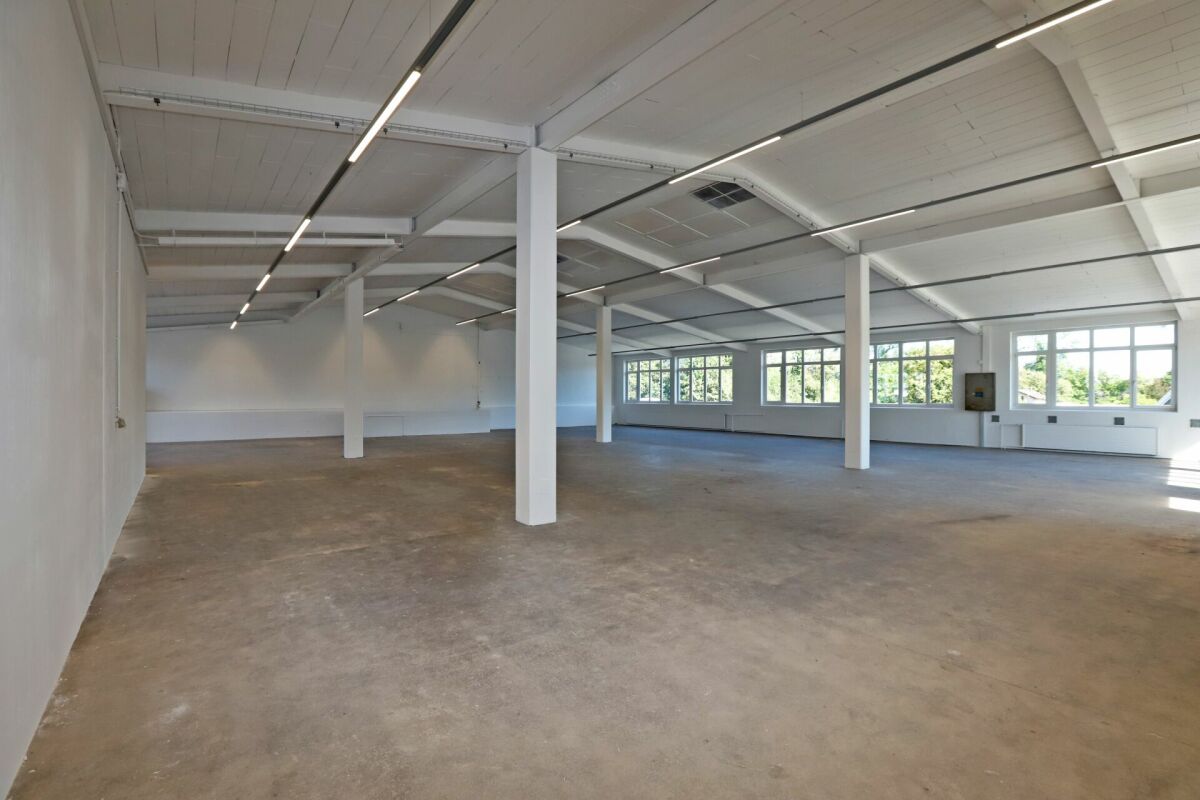
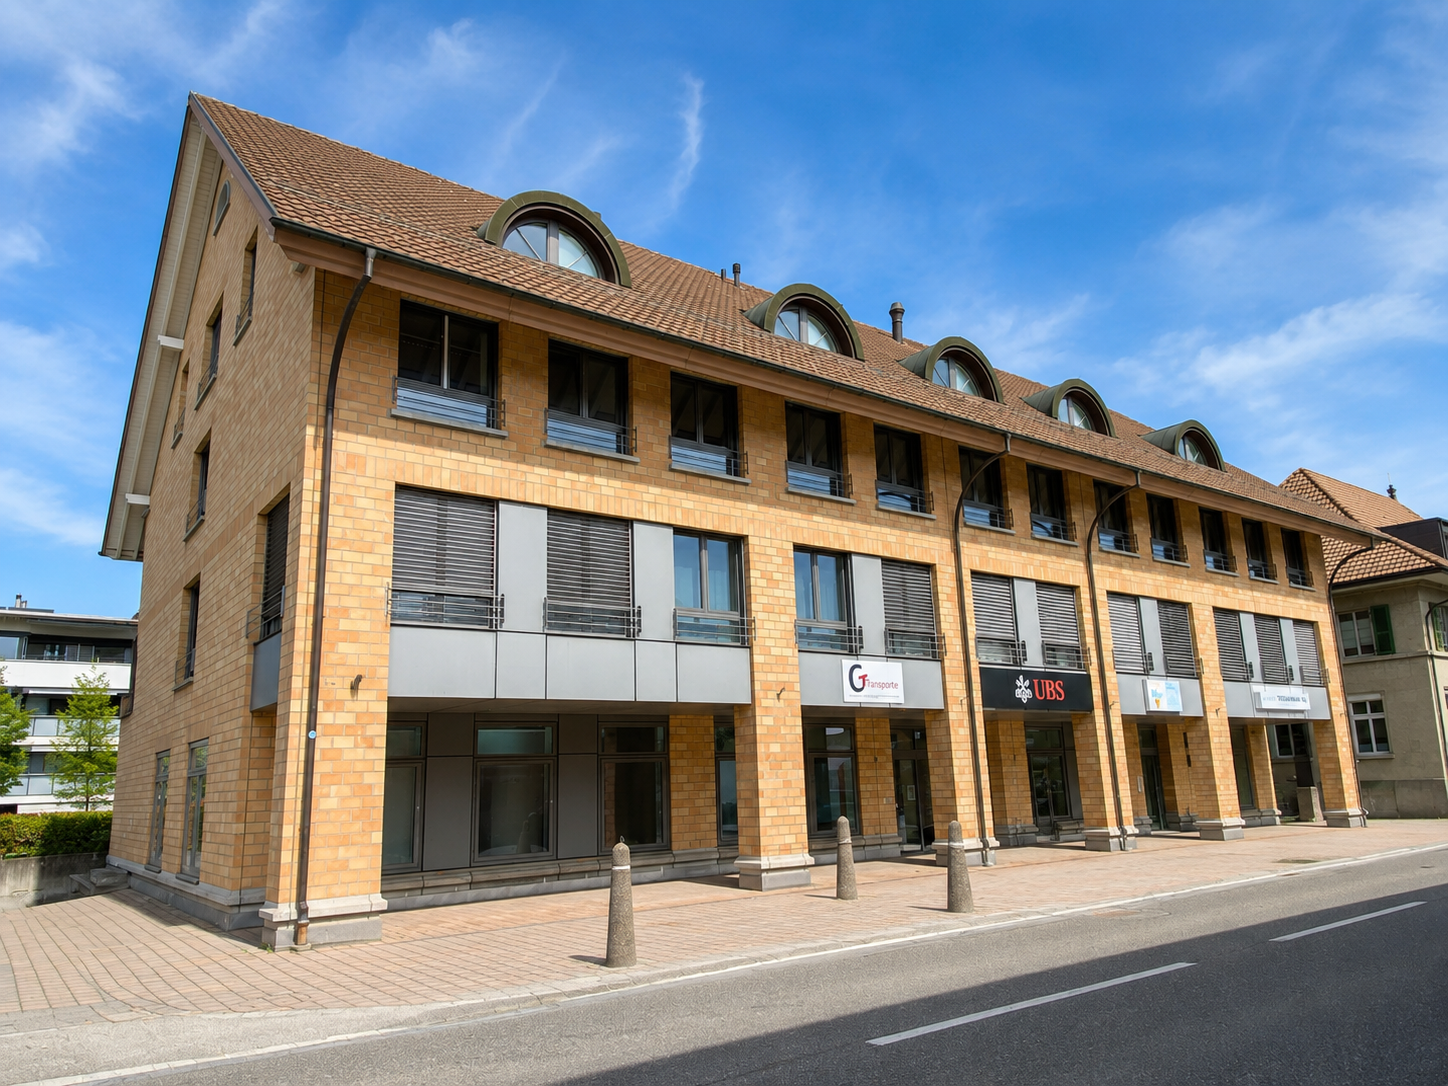
560m², CHF 4,900.–
Morgentalstrasse 28, 8355 Aadorf

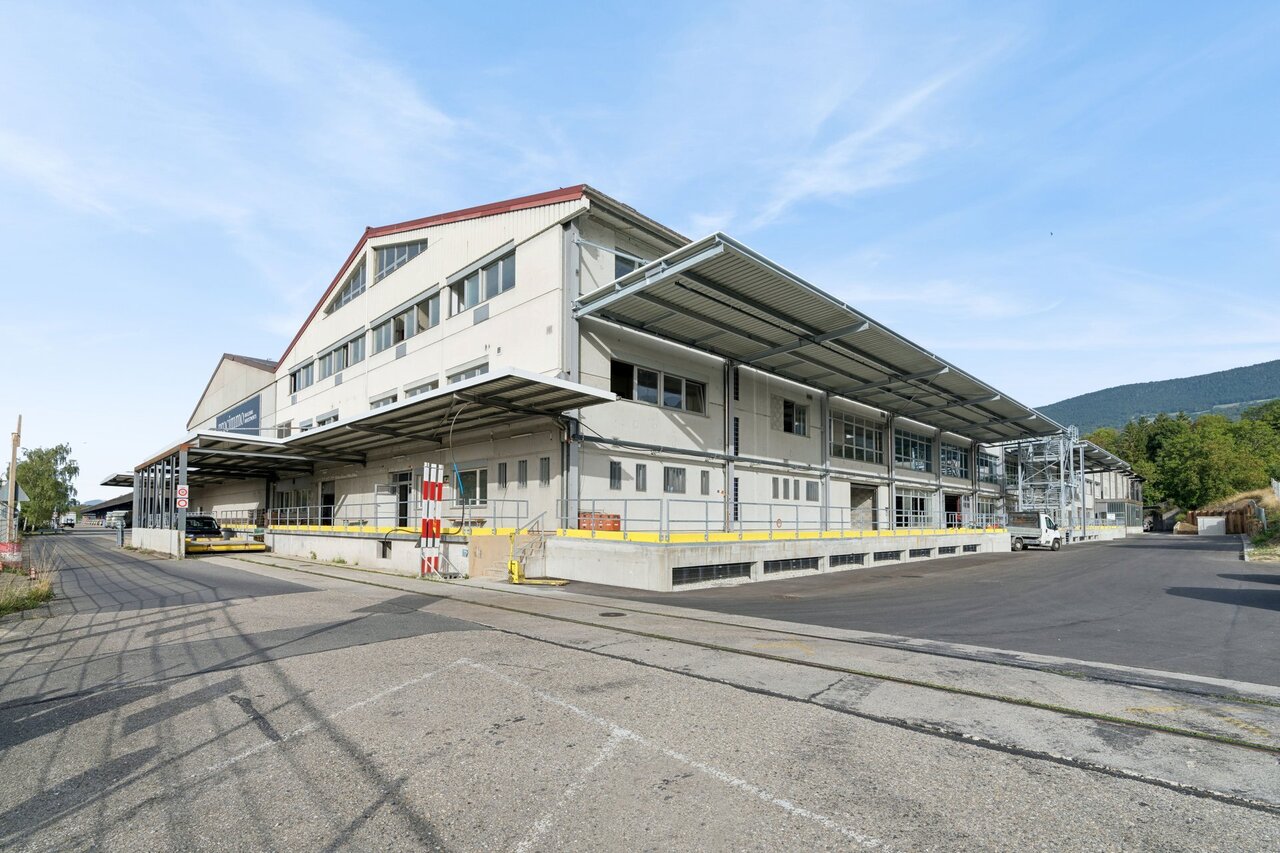
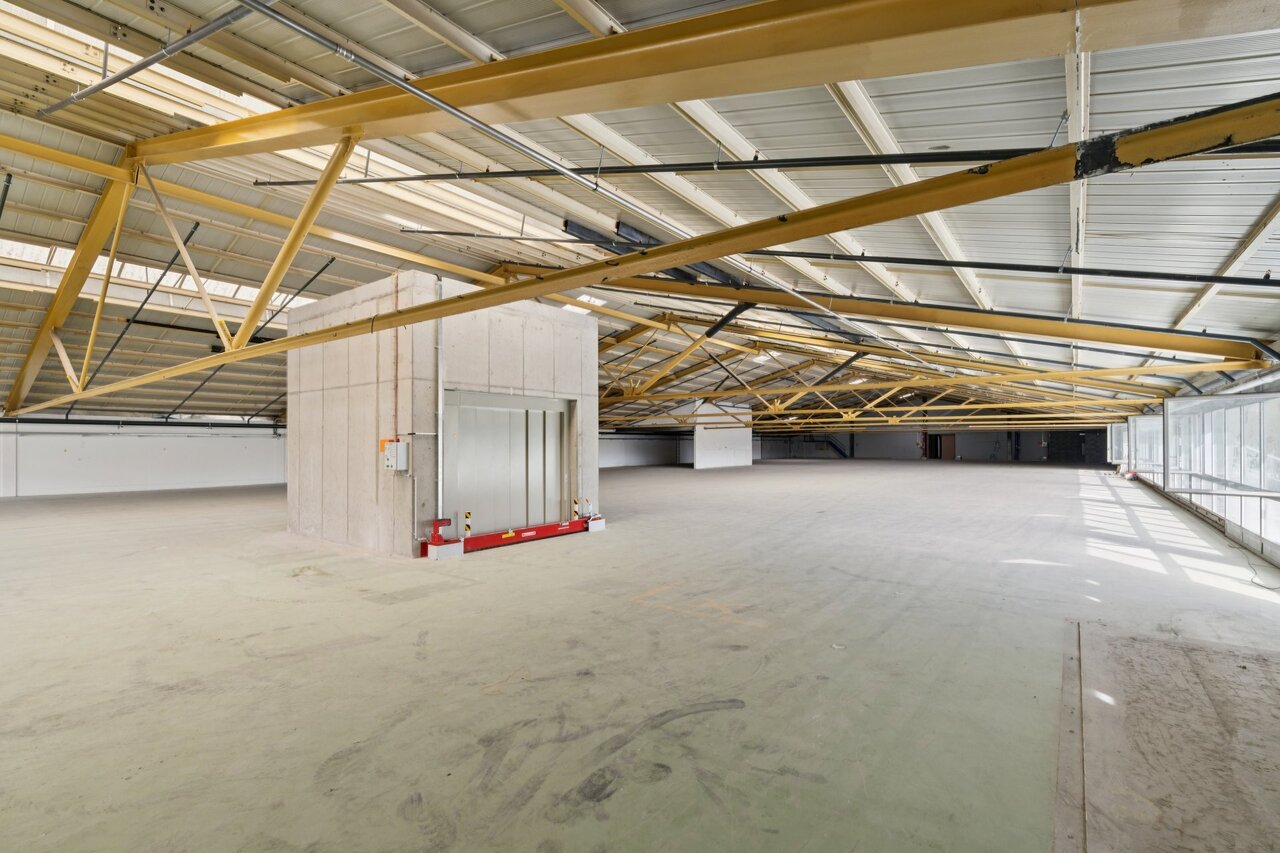
Commercial space / storage space in Aadorf

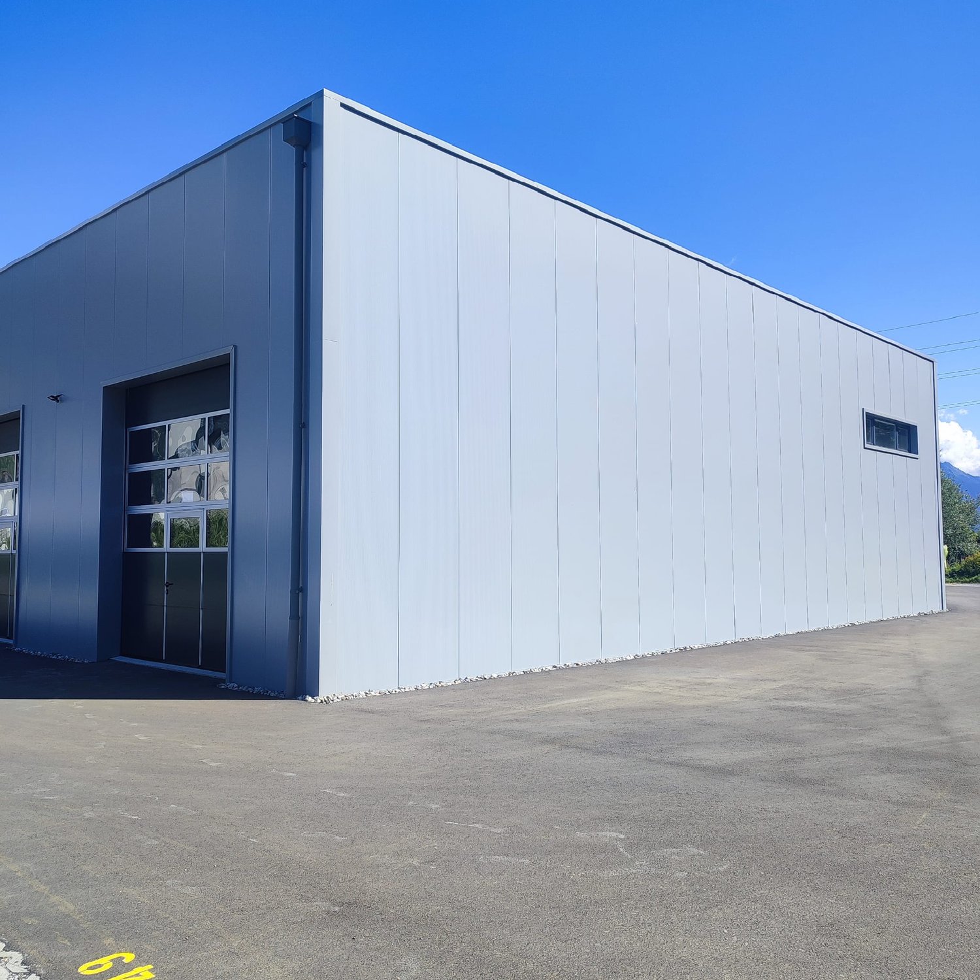
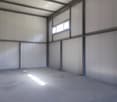
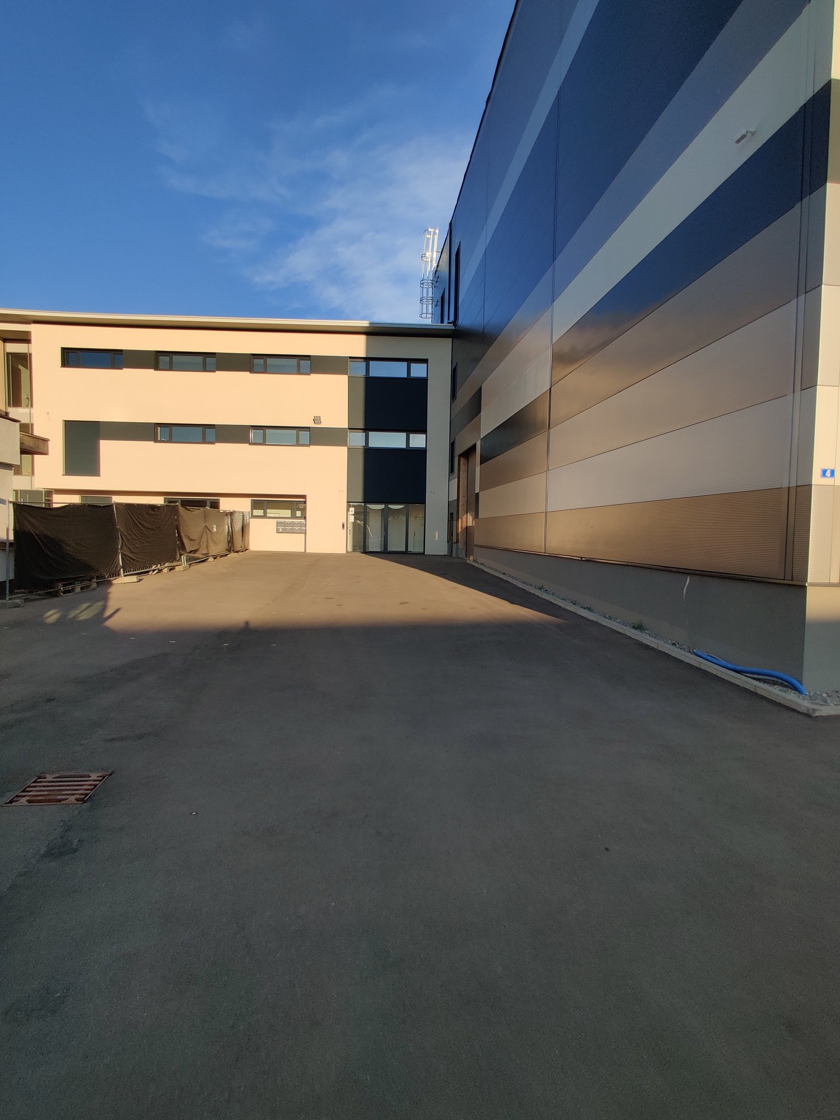
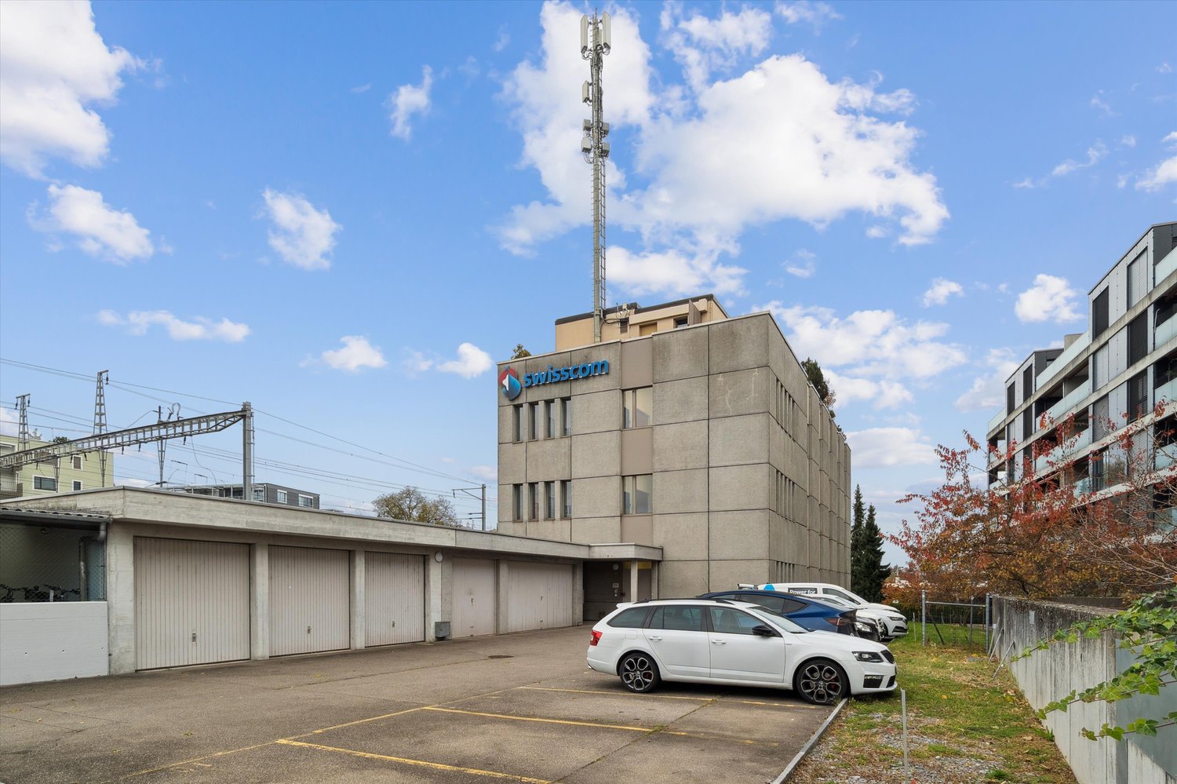
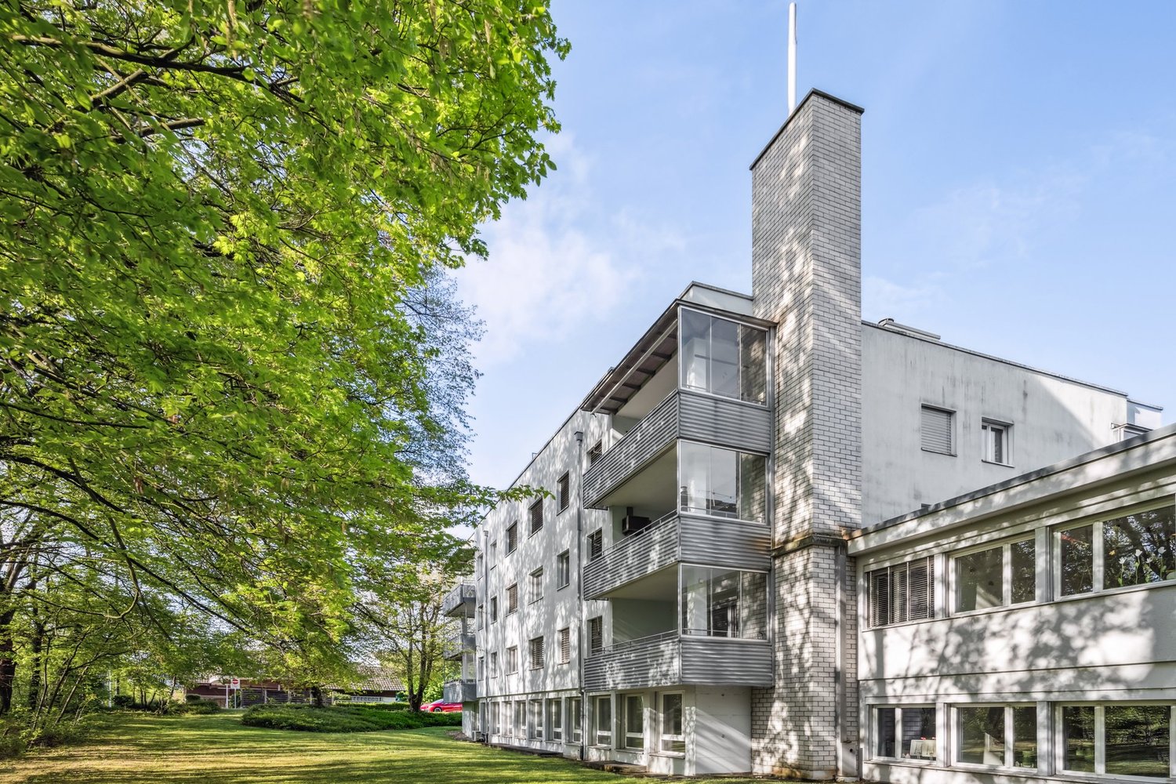
Commercial space / workshop in Aadorf We are renting a versatile commercial space with approximately 560m² in a central location in Aadorf, available immediately.The commercial space includes a spacious and bright hall on the 1st floor and is ideal for production, storage, or handicraft activities. The hall impresses with high ceilings and an access route that can be easily reached thanks to a vehicle lift.Your advantages at a glance • Approx. 560 m² of commercial space • Bright and spacious hall on the 1st floor • Suitable for storage, production, and handicraft activities • No gastronomic use • Available for occupancy immediately • Rental in existing condition • High room height • Load capacity 500 kg/m² • Access via a vehicle lift • Water and electricity connections available • Covered transshipment area with rolling gate on the ground floor for shared use • General toilet facilities for shared use • Outdoor parking spaces can be rented additionally • Central location in Aadorf • Good accessibility for employees, customers, and suppliers • Close to Winterthur, Wil, and Frauenfeld Aadorf impresses with its central location between Winterthur, Wil, and Frauenfeld and its good accessibility via the most important traffic connections.Centrally located, easily accessible, and versatile, Aadorf offers optimal conditions for your commercial business.Has the commercial space sparked your interest?Fill out the contact form and arrange your viewing appointment today.We look forward to hearing from you!

Travel time
-
1 / 13
  • Parking space
  • Garage
135m², CHF 1,700.–
Route de Pro-Bovey 54, 1908 Saxon

New industrial hall for rent in Saxon – 135 m²

Discover this new and versatile industrial hall, ideally located in Saxon, in the heart of a developing industrial and commercial area.Its strategic location, in close proximity to major retailers such as IKEA, Hornbach, and Coop, as well as its practical access, make it a particularly interesting solution for an SME, a craftsman, a commercial activity, storage, or a sports activity.The hall is available immediately and is offered in its raw state, allowing the future tenant to freely design it according to the needs of their activity.Key features • Gross floor area: 141.4 m² • Usable area: 135.2 m² • Total volume: approx. 850 m³ • Ceiling height: approx. 6.30 m • New building in industrial style • Metal structure and concrete floor, suitable for professional use • Nice natural lighting • Raw building with great flexibility in design The exceptional height of the hall is a real advantage, especially for storage, the installation of professional equipment, or the creation of a mezzanine.Authorized usesThe hall is located in an industrial area and can notably accommodate the following activities: • Commerce • Storage • Sports activity Access and equipmentAccess to the hall is facilitated by a large electric sectional door Hörmann, particularly suited for deliveries and utility vehicles: • Width: 3.50 m • Height: 4.00 m The room also has the following equipment and pre-installations: • 16A three-phase electrical panel with possibility of extension to 25A • Pre-installations for water • Pre-installations for telephone and fiber optic • 2 ceiling lights • Provisions for connection to central heating with gas heating • Provisions for hot and cold water for the creation of sanitary facilities Mezzanine possibilityA mezzanine is already planned and authorized in the building permit, allowing to significantly increase the usable area. • Possible additional usable area: 51.4 m² • Indicative additional costs: CHF 300.– excl. VAT/month, depending on needs and to be discussed With this mezzanine, the hall can thus offer almost 187 m² of total usable area.Parking3 parking spaces accompany the rental of the hall obligatorily and are invoiced separately: • CHF 50.– excl. VAT/parking space/month • Possibility to rent additional parking spaces according to availability Rental conditionsRent for the hall: CHF 1,700.– excl. VAT/month 3 parking spaces: CHF 150.– excl. VAT/month Charges: additional, according to billingMezzanine optional: CHF 300.– excl. VAT/month, to be discussed.

  • Parking space
  • Garage
Travel time
-
1 / 28
  • Pets allowed
  • View
  • Parking space
  • +2
1 room, CHF 264.–
Irseestrasse 4a, 8280 Kreuzlingen

#15.3 Modern server laboratory 5m² with air conditioning, ventilation, LAN, WLAN, video surveillance, parking spaces, central

After the full rental of the Irsee Center Kreuzlingen, offices, laboratory and storage spaces are now available for rent again. The Irsee Center is a lovingly managed commercial and storage house. Individual offices or entire units with multiple offices/storage areas can be rented.Please note that this room is exclusively intended for the installation of a server rack. No office can be set up. Specifically for this office #15.3, 27 T 23 socket outlets with 1A, compressed air lines with 2 branches and an additional 10 LAN connections were installed. You have the opportunity to operate one or more servers here. You therefore only pay for the server rack space, plus the electricity you consume.A beautiful cast floor has been poured as the floor covering, which can be cleaned optimally. All offices are characterized by this top equipment: • Full air conditioning of all rooms • Suitable as storage or laboratory rooms • Personnel and cargo elevator for all levels • Controlled ventilation with sensor technology • Easy-to-maintain hard floor sealing • The LED lighting and smoke detector are integrated into the suspended acoustic ceiling • All areas are wheelchair accessible • The entire property is video monitored • An access control system from Unify, with a completely networked doorbell system, worldwide accessibility • Each office has an electronic lock with a chip card and a Unify reader • Parking spaces optional • Affordable internet through the landlord • Electricity from our own PV system • New Nolte community kitchen on the ground floor optional • Toilet flushing with rainwater • Disabled-accessible toilet on the ground floor • Triple-glazed windows with blinds • Unique LED night lighting of the property • Centrally located in Kreuzlingen and yet complete peace in a dead-end street • Bus and train connections within a few minutes • Autobahn A7 can be reached in 5 minutes, as well as the border crossing to Germany All prices are net plus 8.1% VAT

  • Pets allowed
  • View
  • Parking space
  • +2
Travel time
-
1 / 8
  • Parking space
101m², CHF 1,540.–
Lauetstrasse 25, 8112 Otelfingen

New Streetbox Otelfingen - For Makers & Entrepreneurs

Welcome to Streetbox Otelfingen - the new, modern location for commerce, crafts, and services in Otelfingen: Otelfingen - Streetbox.Here, a total of 83 commercial boxes will be created by the end of 2027, offering your business the necessary flexibility.Details that convince: • Wooden construction • Ground-level access: gate 4m x 4.15m, manually controlled • Floor load; ground floor: 1'000 kg/m², upper floor: 300 kg/m² • Floor covering; ground floor: monobeton, upper floor: beech strips • Room height; ground floor: 4.65m, upper floor: 2.85m • Water connection • Electrical distribution: each box with FI switch, 20A and triple socket (ground and upper floor), own meter available • Balcony on the upper floor with railing, access via office space on the upper floor possible • Fiber optic connection • Heated (district heating) • Windows: triple-glazed • Toilets for ladies and gentlemen for shared use, own sanitary facilities can be built within the box by the tenant • A mailbox is available for each box at the main entrance • A container for paper/cardboard and residual waste is available • The rental of the boxes will take place according to plan. Viewings will be possible at a later date. • The use as a car garage (workshop, preparation, etc.) or for the sale of vehicles is not possible. Construction work on Phase A has already begun. The boxes in Phase B/C are expected to be ready for occupancy from January 16, 2028.Streetbox Otelfingen offers ideal conditions for companies looking for a functional, well-connected, and future-proof location.We would be happy to advise you on the various options and look forward to your contact.Changes in execution, areas, equipment, rents, deadlines, and construction and project status are reserved.The listed impressions (visualizations and photos) are protected by copyright and may not be used by third parties. Changes are reserved.

  • Parking space
Travel time
-

Suggested properties for you based on search results

Other interesting objects