











7739 results - Commercial properties for rent: Switzerland

1 / 18
CHF 2,600.–
3922 Stalden VS

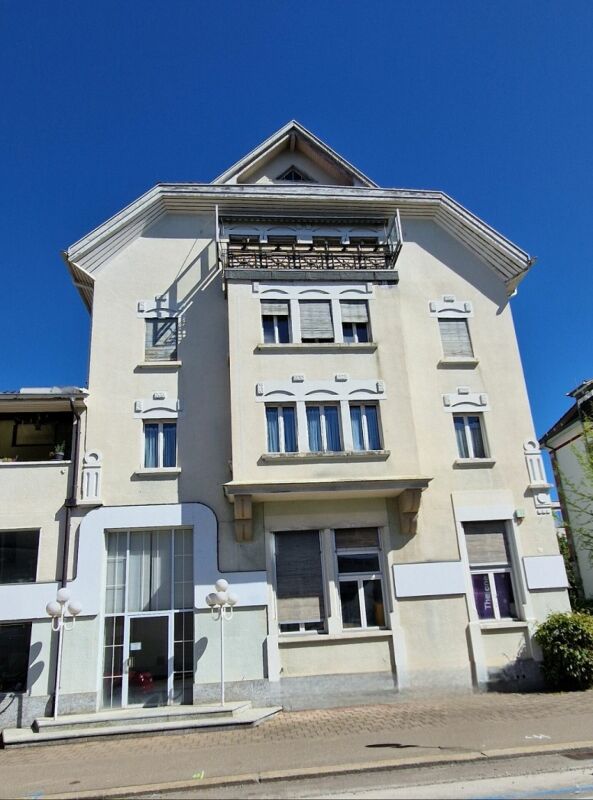
Traditional village restaurant in Stalden with about 80 seats, available immediately

Traditional village restaurant in Stalden with about 80 seats, available immediately Located right in the heart of Stalden, a central hub for trips to the Saas Valley, Zermatt, Grächen, and Moosalp, this well-established village restaurant is becoming available and is seeking a new tenant. With seating for about 80 guests, a well-equipped kitchen, and its own smoking room, the restaurant offers a solid foundation for a new dining concept at the entrance to the Saas Valley.Property Highlights • Large dining area: The restaurant seats around 80 guests. • Fully equipped kitchen: The kitchen features a steamer, a large refrigerator, and a dishwasher. • Smoking room available: A separate smoking room is integrated into the restaurant. • Basement storage included: An additional storage room in the basement is available. • Central location in a lively village with many clubs: Stalden is home to around 25 active clubs, ensuring a vibrant social life. Property DescriptionThe restaurant is located on the ground floor of a four-story building with five residential units, which was built in 1950 and partially renovated in 2003. It features a ceiling height of 2.5 m and two separate restrooms. The net leasable area is 175 m², the gross area is 227 m², supplemented by a 30 m² basement room that can be used for additional storage. The space is heated by an oil-fired heating system with radiators, and a cable TV connection is available. The premises are considered to be in a quiet and sunny location. The net rent is CHF 1,800 per month, plus utilities of CHF 800 per month. The property is available immediately.Location and SurroundingsStalden has a population of about 1,350 and serves as a central hub for exploring the Saas Valley, as well as for trips to Zermatt, Grächen, and Moosalp. The village features a butcher shop, a bakery, and an auto repair shop, among other amenities, and also has a kindergarten, an elementary school, and a middle school. With about 25 clubs and organizations, Stalden boasts a vibrant community life.Interested?Contact us for more details or to schedule a viewing. Find more attractive properties in Switzerland at: www.coming-home.ch

1 / 13
1,000m²CHF 216.– / m²
Teufenstrasse, 8957 Spreitenbach

Newly built high-quality commercial and office building in prime location in Spreitenbach

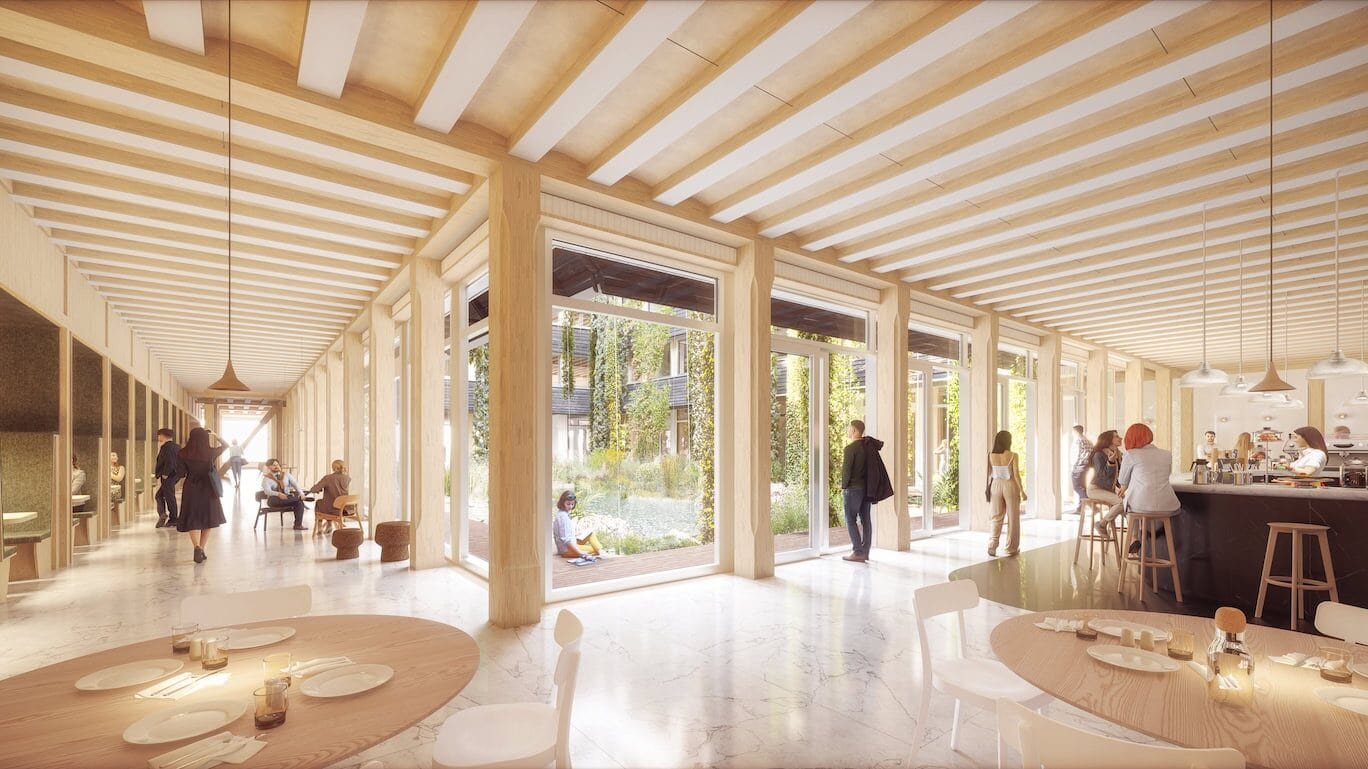
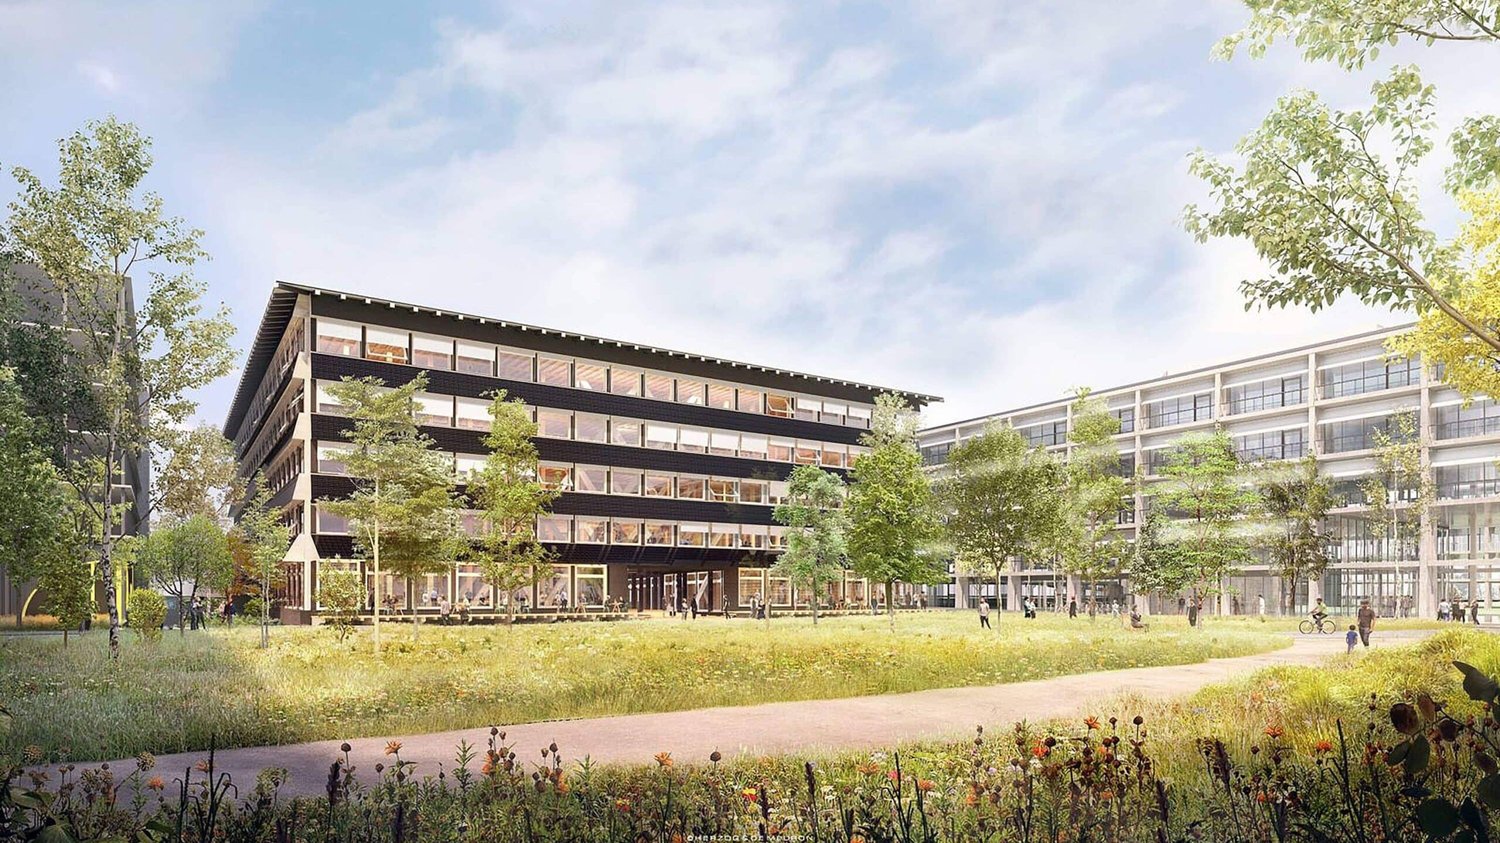
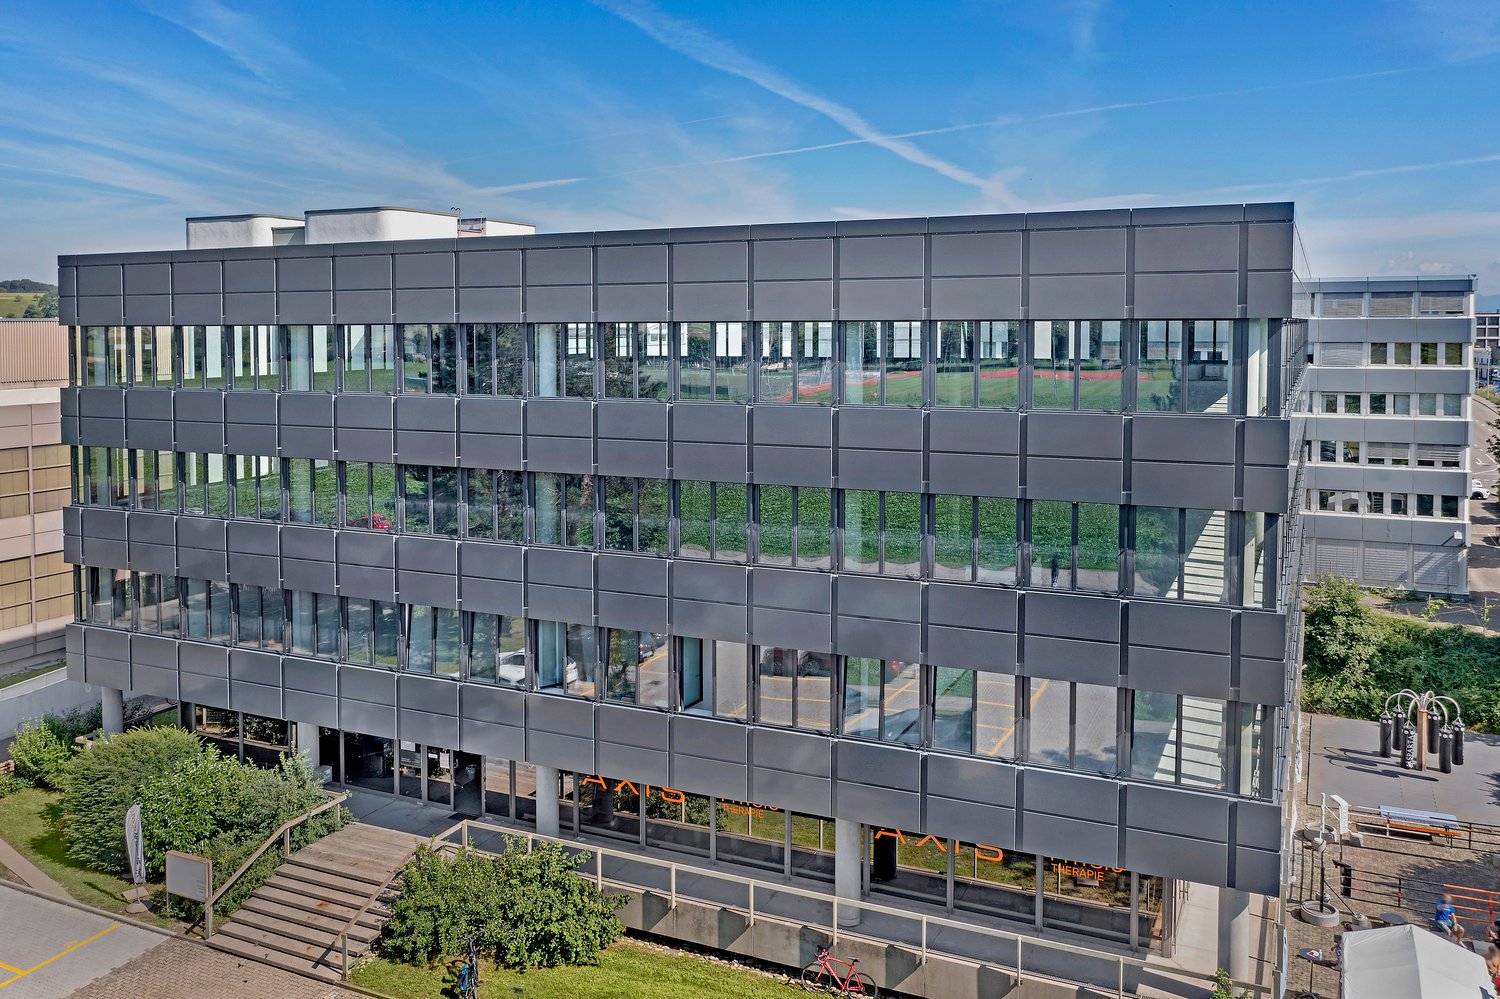
Located in a prime spot at the entrance to Spreitenbach, an architecturally convincing new building is being constructed, meeting the highest standards of functionality, sustainability, and location quality. Construction began at the end of April 2026, marking the start of the realization of this forward-looking project. In total, over 10,000 m² of flexible space is available, providing optimal conditions for modern commercial and office use. The spaces will be available from autumn 2027.Flexible spaces with high technical qualityThe building offers robust and versatile rental spaces for commerce, production, or offices. The lower floors have high ceiling heights, high floor loads, and modern infrastructure, making them ideal for industrial or commercial use. The usable load is between 1,500 kg/m² and 600 kg/m² in the commercial floors, and 400 kg/m² in the office floors. If required, an increase in the usable load is technically possible.On the 3rd floor, there is also a spacious, green terrace with a park-like character, which is accessible to all tenants.Sustainability at a new levelThe building sets new standards in terms of energy efficiency: photovoltaic modules not only on the roof but also on every facade enable complete energetic self-sufficiency. A striking architectural and technological statement. This sustainable overall concept is complemented by the use of groundwater for cooling and connection to the district heating network for environmentally friendly heating. The green terrace, which is irrigated with collected rainwater, also contributes to the ecological overall balance and underlines the high demand for sustainability. The combination of innovative building technology and high-quality construction guarantees not only a minimal ecological footprint but also permanently low operating costs.Further informationThe detailed rental documentation with detailed information on the available spaces, floor plans, construction standards, and technical specifications is available for download in the attached file. We are also happy to be available for a personal conversation or individual space consultation.

Travel time
-
1 / 19
320m²CHF 3,500.–
3903 Mund

Your opportunity at the Valais mountain restaurant - Alpe Salwald: a blend of tradition and panoramic views

Salwald restaurant for rent - tradition and enjoyment combined A traditional restaurant is available for rent in an idyllic and peaceful location in Alpe Salwald, in the municipality of Naters. Built in 1985 and family-run ever since, the restaurant boasts an excellent reputation, is in excellent condition, and offers unparalleled views of the Glishorn and the surrounding Valais mountains.Thanks to its very sunny location, the restaurant is a popular meeting place for locals and guests, especially in summer. The ongoing business offers an excellent basis for successful continuation. The property will be available for purchase from the end of October 2025. Key data of the restaurant • Year of construction: 1985, 2nd stage 1992 • Renovation: 2005 kitchen & floors • Usable floor space: 320 m² • Land area: 1,236 m² (3 plots) • Terrace area: 140 m² • Garden: 180 m² • Children's playground: approx. 50 m², ideal for children to let off steam • Parking spaces: 16 parking spaces above the restaurant, 4 parking spaces (but 30 usable) • Operating hours: Spring to autumn (winter service not guaranteed) • Seating capacity: • Terrace: approx. 70 seats • Restaurant: approx. 40 seats • Dining room: approx. 30 seats • Restaurant & access: Disabled access Interested? Contact us for further details, exclusive pictures, or to arrange a viewing appointment. Discover more properties on our website: www.coming-home.ch

1 / 17
188m²CHF 2,250.–
4542 Luterbach

Commercial property in Luterbach - workshop, office, and 15 parking spaces

Attractive commercial property with workshop, office, and 15 parking spaces - Luterbach, SO Secure a versatile commercial property featuring a spacious workshop area, modern office space, and a convenient basement?all under one roof. The combination of a convenient location, direct access to the highway, and ample parking makes this unit ideal for trades, commercial, and logistics businesses.Workshop Highlights: • Ready for immediate use as a commercial space, workshop, warehouse, or production facility?no renovation work required • 15 outdoor parking spaces included?ideal for customers, staff, and delivery vehicles • Double garage on-site for company vehicles or machinery • 3 separate basement compartments for organized storage • Modern office and kitchen?for a professional reception of your customers • Wheelchair accessible, well-maintained condition - no hidden defects • Quiet, sunny location close to shopping, services, and main roads Location & AccessibilityLuterbach is situated directly on the main route between Solothurn and Zuchwil and is accessible via the A5 in just a few minutes. For businesses with regular customer or delivery traffic, this location offers maximum efficiency. Shopping, dining, and other services are within walking distance. The commercial infrastructure of the surrounding area facilitates synergies with neighboring businesses.Interested?Contact us for more information or schedule a viewing directly.Find more attractive properties in Switzerland at: www.coming-home.ch

1 / 8
316m²CHF 260.– / m²
Wallisellenstrasse 7a, 8600 Dübendorf

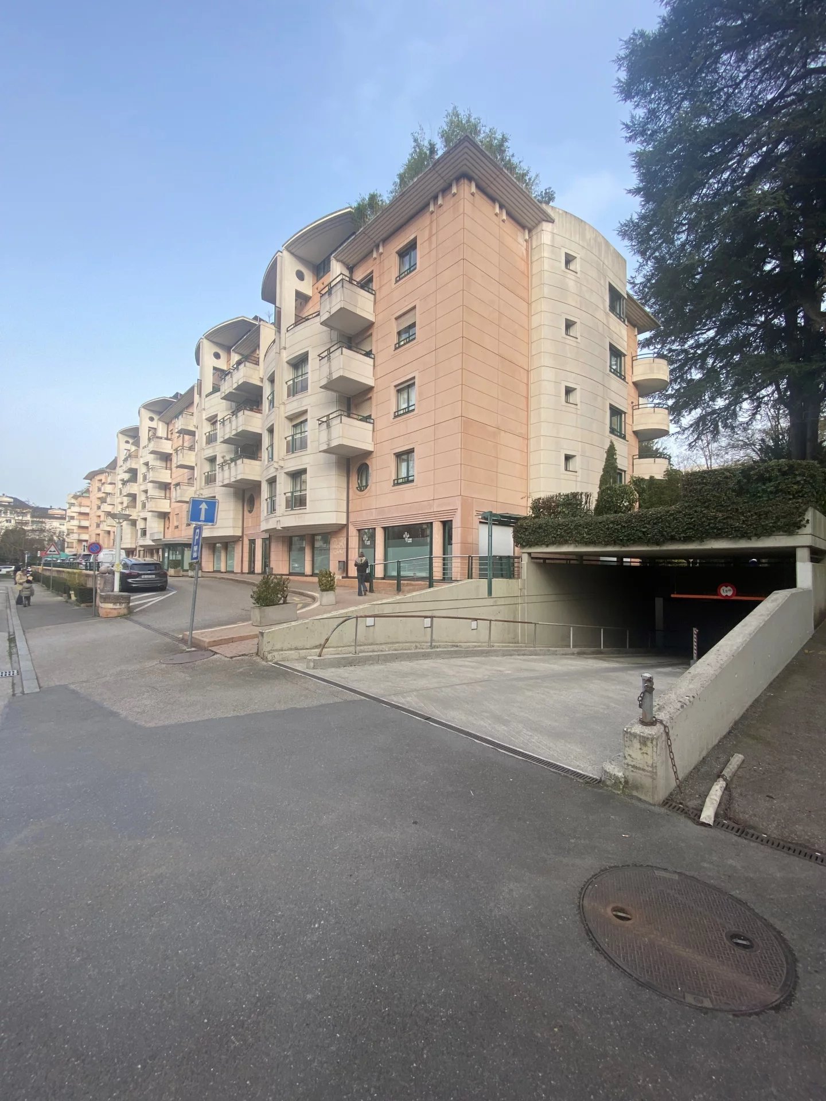
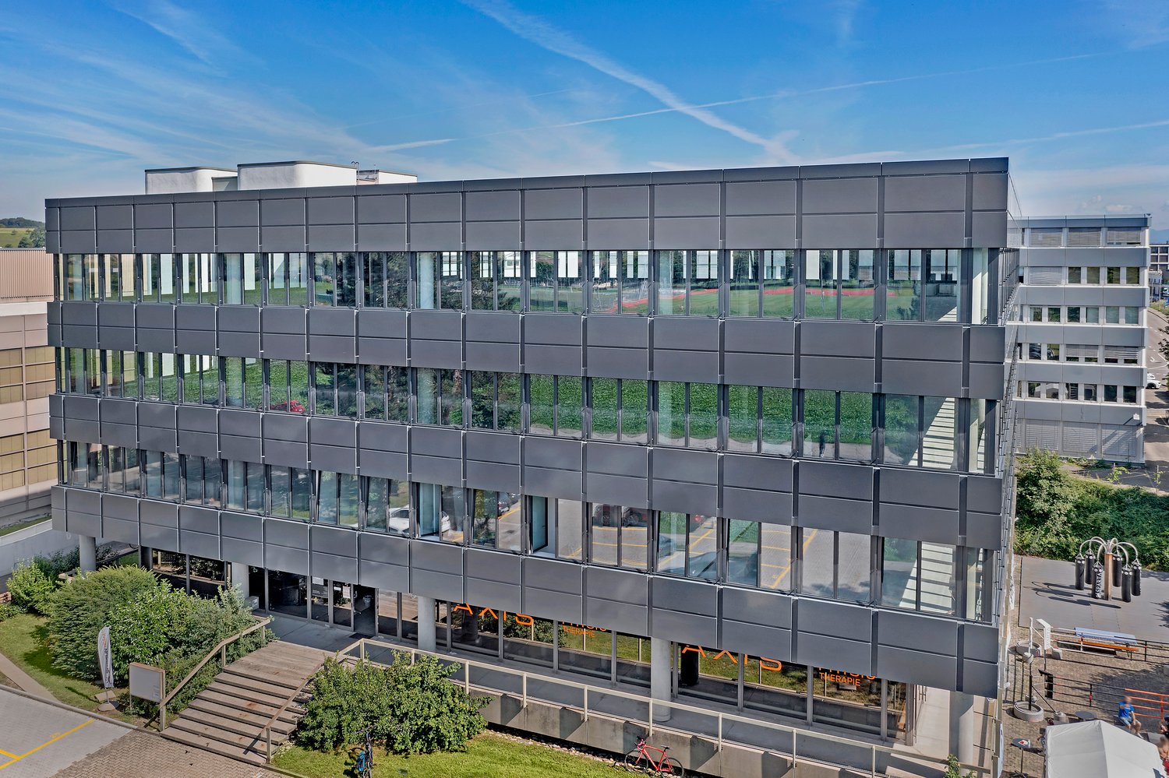
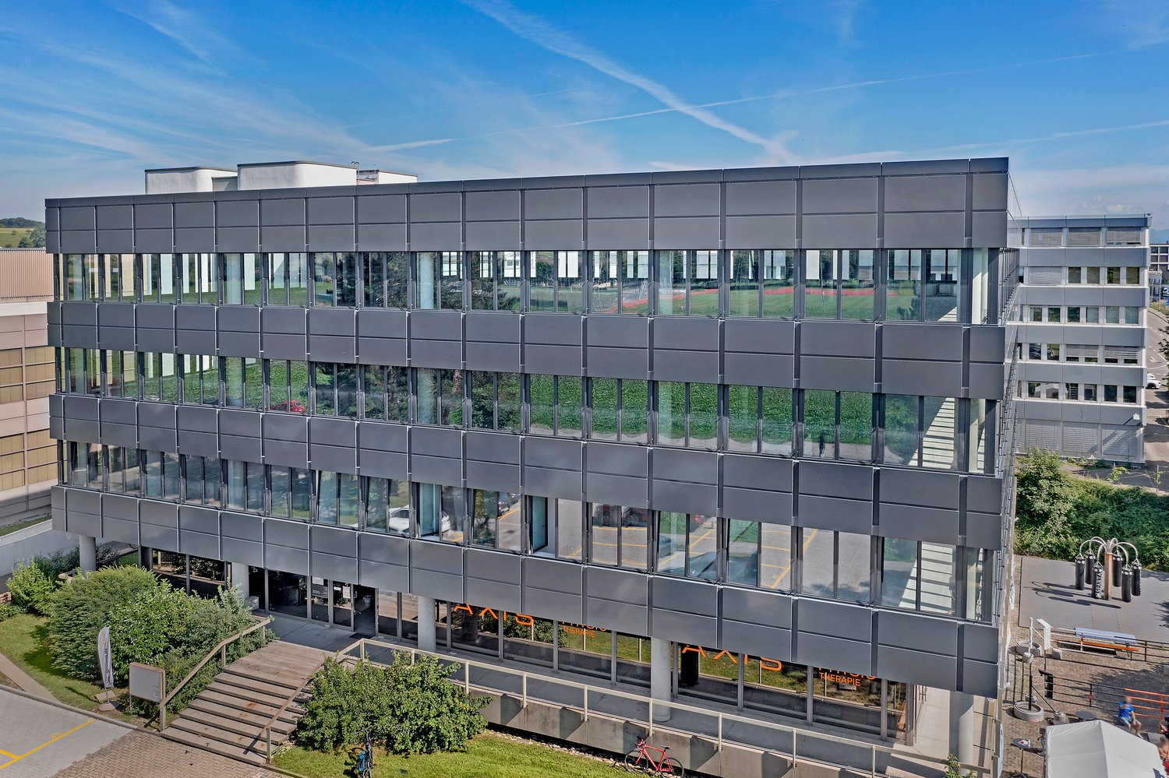
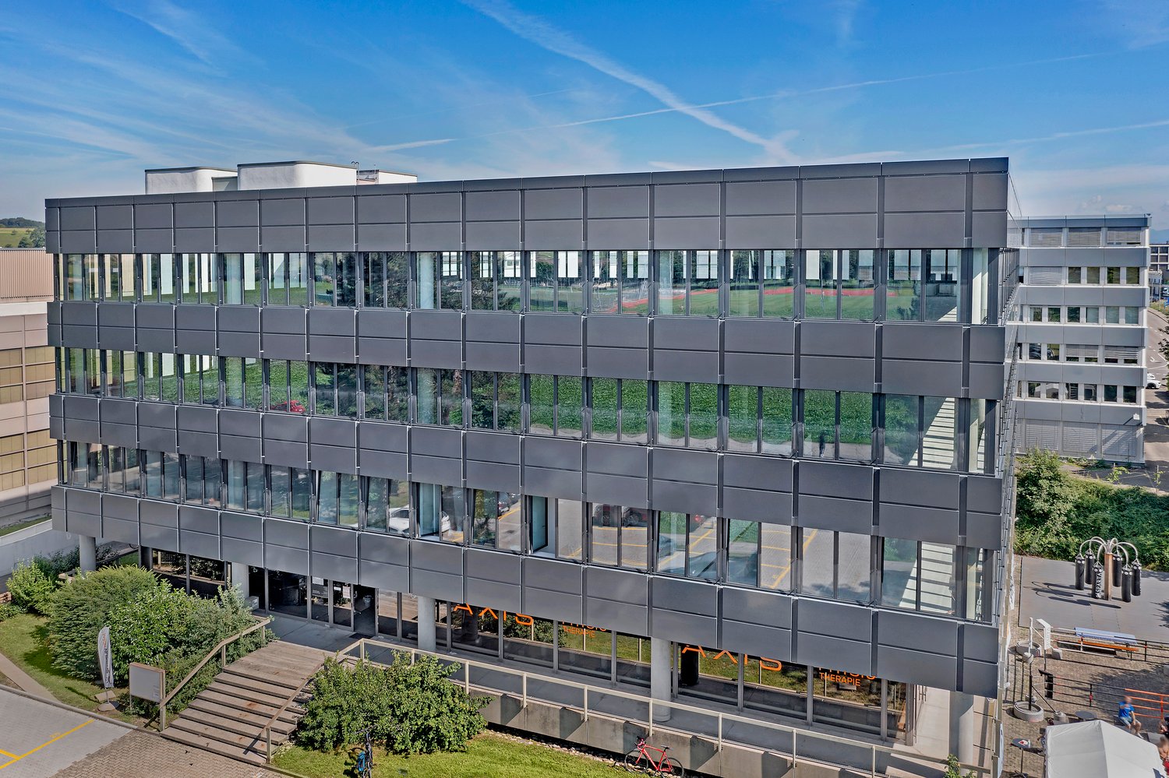
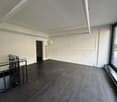
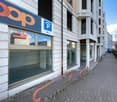
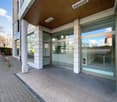
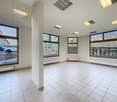
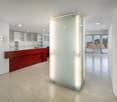
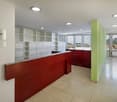
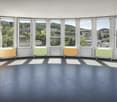
316 m2 Commercial/Practice Space in Inside Dübendorf

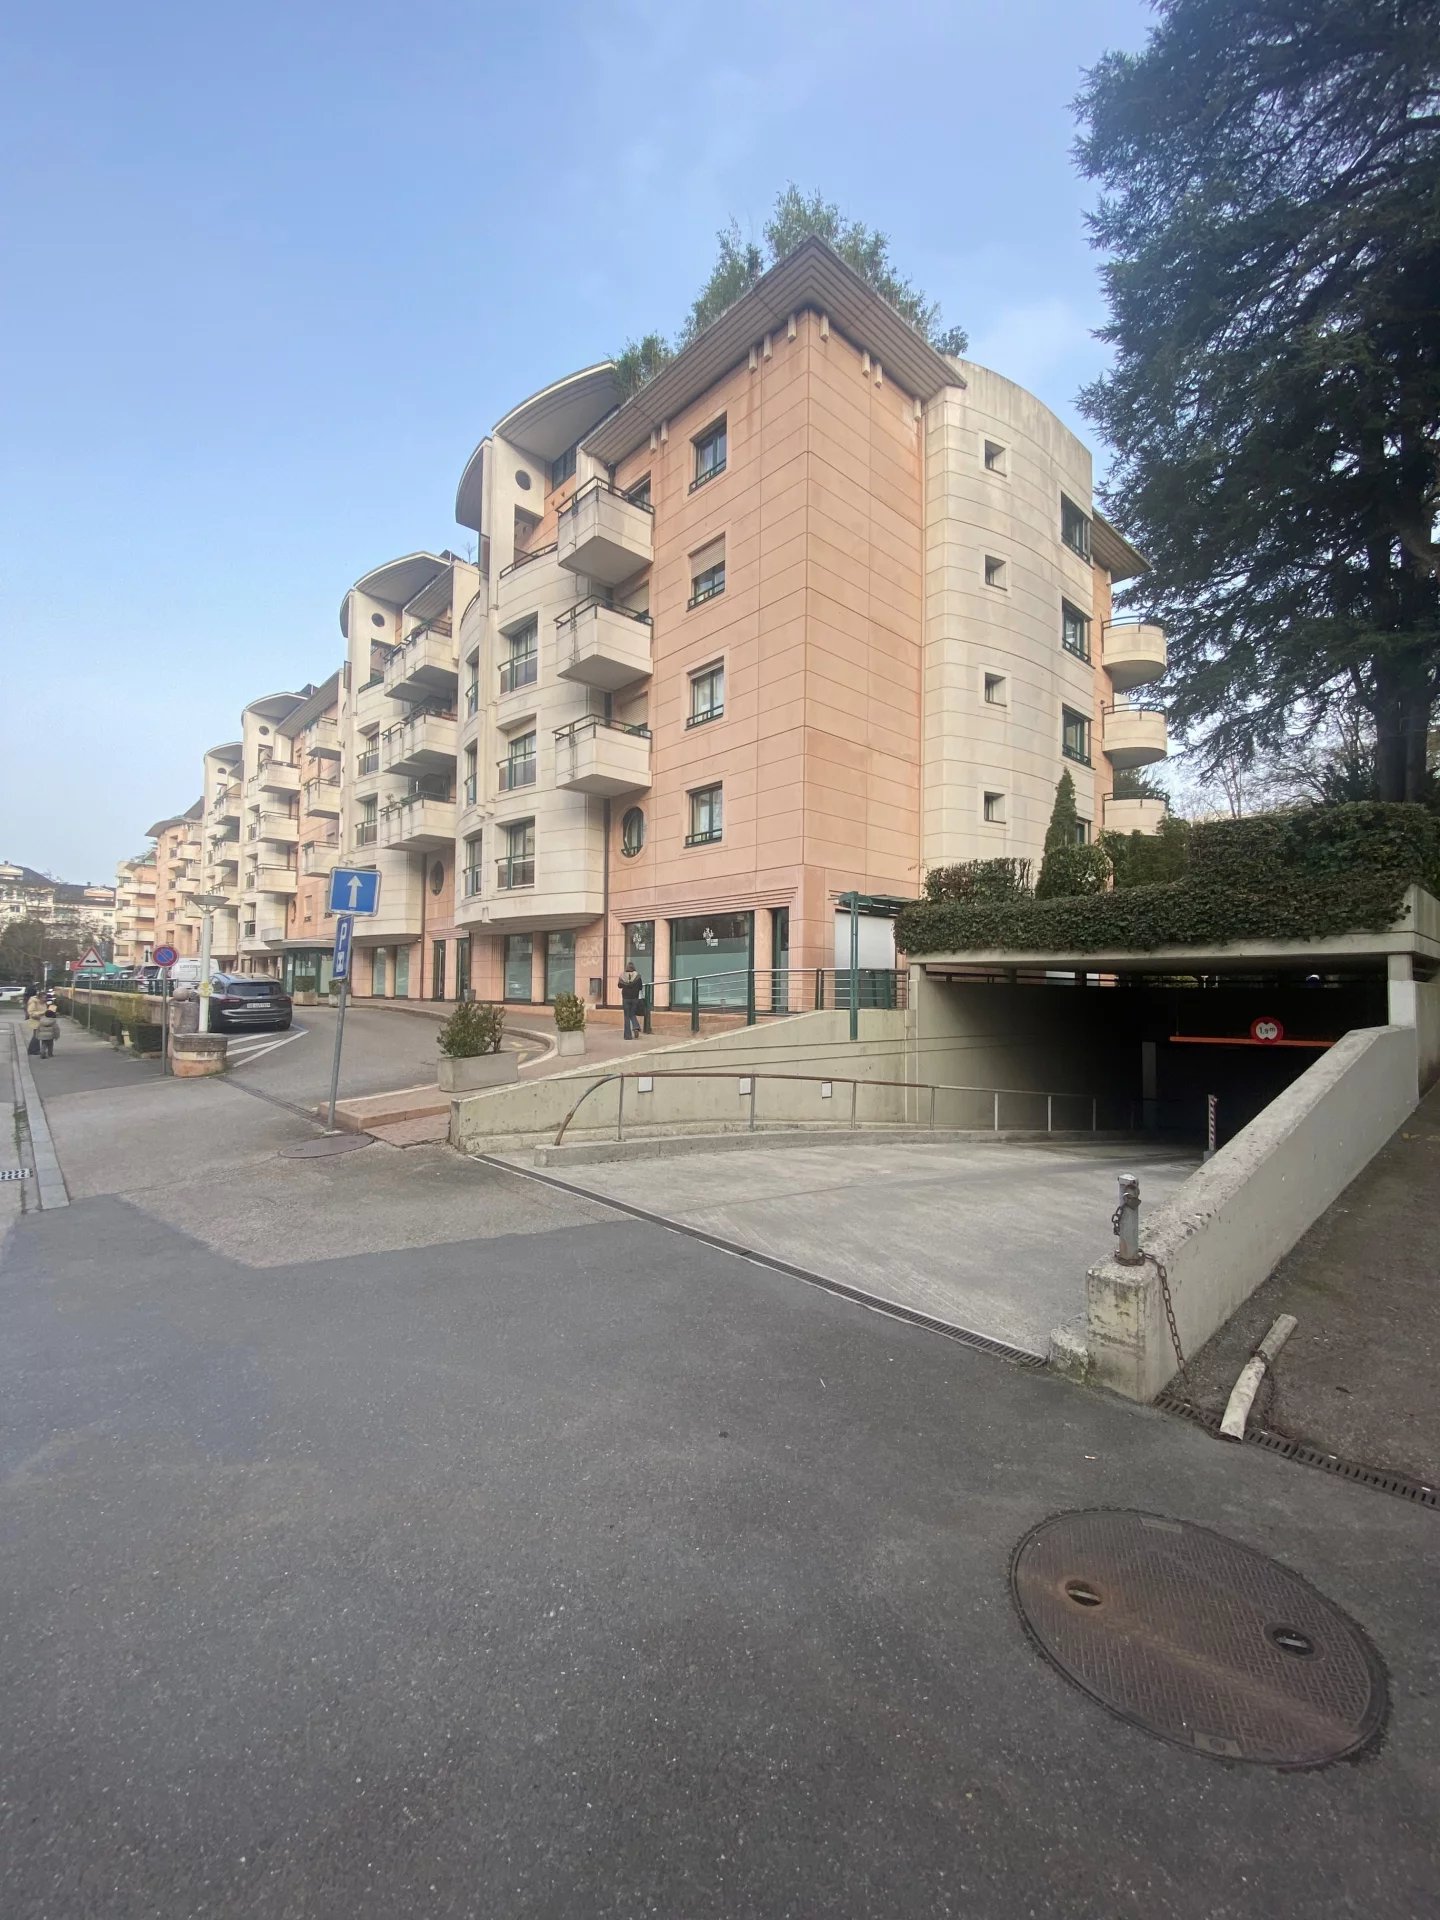
Location description:Inside Dübendorf offers one of the most attractive locations for health and therapy providers in the Zurich agglomeration: centrally located, easily accessible by public transport, and embedded in a lively quarter with high frequency. Customer parking spaces are available directly in the underground garage - a decisive advantage for your patients. Additional parking spaces for employees can be rented.Description of the rental property:A practice space that adapts to your work - not the other way around.The ground floor space is ideal for a single or group practice: barrier-free accessible, with a welcoming entrance area that conveys trust and well-being to your patients from the very first moment. Thanks to the basic construction and flexible room division, you can realize your room concept - whether treatment rooms, waiting area, reception, or group room - exactly according to your professional requirements.The bright, spacious window fronts create a pleasant, quiet atmosphere - optimal for practice operations.The advantages of your rental space at a glance:- 316 m2 practice space on the ground floor - level, easily accessible- 72 m2 secondary space in the basement - ideal for storage, archive, or technical rooms- Basic construction: room structure completely according to your requirements- Bright window fronts- Inviting entrance area- Sanitary facilities available on the ground floor and basement- Customer parking spaces directly on site- Employee parking spaces can be rented- Move-in possible by arrangementInterested? We will accompany you from the viewing to the rental agreement.

Travel time
-

Suggested properties for you based on search results

Other interesting objects