












7739 results - Commercial properties for rent: Switzerland

1 / 11
235m²CHF 260.– / m²
Soodring 33, 8134 Adliswil

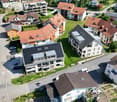
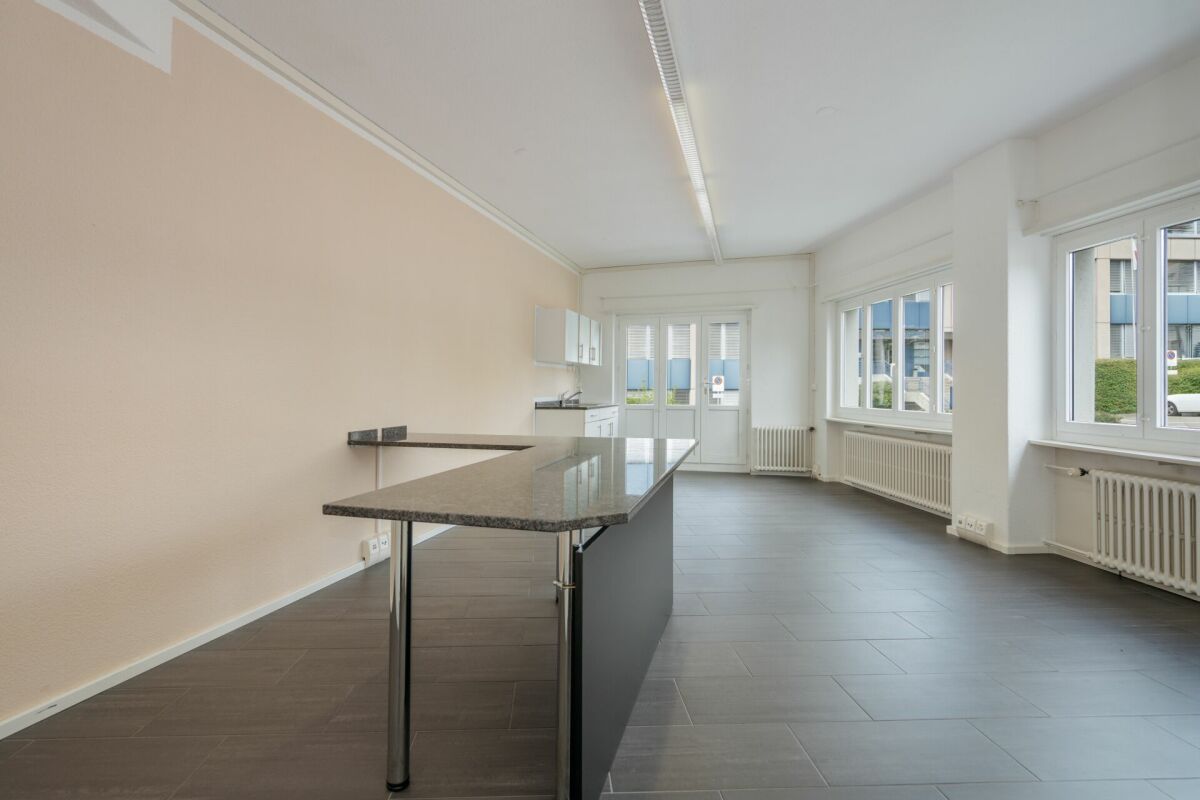
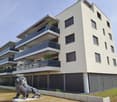
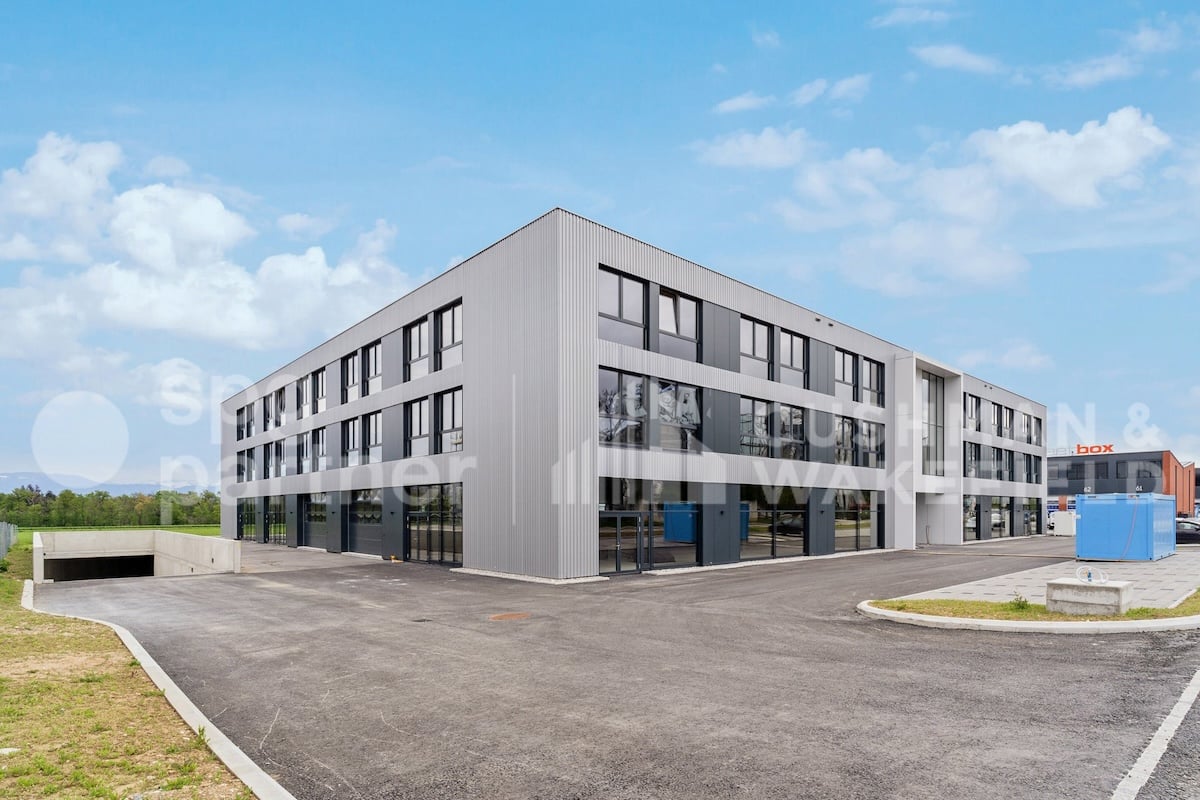
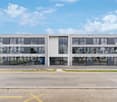
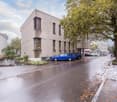
Retail space with high visibility: 235m² and 355 m² in prime location

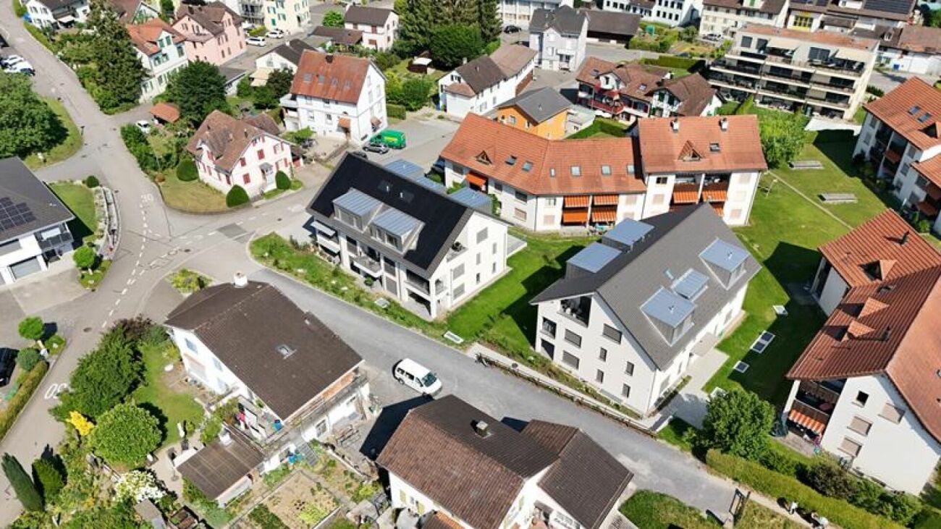
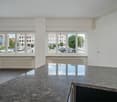
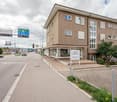
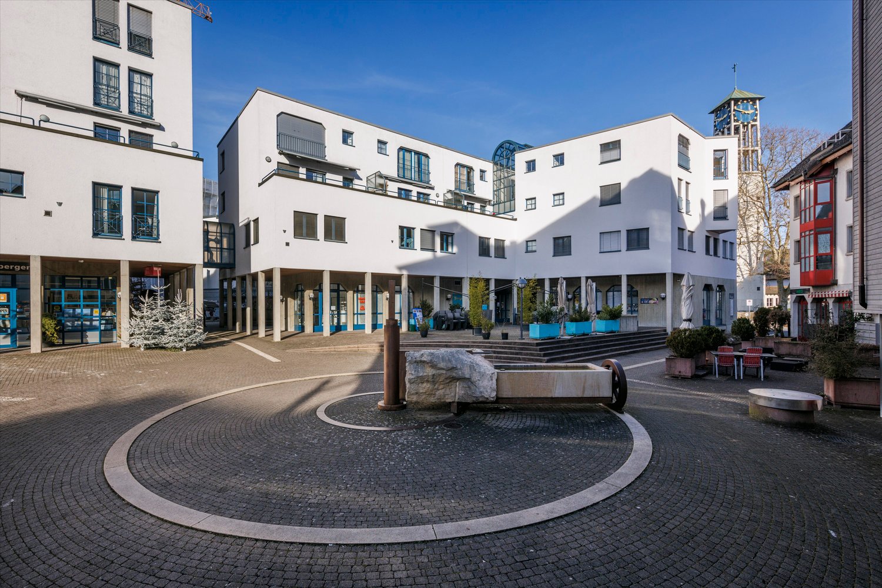
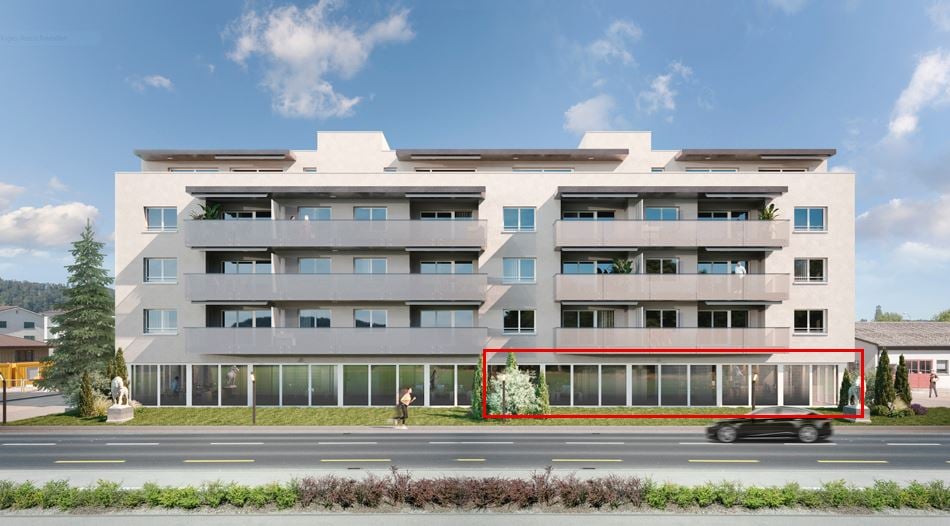
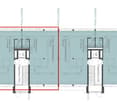
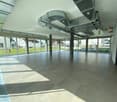
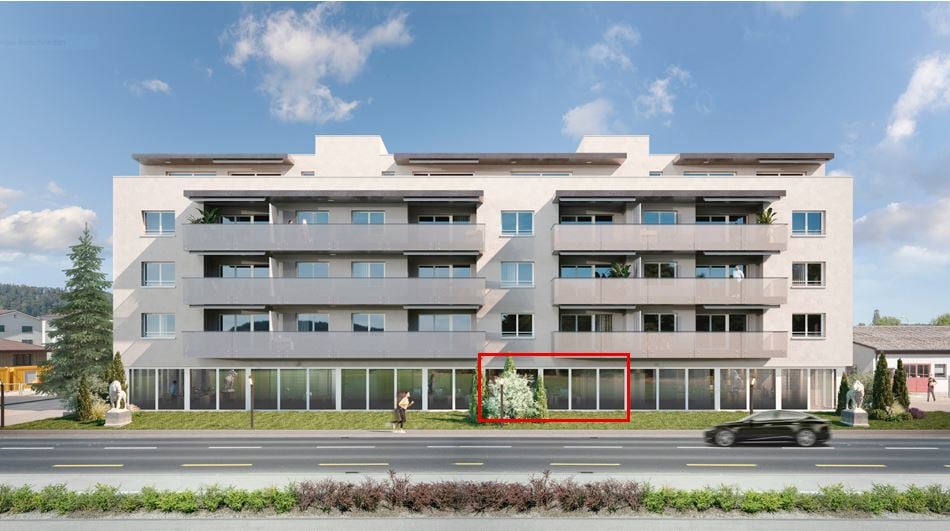
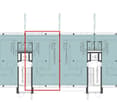
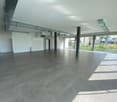
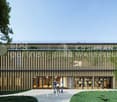
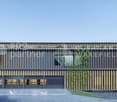
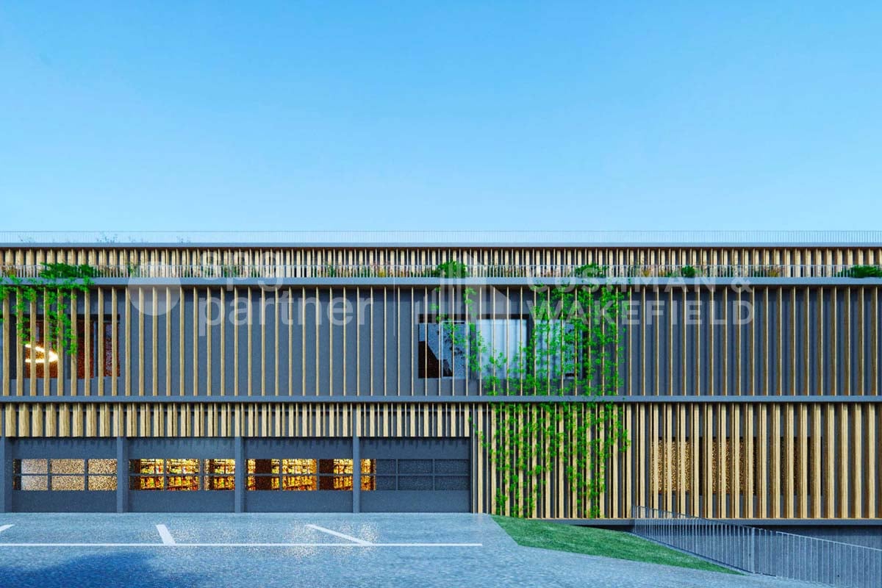
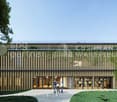
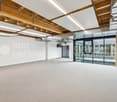
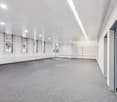
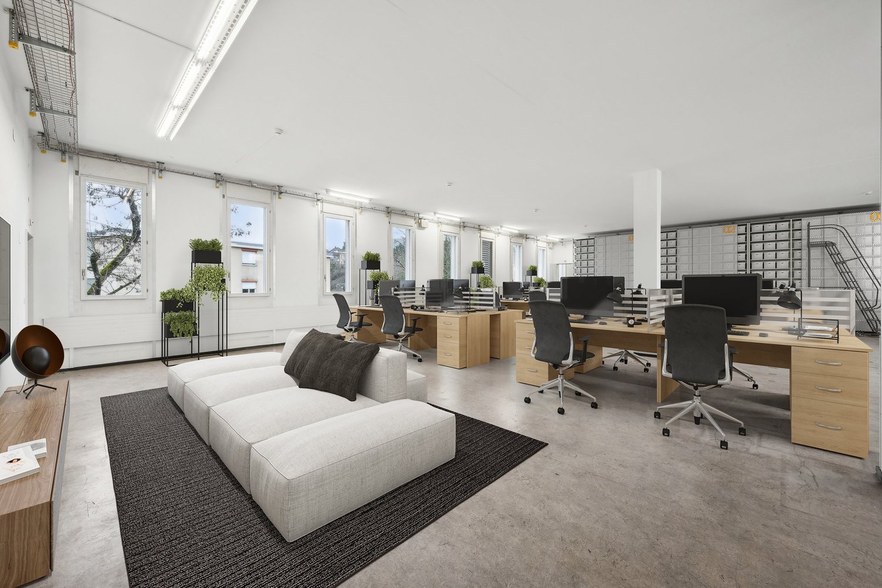
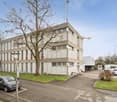
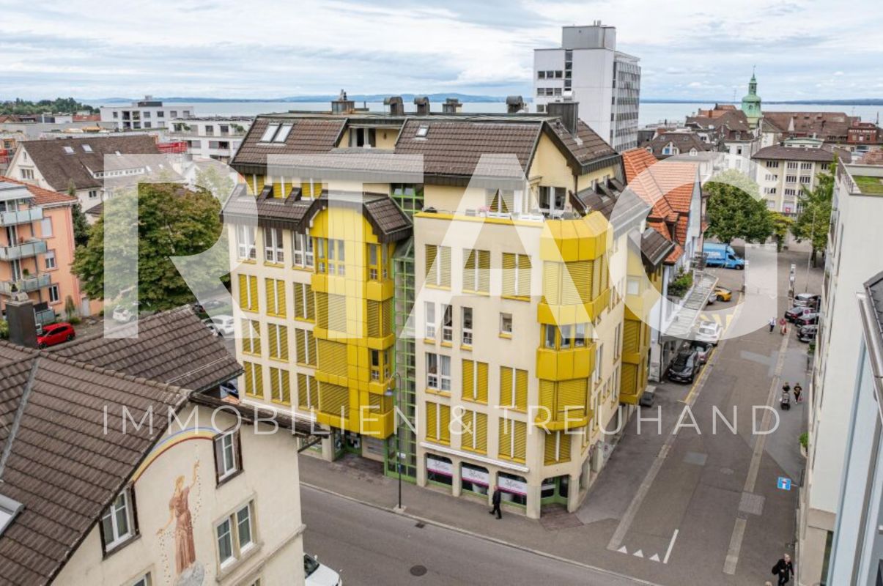
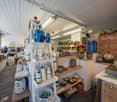
Are you looking for a way to present your products or services in an attractive environment? Then you are in the right place at AGLAIA at Soodring 33 in Adliswil.Located on the well-frequented Sihltalstrasse, just a few steps from the S-Bahn station Sood-Oberleimbach, the commercial building "AGLAIA" impresses with its modern appearance: a striking Greenwall, spacious window fronts, and certification according to the Minergie standard set a strong sign - for sustainability as well as for visibility.Two fully glazed units with 355 m² and 235 m² are available, presenting themselves in high-quality raw construction - open to your individual design.Your advantages at a glance • We would be happy to contribute to your tenant construction • Bright, inviting shop window areas • Large wing doors for deliveries of all kinds • Flexible high-end construction - open to your ideas • 4.35 meters of room height and a floor load capacity of 1000 kg/m² • Technical connections for heating, ventilation, cooling, and IT available • Badge access system for secure access • Storage rooms as well as indoor and outdoor parking spaces available • Train station, shopping opportunities, and restaurants within walking distance Position yourself in a place with perspective.Further information, photos, and a property film can be found at: www.aglaia-soodring33.chWe would be happy to show you this property and look forward to your contact.

Travel time
-
1 / 9
  • Parking space
  • Garage
CHF 1,515.–
Rte des Rottes 3, 1964 Conthey

Administrative/Office 88.7 m2 in Conthey copy

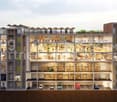
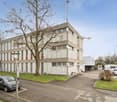
Centre Cèrda - In the heart of the Rhone ValleyDon't miss this unique opportunity to establish your activity in a space at the forefront of innovation. Nestled in an attractive industrial area in the municipality of Conthey (VS), the Centre Cerdà stands out as a symbol of modernity. This multi-functional center harmoniously combines commerce, services, and office spaces in an environment respectful of the environment and the local community.KEY STRENGTHS :Customizable, modular spaces: adaptable rooms according to your needs.New, raw spaces: complete freedom for finishes.Renewable energy: 1,300 m² of solar panels.Energy efficiency: PAC air/water heating.Load capacity: between 300 and 500 kg/m².The building consists of 14 modular surfaces spread over 3 levels:Ground floor:3 surfaces with frontageCeiling height of 3.40 mLarge windows with direct access to the outside1st floor:10 surfaces with a height of 3.25 m or 2.75 m, depending on your needs2nd floor:3 surfaces with a ceiling height of 2.78 mA central patio provides brightness and conviviality, offering a unique shared space for future tenants.Parking:FOR RENT: 69 underground and 49 outdoor parking spaces, ideal for accommodating your customers or employeesMonthly rent in addition (indoor spaces): CHF 120.-Monthly rent in addition (outdoor spaces): CHF 50.-Contact us today for more information!

  • Parking space
  • Garage
Travel time
-
1 / 9
  • Parking space
  • Garage
CHF 4,555.–
Rte des Rottes 3, 1964 Conthey

Administrative/Office 280.2 m2 in Conthey

Centre Cèrda - In the heart of the Rhone ValleyDon't miss this unique opportunity to establish your business in a space at the forefront of innovation. Nestled in an attractive industrial area in the municipality of Conthey (VS), the Centre Cerdà stands out as a symbol of modernity. This multi-functional center harmoniously combines commerce, services, and office spaces in an environment respectful of the environment and the local community.KEY FEATURES :Customizable, modular spaces: adaptable rooms to suit your needs.New, raw spaces: complete freedom for finishes.Renewable energy: 1,300 m² of solar panels.Energy efficiency: air/water heat pump.Load capacity: between 300 and 500 kg/m².The building consists of 14 modular surfaces spread over 3 levels:Ground floor:3 surfaces with storefrontCeiling height of 3.40 mLarge windows with direct access to the outside1st floor:10 surfaces with a height of 3.25 m or 2.75 m, depending on your needs2nd floor:3 surfaces with a ceiling height of 2.78 mA central patio provides brightness and conviviality, offering a unique shared space for future tenants.Parking:FOR RENT: 69 underground and 49 outdoor parking spaces, ideal for accommodating your customers or employeesMonthly rent in addition (indoor spaces): CHF 120.-Monthly rent in addition (outdoor spaces): CHF 50.-Contact us today for more information!

  • Parking space
  • Garage
Travel time
-
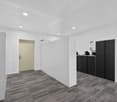
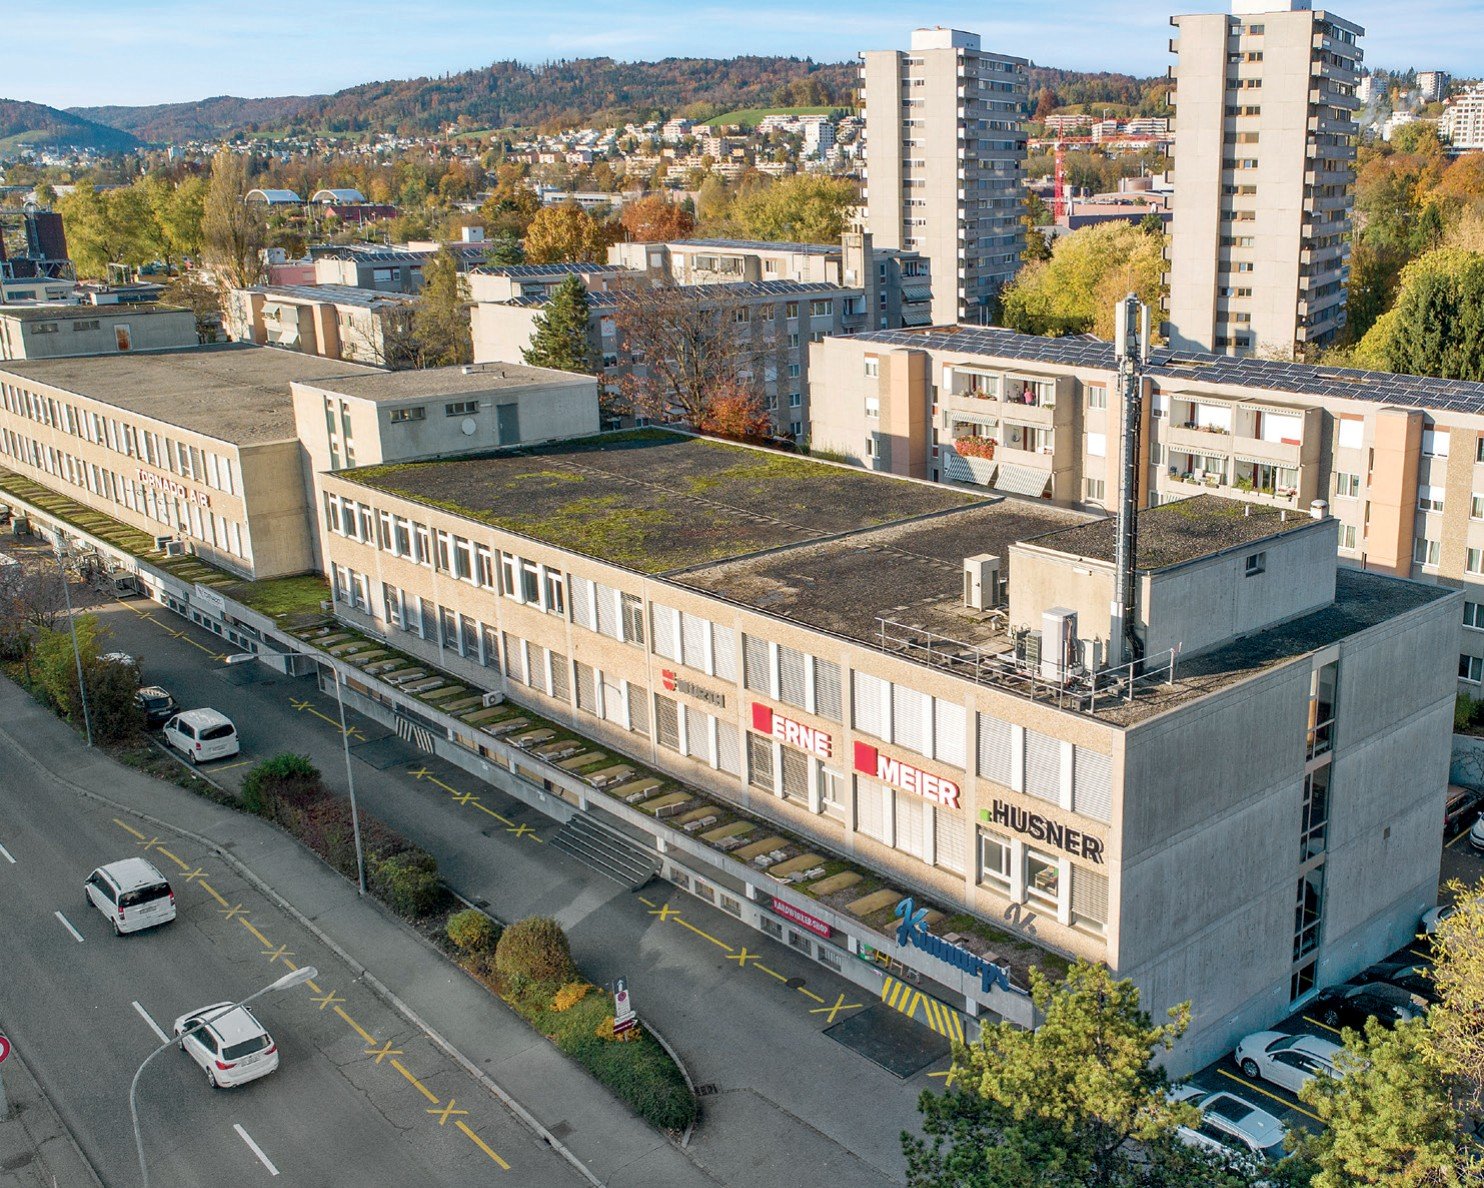
  • Empty building with large windows, concrete floor, staircase, balcony
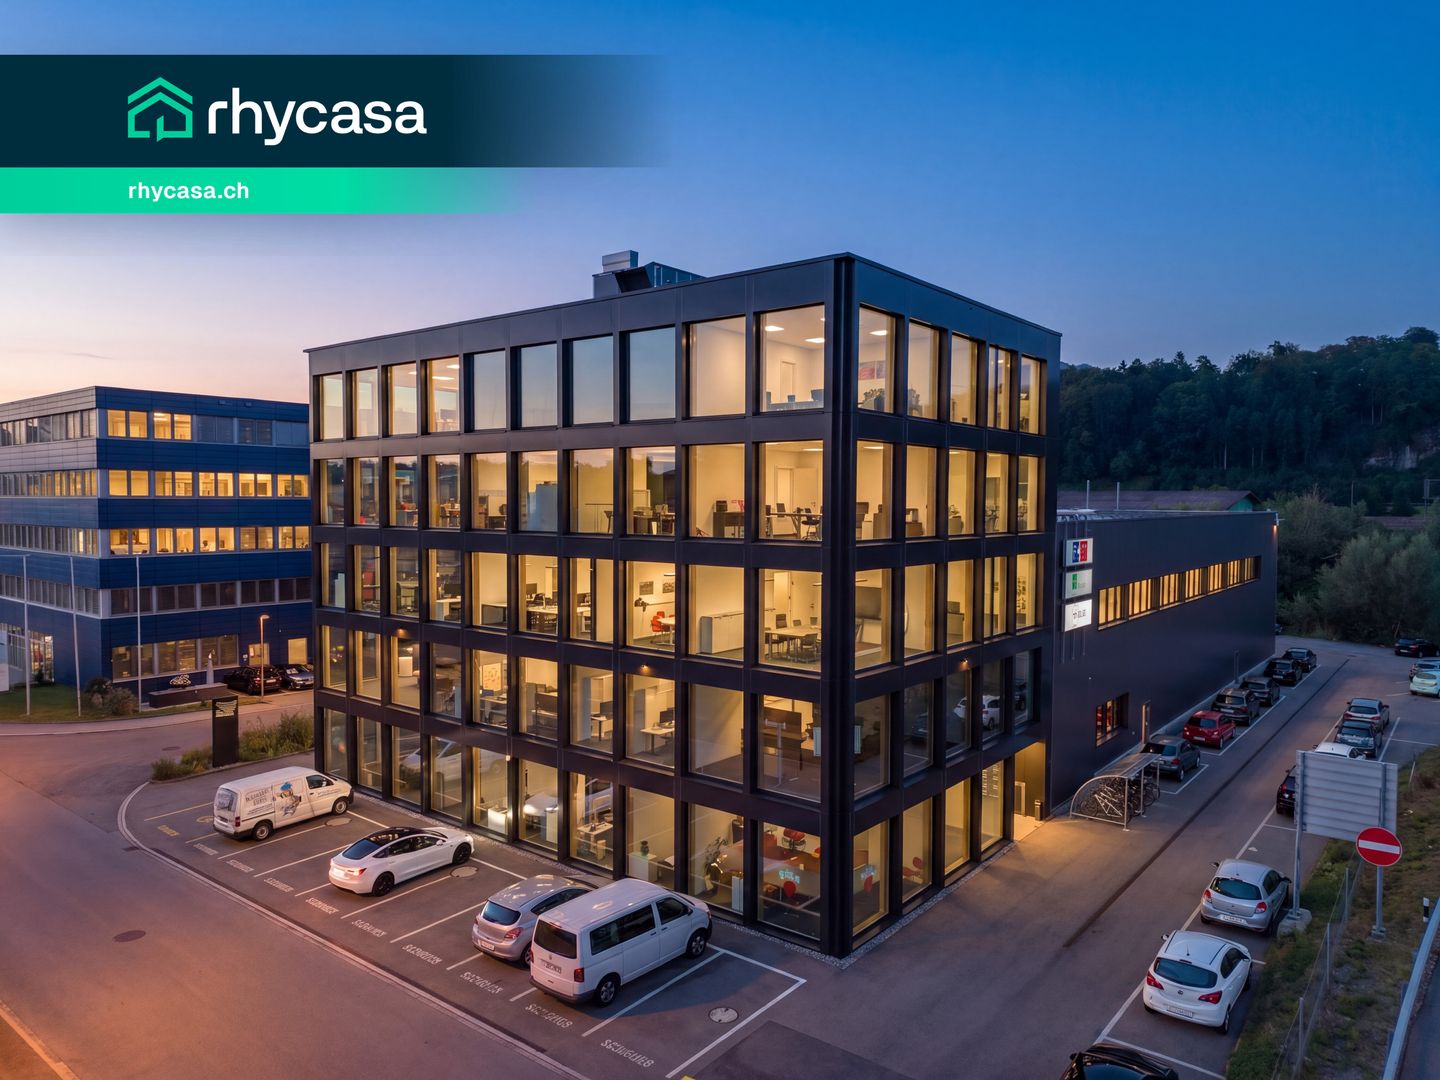
  • modern office building, glass facade, solar panels on the roof, surrounded by trees and other buildings, city view
  • modern office building, glass facade, multiple floors, balconies, green spaces, trees, people walking, bicycles
  • Outdoor seating area with tables and chairs, trees, plants, and a walkway
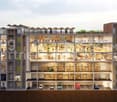
  • Multi-story building with offices, meeting rooms, and a ground floor with a warehouse and parking
  • modern office building, multiple floors, glass windows, balconies, green trees, people walking
  • modern office building, multiple floors, glass windows, balconies, green plants, solar panels, outdoor seating area, trees, people walking
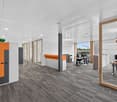
  • modern office space with white desks, chairs, large windows, yellow 3D printers, storage boxes, and a staircase
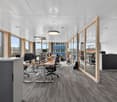
  • modern industrial design, large windows, high ceilings, large tables, chairs, coffee machine, shelves, bags of coffee beans
1 / 9
modern office building, glass facade, solar panels on the roof, surrounded by trees and other buildings, city view
modern office building, glass facade, multiple floors, balconies, green spaces, trees, people walking, bicycles
Outdoor seating area with tables and chairs, trees, plants, and a walkway
  • Parking space
  • Elevator
  • Garage
  • +2
6,367m²CHF 200.– / m²
Albisriederstrasse 253, 8047 Zürich

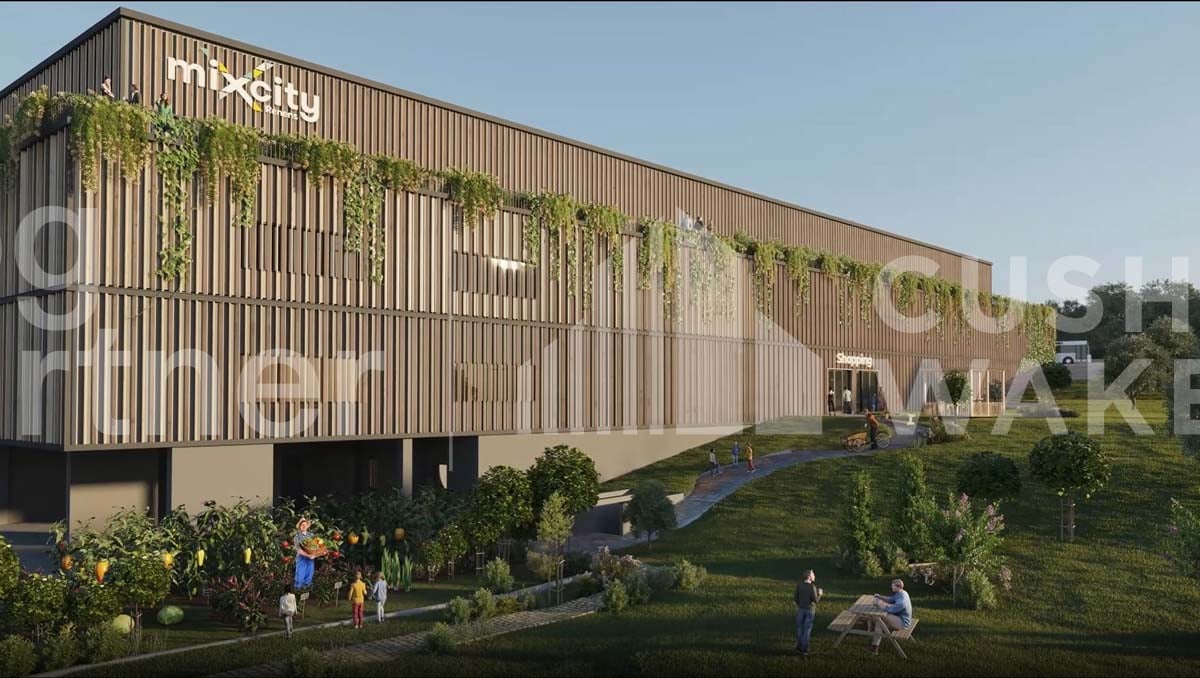
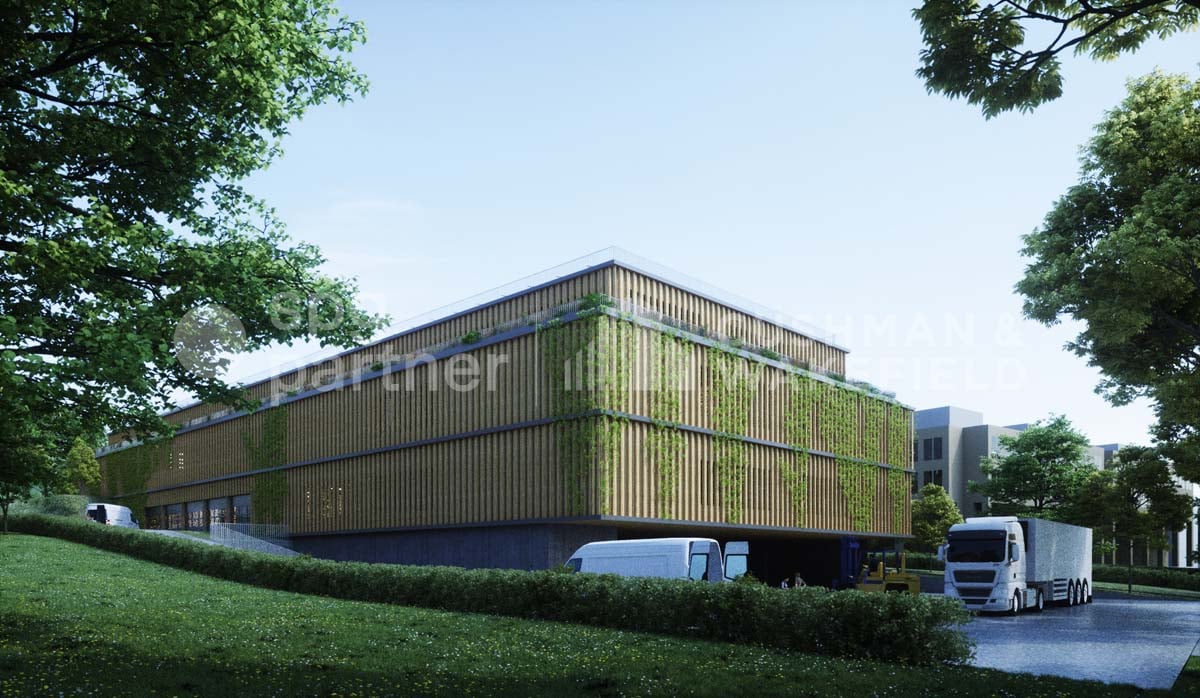
Modern industrial space in Zürich-Altstetten - New building 2028

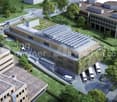
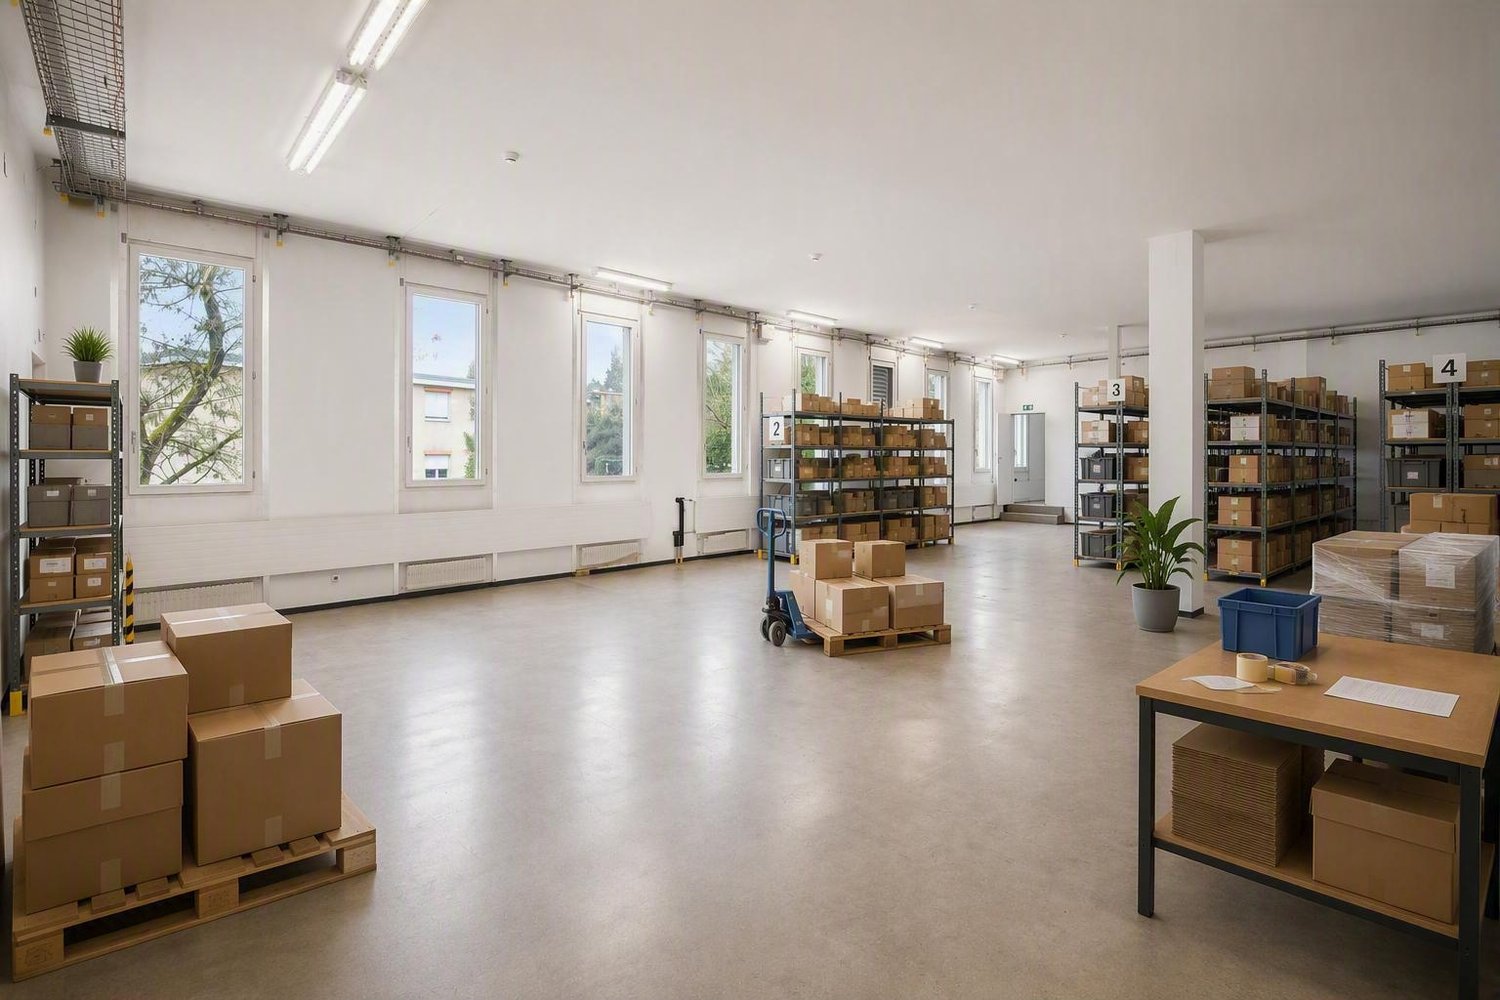
By the end of 2028, a modularly constructed campus will be built on the Albis-Areal, which will primarily provide space for modern production facilities, supplemented by commercial, life sciences, industrial uses, and studios.The high-ceilinged rooms with almost 6m offer a lot of freedom for your needs. On the additionally possible intermediate floors, attractive office spaces can be designed, among other things. With large window fronts, there is plenty of light in the spaces and a pleasant room feeling, especially since this is the top floor.The spaces are rented out in their basic construction.Highlights • Modular spaces - Intermediate floors create maximum modularity and enable customized solutions • Strategically well-located - The location in Zürich, where companies find everything: talent, innovation, and economic strength, as well as an up-and-coming and inspiring environment • Sustainable efficiency - High environmental standards offer energy-efficient solutions and optimized operating costs • Part of the YOND-CAMPUS with attractive facilities & services Facts and figures • Rentable space - 3rd floor with approx. 560 to 6,367m² • Rent - from CHF 200.00/m² p.a. • Construction - Basic construction including generally accessible sanitary facilities • Room height - 5.7m • Floor load - 1,000kg/m² • Goods lift - 3,200kg • Delivery - Delivery via underground parking with loading ramp on the ground floor • Availability - from the end of 2028 Are you interested? Then we look forward to your call.

  • Parking space
  • Elevator
  • Garage
  • +2
Travel time
-

Suggested properties for you based on search results

Other interesting objects