7677 results - Commercial properties for rent: Switzerland

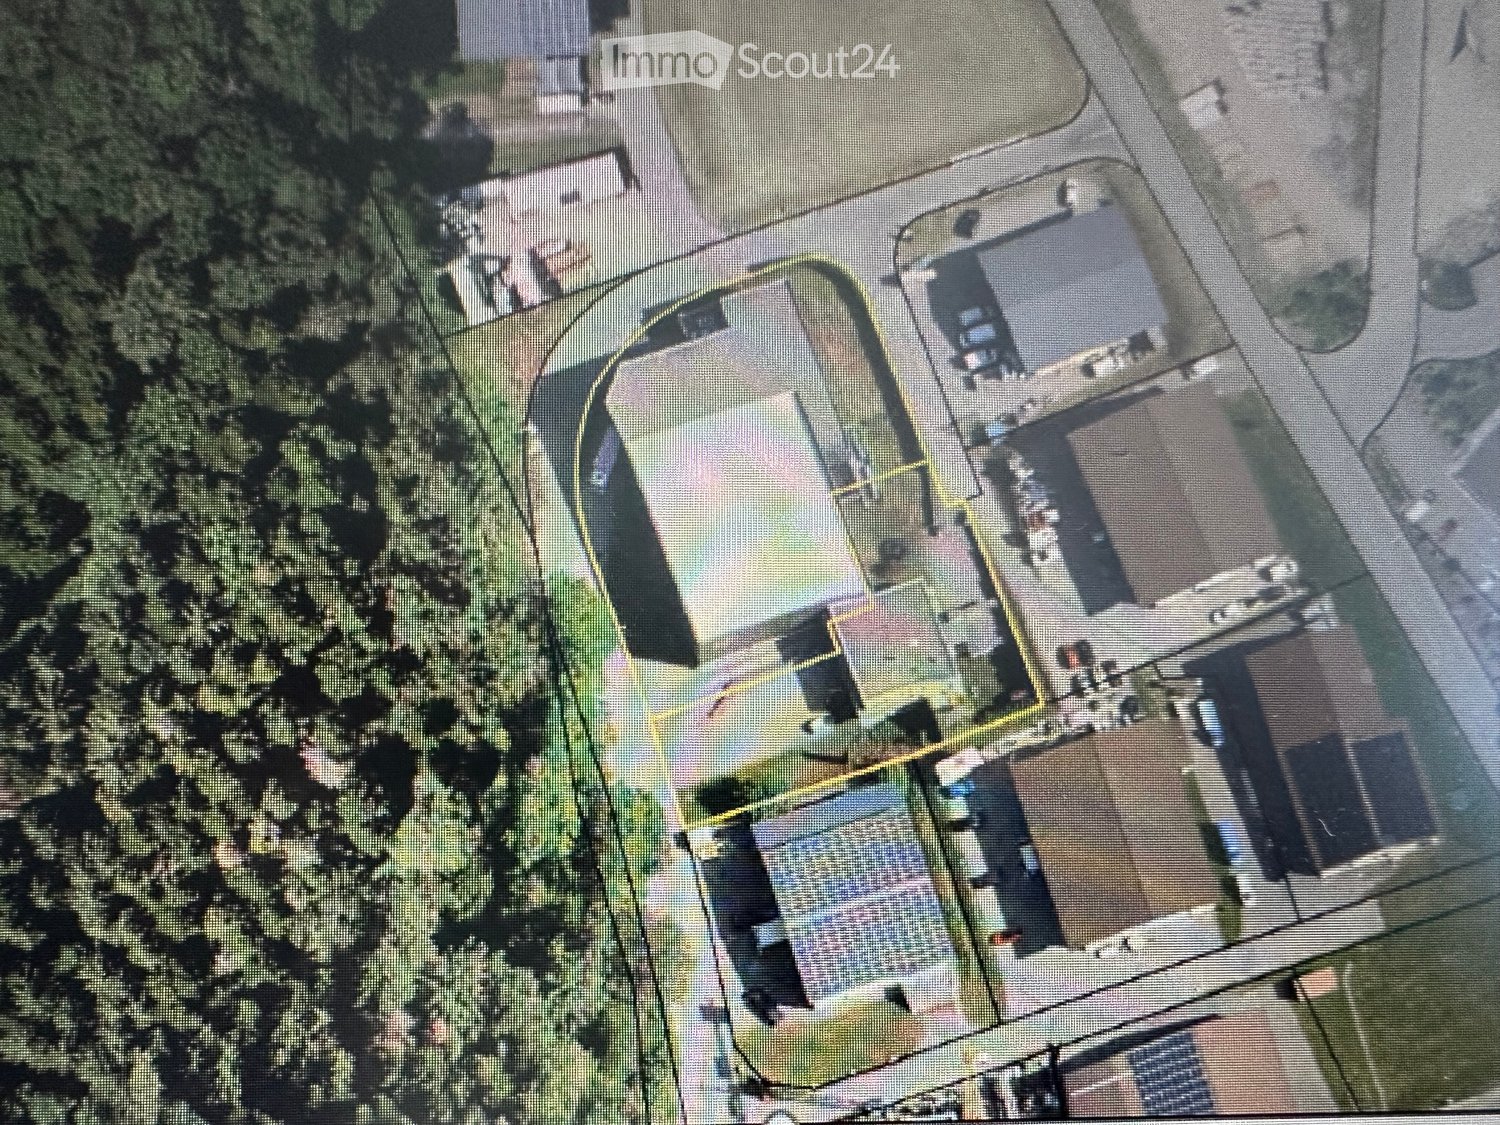
  • Aerial view of a residential property with multiple buildings, including a main house, garage, and outbuildings, surrounded by trees and a driveway.
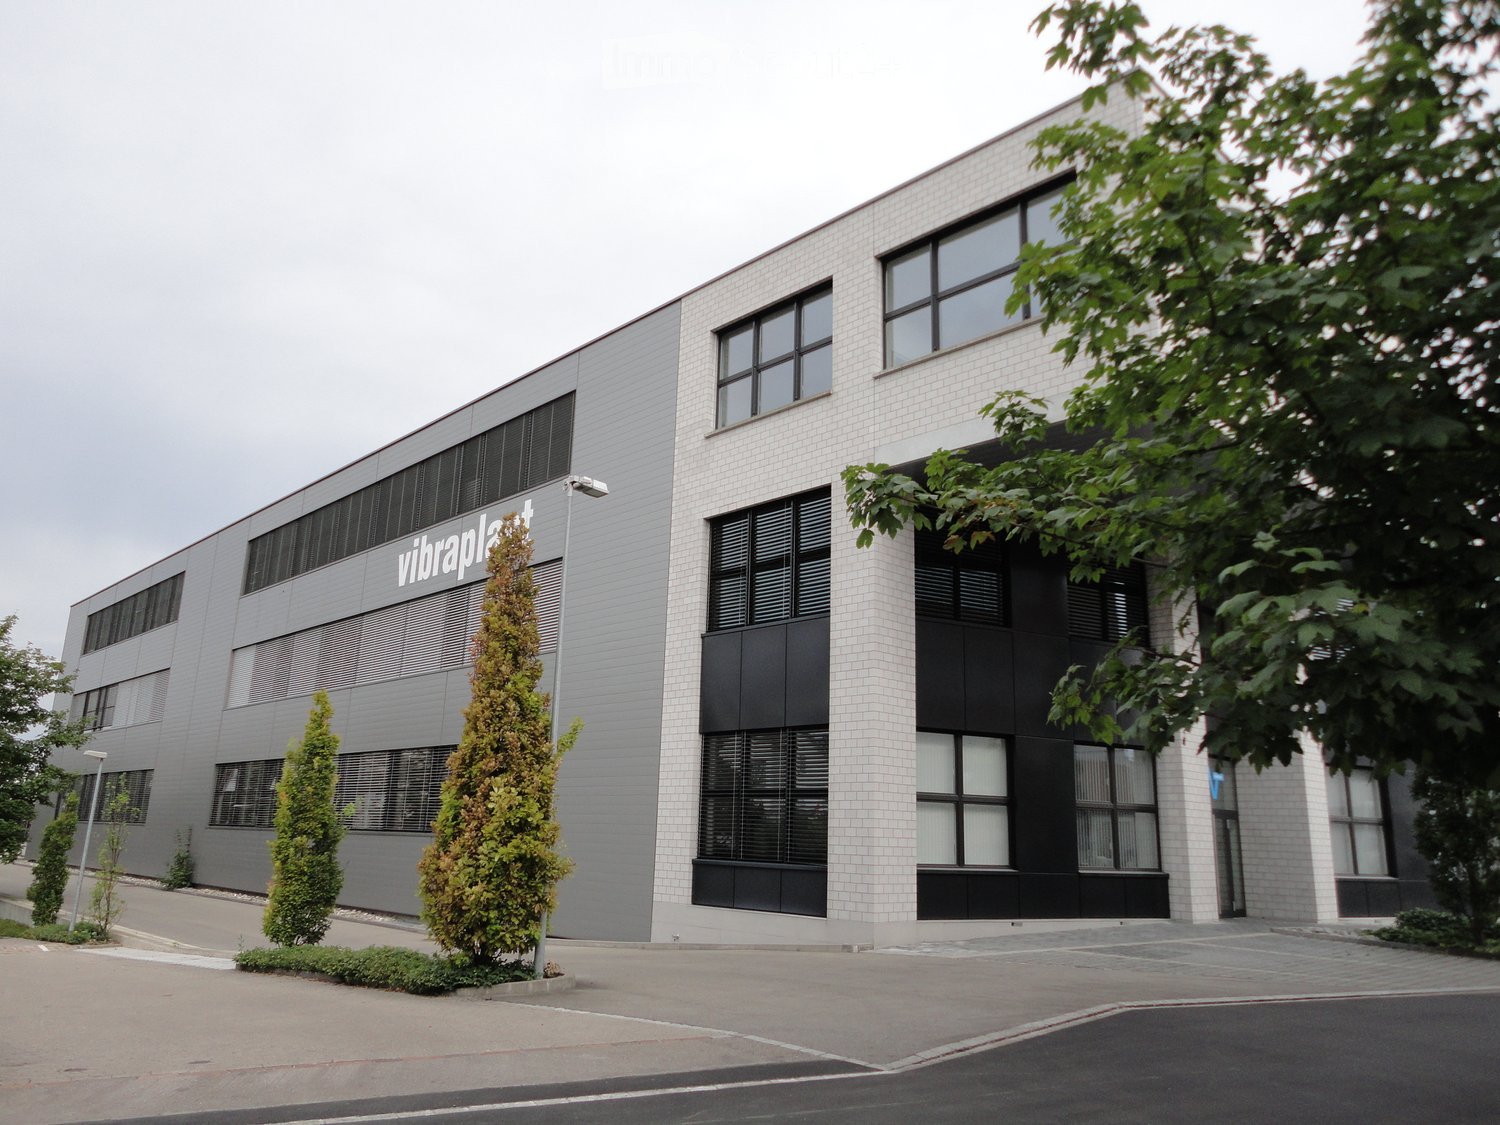
  • Modern industrial building with a grey facade, logo, and adjacent parking area with several cars.
  • Modern industrial-style building with grey facade, large garage entrance, and several small windows. Two trailers and several cars are parked nearby.
  • Exterior view of a building with a large open garage door, showing stacked wooden pallets and storage items inside.
  • A multi-story building with a concrete facade, visible windows, and a staircase leading up to the entrance.
  • A long, narrow corridor with blue structural supports and red safety barriers, industrial setting with exposed pipes and equipment.
  • A long, narrow warehouse corridor with metal shelving units on both sides, filled with various boxes and storage items. The floor is concrete, and the ceiling has exposed industrial lighting.
1 / 7
1,300m², Price on request
Top
Chemin des Artisans 38, 1616 Attalens

Warehouse and offices of 1'300 m² for rent or for sale – Attalens

🏢 Logistics hall equipped for dry storage, positive and negative cold storage and offices for rent – 1’300 m² For rent, spacious logistics hall with an area of approximately 800 m² with refrigerated and frozen storage extension of approximately 400 m². Offices of approximately 100 m² with kitchenette and 2 bathrooms. Hall equipped with storage shelves, robots, forklifts and transpallets for optimized storage. Location: Located in the Artisanal Zone in Attalens, canton of Fribourg, in an easily accessible sector, close to main axes. Facilities for light vehicles and heavy goods vehicles, proximity to public transport and main axes. Characteristics: Type Dry logistics warehouse, cold and frozen storage and offices Year of construction 2009 (dry) and 2012 (cold and frozen) Storage capacity approximately 1'800 pallets (120x80cm) Floor Ground floor Height under ceiling 6.5m Unloading dock: 2 (1 with elevator plate + 1 with loading bridge) Rent CHF 20'000.-/month + charges Sale possible, conditions to be discussed. Situation and amenities: · Parking spaces · Electrical and water connection · Bus stop « Montessinge »: only 4 minutes on foot · Duvoisin bakery: 10 minutes on foot · P. Michel pharmacy: 8 minutes on foot · Nursery and primary school: 8 minutes on foot Do not miss this rare opportunity to rent a large professional space in a modern and well-maintained building. Available from January 2027.

Travel time
-
  • Modern multi-story building with a flat roof and large windows, featuring signage for "Razencenter" and a parking area in front.
  • Empty room with tiled floor, white walls, and large windows. No furniture or equipment present.
  • Open-plan unfurnished room with grey carpeted floor, large windows, and a single wooden chair near the back wall.
  • Empty room with wooden flooring, white walls, and large glass partitions. No furniture or equipment present.
  • The room features a wooden shelving unit on the left, a small kitchen area with cabinets and a sink, and a grey laminate floor. The space is well-lit with a ceiling light.
  • Clean, modern hallway with grey carpeting, white walls, and large glass windows on one side. A single chair is placed against the wall near the end of the corridor.
  • Empty room with wooden flooring, large windows, and carpeted area. No furniture or equipment present.
1 / 7
380m², Price on request
Top
Industriestrasse 12, 8305 Dietlikon

Attractive commercial space up to 380 m2 for rent at top location

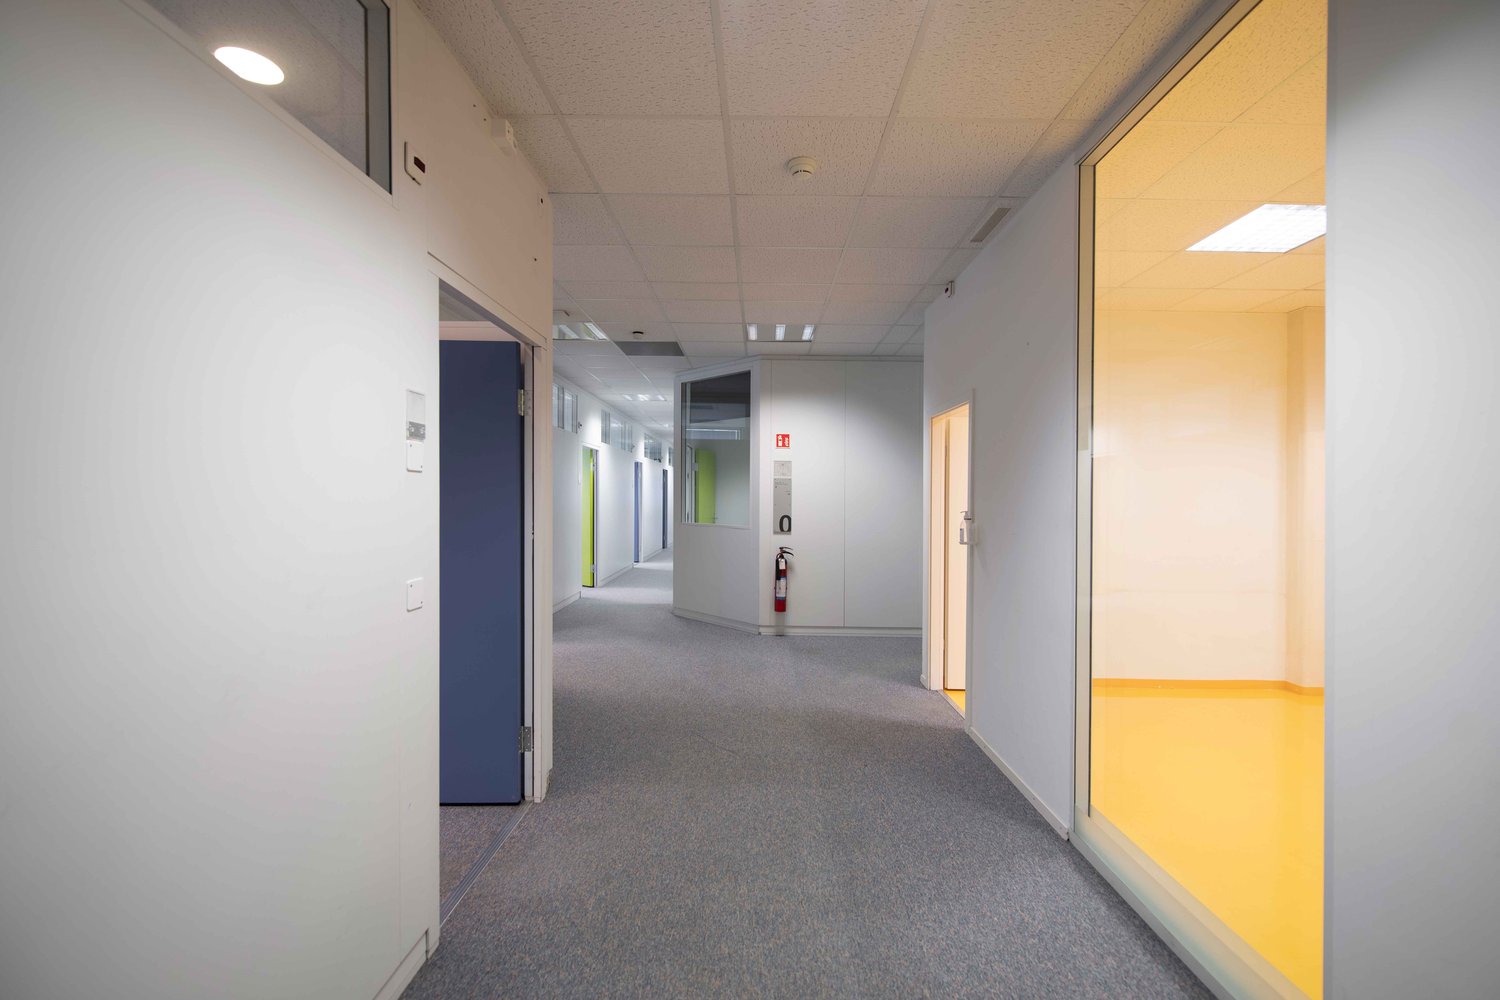
Located in an excellently accessible and frequently visited area, we rent versatile commercial spaces with a size of up to 380 m².The rooms offer an ideal combination of sales, exhibition, and office space. In the front area, there is a representative sales or exhibition space with optimal visibility for your customers. In the rear area, there are open-plan offices as well as separate individual offices or meeting rooms. A kitchen rounds off the attractive range of rooms.Your advantages at a glance: • Commercial spaces up to 380 m² • Representative sales room or showroom in the entrance area • Open-plan offices and separate individual offices or meeting rooms • Kitchen available • Bright and flexibly usable rooms • Wheelchair-accessible entrance • Elevator available • Parking spaces and underground parking available • Individually usable for sales, services, office, practice, exhibition, or training rooms • Available immediately or by arrangement Excellent locationThe property is located in an attractive commercial area with high visitor frequency. Opposite are IKEA and Kino Pathé, supplemented by numerous other specialist shops, service providers, and commercial enterprises in the immediate vicinity. The excellent transport links and sufficient parking facilities ensure optimal accessibility for customers, employees, and business partners.Take advantage of this opportunity and secure modern commercial spaces at an established and highly frequented location.Interested? We are happy to provide you with further information or arrange a viewing appointment.

Travel time
-
1 / 6
233m², CHF 1,942.–
Top
Aarauerstrasse 3, 5012 Schönenwerd

Large commercial space in a central location – in Schönenwerd

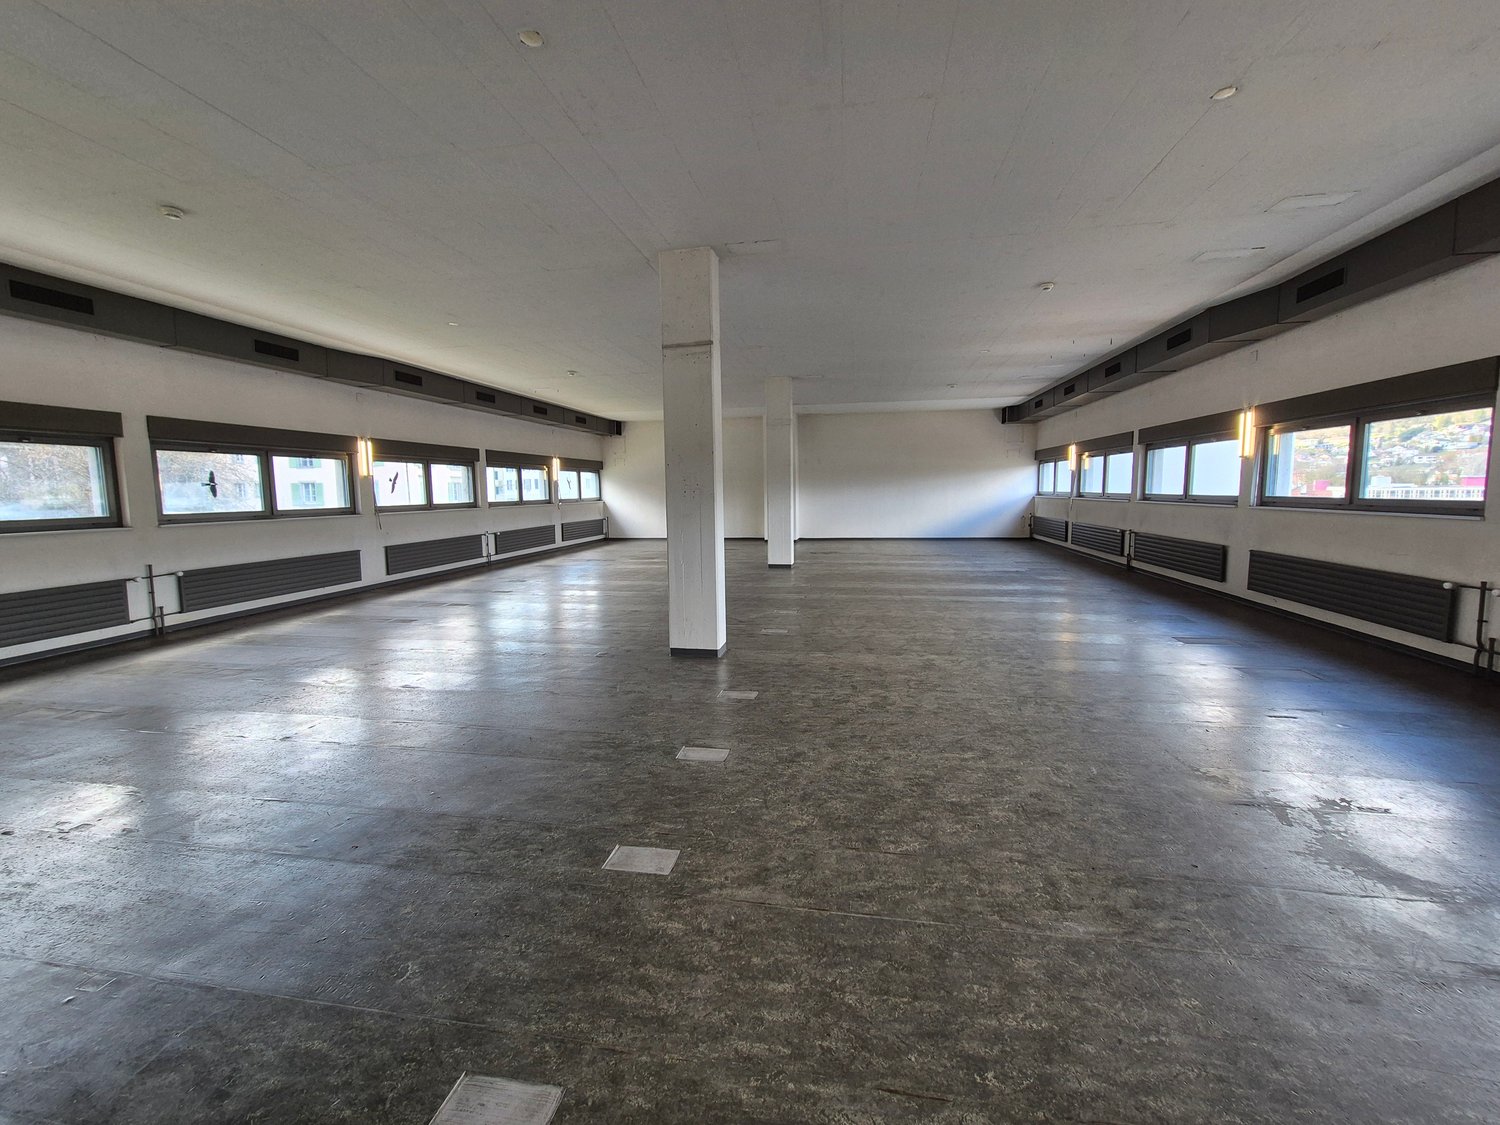
Commercial loft for planning, IT & creative industry – 233 m² with 4 m ceiling heightAarauerstrasse 3 | 5012 SchönenwerdAre you looking for a non-ordinary office space, but rather a spacious room for concentrated work, development, and new ideas?In a central location in Schönenwerd, we rent a 233 m² large commercial and working space on the 2nd floor. The exceptional ceiling height of around 4 meters gives the space an open, loft-like character and offers interesting possibilities for individual design.The space is particularly suitable for smaller companies and teams with high space requirements, low customer frequency, and little goods traffic.Particularly suitable for• Architecture, engineering, and planning offices• Software, IT, and technology companies• Consulting and project planning companies• Creative, graphic, and marketing agencies• CAD, BIM, and technical development offices• Design and interior architecture offices• Photo, video, and content studios• Ateliers and other quiet commercial uses• Backoffice and administrative activitiesThe spacious area offers room for workstations, project and creative zones, meeting areas, as well as retreat or break areas and can be designed according to the individual usage concept.Working with spaceWith a ceiling height of around 4 meters, the space differs significantly from classic office objects. It creates a spacious room feeling and offers particularly interesting design possibilities for project-oriented, creative, or technical companies.Whether open workspace, combined office and project space, or spacious atelier: The available space provides the basis for an individual working environment with character.Centrally located and easily accessible by public transportThe property is located at Aarauerstrasse 3 in Schönenwerd. Schönenwerd train station is within walking distance.Thus, the location is particularly suitable for companies whose employees use public transport, walk, or cycle to work and do not operate a customer-intensive business.Parking spaces are limited and available according to availability and agreement.The most important things at a glance• 233 m² usable space• 2nd floor• exceptional ceiling height of around 4 m• spacious, open, and individually designable space• electricity, water, and sewage connections available• suitable for office, project, IT, planning, creative, and atelier uses• Schönenwerd train station within walking distance• available immediately or by agreement• minimum rental period 24 monthsRental conditionsNet rent: CHF 1,941.70.– / monthAdditional costs flat rate: CHF 300.– / monthIntermediate total: CHF 2,700.– / month VAT: CHF 218.70Gross rent including VAT: CHF 2,918.70 / monthIn the event of above-average electricity consumption due to usage, the additional electricity consumption will be invoiced separately.Does the space fit your company?The premises are aimed particularly at companies that seek spacious working space at an attractive rent and do not require high customer, vehicle, or goods traffic.We would be happy to show you the possibilities on site and discuss with you whether your usage concept is suitable for the space.Arrange a non-binding viewing appointment:Phone: 062 858 30 20For an application, we request a completed application form and a current debt collection register extract.Best regardsSineo AG
Travel time
-
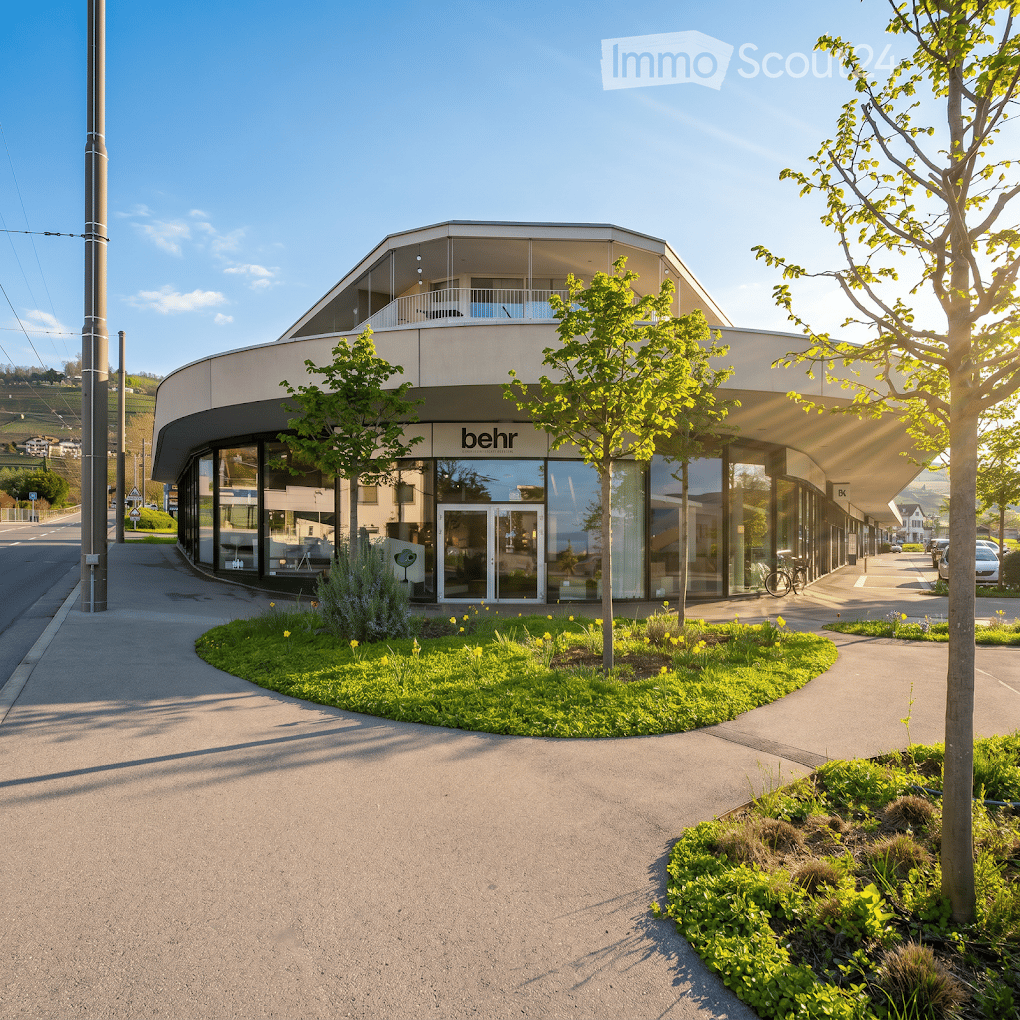
  • Modern building with a curved facade, large glass windows, and a balcony on the upper level. The entrance features a glass door with the logo "behr" visible. The building is surrounded by greenery, including small trees and flowering plants.
  • Aerial view of a modern residential complex with multiple buildings, green roofs, parking areas, and surrounding vineyards.
1 / 2
680m², CHF 16,939.–
Top
Route de la Petite Corniche, 1095 Lutry

Commerce in Lutry

To Take Over: Splendid Showroom / Commercial Space of 680 m² in LutryPremium Address: Route de la Petite Corniche 1, 1095 LutryEnjoy exceptional visibility and a geographical situation at the heart of the Petite Corniche complex. This magnificent contemporary commercial arcade — currently operated by the high-end furniture brand Behr Créateur d'Intérieurs — offers a prestigious work setting and is bathed in natural light thanks to its entirely glazed architecture.Description of the Space: • Total Area: 680 m² of high-end exploitable space. • Ground Floor (580 m²): A vast, modern, and very bright exhibition space with imposing curved shop windows offering optimal visibility from the main road axis. • Mezzanine (100 m²): A perfectly integrated elevated space, ideal for a study office, administrative area, or private reception lounges. • Fittings: Carefully designed contemporary finishes, polished concrete floors, designer architectural pillars, and excellent modulable volumes according to your needs. Environment and Accessibility: • Strategic Location: Located at the entrance of Lutry, at the foot of the Lavaux vineyard, in a dynamic and mixed neighborhood. • Immediate Amenities: Direct neighbors of large brands (Coop), facilitating the flow of passage. • Transportation: Bus stop/public transportation (TL) located immediately in front of the building, quick access to the highway and the center of Lausanne. Availability: • To be agreed upon (takeover of the lease).

Travel time
-
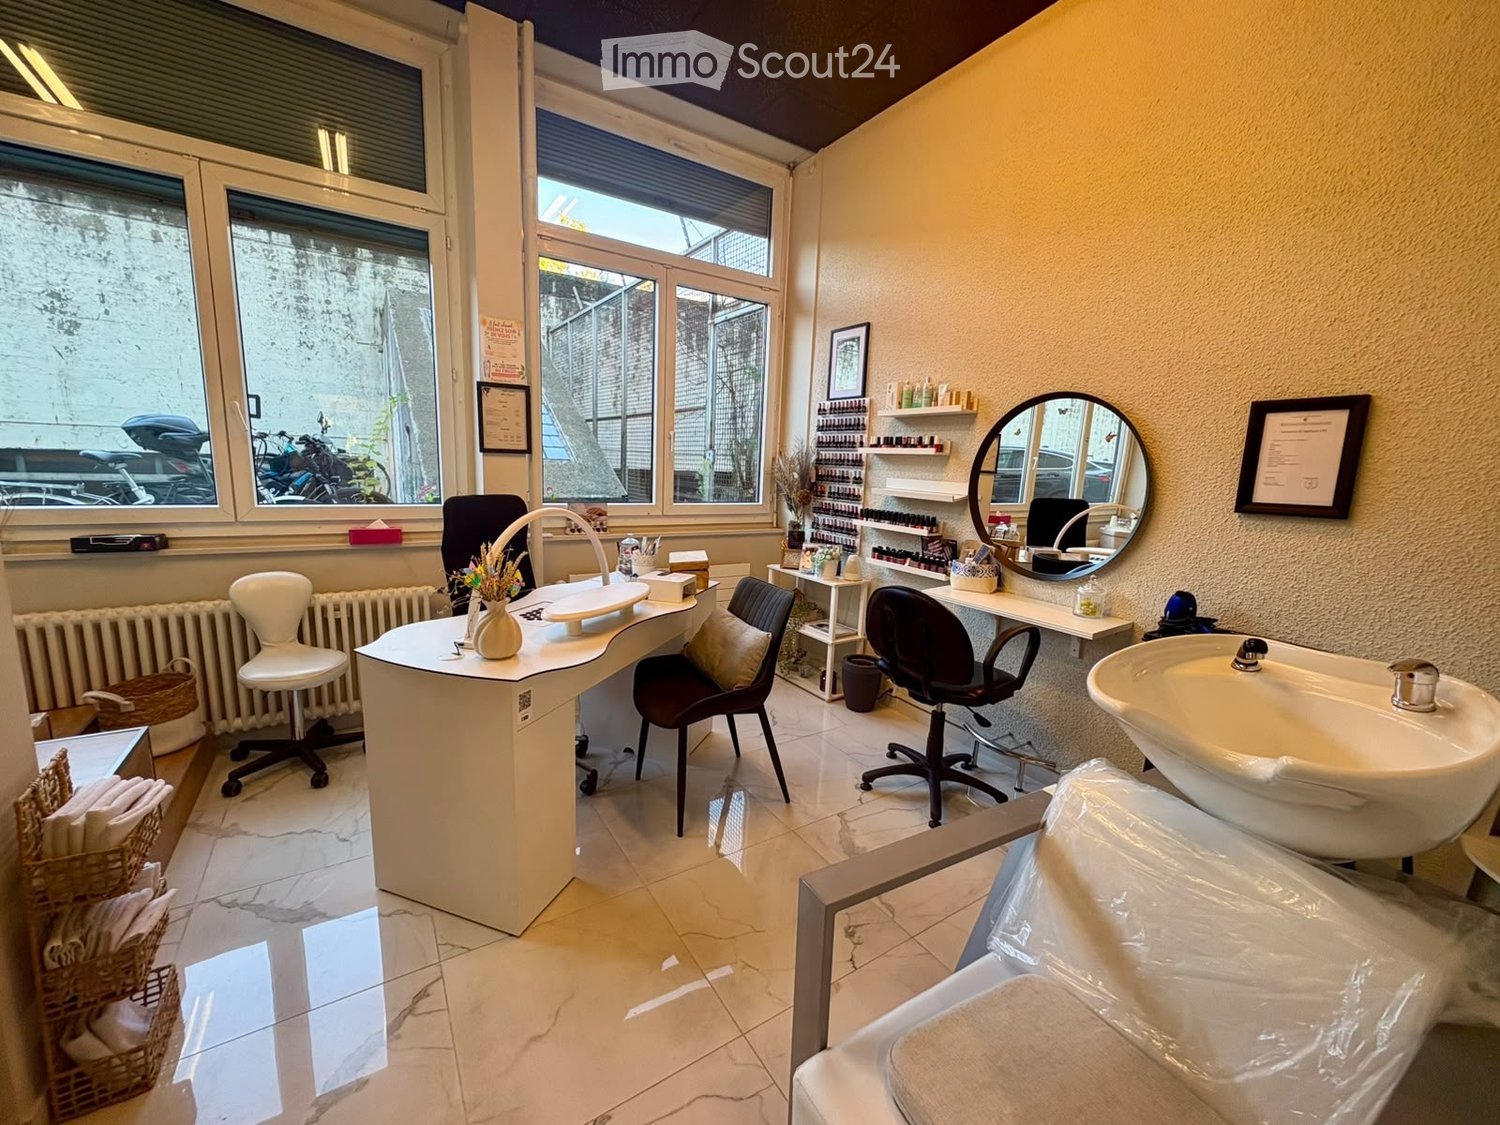
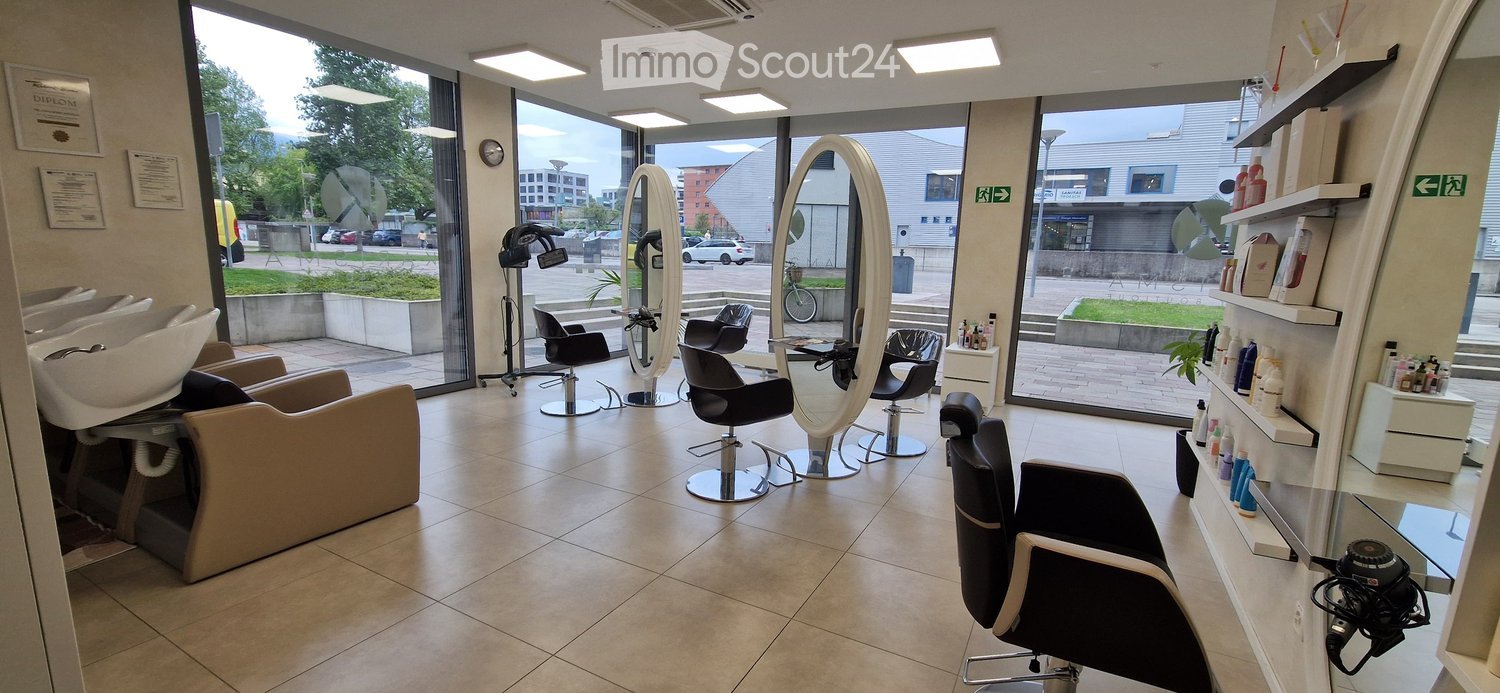
  • Modern salon with multiple salon chairs, large mirrors, sinks, shelves with hair products, and a hair dryer. Large windows provide natural light and a view of the street.
  • Modern salon with multiple black salon chairs, large round mirrors, a cabinet with hair products, and a small table with items.
  • Modern, well-lit salon with white furniture, multiple chairs, mirrors, and shelves filled with nail polish bottles.
  • Modern, well-lit salon with white walls, tiled floor, and large windows. Features include a reception desk, two salon chairs with pink footrests, shelves with bottles, and decorative plants.
  • Beauty salon interior with shelves displaying various products, potted plants, a reception desk, and a fire extinguisher near the entrance.
  • Modern beauty salon with a reception area, white reception desk, black seating, shelves with products, and a TV screen.
  • Modern building entrance with glass doors and a sign reading "KARISMA BEAUTY BOUTIQUE". The entrance features a paved walkway, small garden area with plants, and a modern design.
  • Modern building entrance with glass doors and a tiled pavement, featuring a beauty boutique with visible interior displays and a balcony above.
1 / 8
120m², CHF 2,500.–
Top
6600 Locarno

Exklusiver Beauty- & Coiffeursalon in Locarno

Ab sofort verfügbar: Schlüsselfertiger & exklusiver Beauty- & Coiffeursalon in Locarno (TI) zur MieteObjektbeschreibung & Lage Bieten Sie Ihrer anspruchsvollen Kundschaft ein exklusives Ambiente an erstklassiger und privilegierter Lage im wunderschönen Locarno, Tessin. Hier bietet sich eine seltene Gelegenheit, die ab sofort für Sie bereitsteht: Der moderne, elegante und stilvolle Salon (Bereiche: Beauty | Haare | Massagen | Boutique) wird absolut schlüsselfertig übergeben. Alle Räumlichkeiten sind mit viel Sorgfalt und hochwertigen Materialien gestaltet. Sie können den Schlüssel umdrehen und ohne jegliche Umbauphase direkt ab Tag 1 mit der Arbeit beginnen und Umsatz generieren!Highlights & Eckdaten • Verfügbarkeit: Ab sofort bezugsbereit! • Zustand: Absolut schlüsselfertig – reinkommen und direkt losarbeiten. Bestehende Kundenkartei, 40 Stammkunden, Social-Media-Profil und Professionell Website. • Fläche: Ca. 120 m² elegante Nutzfläche. • Bereiche: Beauty-, Coiffeur- und Massagebereich sowie eine integrierte Boutique. • Parkierung: 3x Parkplatz direkt vor dem Salon. • Lage: Privilegierte, erstklassige Lage in Locarno (Tessin, Schweiz). Kontakt bei InteresseWir suchen seriöse und zuverlässige Käufer bzw. Interessenten für diesen exklusiven und bereits etablierten Bereich. Für Fragen oder zur Vereinbarung eines Besichtigungstermins wenden Sie sich bitte direkt an:👤 Ansprechpartner: Piero Iannelli 📞 Telefon / Mobile: 076 465 00 80 📧 E-Mail: sinfonia@bluemail.chDa subito: Salone di lusso "chiavi in mano" in affitto a Locarno (TI)Descrizione dell'oggetto & Posizione Offrite alla vostra clientela esigente un ambiente esclusivo in una posizione di prim'ordine nella splendida Locarno, Ticino. Questa rara opportunità è disponibile da subito: il salone moderno, elegante e raffinato (settori: Beauty | Capelli | Massaggi | Boutique) viene consegnato assolutamente "chiavi in mano". Tutti i locali sono progettati con grande cura e materiali di alta qualità. Potrete girare la chiave e iniziare a lavorare direttamente dal primo giorno, senza alcuna fase di ristrutturazione o perdita di tempo!Dettagli principali & Punti di forza • Disponibilità: Prontamente utilizzabile da subito! • Stato: Assolutamente "chiavi in mano" – entrate e lavorate fin dal primo giorno. 50 clienti fissi e attivi, Profilo Social Media e Sito Web professionale. • Superficie: Circa 120 m² di elegante superficie utile. • Aree: Reparti attrezzati per parrucchiere, estetica e massaggi, oltre a una boutique integrata. • Parcheggio: 3x Posto auto privato direttamente davanti al salone. • Posizione: Posizione privilegiata e strategica a Locarno (Ticino, Svizzera). Contatto per interessatiSi cercano acquirenti/subentranti seri. Per domande o visite, si prega di contattare direttamente:👤 Persona di contatto: Piero Iannelli 📞 Telefono: 076 465 00 80 📧 E-Mail: sinfonia@bluemail.ch

  • Aerial view of a mixed urban and suburban area with residential buildings, green spaces, and a parking lot.
  • Two-story industrial building with beige facade, large windows, and a loading dock area with pallets.
  • Modern two-story building with beige facade and multiple windows, surrounded by a paved parking area with several parked cars and small landscaped areas.
  • Modern, well-lit corridor with tiled flooring, white walls, and large windows on one side. Features a small kitchenette area with cabinets and a countertop on the left side, and a glass door leading to another room.
  • Underground parking area with industrial machinery, control panels, and a fire extinguisher mounted on the wall.
1 / 5
1,700m², Price on request
Top
Grünaustrasse 20, 3084 Wabern

Versatile storage, logistics, and commercial spaces in Wabern near Bern

The Grünaustrasse 20 offers around 1,700 m² of usable space over three floors with a clear focus on storage, cargo handling, and operational logistics. Additionally, there is the possibility to expand the storage capacity in the basement by a further 322 m².Object highlights • Around 1,700 m² of usable space over three floors • Additional 322 m² of storage space possible in the basement • Around 336 m² large external transshipment zone • Three truck docking stations with lifting platforms for loads up to 6 tons • Multi-story high-bay warehouse • Automated pallet and conveyor system • Separate freight elevator for higher and bulky goods • Flexible office, customer, and staff areas • Existing apartment on the 1st upper floor • Total areas as well as partial areas conceivable • Also temporary uses and interim solutions possible Logistics and cargo flowThe functional building structure allows for an efficient organization of different operational processes – from the truck to the warehouse.On the ground floor, goods delivery, transshipment, and storage are concentrated. Three truck docking stations with lifting platforms lead directly to the transshipment areas and the multi-story high-bay warehouse.The automated pallet and conveyor system as well as the separate freight elevator open up the storage areas over several floors and support an efficient internal cargo flow.The 1st upper floor supplements the operational areas with flexibly usable office, customer, and staff areas as well as an existing apartment.The rental of total areas or partial areas is possible by agreement.We are happy to provide further information, floor plans, or a viewing.

Travel time
-

Suggested properties for you based on search results

Other interesting objects