


7740 results - Commercial properties for rent: Switzerland

  • Empty room with lockers, sink, and a table, and windows.
  • Storage room, green floor, white walls, multiple yellow metal racks on wheels, fluorescent light in ceiling, small machinery equipment
  • Bathroom with sink and urinal.
  • long room, large grey lockers, wooden table, wooden benches, shelves with buckets, white walls
  • an empty storage room with gray metal lockers, a table, a shelf with containers, and a bench
  • spacious garage with a roll up door, utility area, and windows with skylights
  • large room, high ceilings, wide hallway, large table, fire extinguisher, shelves
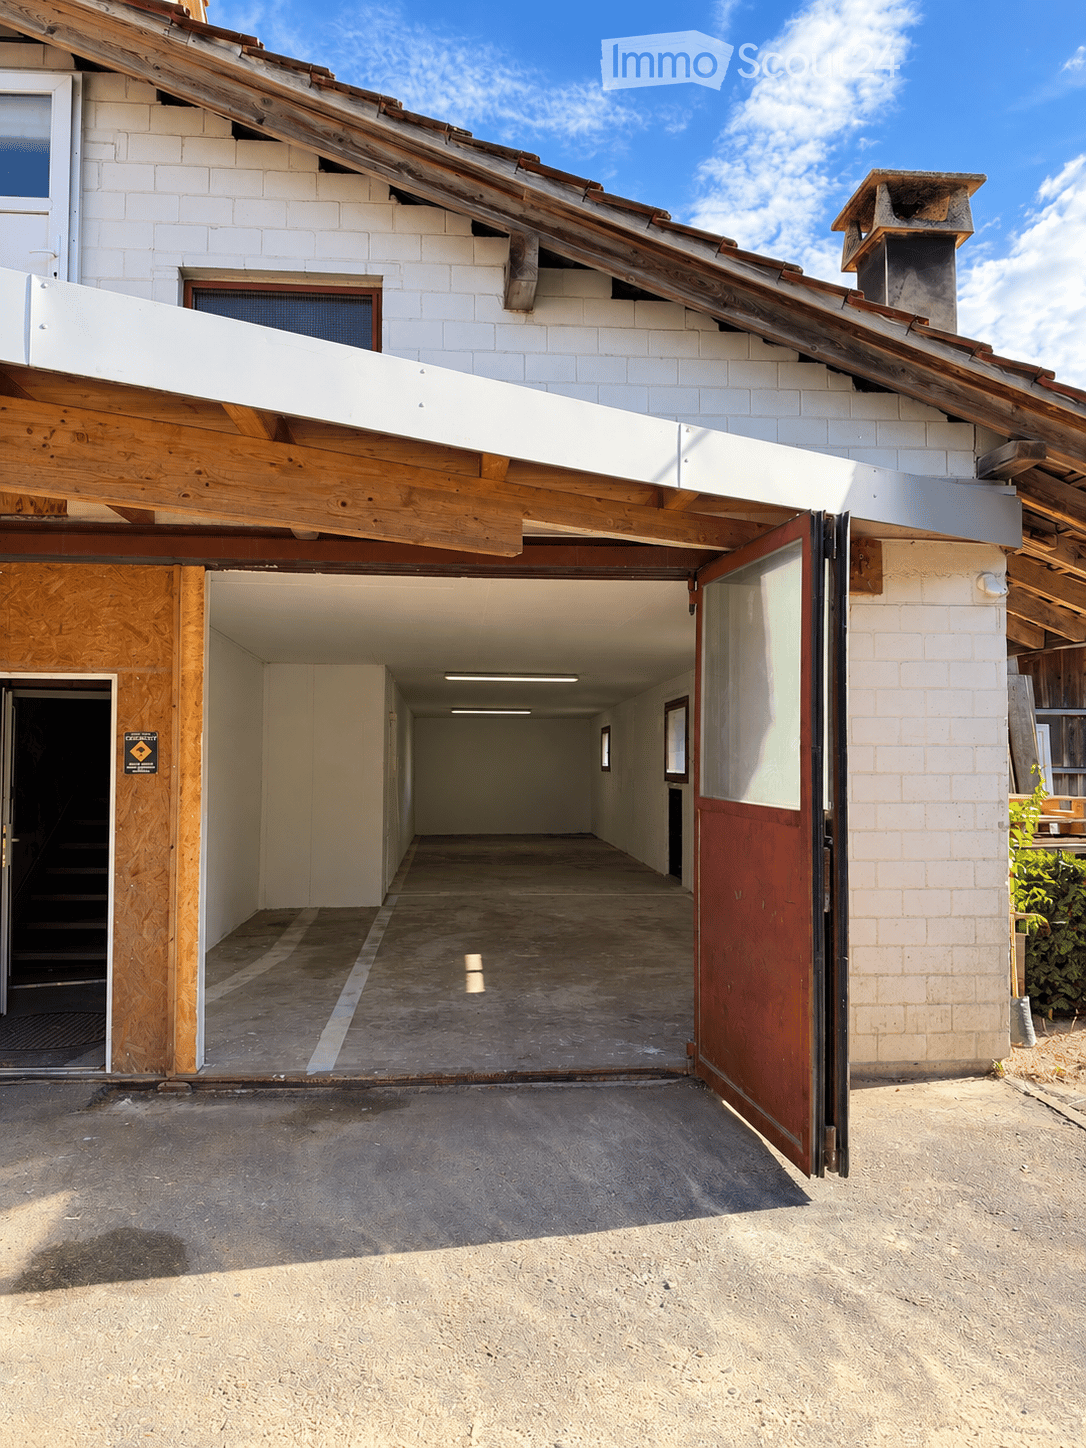
  • empty concrete floor, white walls, overhead light, garage door
  • spacious room, large windows, skylight, grey flooring, storage shelves, large appliance
  • Empty warehouse with white walls, concrete floor, a few windows, multiple ceiling lights, a few scattered items like a trash can, buckets, a yellow board, and ladders
  • empty industrial room with metal floor and fluorescent lighting, white walls, small window on right side
  • parking lot with concrete floor, metal poles, pipes, lights, doors, trash bin
  • Wide, empty room with grey cement floor, tall windows, and tall metal shelves on one wall.
  • Heating system with pipes, valves, and tanks
  • empty garage with white walls, large sliding windows, concrete floor, light fixture
1 / 33
CHF 10,000.–
6828 Balerna

Sale or Rent of Industrial/Commercial/Administrative Property with Offices in Balerna

Located in the heart of the industrial/commercial/administrative area of Balerna, we propose a versatile building, ideal for productive, artisanal, commercial and administrative activities.The property is situated in a strategic position with excellent connections, just a few minutes from the A2 motorway exit and close to Balerna railway station.Main features:•Total area of the plot: 657 m²•Total covered area: 1'200 m² for offices, warehouses, laboratories, changing rooms, etc.• solid structure in reinforced concrete.• State of maintenance: Excellent, with regular maintenance interventions that guarantee an excellent state of conservation.• Intended use: Industrial, commercial, administrative with possibility of use for technical offices and/or production activities compatible with the residential area.• Parking: External spaces available for parking and maneuvering, including a ramp for medium-sized vehicles.• the semi-basement: (usable height under the beams 2.35 m, under the slab 2.80 m) which extends under the entire building comprising the warehouse, the PC shelter, the canteen, the changing room, the sanitary facility and the gas heating room. The lateral entrance door from the ramp• the ground floor currently used as a laboratory (usable height under the beams 3.20 m, under the slab 4.00 m) with two doors at the front and at the adjacent rear area. The floor is accessible with medium-sized vehicles.• office building with the wide entrance door on the ground floor, toilet and wooden staircase- the upper floor with 2 management and administrative officesThe building has all the necessary services for modern activities, including a gas heating system and high-quality interior finishes. The ground floor hosts large laboratories, while the first floor has two management offices with a comfortable reception area.Investment opportunity:• Sale price: CHF 1’900’000• Rent: Monthly rent CHF 10'000.-This is a unique opportunity to acquire or rent a perfectly positioned building with optimal accessibility and visibility, ideal for those looking for an efficient and well-connected work environment.For more information or to organize a visit, contact us today!

1 / 19
622m²CHF 225.– / m²
Hohenrainstrasse 12d, 4133 Pratteln

Attractive and versatile office space for rent in the Buss Industrial Park

Office, 622 m² - Space for your visions - Flexible & Central Are you looking for not just an office, but a home for your business? On approximately 622 m², we offer you a space that moves as quickly as your company. Your advantage when expanding: Get started immediately: The existing, high-quality floor plan is considered a tenant expansion and can be taken over free of charge. Do you want changes? No problem! Since the room division (except for toilet facilities and exterior walls) consists entirely of flexible gypsum walls, the space can be adapted exactly to your needs with minimal effort - whether open space, individual offices, or hybrid zones.Your advantages at a glance: • Reachability is everything: Whether by public transport or car - you are perfectly connected. • Green Thinking: For your fleet, there are indoor and outdoor parking spaces available. The highlight: five E-charging stations in the 1st basement support your sustainable mobility. • Work-Life-Balance & Enjoyment: No desire for Tupperware? The Anaxo restaurant on the 1st floor is your extended dining room - ideal for relaxed lunch breaks or representative business meals directly in the house. • Privacy: Exclusive, built-out sanitary facilities for sole use directly in your space. • Kitchen to measure: Design your break room entirely to your taste - the connections for your individual dream kitchen or coffee bar are already available. Make this space the basis of your success. Arrange your personal viewing appointment today! We are available to answer your questions and look forward to guiding you through these premises.

Travel time
-
  • spacious industrial property with white walls, white ceilings, white floors, white industrial machines, bright lighting
  • Large open warehouse, white walls, concrete floor, industrial shelving on the right, various trolleys and storage boxes scattered
  • large white room, fluorescent lights, medical equipment, white walls and floors, windows
  • empty room, white walls, ceiling with pipes, windows, open door
  • empty room, white walls, white floor, central kitchen with sink and dishwasher, cabinets, emergency exit
  • empty room with white walls, white floor, large windows, ceiling light
  • Bathroom with two white lockers, mirror, sink, tissue holder, and trash can
  • Industrial building with large parking lot, white car parked, brand 'bestsmile' on wall, metal railings, blue sky, some cars parked in background
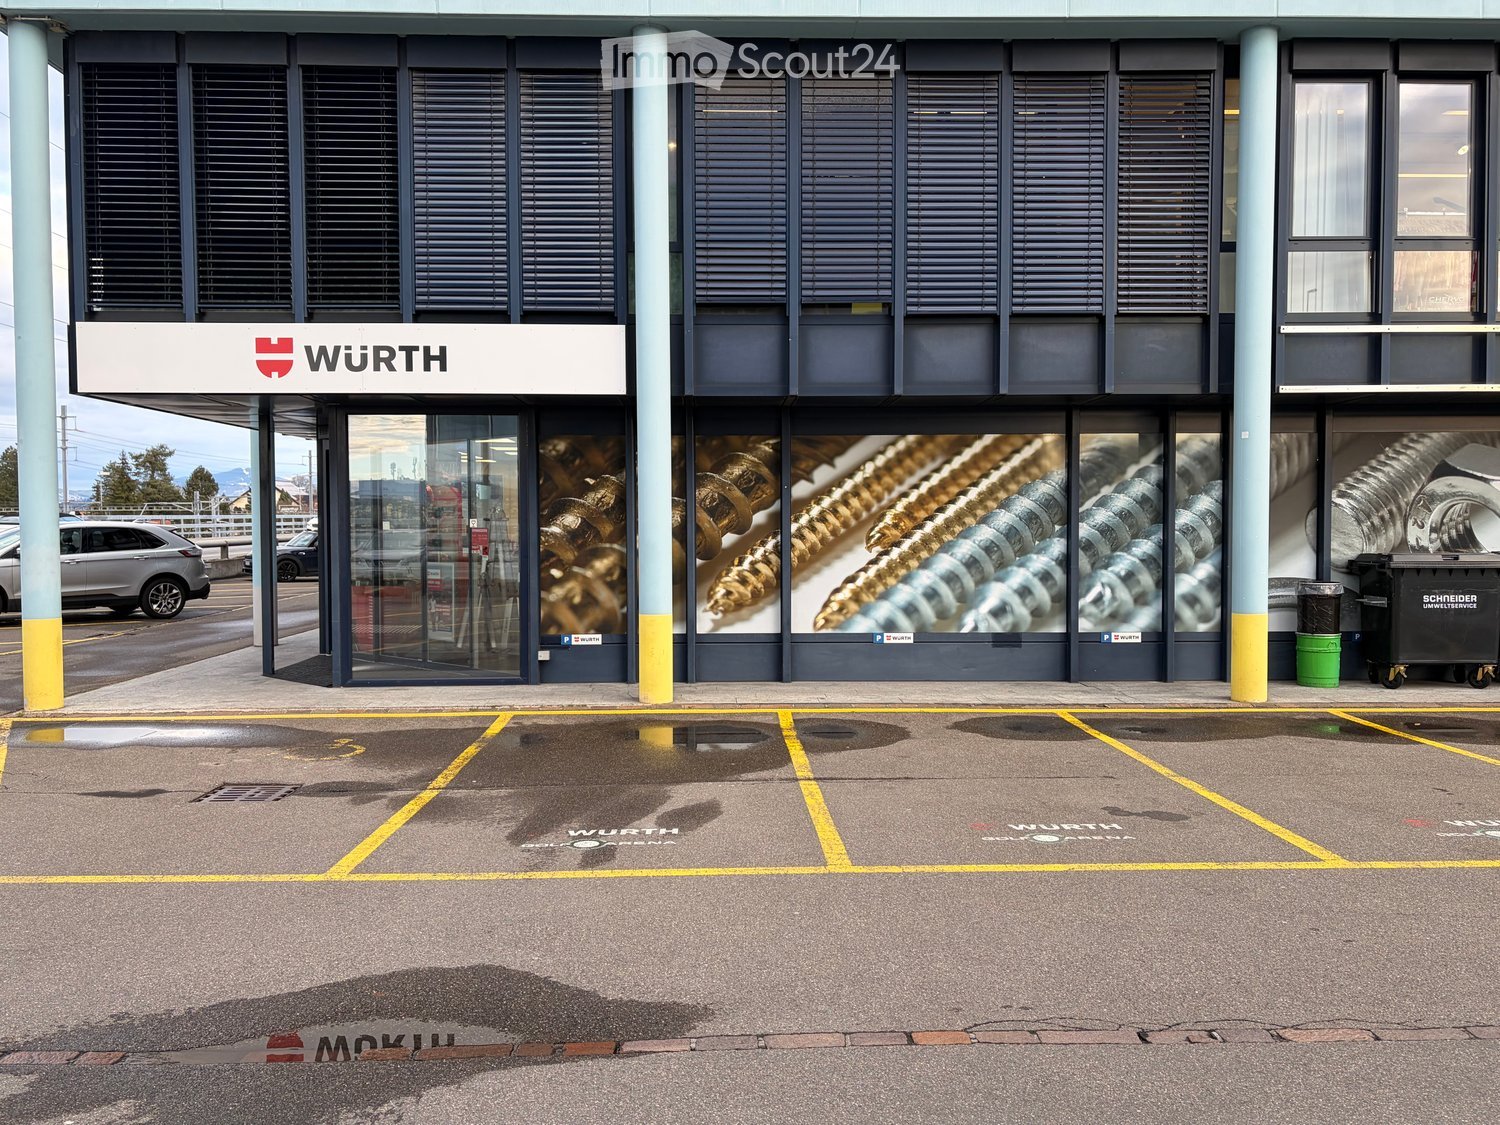
  • Garage with covered entrance, several cars parked, brick building in the background, white wall with the word 'bestsmile' on it
  • large room with white walls, open space, table, stools, desks, windows, bright lighting
  • Empty room with office furniture, large windows, bright white lighting, white ceiling and walls, glass partitions, gray countertop.
  • empty room, white walls, ceiling lights, large window overlooking street
  • spacious room, large windows, white walls, industrial-style ceiling lamps
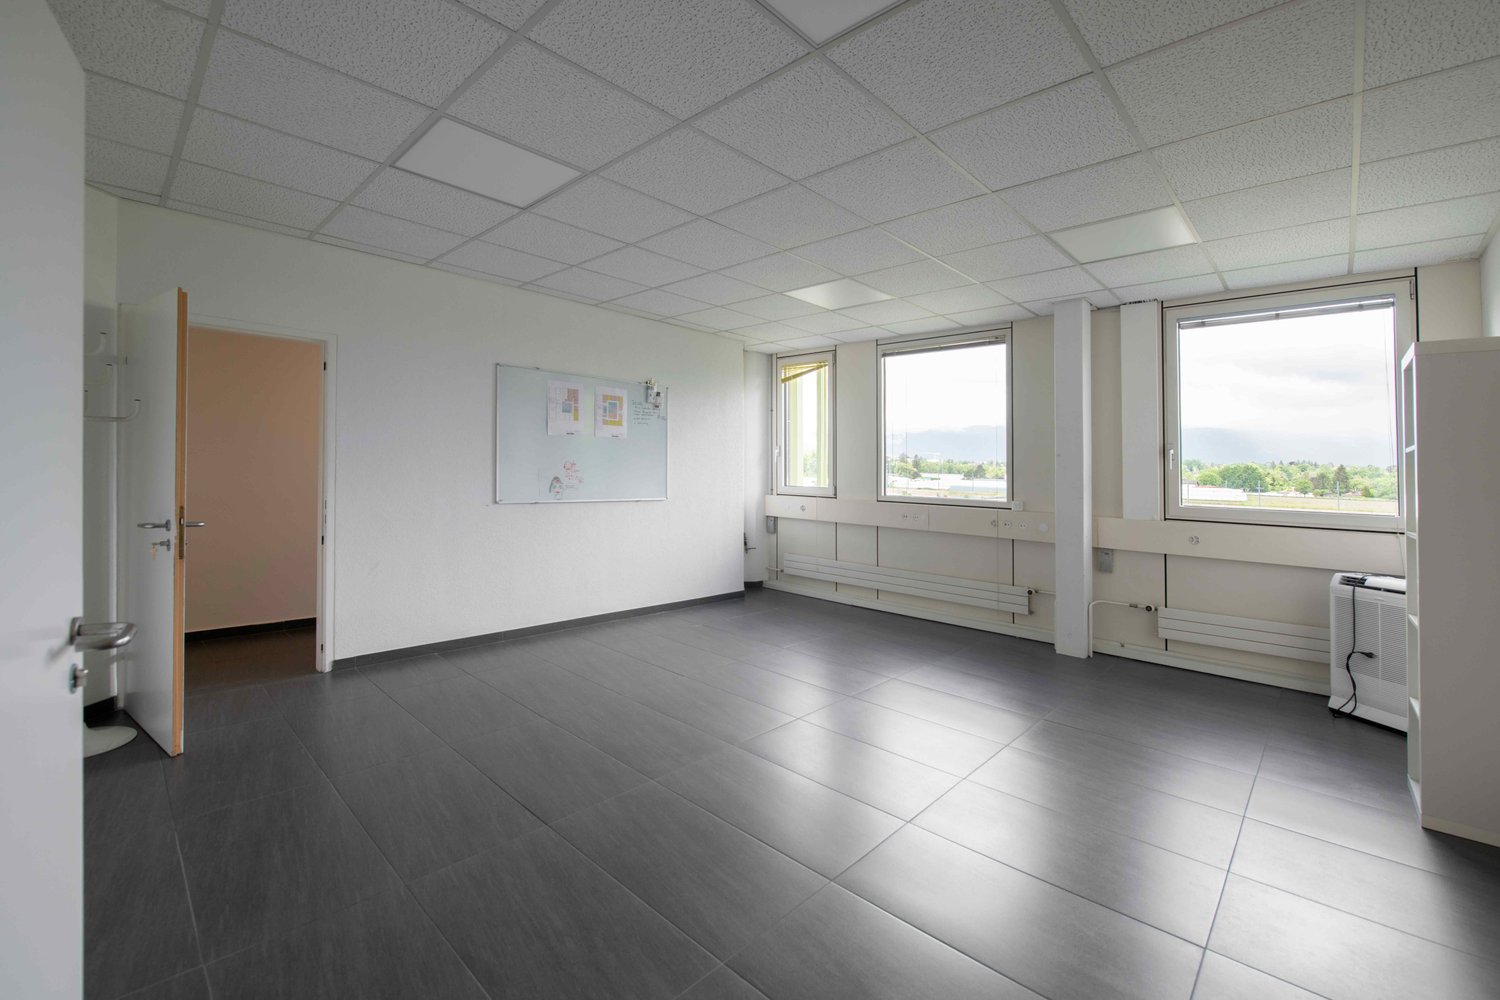
  • an empty white room with windows and a white ceiling
  • large open room, white walls, white floors, three windows, heaters, ceiling mounted lights
1 / 15
Large open warehouse, white walls, concrete floor, industrial shelving on the right, various trolleys and storage boxes scattered
large white room, fluorescent lights, medical equipment, white walls and floors, windows
empty room, white walls, ceiling with pipes, windows, open door
1,043m²CHF 171.– / m²
Bürglistrasse 31A, 8400 Winterthur

Modern production area with separate office space in Winterthur

On Bürglistrasse in Winterthur, a spacious, modern, and versatile commercial space is available, combining office and production use in one location. The location offers functional conditions for operational processes in a commercially dominated environment. The total area is divided into two clearly structured units on the ground floor, each with a separate entrance. This allows for a clean organizational separation of office and production areas.The larger unit with approximately 618 m² is intended for office and commercial use and will be converted into an open Open-Space office space in the future. The open structure offers flexible design options for modern workplace concepts, project areas, or combined office and meeting zones.The second unit with approximately 425 m² is designed as a production and dispatch area. It consists of several production areas and a beautiful delivery area, supplemented by a meeting room, break room, and sanitary facilities.The property is therefore suitable for companies looking for functional, well-structured commercial spaces in Winterthur.Highlights: • Two independent commercial spaces on the ground floor • Office space approximately 618 m² (future Open Space) • Production/dispatch area approximately 425 m² • Separate entrance per unit • Practical floor plan with separate, clearly usable areas • Sanitary facilities available • Ramp for delivery • Additional storage space approximately 314 m² in the 2nd basement The commercial spaces were completely renovated in 2019 and 2022 and are therefore immediately available for use.If you are interested, please feel free to contact us for further information or a viewing.

Travel time
-
1 / 11
1,800m²CHF 50.– / m²
Oristalstrasse 97-99, 4410 Liestal

All possibilities for you - storage and production space in the basement

We rent out up to 1,800 m2 of fully developed storage space in the basement at Oristalstrasse 97-99 in Liestal, immediately or by arrangement. Various partial areas from 500 m2 are possible.Contact us - we will be happy to support you in planning your new business location! Attractive location for your businessOristalstrasse 97-99 is located in the western outskirts of Liestal and is situated between other commercial properties. Due to its good connection to private (near the highway) and public transport, as well as the diversity of the surroundings, the area forms an extremely attractive location in Baselland. A versatile business locationIn the property at Oristalstrasse, various spaces are available for rent from the 1st basement to the 2nd floor. The four-story building offers a lot of space, enormous possibilities, and already fully developed rooms. The spaces can be subdivided according to needs. Space offer: • Basement various storage and production spaces from approx. 450 m2 to 1,800 m2 • 2nd floor office spaces from 120 m2 to approx. 480 m2 • High-bay warehouse (approx. 600 m² / 17 m high) with around 4,000 pallet spaces Highlights: • High-bay warehouse (approx. 600 m² / 17 m high) with around 4,000 pallet spaces • Attractive outdoor storage available additionally • Delivery ramps • Approx. 40 outdoor parking spaces available • Various goods (up to 3.2t) and passenger lifts (320kg) • Room height up to 4.1 m • Floor load up to 2,000 kg/m2 • Bright and spacious office spaces that can be easily subdivided or expanded • Plenty of natural light • Partially air-conditioned rooms, remaining rooms ventilated • Industrial zone in Liestal, approx. 4 minutes by car from the highway • And many other highlights RentThe net rent of CHF 50 per m²/year (plus NK) in the first year is based on a 5-year contract term and is considered a discount for the first year.Even after the discount expires in the first year, we can offer you attractive, individually tailored rents; depending on the rental period, expansion & space you want. Do you want further information? We will be happy to advise you and look forward to your inquiry. We will also be happy to show you the premises during a personal viewing. * The listed impressions (photos) are protected by copyright and may not be used by third parties. All information is without guarantee.

Travel time
-
  • Warehouse with large shelving units, trolleys, pallets, and illuminated by ceiling lights.
  • spacious room, white walls, industrial equipment, green robotic arm, industrial machines, ladders, windows, metal radiators
  • Water treatment facility with tanks, pipes, a blue barrel, machinery, and industrial equipment
  • Metal shelving, industrial steel doors, warehouse ladder, storage units, ceiling lights, large door, storage pallets
  • Empty warehouse with yellow floor, red structural beams, high ceiling, white walls, metal partitions, and ceiling lights.
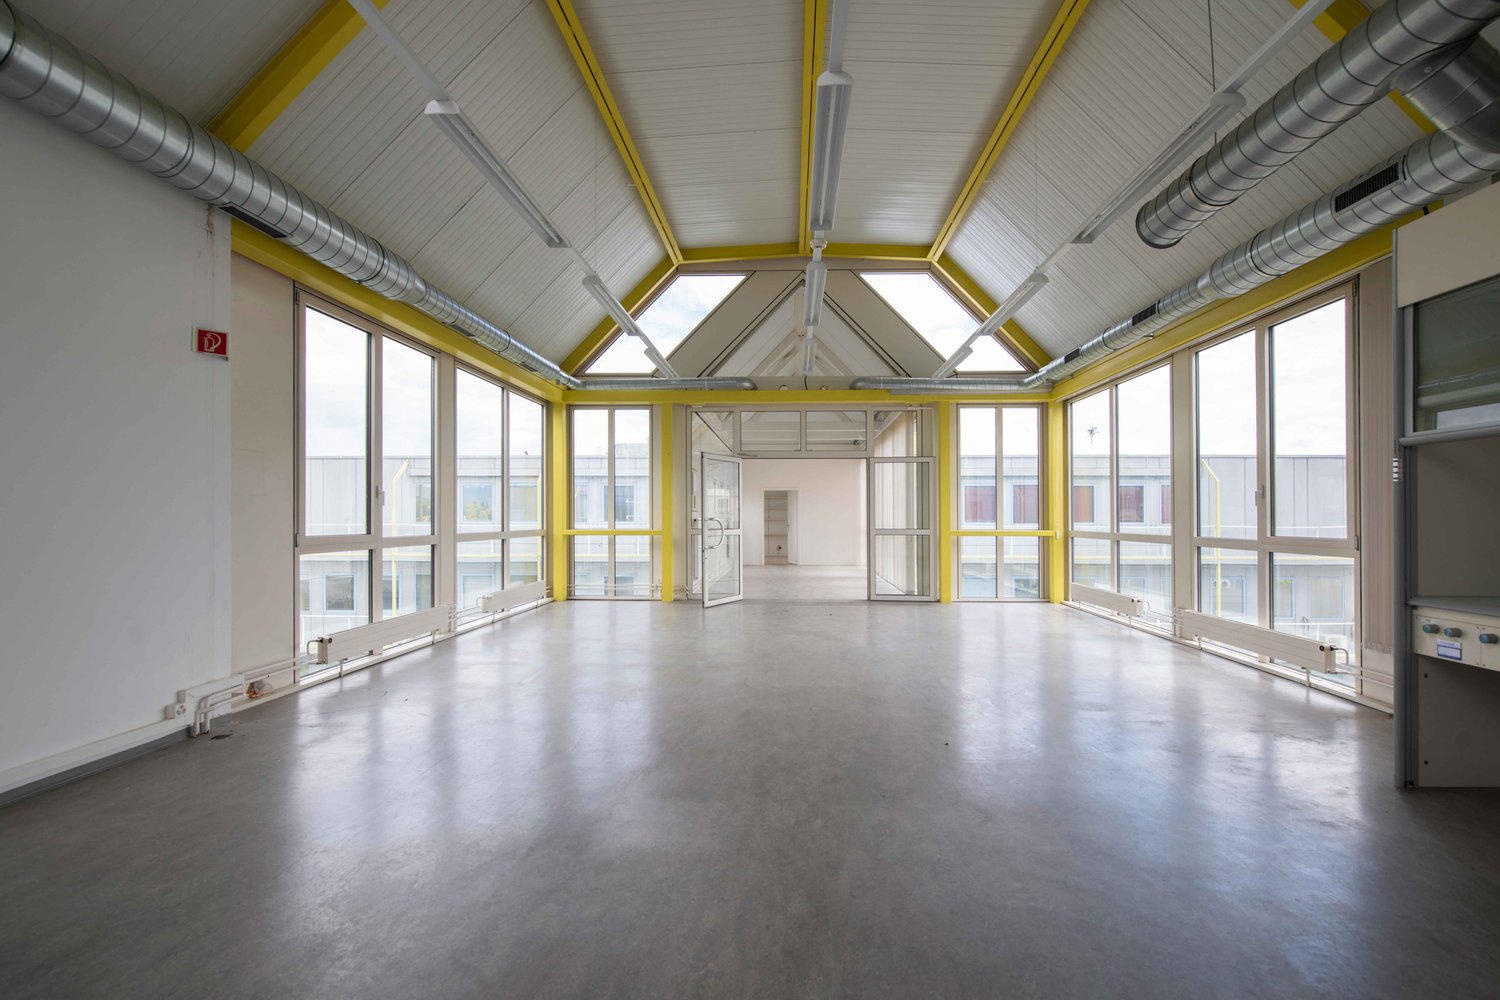
  • Wide open space with wooden floor, white walls, high ceiling with red trusses and white lighting.
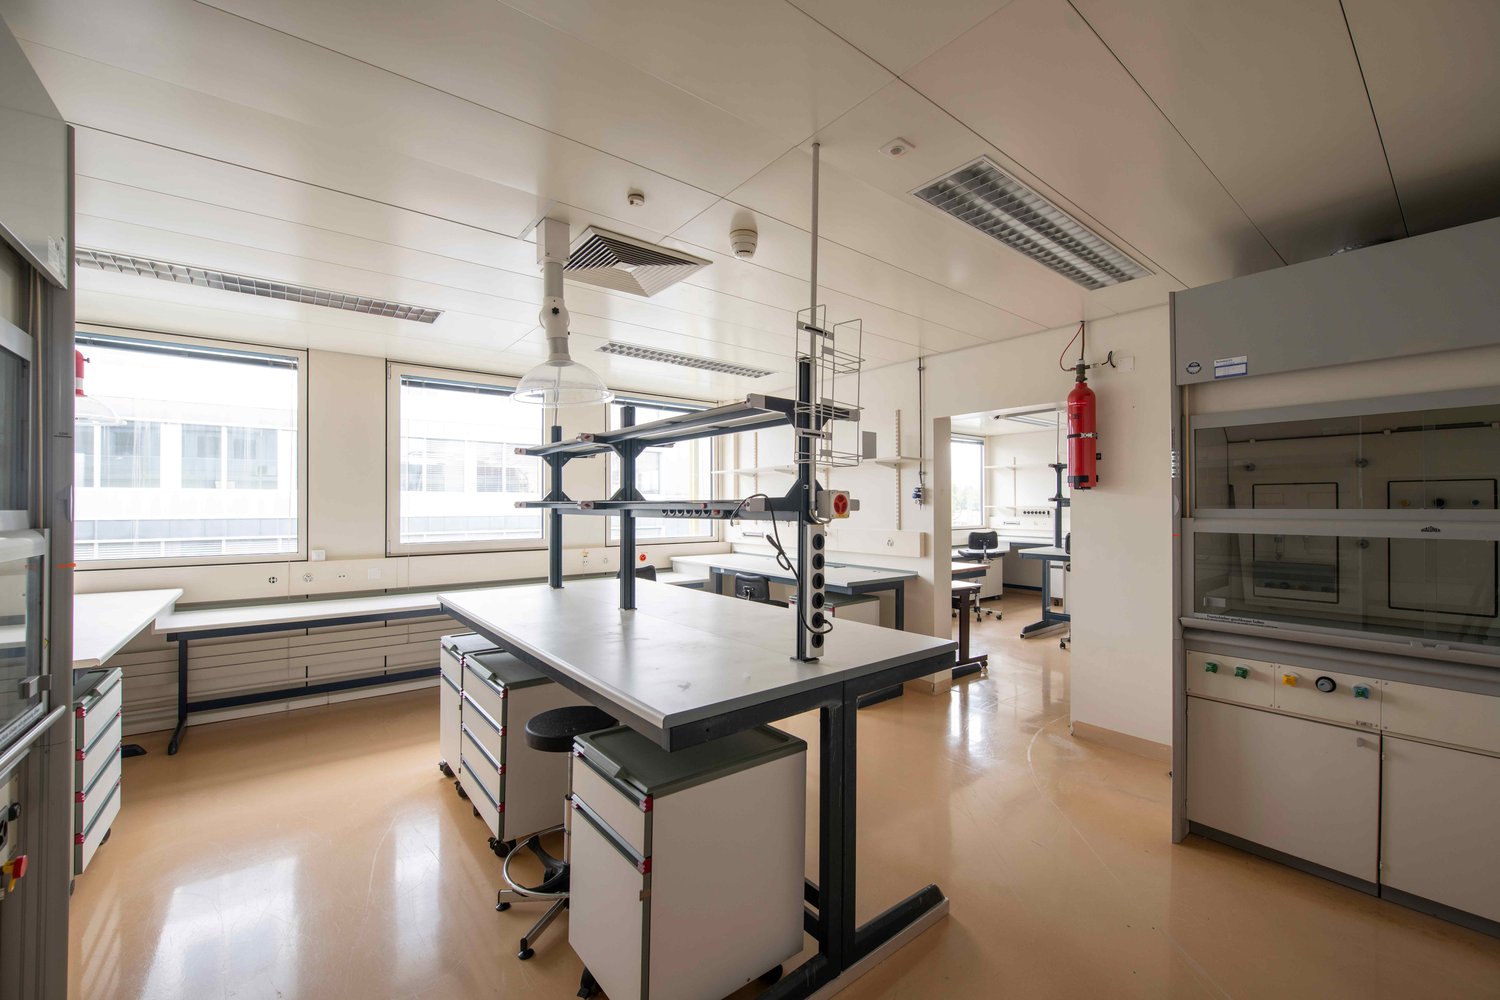
  • laboratory with cabinets, sink, countertop, shelves, and stools
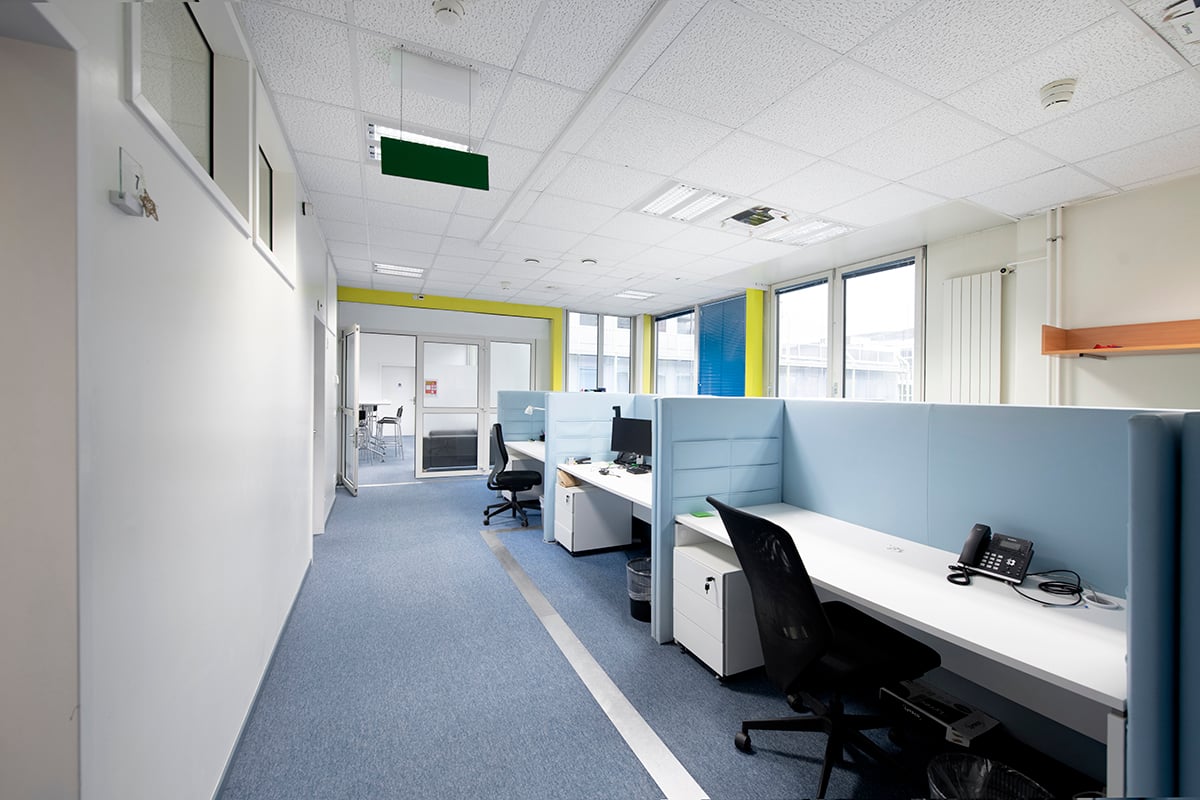
  • empty room with desks, chairs, cabinets, shelves, carpeted floor, open door
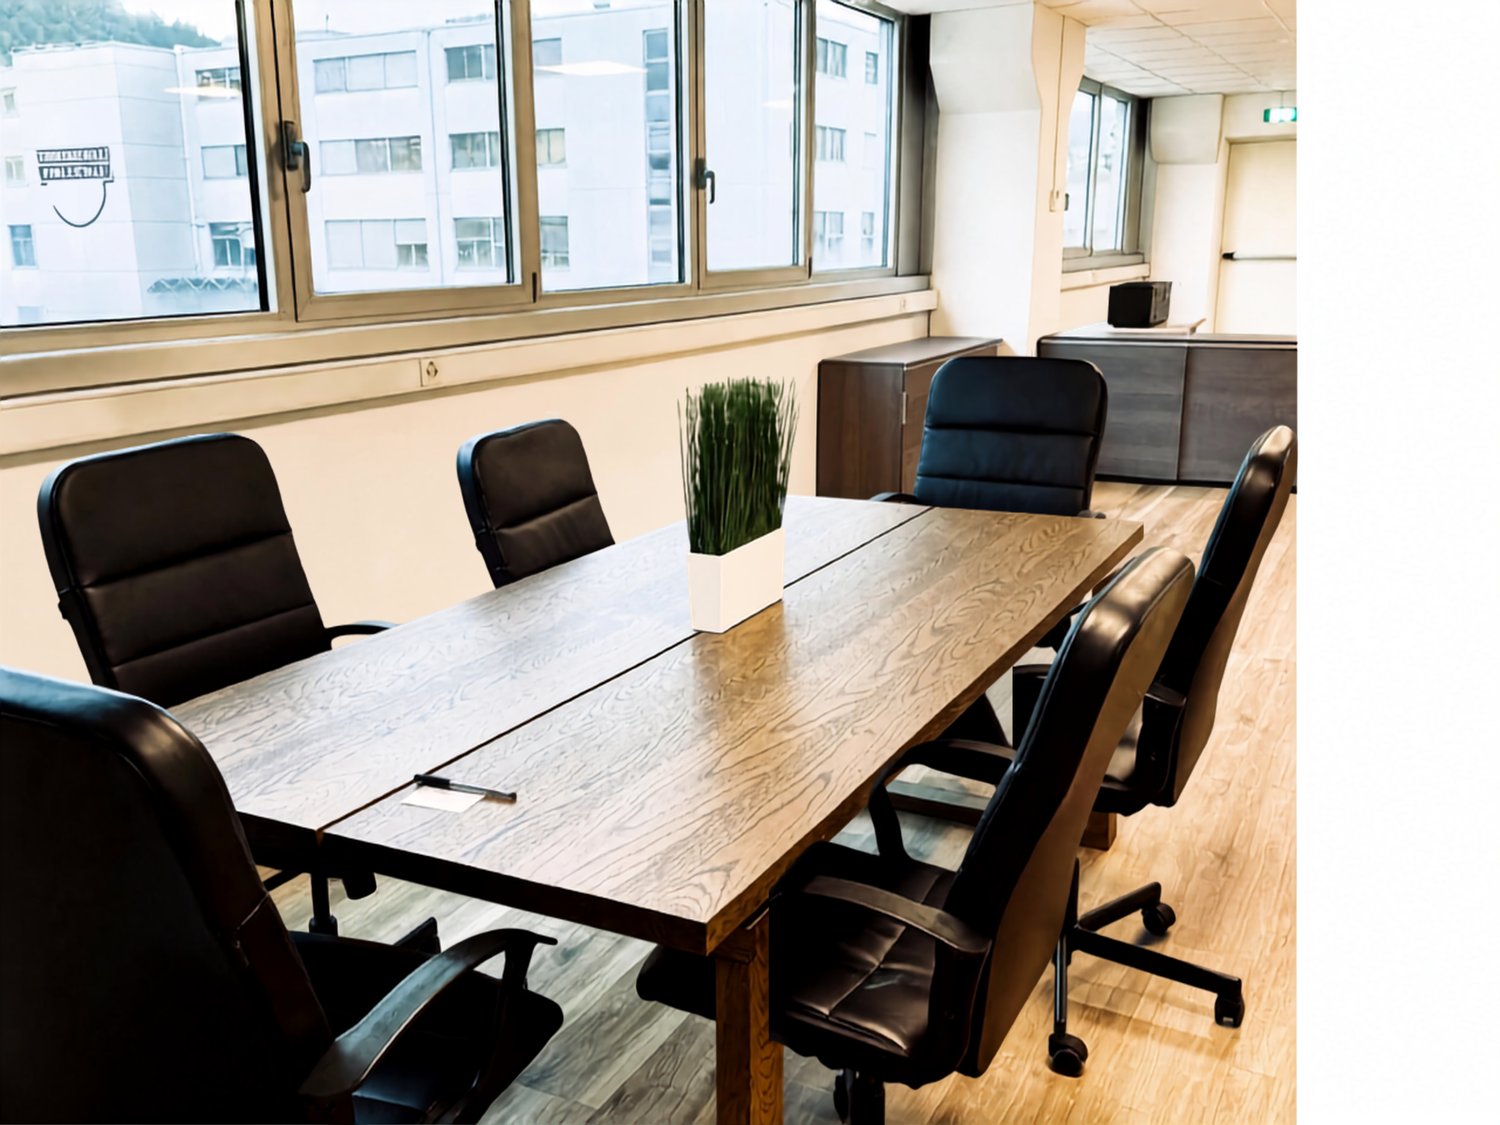
  • Modern conference room, large windows, desk, chairs, built-in kitchen with appliances
  • The image shows a hallway or entryway area of a building. The hallway has concrete flooring and appears to be a commercial or industrial space. There is a large garage door visible at the end of the hallway, indicating this may be a garage or storage area
  • The image shows the interior of a warehouse or storage facility. It has a large open space with a high ceiling and exposed beams. There is a pallet jack and other equipment visible in the background, indicating this is a functional storage or distribution
  • Industrial setting, large floor space, heavy machinery, large steel containers, metal shelves, several large windows, fluorescent ceiling lights, trolley with plastic-wrapped boxes, gray trash bin.
  • Bathroom with white tile walls, white sink, faucet, mirror with wall mount, trash can, tissue dispenser, under-counter hand dryer, door with silver handle, and white ceiling.
  • Empty room with blue floor, white walls, windows, radiators, ceiling lights, table with items, shelves
1 / 17
1,300m²Price on request
Aarauerstrasse 51, 5200 Brugg

Modern industrial hall with versatile usage possibilities in Brugg

Discover this attractive industrial hall at Aarauerstrasse 51 in Brugg, ideal for companies looking for a flexible and well-equipped commercial space.Highlights of the property: • The rental area is approved as a hazardous materials operation • Spacious total area of 1300 m² spread over two floors • Six versatile rooms • High floor load capacity of 1500 kg/m² on the ground floor and 500kg/m² on the 1st floor • Room height on the ground floor 3.7m / room height on the 1st floor increasing from 3.1m - 3.9m • Barrier-free and wheelchair-accessible design • Ramp for easy loading and unloading • Parking spaces available • Completely equipped with electricity, water, and sewage connections • Cable TV available • Last renovation in 2009 • Area is fenced and monitored Fit-outs that can be taken over: • Ventilation system with air washer / fire protection system • Desalination system • Slotted system for wastewater • Large sink for containers • Run-off protection 2 pieces • UKW system / EDV and telephony • Filling system • Mixing system • Osmosis system • Compressed air system • Neutralization system • Laboratory on the 1st floor Location and surroundings:The property is located in a quiet area, ideal for concentrated work. In the surroundings you will find: • Brugg train station: 10 minutes on foot • Obergrüt/Badi bus stop: 8 minutes on foot The location offers a good connection to public transport and at the same time a pleasant working atmosphere.This industrial hall is perfectly suited for manufacturing companies, logistics firms, or as a storage space. The flexible room layout and modern equipment enable versatile use. Arrange a viewing today and convince yourself of the possibilities of this attractive commercial property in Brugg.

Travel time
-
1 / 21
  • Wheelchair access
200m²CHF 188.– / m²
Wehntalerstrasse 540, 8046 Zürich

Versatile commercial space with office and storage in prime location

In Zürich Affoltern, a versatile office and commercial space with a total of 199 m² awaits you, spread over two floors. The space includes 66 m² on the ground floor and 133 m² on the lower ground floor, of which around 68 m² of office space with daylight and direct access to the inner courtyard and around 65 m² of storage space.Thanks to the representative ground-floor location with optimal visibility, the space is ideal for companies with customer contact.Your advantages at a glance • 199 m² of office and commercial space on two floors • Representative reception area (optional for takeover) • Bright rooms with generous window fronts • Air-conditioned rooms • Fiber optic connection and structured IT cabling • Floor sockets on the ground floor • Own wet cell and shower • Alarm system and basic lighting available • Signage options for optimal corporate presence • Parking spaces directly at the property Operating costs advance payment: CHF 40.– / m² p.a.Excellent location and accessibilityThe location convinces with its excellent traffic connection. Zürich Affoltern train station is within walking distance, the bus stop is in the immediate vicinity, and shopping facilities as well as other service offerings are just a few steps away. The motorway connections to Zürich, the airport, and the A1 are reachable within a few minutes by car.The space is ideal for office, service, consulting, beauty, or quiet commerce. Use as a gastronomy business and optician is not possible.We look forward to your contact and will be happy to show you the space during a personal viewing.

  • Wheelchair access
Travel time
-

Suggested properties for you based on search results

Other interesting objects