1148 results - Commercial properties for rent: Canton Zurich

1 / 12
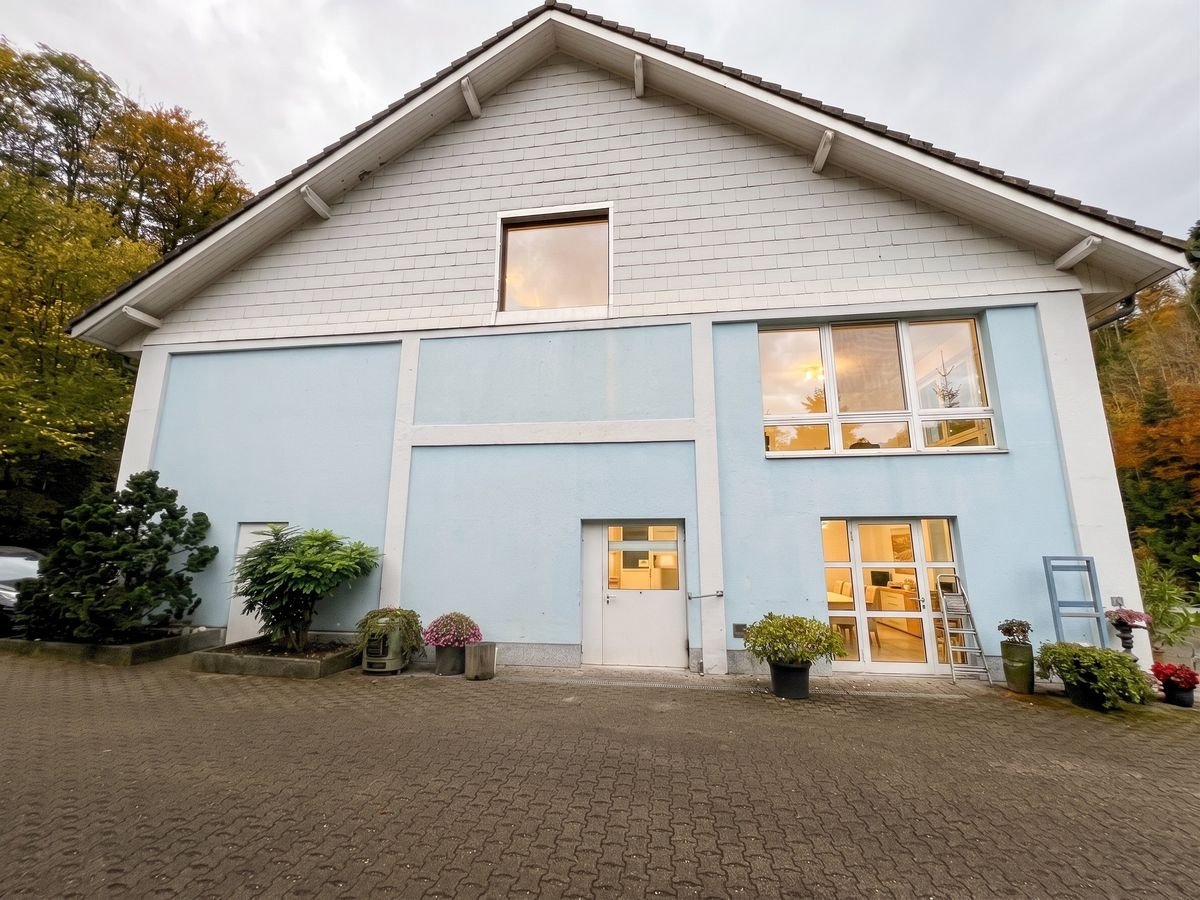
102m², CHF 292.– / m²
Im Pünt 49, 8105 Watt

Spacious commercial space with 61 m2 main room

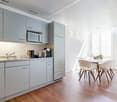
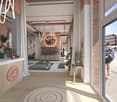
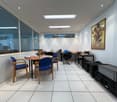
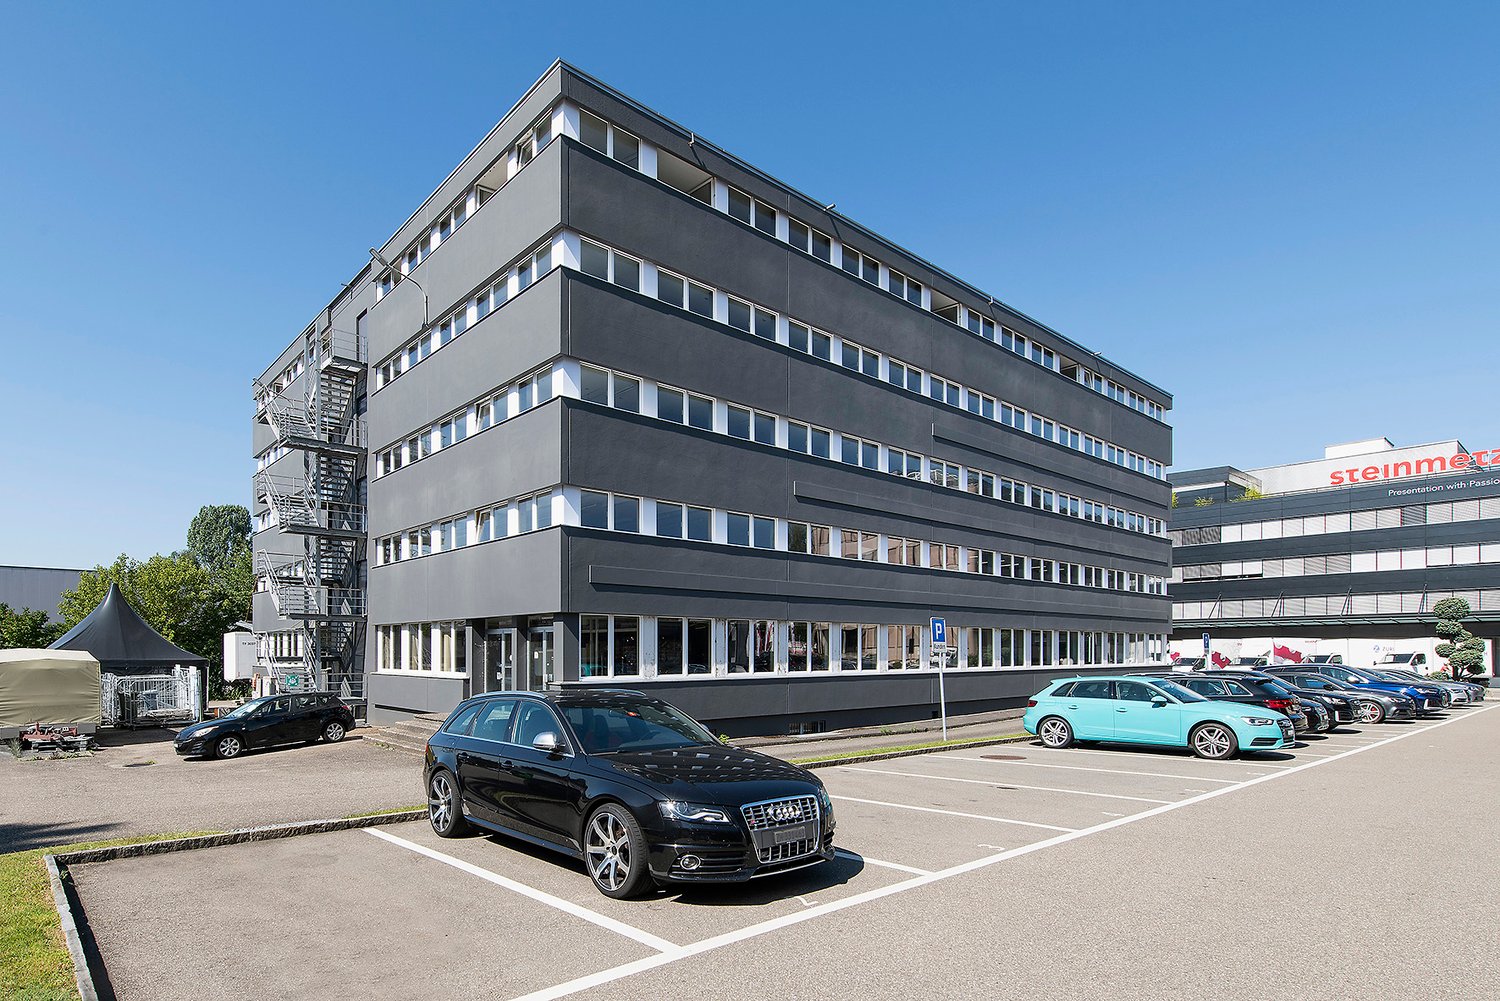
The attractive commercial space was previously used successfully as a yoga studio and impresses with a functional room layout and a spacious, bright main room with around 61 m2. The pleasant atmosphere and large window areas create optimal conditions for a variety of uses. In addition to the main area, a spacious wardrobe, a office kitchen, separate toilet facilities, and practical secondary rooms are available. The area is conveniently accessible by lift and is suitable for both individual companies and several employees. Possible uses: • Yoga or Pilates studio • Movement and health center • Therapy and practice rooms (physiotherapy, occupational therapy, osteopathy, etc.) • Coaching, consulting, or training rooms • Creative studio or course room • Dance and movement instruction • Day structure or care offer • Office use with meeting and training area • Cosmetics, wellness, or massage practice • Club or community rooms Your advantages at a glance: • Spacious main room with approximately 61 m2 • Separate wardrobe with around 20 m2 • Office kitchen available • Own toilet facilities • Lift access • Flexible and versatile usage options • Bright and friendly rooms • Quiet environment with a pleasant atmosphere The premises offer ideal conditions for companies and service providers who value a representative, functional, and versatile space. Available from March 1, 2027.
Travel time
-
1 / 8
316m², CHF 260.– / m²
Wallisellenstrasse 7a, 8600 Dübendorf

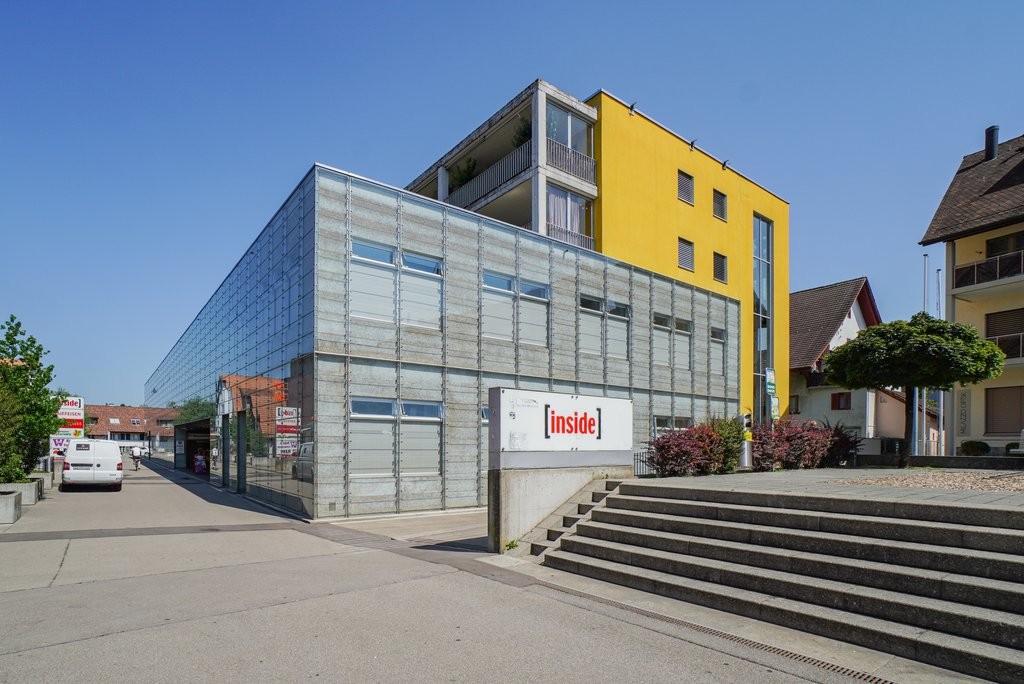
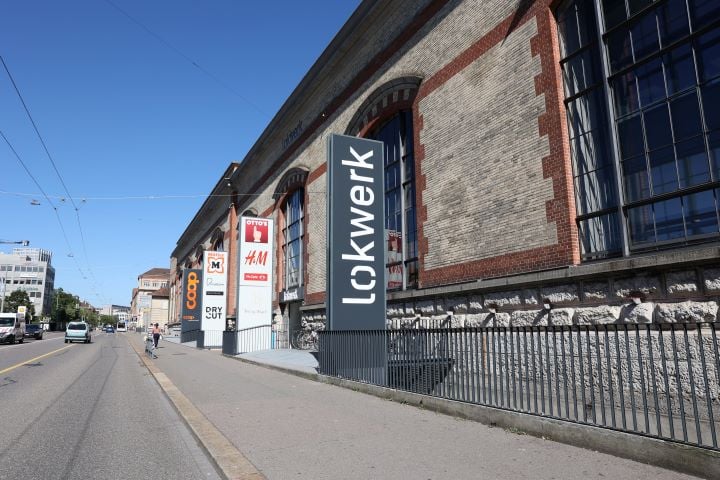
316 m2 Commercial/Practice Space in Inside Dübendorf

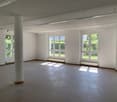
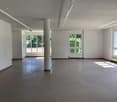
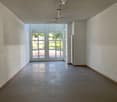
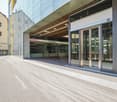
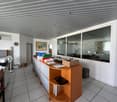
Location description:Inside Dübendorf offers one of the most attractive locations for health and therapy providers in the Zurich agglomeration: centrally located, easily accessible by public transport, and embedded in a lively quarter with high frequency. Customer parking spaces are available directly in the underground garage - a decisive advantage for your patients. Additional parking spaces for employees can be rented.Description of the rental property:A practice space that adapts to your work - not the other way around.The ground floor space is ideal for a single or group practice: barrier-free accessible, with a welcoming entrance area that conveys trust and well-being to your patients from the very first moment. Thanks to the basic construction and flexible room division, you can realize your room concept - whether treatment rooms, waiting area, reception, or group room - exactly according to your professional requirements.The bright, spacious window fronts create a pleasant, quiet atmosphere - optimal for practice operations.The advantages of your rental space at a glance:- 316 m2 practice space on the ground floor - level, easily accessible- 72 m2 secondary space in the basement - ideal for storage, archive, or technical rooms- Basic construction: room structure completely according to your requirements- Bright window fronts- Inviting entrance area- Sanitary facilities available on the ground floor and basement- Customer parking spaces directly on site- Employee parking spaces can be rented- Move-in possible by arrangementInterested? We will accompany you from the viewing to the rental agreement.

Travel time
-
1 / 6
131m², CHF 320.– / m²
Zürcherstrasse 44, 8952 Schlieren

SCHINDLER-AREAL Studio with high visibility and flexible use!

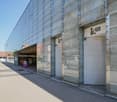
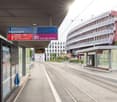
Your space for movement, balance & community Create a place where people can relax, recharge and feel good. This modern, brightly lit new building area offers ideal conditions for a yoga, pilates or boutique fitness concept with an urban character and inspiring atmosphere. The 131 m² large area impresses with its open design, generous window fronts and versatile usage possibilities, perfect for studios that value aesthetics, visibility and a high-quality ambiance. Your advantages at a glance • Part of an inspiring and modern community • Window fronts and bright rooms for a pleasant studio atmosphere • Flexible room design, combinable on a total of 131m² or 65m² • Sanitary facilities already available (WC, heating and cooling sails, connection for tea kitchen etc.) • Sustainable and urban overall concept • Flexible usage possibilities whether showroom, studio or sales area: We offer you maximum freedom. Best accessibilityThe Wagonsfabrik stop is located right next door. With tram lines 2 and 20, your customers can easily reach the center of Schlieren, Altstetten train station and the Zurich city center. The highway exit and Zurich Airport are only about 10 and 20 minutes away by car. Let your vision become a reality - we look forward to hearing more about your studio or movement concept and are happy to advise you personally.

Travel time
-
1 / 11
4.5 rooms, CHF 2,500.–
Hammerstrasse 6, 8180 Bülach

Spacious 4.5-room office space in the heart of Bülach

Discover this attractive 4.5-room office space on the third floor of a modern, well-maintained building in the heart of Bülach. With a generous area of 140 m², this property offers ideal conditions for productive work and a pleasant working atmosphere.Highlights of the office space: • Bright, airy rooms with large window fronts • Functional room layout with several work zones • Well-organized storage facilities with shelves and cabinets • Modern flooring and suspended ceiling for a pleasant room climate • Private washing machine within the unit • Barrier-free access with passenger elevator • Goods elevator with 5,000 kg payload – ideal for transport and logistics Location and surroundings: • Central location in Bülach with excellent transport links • South Shopping Center just 2 minutes' walk away • Denner Supermarket and Sun Store Pharmacy within 4 minutes' walk • Mettmenriet Upper School within 13 minutes' walk • Quiet surroundings, ideal for concentrated work • Sunny location – particularly pleasant in summer This office space is ideal for companies that value a central location, efficient infrastructure, and flexible usage options. Pets are allowed, which can provide additional comfort for your employees.Viewing and contactTake this opportunity to establish your company in a representative, modern, and versatile office space. Arrange a viewing today – we look forward to your contact!

Travel time
-
1 / 27
1,500m², CHF 120.– / m²
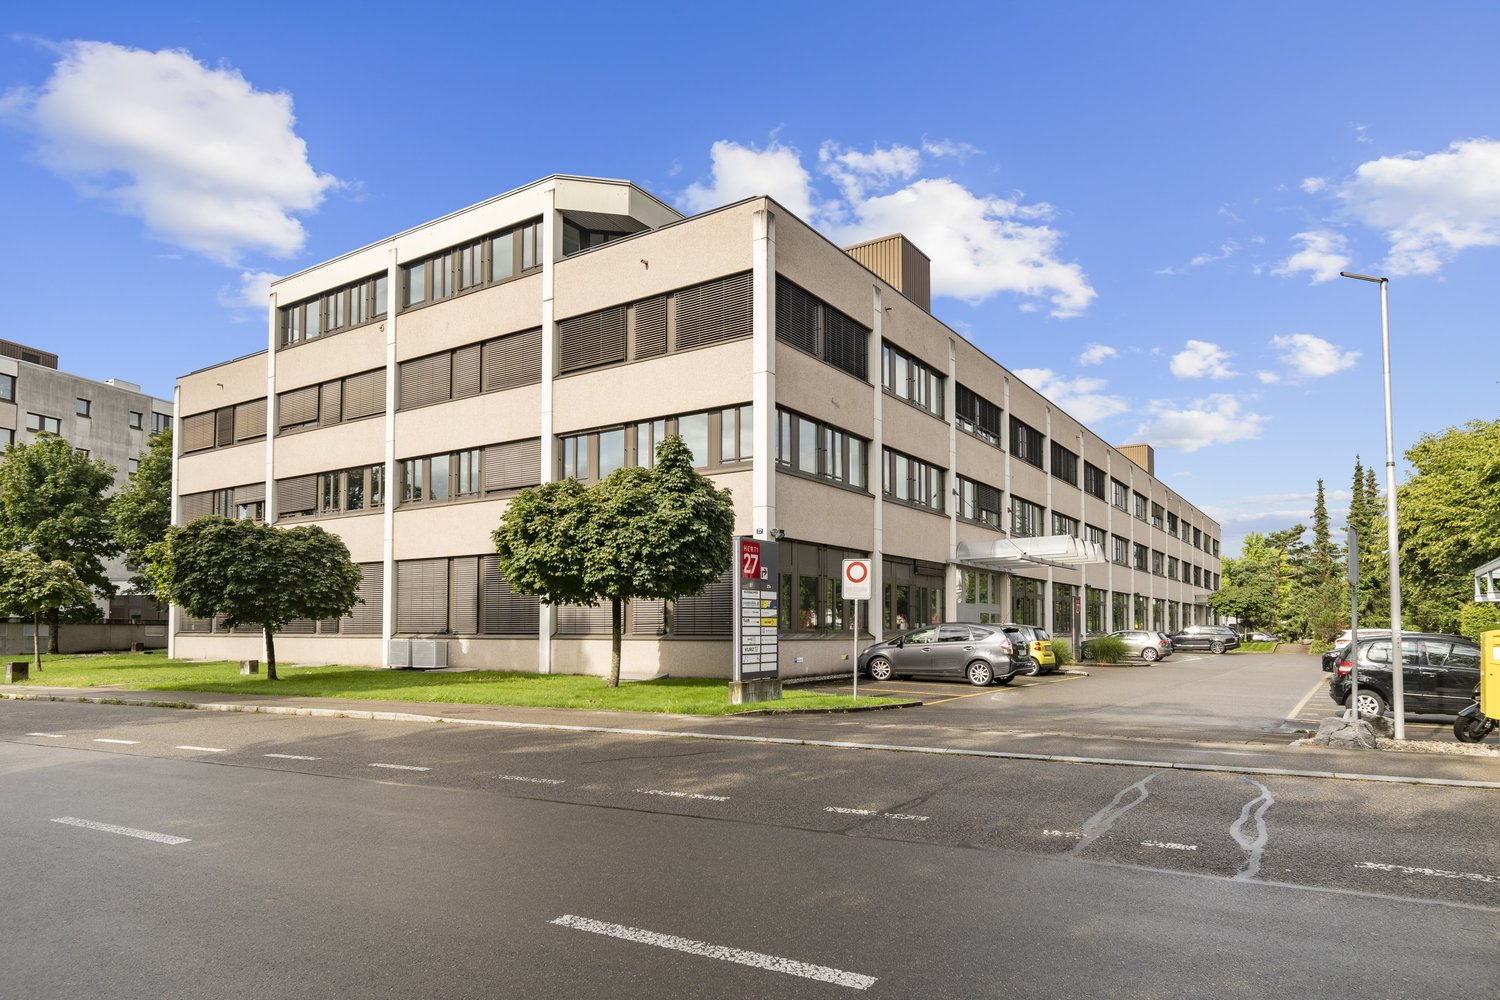
Hertistrasse 27, 8304 Wallisellen

HERTI 27 - 200 - 1,500m² fully developed commercial space

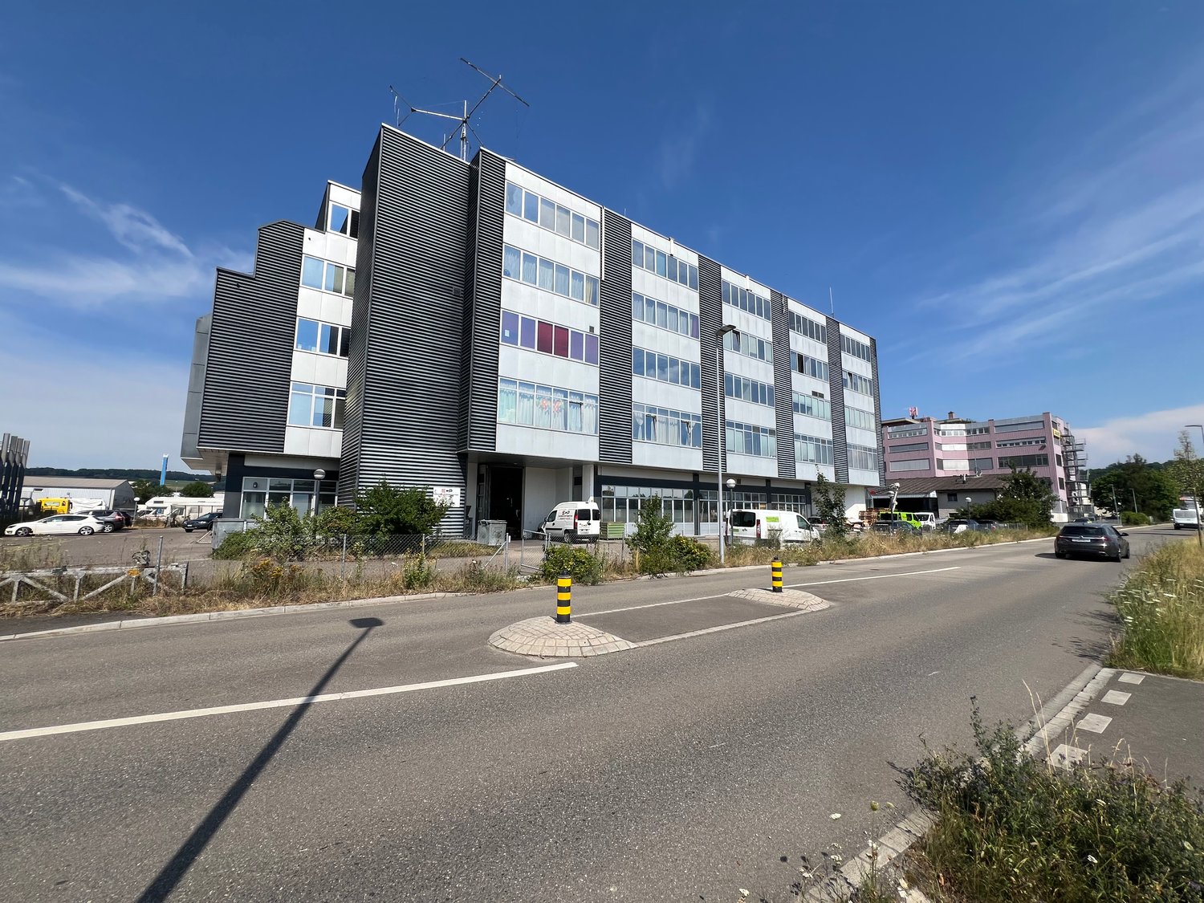
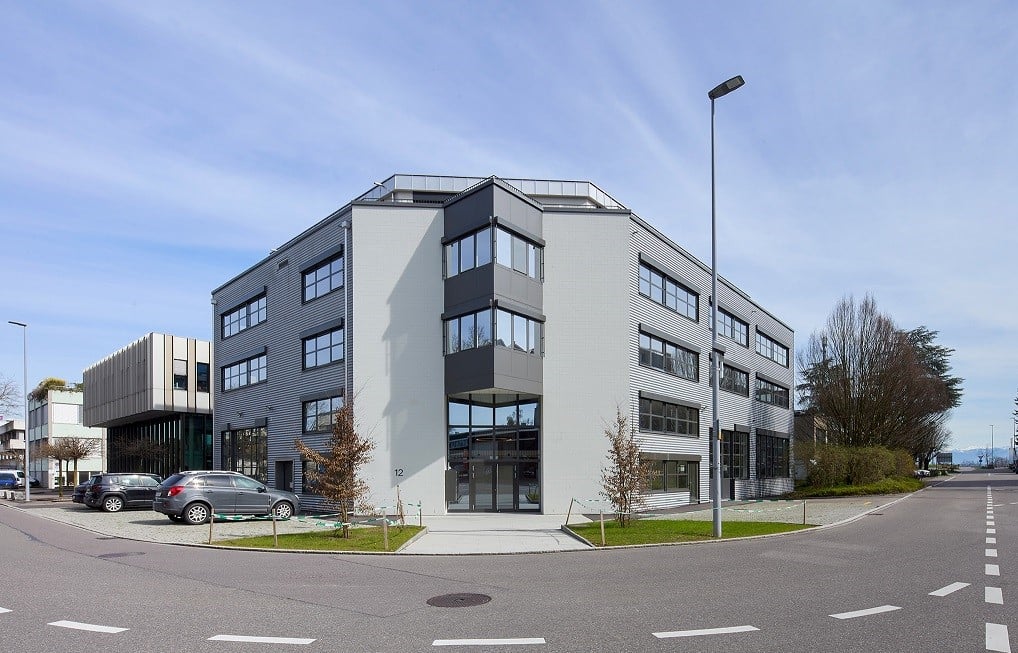
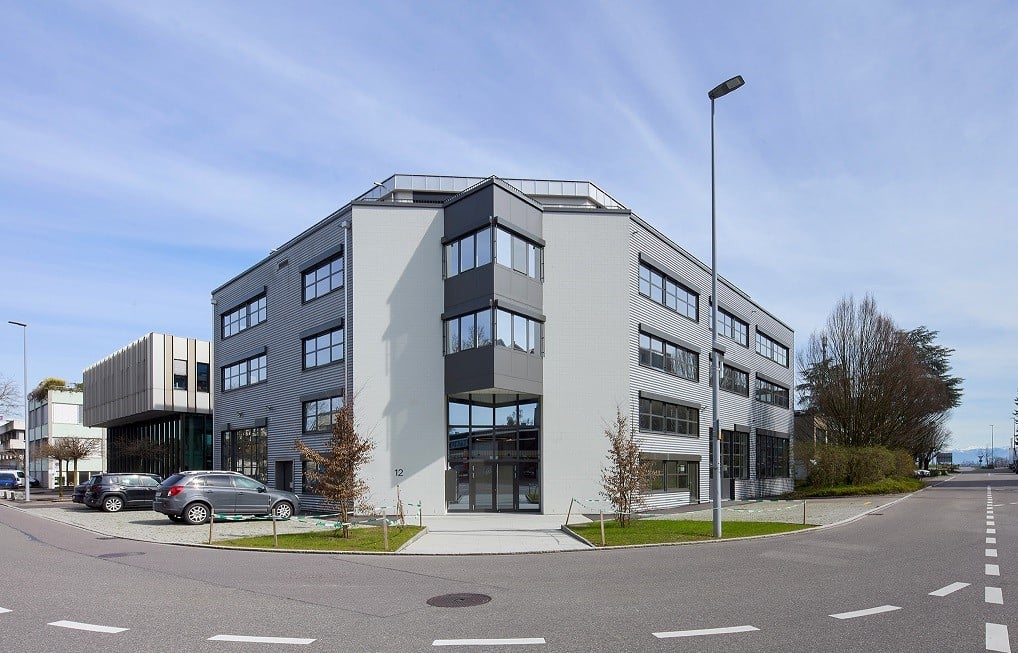
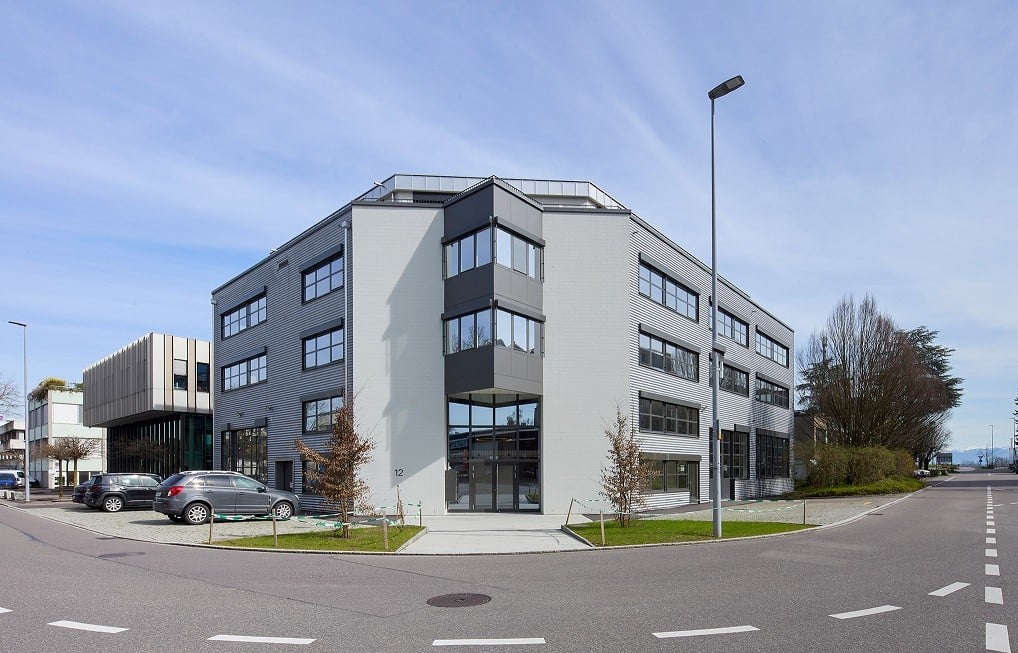
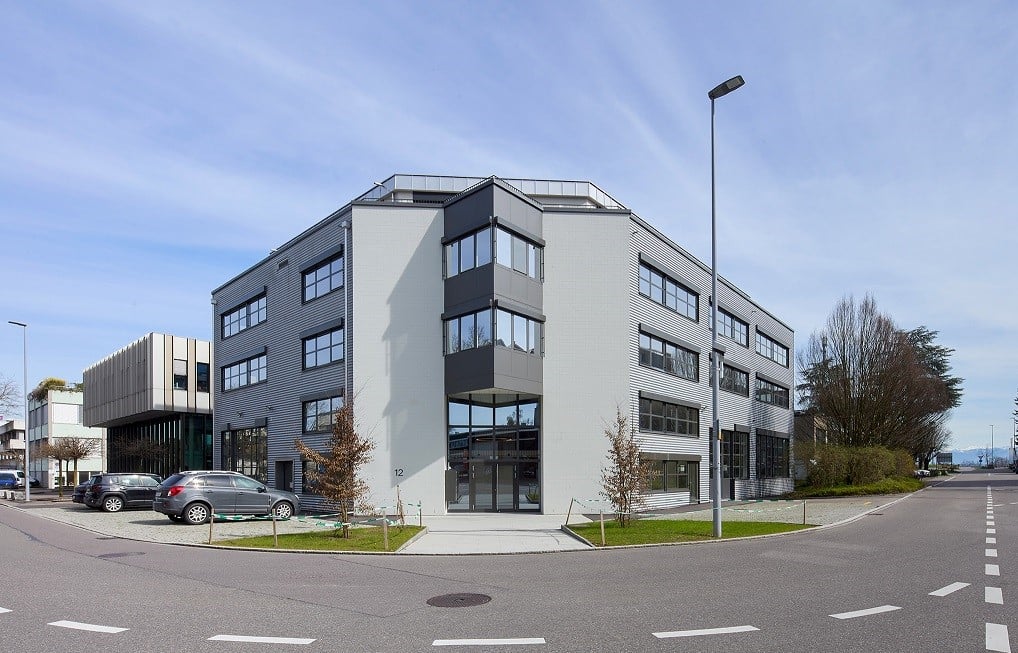
In the representative and high-quality commercial building in an attractive and excellent location in Wallisellen, we rent approximately 1,500 m² of fully developed office/commercial/logistics and storage space on the 1st and 2nd floors with their own tea kitchens and toilet facilities. Partial areas can also be rented.The property has excellent transport connections and is 3 minutes away from Wallisellen train station by public transport. With short walks, you can reach the entire infrastructure of Wallisellen. The bus or tram stop can be reached in 2 minutes on foot. From there, you can also reach the Glatt shopping center in 7 minutes. You also have direct connections and quick access to Zurich Airport and Stettbach train station from here. The highway access is just a few minutes away. Several shopping options, such as a Migros or Denner, are not far away.Additionally, the spaces offer the following:• Spacious entrance area• Timeless architecture, visually well-maintained and modern appearance• Cooled, ventilated rooms (cooling ceiling system available)• High-quality developed rental spaces• Well-maintained sanitary facilities• Access to the freight elevator• Sufficient parking spaces in the garage and outdoors• Storage and archive roomsHave we sparked your interest? Make your own impression of your future workplace and arrange a viewing with us. We look forward to your contact.The images are partially sample images. The rent varies depending on the area (from CHF 120.-/m2/year net).***************************************************You can find more offers and information on our website www.burgring.ch.Burgring AG ImmobilienThe lifecycle of your property in professional accompaniment.Project development – Sales – Marketing – Management***************************************************

Travel time
-
1 / 11
  • Parking space
140m², CHF 21.–
8330 Pfäffikon ZH (Pfäffikon)

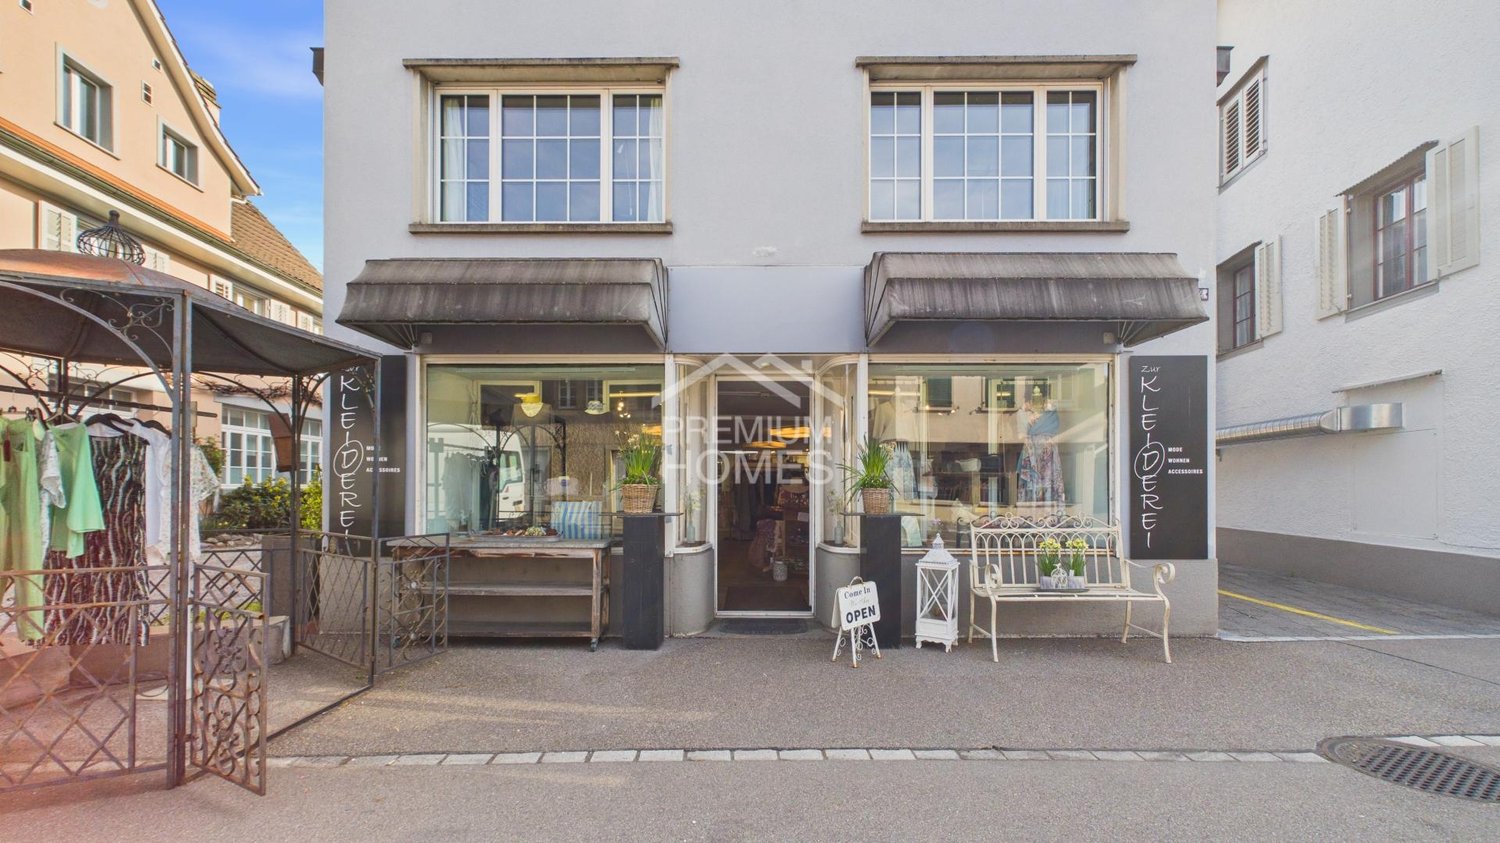
Top commercial space with great potential in the village center

Located in a prime location in the village center, this versatile commercial space offers optimal conditions for your business success. Directly on the main street with high pedestrian and traffic frequency, you benefit from excellent visibility and maximum presence. The central location, where many people pass by and do their shopping every day, makes this property particularly attractive.The commercial premises are in a very good condition and have a built-in kitchen that can be used by the future tenant. Additionally, there are three toilets and a storage room available, which ensures a smooth operation. An attractive sales counter in the entrance area offers ideal conditions for direct customer contact and a professional appearance. For employees and customers, there are also sufficient parking spaces available directly at the property.Thanks to the flexible room layout, the space is suitable for a variety of uses. Whether restaurant, bar, café, sports or fitness offer, retail, practice, studio, or individual specialty store - your business idea has hardly any limits. The combination of top location, high visibility, good infrastructure, and versatile usability makes this property a rare opportunity for entrepreneurs who value presence and accessibility. Here, no wishes are left unfulfilled. Take advantage and convince yourself! This PREMIUM HOMES offer includes: • Central location in the heart of Pfäffikon • Directly on the main street • Success-oriented visibility • Embedded in the ground floor • Built-in kitchen usable • Sanitary facilities in the commercial area • Practical storage room directly in the commercial area • Core renovated in 2014 • Various usage possibilities • Commercial area 146 m² • Sales area 134 m² • including small storage area 6m² • including 2 WC 6m² • CHF 3'100 / month • Additionally CHF 400 NK • Outdoor parking spaces for customers and employees available • Excl. additional storage area 76 m² Interested? We would be happy to take you through a non-binding viewing! Do you want to sell your house or apartment worry-free? We will tell you the current market value of your property, discreetly and non-bindingly! Are you interested in a first non-binding exchange of ideas? Don't hesitate and contact us. We look forward to you.

  • Parking space
1 / 9
131m², Price on request
Oberdorfstrasse 19, 8001 Zürich

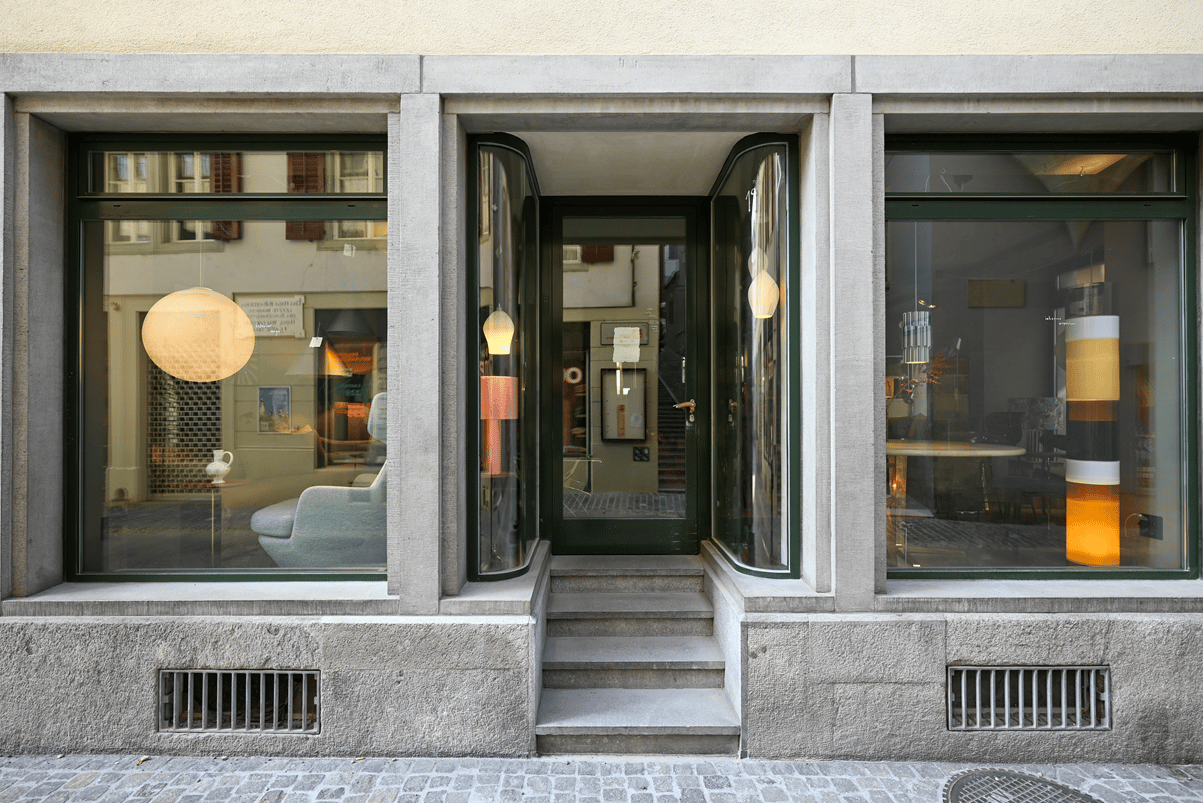
Stylish retail space in Oberdorf

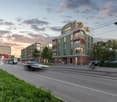
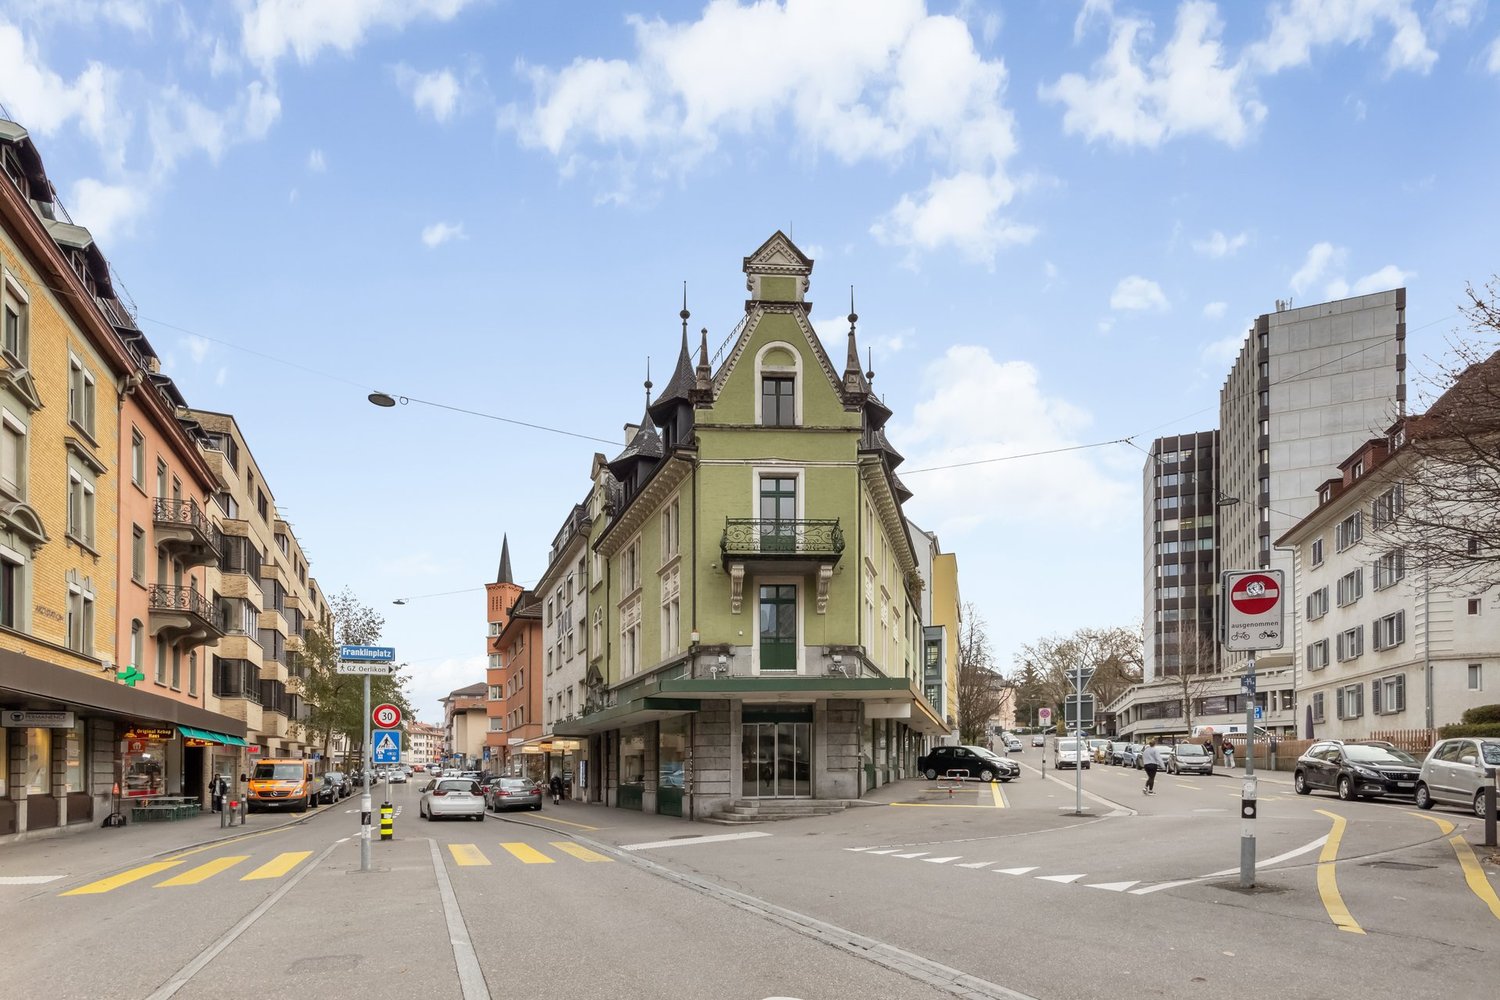
In an exclusive corner location in the heart of Kreis 1, we are renting a charming retail space on the ground floor of the historic old town building "Zum Steinbock" on Oberdorfstrasse 19. The space benefits from its prominent location in Zurich's Oberdorf, with excellent visibility and high foot traffic in the streets. *Further object highlights: • Exclusive location near Bellevue • Excellent visibility • Charming shopping street • High pedestrian frequency • Stylish shopfronts • Mix of exposed concrete and old building elements • Fully developed • Exciting layout with potential • Room heights up to approx. 2.6 m • Windows on all sides • WC facilities available • Additional storage space in the basement • Signage options In the heart of Zurich's historic old town, just a few steps from the Grossmünster, the Limmat, and the lively Bellevue, the charming property is located on Oberdorfstrasse 19. The nearest tram stops "Helmhaus" and "Bellevue" are only about a two-minute walk away and guarantee an excellent connection to the urban public transport network. Another location advantage is the proximity to Stadelhofen station, which can be reached in just about 5 minutes on foot. From there, dense S-Bahn trains connect the location directly to all parts of the region and Zurich's main station. For individual traffic, the surrounding public parking garages (such as the Hohe Promenade parking garage or the Opéra parking garage) perfectly round off the advantages of this top location.* A full-fledged gastronomic use is not feasible.Have we sparked your interest? Then we look forward to your contact!

Travel time
-
1 / 10
11,000m², Price on request
Im Langhag 2, 8307 Effretikon

Representative commercial location with office and logistics spaces

The representative commercial property offers optimal conditions for logistics, storage, and production, and combines these with modern office spaces and a spacious rooftop terrace with a view of the surrounding area. Visit us at REPRESENTATIVE COMMERCIAL PROPERTY FOR COMPANIES WITH A LONG-TERM VIEW | Procimmo.Highlights • 8,000 m² of logistics, storage, and production spaces. Partial areas from 1,000 m² possible on the 1st floor. • 3,000 m² of modern office spaces, partial areas from approximately 300 m² possible on the 2nd and 3rd floors. The office on the 3rd floor has a rooftop terrace. • Available from January 2027 • Cafeteria, break room, recreational area directly in front of the property • 111 parking spaces • Turning area for trucks Optimal accessibility • Access to the A1 highway (Zurich/St. Gallen) in 2 minutes • Langhag bus stop in 3 minutes • Effretikon train station in 15 minutes High functionality • Ground-level access also possible with trucks (gate height approximately 4 m) • 3 loading ramps with lift platforms on the back of the building • 2 freight elevators (load capacity 5 t each) • 2 passenger elevators (office section) • Room heights: ground floor 5.9 m, upper floor 4.09 m • Floor load capacity: ground floor 1,500 kg/m², upper floor 750 kg/m² We would be happy to show you the premises on site. We look forward to your contact.The listed impressions (visualizations and photos) are protected by copyright and may not be used by third parties. All information is subject to change.

Travel time
-
1 / 4
  • Parking space
230m², CHF 300.– / m²
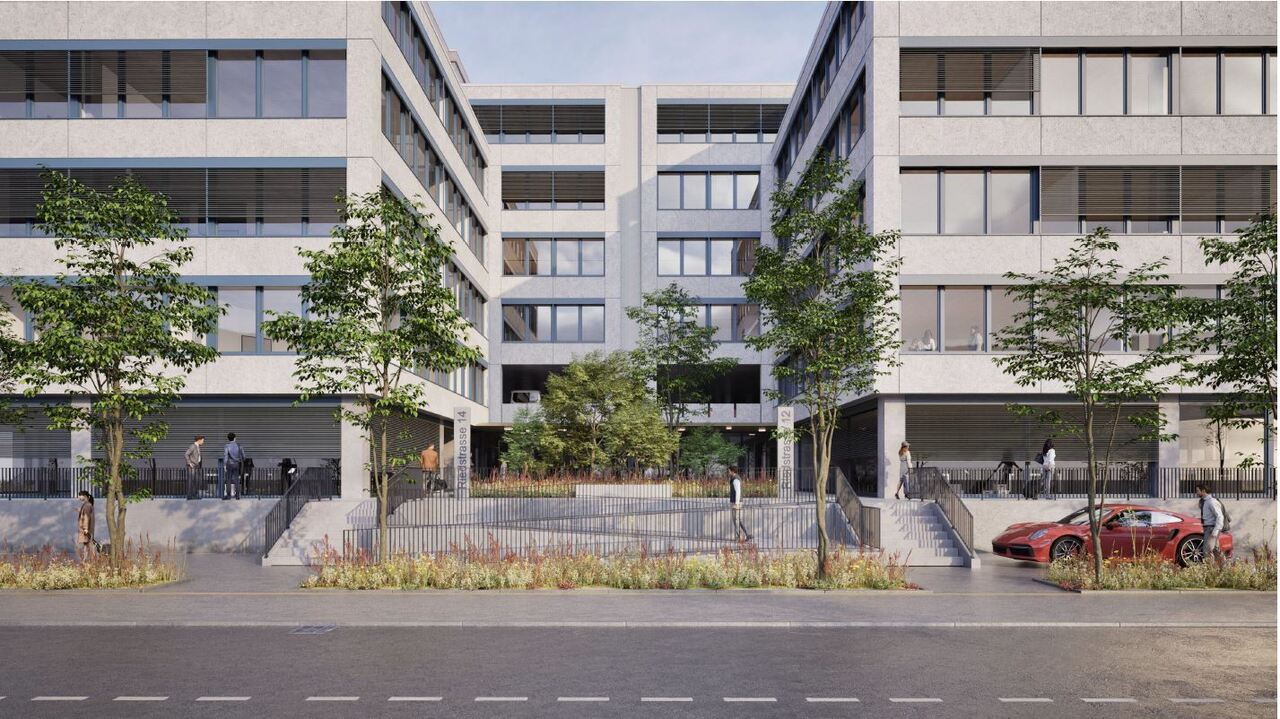
Riedstrasse 10-14, 8953 Dietikon

Unique opportunity: Open your own café!

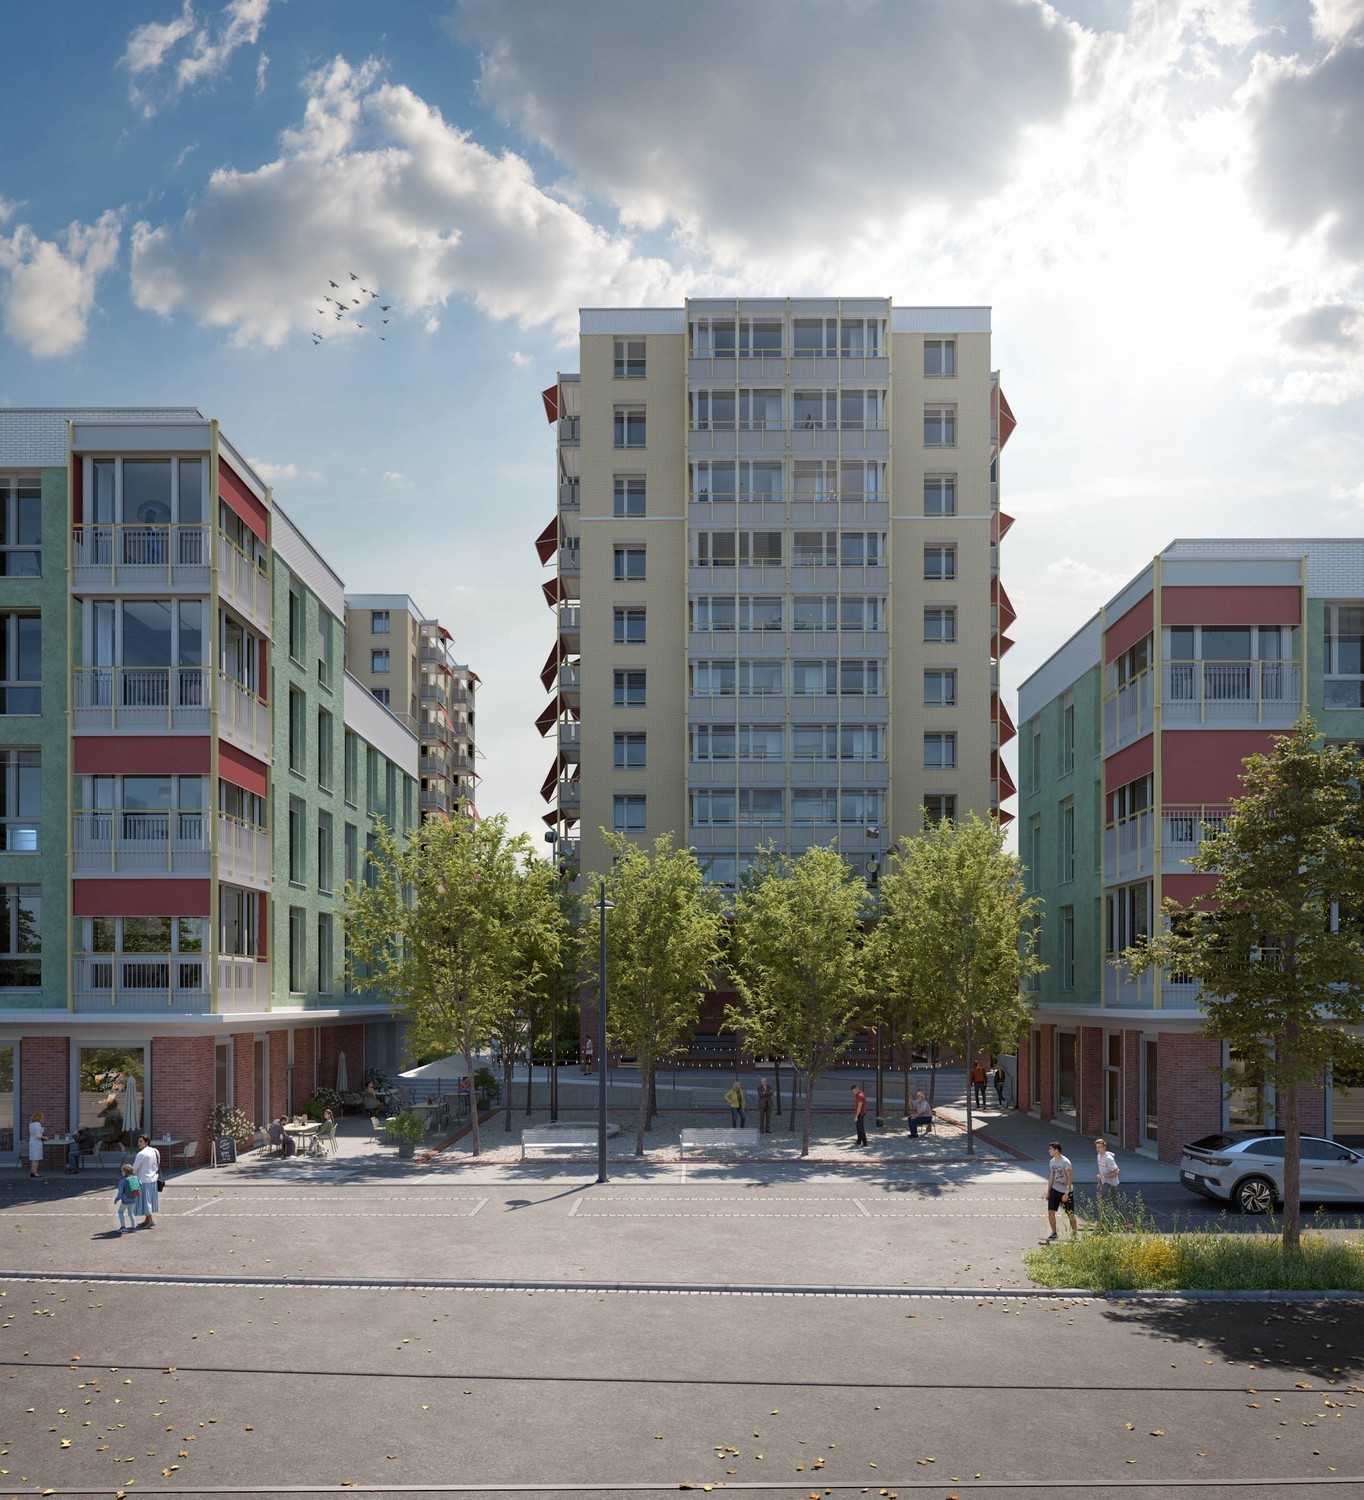
At Riedstrasse 10-14 in the Silbern Quartier, new opportunities are emerging for you! As of April 2027, exciting commercial spaces will be available on the ground floor. Sign up for the waiting list now and be informed in advance about the current status and viewing options. • Retail spaces from 230m² • Very good visibility and access • Electricity and water connections available • Toilets for ladies and gentlemen for shared use • Ceiling height approx. 3m • Delivery ramp in the rear area of the property • Visitor parking spaces are located directly in front of the house (subject to a fee). • Versatile offices and storage spaces are located on the upper and lower floors. • Important: The spaces are suitable for a café, but not for a gastronomic business. LocationThe property is optimally connected to public transport and the motorway. Shopping opportunities, restaurants, and other service providers are within a few minutes' reach. Through the comprehensive renovation of the exterior and general areas (until 2027), a stylish and harmonious environment with seating and meeting areas will be created.Become part of a unique project that creates space for ideas and enables exciting synergies.The listed impressions (visualizations and photos) are protected by copyright and may not be used by third parties. All information remains subject to change until the end of the construction work.

  • Parking space
Travel time
-
1 / 11
  • View
  • Parking space
  • Elevator
  • +2
172m², CHF 160.– / m²
8604 Volketswil

Versatile office and commercial spaces

In the freshly renovated residential and commercial property INDUU, we rent office and commercial spaces of approximately 172 m² to 1,216 m² on the 2nd and 3rd upper floors. The space offer includes two separately accessible floors, which can be rented individually or in combination. There are space variations of approximately 172 m² / 368m² / 608 m² / 780 m² / 976 m² and 1,216 m² *.Further object special features: • Completely renovated building (first rental) • Goods lift directly into the spaces • Flexible floor plan division (few columns) • Various space sizes possible • Floor load capacity of up to approximately 800 kg / m² • Ceiling heights of approximately 2.6 meters • Bright rooms through wide window fronts • Option for ventilation / air conditioning available • Preparation for tea kitchens • New toilet facilities on all floors • Barrier-free toilet for shared use • Representative entrance area • Various signage options • Underground and outdoor parking spaces • Bicycle and motorcycle parking spaces • Optional storage spaces The revitalized property is located in the middle of the Fällanden industrial area. The municipality of Fällanden has developed into a solid location with a diverse company landscape, mainly in the industrial and service sectors. Thanks to the strategically interesting traffic connection, Fällanden is optimally connected to the most important economic centers of Switzerland and the DACH region. The A15 motorway access is reachable in under 10 minutes. In just two minutes' walk, you can reach the bus stop "Fällanden, Gemeindehaus" from where you can reach Schwerzenbach train station in 5 minutes. From the train station, there are further connections to Zurich main station and the airport, both of which can be reached in around 25 minutes.* Disclaimer: The rent can vary depending on the space option and the images are partially renderings. These serve for illustration purposes and are not true to scale.Have we sparked your interest? Then we look forward to your contact!

  • View
  • Parking space
  • Elevator
  • +2
1 / 11
  • View
  • Parking space
  • Elevator
  • +2
172m², CHF 160.– / m²
8600 Dübendorf

Versatile office and commercial spaces

In the extensively renovated residential and commercial property INDUU, we are renting the last office/commercial spaces of approximately 172 m² to 608 m² on the 3rd upper floor. There are floor variations of approximately 172 m² / 368 m² and 608 m². *Object specialties: • Completely renovated building (first rental) • Goods lift directly into the space • Flexible floor plan division (few columns) • Various floor sizes possible • Floor load capacity up to approximately 800 kg / m² • Ceiling heights of approximately 2.6 meters • Bright rooms through wide window fronts • Option for ventilation / air conditioning available • Preparation for tea kitchens • New toilet facilities • Barrier-free toilet for shared use • Representative entrance area • Various signage options • Underground and outdoor parking spaces • Bicycle and motorcycle parking spaces • Optional storage spaces The revitalized property is located in the middle of the Fällanden industrial area. The municipality of Fällanden has developed into a solid location with a diverse company landscape, mainly in the industrial and service sectors. Thanks to the strategically interesting traffic connection, Fällanden is optimally connected to the most important economic centers of Switzerland and the DACH region. The A15 motorway access is reachable in under 10 minutes. In just a two-minute walk, you can reach the bus stop "Fällanden, Gemeindehaus" from where you can reach Schwerzenbach train station in 5 minutes. From the train station, there are further connections to Zurich main station and the airport, both of which can be reached in around 25 minutes.* Disclaimer: The rent can vary depending on the floor option and the images are partially renderings. These are for illustration purposes and are not true to scale.Have we sparked your interest? Then we look forward to your contact!

  • View
  • Parking space
  • Elevator
  • +2
1 / 11
  • View
  • Parking space
  • Elevator
  • +2
368m², CHF 160.– / m²
8604 Volketswil

Versatile office and commercial spaces

In the freshly renovated residential and commercial property INDUU, we rent office and commercial spaces of approximately 172 m² to 1,216 m² on the 2nd and 3rd upper floors. The space offer includes two separately accessible floors, which can be rented individually or in combination. There are space variations of approximately 172 m² / 368m² / 608 m² / 780 m² / 976 m² and 1,216 m² *.Other object special features: • Completely renovated building (first rental) • Goods lift directly into the spaces • Flexible floor plan division (few columns) • Various space sizes possible • Floor load capacity up to approximately 800 kg / m² • Ceiling heights of approximately 2.6 meters • Bright rooms through wide window fronts • Option for ventilation / air conditioning available • Preparation for tea kitchens • New toilet facilities on all floors • Barrier-free toilet for shared use • Representative entrance area • Various signage options • Underground and outdoor parking spaces • Bicycle and motorcycle parking spaces • Optional storage spaces The revitalized property is located in the middle of the Fällanden industrial area. The municipality of Fällanden has developed into a solid location with a diverse company landscape, mainly in the industrial and service sectors. Thanks to the strategically interesting traffic connection, Fällanden is optimally connected to the most important economic centers in Switzerland and the DACH region. The A15 motorway access is reachable in under 10 minutes. In just two minutes' walk, you can reach the bus stop "Fällanden, Gemeindehaus" from where you can reach Schwerzenbach train station in 5 minutes. From the train station, there are further connections to Zurich main station and the airport, both of which can be reached in around 25 minutes.* Disclaimer: The rent can vary depending on the space option and the images are partially renderings. These are for illustration purposes and are not true to scale.Have we sparked your interest? Then we look forward to your contact!

  • View
  • Parking space
  • Elevator
  • +2
1 / 11
  • View
  • Parking space
  • Elevator
  • +2
368m², CHF 160.– / m²
8600 Dübendorf

VERSATILE OFFICE AND COMMERCIAL SPACE

In the extensively renovated residential and commercial property INDUU, we are renting the last office/commercial spaces of approximately 172 m² to 608 m² on the 3rd floor. There are floor variations of approximately 172 m² / 368 m² and 608 m². *Object specialties: • Completely renovated building (first rental) • Goods lift directly into the space • Flexible floor plan division (few columns) • Various floor sizes possible • Floor load capacity up to approximately 800 kg / m² • Ceiling heights of approximately 2.6 meters • Bright rooms through wide window fronts • Option for ventilation / air conditioning available • Preparation for tea kitchens • New toilet facilities • Barrier-free toilet for shared use • Representative entrance area • Various signage options • Underground and outdoor parking spaces • Bicycle and motorcycle parking spaces • Optional storage spaces The revitalized property is located in the middle of the Fällanden industrial area. The municipality of Fällanden has developed into a solid location with a diverse company landscape, mainly in the industrial and service sectors. Thanks to the strategically interesting traffic connection, Fällanden is optimally connected to the most important economic centers of Switzerland and the DACH region. The A15 motorway access is reachable in under 10 minutes. In just two minutes' walk, you can reach the bus stop "Fällanden, Gemeindehaus" from where you can reach Schwerzenbach train station in 5 minutes. From the train station, there are further connections to Zurich main station and the airport, both of which can be reached in around 25 minutes.* Disclaimer: The rent can vary depending on the floor option and the images are partially renderings. These are for illustration purposes only and are not true to scale.Have we sparked your interest? Then we look forward to your contact!

  • View
  • Parking space
  • Elevator
  • +2
1 / 5
  • View
  • Parking space
240m², CHF 3,744.–
Im Schiffli 3, 8816 Hirzel

Working in an idyllic location

Welcome to this impressive commercial building in Hirzel, which is currently being offered for rent. This exclusive property is located in a prime location between Horgen and Zug. Offers an impressive view of the surroundings. With its generous space, modern facilities, and numerous outdoor parking spaces, this commercial property is perfect for companies looking for a representative location.The most important features of this freshly renovated property are: • spacious offices and hall that offer you a lot of flexibility in designing your workspace • large workshop with compressed air connection and high-current electricity • a bright and airy atmosphere with large windows and plenty of daylight • toilets for your convenience and the comfort of your employees • modern IT cabling with fiber optic connection • two outdoor parking spaces are included in the rent • shared use of the cafeteria and much more...https://www.fabrik-im-schiffli.chCar trade and/or car garage are unfortunately not desired!This office building was built in 1990 and is therefore in good condition. It offers you the opportunity to continue your business activities in a professional and modern environment. With its location in the Horgen district, you are only a short drive from the city of Zurich and Zug, and you enjoy the advantages of a quiet environment with good connections to the main traffic routes.Do not hesitate to contact us today to arrange a viewing of this commercial property. You should not miss this unique opportunity!

  • View
  • Parking space
Travel time
-

Suggested properties for you based on search results

Other interesting objects