1189 results - Commercial properties for rent: Canton Zurich

1 / 8
316m²CHF 260.– / m²
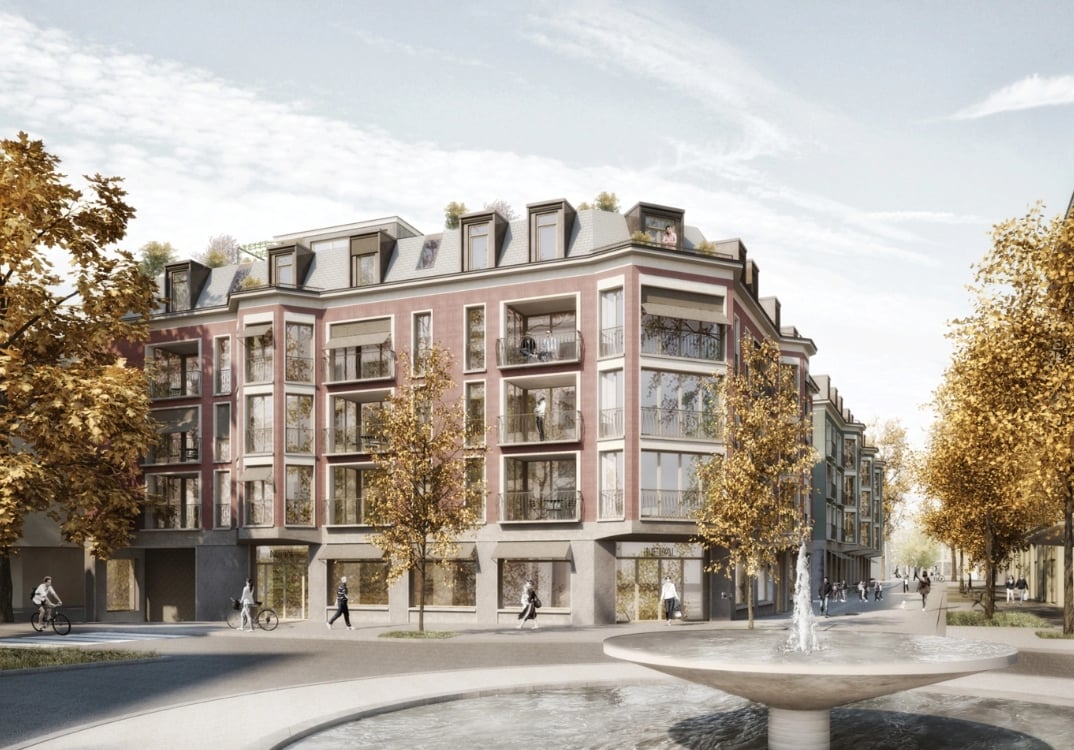
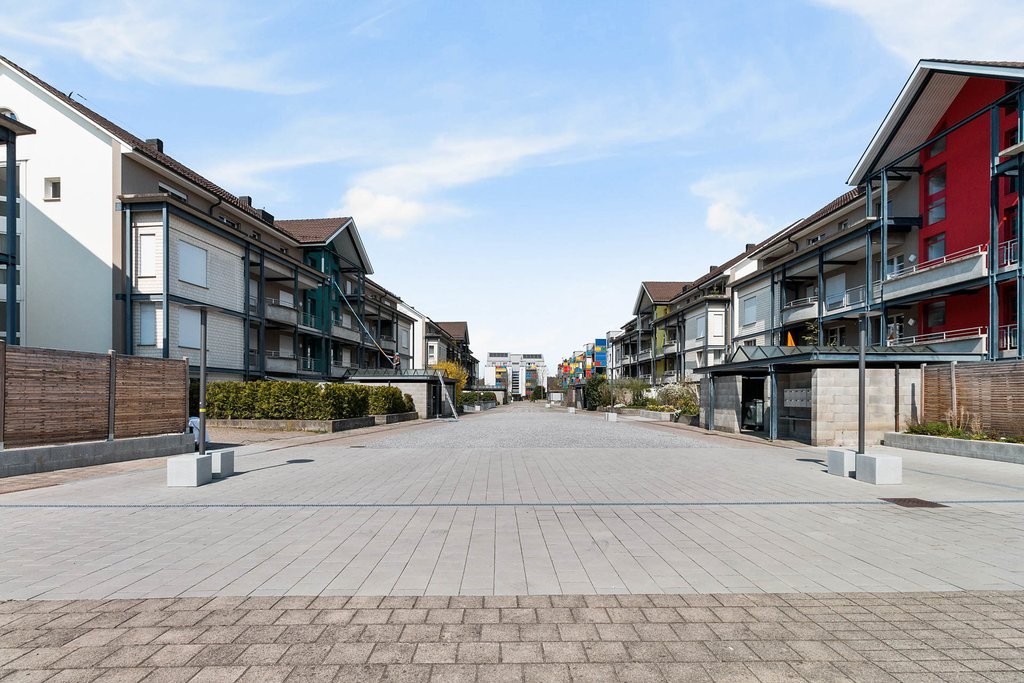
Wallisellenstrasse 7a, 8600 Dübendorf

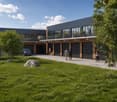
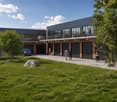
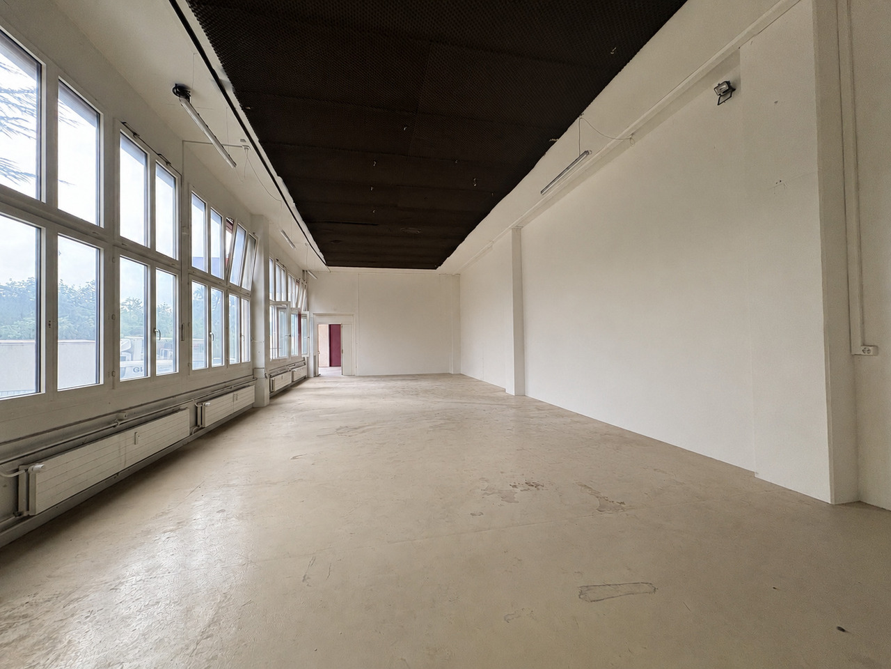
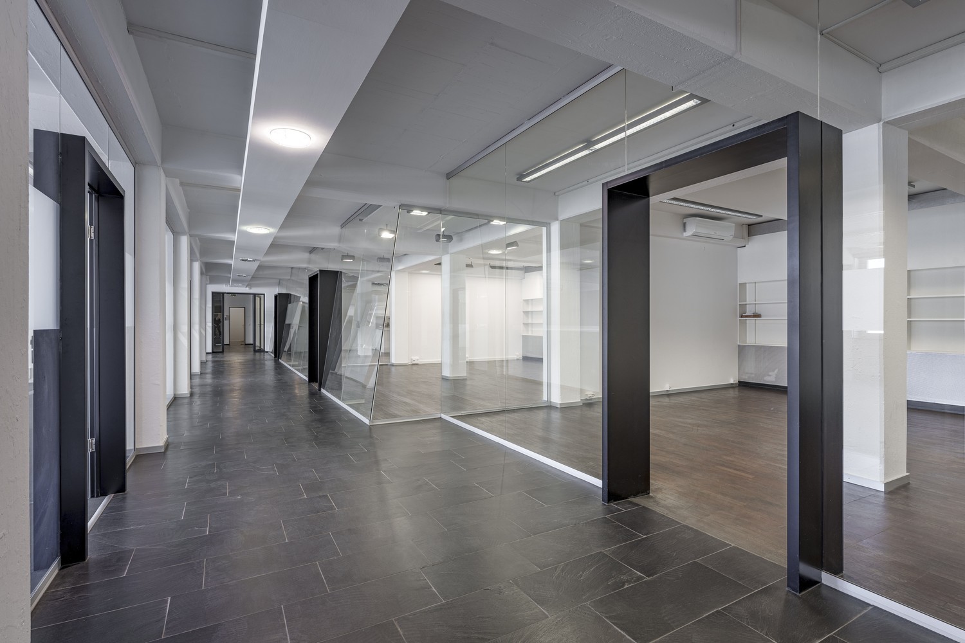
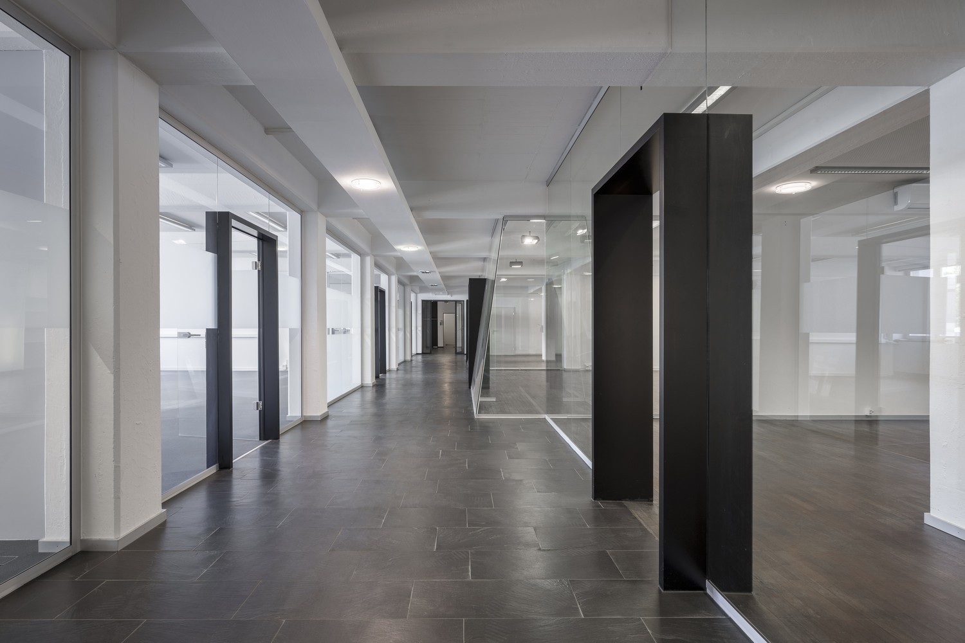
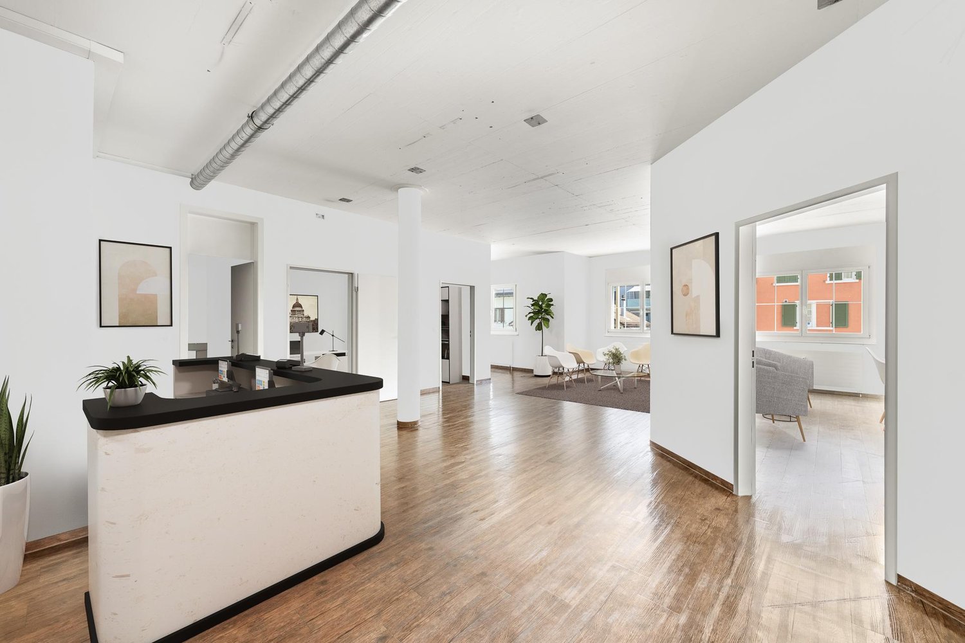
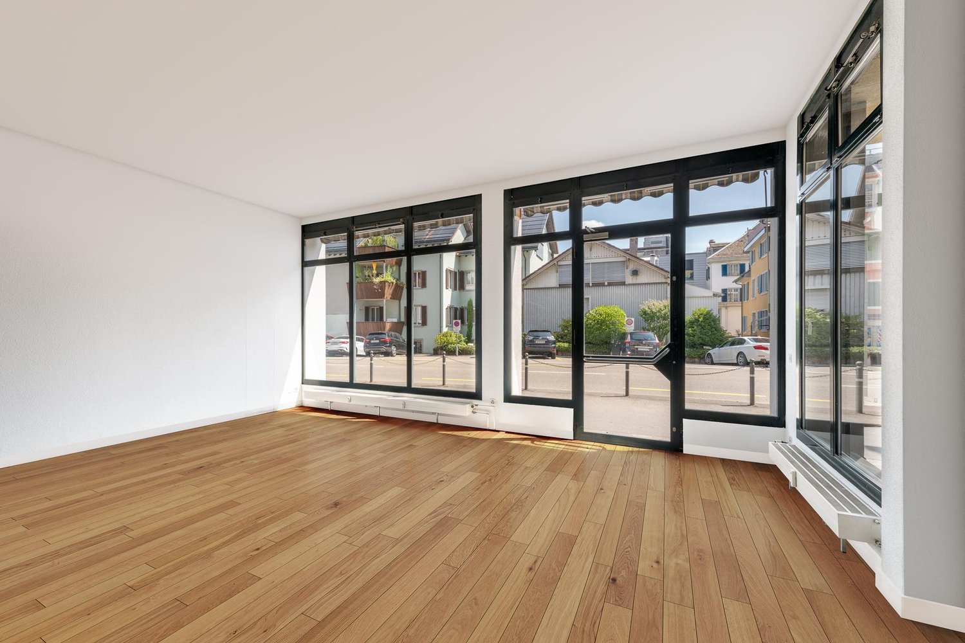
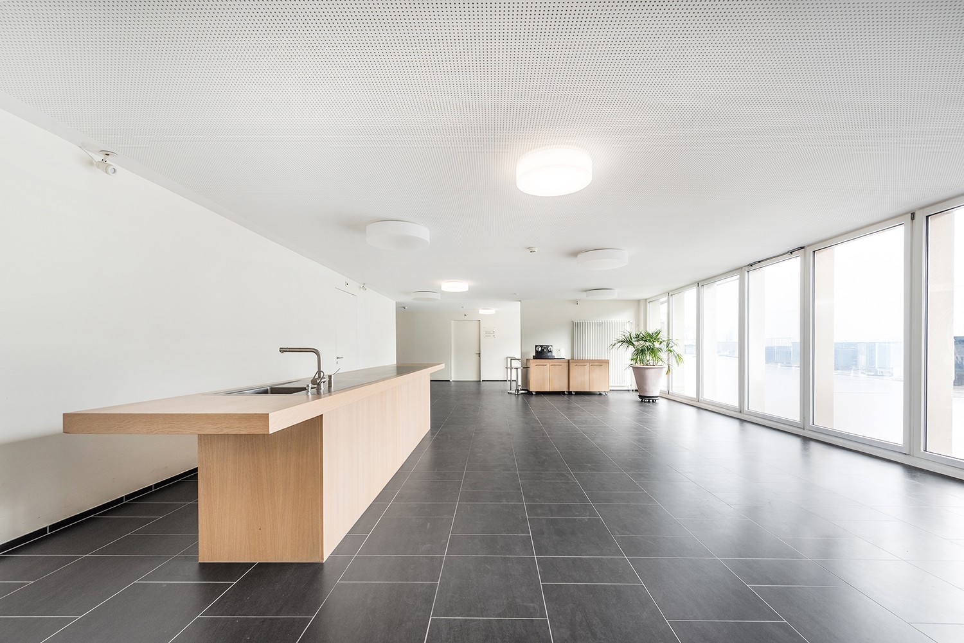
316 m2 Commercial/Practice Space in Inside Dübendorf

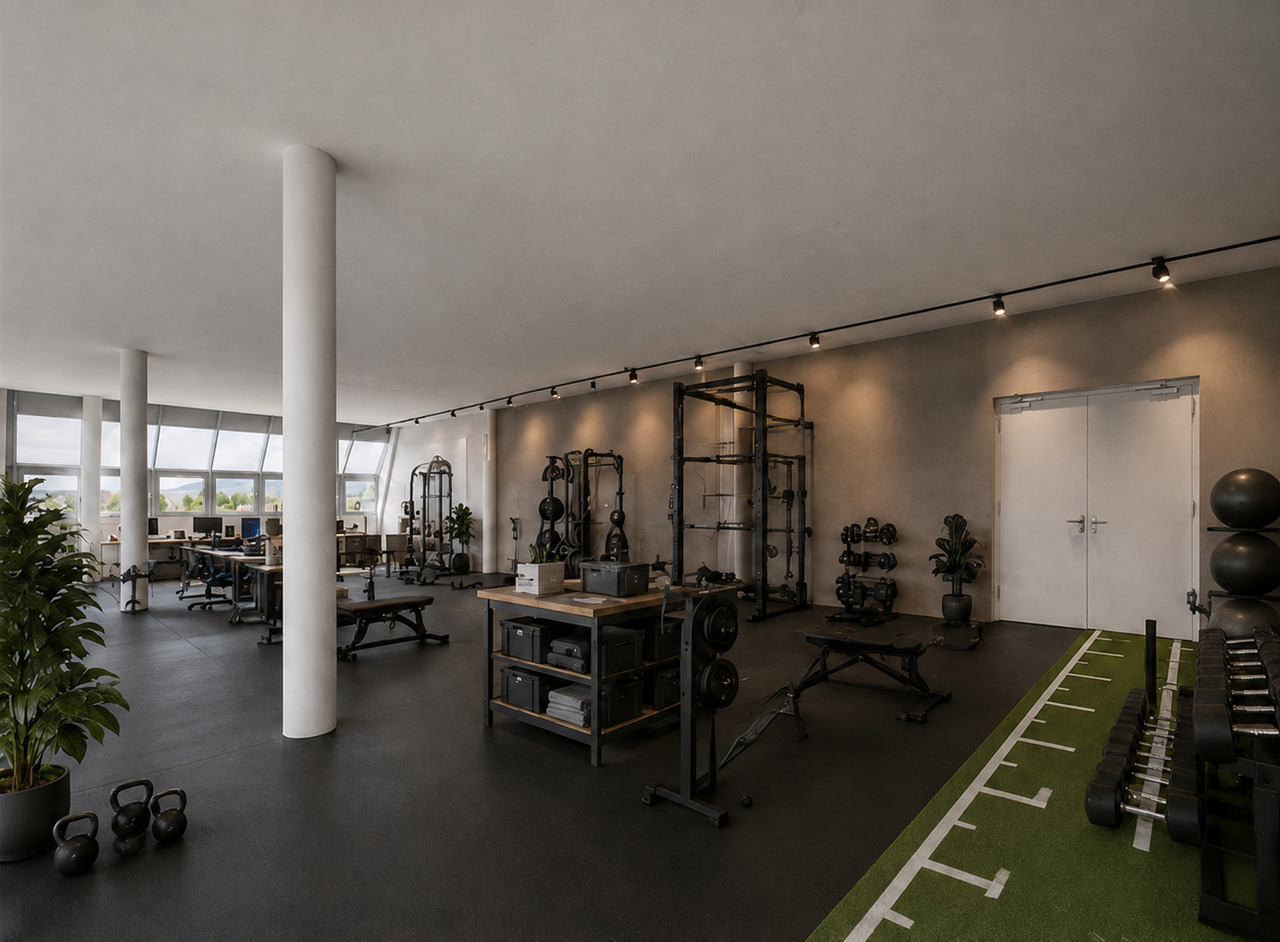
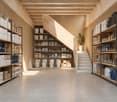
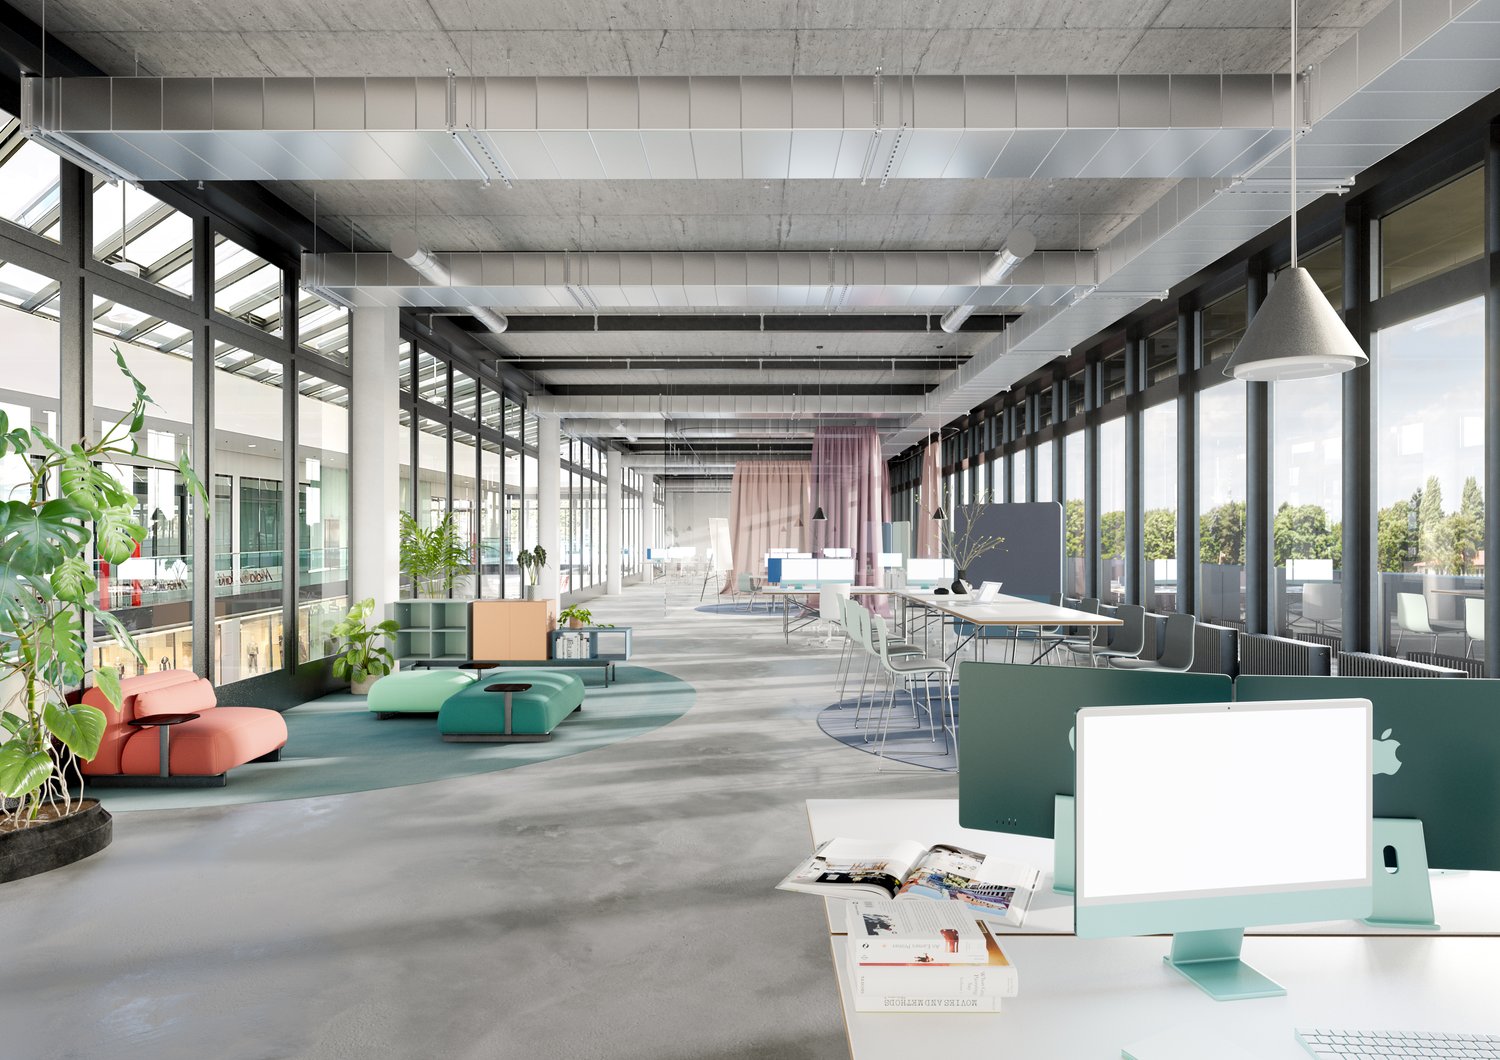
Location description:Inside Dübendorf offers one of the most attractive locations for health and therapy providers in the Zurich agglomeration: centrally located, easily accessible by public transport, and embedded in a lively quarter with high frequency. Customer parking spaces are available directly in the underground garage - a decisive advantage for your patients. Additional parking spaces for employees can be rented.Description of the rental property:A practice space that adapts to your work - not the other way around.The ground floor space is ideal for a single or group practice: barrier-free accessible, with a welcoming entrance area that conveys trust and well-being to your patients from the very first moment. Thanks to the basic construction and flexible room division, you can realize your room concept - whether treatment rooms, waiting area, reception, or group room - exactly according to your professional requirements.The bright, spacious window fronts create a pleasant, quiet atmosphere - optimal for practice operations.The advantages of your rental space at a glance:- 316 m2 practice space on the ground floor - level, easily accessible- 72 m2 secondary space in the basement - ideal for storage, archive, or technical rooms- Basic construction: room structure completely according to your requirements- Bright window fronts- Inviting entrance area- Sanitary facilities available on the ground floor and basement- Customer parking spaces directly on site- Employee parking spaces can be rented- Move-in possible by arrangementInterested? We will accompany you from the viewing to the rental agreement.

Travel time
-
1 / 6
131m²CHF 320.– / m²
Zürcherstrasse 44, 8952 Schlieren

SCHINDLER-AREAL Studio with high visibility and flexible use!

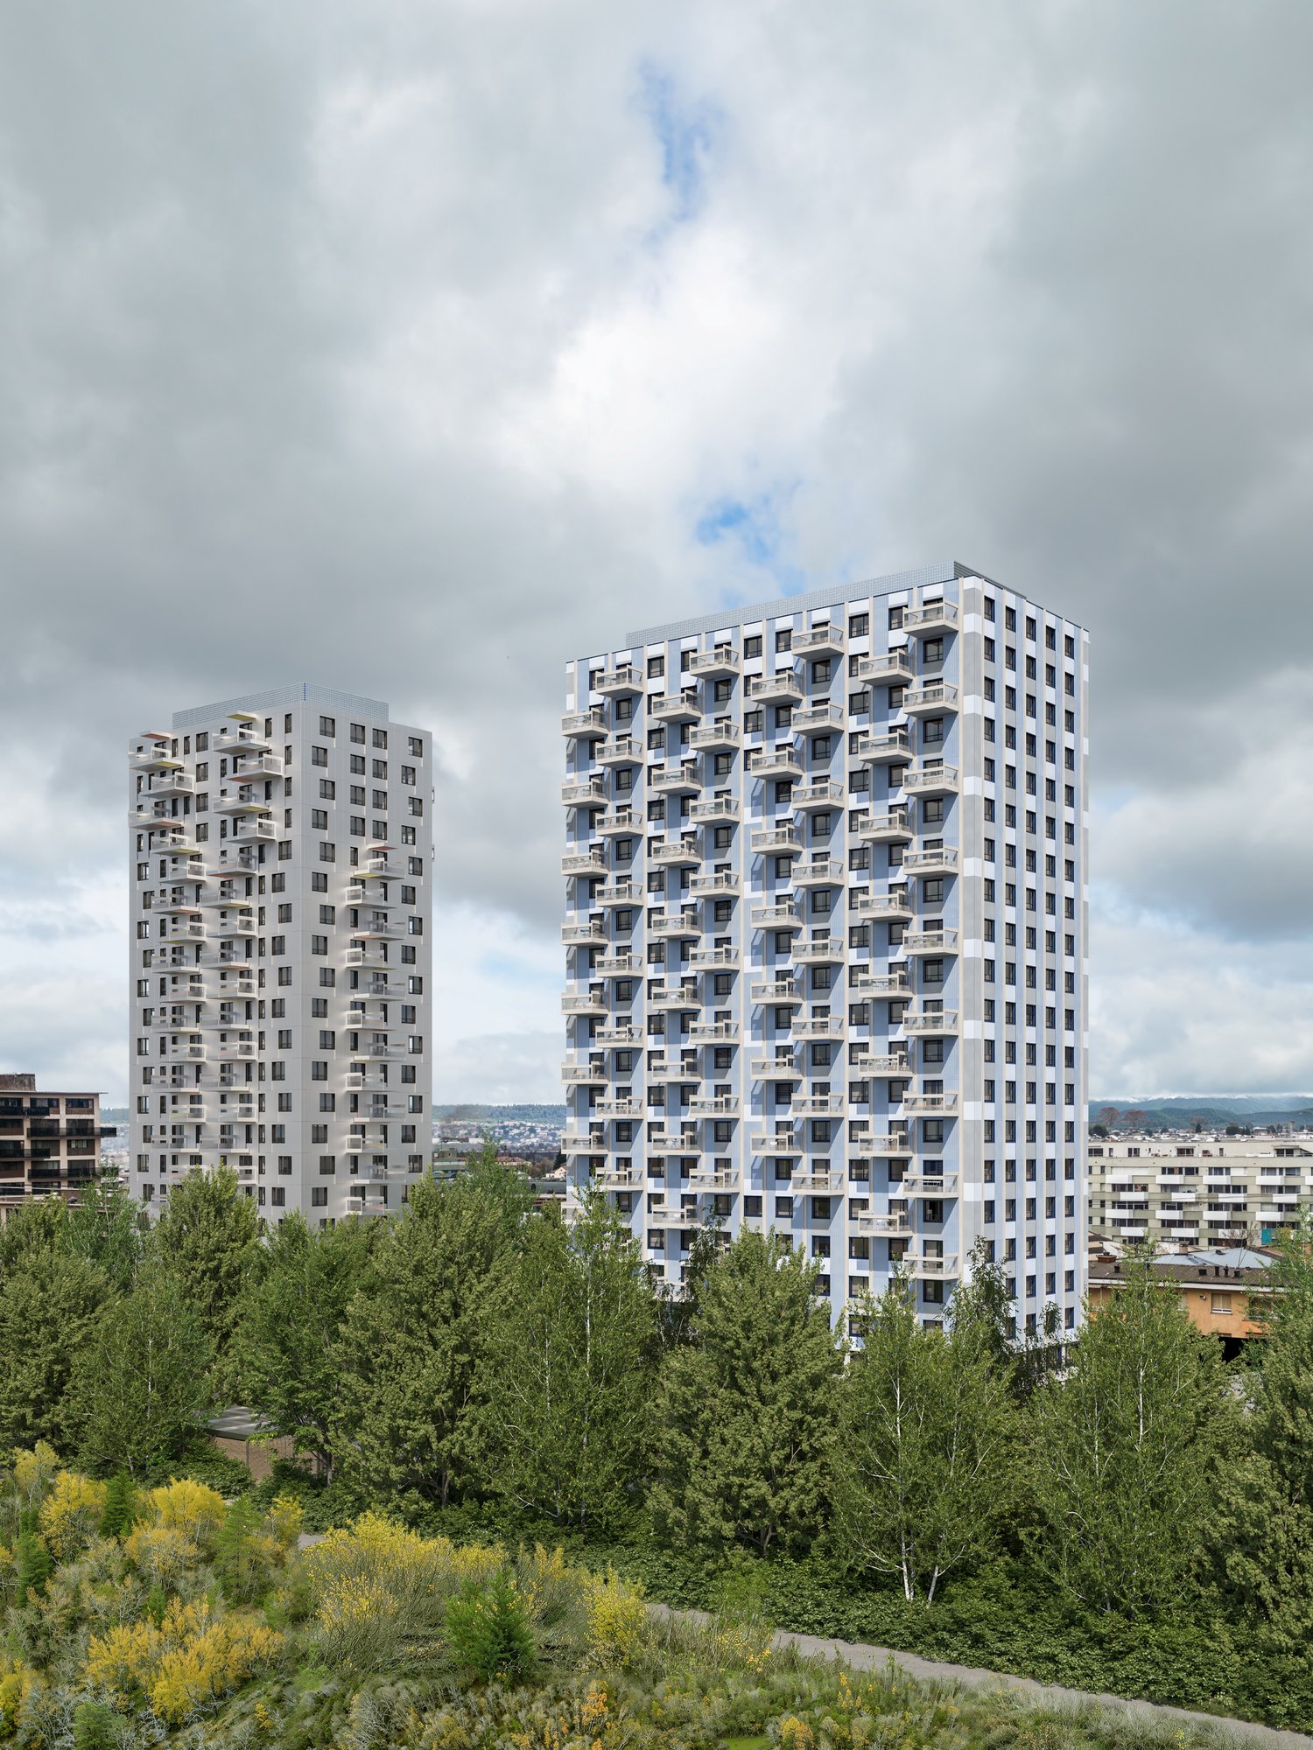
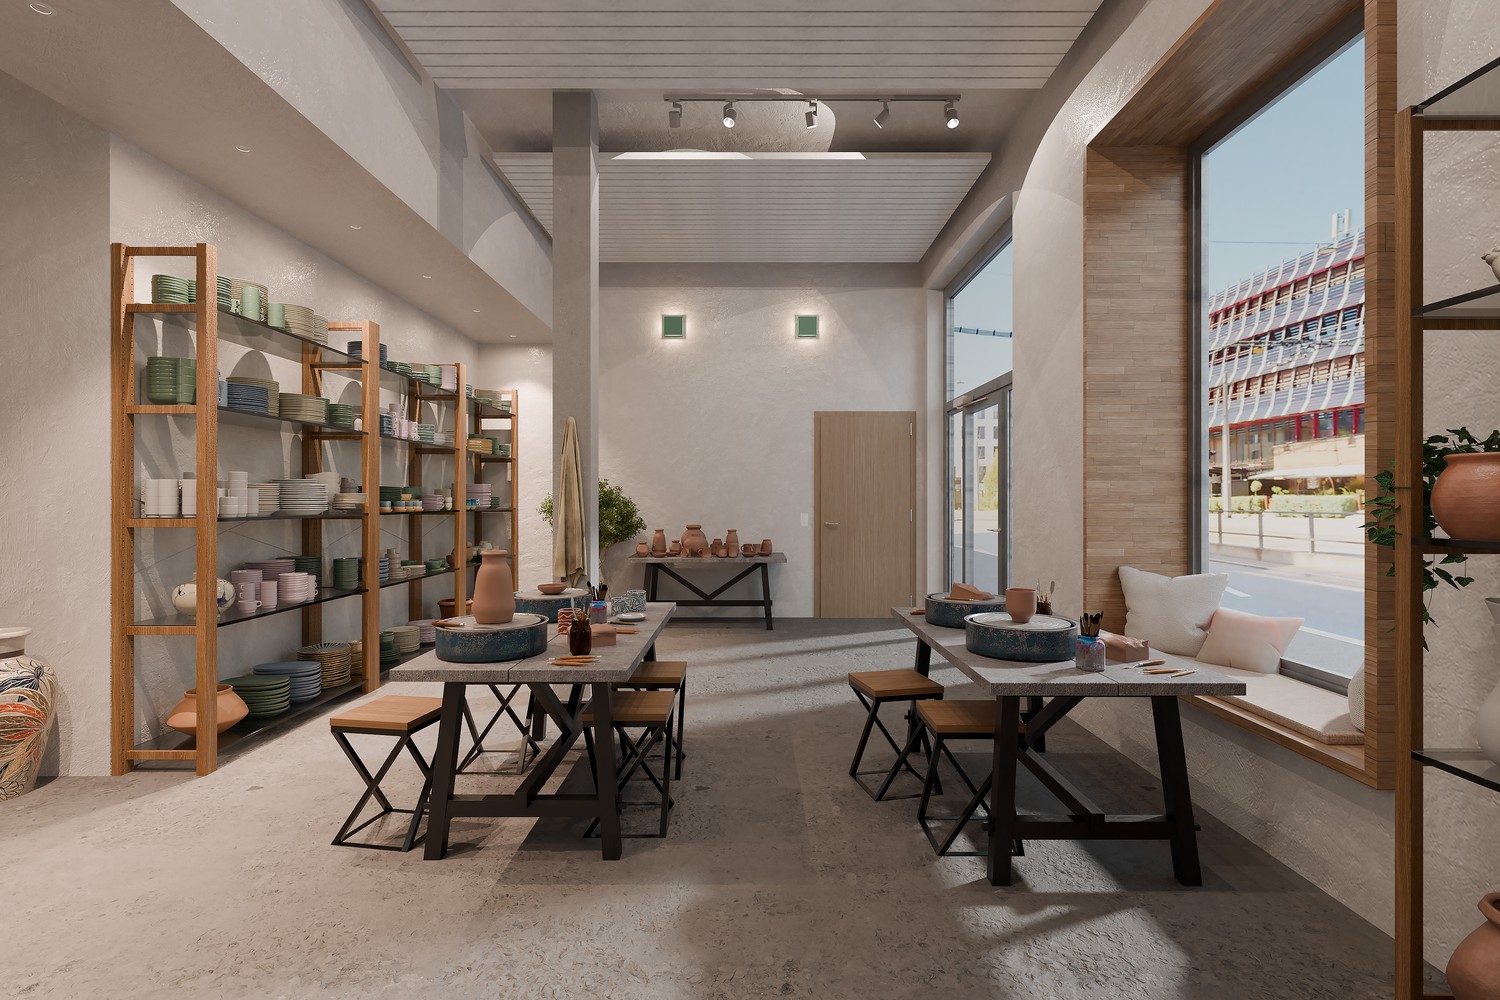
Your space for movement, balance & community Create a place where people can relax, recharge and feel good. This modern, brightly lit new building area offers ideal conditions for a yoga, pilates or boutique fitness concept with an urban character and inspiring atmosphere. The 131 m² large area impresses with its open design, generous window fronts and versatile usage possibilities, perfect for studios that value aesthetics, visibility and a high-quality ambiance. Your advantages at a glance • Part of an inspiring and modern community • Window fronts and bright rooms for a pleasant studio atmosphere • Flexible room design, combinable on a total of 131m² or 65m² • Sanitary facilities already available (WC, heating and cooling sails, connection for tea kitchen etc.) • Sustainable and urban overall concept • Flexible usage possibilities whether showroom, studio or sales area: We offer you maximum freedom. Best accessibilityThe Wagonsfabrik stop is located right next door. With tram lines 2 and 20, your customers can easily reach the center of Schlieren, Altstetten train station and the Zurich city center. The highway exit and Zurich Airport are only about 10 and 20 minutes away by car. Let your vision become a reality - we look forward to hearing more about your studio or movement concept and are happy to advise you personally.

Travel time
-
1 / 11
315m²CHF 100.– / m²
Glashüttenstrasse 1, 8180 Bülach

VitaOne - Versatile Ground Floor Spaces in the Glasi Quarter

Available for immediate rent or by arrangement, we are offering modern ground floor spaces of 315 m² at Glashüttenstrasse 1 in the new VitaOne building.The spaces offer a variety of possibilities - from sales areas to cosmetic studios, everything is conceivable. Thanks to the optimal location at the train station and barrier-free accessibility, they are perfectly suited for customer-oriented services and businesses. The spaces are offered with a basic fit-out (flooring, electrical installation, and sanitary facilities) - together we define what your concept needs.Attractive Rental ConditionsTake advantage of reduced net rent during the construction phase of the passageway to Spital Bülach. An investment in your future at fair conditions.Highlights • Two passenger lifts • Various shops in the immediate vicinity (Glasi and Gussareal) • Optimal location, directly at Bülach train station: centrally located and easily accessible for customers and employees • Just a few minutes' drive from the motorway (Zurich Airport, A1) • Parking: multi-storey car park with up to 96 visitor parking spaces Additional Costs / Parking / Room HeightThe additional costs amount to CHF 35.- /m² p.a. on account. The rental space is optimized. Up to 15 underground parking spaces can be rented additionally. Min. 3 m room heightContact us for more information or a viewing.

Travel time
-
1 / 6
65m²CHF 320.– / m²
Zürcherstrasse 44, 8952 Schlieren

SCHINDLER-AREAL Sales areas with high visibility and flexible use

Your space for sales success: Flexible, bright sales areas with excellent visibility, ideal for concepts that want to stand out and convince. The modern new building area is particularly suitable for concept stores (showroom) as well as excellent for an atelier or studio concept. Convince yourself and visit our website. *Free space for your usage concept*This 65.5 m² large retail space offers you numerous advantages: • Part of an inspiring community • Spacious window fronts / floor-to-ceiling windows for maximum visibility • The areas can also be combined (total 131 m²) • Sanitary facilities already available (heating and cooling sails, toilet, tea kitchen connection, etc.) • Urban lifestyle combined with a sustainable concept • Flexible usage options whether showroom, atelier or sales area: We offer you maximum freedom. But convince yourself and discover how your future space could look: with the virtual tour directly in the rental space. LOCATION Description:The Wagonsfabrik stop is located right next door.Tram lines No. 2 and 20 take you comfortably to the center of Schlieren, to Altstetten station and to the Zurich city center. The highway access and Zurich Airport are only 10 and 20 minutes away by car, respectively. We would be happy to advise you personally and look forward to learning more about you and your business model.

Travel time
-
1 / 11
4.5 roomsCHF 2,500.–
Hammerstrasse 6, 8180 Bülach

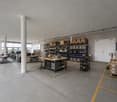
Spacious 4.5-room office space in the heart of Bülach

Discover this attractive 4.5-room office space on the third floor of a modern, well-maintained building in the heart of Bülach. With a generous area of 140 m², this property offers ideal conditions for productive work and a pleasant working atmosphere.Highlights of the office space: • Bright, airy rooms with large window fronts • Functional room layout with several work zones • Well-organized storage facilities with shelves and cabinets • Modern flooring and suspended ceiling for a pleasant room climate • Private washing machine within the unit • Barrier-free access with passenger elevator • Goods elevator with 5,000 kg payload – ideal for transport and logistics Location and surroundings: • Central location in Bülach with excellent transport links • South Shopping Center just 2 minutes' walk away • Denner Supermarket and Sun Store Pharmacy within 4 minutes' walk • Mettmenriet Upper School within 13 minutes' walk • Quiet surroundings, ideal for concentrated work • Sunny location – particularly pleasant in summer This office space is ideal for companies that value a central location, efficient infrastructure, and flexible usage options. Pets are allowed, which can provide additional comfort for your employees.Viewing and contactTake this opportunity to establish your company in a representative, modern, and versatile office space. Arrange a viewing today – we look forward to your contact!
Travel time
-
1 / 18
13,334m²CHF 180.– / m²
Rütihof 14, 8820 Wädenswil

5 Floors of Future in the "BB20" First Occupancy Q1 2027

In Wädenswil, the "BB20" is being built, a place for innovative companies, startups, and young SMEs from the fields of Life Sciences and Robotics. Here, customized laboratory, office, and commercial spaces are being offered. Local companies that need office or storage space in the short term may also find a new, temporary home here.On a total area of approximately 13,400 m², partial areas of 250 m² to 2,600 m², companies will receive modern workplaces at affordable rents. Maximum flexibility is guaranteed through different construction standards and diverse growth opportunities, which are individually tailored to the needs of the companies.The spaces are divided as follows: • UG: Storage space of approximately 2,624 m² • EG: General cargo handling area and commercial space of approximately 2,535 m² • 1. OG: Laboratory and technical workshop spaces, as well as social rooms (loggia) of approximately 2,300 m² • 3. OG: Laboratory and modern office spaces, as well as social rooms (loggia) of approximately 2,100 m² • 3. OG: Loggia and bistro, approximately 187 m²The basement offers space for 84 underground parking spaces for cars, equipped with e-charging stations. Are you interested in this new building project and would you like to know more about the "BB20" and its implementation? Contact us by phone. We are at your disposal to explain the status of the new building and to discuss the various construction options. With our experience in tenant construction, we want to help you find and implement intelligent solutions for your company.

Travel time
-
1 / 17
13,334m²CHF 180.– / m²
Rütihof 14, 8820 Wädenswil

5 Floors Future in the "BB20" First Occupancy Q1 2027

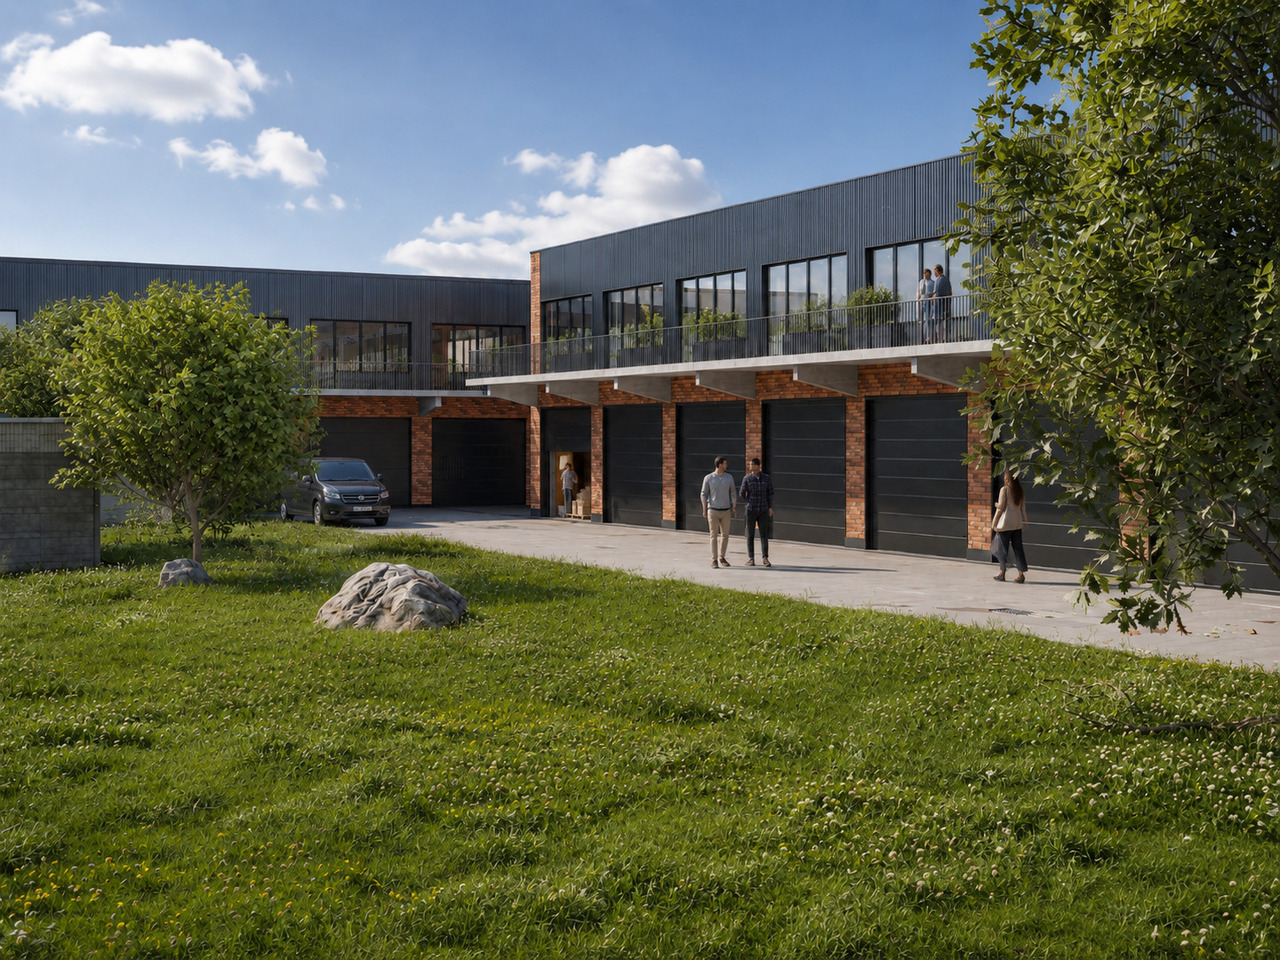
In Wädenswil, the "BB20" is being built, a place for innovative companies, startups, and young SMEs from the fields of Life Sciences and Robotics. Here, customized laboratory, office, and commercial spaces are being offered. Local companies that need office or storage space in the short term may also find a new, temporary home here.On a total area of approximately 13,400 m², partial areas of 250 m² to 2,600 m², companies will receive modern workplaces at affordable rents. Maximum flexibility is guaranteed through different construction standards and diverse growth opportunities, which are individually tailored to the needs of the companies.The spaces are divided as follows: • UG: Storage space of approximately 2,624 m² • EG: General cargo handling area and commercial space of approximately 2,535 m² • 1. OG: Laboratory and technical workshop spaces, as well as social rooms (loggia) of approximately 2,300 m² • 3. OG: Laboratory and modern office spaces, as well as social rooms (loggia) of approximately 2,100 m² • 3. OG: Loggia and bistro, approximately 187 m²The basement offers space for 84 underground parking spaces for cars, equipped with e-charging stations. Are you interested in this new building project and would you like to learn more about the "BB20" and its implementation? Contact us by phone. We are at your disposal to explain the status of the new building and to discuss the various construction options. With our experience in tenant construction, we would like to help you find and implement intelligent solutions for your company.

Travel time
-

Suggested properties for you based on search results

Other interesting objects