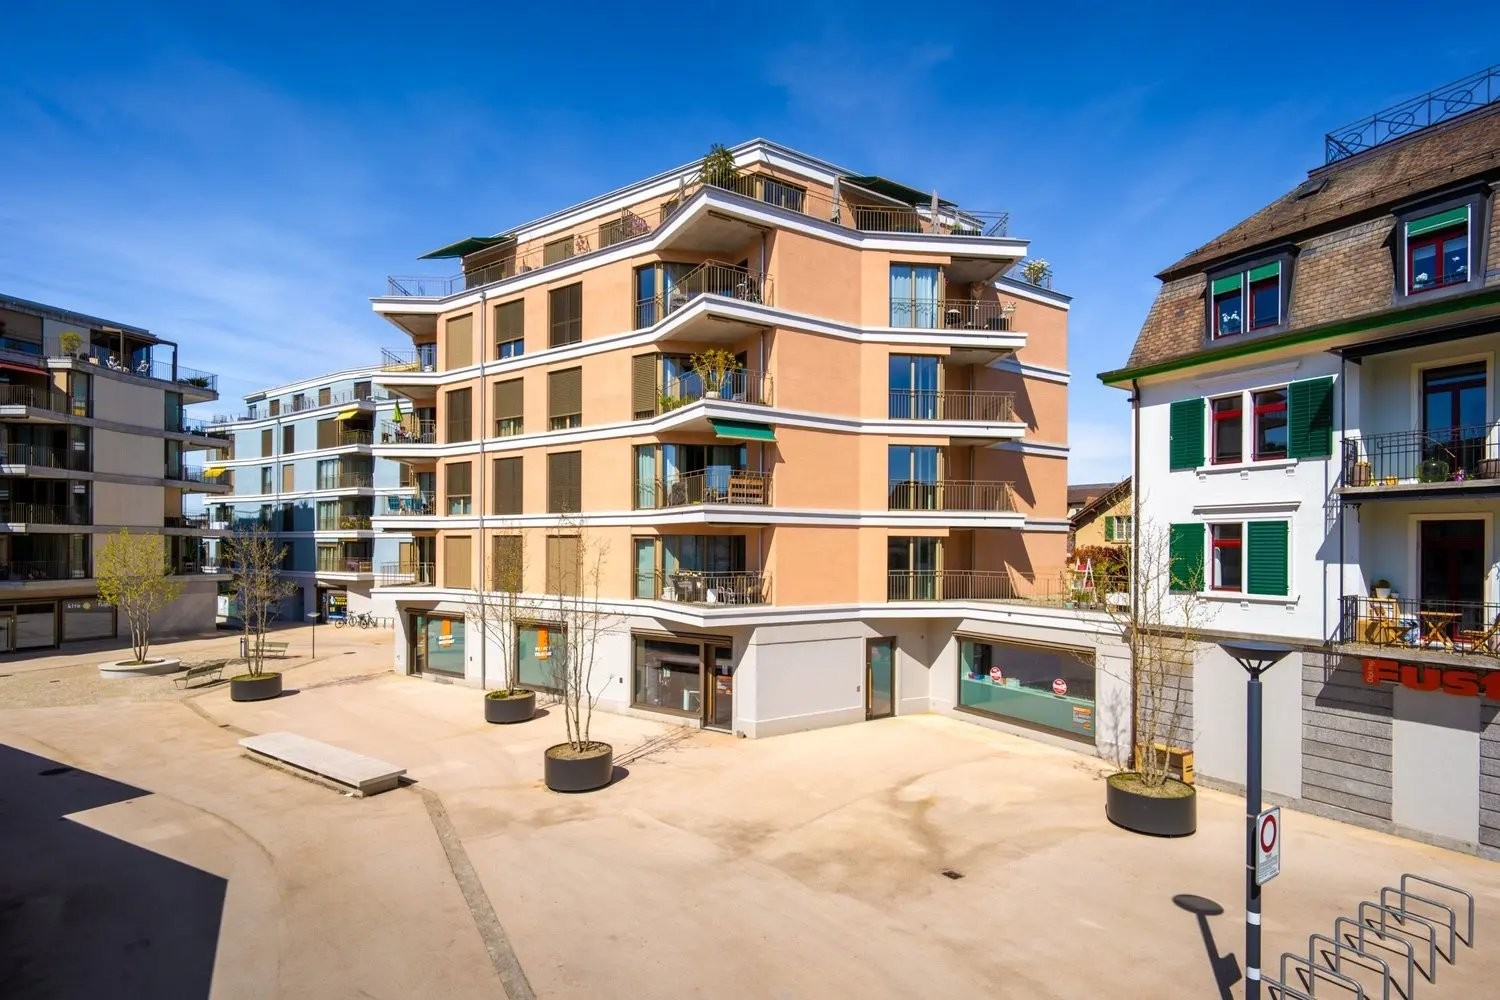
25 results - Commercial properties for rent: District Affoltern

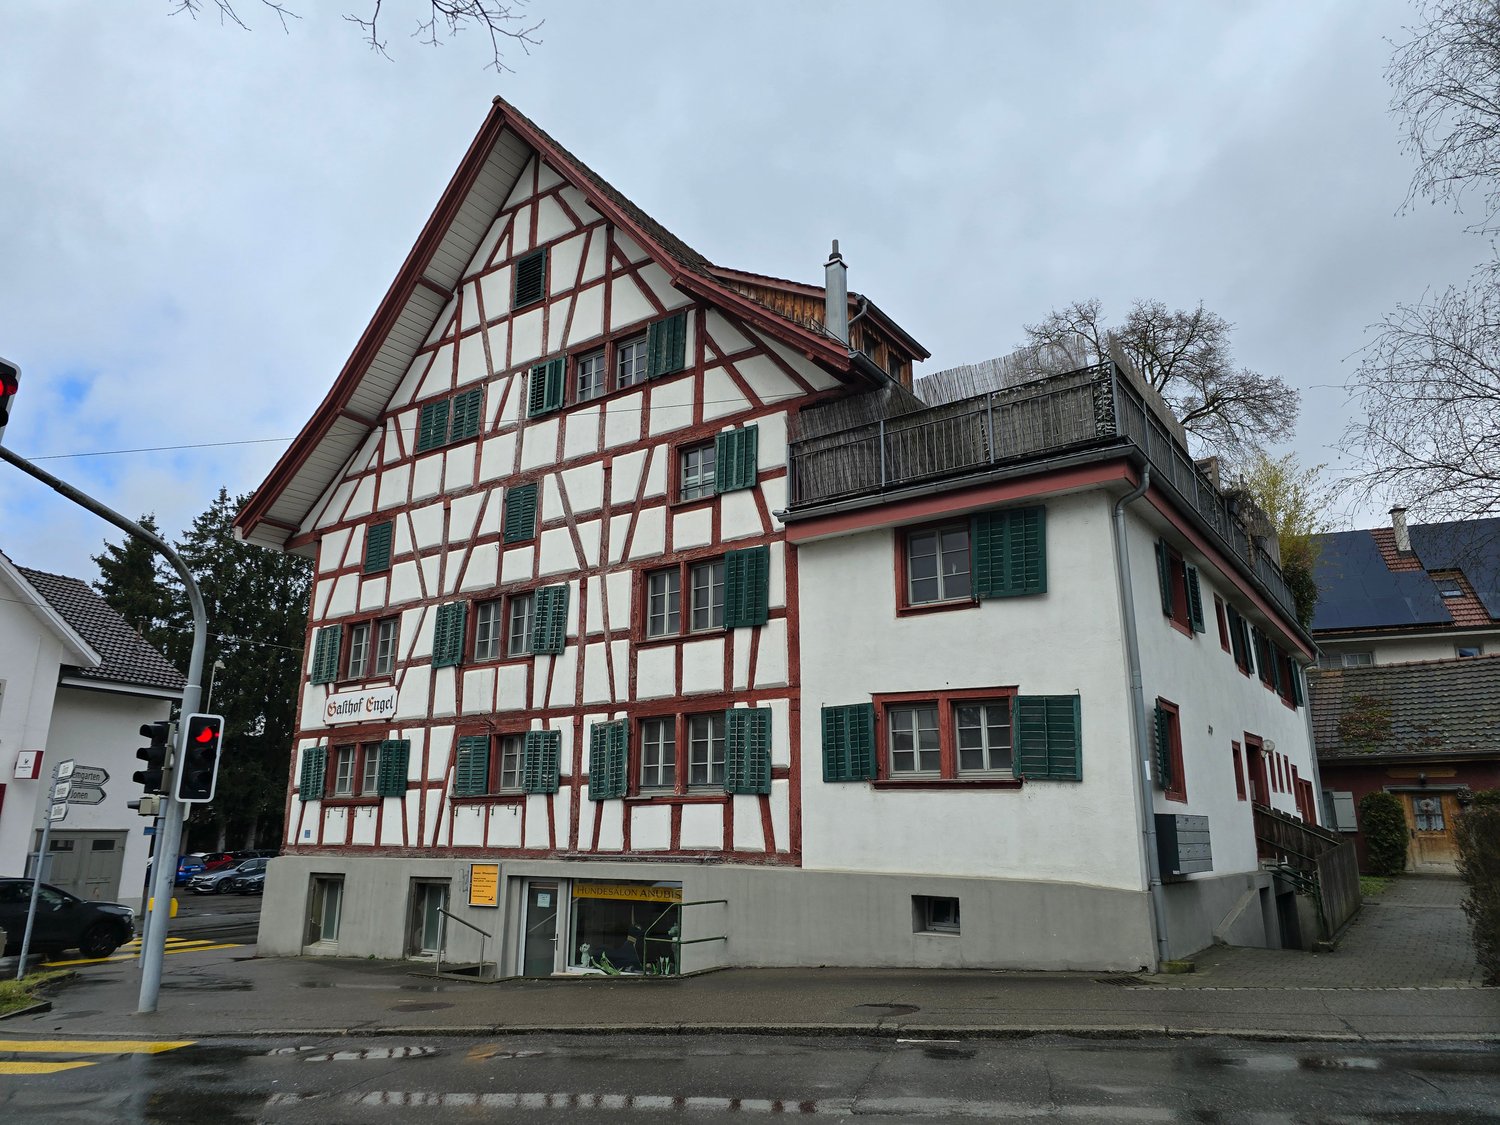
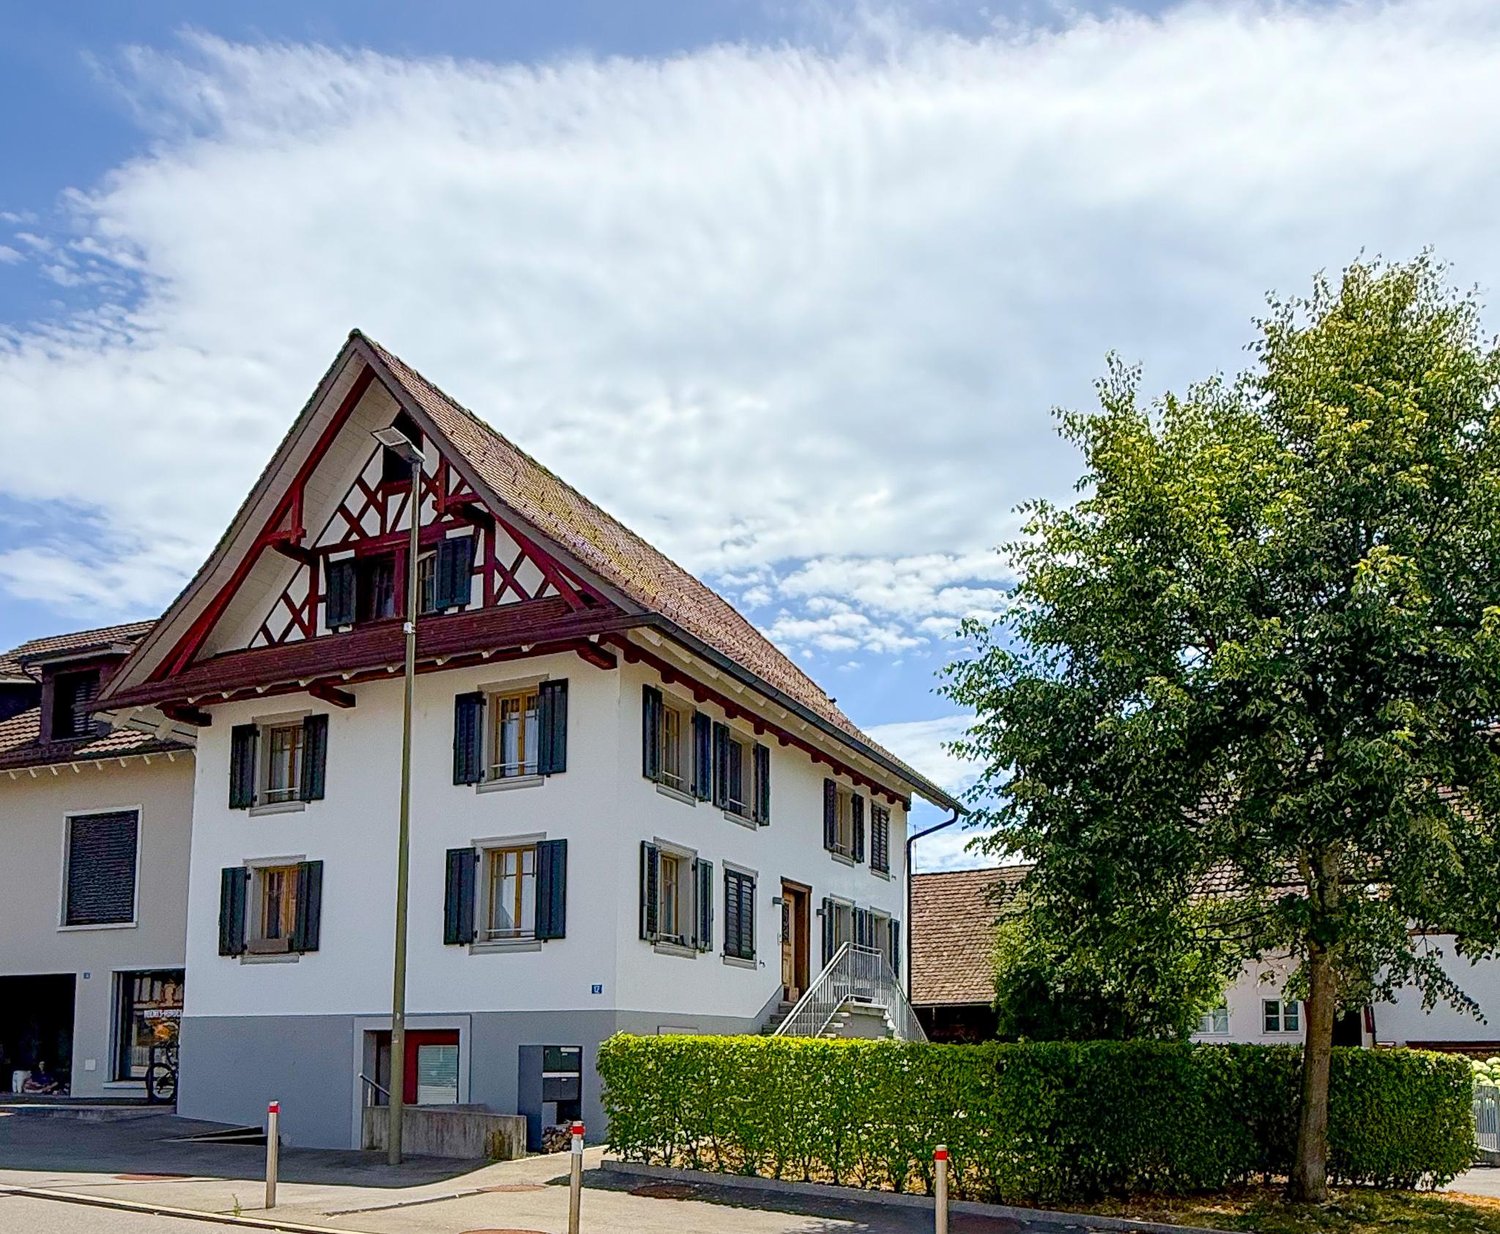
  • White painted, timber-framed house, red roof, multiple windows, red trims, small garden
  • white house, brown roof, wooden fence, balcony, raised ground floor, garden
  • open floor plan with hardwood floors, wooden beams, white kitchen cabinets, a sink, and a window
  • empty room, hardwood floor, white walls, large windows, wardrobe
  • empty room, wooden floor, window, wooden beams, white cabinet
  • Open hallway with wooden floors, white doors, wooden beams, and an open door leading to another room.
  • room with large window, parquet floor, white ceiling, wooden beams, three white cabinets, electrical sockets on the wall
  • empty room with hardwood floors, windows, and light fixtures
  • Empty room with hardwood floors, white walls, large window, wooden beam in the ceiling
  • large empty room, wooden floor, white walls, three windows, ceiling lights
1 / 17
white house, brown roof, wooden fence, balcony, raised ground floor, garden
open floor plan with hardwood floors, wooden beams, white kitchen cabinets, a sink, and a window
7.5 roomsCHF 3,850.–
Dorfplatz 1, 8913 Ottenbach

Medical Practice Spaces for Rent – 7.5-Room Floor, 175 m², Central in Ottenbach

In the 1st floor of a carefully renovated historic building from 1870, spacious and modern practice rooms will be created by 2026. The bright 7.5-room floor with 175 m² offers ideal conditions for a group practice, therapeutic facilities, medical practice, consulting services, or other professional services.Property type: Practice / Office / Service area Area: 175 m² Rooms: 7.5 Floor: 1st floor (with elevator) Availability: after renovation in 2026 Location: Ottenbach ZHDescriptionIn the heart of Ottenbach, a fully renovated, spacious 7.5-room practice unit in a charming historic building from 1870 is being rented. The 175 m² large area offers ideal conditions for medical and therapeutic practices, consulting offices, law firms, or other quiet services.The combination of historic character and modern equipment creates a stylish, professional working environment for your company and your customers.Highlights • 7.5 flexible rooms – ideal as treatment rooms, reception, waiting area, or offices • Two bathrooms – ideal for staff as well as customers/patients • Modern equipment: dishwasher, own washing machine, cable TV • Barrier-free access thanks to elevator • Parking space directly in front of the building • Bright, quiet rooms in a protected location • High visibility on the Ottenbach village square LocationThe characteristic white building with red accents is located directly on the Ottenbach village square, surrounded by meadows and trees. The quiet location offers a pleasant atmosphere for patients and clients.Distances: • Volg: 1 minute on foot • Bus stop Engelwiese: 1 minute • Ottenbach primary school: 4 minutes • Near Zurich, Affoltern am Albis, and Zug Suitable for • Medical practice • Physiotherapy / Osteopathy • Psychology / Coaching • Logopedics • Group practice • Lawyer / Notary / Trustee • Consulting & Therapy • Other quiet services

Travel time
-
1 / 10
60m²CHF 195.– / m²
Bachstrasse 29, 8912 Obfelden

Atelier, small office or office community – modern spaces in Obfelden

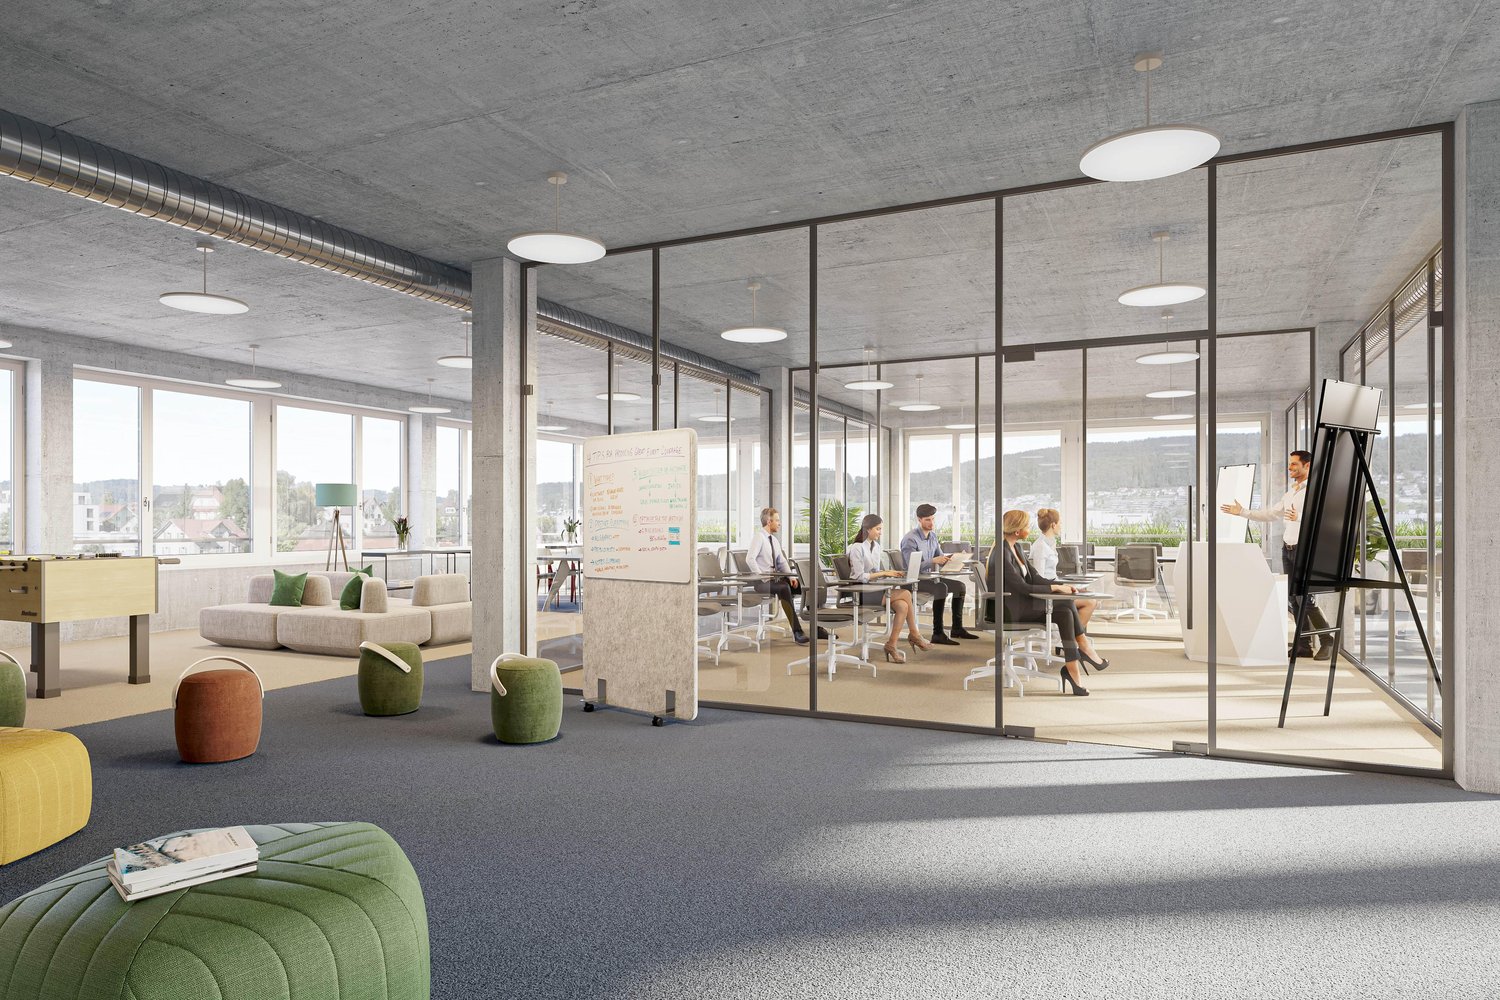
The office and commercial property at Bachstrasse 29 in Obfelden was comprehensively renovated in 2025. The modernization includes, among other things, a new building envelope, renovated toilet facilities, renewed elevator systems, and a photovoltaic system on the roof and facade.The property is located in a well-frequented area in the industrial area of Obfelden and offers an attractive position between the economic centers of Zurich, Zug, and Lucerne.In the ground floor of the property, two compact areas are available, which are ideal as an atelier, single office, or small office for 1-10 workstations. The unit offers an efficient, functional floor plan and is particularly suitable for quiet work uses, creative activities, or start-ups.In the 1st upper floor, spacious, bright, and representative areas are also available. These can be used flexibly and, if required, divided into partial areas. Use as single offices within an office community is also planned.The following areas are available in the property: • Ground floor: 286 m²(suitable for sales, exhibition, gastronomy, leisure, sports; the area has direct access and a terrace for sole use) • Ground floor: 60 m² (atelier / small office) • Ground floor: 30 m² (atelier / small office) • Upper floor: 595 m²(divisible or single offices in an office community) • Upper floor: 149 m² Total: 1,120 m²HighlightsVery good location: Central position between Zurich / Zug / Lucerne. Easily accessible for employees via the Obfelden motorway exit in about 5 minutes, bus stop "Bachstrasse" in about 7 minutes on foot.Modern office spaces: partly air-conditioned, tea kitchen, double floor with floor boxes, partly parquet or carpet tiles, contemporary lighting, toilets for sole use. Attractive outdoor area (solely or jointly usable), showers in the basement.Parking: Outdoor parking spaces available; E-charging stations can be realized on request.Usage possibilities: Due to the combination of ground floor and upper floor areas, a variety of usage possibilities arise. Examples: office, sales, agency, doctor's practice, studio, or atelier.If you are planning a tenant expansion, REMNEX will be happy to support you with know-how and possible expansion participation. Take this opportunity to design the areas according to your individual needs.Have we sparked your interest? Then don't hesitate to contact us for a viewing appointment.(Please note that the pictures may show deviations from the floor plan or the actual areas.)

Travel time
-
1 / 9
286m²CHF 195.– / m²
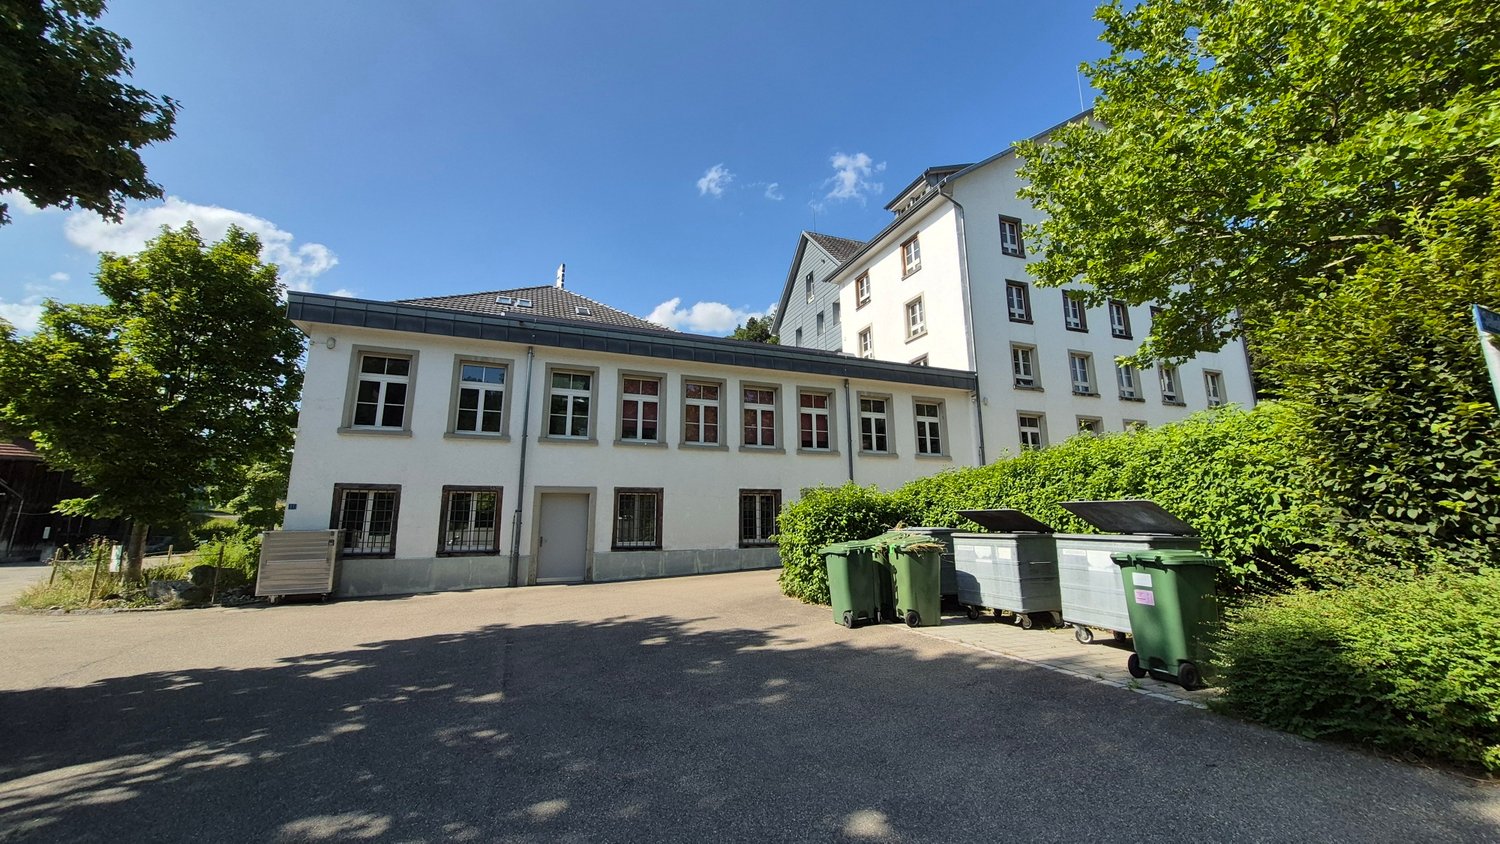
Bachstrasse 29, 8912 Obfelden

Top-modernized areas with development potential in a strategically good location

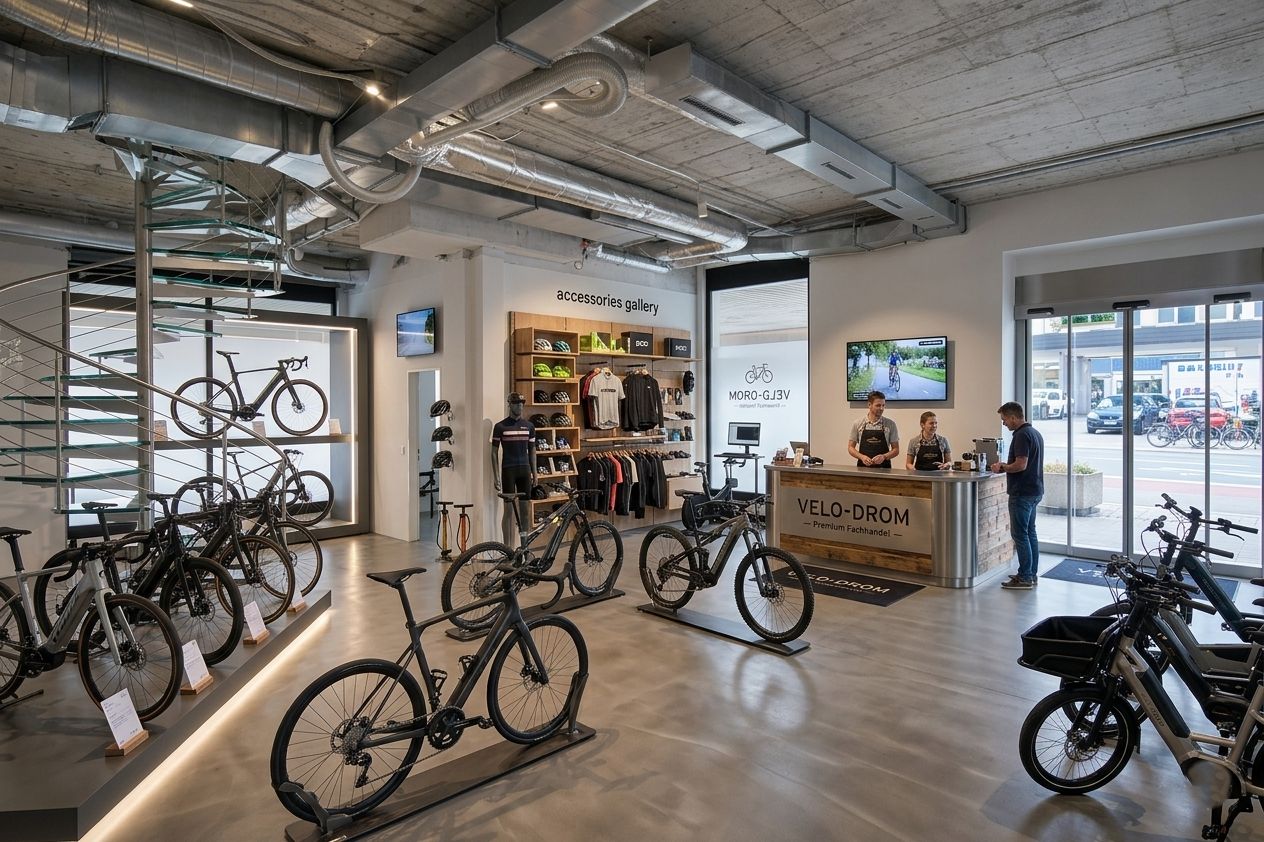
The office and commercial property at Bachstrasse 29 in Obfelden was comprehensively renovated in 2025. The modernization includes a new building envelope, renovated toilet facilities, renewed elevator systems, and a photovoltaic system on the roof and facade.The property is located in a well-frequented area in the industrial zone of Obfelden and impresses with its central position between the economic regions of Zurich, Zug, and Lucerne.On the ground floor of the property, a versatile, bright, and representative commercial space with 286m2 is available immediately. The space is particularly suitable for sales, exhibition, production, and showroom concepts. A gastronomic use with an outdoor area can also be examined on request. The space can be individually adapted to the respective operational requirements if needed. Access is direct from Bachstrasse. Parking spaces are available in front of the house entrance. Additionally, two smaller spaces with 30 and 60m2 are rented on the ground floor.In total, the property offers the following available spaces that can be combined individually:Ground floor: 286 m² (commercial space)Ground floor: 60 m² (commercial space)Ground floor: 30 m² (studio)Upper floor: 595 m² (office) (divisible, or individual offices in a shared office space)Upper floor: 149 m² (office)Total: 1,120 m²HighlightsTop location: Attractive position between Zurich / Zug / Lucerne. Very good accessibility for customers and employees via the Obfelden motorway junction (approx. 5 minutes by car) and the "Bachstrasse" bus stop (approx. 7 minutes on foot).High-quality commercial spaces: modern infrastructure with partially air-conditioned rooms, tea kitchen, double floor with floor boxes, partially parquet or carpet tiles, contemporary lighting, and toilet facilities for sole use. Attractive outdoor area for sole use and showers in the basement.Parking: Outdoor parking spaces available; E-charging stations can be realized on request.Usage possibilities: Ideal for sales, showroom, exhibition, production, studio, or combined commercial uses. The spaces on the ground floor and upper floor enable versatile, also customer-oriented usage concepts.If required, REMNEX will gladly support you in planning and implementing your individual tenant fit-out – including possible expansion participation. Design your commercial space according to your needs.Have we sparked your interest? Then we look forward to your contact to arrange a viewing appointment.(Please note that the images may show deviations from the floor plan or the effective areas.)
Travel time
-
1 / 20
915m²Price on request
Hasentalstrasse 16, 8934 Knonau

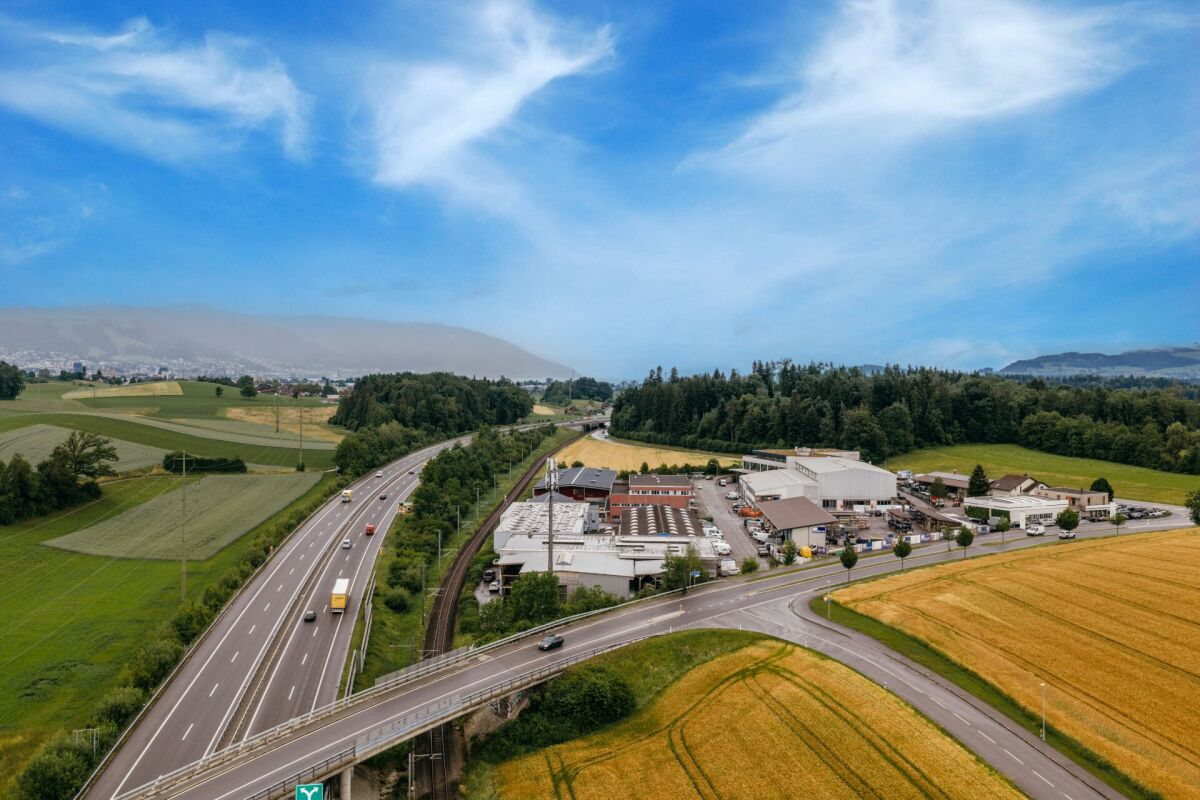
Attractive commercial and storage spaces at top traffic location between Zurich and Zug

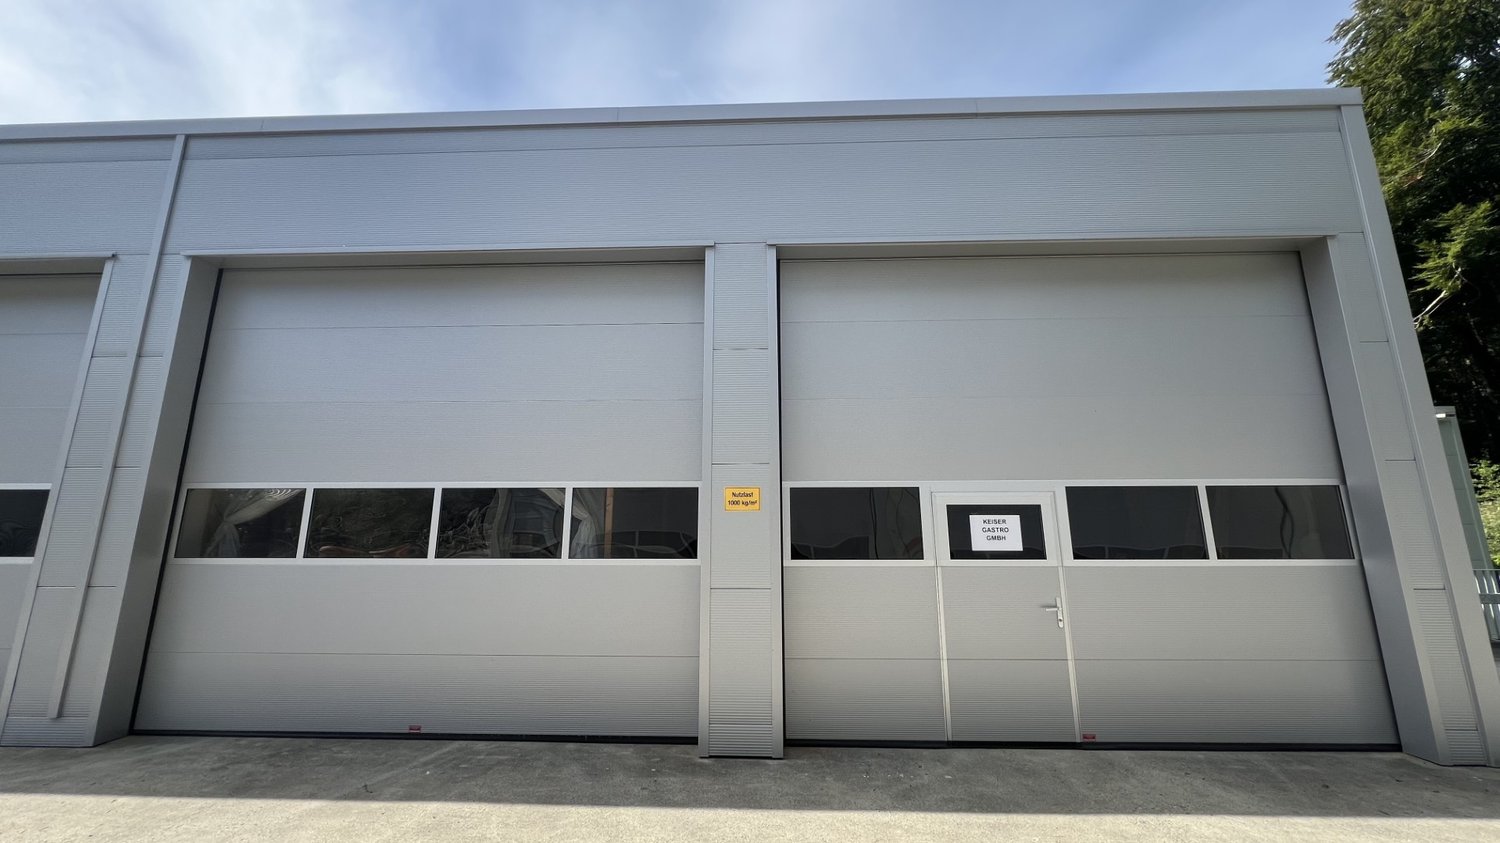
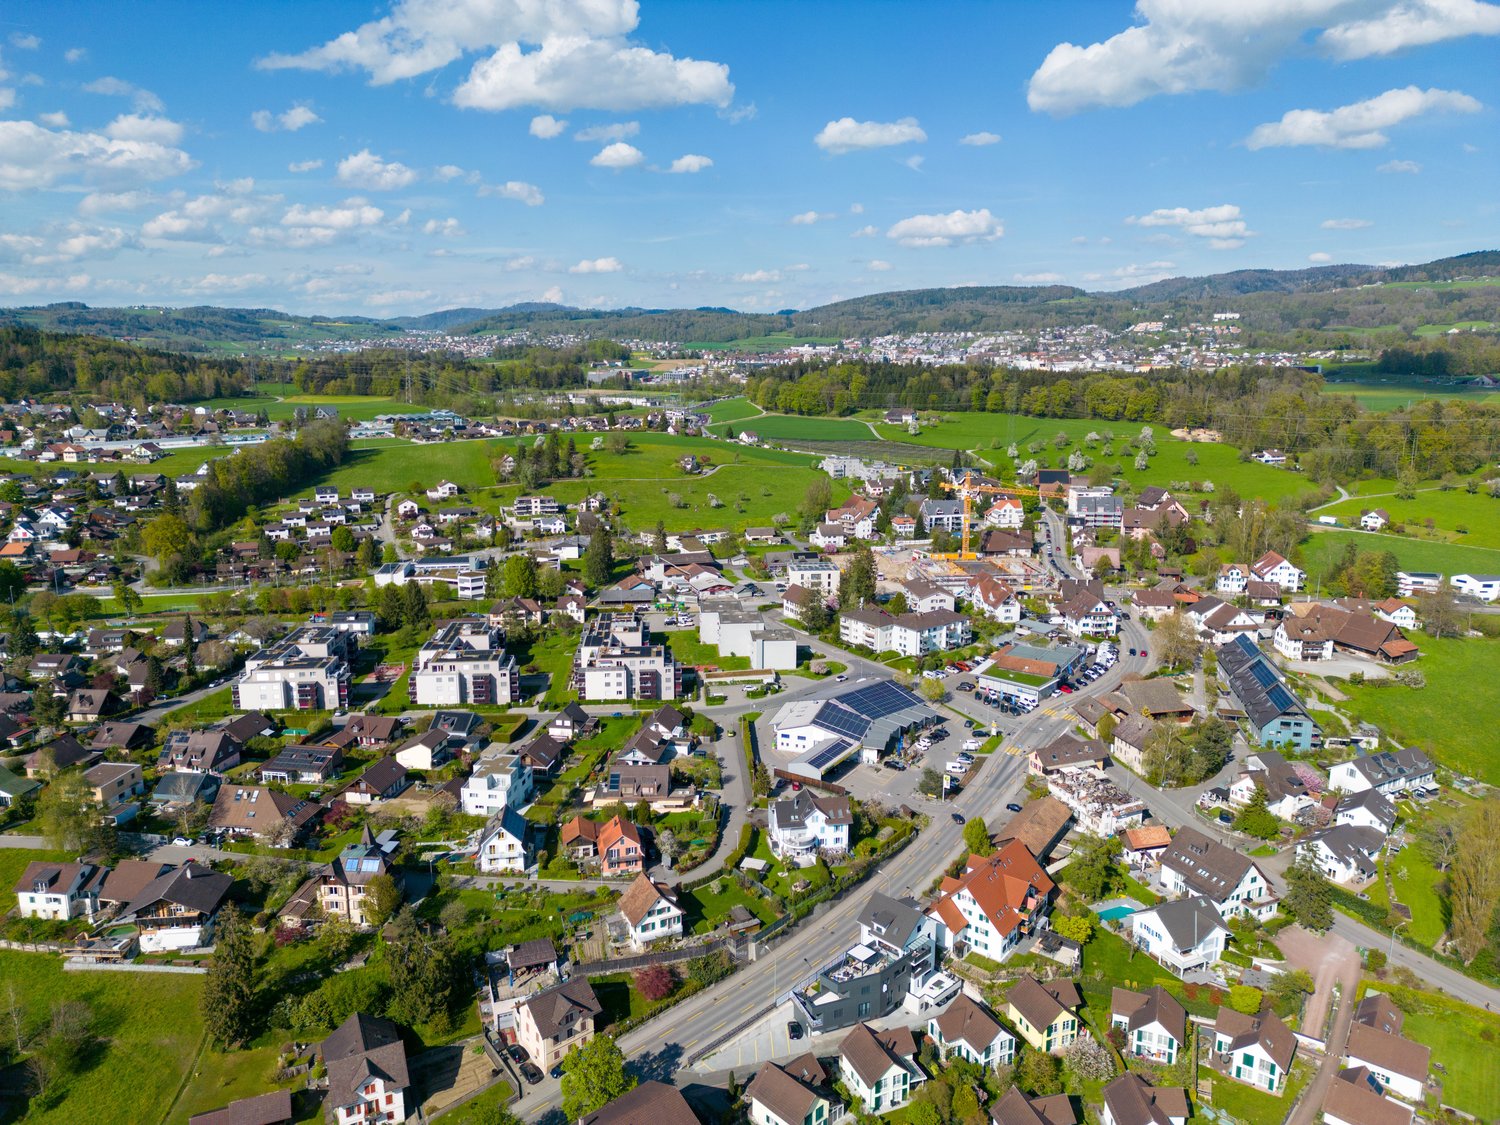
At Hasentalstrasse 16 in Knonau, there is the opportunity to rent a versatile commercial space with approximately 915 m² at a traffic-friendly location. The property is ideal for warehouses, trade, production, crafts or service companies and convinces with its flexible usability and excellent infrastructure.Particularly noteworthy are the spacious storage areas, efficient delivery and collection options, as well as optimal access for customers, employees and suppliers. The existing spaces can be used flexibly and can be rented both as a total area and in partial areas.The strategically favorable location between Zurich and Zug ensures short distances and excellent accessibility. The A4 motorway connection can be reached in a few minutes by car and guarantees a quick connection to the economic centers of Zurich, Zug and Lucerne.Highlights and room program • Representative main entrance with reception area • Spacious sales, exhibition or commercial space • Separate office area • Kitchen with break room • Customer toilets • Spacious main warehouse in the rear building area • Additional storage room with practical attic storage • Employee changing room with separate toilet • Direct delivery and collection via the warehouse area Your advantages at a glance • Total usable area of approximately 915 m² • Total area or partial areas can be rented • Flexible usage options for commercial, trade, storage or production • Optimal delivery and collection options • 2 customer parking spaces directly in front of the main entrance • 5 carport parking spaces • Good accessibility for customers, employees and suppliers • Existing equipment such as warehouse shelves or office equipment can be taken over partially or completely if required • Office as well as exhibition and sales room air-conditioned Rents • Net rent per m² CHF 109.50 to 915 m² (total CHF 100,200.00 per year) • Operating costs per m² CHF 16.75 (advance payment) to 915 m² (total CHF 15,325.00 per year) • Rent for carport including operating costs (total CHF 2,600.00 per year) Have we sparked your interest?We would be happy to show you the versatile usage options of this attractive commercial space during a personal viewing.Your real estate partnerSimon Gavilaninfo@gavilan-immo.ch079 292 75 97

Travel time
-
1 / 7
110m²Price on request
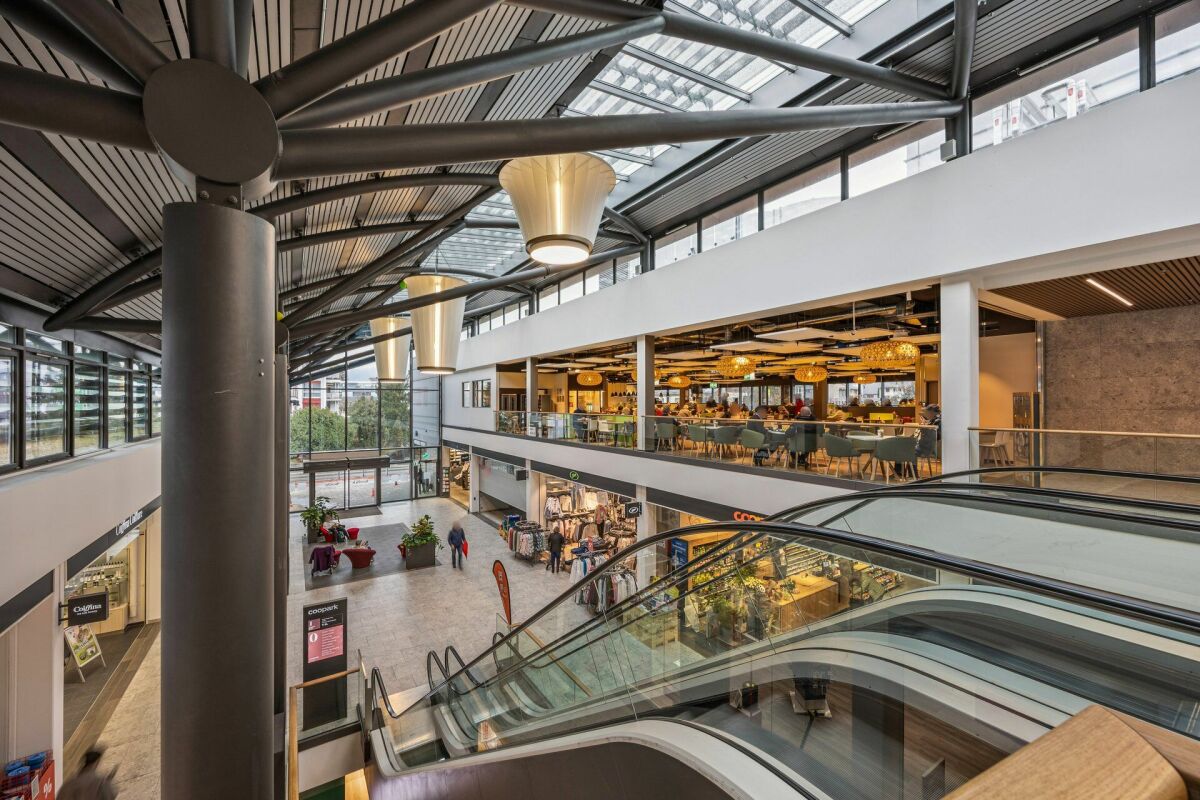
Centralweg 6, 8910 Affoltern am Albis

Your space for creative business ideas in the Oberdorf shopping center


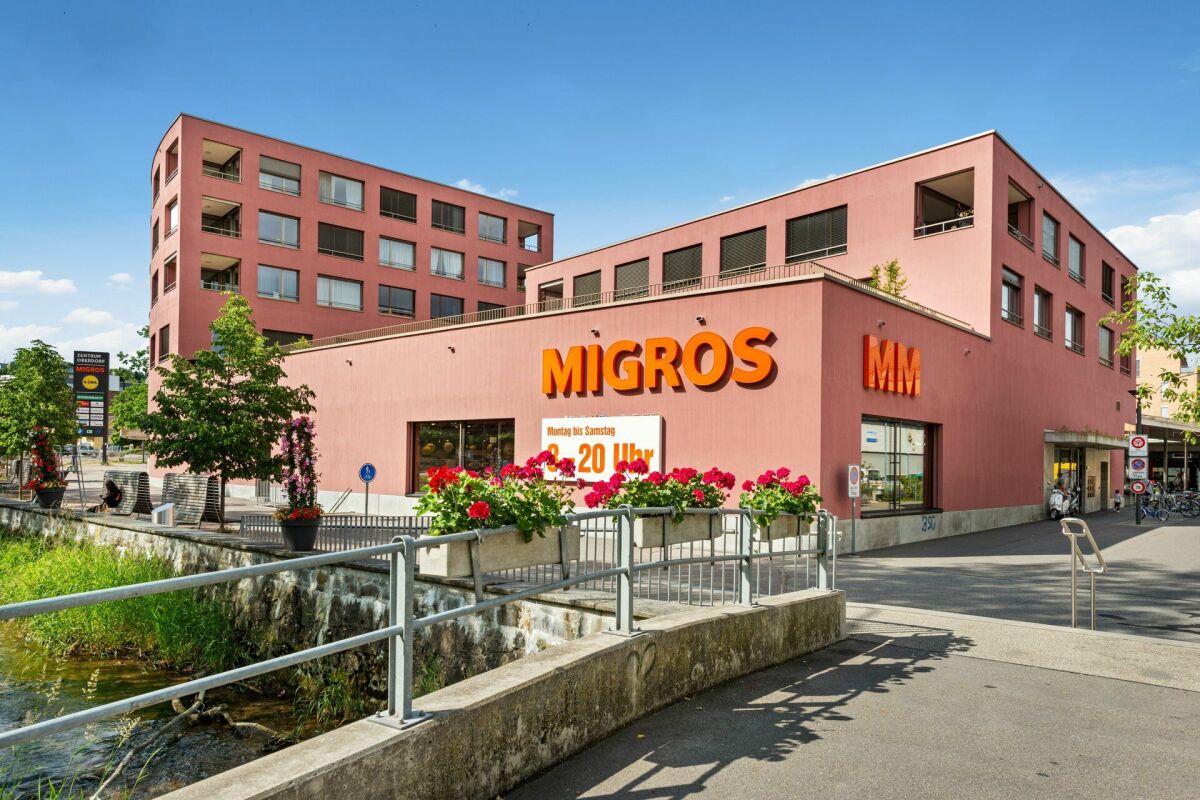
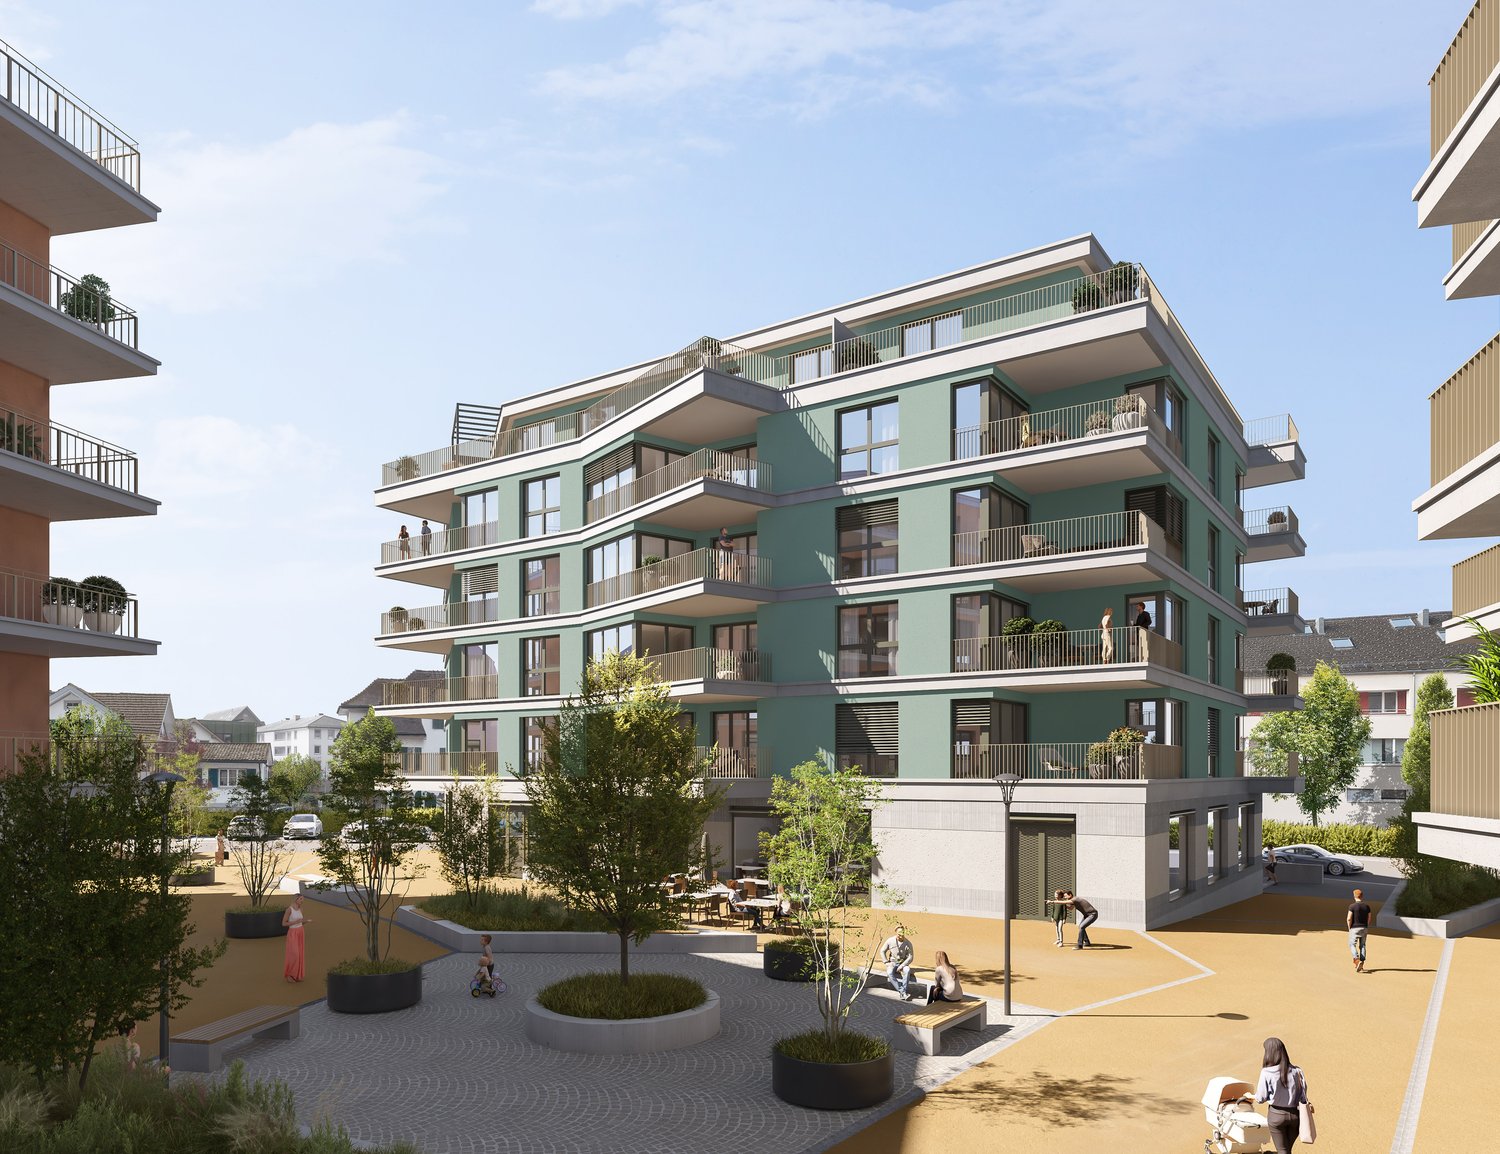
Retail / commercial space with great potential in the lively Oberdorf shopping center Available immediately in the center of Oberdorf, in the heart of Affoltern am Albis, is a versatile retail / commercial space.The space in the raw state offers enormous potential to implement your business idea. Thanks to its location in the shopping center with top brands like Migros, Lidl, Medbase Apotheke, Gidor Coiffeur, Swisscom, Tom Tailor, Café Castello, etc., you benefit from a high frequency of passers-by - perfect for a successful business.Highlights of the Oberdorf Center: • Very well frequented • Good visibility of the space thanks to large shop window front • Attractive tenant mix in the center (Migros, Lidl, Medbase Apotheke, Dosenbach, Swisscom, Dr. Eyepoint, Gidor Coiffure, Kosmetikstudio Coco Nails Beauty, Malelo Fashion & Livestyle, Tom Tailor, Café Castello, etc.) • Generous parking possibilities in the own parking garage • Autobahn access A4 reachable in a few minutes • Within walking distance to the Affoltern am Albis train station • Marketing support through center management The center of Affoltern am Albis offers a perfect sales location for small to medium-sized companies with its location and modern architecture. With the available total commercial space of around 6,000 m2 (12 shops and a café), the location is ideal for your retail business.Rental in the raw state.Contact us today to get more information and secure your place in the Oberdorf Center!
Travel time
-
1 / 9
Price on request
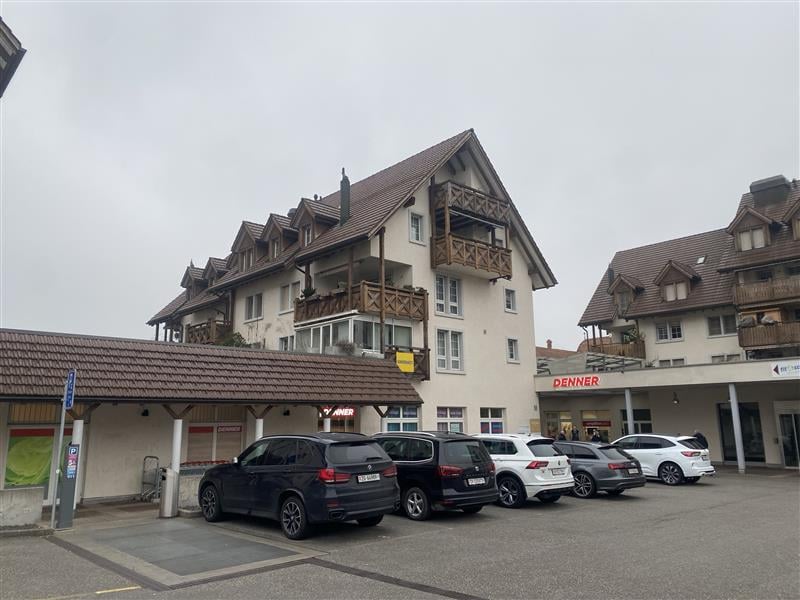
Obere Bahnhofstrasse 4, 8910 Affoltern am Albis

Attractive retail store in top location in Affoltern am Albis

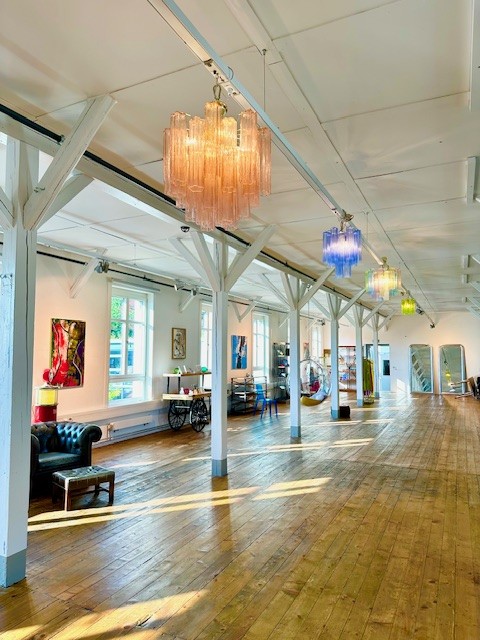
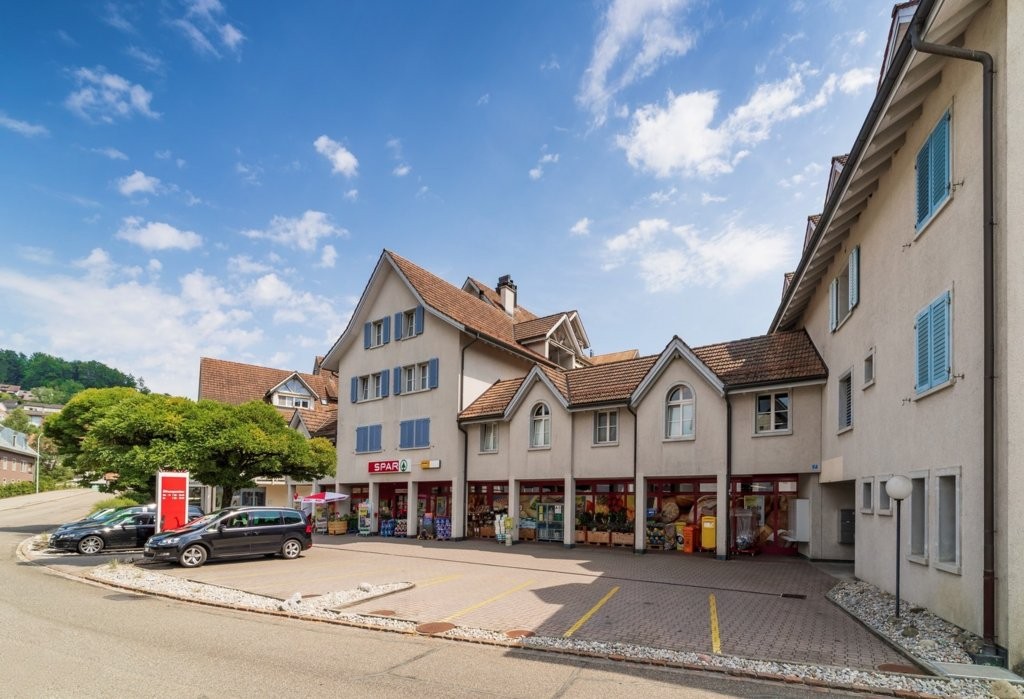
Located in an excellent spot on Oberen Bahnhofstrasse 4, 8910 Affoltern am Albis (Casinoplatz) is the modern and representative retail store with storage/studio and two private parking spaces.The location is one of the most frequently visited addresses in the municipality and offers optimal visibility and high customer traffic.The modern shop stands out from the building line and is therefore visible from three sides. Five large shop windows with automatic sunshades provide excellent presentation and illumination. Directly in front of the store, 11 public parking spaces are available (first 15 minutes free). Additionally, the municipal house with parking garage and the Affoltern am Albis train station are in close proximity.Areas & Equipment: • Sales area: 79 m2 • Studio/storage in the basement: 26 m2 (directly accessible by elevator) • Total area: 105 m2 • Air conditioning • High-quality floor made of cast stone slabs • Toilet and mini-kitchen • Modern lighting system in all rooms • Water connection in the storage/studio • Partly large mirror walls Rental start: July 1, 2026, or by agreementHave we sparked your interest? Become part of the lively and diverse quarter directly on Oberen Bahnhofstrasse in Affoltern am Albis and establish your business in the best location. We would be particularly pleased to hear from you. We would be happy to provide you with further information about the rental property and offer you the opportunity to schedule a viewing appointment at any time.

Travel time
-
1 / 5
  • Parking space
  • Elevator
2,000m²CHF 100.– / m²
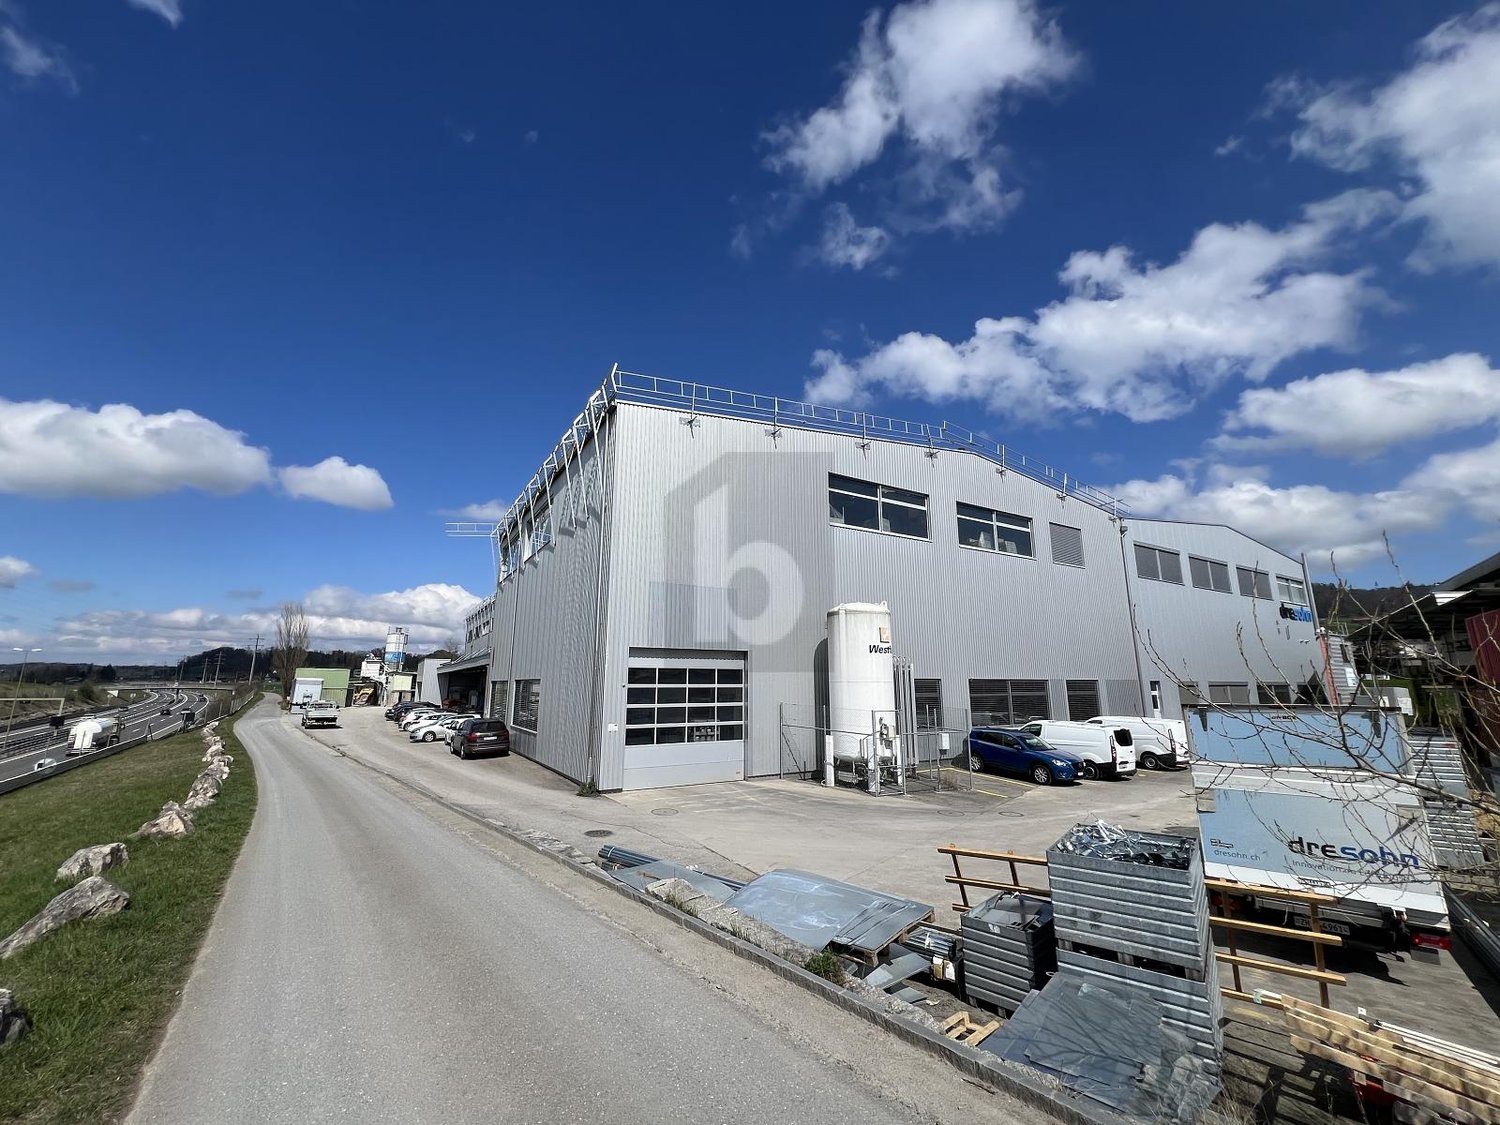
8932 Mettmenstetten

SPACIOUS WITH MUCH STORAGE SPACE

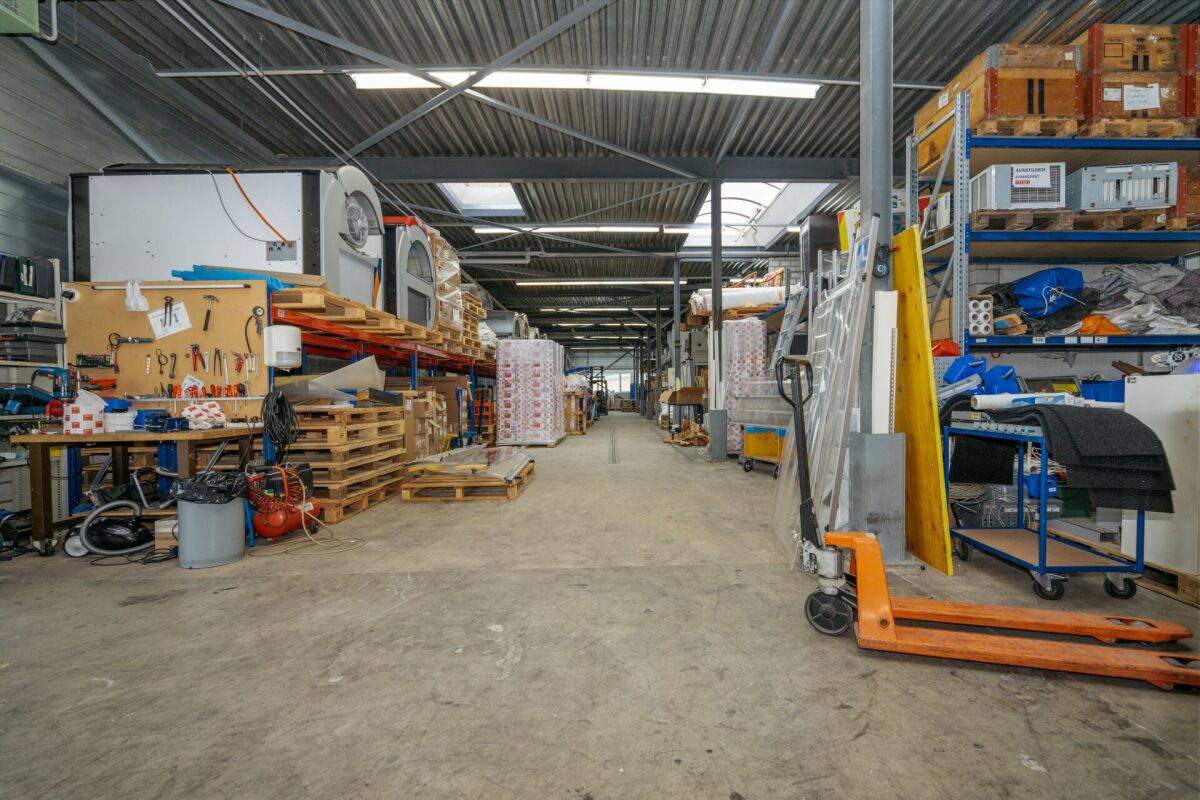
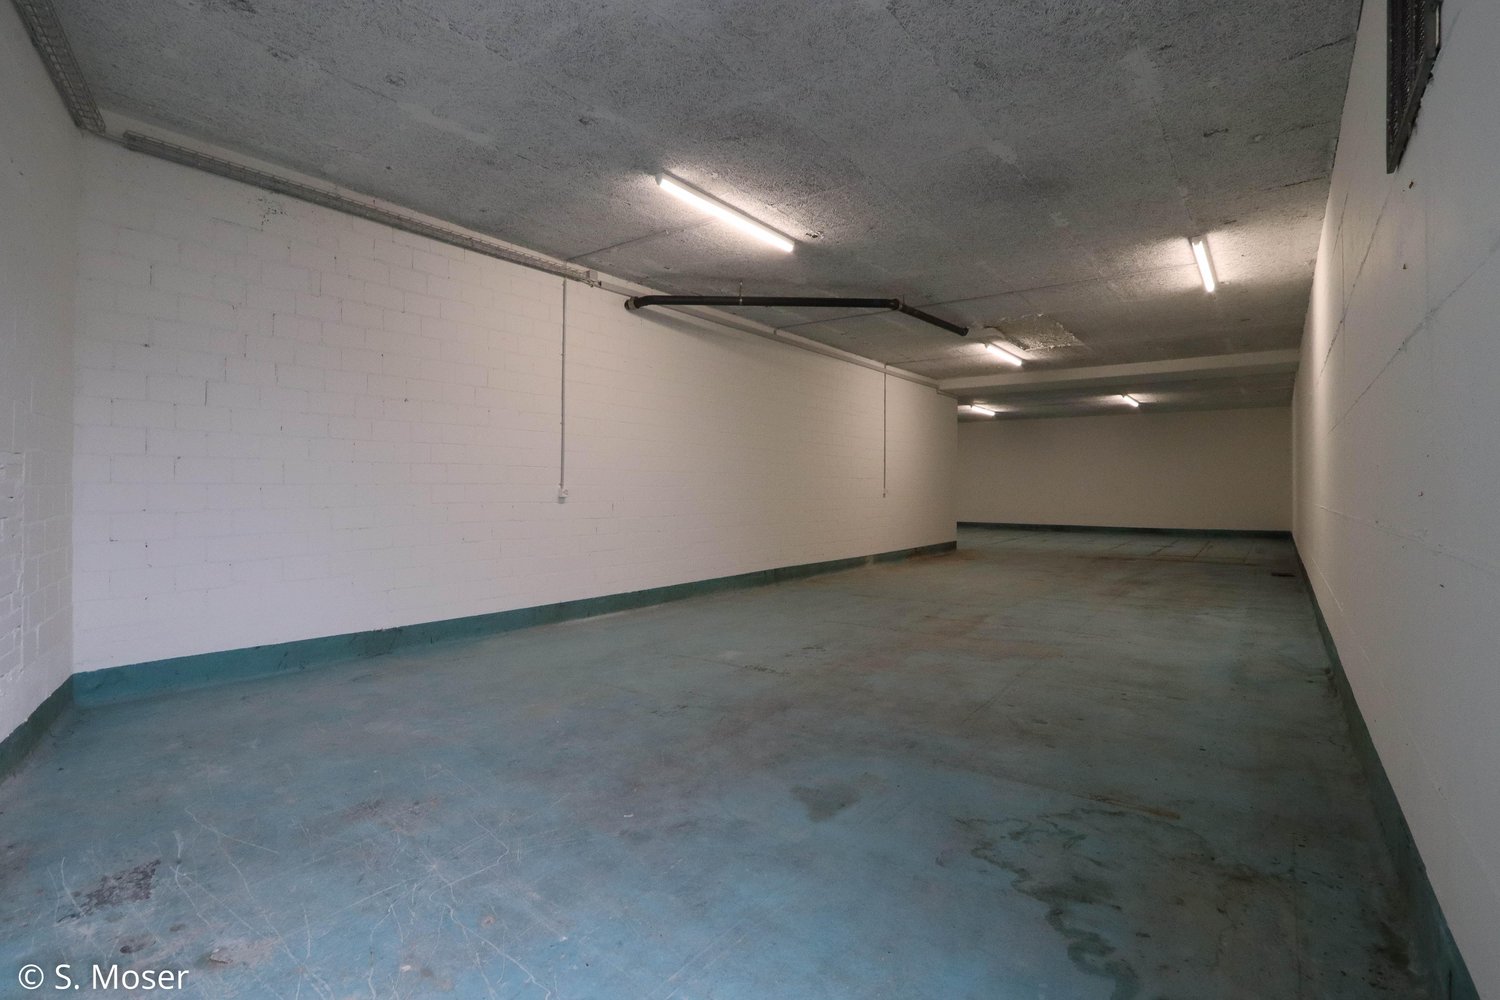
This storage space on the second floor offers a lot of space and, thanks to a ceiling height of 6 to 8 m, also the possibility of setting up a high-bay warehouse. The offer is perfect for companies with a large space requirement and a long-term orientation at an ideally located location. A goods lift with a maximum load capacity of 5000 kg and a covered loading ramp for trucks are available. This object is not suitable for a sports hall due to the parking situation and transverse beams.This BETTERHOMES offer is characterized by the following advantages:- Goods lift with 5000 kg load capacity- High-bay warehouse possible on the 2nd floor- Floor load capacity 450 kg / m²- Covered truck loading ramp on the ground floor directly next to the goods lift- Ideal traffic location next to the highway between Zug and Zurich- Long-term rental options desired (at least 5 years)- Partial rental possible from approx. 800 m²- Toilets can be shared- Interior design possible after consultation- NO SPORTS FACILITIES POSSIBLE- and, and, and ...Interested? Contact us for a non-binding viewing!Not found anything suitable? Over 2,000 more offers at: www.betterhomes.ch - the real estate fair mediatorWant to market a property yourself?Take advantage of our know-how: https://www.betterhomes.ch/de/profitierenYou want to have a property valued?Find out its value now through our free valuation, immediately and without obligation!https://www.betterhomes.ch/de/knowledge/estimationMore detailsLocation: very good, central Condition: modern with good infrastructureBathrooms / wet cells: 2 (1 x ladies' toilet / sink, 1 x men's toilet / sink)Heating system: Central heatingPublic transport: S-Bahn train station, 300 mShops: Spar / Volg, 500 m

  • Parking space
  • Elevator

Suggested properties for you based on search results