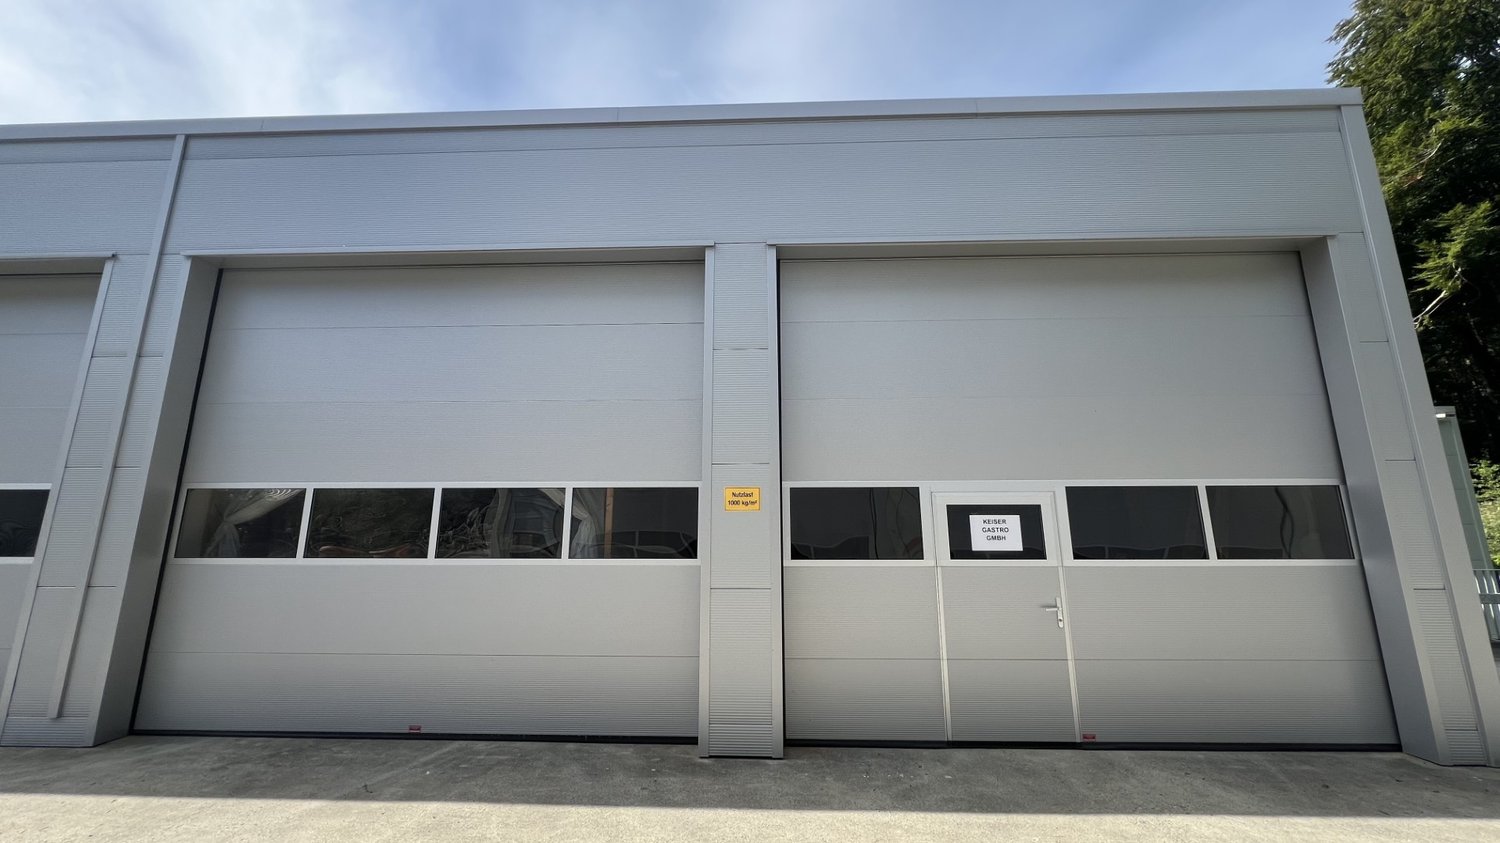
1 result - Commercial properties for rent: Stallikon

More objects in your automatically expanded search area
20 results - Radius: + 10km
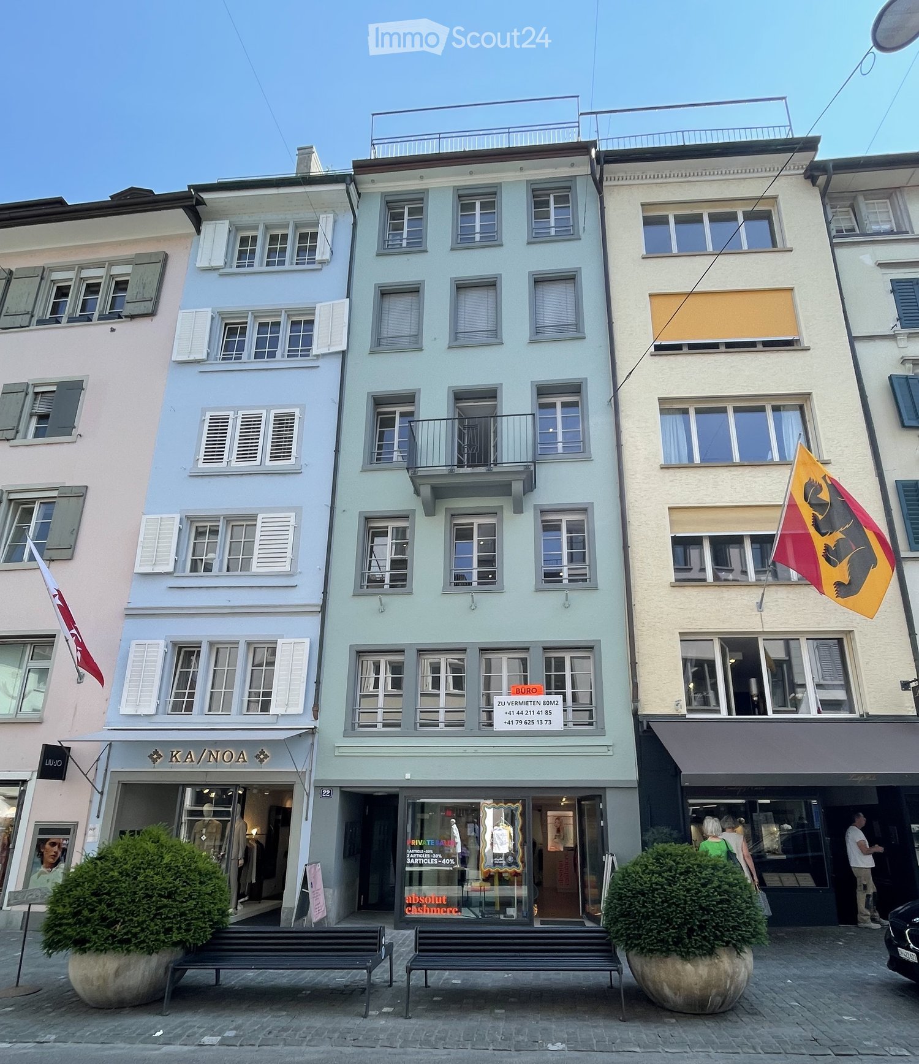
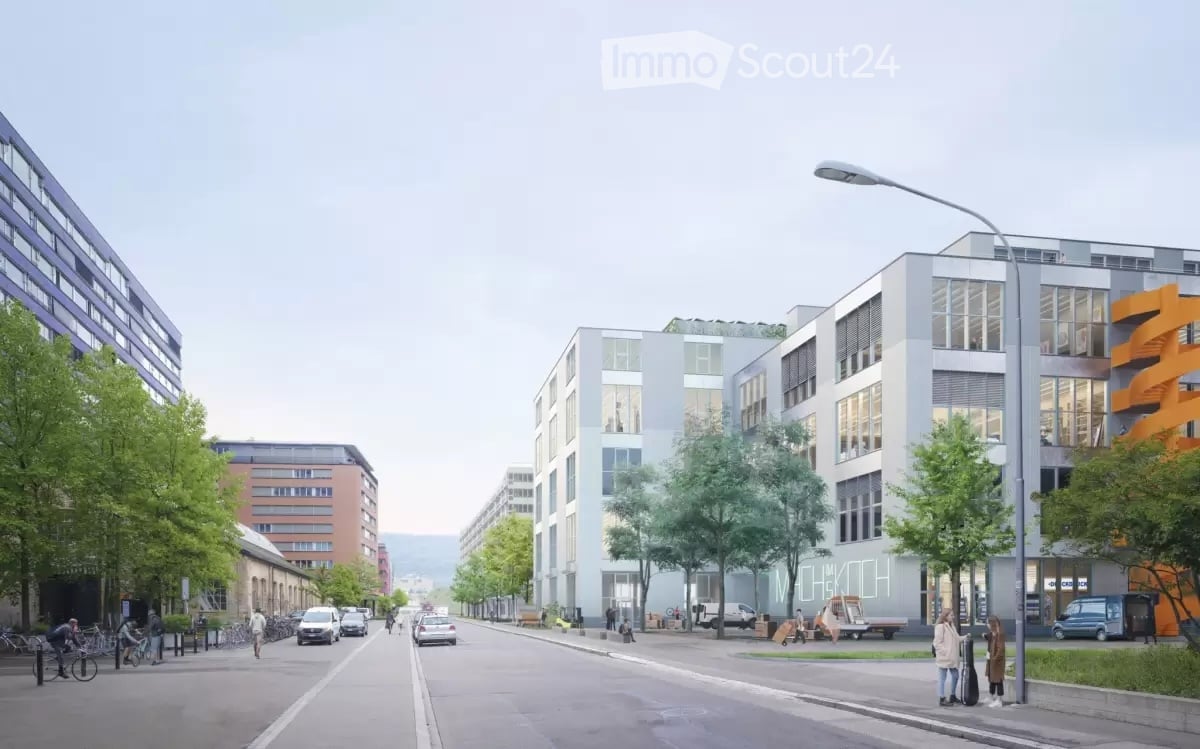
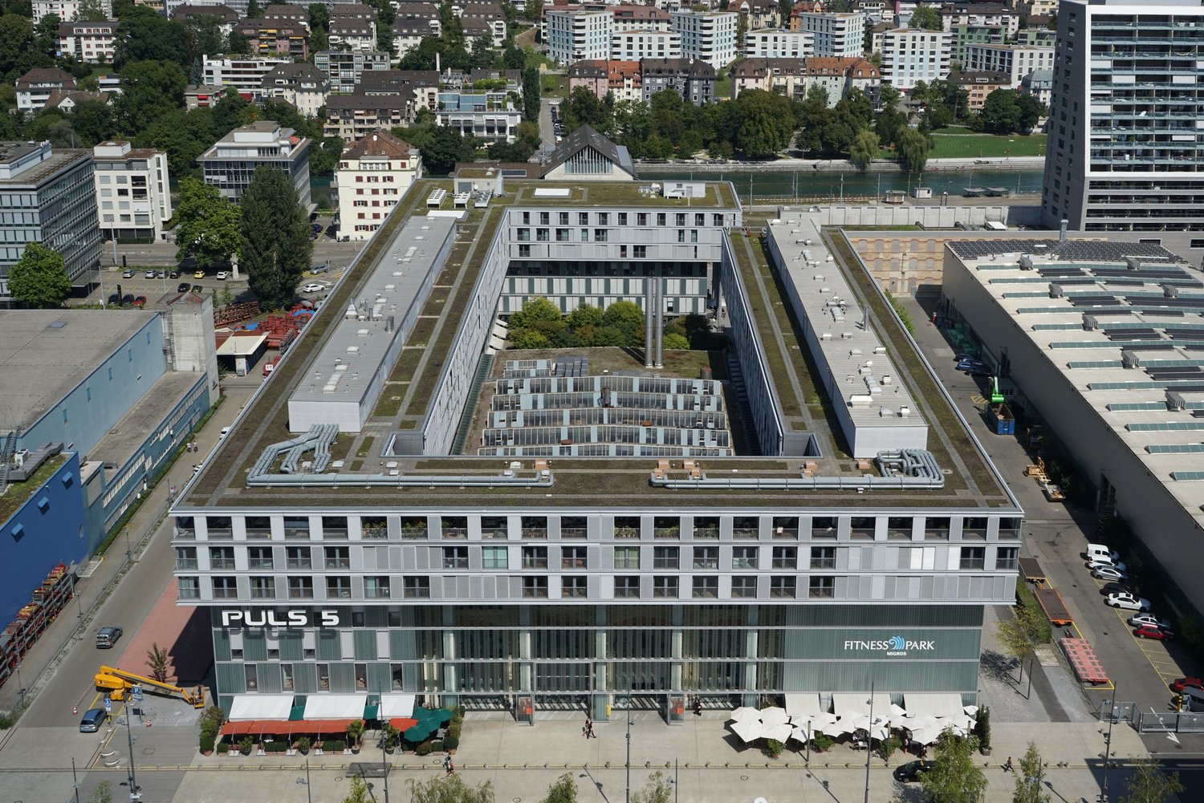
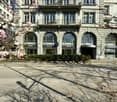
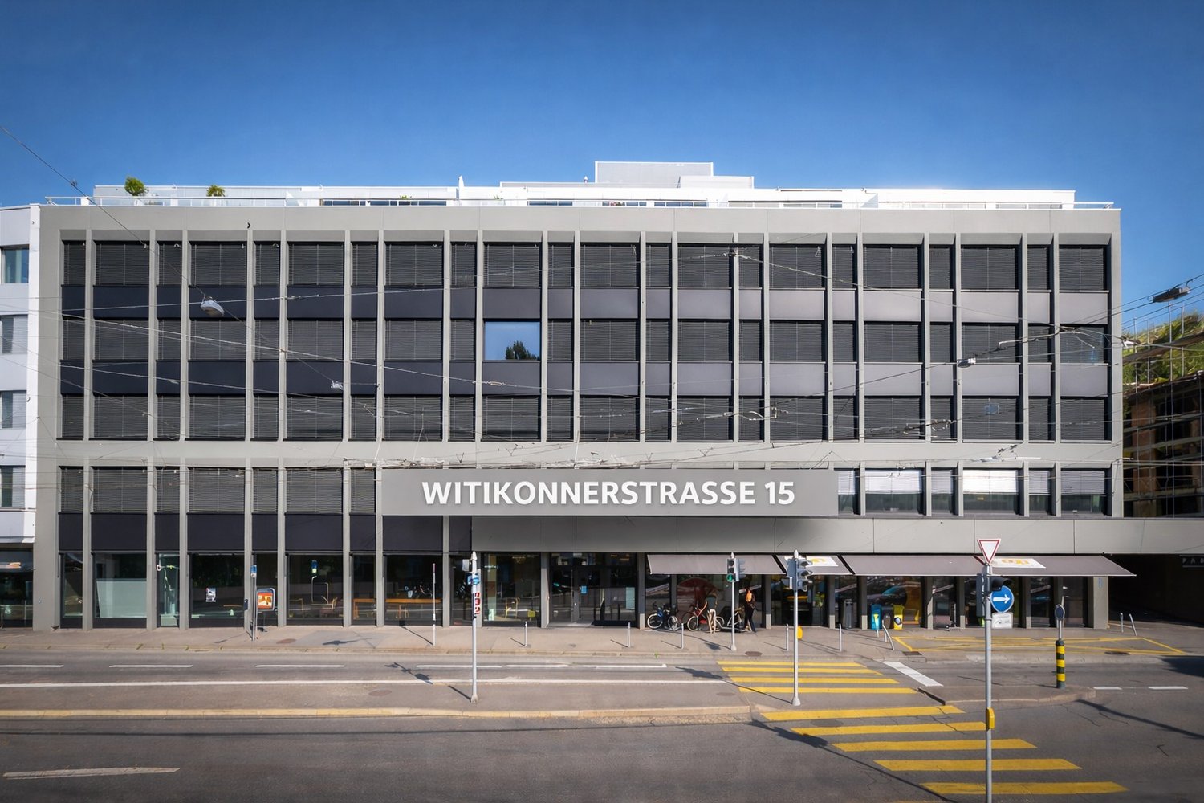
  • Urban street scene with modern buildings, streetlights, and trees. A few people are walking on the sidewalk, and some bicycles are parked. Vehicles are driving on the road.
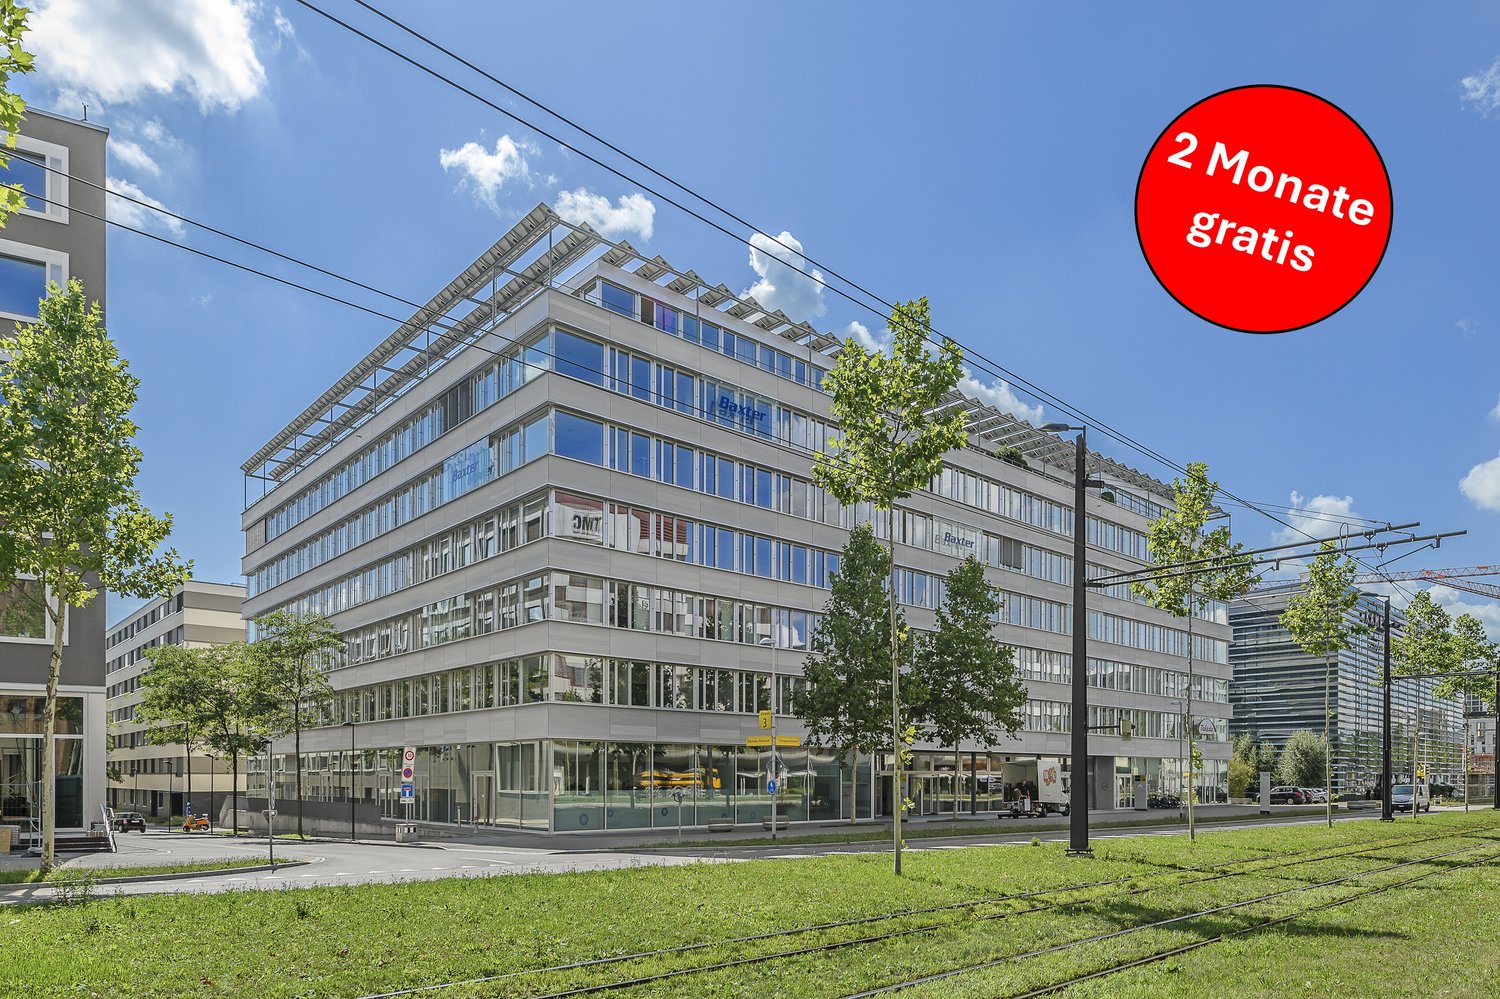
  • A modern architectural design of a building complex with a green space in front.
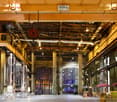
  • Industrial facility with large open space, metal structures, and machinery. Large tanks, conveyors, and storage units are visible.
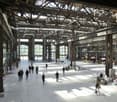
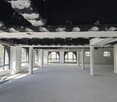
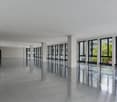
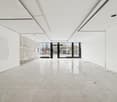
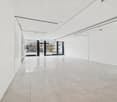
  • An empty room with a concrete floor, metal beams, and large windows. There are no visible objects or furniture.
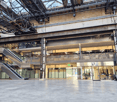
  • Open office space with desks, chairs, and people working. Large windows provide natural light.
  • A modern furnished room with a large white sofa, a wooden coffee table, and a round white chair. A rug is placed on the wooden floor. A woman is sitting on the sofa, and a man is standing near the door. A table with a sewing machine and clothes is placed
  • Floor plan showing a living room, kitchen, 2 bedrooms, and 2 bathrooms with a balcony.
1 / 10
220m², CHF 280.– / m²
Top
Flüelastrasse 30, 8047 Zürich

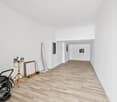
Commercial space in MACH Zurich – 220 m² in the new Koch Quarter

In the new MACH in the Koch area of Zurich, we are renting a flexibly usable commercial space on the 1st floor.The area covers around 220 m² and offers an open, clearly structured basis for different forms of work. With a room height of 2.63 m, large-scale glazing, wooden CLT flooring, and an exposed concrete ceiling, a clear, contemporary character is created.The space has a separate entrance as well as a separately accessible tea kitchen. For commercial uses, truck delivery is possible; a goods lift accesses the 1st floor.The tenant can individually expand the open structure as needed – for example, with partition walls, meeting rooms, or separate work areas.MACH was conceived as a robust commercial building and combines different forms of work under one roof. The offered space benefits from this environment and is located directly adjacent to Walter Buchmann, the anchor tenant in the building.The Koch area is developing into a new urban quarter in the west of Zurich – with commerce, housing, public spaces, and a quarter park as a central meeting point.A detailed dossier with visualizations, current construction site photos, location plan, floor plan, and further information can be found under the documents.Facts • 220 m² on the 1st floor • Room height 2.63 m • Available from October 2025 or by agreement • Rent: CHF 5’130 / month excl. ancillary costs of CHF 730.- • Separate entrance • Separately accessible tea kitchen • Truck delivery possible • Goods lift to the 1st floor • Large-scale glazing • Wooden CLT flooring • Exposed concrete ceiling • Motorized roller shutters • Badge system • Open structure can be flexibly designed • Individual expansion by the tenant is possible • Partition walls / meeting rooms / separate work areas possible • Directly adjacent to Walter Buchmann Object dataAddress Flüelastrasse 30, 8047 ZurichObject type CommercialArea 220 m²Floor 1st floorRoom height 2.63 mAvailability from October 2026 or by agreementRent CHF 5’130 / month excl. ancillary costs of CHF 730.-LocationMACH is located in the Koch area in the west of Zurich, between Altstetten and Albisrieden. The area is developing into a self-contained urban quarter with a mix of commerce, housing, gastronomy, public spaces, and a quarter park.The location offers good accessibility and at the same time an environment with a clear identity.ContactWalter Buchmann AGDavid Stämpflidst@walterbuchmann.ch044 807 57 33

Travel time
-
1 / 13
CHF 111.– / m²
Top
Reppischtalstrasse 31, 8914 Aeugstertal

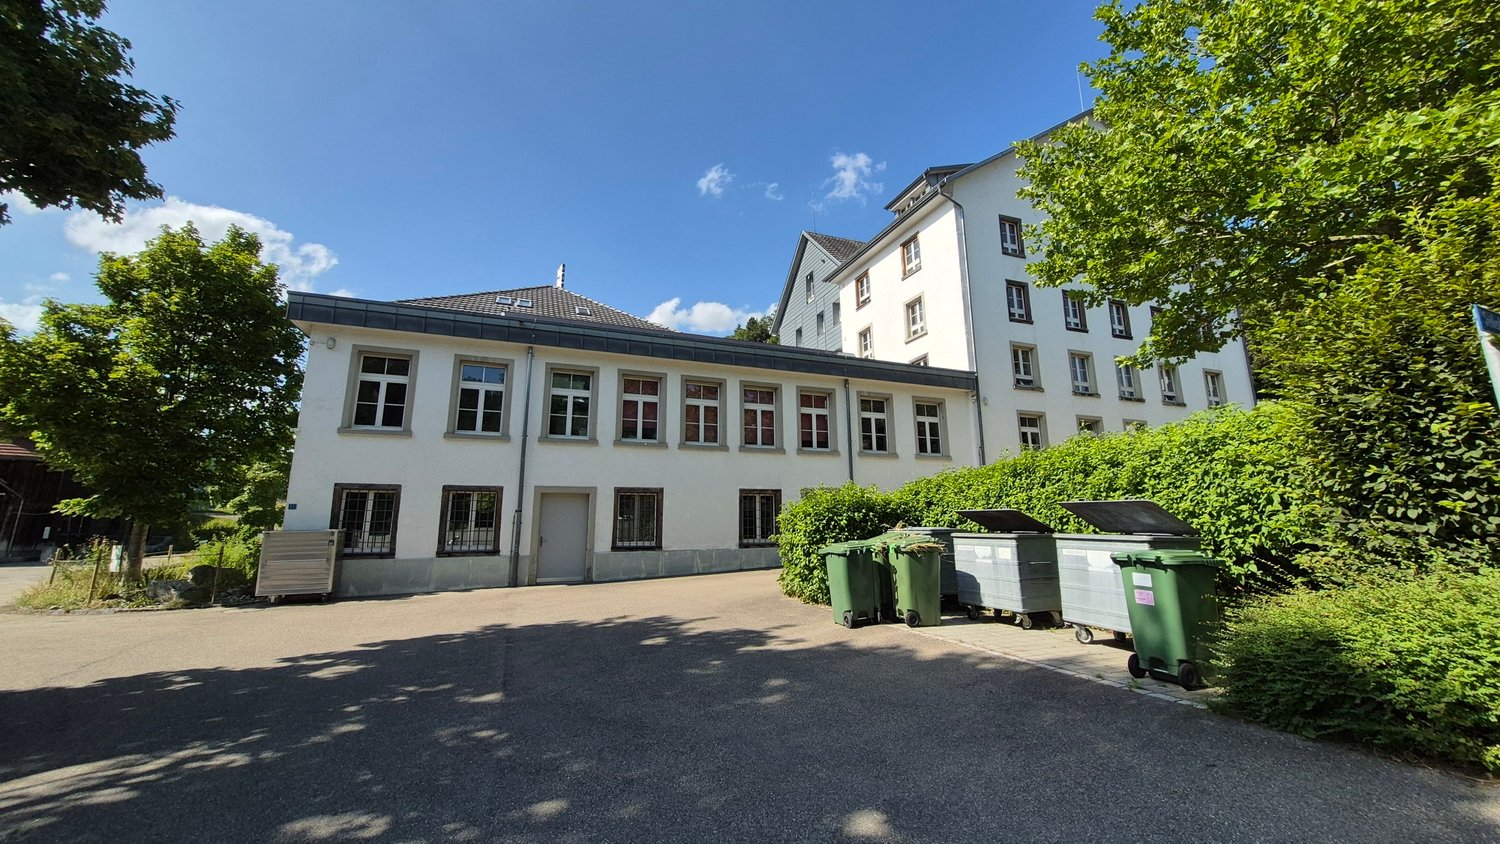
Historic factory space with character – 250 m² commercial space in Aeugstertal

Work, design, and realize in a building with history.Welcome to this unique historic factory building in Aeugstertal. The characterful property offers an exceptional opportunity on approximately 250 m² for companies that do not seek a finished, standard space, but want to realize their own ideas.The commercial space is rented in its existing, unfinished state. This gives you the opportunity to design and build out the space – within the framework of architectural and regulatory possibilities, as well as in consultation with the landlord – according to your individual needs and ideas.Whether studio, workshop, office, or creative commercial business: Here, exactly the space your company needs is created.What to expect: • Approx. 250 m² of commercial space on the ground floor • Rent in existing, unfinished condition • Freedom for individual tenant construction • Ground-level access, ideal for goods deliveries • Power and water connections available • Historic factory and old building character • Spacious, characterful rooms • Varied commercial use possibilities • Outdoor and hall parking spaces can be rented additionally Design your own workplaceThe special thing about this space is precisely what has not been predetermined.Instead of a standardized construction, the landlord offers you the opportunity to realize your own spatial and usage concept. You decide – within the framework of the agreed possibilities – how your future workplace should look.The historic character of the former factory building provides an exceptional backdrop and offers great potential for individual and creative solutions.Location and surroundingsThe property is located in Aeugstertal in a quiet and green environment. The sunny location offers a pleasant working environment away from classic industrial areas.The bus stop Höchweg can be reached in about 13 minutes on foot. The Schulhaus Gallenbüel is also located in the nearby area.Rental conditionsCommercial space: approx. 250 m² Net rent: CHF 110.–/m² p.a. Net rent per year: CHF 27’500.– Net rent per month: approx. CHF 2’292.– Additional costs: CHF 200.– per month Gross rent: approx. CHF 2’492.– per monthParking options additionally: • Outdoor parking space: CHF 60.– per month / space • Hall parking space: CHF 130.– per month / space Space for companies with their own ideasYou are not looking for a standard commercial space, but a place with history and development potential?Then this former factory space offers you the rare opportunity to combine historic character with your own construction concept and create a workplace that suits your company.We would be happy to show you the space during a personal viewing and discuss the possibilities with you on site.We look forward to your contact.

Travel time
-
1 / 8
77m², CHF 500.– / m²
Top
Giessereistrasse 18, 8005 Zürich

Gastronomic area: Zürich-West is waking up. Only coffee is missing.

Mornings. Pulse 5. People come to work, meet, walk through the hall. What's missing? The aroma of freshly roasted coffee. We're looking for you for this! For an attractive space in Pulse 5, we are looking for a special coffee concept, a roastery, or a mixed gastro/retail concept that gives this place character and provides us with coffee. Maybe it's a small roastery with its own signature. Maybe a modern coffee bar. Maybe coffee, bakery, and retail all in one. Or an idea that we're not thinking of today. Here, we don't just want to sell coffee. We want an idea to emerge. A place for the first espresso in the morning. For a quick cappuccino between two appointments. For a conversation, a short break, or the coffee that you'll want to come back for. Your chance in Pulse 5 The impressive industrial hall of Pulse 5 offers an atmosphere like no other hall in Zurich, with events, history, urban architecture, and the opportunity to write a new chapter. Central. Visible. Unmistakable. And above all: with plenty of room for your idea. What makes this location special • In the heart of lively Zürich-West • Frequency from morning to evening • Additional seating in the hall • Flexible spaces for different concepts • Ventilation and cooling system up to the steep zone • Gastronomy ventilation, grease separator • Developed toilets • Underground parking with 62 parking spaces • Commission-free rental Please send us your concept - We look forward to your contact!

Travel time
-
1 / 8
465m², Price on request
Top
Thurgauerstrasse 130, 8152 Opfikon

Developed commercial space in trendy Glattpark

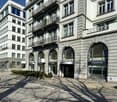
Available immediately or by arrangement, we are renting a modern office and commercial space on the ground floor at Thurgauerstrasse 130 in Glattpark, 8152 Opfikon.The space is approximately 465 m² in size, but can be divided into two partial areas if required (approximately 231 m² and approximately 234 m²).Whether as a showroom, practice, or gastronomic concept - this ground-floor space offers you flexible usage options. The following highlights await you at your new location: • Mix of open-space and individual offices • Ventilation and cooling • Separate toilet facilities for men and women • Modern tea kitchen • Integrated ceiling lighting • Hollow floor with carpeting • Diverse furniture can be taken over after consultation • Representative entrance area for shared use The property offers excellent transport links, both by public and private transport.The bus and tram stop "Lindberghplatz" is just a few minutes' walk away and allows for a quick connection to important transport hubs such as Oerlikon station and Zurich Airport. Numerous bus and tram lines operate here at minute intervals. The A1 motorway junction on the Zurich North Ring with connections to Bern/Basel and Chur/Luzern can be reached in just five minutes by car.In addition to the excellent connection, the location convinces with a wide range of catering and shopping options as well as the proximity to attractive recreational areas such as Glattparksee and Leutschenpark. This environment ensures a balanced work-life balance and makes the location particularly attractive.Have we sparked your interest? We are happy to answer your questions or arrange a non-binding viewing appointment.
Travel time
-
1 / 21
  • Wheelchair access
200m², CHF 188.– / m²
Wehntalerstrasse 540, 8046 Zürich

Versatile commercial space with office and storage in prime location

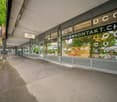
In Zürich Affoltern, a versatile office and commercial space with a total of 199 m² awaits you, spread over two floors. The space includes 66 m² on the ground floor and 133 m² on the lower ground floor, of which around 68 m² is office space with daylight and direct access to the inner courtyard, as well as approximately 65 m² of storage space.Thanks to the representative ground-floor location with optimal visibility, the space is ideal for companies with customer contact.Your advantages at a glance • 199 m² of office and commercial space on two floors • Representative reception area (optional to take over) • Bright rooms with generous window fronts • Air-conditioned rooms • Fiber optic connection and structured IT cabling • Floor boxes on the ground floor • Own wet cell and shower • Alarm system and basic lighting available • Signage options for optimal corporate presence • Parking spaces directly at the property Operating costs advance payment: CHF 40.– / m² p.a.Excellent location and accessibilityThe location convinces with its excellent traffic connection. The Zürich Affoltern train station is within walking distance, the bus stop is in the immediate vicinity, and shopping opportunities as well as further service offerings are just a few steps away. The highway connections to Zürich, the airport, and the A1 are reachable within a few minutes by car.The space is ideal for office, service, consulting, beauty or quiet trade. Use as a gastronomy business and optician is not possible.We look forward to your contact and will be happy to show you the space during a personal viewing.
  • Wheelchair access
Travel time
-
1 / 17
  • Balcony / Terrace
  • Elevator
  • Wheelchair access
364m², CHF 140.– / m²
Riedstrasse 1, 8953 Dietikon

Versatile commercial, service, and office space

Available for rent immediately or by arrangement, we offer a flexibly usable commercial space in the Silbern development area in Dietikon. The premises are ideal for companies from the office, service, consulting, agency, training, or combined office and commercial space sectors.The staging images shown in the ad serve as visualization examples and show how the premises can be designed and used in the future. They illustrate the versatile potential of the space and provide inspiration for individual usage concepts.Thanks to its visible location directly on the A1 highway, the site offers excellent conditions for companies from various industries. An attractive mix of tenants from retail, sports, and services ensures high frequency and a lively environment.Highlights • Bus line 309 to Dietikon station • 15 minutes by S-Bahn to Zurich HB • 50 m to the A1 highway access • LED lighting throughout the space • Passenger elevator • Goods elevator (partially available) • Goods delivery ramp to the underground garage • Visitor parking spaces in front of the building • Shared terrace on the 7th floor • Showers and changing rooms in the basement Additional costs advance payment: • CHF 30.- / m² p.a. The representative entrance of the Pestalozzihaus will be comprehensively modernized and newly designed by summer. The new entrance area creates an attractive, contemporary, and inviting atmosphere for tenants, customers, and visitors, and underlines the high-quality positioning of your company.Additionally, further office spaces from 25 m² to 250 m² are available in the building.Please contact us for more information or to arrange a viewing.

  • Balcony / Terrace
  • Elevator
  • Wheelchair access
Travel time
-
1 / 11
  • Parking space
  • Elevator
  • Garage
  • +1
330m², CHF 270.– / m²
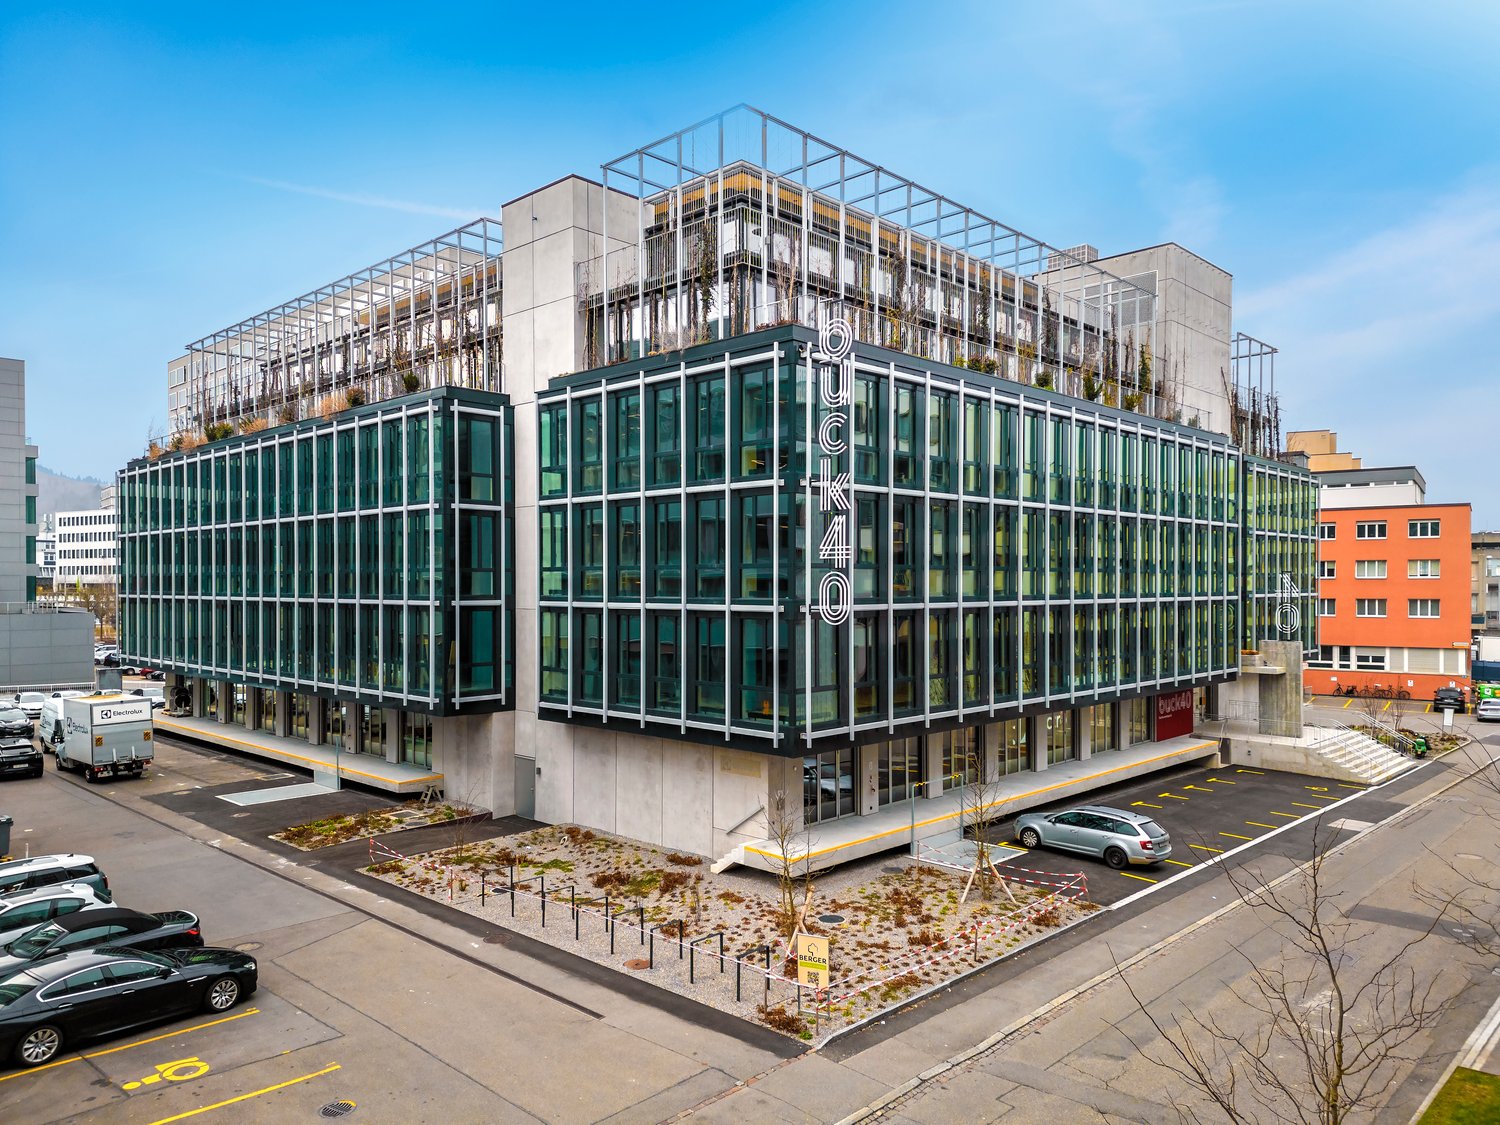
Buckhauserstrasse 40, 8048 Zürich

Your new business location in Zurich Altstetten

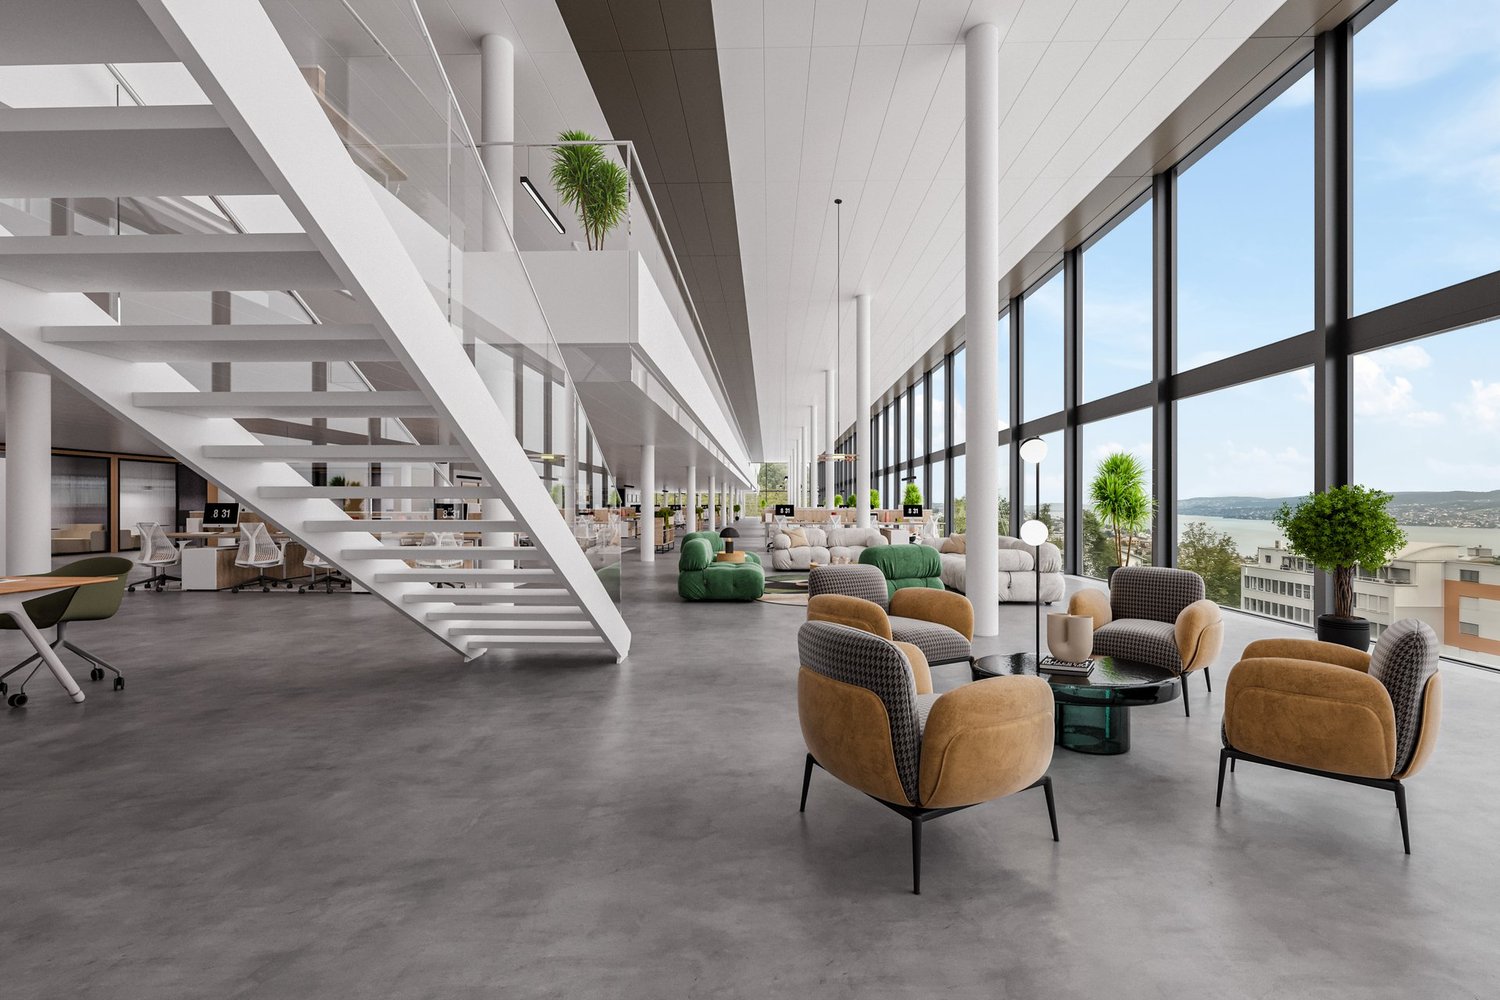
BUCK40 - Space for progress. Commercial areas with style, flexibility, and character.In the heart of Zurich Altstetten, the BUCK40 is emerging as a commercial and office location of the next generation – highly modern, flexible, and certified with DGNB-Gold. The striking architecture, the green facade, and the attractive roof gardens make the building a place with charisma and identity – ideal for innovative companies that want to combine visibility and sustainability.1st floor – Creative zone with development potentialOn the 1st floor, around 1,990 m² of versatile commercial space are available – oriented towards production-related, commercial, or creative uses. The current state of development allows for individual design freedom. The spaces can be rented as total area or in partial areas of approx. 330-370m².The highlight of the floor is the spacious, green atrium with impressive room heights, which not only provides daylight but also serves as an additional workspace or meeting area – equipped with kitchenette and coffee lounge, optionally furnished.Your benefits at a glance • High-quality infrastructure: Double floor, room height approx. 2.90 m, floor load up to 500 kg/m² • Flexible space division: Modular layout for individual needs • Flooded with light: Room-high, openable windows for a pleasant working climate • Attractive shared spaces: Fully developed community area including showers, toilets, kitchenette, and coffee corner in the atrium • Perfect logistics: Goods delivery via ramp with goods lift, storage spaces in the basement • Parking: Visitor and parking spaces, numerous bicycle parking spaces • Excellent local amenities: Gastronomy and comprehensive shopping facilities in the immediate vicinity • Perfect connection: • 2-minute walk to the tram stop "Kappeli" • 8 minutes to Zurich Altstetten train station • Direct connection to the A1 and A3 highways Take the chance to be part of a forward-looking commercial location. We advise you personally and develop the ideal solution for your space requirements together with you.Contact us – we look forward to your inquiry.

  • Parking space
  • Elevator
  • Garage
  • +1
Travel time
-

Suggested properties for you based on search results

Other interesting objects