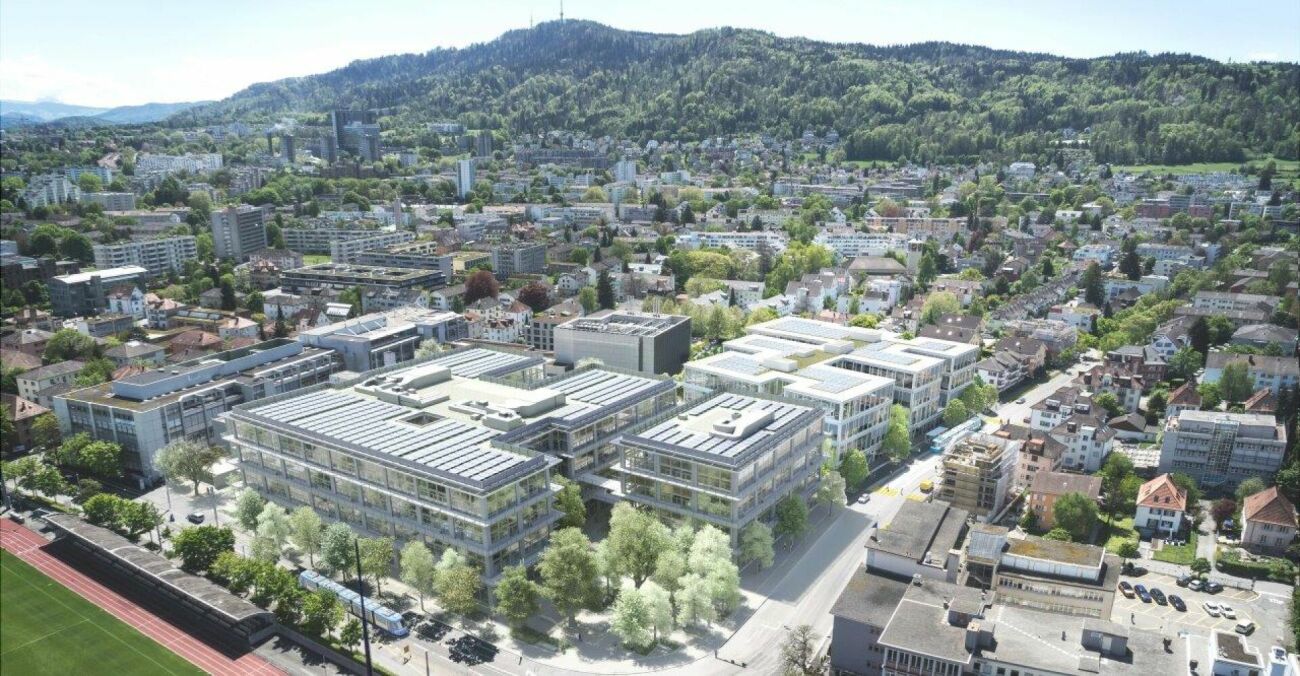
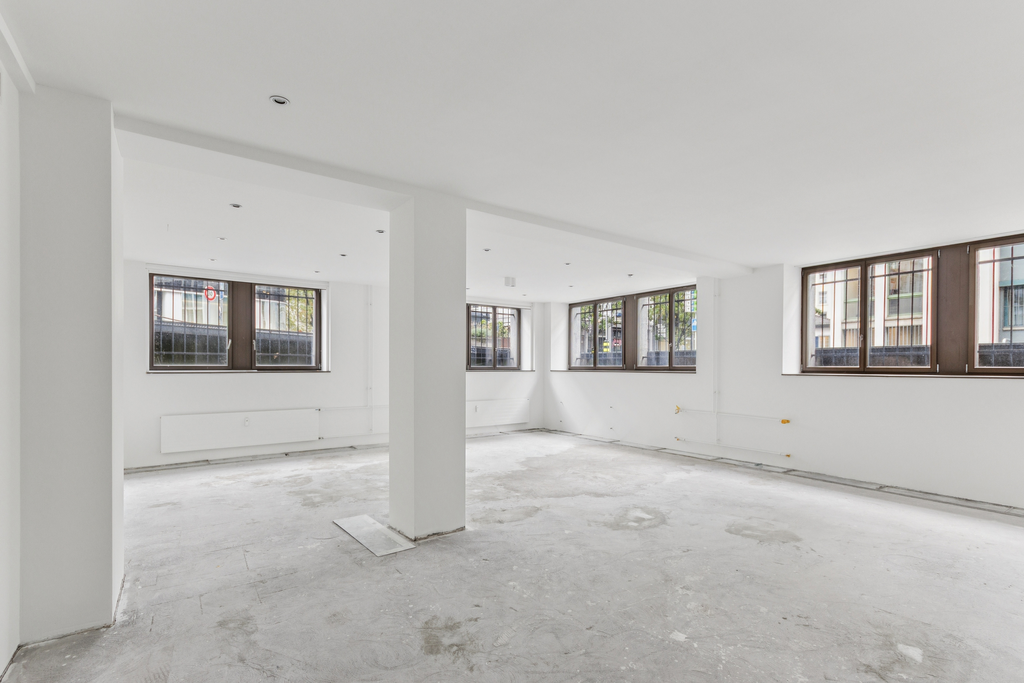
1189 results - Commercial properties for rent: Canton Zurich

1 / 9
350m²CHF 6,300.–
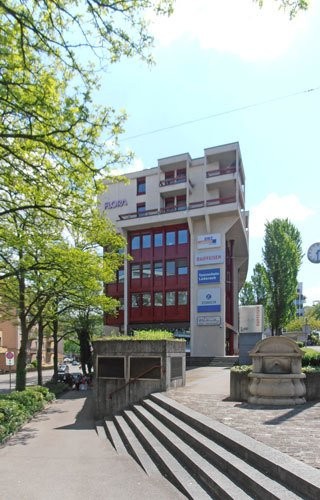
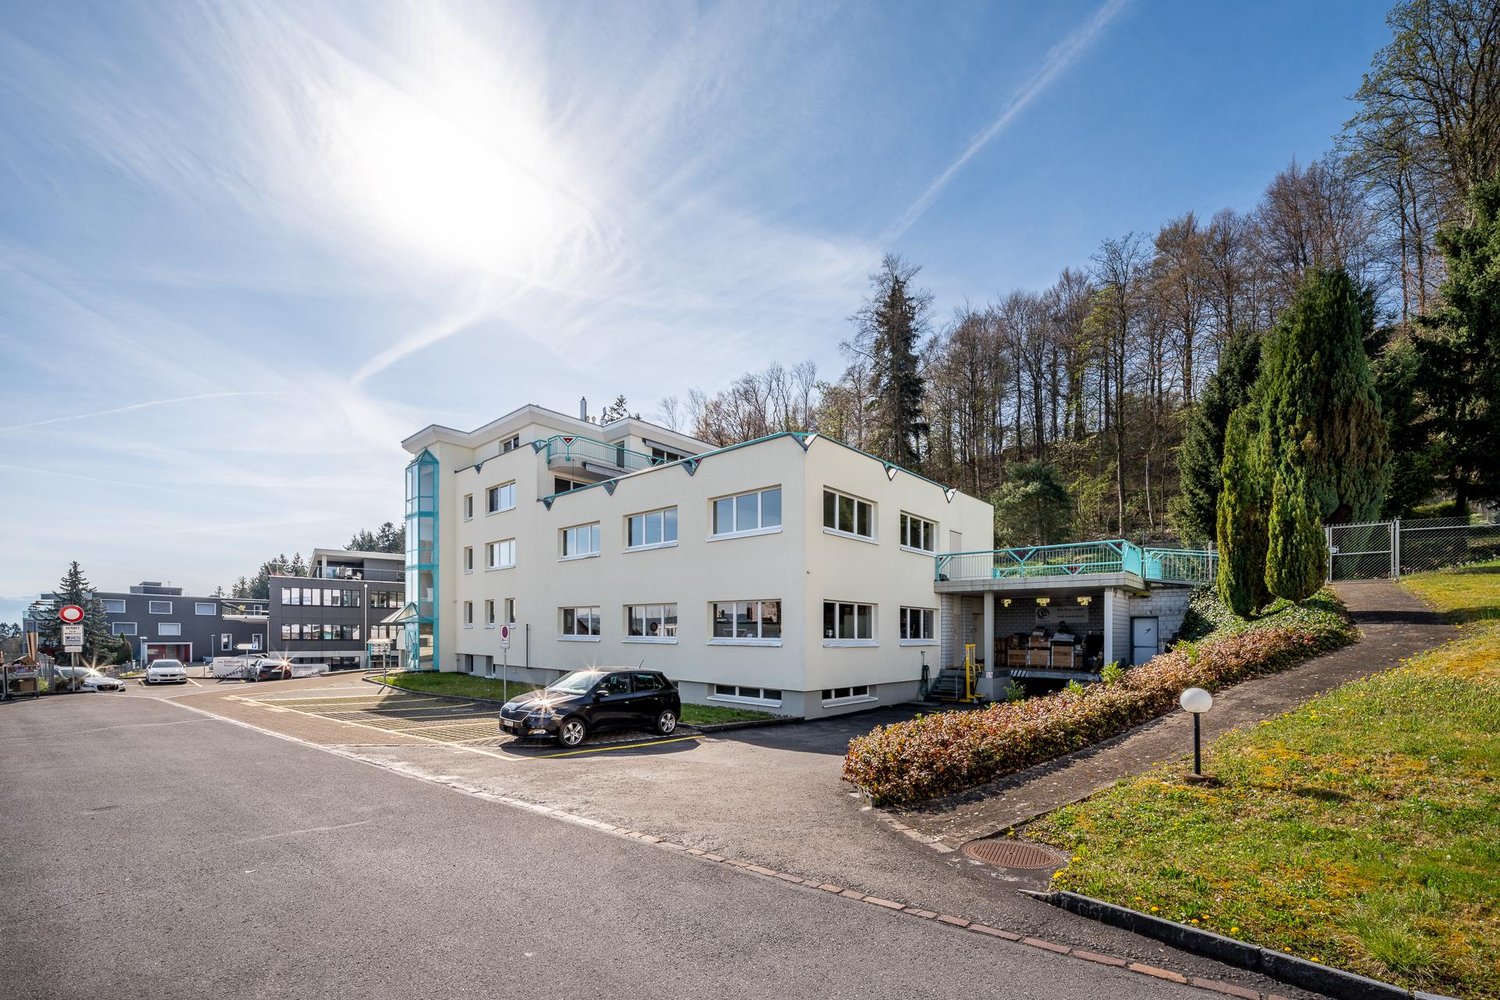
Im Hard 8, 8197 Rafz

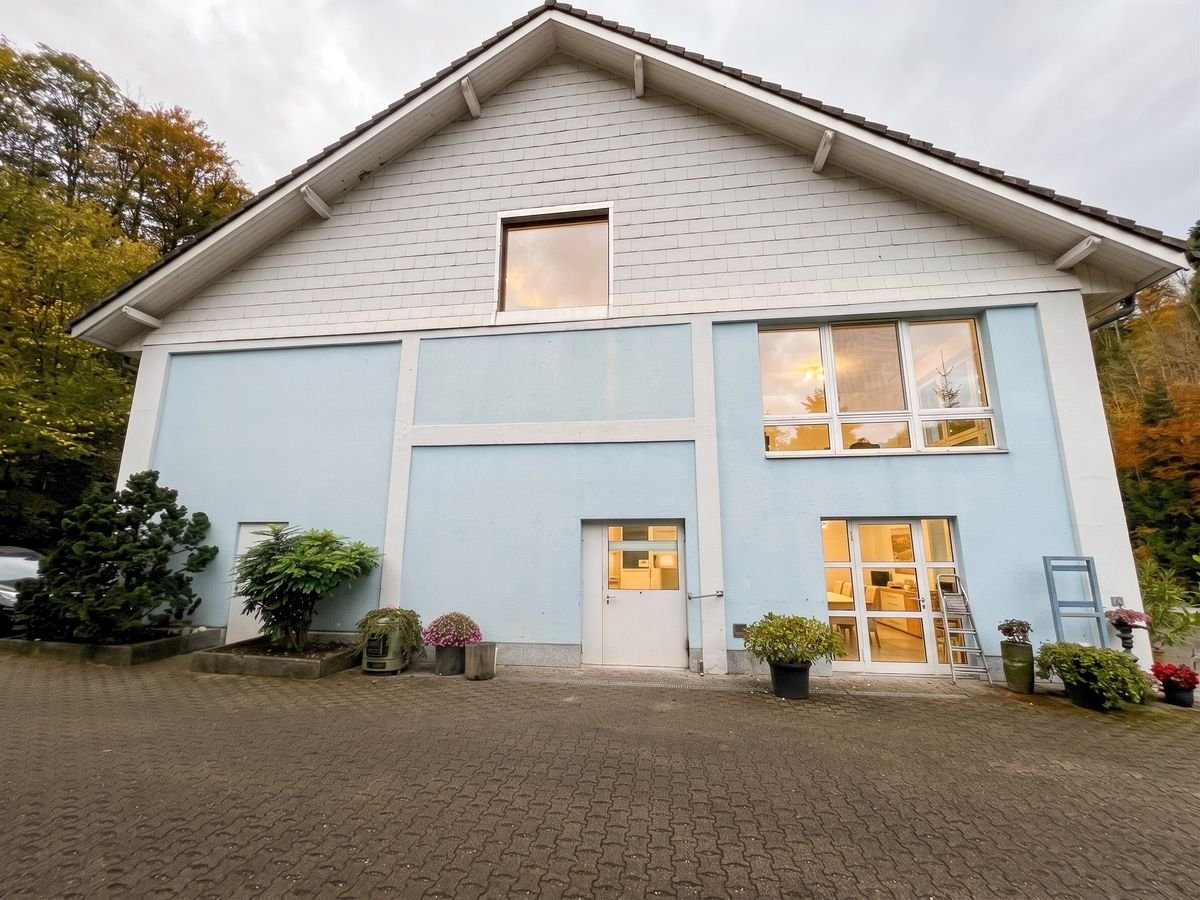
Hall with 4 rooms (approx. 350 m²) - ideal as garage/workshop in Rafz

Hall with 4 rooms (approx. 350 m²) - ideal as garage/workshop in Rafz At the address Im Hard 8 in Rafz, a versatile commercial space with approximately 350 m² is available for rent. It is particularly suitable for companies from the automotive, workshop, repair, or commercial sector and offers extensive technical infrastructure.The open hall covers approximately 200 m², is also suitable for high-roof vehicles, and features two car lifts, a approximately 20-meter-long garage tunnel, and a central air compressor.The space is complemented by approximately 150 m² of ancillary rooms, including a separate oil room, a changing room, and another flexibly usable room open to the hall.Extensive technical equipmentThe hall offers very good infrastructure for daily operations. High-voltage connections are distributed throughout the hall. Additionally, an air exhaust and automated ventilation and heating of the hall are available.A separate room is equipped as a car wash for vehicles and trucks and is also suitable for high-roof vehicles. This can be rented by the tenant.The surrounding area also offers practical advantages: entry and exit are via automated gates, and a floodlight system provides good illumination even in the dark. Additionally, a washing area for construction machines and trucks with a high-pressure water system is available.Flexible rental optionsThe entire space can be rented under the following conditions: • Net rent: CHF 6,000.- per month • Operating costs: CHF 300.- advance per month • Electricity costs up to CHF 100.- per month are included in the rent • 8 parking spaces are included in the rent • Additional parking spaces can be rented separately after consultation • Depending on space requirements, a partial rental from CHF 4,000.- per month is also possible. The concrete space division can be discussed individually. Highlights at a glance • approx. 350 m² total area • suitable for high-roof vehicles • 2 car lifts, approx. 20 m long garage tunnel • central air compressor • high-voltage connections throughout the hallair exhaust • automated ventilation and heating • separate oil room, separate changing room • 1 additional flexibly usable room • separate car wash for vehicles and trucks • additional washing area for construction machines and trucks available • high-pressure water system • automated entry and exit gates • floodlight system for the area • 8 parking spaces includedadditional parking spaces available after consultation • flexible partial rental possible An interesting opportunity for commercial operators looking for a spacious, functional hall with extensive workshop infrastructure and flexible usage options.Have we sparked your interest? Then we look forward to your non-binding contact!Do you own a property that you would like to have appraised? Our valuation is completely free and non-binding for you. Contact us today and start your new home!

Travel time
-
1 / 13
650m²Price on request
Seestrasse 135, 8002 Zürich

Representative commercial villa in prime location!

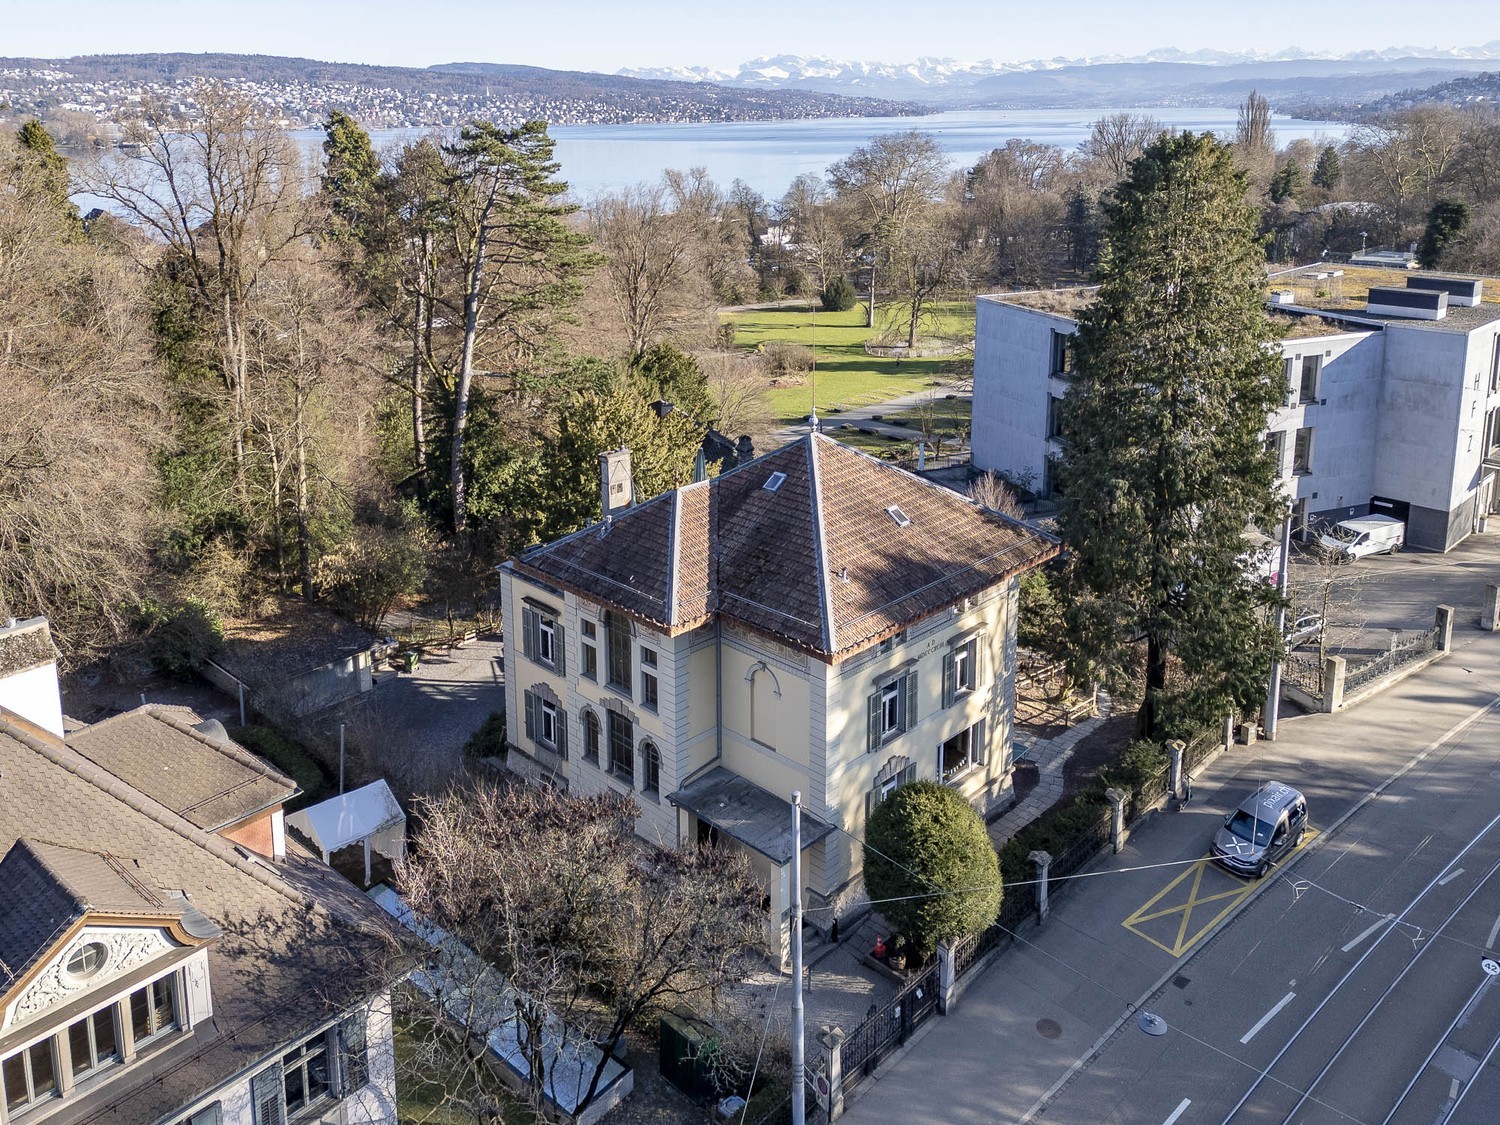
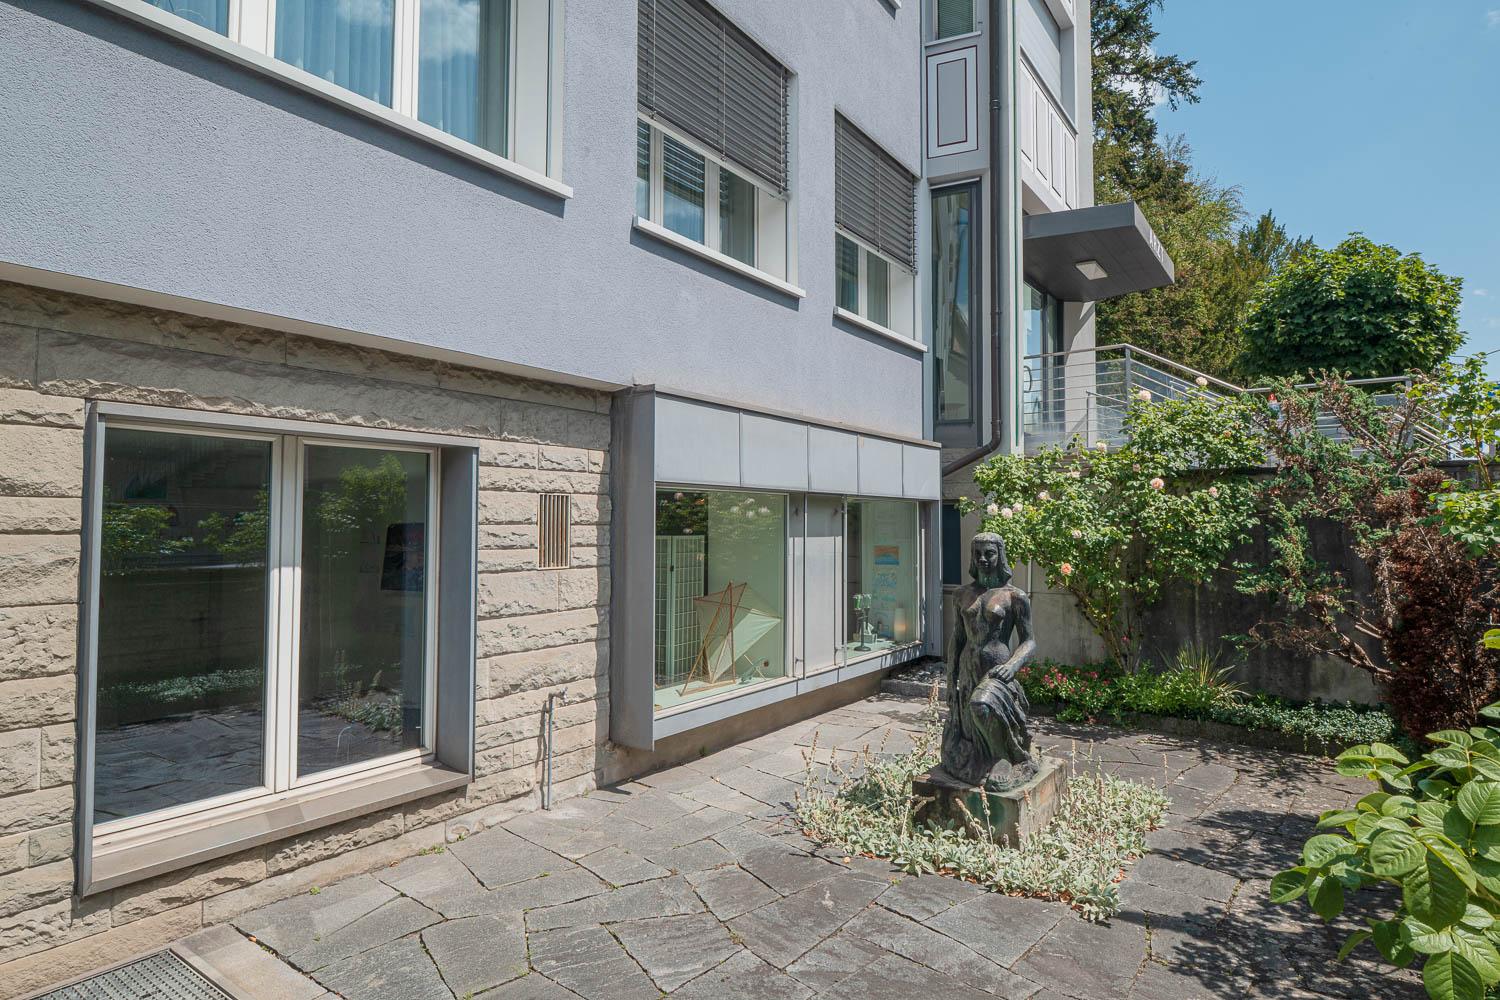
In a prestigious location, this listed villa presents itself as an extraordinary company headquarters with approximately 650 m² of total area. The stylish architecture, spacious room structures, and representative appearance make the property a rare opportunity for demanding commercial use. The bright, spacious rooms with high ceilings and partial lake view offer a variety of design possibilities and create an inspiring work atmosphere. The property is particularly suitable for a law firm, private clinic or practice, training and educational institutions, kindergarten or similar institutions that value seriousness, appearance, and a high-quality environment. The offer is complemented by a large garden area, a double garage directly on the property, and possibilities for outdoor parking spaces. Highlights at a glance: • Approx. 650 m² total area • Listed, representative villa • Spacious, flexibly usable room structure • Basic lighting • Bright rooms with high ceilings • Balcony and terrace with lake view • Fully equipped kitchen • WC facilities on each floor • Spacious outdoor area • Double garage on the property • Stylish architectural details • Exclusive location • Various commercial usage possibilities Location: Seestraße is one of the most renowned addresses in the area and convinces with its proximity to the lake and its well-kept, villa-dominated environment. The combination of quiet, representative location and very good accessibility creates ideal conditions for employees, clients, and visitors. Shopping facilities, gastronomy, and other services are located at a comfortable distance and underline the attractiveness of this location. Have we sparked your interest? Arrange a viewing appointment with us, we look forward to your contact. Seestraße 135 - an address that exudes competence and exclusivity. The photos listed are protected by copyright and may not be used by third parties.

Travel time
-
1 / 9
195m²CHF 205.– / m²
Moosacherstrasse 21, 8804 Au Zürich, 8804 Au ZH

Your new commercial space on the left shore of Lake Zurich

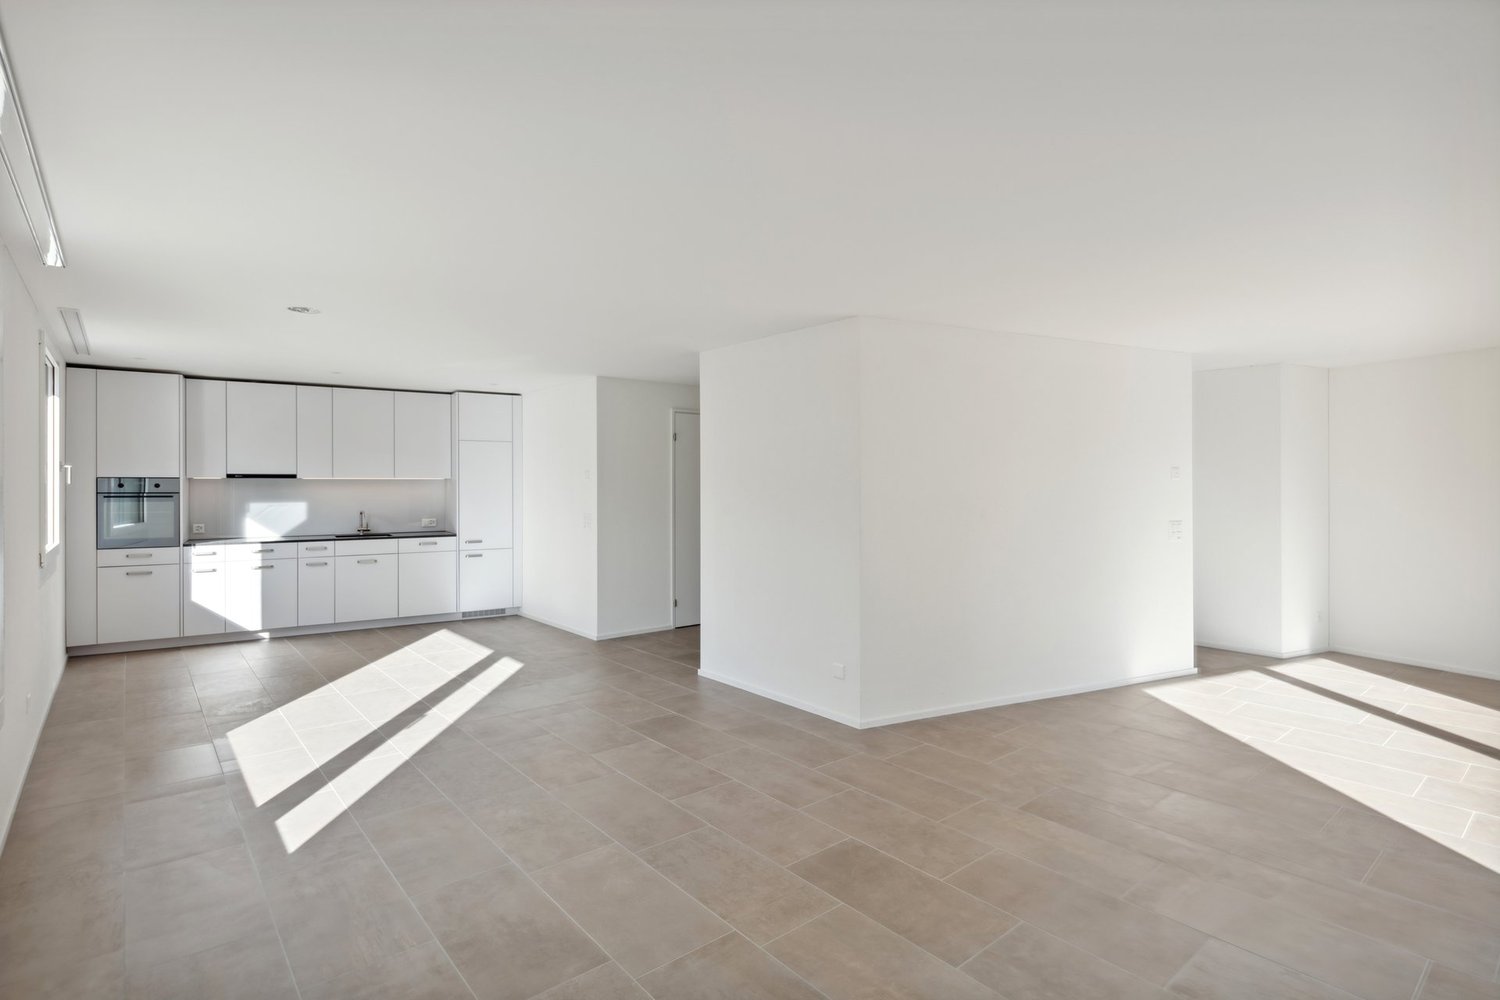
In the industrial zone in Au ZH, we rent by agreement a commercial space with approximately 195m2.The representative and well-maintained property offers you an attractive price-performance ratio.Located in a lively commercial district on the left shore of Lake Zurich with an impressive view over Lake Zurich to Rapperswil, an inspiring backdrop! The highway entrance is about 5 minutes away and the village center is about 2 km. From Wädenswil train station (accessible by public transport in about 10 minutes, from Moosacher bus stop) you can reach Horgen or Pfäffikon SZ in about 10 to 15 minutes.The space convinces with the following properties: • Bright and flexibly designable/divisible rooms • Radiators available • Blinds available for optimal lighting conditions • Two separate entrances (through the building and from the outside) • Barrier-free/vertical access with a passenger lift and a freight lift • Internet can be installed at an additional cost if required • Toilet available • Kitchenette available • Spacious terrace with a view of the greenery for sole use • Delivery with ramp for shared use In the attached floor plan, you will find the rooms marked in pink/green.The rooms are ideal for office or commercial use.Whether open-space areas or combined commercial and studio spaces, we are open to your ideas and needs! Alternatively, the following office space can also be rented on the same floor: https://www.hbre.ch/de/offer/detail--em74005-10102Storage spaces in the basement with up to 200m2 can be rented for 85/m2/p.a. if interested. Parking spaces can be rented for CHF 80 per month if interested. Interested? We look forward to your contact! (please specify the purpose in advance)

Travel time
-
1 / 10
3,933m²CHF 170.– / m²
Im Langhag 2, 8307 Effretikon

Representative property for commercial, logistics, and office use

The representative commercial property offers optimal conditions for logistics, storage, and production, and combines these with modern office spaces and a spacious rooftop terrace with a view of the surrounding area. Visit us at REPRESENTATIVE COMMERCIAL PROPERTY FOR COMPANIES WITH A LONG-TERM VIEW | Procimmo.Highlights • 8,000 m² of logistics, storage, and production space. Partial areas from 1,000 m² possible on the 1st floor. • 3,000 m² of modern office space, partial areas from approximately 300 m² possible on the 2nd and 3rd floors. The office on the 3rd floor has a rooftop terrace. • Available from January 2027 • Cafeteria, break room, recreational area directly in front of the property • 111 parking spaces • Turning area for trucks Optimal access • Access to highway A1 (Zurich/St. Gallen) in 2 minutes • Bus stop Langhag in 3 minutes • Effretikon train station in 15 minutes High functionality • Ground-level access also possible with trucks (gate height approximately 4 m) • 3 loading ramps with lifting platforms on the back of the building • 2 freight elevators (load capacity 5 t each) • 2 passenger elevators (office tract) • Room heights: ground floor 5.9 m, upper floor 4.09 m • Floor load: ground floor 1,500 kg/m², upper floor 750 kg/m² We would be happy to show you the facilities on site. We look forward to your contact.The listed impressions (visualizations and photos) are protected by copyright and may not be used by third parties. All information is subject to change.

Travel time
-
1 / 9
598m²CHF 170.– / m²
Sonnenbergstrasse 11, 8610 Uster

Space for Your Vision - Loft Space in Niederuster

On Sonnenbergstrasse 11 in the center of Niederuster, characterful commercial spaces are available for rent immediately or by arrangement. The historic building substance, spacious rooms, and modern infrastructure offer ideal prerequisites for versatile usage possibilities. On approximately 600 m² of usable space, spread over three floors, the property offers generous spatial relationships, open structures, and a pronounced loft character. Whether as a sales area, representative office, modern practice, creative studio, or exhibition space - the rooms can be flexibly adapted to different usage concepts. The open design ensures a pleasant room feeling. Thanks to the division into several floors, work, reception, sales, and presentation areas can be clearly structured. All floors are easily accessible by elevator. The spaces at a glance- Ground floor: approx. 221 m²- 1st upper floor: approx. 209 m²- Top floor: approx. 168 m² Centrally located and easily accessibleThe property is located in the charming center of Niederuster, between Lake Greifen and Uster train station. Shopping facilities are about 100 meters away, the next public transport stop is about 150 meters away. The highway access is about 3.1 kilometers away and can be easily reached. A larger number of outdoor parking spaces can be rented separately for CHF 85.00 per month. Have we sparked your interest? We look forward to your contact.

Travel time
-
1 / 10
127m²CHF 283.– / m²
Ueberlandstrasse 18, 8953 Dietikon

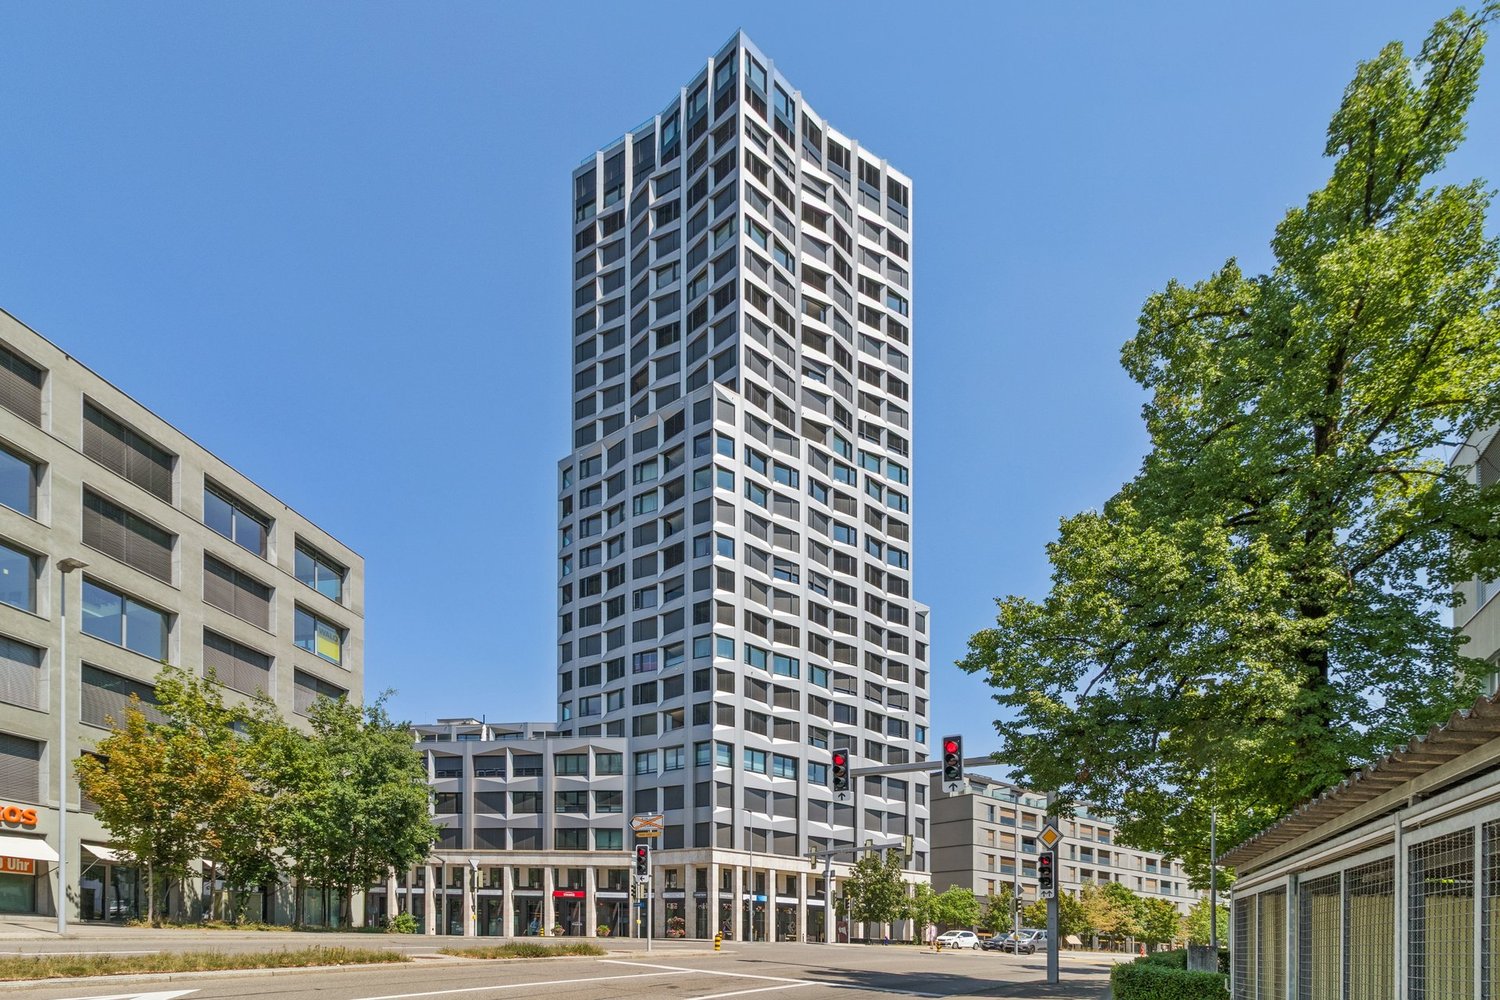
Limmattower Dietikon – Your Stage for Success

Welcome to your new business location: Überlandstrasse 18, 8953 DietikonAs of October 1, 2026, or by arrangement, we are renting a high-quality commercial space with 127 m² in the iconic Limmattower Dietikon. Whether office, practice, or service company – here you position yourself visibly, representatively, and at one of the most well-known business addresses in the entire Limmattal.The locationThe Limmattower on Überlandstrasse 18 is one of the most well-known business addresses in the entire Limmattal and enjoys an exceptionally high recognition value. As a striking landmark of Dietikon, the building is visible from afar and stands for a strong, representative company presence.The property is located in a central and excellently accessible location. Dietikon train station is just a few minutes away and offers direct connections to Zurich and the entire region. In the immediate vicinity, there are numerous restaurants, shopping opportunities, and a wide range of services.Thanks to the very good connection to public transport and the quick accessibility of the highway, the location is optimal for both employees and customers. The rental spaceThe approximately 127 m² large commercial space convinces with a well-thought-out floor plan and versatile usage possibilities. The space has several differently sized offices as well as a spacious main room, which is ideal as an open-space office, training room, or for individual room division.The central entrance area with access corridor ensures a clear room structure and enables flexible use of the individual rooms. Several large window areas let in a lot of daylight and create a bright and pleasant working atmosphere.A tea kitchen and separate toilet facilities are available within the rental space and offer additional comfort for employees and visitors. Thanks to the flexible room division, the space is ideal for offices, practice communities, consulting companies, or other service businesses.Highlights of the space– 127 m² of versatile commercial space on the 3rd floor– Ideal for office, practice, and various service uses– Flexible room division with adaptation possibilities– Tea kitchen and own toilet facilities– Cooled ventilation within the rental space– Bright and representative rooms– Storage spaces and parking spaces can be rented additionally Interested?We look forward to your contact and will show you the space personally.

Travel time
-
1 / 10
5,770m²CHF 280.– / m²
Richtistrasse 4, 8304 Wallisellen

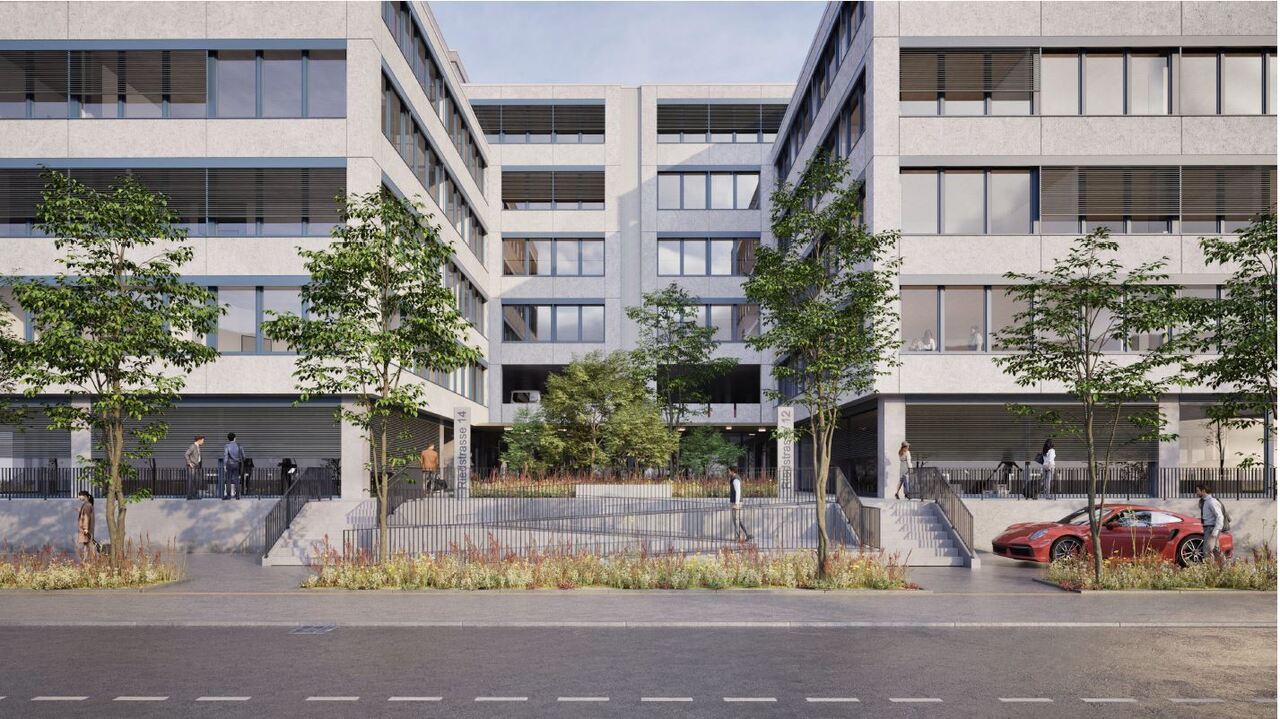
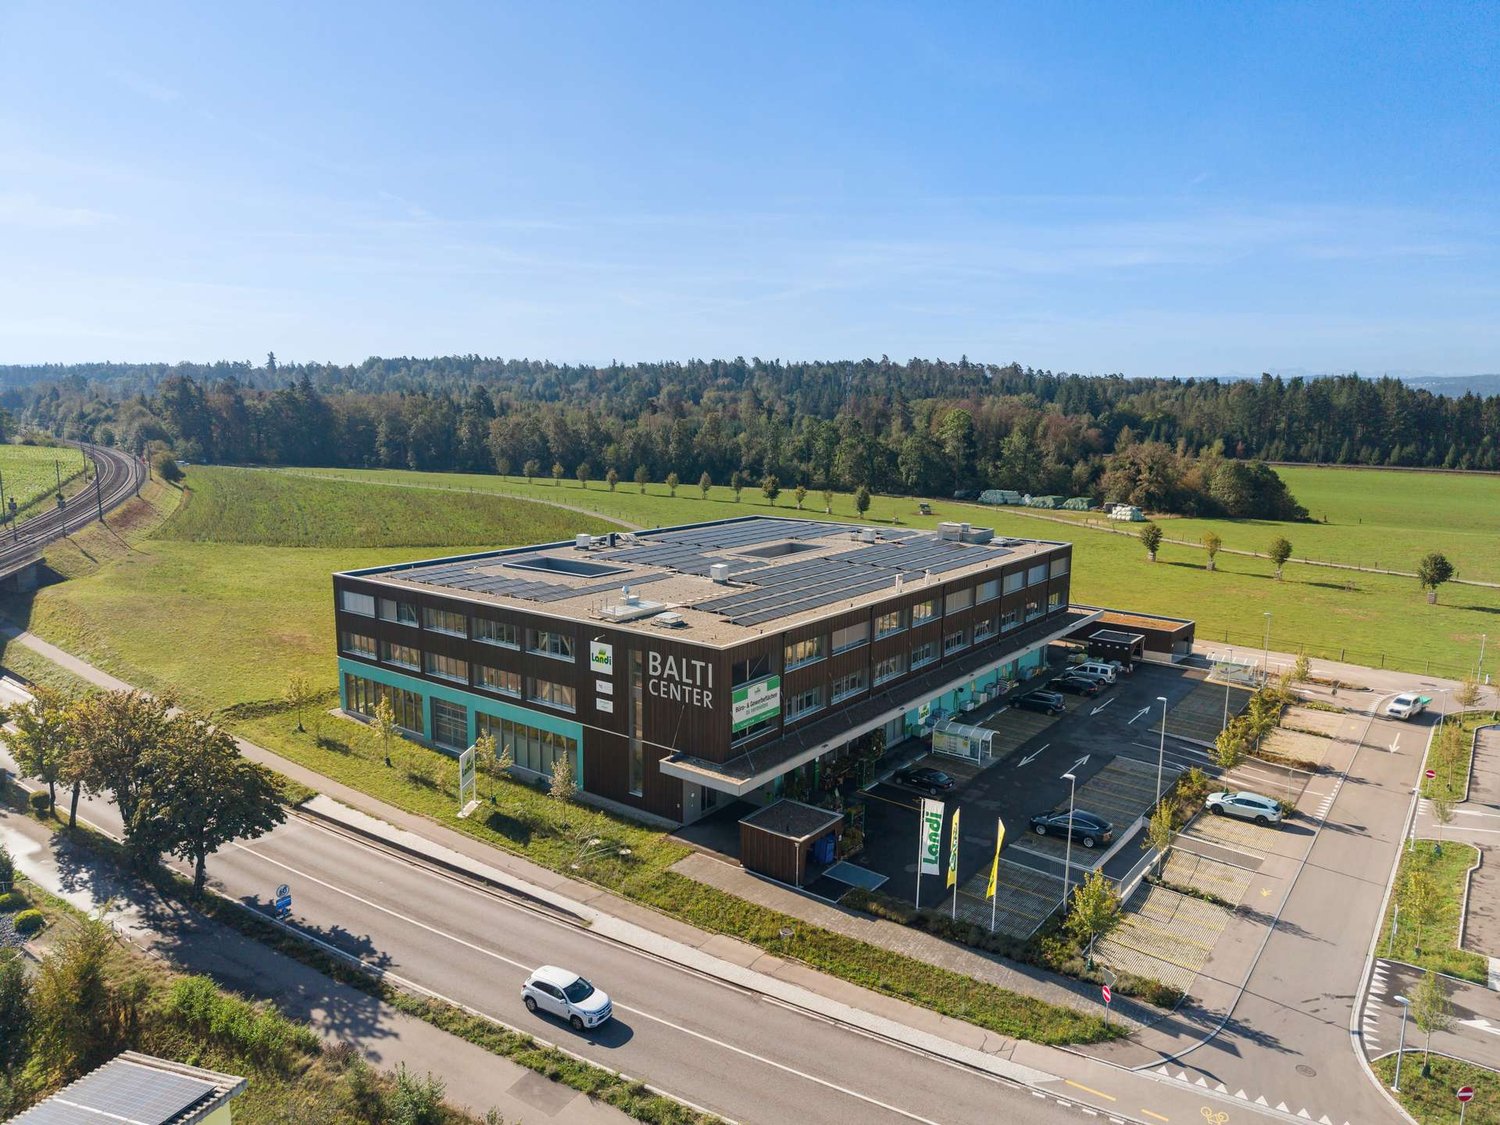
R4 - Einzigartiges Autohaus mit höchstmöglicher Visibilität

Attraktive Gewerbe- und Büroflächen mit Autolift Flexible Mietflächen bis 5'700 m²An hervorragend erschlossener Lage vermieten wir vielseitig nutzbare Gewerbe-, Showroom- und Büroflächen in einem modernen Autohaus mit insgesamt rund 5'700 m² Nutzfläche. Ihre Highlights • Flexible Flächen für Verkauf, Ausstellung, Werkstatt und Büro • Autolift mit Erschliessung sämtlicher Obergeschosse • Raumhöhen bis 5.15 m • Lagerfläche (ca. 586 m²) und Autowaschstation im Untergeschoss • Sofort verfügbare Rohbau-, Grundausbau- und hochwertig ausgebaute Büroflächen • Vollständig ausgebaute Werkstatt- und Verkaufsfläche ab Januar 2027 Besonders hervorzuheben ist das 4. Obergeschoss mit einer modernen, bezugsbereiten Bürofläche inklusive Kühlung, Belüftung, Serverraum, Glastrennwänden, Doppelboden sowie hochwertig ausgestatteter Küche. MietzinsCHF 280./m²/Jahr zzgl. Nebenkosten von CHF 40./m²/Jahr ParkierungAussenparkplätze und Einstellhallenplätze stehen zur Verfügung (ca. 1 Parkplatz pro 100 m² Mietfläche). Die Sanitäranlagen befinden sich auf jeder Etage in den Allgemeinflächen. Eine Übersicht aller verfügbaren Flächen und Grundrisse finden Sie unter:https://navigator5.beyonity.ch/?id=D1C968C9&language=de&bacp-opener=portfolio Überzeugen Sie sich selbst von den vielseitigen Nutzungsmöglichkeiten. Gerne zeigen wir Ihnen die Flächen bei einer persönlichen Besichtigung. Wir freuen uns auf Ihre Kontaktaufnahme. Ihr Privera Vermarktungs-Team *************Attractive Commercial and Office Space with Car Lift Flexible Rental Areas of up to 5,700 m²We are offering versatile commercial, showroom and office space for lease in a modern automotive building at a prime, well-connected location. The property provides approximately 5,700 m² of flexible rental space.Highlights • Flexible space suitable for sales, showrooms, workshops and offices • Car lift providing access to all upper floors • Ceiling heights of up to 5.15 m • Approx. 586 m² of storage space and a car wash facility in the basement • Immediately available shell, basic fit-out and fully fitted office spaces • Fully equipped workshop and sales area available from January 2027 A particular highlight is the 4th floor, featuring modern, move-in-ready office space with air conditioning, ventilation, a dedicated server room, glass partition walls, raised flooring and a high-quality fitted kitchen.Rental Terms • Rent: CHF 280 per m²/year • Additional operating costs: CHF 40 per m²/year ParkingOutdoor parking spaces and underground parking spaces are available (approximately one parking space per 100 m² of leased area).Shared restroom facilities are located on each floor.For an overview of all available spaces and floor plans, please visit:https://navigator5.beyonity.ch/?id=D1C968C9&language=de&bacp-opener=portfolioDiscover the many possibilities this unique property has to offer. We would be pleased to show you the available spaces during a personal viewing and look forward to hearing from you.Your Privera Letting Team Your Privera-Team

Travel time
-
1 / 10
530m²CHF 195.– / m²
Technoramastrasse 15, 8404 Winterthur

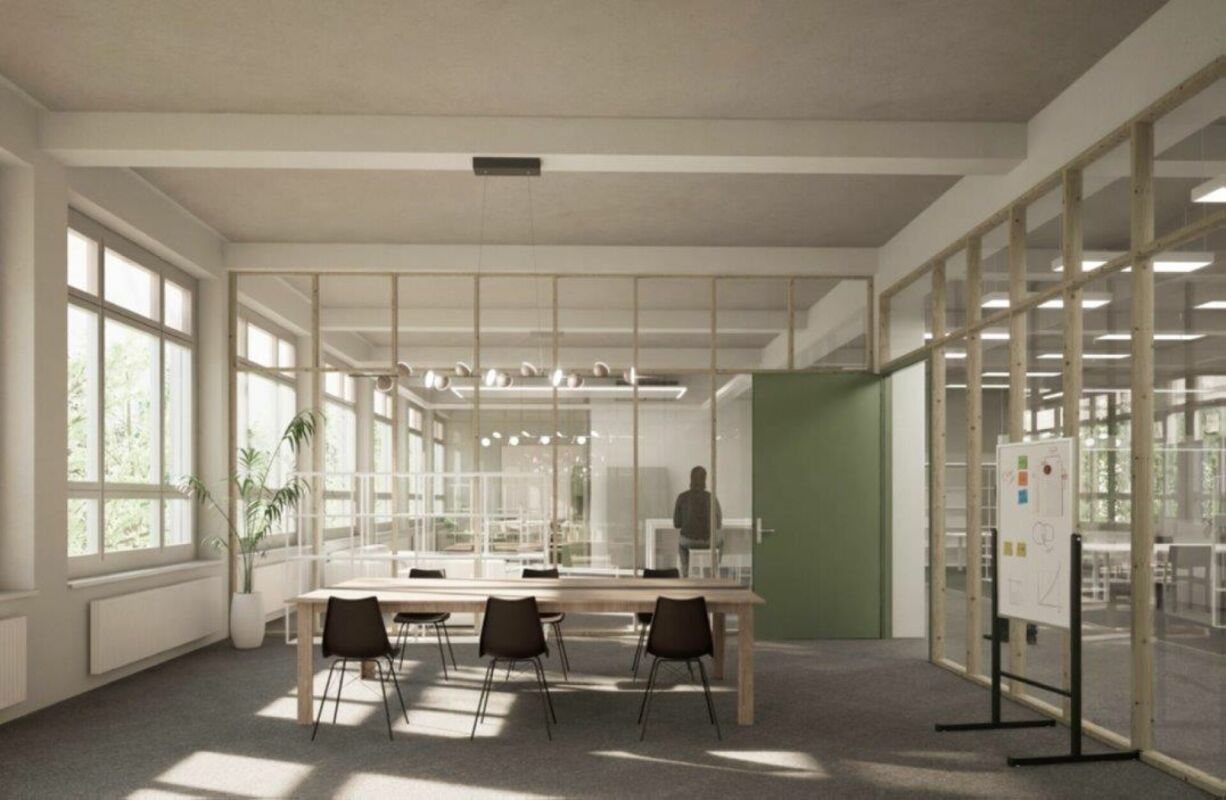
FAHRWERK Winterthur 530m² versatile commercial space for rent

Versatile commercial space in FAHRWERK WinterthurIn FAHRWERK Winterthur, you will find an attractive and flexibly usable commercial space with 530 m². The rooms convince with their open floor plan, generous room heights, and the characteristic industrial charm of the building.Whether showroom, studio, creative workspace, training center, office, exhibition space, or a combination of work and presentation - the space offers a variety of usage possibilities for companies looking for space for ideas.Your advantages: • 530 m² of flexibly usable space • Open room structure with various usage possibilities • Room height of 3.5 meters • Bright rooms with industrial charm • Goods lift and delivery option available • Minergie-ECO certified • 100% solar power • Attractive location in FAHRWERK Winterthur • Individual space division possible • The spaces are directly accessible by vehicle • LKW delivery with lifting platform, storage, and goods lift are available for shared use on the ground floor • 1'500kg/m² floor load Rent: CHF 170/m² p.a.Operating costs: CHF 25/m² p.a.FAHRWERK offers an inspiring environment for companies from the fields of design, architecture, interior design, technology, consulting, trade, training, or creative economy.Arrange a viewing appointment today and discover the possibilities of this special space.

Travel time
-
1 / 9
560m²CHF 150.– / m²
Kemptpark 3, 8310 Lindau

Spacious commercial/office/studio space with high ceilings and plenty of daylight in The Valley

In the The Valley area in Kemptthal, we are renting an attractive space with approximately 560 m², which is ideal as an office, studio, atelier, or exhibition space.The space impresses with its very high ceilings, plenty of natural light, and a characteristic industrial look. The spacious room proportions create an open, inspiring working atmosphere and offer a lot of scope for different room concepts, from modern office workstations to creative studio spaces to representative exhibition or presentation areas.A practical advantage is the existing goods lift. This allows larger objects, exhibition elements, furniture, or materials to be brought into the space without any complications, without the commercial character having to be in the foreground.Your advantages at a glance• Approximately 560 m² of versatile commercial/office/studio space• Ideal as an office, studio, atelier, or exhibition space• Very high ceilings and spacious room feel• Plenty of daylight and characteristic industrial look• Direct access via goods lift• Plenty of scope for individual room concepts• Attractive location in The Valley area Kemptthal• Exciting environment with diverse companies and catering options• Parking spaces can be rented additionally if requiredSpace for work, presentation, and creative conceptsThis space is particularly suitable for companies that are looking for spacious, bright rooms with character. Whether as an open office landscape, creative studio, atelier, exhibition space, or combined work and presentation space. The space offers ideal conditions for modern and flexible usage concepts. The industrial look gives the object a strong visual identity and creates an environment that clearly differs from classic office spaces.Location The Valley KemptthalThe Valley in Kemptthal combines historic industrial charm with a lively area environment. On site, tenants benefit from a diverse neighborhood, short distances, and various catering options directly in the area. The Kemptthal train station is located directly at the area and offers a comfortable connection in the direction of Zurich, Winterthur, and the surrounding regions. The location is also easily accessible by car; parking spaces can be rented additionally subject to availability.For further information, documents, or a personal viewing appointment, we are at your disposal. We look forward to your inquiry.
Travel time
-

Suggested properties for you based on search results

Other interesting objects