89 results - Commercial properties for rent: Canton Zug

1 / 11
431m², Price on request
Suurstoffi 20, 6343 Rotkreuz

A location that connects people, ideas, and companies

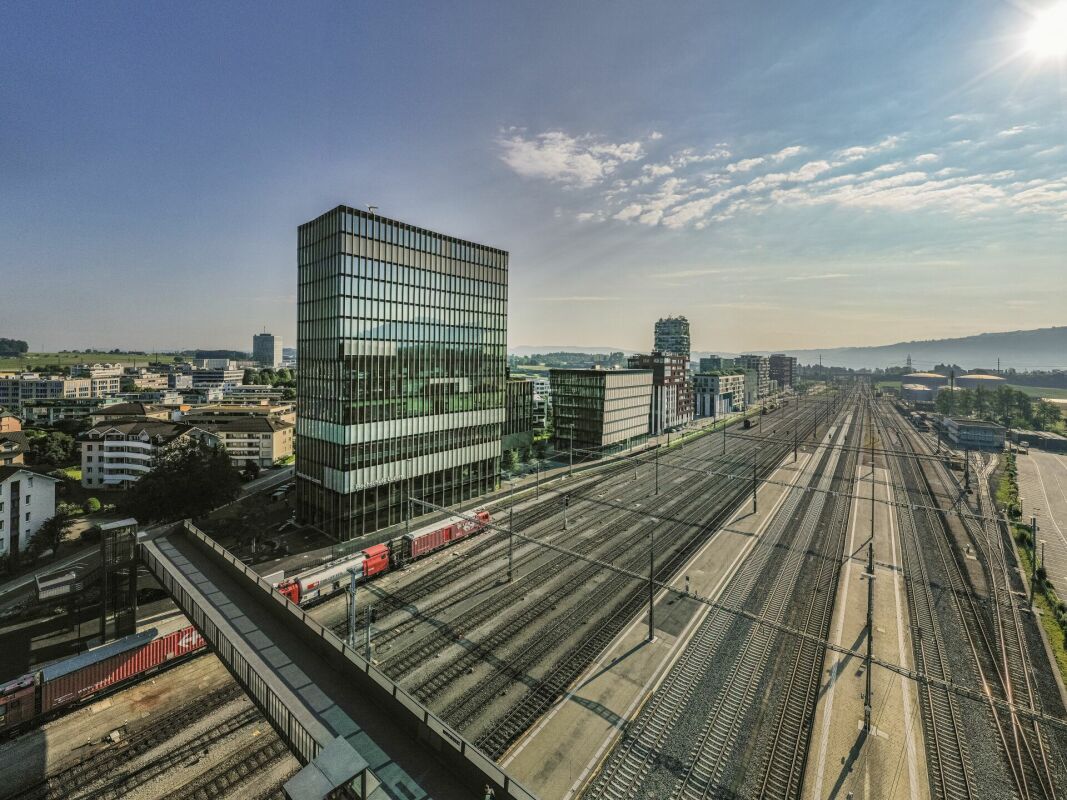
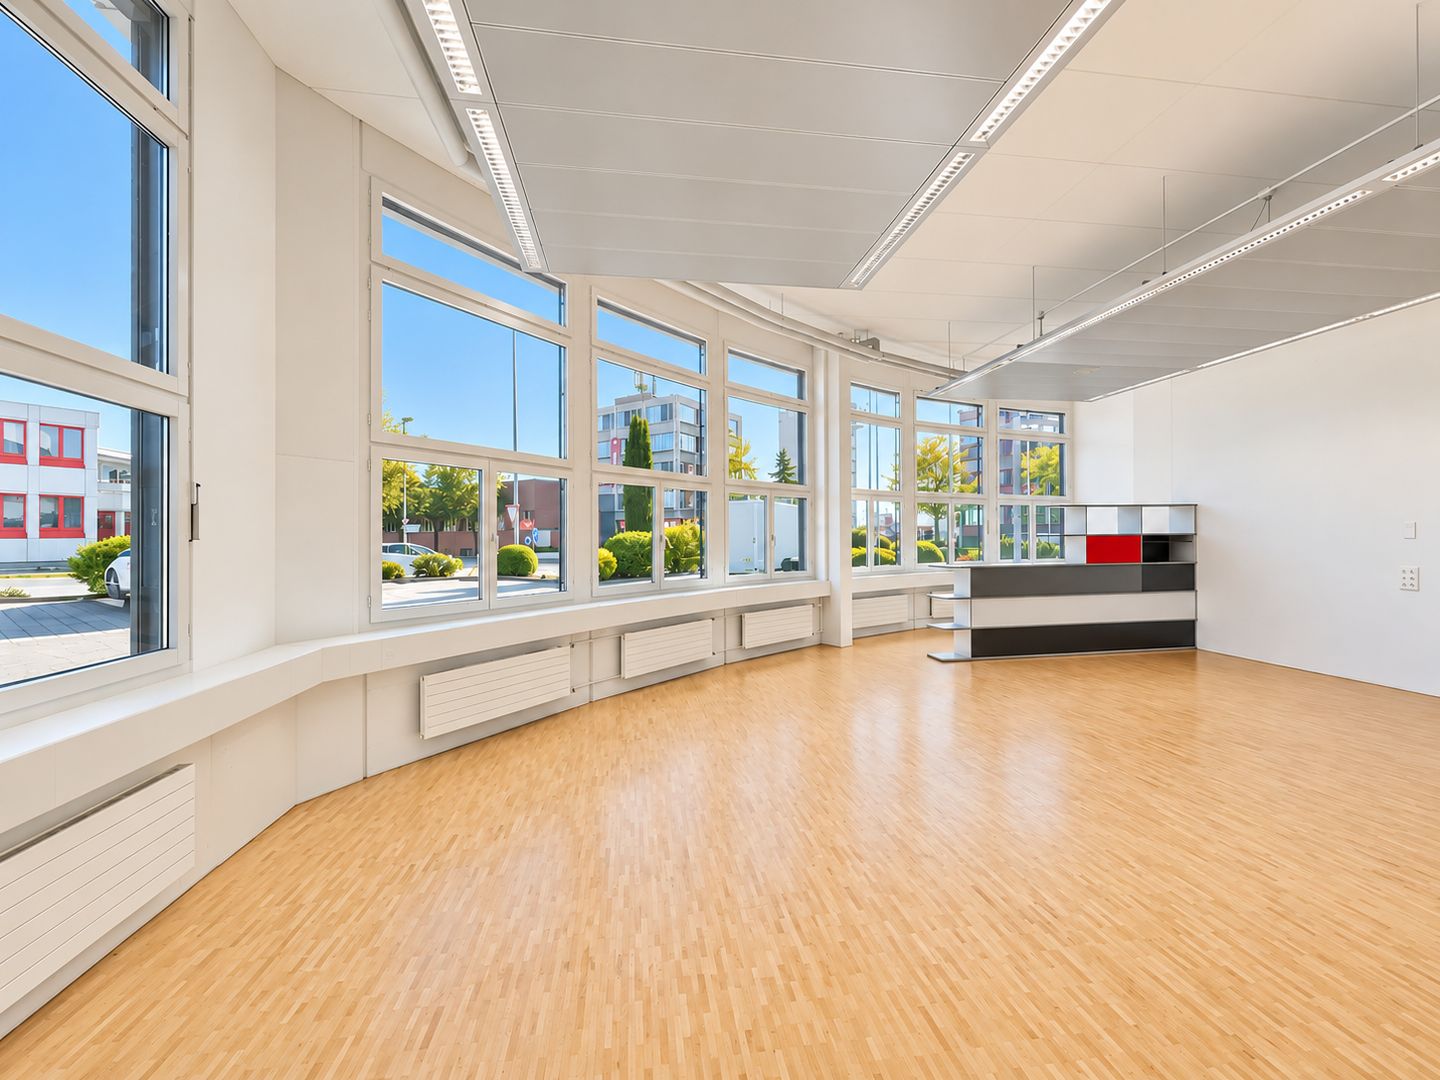
Attractive environment with companies, educational, health and leisure facilitiesIn one of the most attractive business locations in central Switzerland, a versatile business area of 431.2 m² on the ground floor of Suurstoffi 20 awaits you. The property combines modern working, sustainable building technology and excellent accessibility in the immediate vicinity of Rotkreuz train station.Whether office, consulting or practice: the flexibly designed area offers ideal conditions for various usage concepts. Thanks to the high-quality previous tenant's fit-out, the representative customer area and the existing infrastructure, an uncomplicated move-in is likely to be possible from early 2028.Our offer - your advantagesThe existing previous tenant's fit-out can be taken over and includes: • Representative reception area with built-out tea kitchen • Large meeting room for up to 16 people • Several individual, team and meeting offices • Spacious open-space areas • Wardrobe and printer and technology area • Modern heating, cooling and ventilation technology with sustainable energy concept • Double floor with integrated floor boxes for flexible workplace design The area offers an excellent infrastructure with gastronomy, fitness center, childcare, medical services and a variety of offers for employees and visitors. • Contact us!We would be happy to inform you in detail about the available space and the rental process. We look forward to your inquiry.

Travel time
-
1 / 13
878m², CHF 149.– / m²
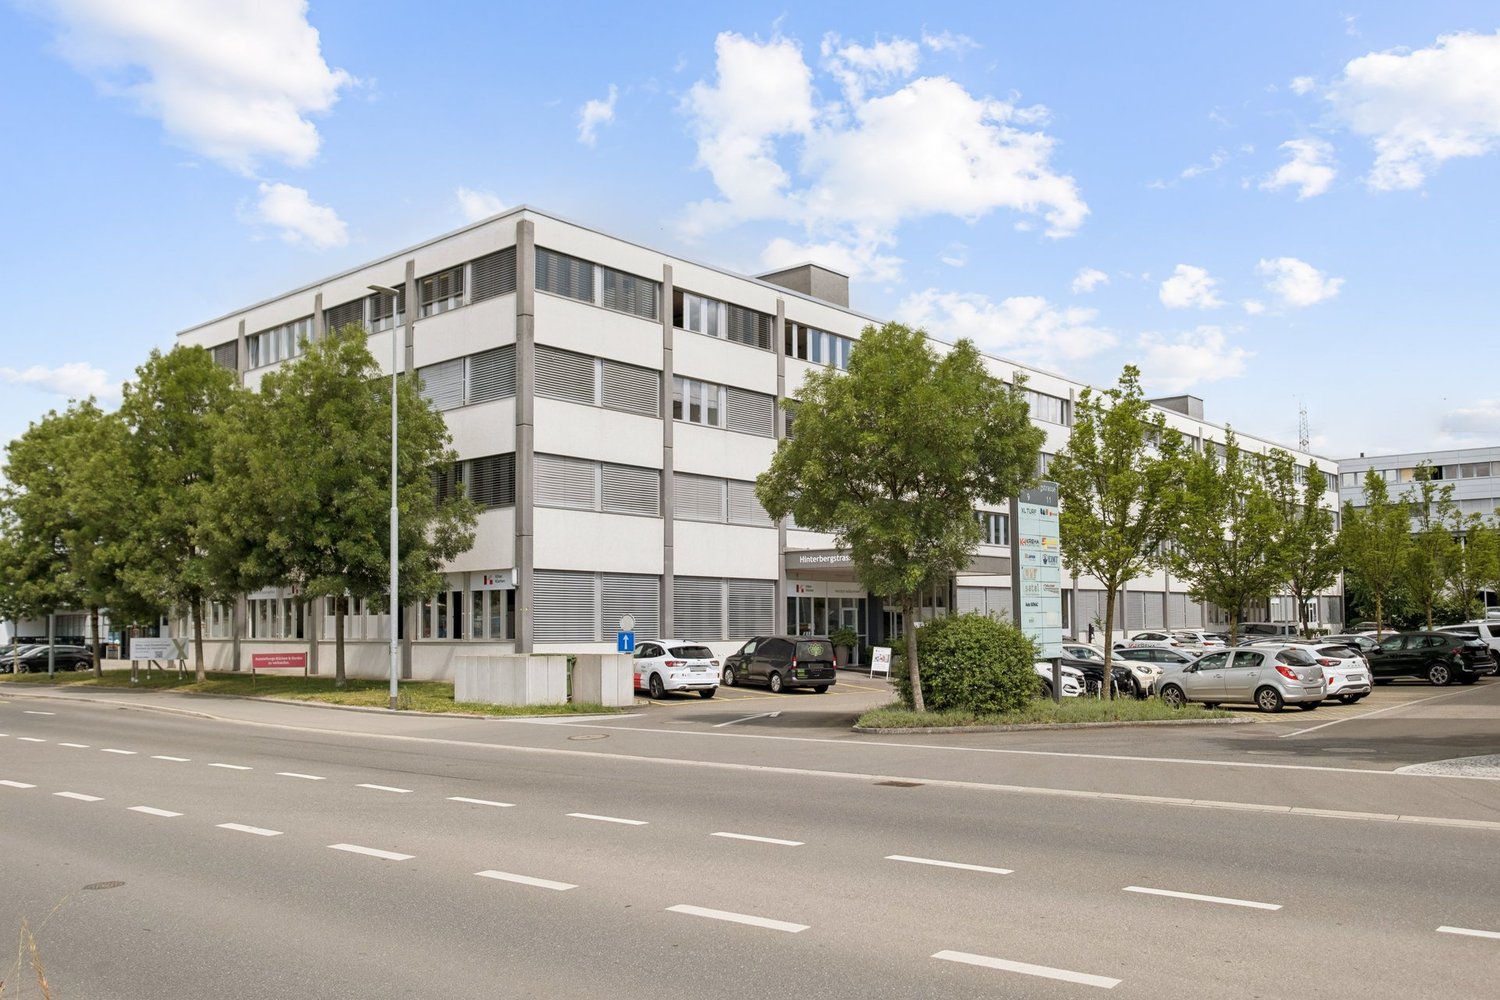
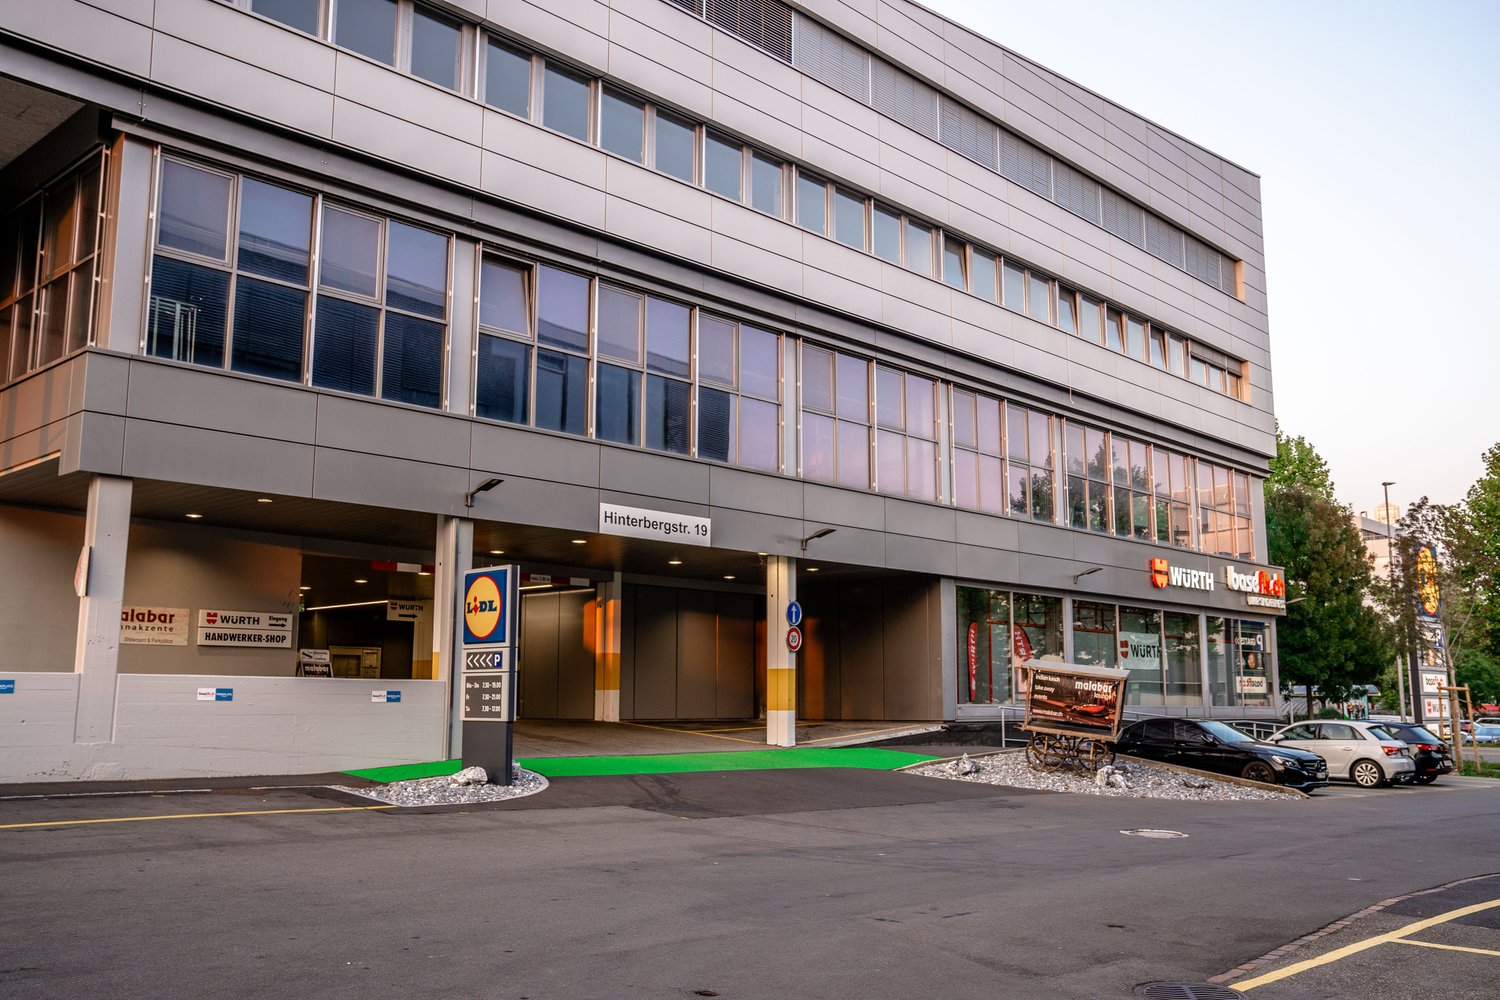
Hinterbergstrasse 9/11, 6330 Cham

878 m² office and commercial space in Cham, flexibly combinable

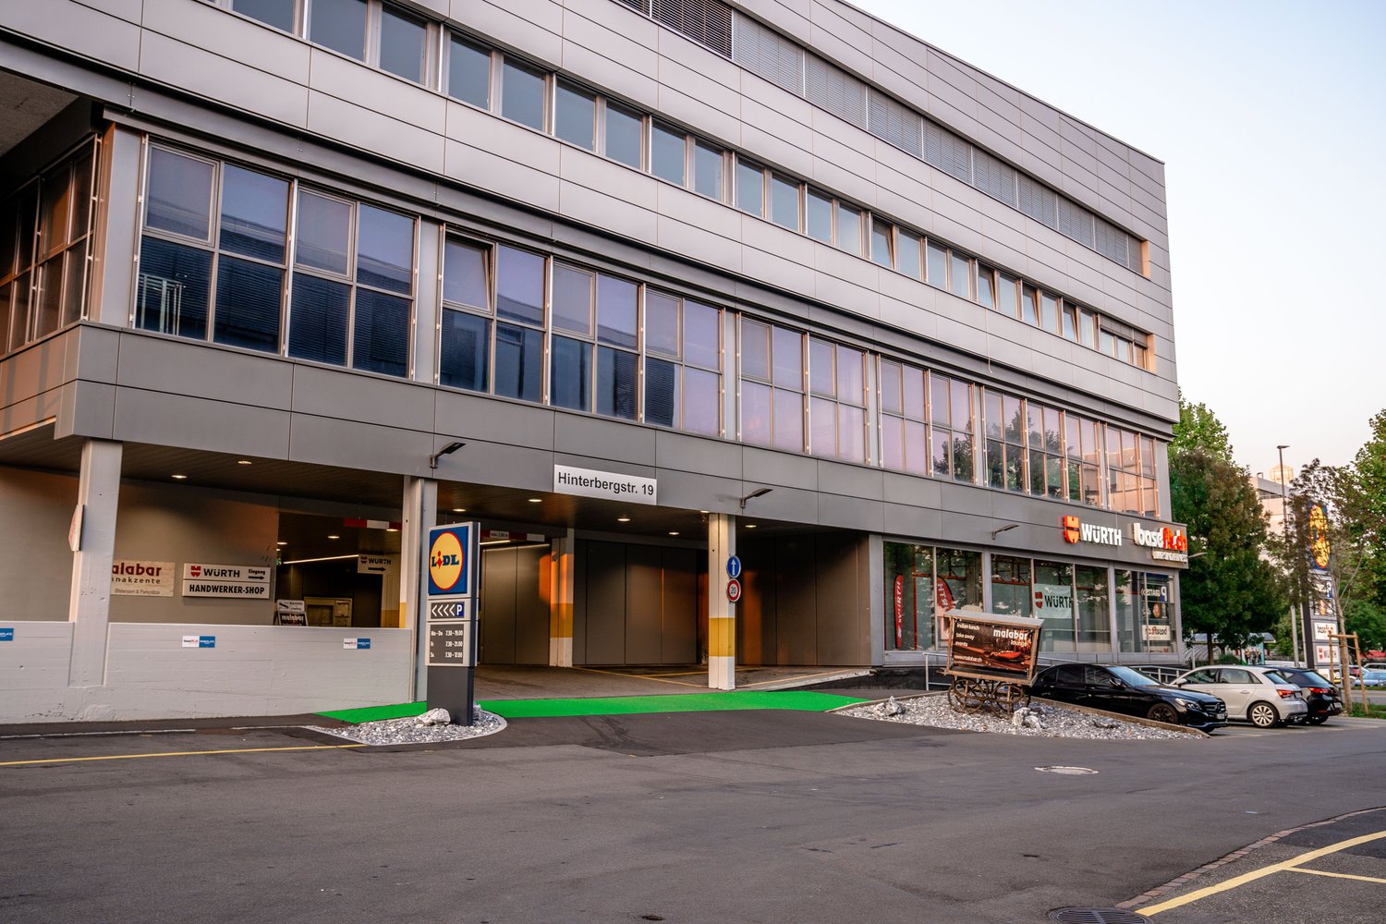
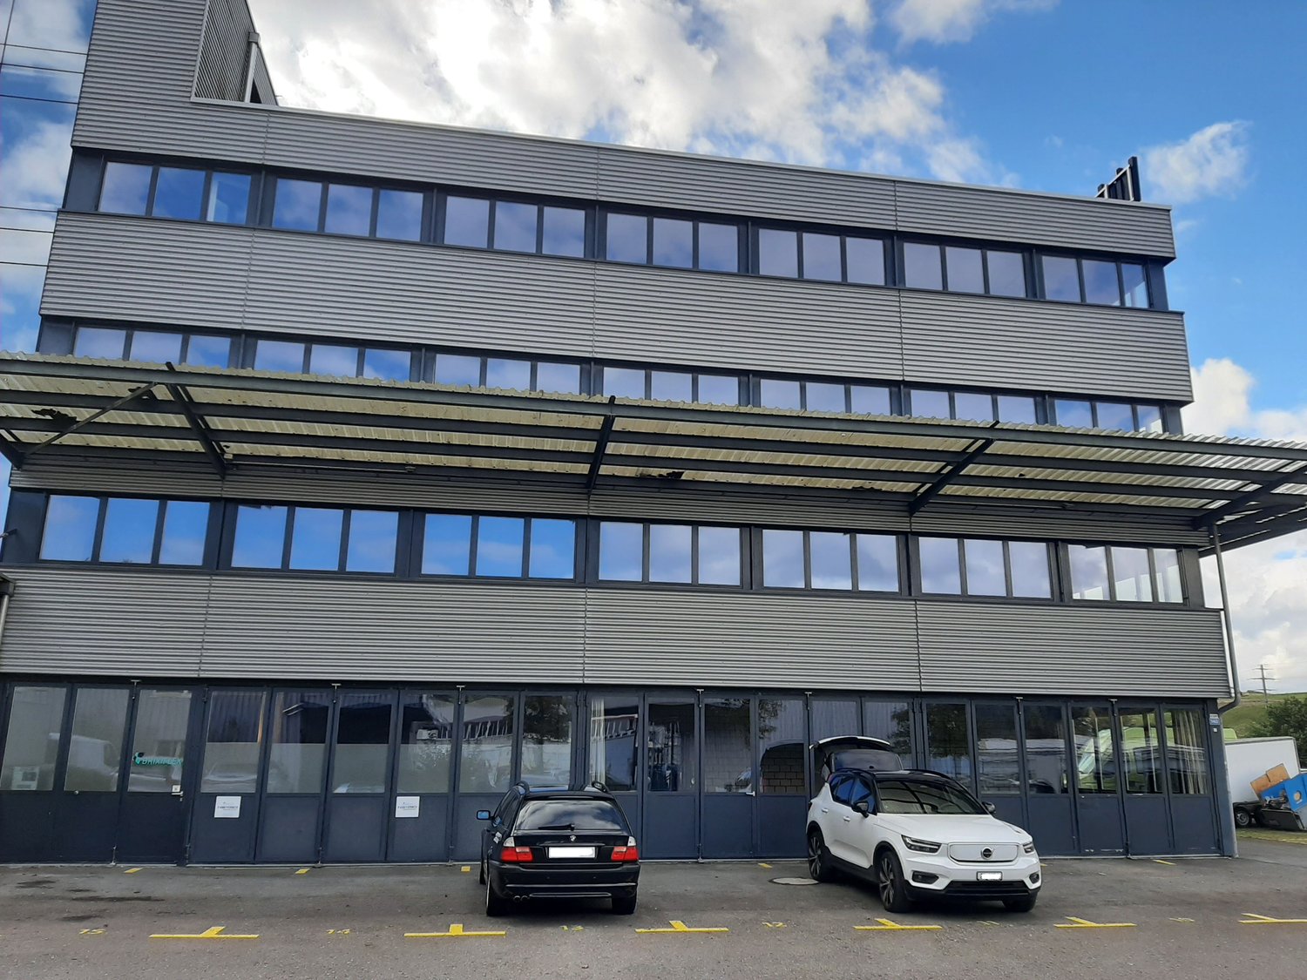
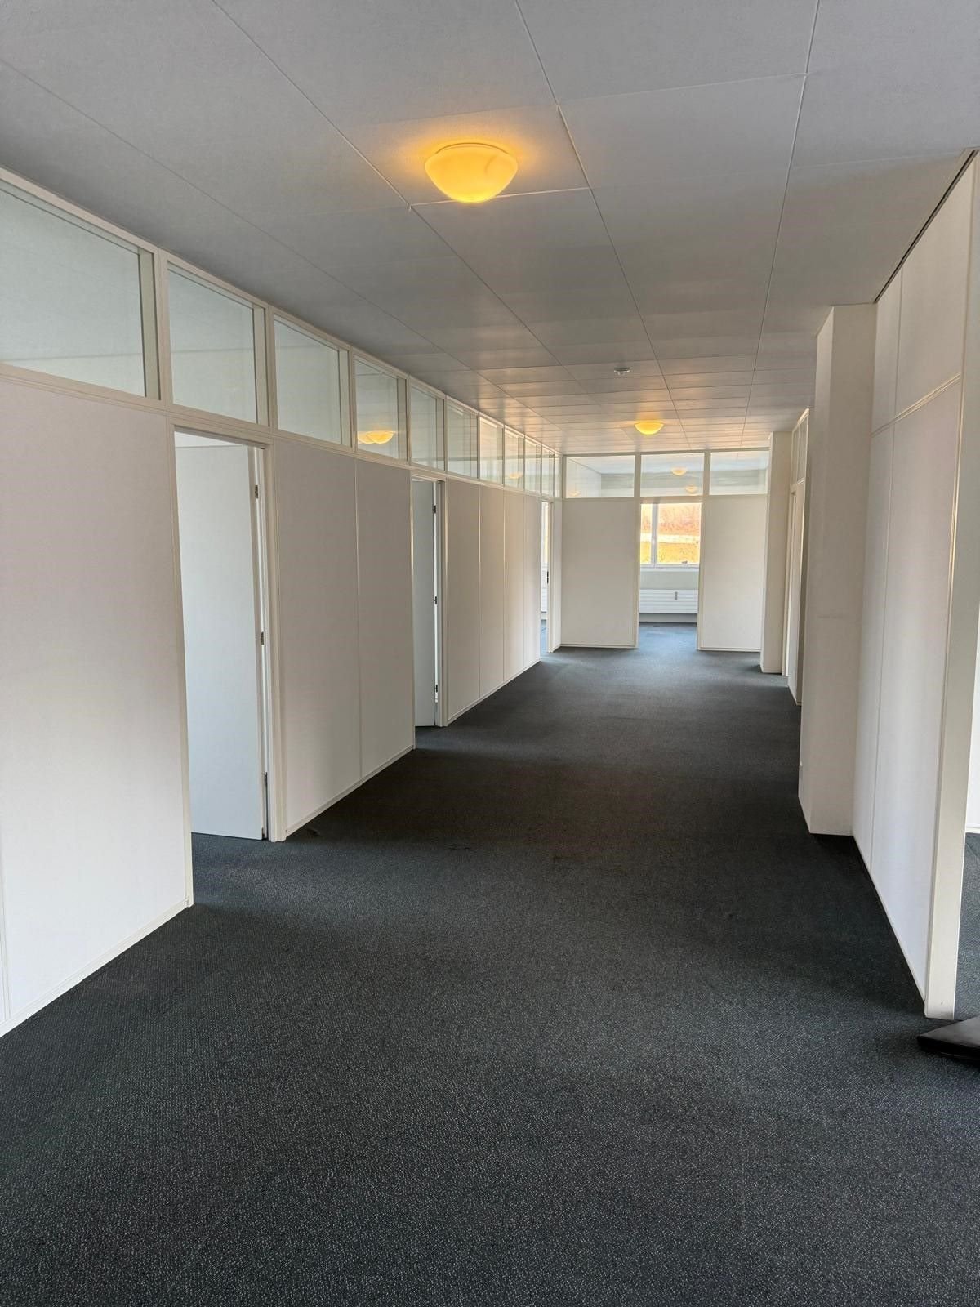
Two spaces. One location. Maximum flexibility.On a total of 878 m², ready-to-occupy office spaces are combined with generously sized rooms for individual usage concepts.The 390 m² large, built-out office space offers modern workspaces for administration, teams, and meetings. Directly adjacent, the 488 m² large space in basic construction opens up additional possibilities - whether as an open office, atelier/showroom, or for the combination of work and storage.This creates short distances and clear structures: office and administration on one side, flexible work, presentation, or storage spaces on the other.Both units are located on the same floor, have separate main entrances, and are connected to each other via the goods lift.Ideal for companies that need space today and want to think ahead tomorrow.This versatility meets an attractive location: The property at Hinterbergstrasse 9/11 in the Städtler Allmend area convinces with its very good accessibility for individual and public transport, as well as numerous shopping, catering, and leisure facilities within walking distance.Your advantages at a glance • 878 m² total area on one floor • 390 m² ready-to-occupy office space + 488 m² flexibly designable commercial space • Two separate units - jointly versatile • Ideal for separating office, administration, atelier, showroom, or storage • Direct goods lift access to both spaces • Separate main entrances for clear operational processes • High usable load of 1,000 kg/m² • Only 2 minutes to the Lucerne/Zurich motorway • 5-minute walk to the Rigiblick city railway Offer390 m² | Office - move in and get started • Completely built out • Bright, functional offices • Flexible room structure with glass and partition walls • Integrated lighting • Tea kitchen available • Ideal for teams, administration, and meetings. 488 m² | Space for your ideas • Generously sized space in basic construction • Bright window fronts with east and west orientation • Technically developed • High usable load • Individually designable
Travel time
-
1 / 9
878m², CHF 150.– / m²
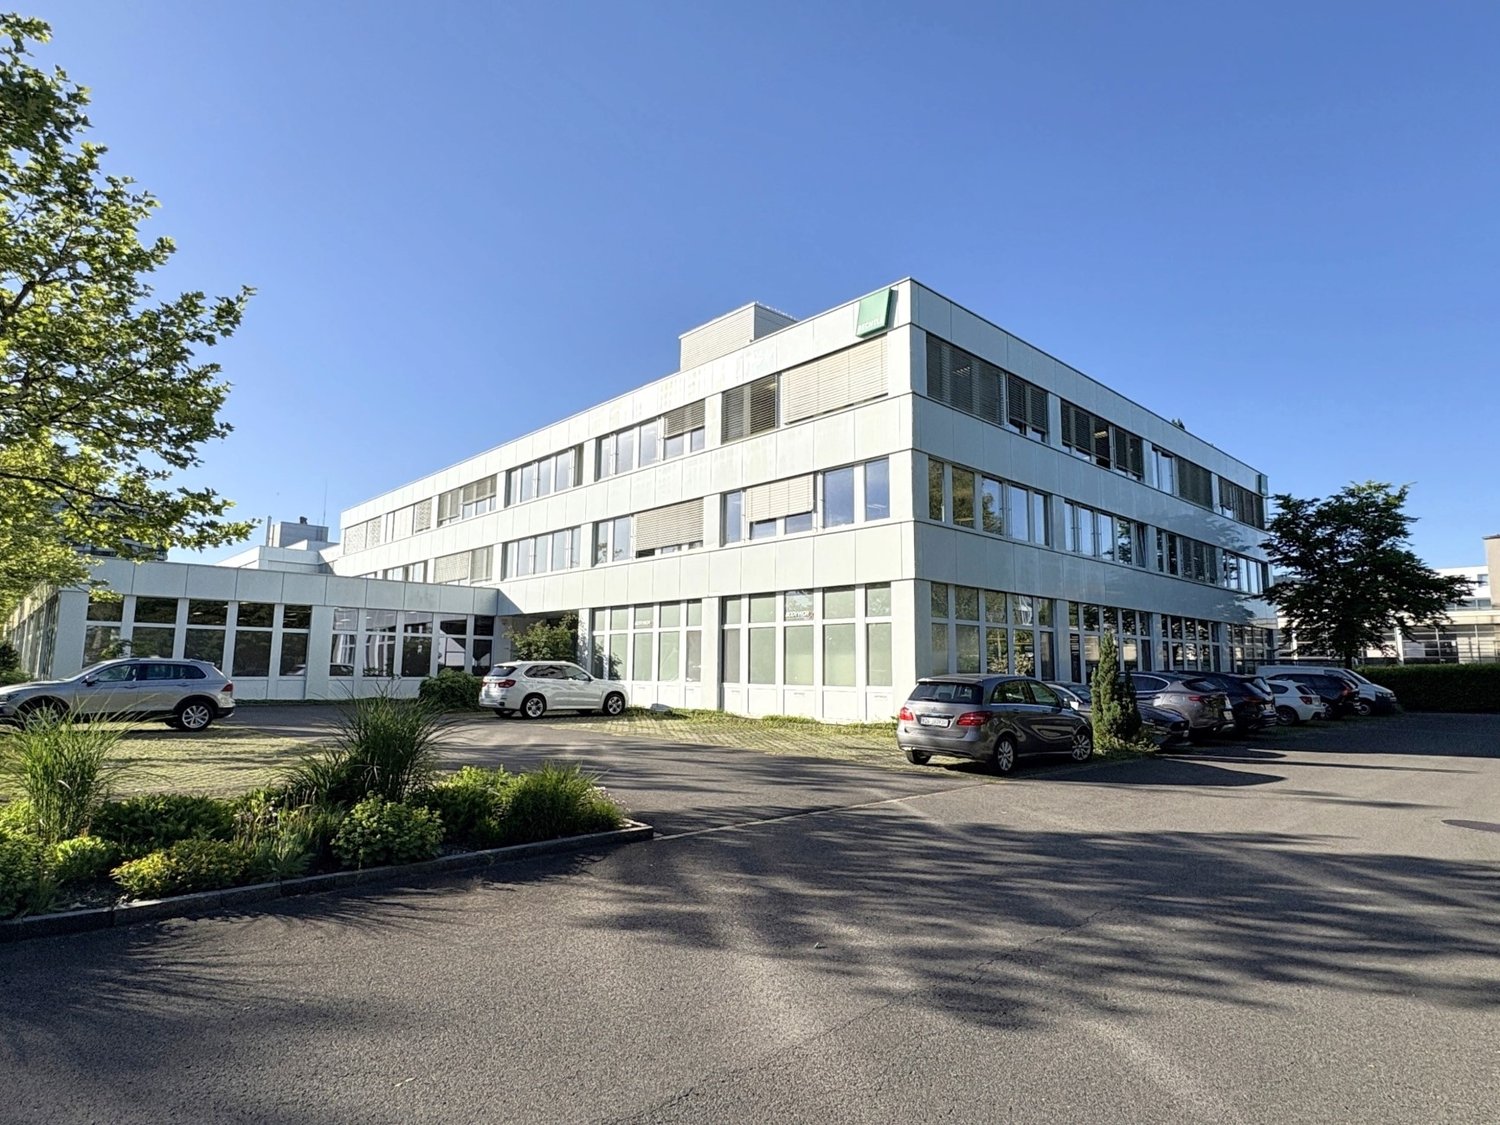
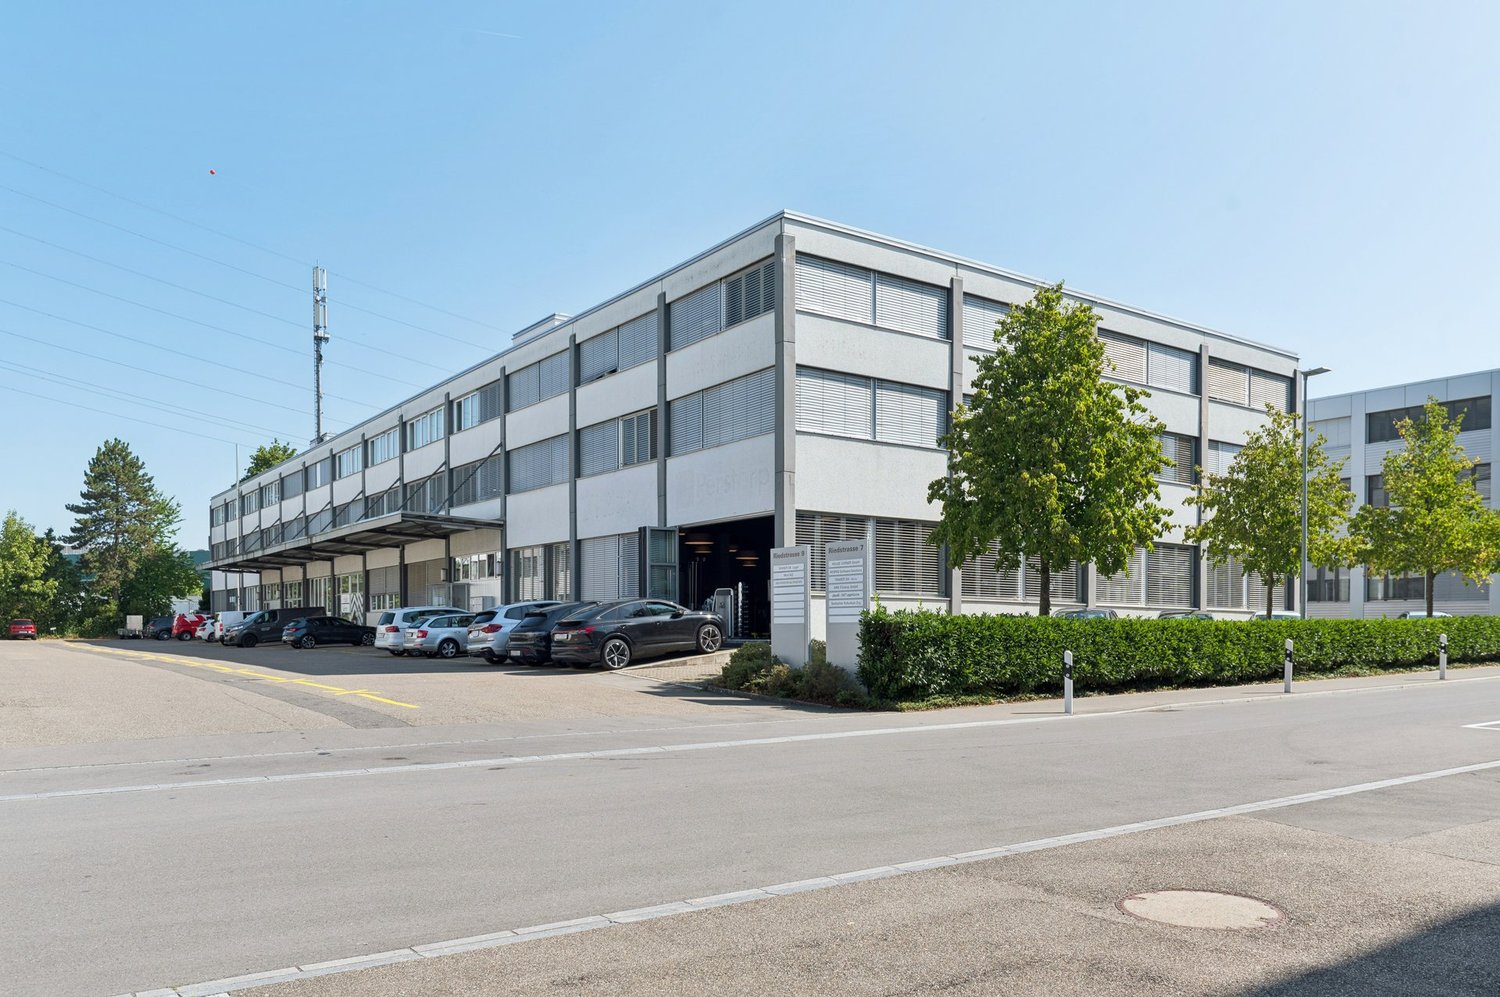
Birkenstrasse 43a/b, 6343 Rotkreuz

Space for Your Ideas - Office and Commercial Spaces in Rotkreuz

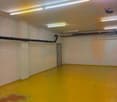
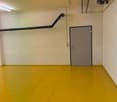
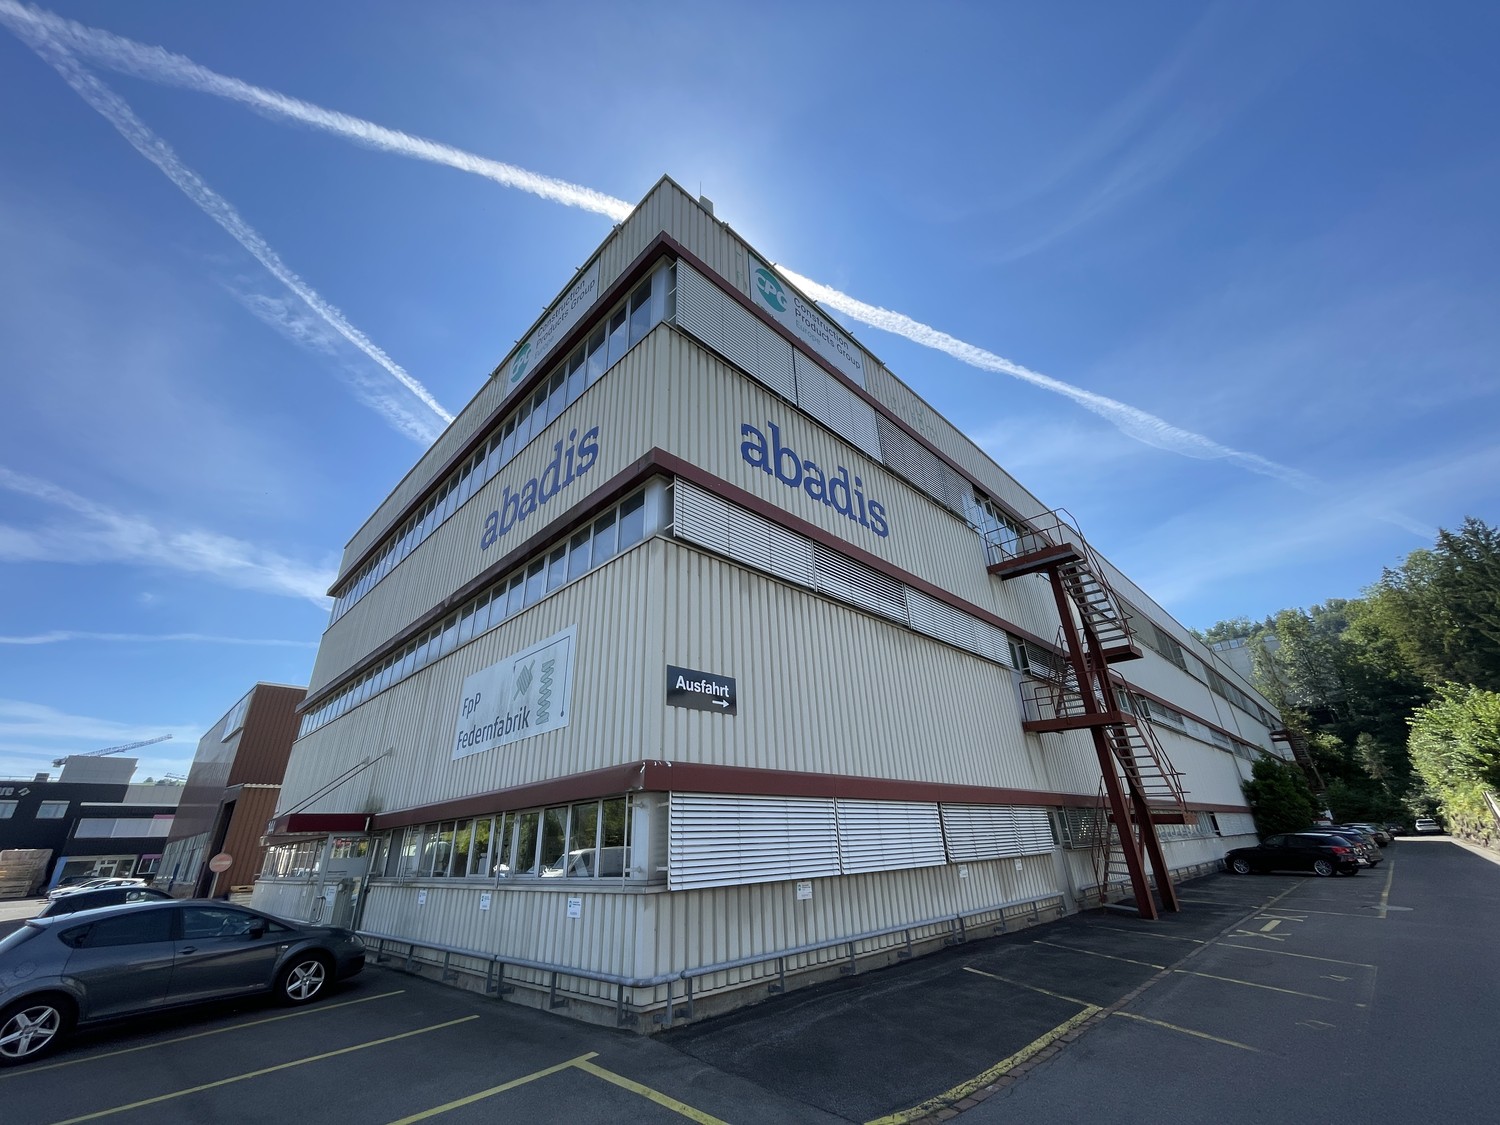
The 878 m² rental space at Birkenstrasse 43a/b in Rotkreuz is the ideal solution for companies looking for a easily accessible, functional, and versatile location. It is perfectly suited for office, commercial, retail, and service businesses.Take advantage of maximum flexibility: Take over the existing commercial layout or realize your own ideas according to your operational requirements.With 3 meters of ceiling height, plenty of daylight, and an open floor plan, a pleasant and productive working environment is created. On the ground floor, there is a loading ramp that enables efficient goods delivery. A goods elevator leads directly to the rental space and offers ideal conditions for logistical processes.The location is also convincing: The highway can be reached in just a few minutes, and the connection to public transport with train and bus is within walking distance. Numerous dining and shopping options are located in the immediate vicinity.This is what your new office and commercial space could look like: 3D tourYour advantages at a glance • Take over existing layout or realize your own ideas • Attractive price-performance ratio • Goods elevator leads directly to the rental space • Bright rooms through all-around existing window fronts and skylights • Top location for connections in all directions • Highway access and public transport within short reach Offer • Rental space 878 m² on the 2nd floor • Parking spaces outdoors The net rent of CHF 150./m² applies to the basic layout.Various partial area variants from 340 m² to 3,052 m² are available. Contact us and find your ideal space!

Travel time
-
1 / 12
488m², CHF 140.– / m²
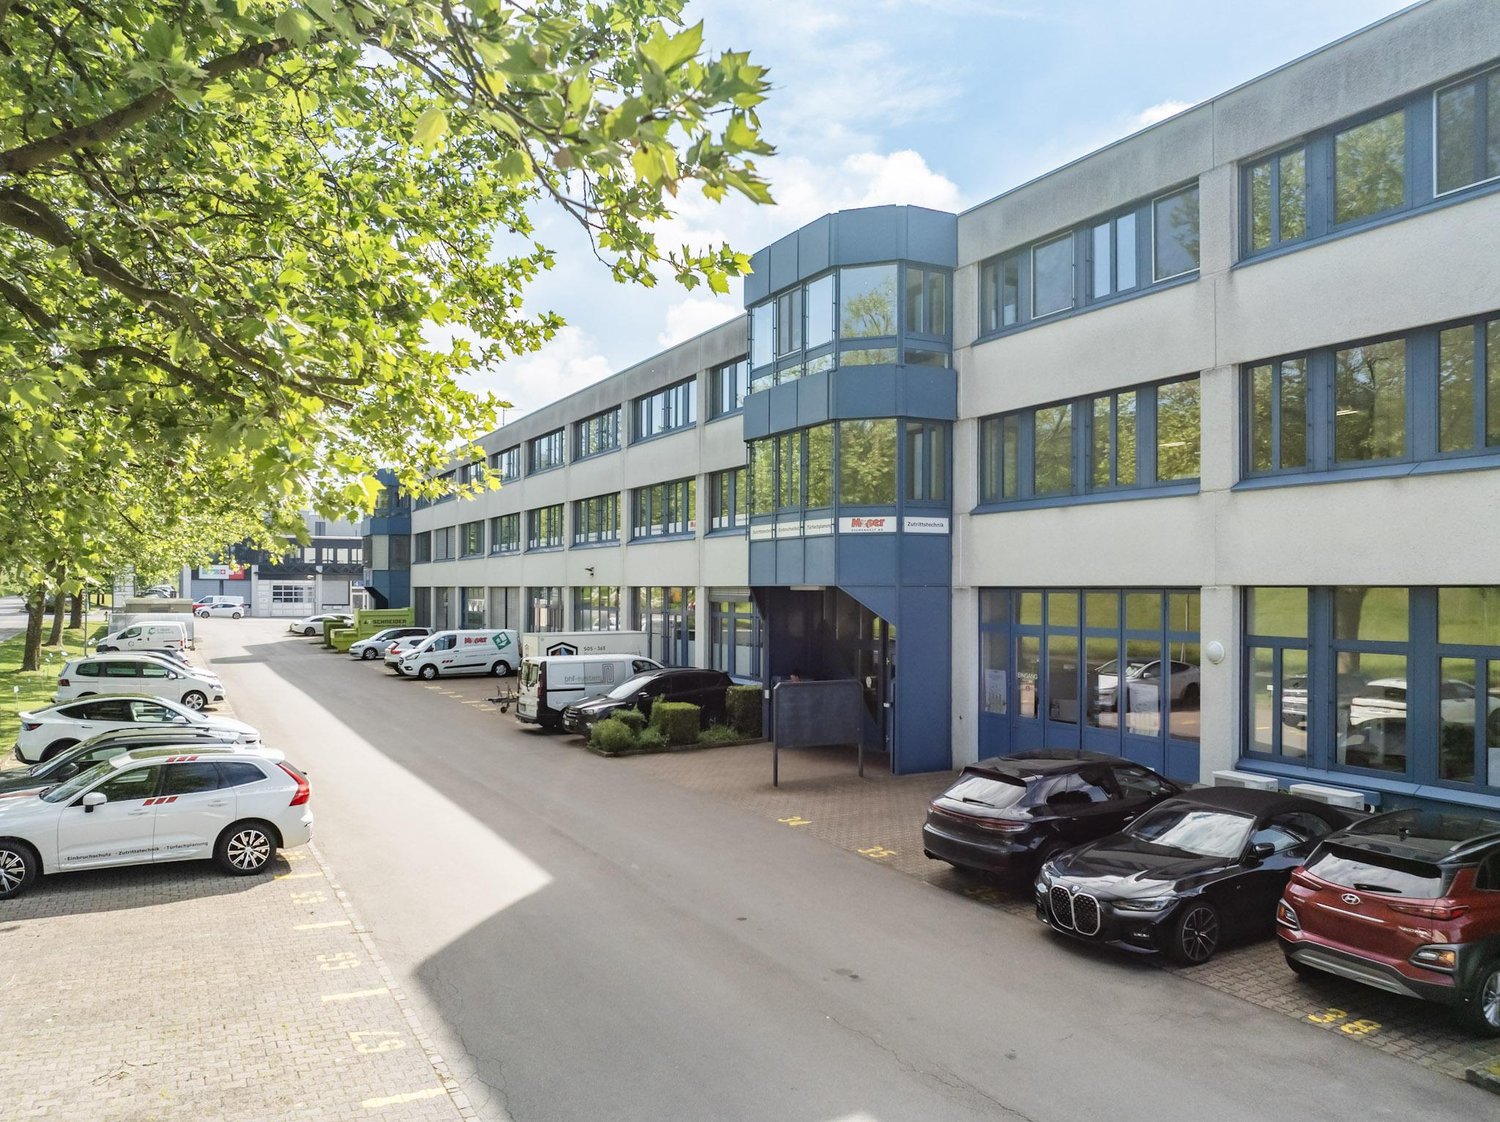
Hinterbergstrasse 9, 6330 Cham

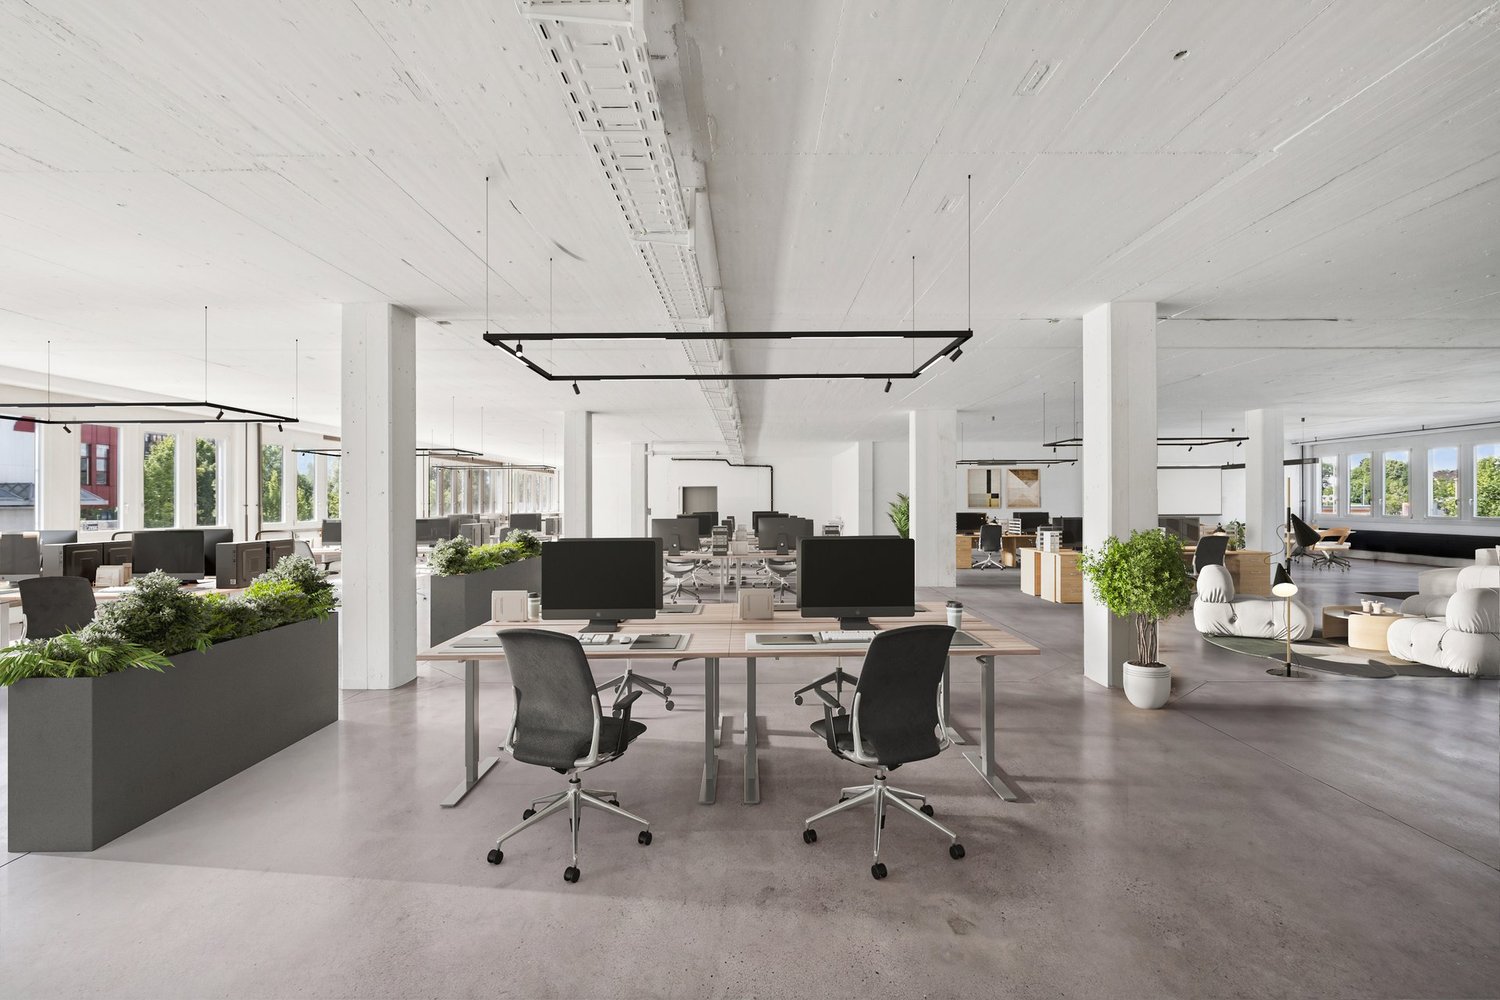
Flexible 488 m² commercial space for office, studio, showroom or storage in Cham

A space. Many possibilities.Whether it's a modern open office, a creative studio with a showroom, or an efficient combination of work and storage: The approximately 488 m² large commercial space offers room for different business concepts.The visualizations show exemplarily what potential lies in the rooms and how individually the space can be designed.Open OfficeGenerous room proportions for modern working worlds, flexible teams, and open office concepts.Studio / ShowroomLots of space for creative work, product presentations, consulting, and individual design concepts.Work and storageCombine workstations and storage areas efficiently at one location - including short distances and flexible processes.This versatility meets an attractive location: The commercial space is located at Hinterbergstrasse 9/11 in Cham, in the sought-after Städtler Allmend area. The property convinces with its very good accessibility for individual and public transport, as well as with an urban environment with numerous shopping, catering, and leisure offers within walking distance.The basic construction offers maximum freedom for an individual design and an expansion that consistently aligns with the needs of your company. An excellent price-performance ratio rounds off the offer.Your advantages at a glance • 488 m² in basic construction - maximum design freedom • Excellent price-performance ratio • Bright space thanks to window fronts with east and west orientation • Direct access to the goods lift • High usable load (1000 kg/m²) - also suitable for quiet industry • Separate access, ideal for combining with neighboring space • Only 2 minutes to the Lucerne / Zurich motorway • 5-minute walk to the Rigiblick city railway station (direct connection to Zug and Zurich) OfferExpansion option:The directly adjacent, built-out office space with 390 m² can also be rented. • Same floor • Connection via the goods lift possible • Total area of up to 878 m² can be realized • Rent for the neighboring space: CHF 160./m²/year excl. VAT Ideal for companies with growth plans or for a functional separation of office, technology, or secondary spaces.

Travel time
-
1 / 1
87m², CHF 3,054.–
Lorzenparkstrasse 13, 6330 Cham

Central, developed area perfect for a village shop

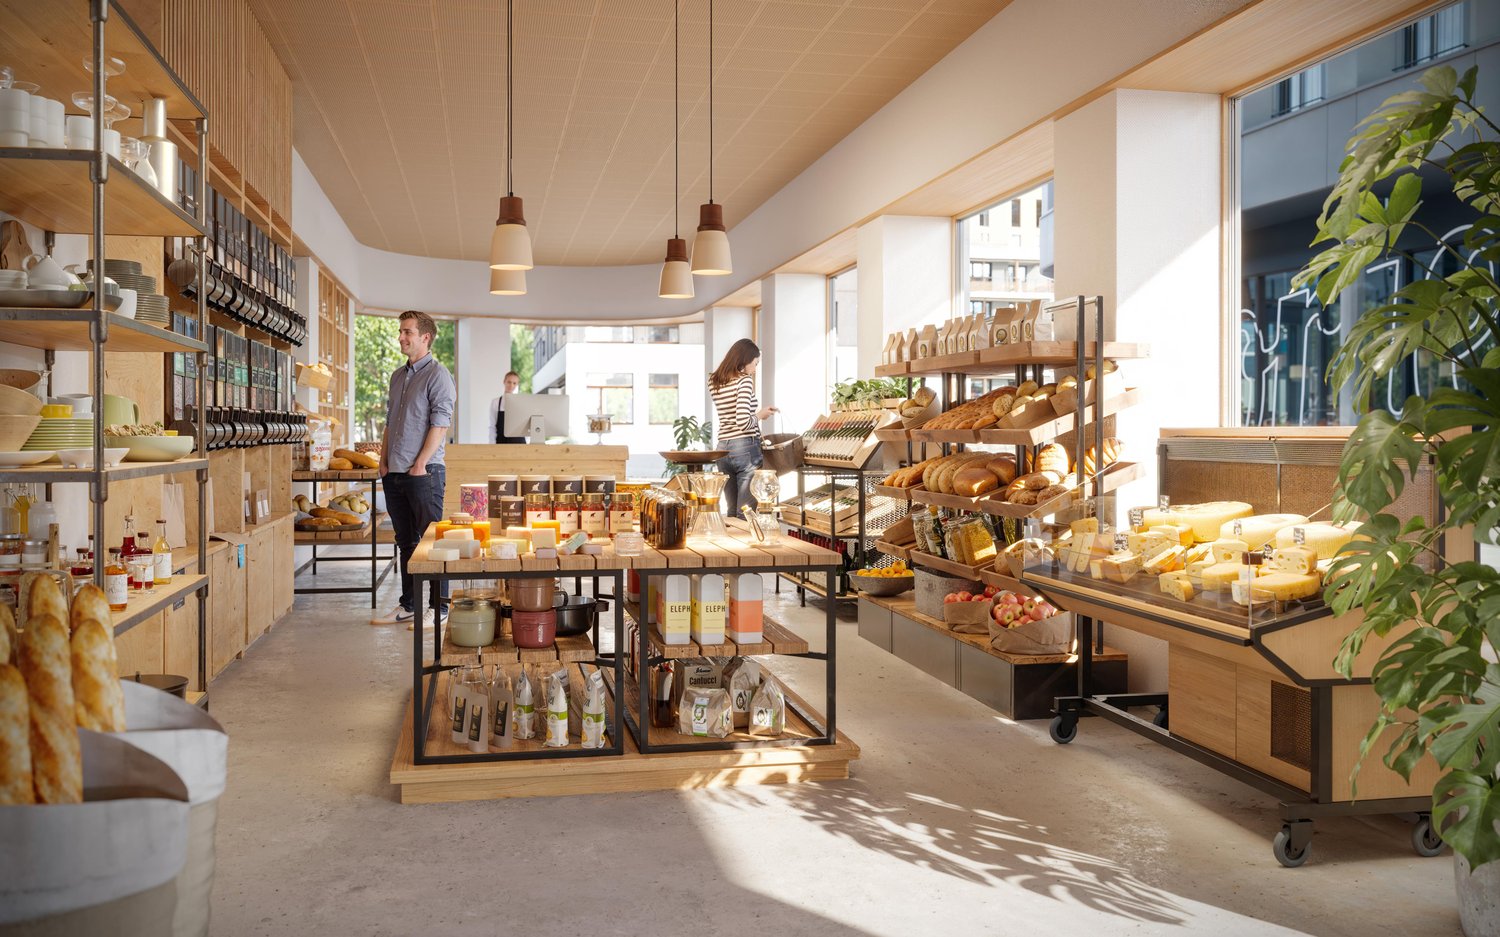
In the middle of the Chama area in Cham, we are renting a unique commercial space with 87 m² on the ground floor in the ramp building (pavilion). Thanks to its central location, it is perfectly suited for a small bistro, a farm shop, or a flower shop. Completion is scheduled for autumn 2026.Commercial space is being rented out developed: • Anhydrite floor sealed • Ventilation (supply and exhaust air) is installed • Floor heating + light cooling • Walls painted • Lighting installation + power connection • Tea kitchen provided • Sanitary facilities in the basement • Storage spaces in the basement (for rent) The commercial spaces are part of the sustainable CHAMA area concept: • Heating & tempering via geothermal probes and district heating, including the use of waste heat. • Local electricity production via photovoltaics (approx. 800 m² of roof space), covering around 20 % of the electricity needs on site. • Certifications: SNBS high-rise building & Minergie for selected buildings • Sustainable mobility offers including e-charging stations, car sharing, as well as good foot & bike infrastructure. Other:Design your business space according to your ideas through the open floor plan, individual planning is possible. Ideal for creative concepts and innovative business ideas!Net rent: CHF 2'800.- / monthThe property is located in an up-and-coming residential area in Cham with many newly built apartments and a constantly growing neighborhood. The combination of modern architecture, good infrastructure, and a high proportion of potential walk-in customers offers the best conditions for your business success.Interested? We look forward to your contact and will get back to you soon for a personal conversation.
Travel time
-
1 / 7
294m², Price on request
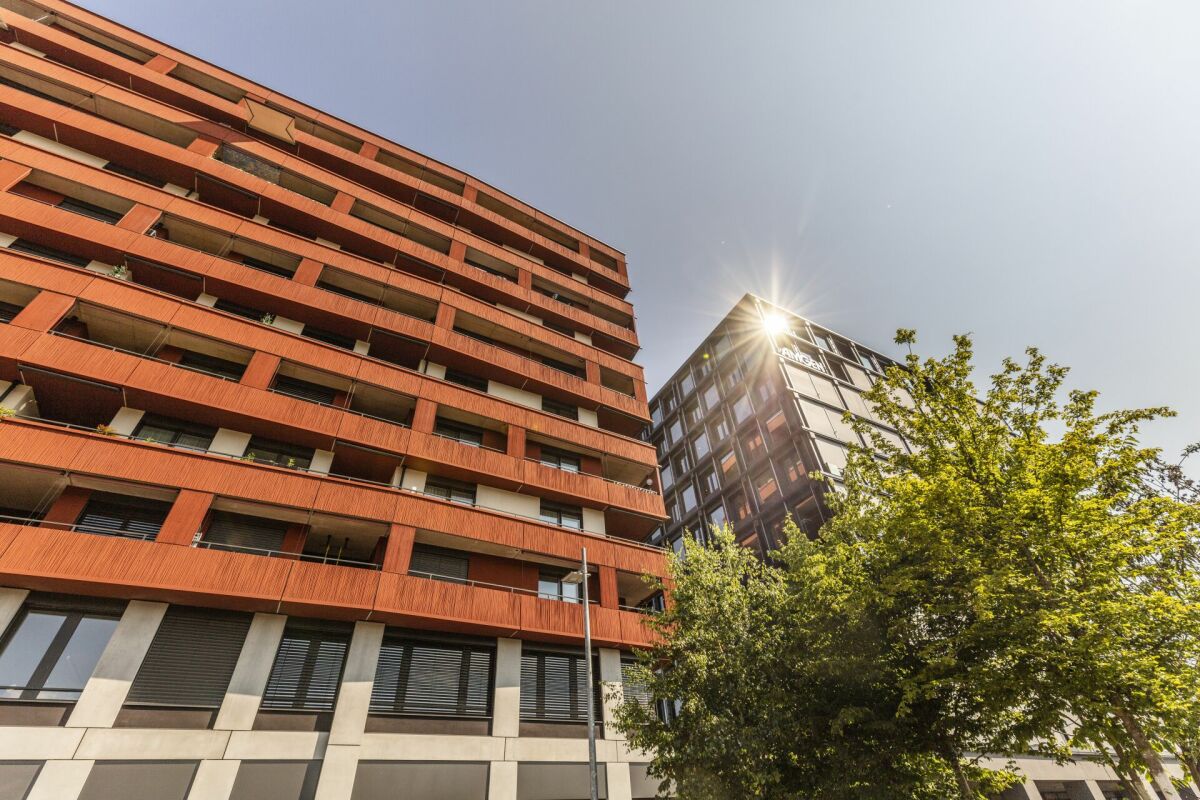
Suurstoffi 37, 6343 Rotkreuz

Restaurant in the Suurstoffi Area

Seeking gastronomy concept for Suurstoffi 37In the heart of the vibrant Suurstoffi area in Rotkreuz, the restaurant on the ground floor of the distinctive Aglaya garden high-rise is being newly awarded.We are looking for a convincing and viable gastronomy concept that fits into the diverse environment of the quarter and creates added value for residents, employees, students, and visitors.Suurstoffi is a unique mixed-use area with around 1,500 residents, 2,500 employees, and 2,600 students. The central location, direct platform connection to Rotkreuz train station, and high quality of stay offer the best conditions for a successful gastronomy offer.Object information • 258 m² developed restaurant on the ground floor • Gastronomy infrastructure available: ventilation system, hybrid ceiling with heating and cooling function, production kitchen, toilet facilities, staff locker room, and cooling cell in the storage room • 36 m² storage/auxiliary area on the 2nd basement floor • Optional separate commercial space of approximately 97 m² on the ground floor • 45 m² outdoor area • Around 60 indoor and 36 outdoor seats • Rental model with turnover rent and minimum basic rent Sought concept • Restaurant with lunch and dinner service, possibly all-day operation • Offer in the middle price segment • Location-based offer • No event gastronomy, no pure beverage gastronomy, and no club operation Award processThe award is made within the framework of a structured tendering procedure. We will be happy to provide you with the detailed tender documents upon request.We look forward to innovative and economically viable concepts that will sustainably enrich the gastronomic offer in Suurstoffi.
Travel time
-

Suggested properties for you based on search results

Other interesting objects