Floor space
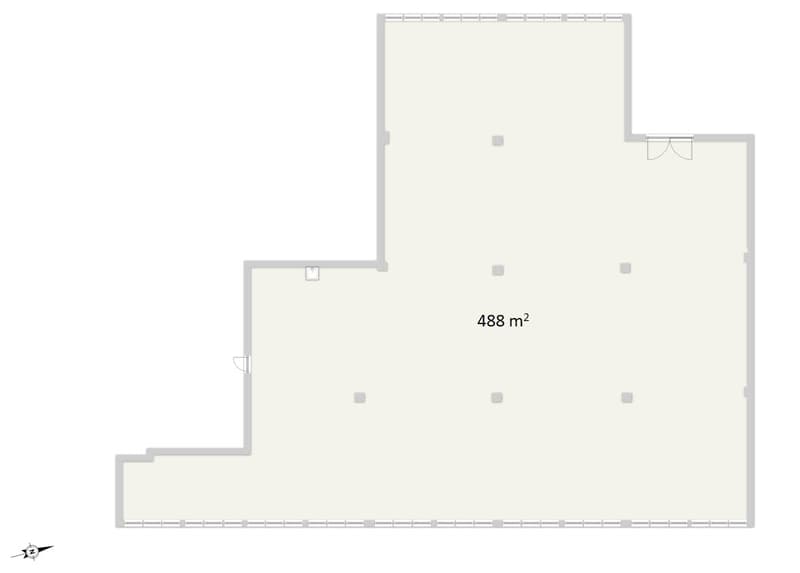
488 m2
Rent /m2/year
CHF 140.–
Excl. additional cost
Notify on price drop
"Flexible 488 m² commercial space for office, studio, showroom or storage in Cham"
Address
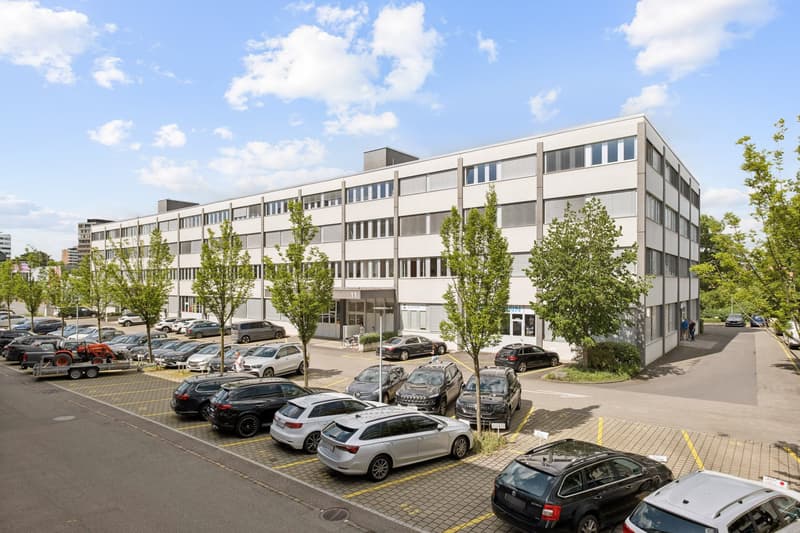
Hinterbergstrasse 9, 6330 ChamTravel time
- 5 min.Station: Steinhausen Rigiblick
Surrounding information
Supermarket
2 min.AldiSchool
16 min.Riedmatt Schulhaus APublic Transport
2 min.Chamerried
Times refer to the route on foot.
Price
- Net rent:
- CHF 140.– /m2/year
- Rent:
- CHF 140.– /m2/yearExcl. additional cost
- Notify on price drop
Main information
- Availability:
- Immediately
- Type:
- Commercial
- Floor:
- 1
- Number of floors:
- 4
- Floor space:
- 488 m2
- Room height:
- 2.75 m
- Max. Floor load:
- 500 kg/m2
- Goods crane lifting capacity:
- 2500 kg
- Year built:
- 1981
Characteristics
Elevator
Approach ramp for lorries
Documents (1)
Description
A space. Many possibilities.
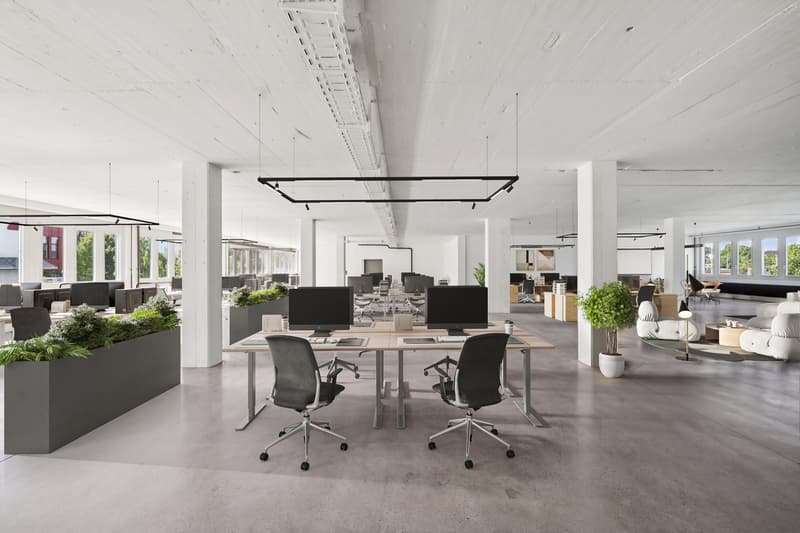
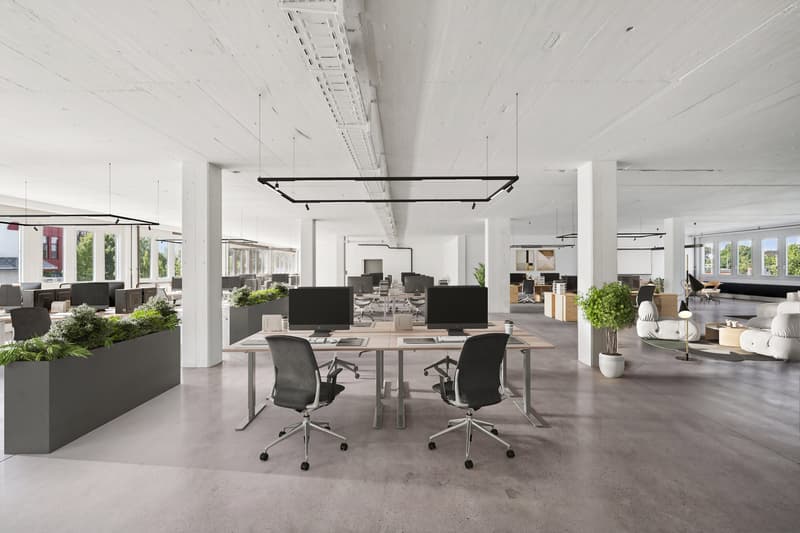
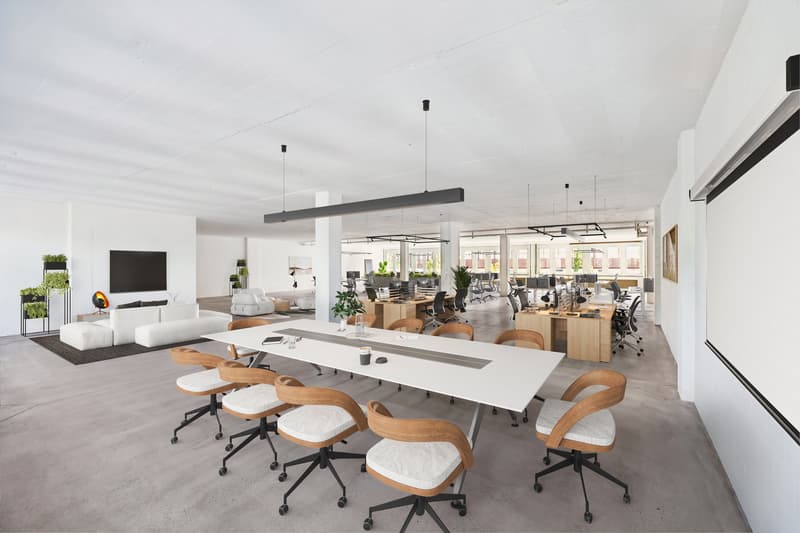
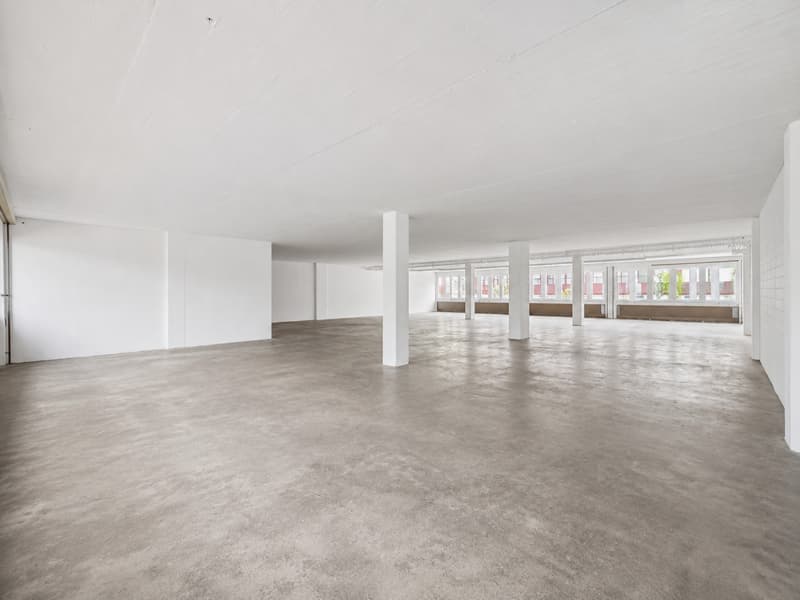
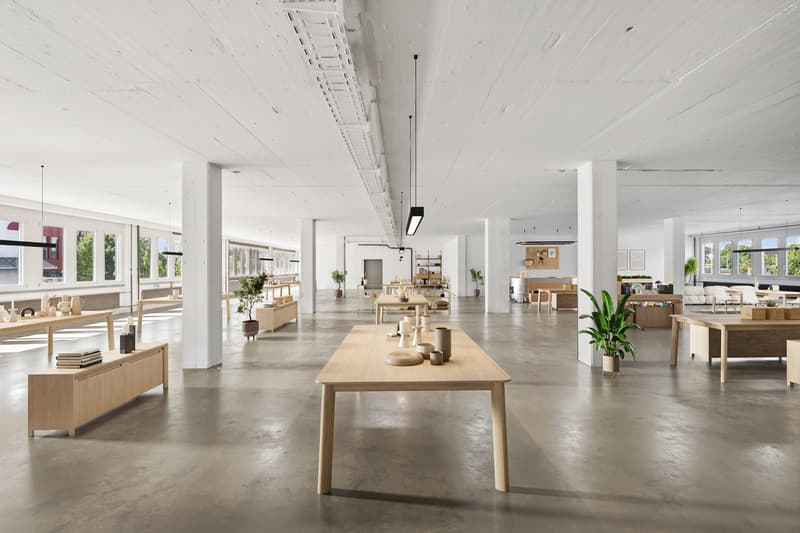
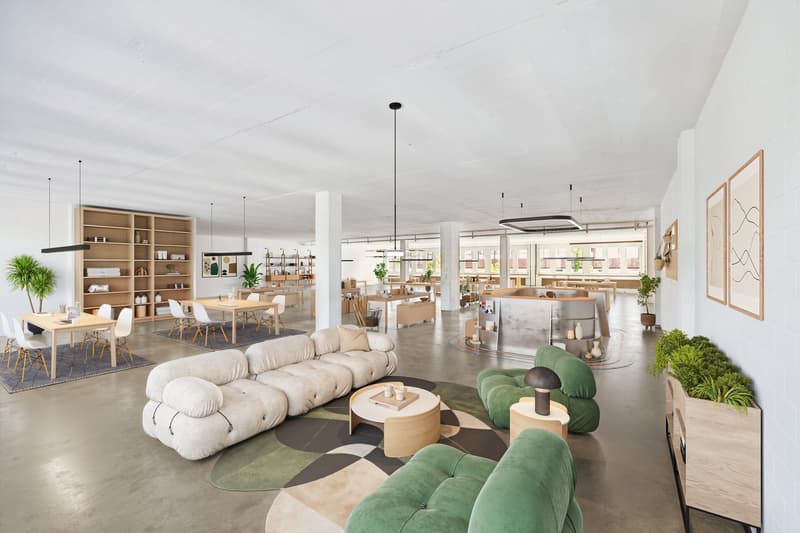
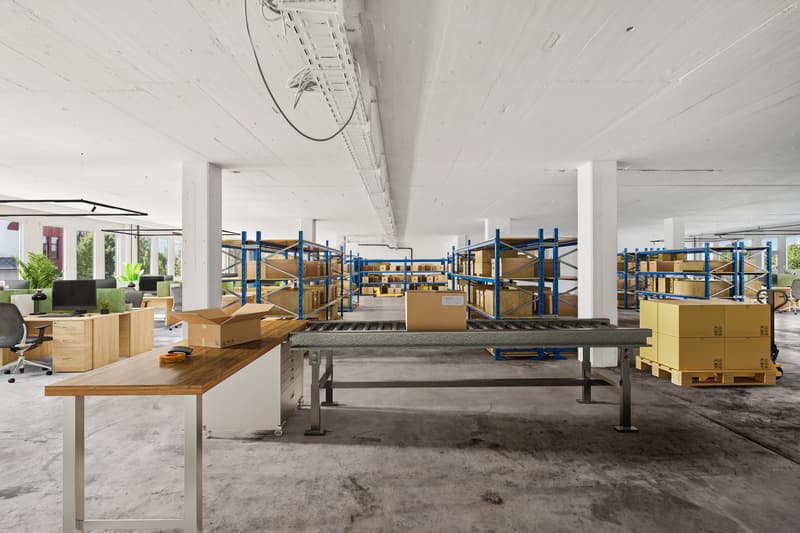
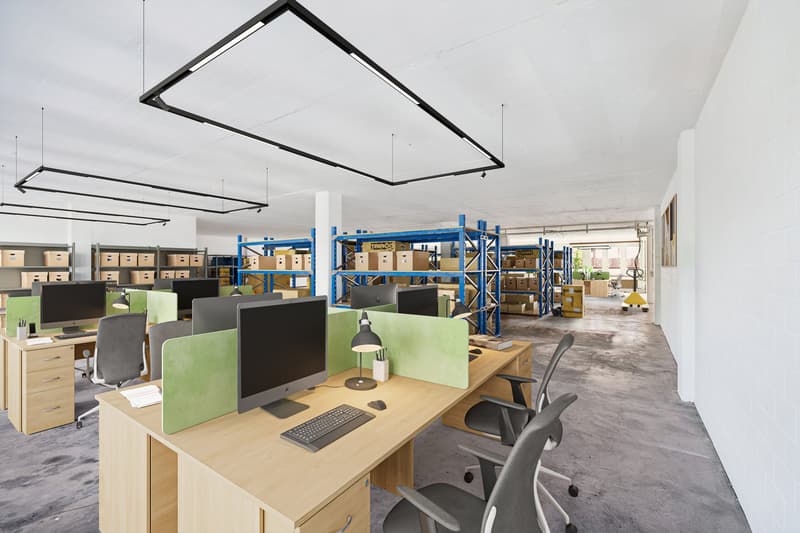
Whether it's a modern open office, a creative studio with a showroom, or an efficient combination of work and storage: The approximately 488 m² large commercial space offers room for different business concepts.
The visualizations show exemplarily what potential lies in the rooms and how individually the space can be designed.
Open Office
Generous room proportions for modern working worlds, flexible teams, and open office concepts.
Studio / Showroom
Lots of space for creative work, product presentations, consulting, and individual design concepts.
Work and storage
Combine workstations and storage areas efficiently at one location - including short distances and flexible processes.
This versatility meets an attractive location: The commercial space is located at Hinterbergstrasse 9/11 in Cham, in the sought-after Städtler Allmend area. The property convinces with its very good accessibility for individual and public transport, as well as with an urban environment with numerous shopping, catering, and leisure offers within walking distance.
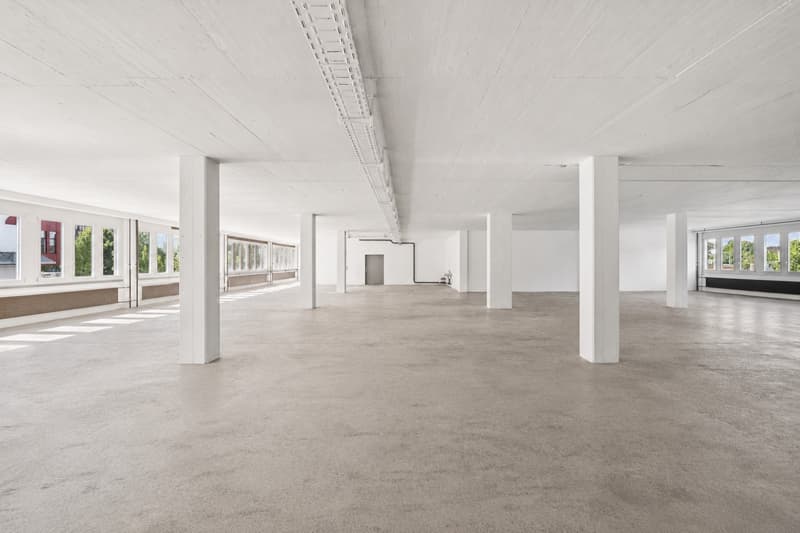
The basic construction offers maximum freedom for an individual design and an expansion that consistently aligns with the needs of your company. An excellent price-performance ratio rounds off the offer.
Your advantages at a glance
Offer
Expansion option:
The directly adjacent, built-out office space with 390 m² can also be rented.
Ideal for companies with growth plans or for a functional separation of office, technology, or secondary spaces.
Whether it's a modern open office, a creative studio with a showroom, or an efficient combination of work and storage: The approximately 488 m² large commercial space offers room for different business concepts.
The visualizations show exemplarily what potential lies in the rooms and how individually the space can be designed.
Open Office
Generous room proportions for modern working worlds, flexible teams, and open office concepts.
Studio / Showroom
Lots of space for creative work, product presentations, consulting, and individual design concepts.
Work and storage
Combine workstations and storage areas efficiently at one location - including short distances and flexible processes.
This versatility meets an attractive location: The commercial space is located at Hinterbergstrasse 9/11 in Cham, in the sought-after Städtler Allmend area. The property convinces with its very good accessibility for individual and public transport, as well as with an urban environment with numerous shopping, catering, and leisure offers within walking distance.
The basic construction offers maximum freedom for an individual design and an expansion that consistently aligns with the needs of your company. An excellent price-performance ratio rounds off the offer.
Your advantages at a glance
- 488 m² in basic construction - maximum design freedom
- Excellent price-performance ratio
- Bright space thanks to window fronts with east and west orientation
- Direct access to the goods lift
- High usable load (1000 kg/m²) - also suitable for quiet industry
- Separate access, ideal for combining with neighboring space
- Only 2 minutes to the Lucerne / Zurich motorway
- 5-minute walk to the Rigiblick city railway station (direct connection to Zug and Zurich)
Offer
Expansion option:
The directly adjacent, built-out office space with 390 m² can also be rented.
- Same floor
- Connection via the goods lift possible
- Total area of up to 878 m² can be realized
- Rent for the neighboring space: CHF 160./m²/year excl. VAT
Ideal for companies with growth plans or for a functional separation of office, technology, or secondary spaces.

Free
Create an account for more options
Create your account to manage your favorites across all devices, keep track of your search alerts, and never miss an update. Everything you need for your home search, all in one place!

Contact
Diana Elsener
- Listing ID
- 4003315168
- Object ref.
- 3725dp.3725.dp