Holzhäusern ZG - Commercial properties for rent

We recommend expanding your search criteria to get similar results. The current filters didn’t return any matches.

If you don’t want to change your current search criteria, we recommend creating a search alert, so you’ll be notified when matching offers become available.

More objects in your automatically expanded search area
116 results - Radius: + 10km
1 / 9
878m², CHF 150.– / m²
Top
Birkenstrasse 43a/b, 6343 Rotkreuz

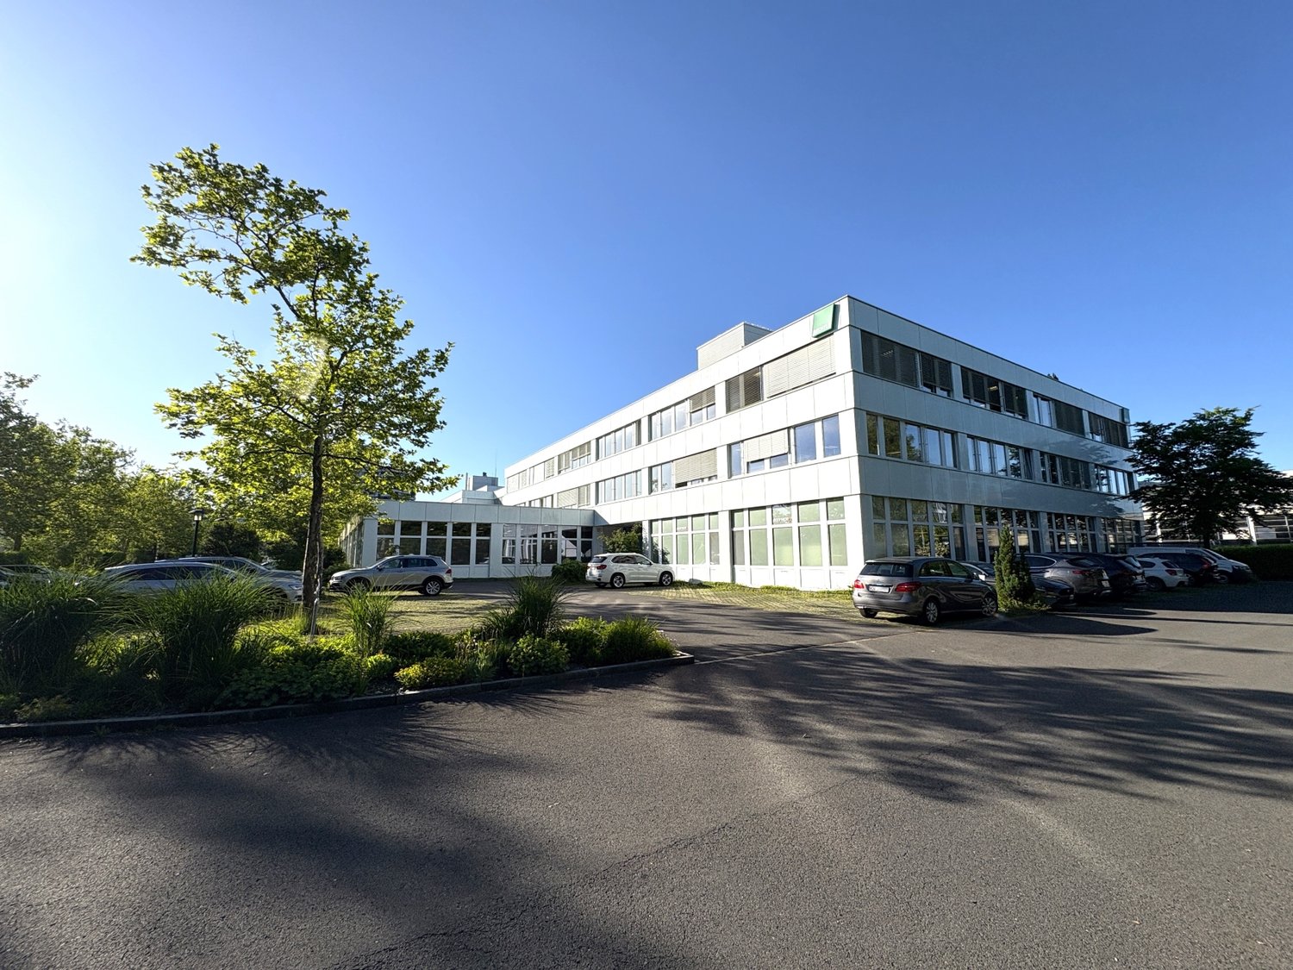
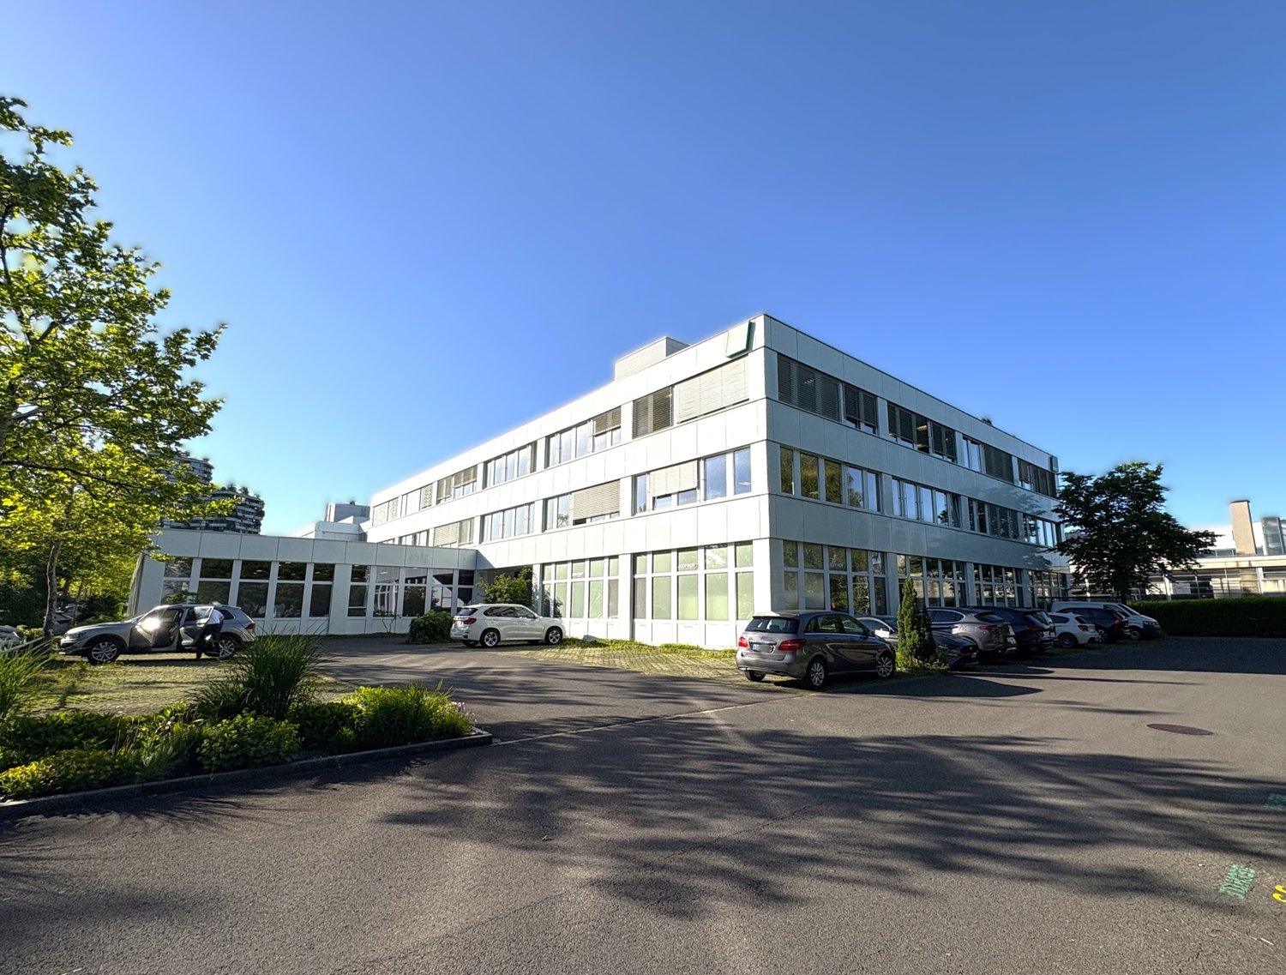
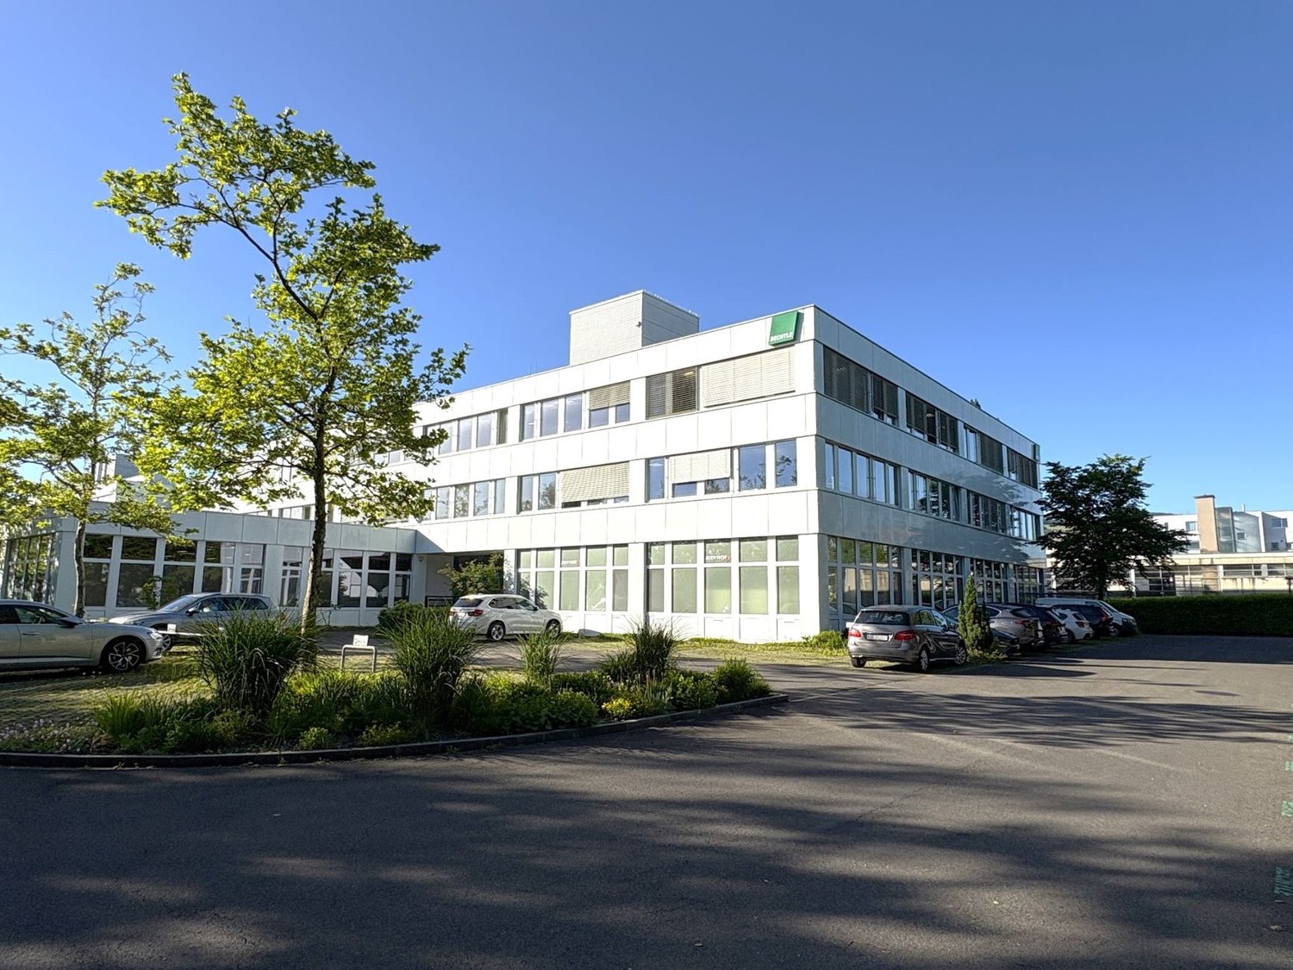
Space for Your Ideas - Office and Commercial Spaces in Rotkreuz

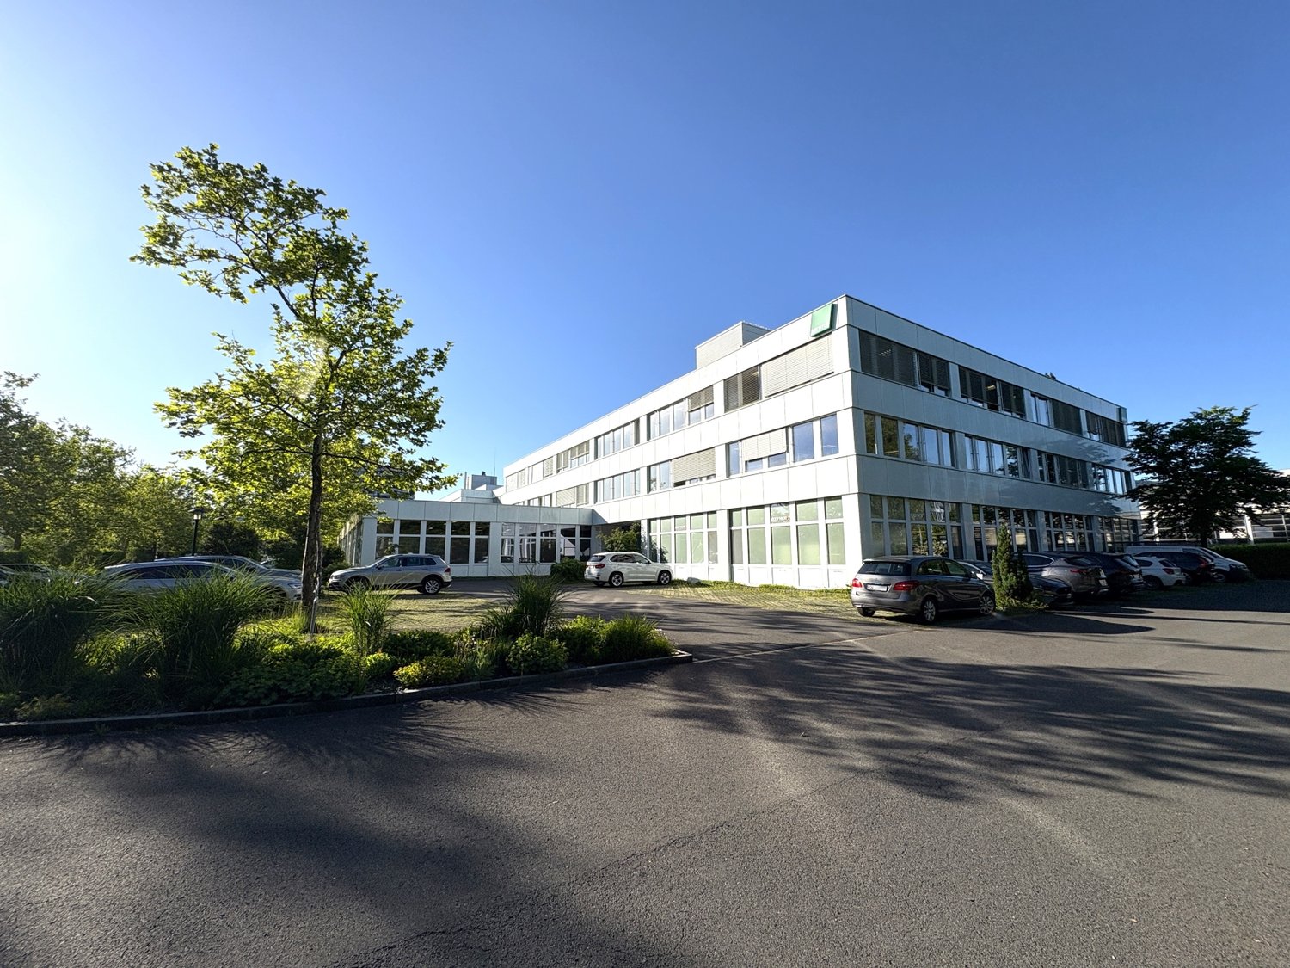
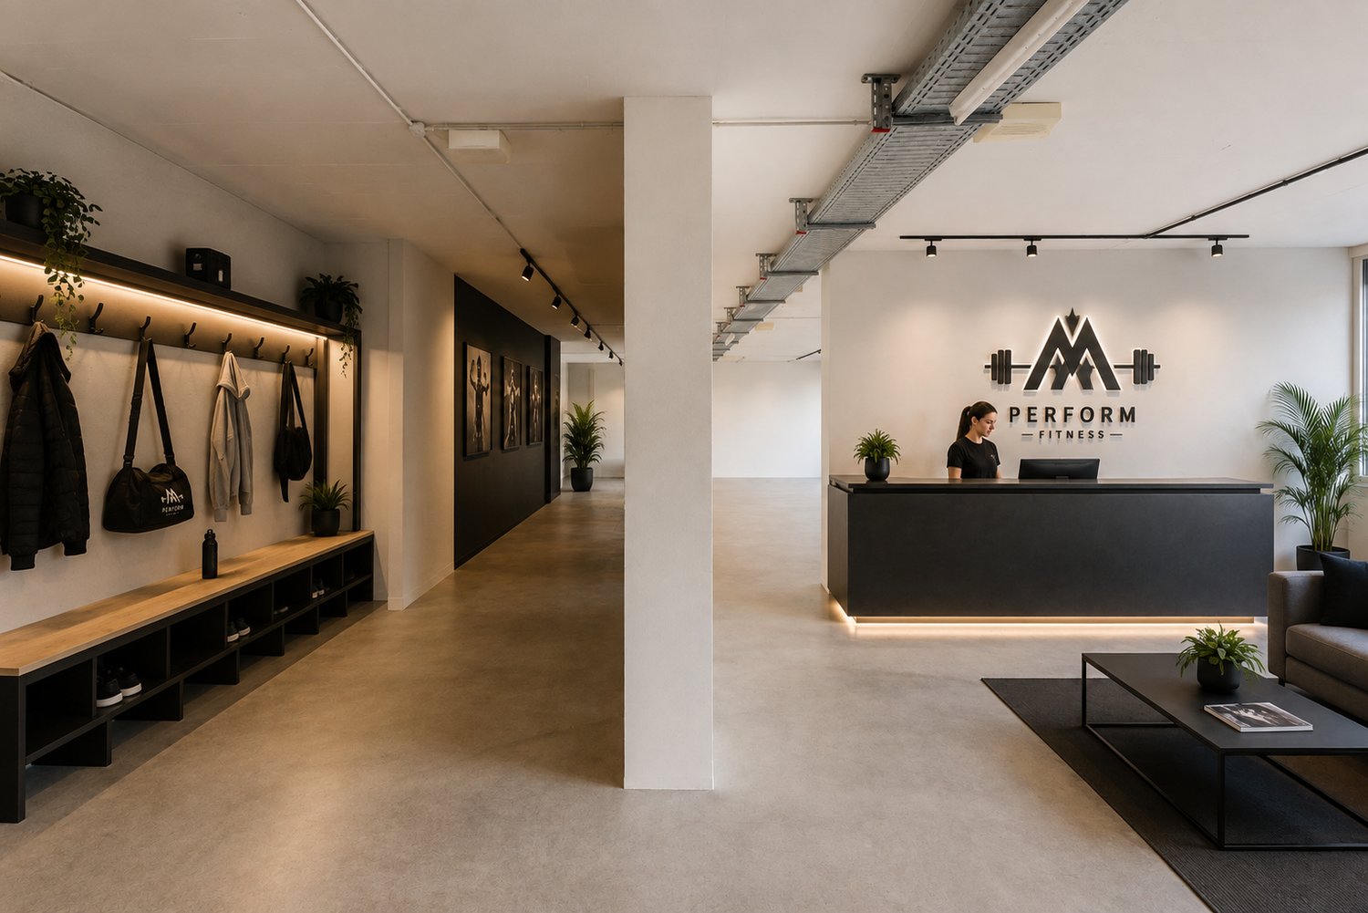
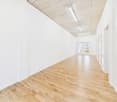
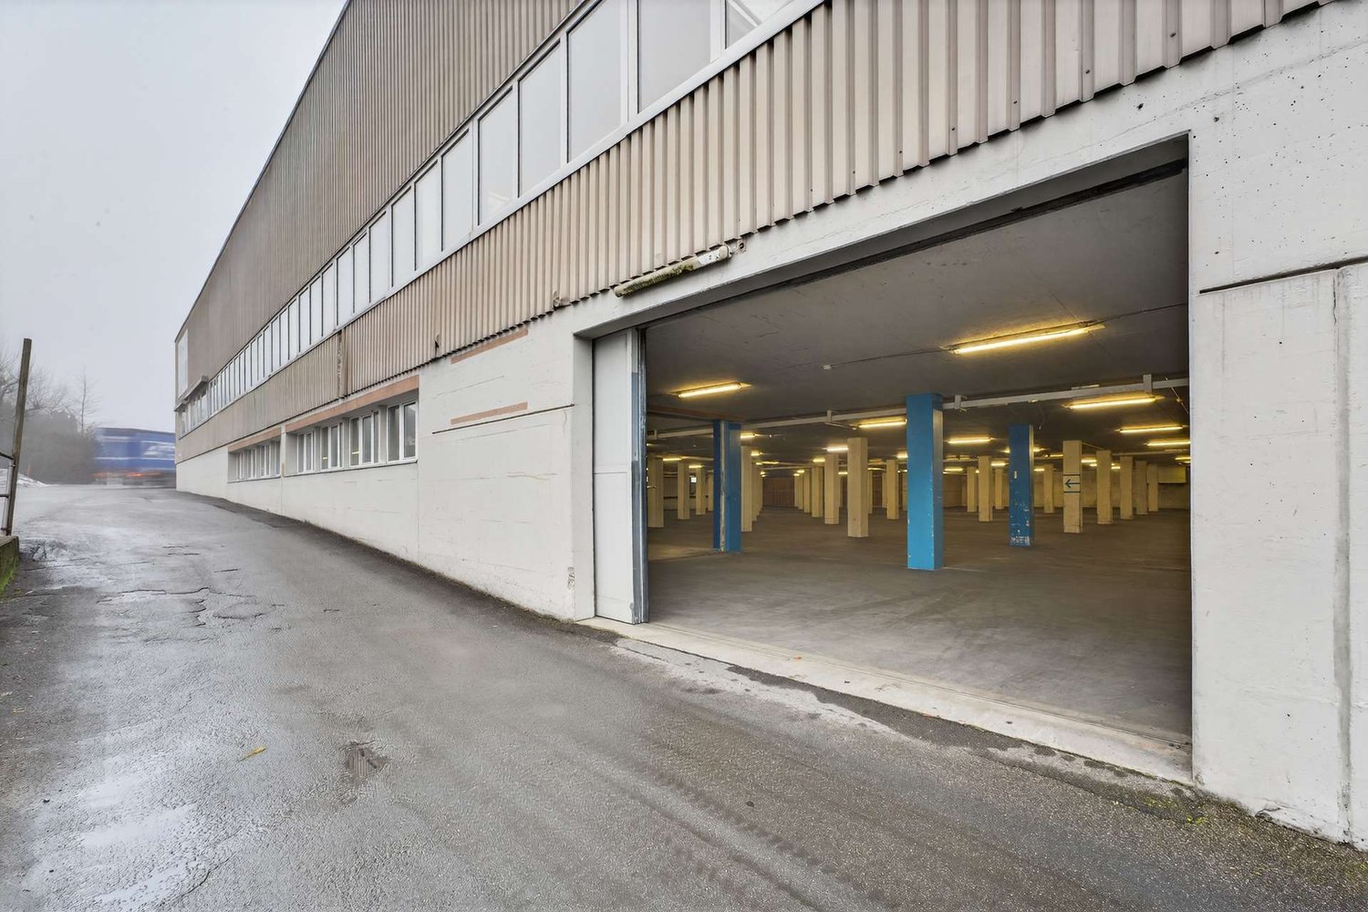
The 878 m² rental space at Birkenstrasse 43a/b in Rotkreuz is the ideal solution for companies looking for a easily accessible, functional, and versatile location. It is perfectly suited for office, commercial, retail, and service businesses.Take advantage of maximum flexibility: Take over the existing commercial layout or realize your own ideas according to your operational requirements.With 3 meters of ceiling height, plenty of daylight, and an open floor plan, a pleasant and productive working environment is created. On the ground floor, there is a loading ramp that enables efficient goods delivery. A goods elevator leads directly to the rental space and offers ideal conditions for logistical processes.The location is also convincing: The highway can be reached in just a few minutes, and the connection to public transport with train and bus is within walking distance. Numerous dining and shopping options are located in the immediate vicinity.This is what your new office and commercial space could look like: 3D tourYour advantages at a glance • Take over existing layout or realize your own ideas • Attractive price-performance ratio • Goods elevator leads directly to the rental space • Bright rooms through all-around existing window fronts and skylights • Top location for connections in all directions • Highway access and public transport within short reach Offer • Rental space 878 m² on the 2nd floor • Parking spaces outdoors The net rent of CHF 150./m² applies to the basic layout.Various partial area variants from 340 m² to 3,052 m² are available. Contact us and find your ideal space!

Travel time
-
1 / 13
  • Parking space
  • Garage
4,692m², CHF 180.– / m²
Chamerstrasse 48, 6331 Hünenberg

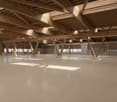
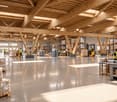
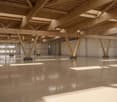
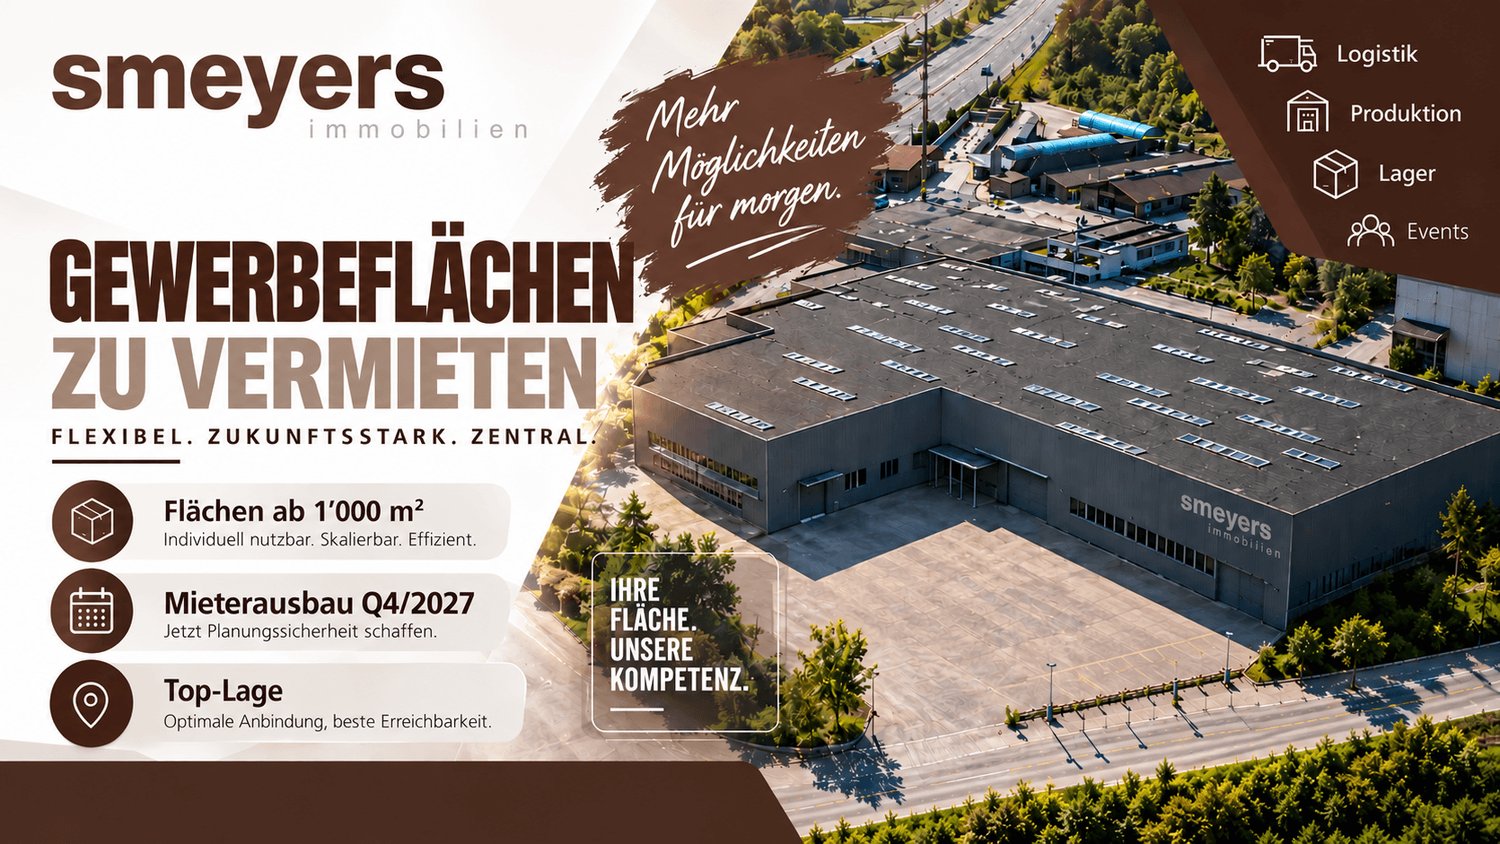
Hallenflächen ab ca. 1'000 m² und 7.2 m Raumhöhe für Produktion, Gewerbe, Freizeit und Showroom

Objektbeschrieb DEDie Hallenflächen im Erdgeschoss sind das Herzstück der Liegenschaft. Dank Teilbarkeit ab rund 1'000 m² können Unternehmen genau die Flächengrösse anmieten, die sie heute benötigen, und bei Bedarf wachsen. Die Flächen eignen sich für Medtech, Food-Produktion, Light Industrial, Montage, Showrooms, Markenwelten sowie Freizeit- und Sportkonzepte wie Padel, Boulder oder Trampolinparks. Hohe Raumhöhen bis 7.2 Meter, grosszügige Spannweiten und hohe Traglasten schaffen maximale Flexibilität. Ein zusätzlicher Vorteil liegt in der direkten Kombination mit Büro- und Lagerflächen innerhalb derselben Liegenschaft.Property Description ENThe ground-floor hall areas form the core of the property. Units can be subdivided from approximately 1,000 sqm, allowing occupiers to scale according to their business needs. The premises suit medtech, food production, light industrial operations, assembly, showrooms and leisure concepts such as padel, climbing or trampoline parks. Ceiling heights of up to 7.2 metres, generous spans and strong floor loads provide outstanding flexibility. Occupiers also benefit from direct access to office and warehouse space within the same property.Lagebeschrieb DEDie Liegenschaft befindet sich an strategisch hervorragender Lage im steuergünstigen Kanton Zug, mitten im wirtschaftlichen Zentrum der Schweiz. Die Regionen Zürich, Zug, Luzern sowie die gesamte Zentralschweiz sind in kurzer Zeit erreichbar. Mit der Inbetriebnahme der Umfahrung Cham wird der Standort ab 2027 zusätzlich aufgewertet: Die Autobahnauffahrt ist künftig in rund drei Minuten erreichbar und bietet eine direkte Anbindung an die wichtigste Nord-Süd-Verkehrsachse Europas. Dies schafft ideale Voraussetzungen für Unternehmen aus Produktion, Logistik, Gewerbe und Handel.Location Description ENThe property enjoys a strategically prime location in the tax-efficient Canton of Zug, at the heart of Switzerland's economic region. Zurich, Zug, Lucerne and the wider Central Switzerland area are all within easy reach. With the completion of the Cham bypass in 2027, the location will benefit from even stronger accessibility: the motorway interchange will be reachable within approximately three minutes, providing direct access to one of Europe's most important north-south transport corridors. This creates ideal conditions for production, logistics, commercial and trading companies.

  • Parking space
  • Garage
Travel time
-
1 / 13
3,052m², CHF 140.– / m²
Birkenstrasse 43a/b, 6343 Rotkreuz

A location that convinces - suitable for a variety of uses!

The 3052 m² rental space at Birkenstrasse 43a/b in Rotkreuz is the ideal solution for companies looking for a easily accessible, functional, and versatile location. It is perfectly suited for office, industrial, commercial, and service businesses.The existing layout includes ready-to-occupy office space, several meeting rooms, and two break rooms with a kitchenette. Additionally, areas with PVC flooring are available for industrial use.Benefit from maximum flexibility: take over the existing layout or realize your own ideas according to your business needs.With 3 meters of ceiling height, plenty of natural light, and an open floor plan, a pleasant and productive working environment is created. On the ground floor, there is a loading ramp that enables efficient goods delivery. Two spacious freight elevators lead directly to the rental space and provide ideal conditions for logistical processes. As an additional benefit, a rooftop terrace is available for shared use.The location is also convincing: the highway can be reached in just a few minutes, and the connection to public transportation by train and bus is within walking distance. Numerous dining and shopping options are located in the immediate vicinity.This is what your new office and commercial space could look like (example from partial area 1, 512 m²): 3D tour of office and commercial spaceYour advantages at a glance • Take over existing layout or realize your own ideas • Attractive price-performance ratio • Two freight elevators lead directly to the rental space • Bright rooms thanks to all-around window fronts and skylights • Top location for connections in all directions • Highway access and public transportation within short reach Offer • Rental space 3,052 m² on the 2nd floor • Terrace for shared use • Outdoor parking spaces The net rent of CHF 140./m² applies to the basic layout.Various partial area variants are available from 340 m² to 3,052 m². Contact us and find your ideal space!

Travel time
-
1 / 13
340m², CHF 150.– / m²
Birkenstrasse 43a/b, 6343 Rotkreuz

From 340 m² versatile office and commercial space - suitable for a variety of uses!

The total rental area of 3052 m² at Birkenstrasse 43a/b in Rotkreuz is the ideal solution for companies looking for a easily accessible, functional and versatile location. It is perfectly suited for office, commercial, retail and service businesses.The space offer includes various office and commercial spaces, which can be rented as partial areas from 340 m².Additionally, benefit from maximum flexibility: take over the existing fit-out or realize your own ideas according to your operational requirements.With 3 meters of ceiling height, plenty of daylight and an open floor plan, a pleasant and productive working environment is created. On the ground floor, there is a loading ramp, which enables efficient goods delivery. Generous freight elevators lead directly to the rental area and offer ideal conditions for logistical processes.The location is also convincing: the highway can be reached in a few minutes, and the connection to public transport with train and bus is within walking distance. Numerous dining and shopping options are located in the immediate vicinity.This is what your new office and commercial space could look like (example from partial area 1 512 m²): 3D tour of office and commercial spaceYour advantages at a glance • Take over existing fit-out or realize your own ideas • Attractive price-performance ratio • Bright rooms through all-around existing window fronts and skylights • Top location for connections in all directions • Highway access and public transport within short reach Offer • Usable area 3,052 m² on the 2nd floor • Terrace for shared use • Parking spaces outdoors The net rent of CHF 150./m² applies to the basic fit-out.Various partial area variants are available from 340 m² to 3,052 m². Contact us and find your ideal space!

Travel time
-
1 / 12
2,418m², CHF 140.– / m²
Birkenstrasse 43a/b, 6343 Rotkreuz

Flexible office and commercial space in a central location - Suitable for a variety of uses!

The 2418 m² rental space at Birkenstrasse 43a/b in Rotkreuz is the ideal solution for companies looking for a well-connected, functional, and versatile location. It is perfectly suited for office, commercial, retail, and service businesses.The existing fit-out includes ready-to-occupy office space, several meeting rooms, and two break rooms with a kitchenette. Additionally, areas with PVC flooring are available in the commercial fit-out.Benefit from maximum flexibility: take over the existing fit-out or realize your own ideas according to your operational requirements.With 3 meters of ceiling height, plenty of natural light, and an open floor plan, a pleasant and productive working environment is created. On the ground floor, there is a loading ramp that enables efficient goods delivery. Two spacious freight elevators lead directly to the rental space and offer ideal conditions for logistical processes. As an additional benefit, a rooftop terrace is available for shared use.The location is also convincing: the highway can be reached in just a few minutes, and the connection to public transportation with trains and buses is within walking distance. Numerous dining and shopping options are located in the immediate vicinity.This is what your new office and commercial space could look like (example from partial area 1, 512 m²): 3D tour of office and commercial spaceYour advantages at a glance • Take over existing fit-out or realize your own ideas • Attractive price-performance ratio • Two freight elevators lead directly to the rental space • Light-filled rooms through all-around window fronts and skylights • Top location for connections in all directions • Highway access and public transportation within short reach Offer • Usable area 2,418 m² on the 2nd floor • Terrace for shared use • Parking spaces outdoors The net rent of CHF 140./m² applies to the basic fit-out.Various partial area variants are available from 340 m² to 3,052 m². Contact us and find your ideal space!

Travel time
-
1 / 12
1,512m², CHF 145.– / m²
Birkenstrasse 43a/b, 6343 Rotkreuz

Attractive office/commercial address in Rotkreuz - suitable for a variety of uses!

The 1,512 m² rental space at Birkenstrasse 43a/b in Rotkreuz is the ideal solution for companies looking for an easily accessible, functional, and versatile location. It is perfectly suited for office, commercial, trade, and service businesses.The existing fit-out includes ready-to-occupy office space, several meeting rooms, and a break room with a kitchenette. Additionally, areas with PVC flooring are available in the commercial fit-out.Take advantage of maximum flexibility: take over the existing fit-out or realize your own ideas according to your operational requirements.With 3 meters of ceiling height, plenty of natural light, and an open floor plan, a pleasant and productive working environment is created. On the ground floor, there is a loading ramp that enables efficient goods delivery. A goods elevator leads directly to the rental space and offers ideal conditions for logistical processes.The location is also convincing: the highway can be reached in just a few minutes, and the connection to public transportation with trains and buses is within walking distance. Numerous dining and shopping options are located in the immediate vicinity.This could be what your new office and commercial space looks like: 3D tourYour advantages at a glance • Take over existing fit-out or realize your own ideas • Attractive price-performance ratio • Goods elevator leads directly to the rental space • Bright rooms thanks to all-around window fronts and skylights • Top location for connections in all directions • Highway access and public transportation within short reach Offer • Usable area 1,512 m² on the 2nd floor • Parking spaces outdoors The net rent of CHF 145./m² applies to the basic fit-out.Various partial area variants are available from 340 m² to 3,052 m². Contact us and find your ideal space!

Travel time
-
1 / 9
  • Parking space
  • Elevator
  • Garage
  • +1
150m², CHF 450.– / m²
Lagergasse 2-4, 6330 Cham

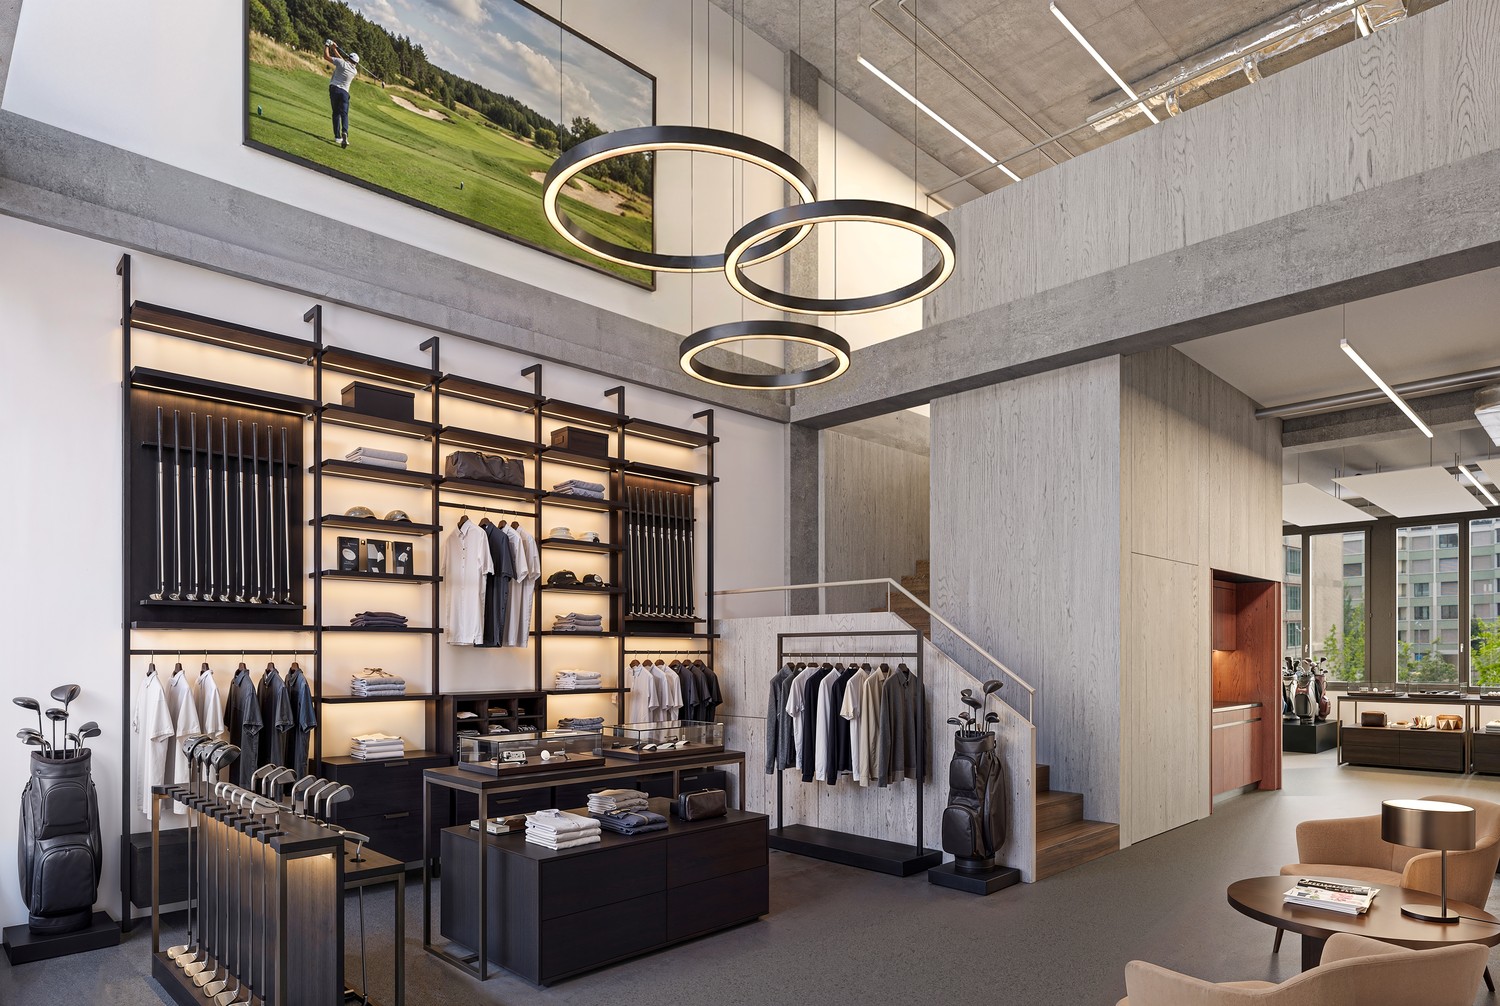
Next Level Spaces - Fully Developed Sales Area on the Papieri Site in Cham

The Next Level Spaces comprise a total of 10,000 m² of office, commercial, and sales space. They are being built on the Papieri site in Cham, a new, vibrant residential and working quarter with an industrial charm. - Fully developed two-story sales space- Installation of a lift in the rental space possible- Load capacity of 800kg per m²- Storage spaces available in the basement- Toilets and showers in the basement for shared use by employees - Truck delivery tunnel for goods deliveries- Sprinter delivery area in the underground garage - Supply of all rental spaces with CO2-neutral heat, cold, and electricity- Certification of the building with the internationally recognized sustainability label LEED Gold (Core & Shell)- 2000-watt certified area- Award of the Papieri site with the Watt d'Or 2024, the quality seal for energy excellence from the Federal Office of Energy - Location on the attractive Papieri site- Above-ground customer parking spaces within walking distance; additional parking spaces in public underground garage- Diverse range of offers with food shopping (Migros), Kafi & Beck, pharmacy, gastronomy, kindergarten, micro apartments, hairdresser, wine shop, floristry, dog daycare, etc. Interested? We look forward to your contact and will get back to you promptly for a Next Level of information and a personal conversation.

  • Parking space
  • Elevator
  • Garage
  • +1
Travel time
-
1 / 9
  • Parking space
  • Elevator
  • Garage
  • +1
206m², CHF 450.– / m²
Lagergasse 2-4, 6330 Cham

Next Level Spaces - Fully Developed Sales Area on the Papieri Site in Cham

The Next Level Spaces comprise a total of 10,000 m² of office, commercial, and sales space. They are being built on the Papieri site in Cham, a new, vibrant residential and working quarter with industrial charm. - Fully developed two-story sales space - Installation of a lift in the rental area possible - Load capacity of 800 kg per m² - Storage spaces available in the basement - Toilets and showers in the basement for shared use by employees - Truck delivery tunnel for goods delivery - Sprinter delivery area in the underground garage - Supply of all rental spaces with CO2-neutral heat, cold, and electricity - Certification of the building with the internationally recognized sustainability label LEED Gold (Core & Shell) - 2000-watt certified area - Award of the Papieri site with the Watt d'Or 2024, the quality seal for energy excellence from the Federal Office of Energy - Location on the attractive Papieri site - Above-ground customer parking spaces within walking distance; additional parking spaces in public underground garage - Diverse range of offerings with food shopping (Migros), Kafi & Beck, pharmacy, gastronomy, kindergarten, micro apartments, hairdresser, wine shop, floristry, dog daycare, etc. Interested? We look forward to your contact and will get back to you soon for a Next Level of information and a personal conversation.

  • Parking space
  • Elevator
  • Garage
  • +1
Travel time
-
1 / 8
275m², CHF 240.– / m²
Inwilerriedstrasse 57, 6340 Baar

Space for opportunities in the Inwilerried business house

Located at Inwilerriedstrasse 57 in Baar, modern, flexibly usable commercial and office spaces are available for rent on five floors. The building, constructed in 2005, is part of a overall development and offers contemporary, fitted-out open-space areas.What to expect: • Five spaces with 275 m², including a small kitchen and break room • Three smaller units with 63 m² on the 1st to 3rd upper floors • Modern equipment for efficient working • Bright rooms thanks to generous window fronts • Shared rooftop terrace on the 5th upper floor • Air-conditioned spaces for a pleasant room climate The business house is located in a well-connected commercial area. Zug train station can be reached by bus in about 10 minutes, and the A4 highway is just a few minutes' drive away. Shopping and dining options are within walking distance. • A participation of the ownership in tenant expansions can be examined within the framework of contract negotiations. • When renting multiple spaces, there is the possibility to individually design conditions. Parking spaces are available and can be rented for CHF 240.– per month.Take advantage of this opportunity and secure your new business location. Further information and all available spaces can be found at www.inwilerried.chArrange a viewing today and experience the potential of this modern office space for yourself. Please specify your desired usage and parking requirements directly in your inquiry so that we can efficiently review your request.

Travel time
-
1 / 13
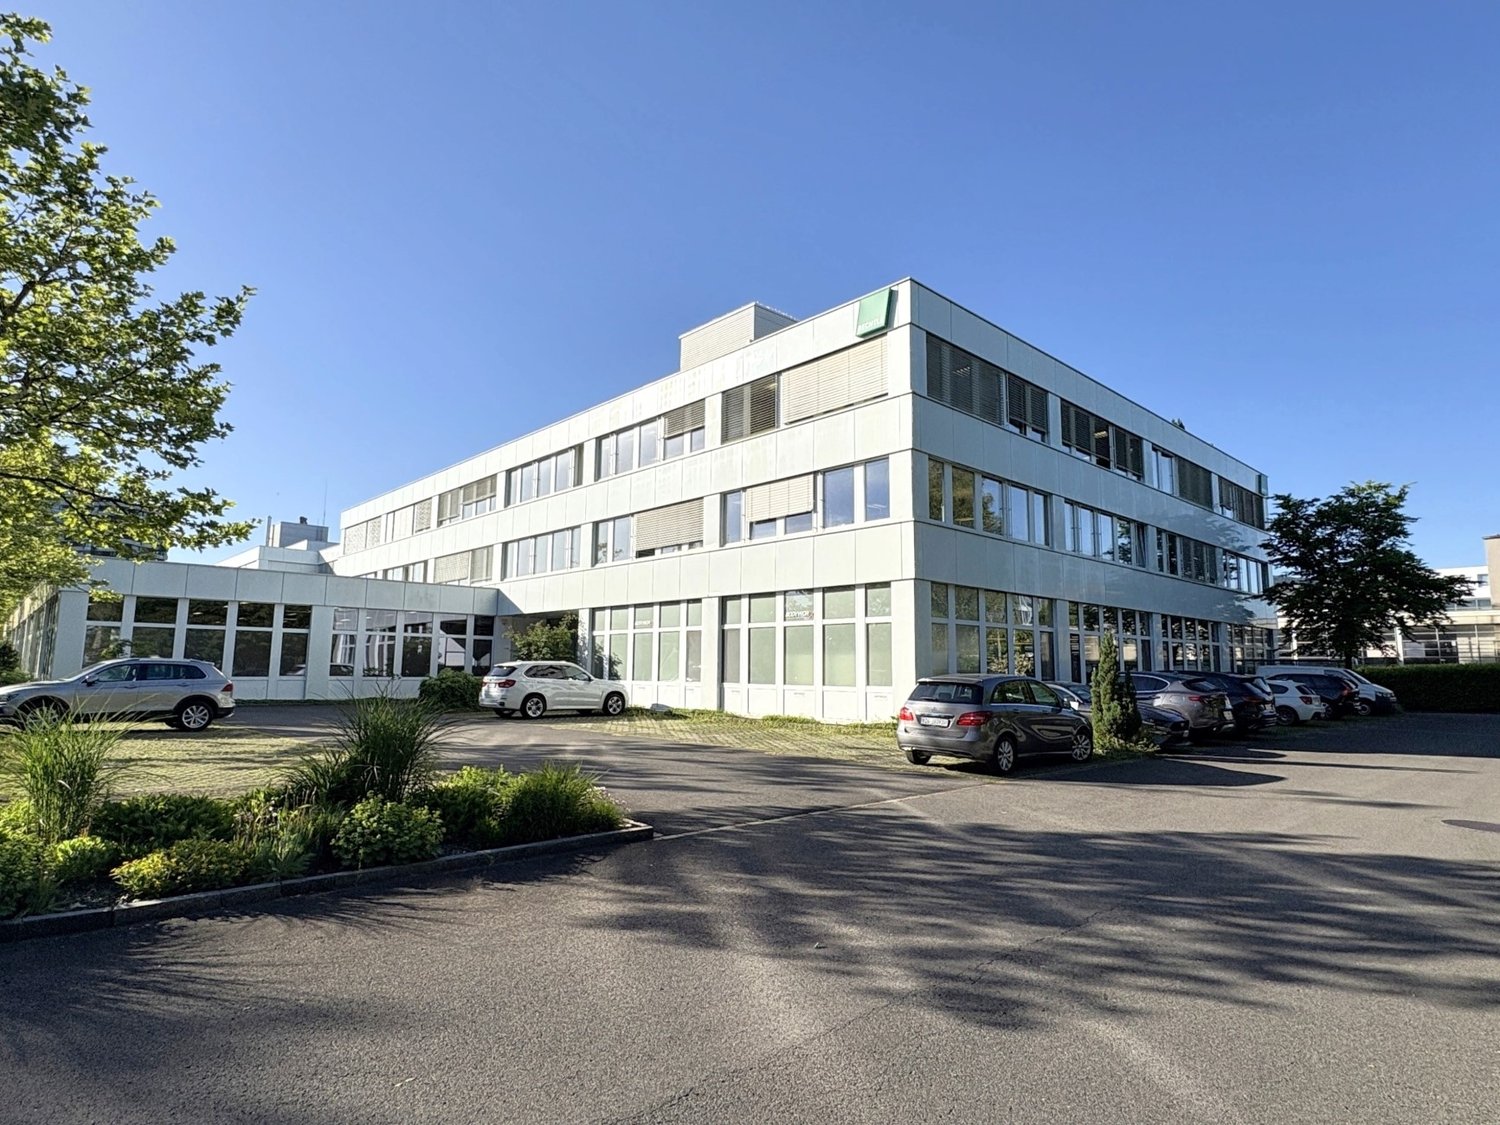
878m², CHF 149.– / m²
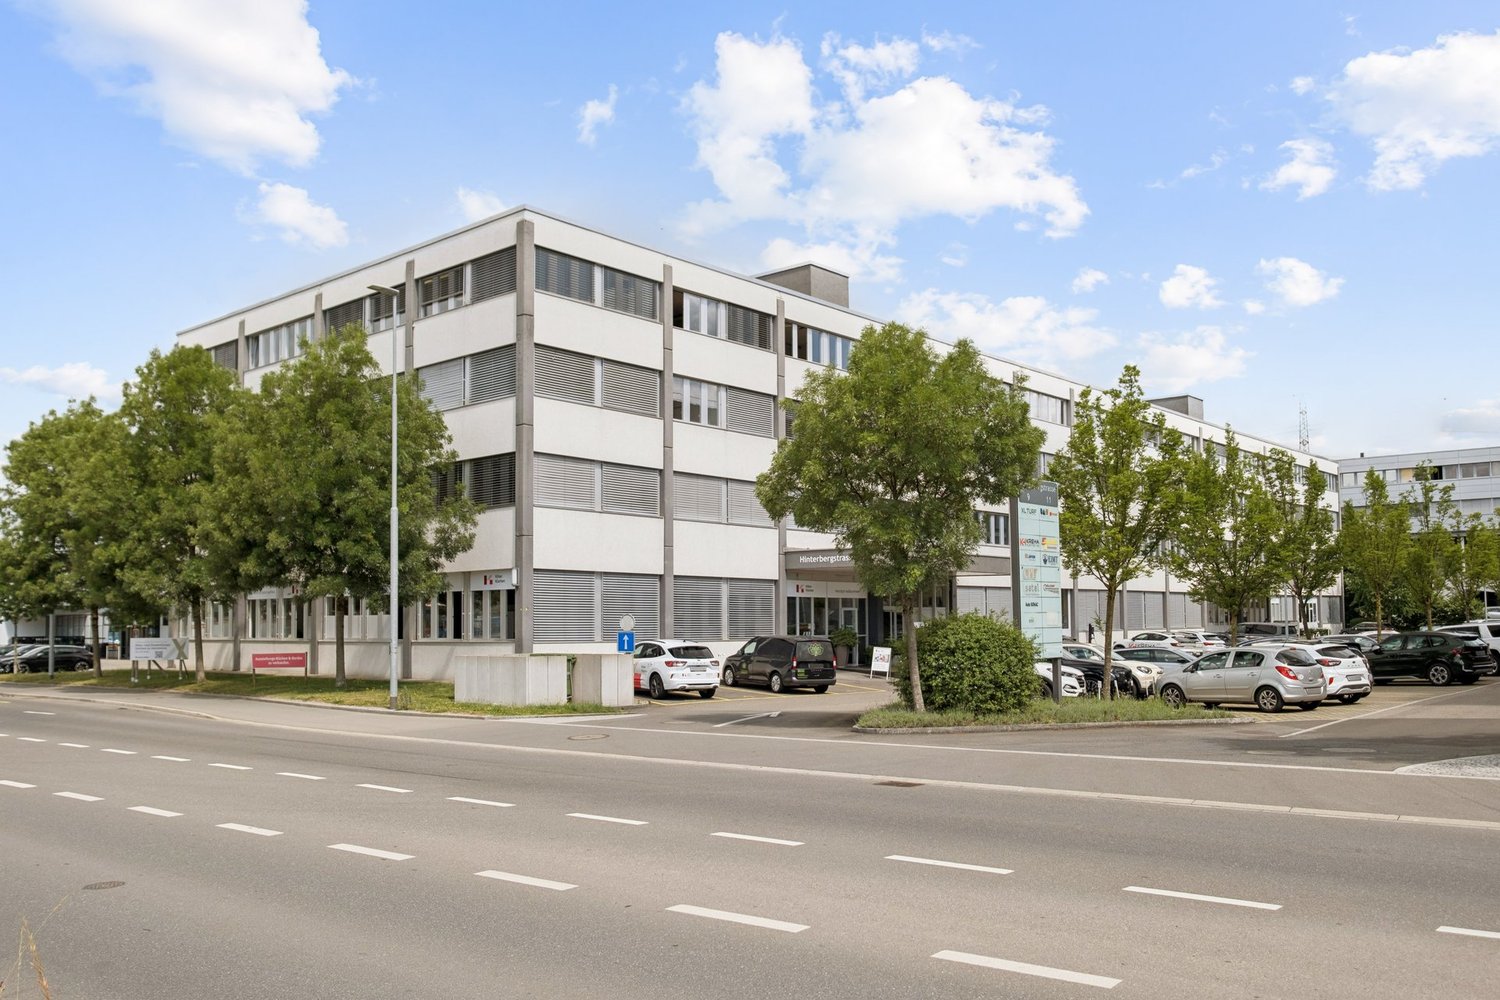
Hinterbergstrasse 9/11, 6330 Cham

878 m² office and commercial space in Cham, flexibly combinable

Two spaces. One location. Maximum flexibility.On a total of 878 m², ready-to-occupy office spaces are combined with generously sized rooms for individual usage concepts.The 390 m² large, built-out office space offers modern workspaces for administration, teams, and meetings. Directly adjacent, the 488 m² large space in basic construction opens up additional possibilities - whether as an open office, atelier/showroom, or for the combination of work and storage.This creates short distances and clear structures: office and administration on one side, flexible work, presentation, or storage spaces on the other.Both units are located on the same floor, have separate main entrances, and are connected to each other via the goods lift.Ideal for companies that need space today and want to think ahead tomorrow.This versatility meets an attractive location: The property at Hinterbergstrasse 9/11 in the Städtler Allmend area convinces with its very good accessibility for individual and public transport, as well as numerous shopping, catering, and leisure facilities within walking distance.Your advantages at a glance • 878 m² total area on one floor • 390 m² ready-to-occupy office space + 488 m² flexibly designable commercial space • Two separate units - jointly versatile • Ideal for separating office, administration, atelier, showroom, or storage • Direct goods lift access to both spaces • Separate main entrances for clear operational processes • High usable load of 1,000 kg/m² • Only 2 minutes to the Lucerne/Zurich motorway • 5-minute walk to the Rigiblick city railway Offer390 m² | Office - move in and get started • Completely built out • Bright, functional offices • Flexible room structure with glass and partition walls • Integrated lighting • Tea kitchen available • Ideal for teams, administration, and meetings. 488 m² | Space for your ideas • Generously sized space in basic construction • Bright window fronts with east and west orientation • Technically developed • High usable load • Individually designable
Travel time
-
1 / 13
  • Parking space
  • Elevator
  • Garage
  • +1
136m², CHF 3,650.–
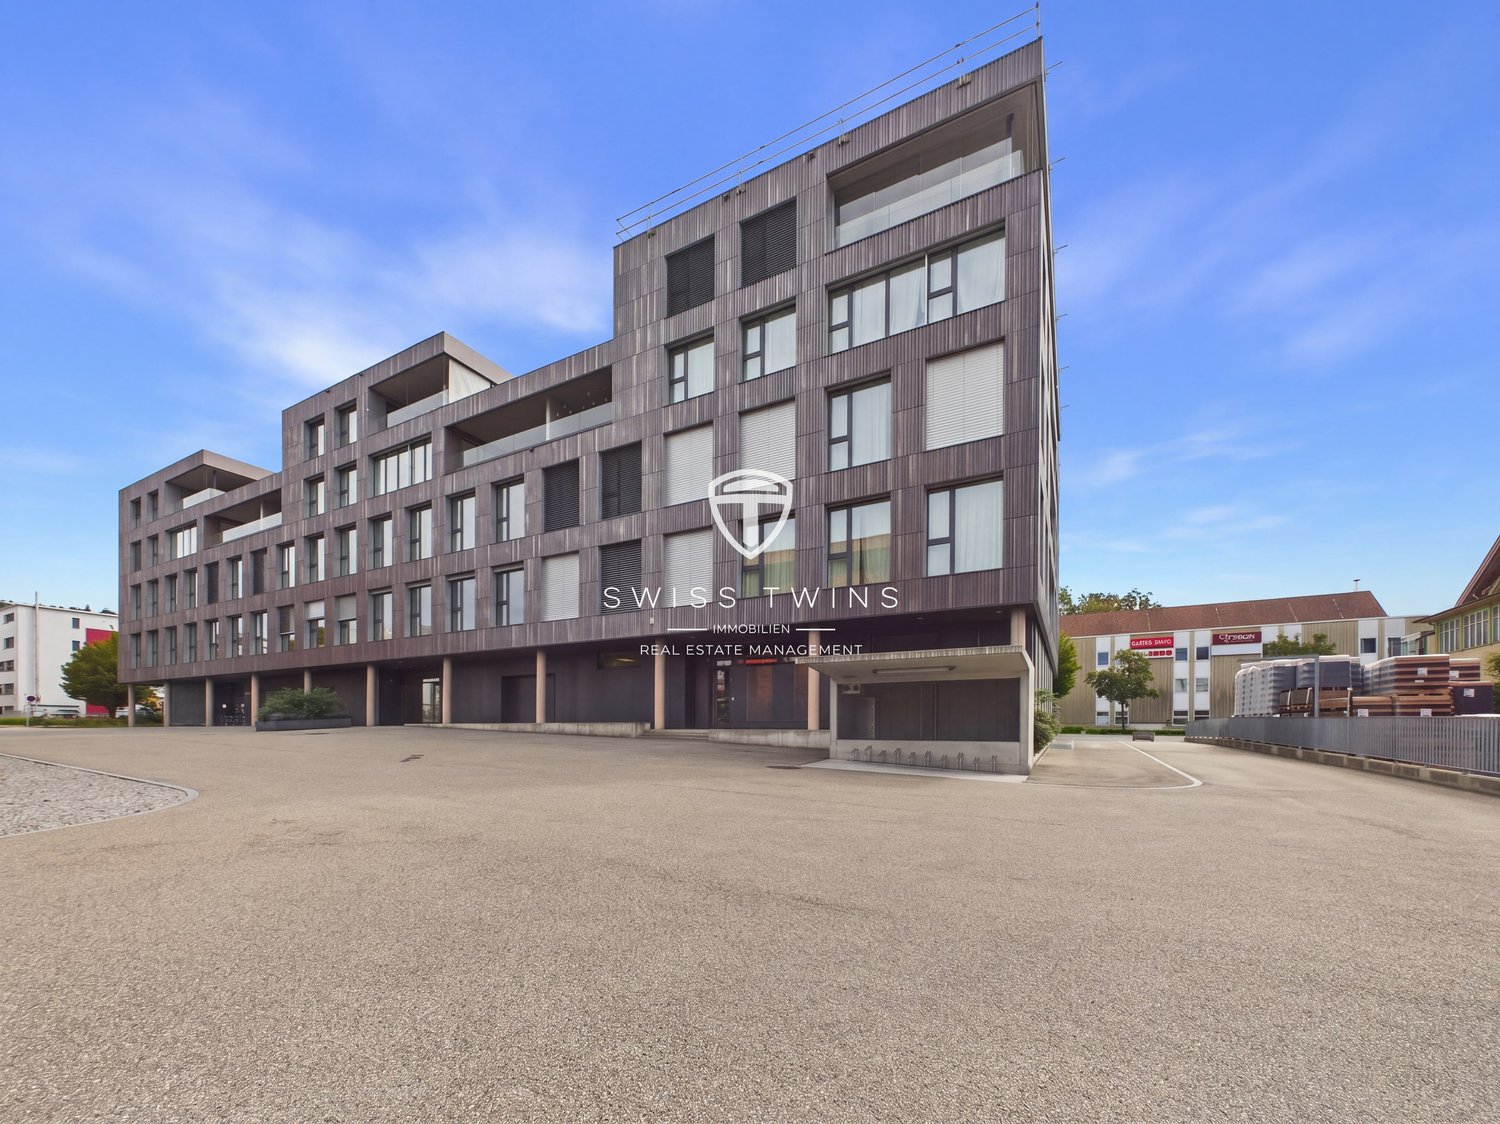
6340 Baar

Modern 5.5-room office/commercial space for rent in Baar

Modern 5.5-room office/commercial space for rent in Baar Welcome to your new business location in Baar. This modern and versatile office/commercial space offers ideal conditions on 136.3 m² for companies that value bright rooms, functional room layout, and good accessibility.The space is particularly suitable for quiet office and commercial uses without regular customer or foot traffic. Description The attractive commercial space is located on the 2nd floor of a building constructed in 2017 and was last renovated in 2022. On a total of 136.3 m² of usable space, there are 5.5 flexibly usable rooms that can be optimally used as individual or team offices, meeting rooms, reception areas, or for administrative tasks.A generous room height of approx. 3.1 m, large window areas, and bright floor coverings provide a pleasant and modern working environment. A practical kitchenette, efficient ceiling lighting, and underfloor heating complement the functional equipment. Access is convenient via the elevator and is wheelchair accessible.The rooms are suitable, for example, for trust and consulting companies, IT and technology companies, agencies, architectural or planning offices, administration, back office, and other quiet commercial and service businesses.Important: The space is intended for business activities without regular customer traffic. Uses such as hairdressing/beauty businesses, massage services, medical practices, or similar customer-intensive businesses are not intended.The location is also convincing: Baar train station and the highway access are within short distance and enable a comfortable journey for employees and business partners.Parking spaces and storage spaces in the underground garage can be rented separately if needed. Rental conditions:Net rent: CHF 3,300.– / monthAdditional costs: CHF 350.– / monthGross rent: CHF 3,650.– / monthBrokerage fee: 1 gross monthly rent plus statutory VAT.Availability: by arrangement Are you looking for a modern and professional business location in Baar for your company? Then we look forward to showing you this versatile commercial space in person. Contact us for more information or to arrange a viewing appointment. Swiss Twins Immobilien – Real Estate ManagementYour partner for professional real estate brokerage and property management.
  • Parking space
  • Elevator
  • Garage
  • +1
1 / 13
5,200m², CHF 130.– / m²
Chamerstrasse 48, 6331 Hünenberg

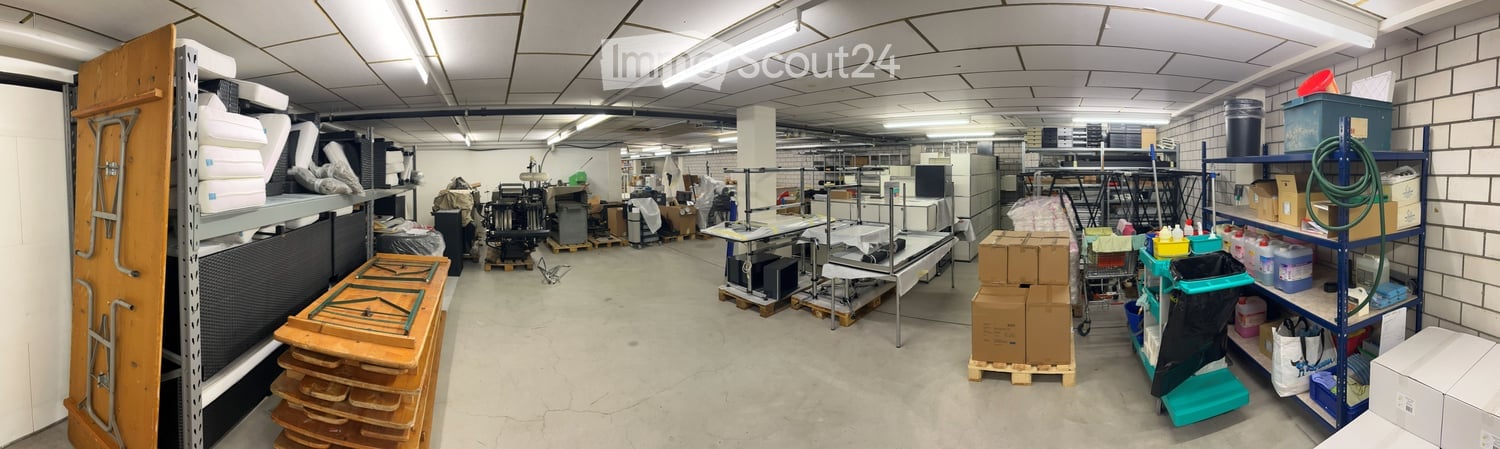
Lager- und Logistikflächen von 2'379 m² bis 5'200 m² mit direkter LKW-Erschliessung

Objektbeschrieb DEDie Lagerflächen im Untergeschoss bieten optimale Voraussetzungen für Fulfillment, E-Commerce, Grosshandel, Distributionsunternehmen und produktionsnahe Logistik. Die direkte Zufahrtsrampe ermöglicht effiziente Warenströme und professionelle Lagerprozesse. Besonders attraktiv ist die Möglichkeit, Lager-, Hallen- und Büroflächen miteinander zu kombinieren und sämtliche Betriebsfunktionen unter einem Dach zu vereinen.Property Description ENThe lower-ground warehouse areas are ideally suited to fulfilment, e-commerce, wholesale and distribution businesses. Direct truck access supports efficient goods handling and logistics operations. A key advantage is the ability to combine warehouse, industrial and office space within one location, creating significant operational synergies.Lagebeschrieb DEDie Liegenschaft befindet sich an strategisch hervorragender Lage im steuergünstigen Kanton Zug, mitten im wirtschaftlichen Zentrum der Schweiz. Die Regionen Zürich, Zug, Luzern sowie die gesamte Zentralschweiz sind in kurzer Zeit erreichbar. Mit der Inbetriebnahme der Umfahrung Cham wird der Standort ab 2027 zusätzlich aufgewertet: Die Autobahnauffahrt ist künftig in rund drei Minuten erreichbar und bietet eine direkte Anbindung an die wichtigste Nord-Süd-Verkehrsachse Europas. Dies schafft ideale Voraussetzungen für Unternehmen aus Produktion, Logistik, Gewerbe und Handel.Location Description ENThe property enjoys a strategically prime location in the tax-efficient Canton of Zug, at the heart of Switzerland's economic region. Zurich, Zug, Lucerne and the wider Central Switzerland area are all within easy reach. With the completion of the Cham bypass in 2027, the location will benefit from even stronger accessibility: the motorway interchange will be reachable within approximately three minutes, providing direct access to one of Europe's most important north-south transport corridors. This creates ideal conditions for production, logistics, commercial and trading companies.

Travel time
-
1 / 13
  • Parking space
  • Garage
10,822m², CHF 180.– / m²
6331 Hünenberg

Hünenberg Gewerbe-Hub | Gewerbeflächen ab 1'000 m² für Produktion, Gewerbe, Freizeit und Showroom

Rund 10'000 m² Nutzfläche für Unternehmen mit WeitblickMitten im wirtschaftlichen Zentrum der Schweiz entsteht ein Unternehmensstandort, der Raum für Wachstum, Effizienz und langfristige Entwicklung bietet.Der Gewerbe Hub in Hünenberg vereint Hallen-, Lager-, Büro- und Werkstattflächen zu einem vielseitigen Standort für Produktion, Logistik, Handel, Technologie und Dienstleistung. Unternehmen profitieren von flexibel kombinierbaren Flächen, die sich an individuelle Anforderungen anpassen und mit dem Betrieb mitwachsen können.Ob Produktionsunternehmen, Logistikdienstleister, Handelsbetrieb oder Unternehmenszentrale: Der Standort schafft ideale Voraussetzungen, um Prozesse effizient zu organisieren und unterschiedliche Betriebsbereiche an einem Ort zusammenzuführen. Kurze Wege zwischen Verwaltung, Produktion und Lagerhaltung steigern die Effizienz und schaffen Raum für zukünftiges Wachstum.Die grosszügigen Hallenflächen mit Raumhöhen von bis zu 7.2 Metern, die rund 5'000 m² Lagerflächen im Untergeschoss sowie die flexibel nutzbaren Büroflächen eröffnen vielfältige Möglichkeiten für unterschiedlichste Nutzungskonzepte. Von Produktion und Gewerbe über Showrooms und Markenwelten bis hin zu Logistik- oder Freizeitnutzungen bietet der Gewerbe Hub eine Infrastruktur, die sich Ihrem Business anpasst.Die wichtigsten Vorteile auf einen Blick:Rund 10'000 m² flexibel kombinierbare NutzflächenHallenflächen ab ca. 1'000 m² teilbarRaumhöhen von 6.6 bis 7.2 MeternBodenlasten bis 1'500 kg/m²Rund 5'000 m² Lagerflächen mit direkter LKW-ErschliessungFlexible Büroflächen für Verwaltung und ManagementRund 80 PKW- sowie zusätzliche LKW-ParkplätzeEnergetische Modernisierung und nachhaltige InfrastrukturWirtschaftsstandort Kanton ZugFür Unternehmen, die mehr suchen als nur Fläche.Der Gewerbe Hub Hünenberg bietet die Möglichkeit, einen Standort zu schaffen, der mit Ihrem Unternehmen wächst. Ein Ort, an dem Produktion, Logistik, Verwaltung und Entwicklung zu einer leistungsfähigen Unternehmenswelt zusammenfinden.Up to 10,000 sqm for businesses with ambitionAt the heart of Switzerland's economic region, a unique business destination is taking shape. Designed for growth, efficiency and long-term success, the Hünenberg Business Hub provides the flexibility modern businesses need to thrive.The property combines industrial, warehouse, office and service areas within a single location, creating exceptional opportunities for manufacturing companies, logistics providers, technology firms, commercial occupiers and corporate headquarters. Flexible floorplates allow businesses to tailor the space to their specific operational needs while maintaining the ability to expand in the future.Whether you are looking to establish a production facility, a logistics hub, a regional headquarters or a fully integrated business campus, the property offers the infrastructure to bring multiple functions together under one roof. Bringing administration, operations and warehousing into a single location creates shorter communication paths, improved efficiency and greater operational control.Generous industrial halls with ceiling heights of up to 7.2 metres, approximately 5,000 sqm of warehouse space in the lower ground floor and flexible office accommodation provide the foundation for a wide range of business concepts. From manufacturing and commercial operations to showrooms, brand experience centres, logistics facilities and leisure concepts, the Hünenberg Business Hub adapts to your business rather than the other way around.This creates ideal conditions for production, logistics, commercial and trading companies.Key advantages at a glanceUp to approximately 10,000 sqm of flexible commercial space availableIndustrial halls divisible from approximately 1,000 sqmCeiling heights ranging from 6.6 m to 7.2 mFloor load capacities of up to 1,500 kg/sqmApproximately 5,000 sqm of warehouse space with direct truck accessFlexible office accommodation for administration and managementAround 80 parking spaces plus dedicated truck parkingEnergy-efficient infrastructure and extensive modernization measuresPrime business location in the Canton of ZugMore Than Just Space.The Hünenberg Business Hub offers businesses the opportunity to create a location that grows alongside their ambitions. A place where production, logistics, administration and innovation come together to form a powerful platform for long-term success.
  • Parking space
  • Garage

Other interesting objects