Sihlbrugg - Commercial properties for rent

We recommend expanding your search criteria to get similar results. The current filters didn’t return any matches.

If you don’t want to change your current search criteria, we recommend creating a search alert, so you’ll be notified when matching offers become available.

More objects in your automatically expanded search area
137 results - Radius: + 10km
1 / 13
CHF 111.– / m²
Top
8914 Aeugstertal

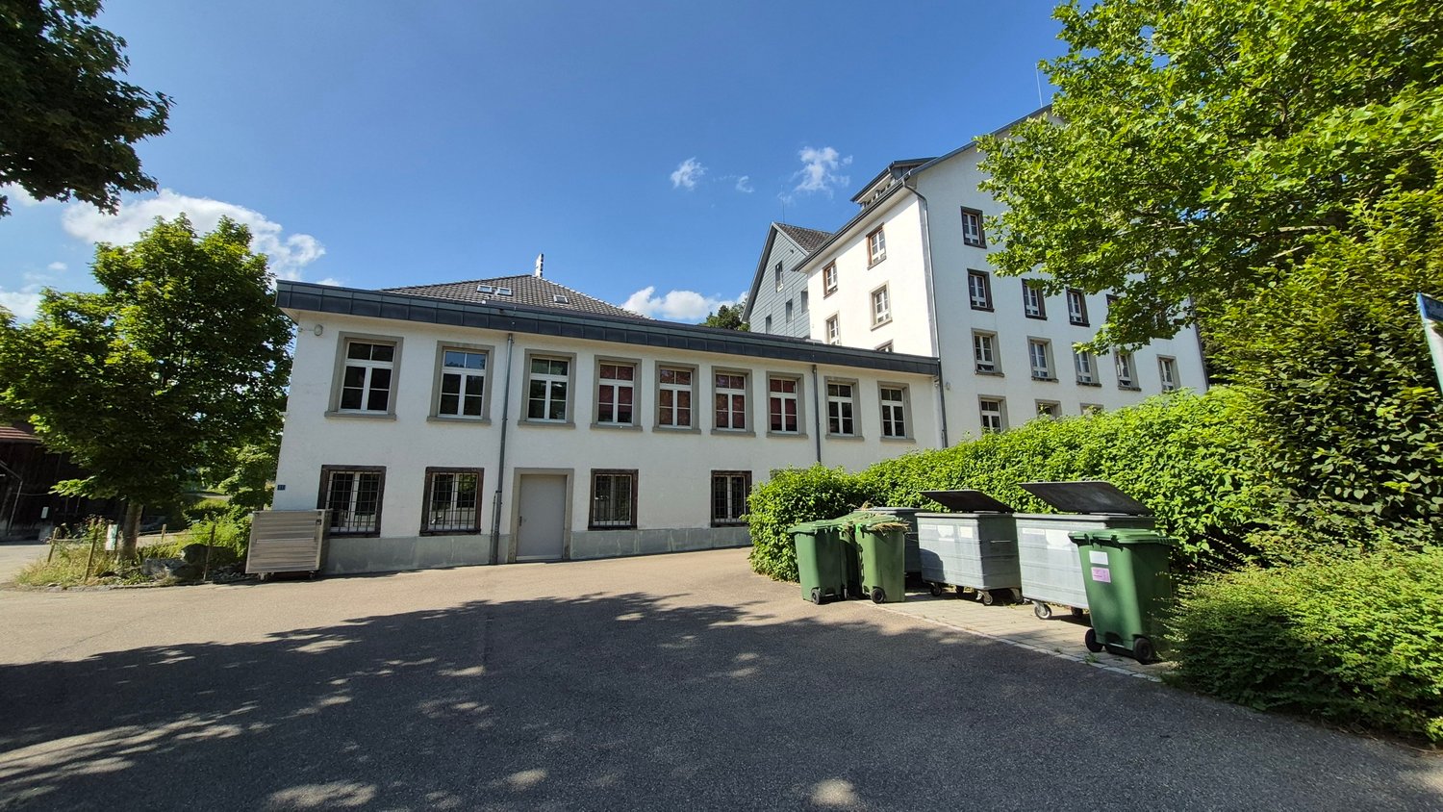
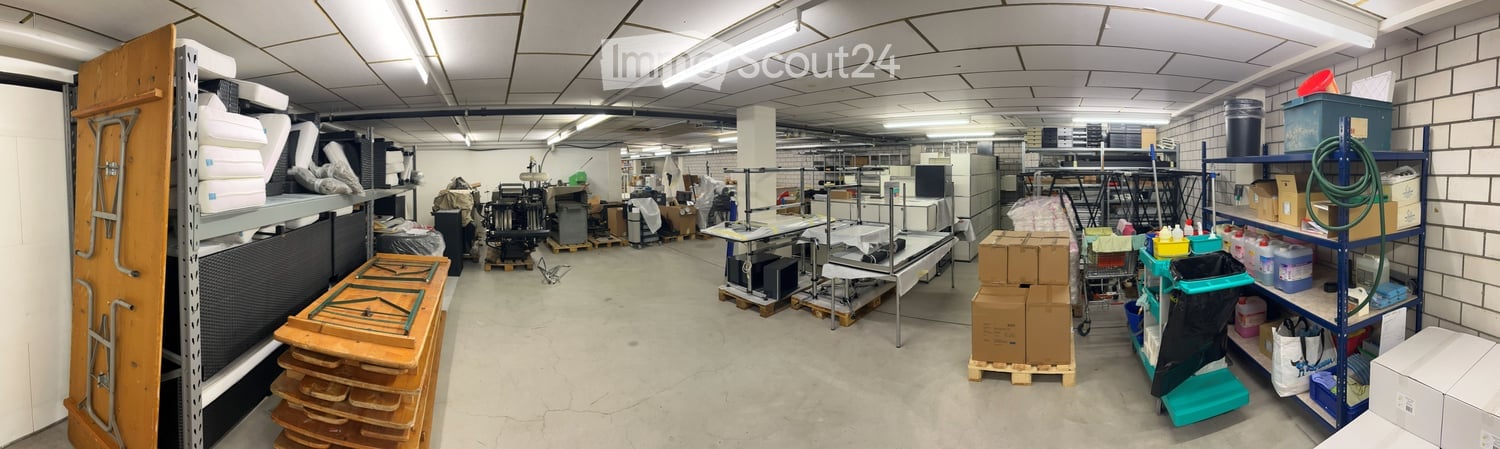
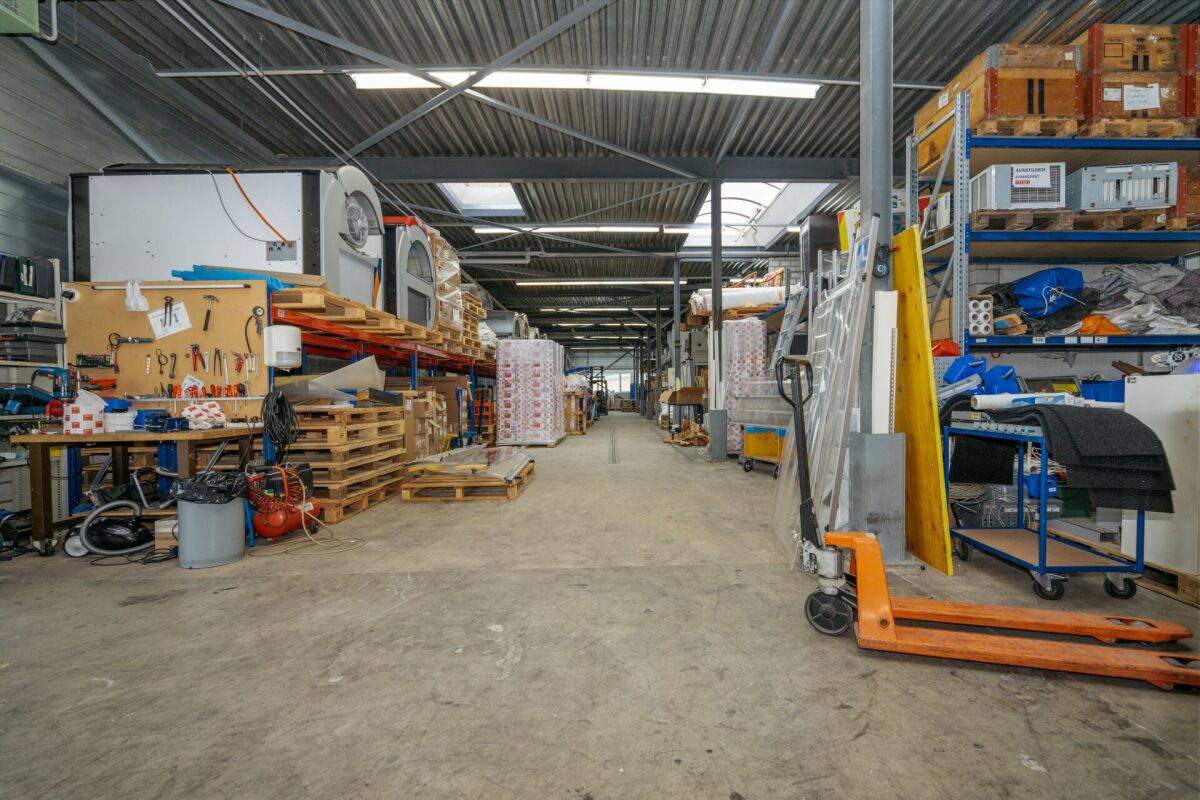
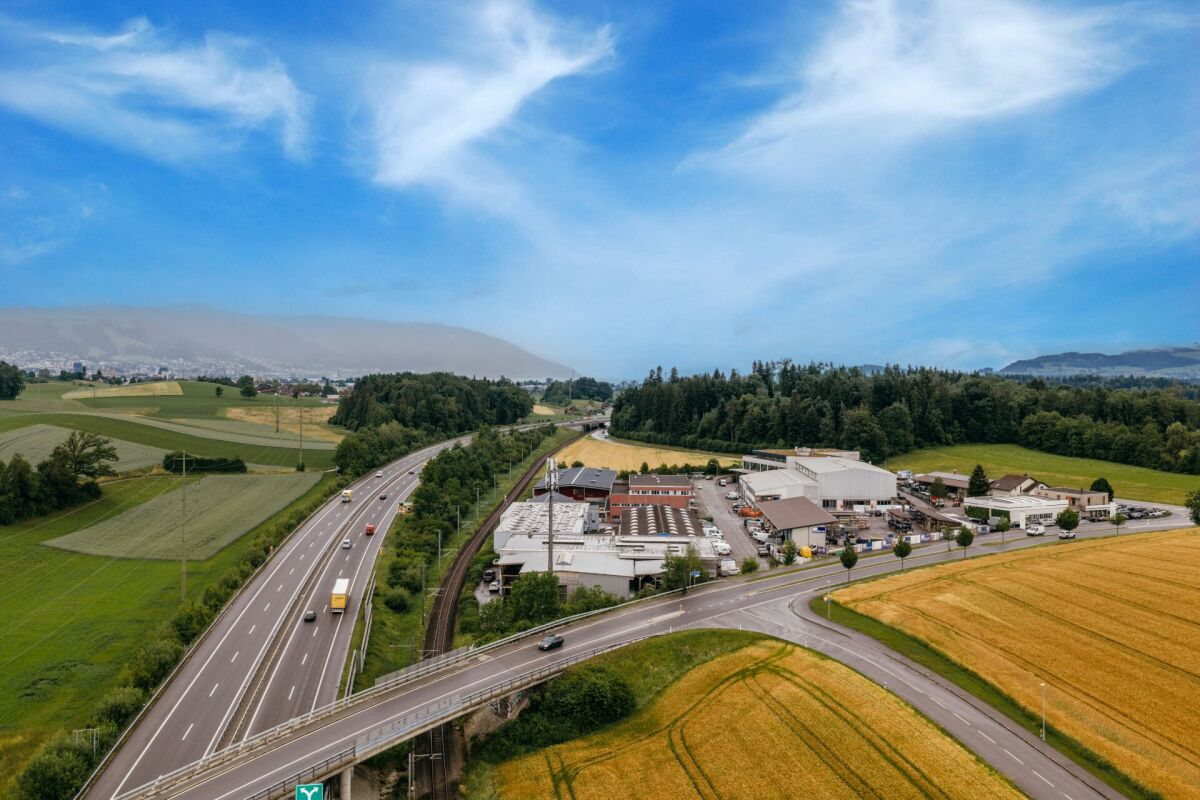
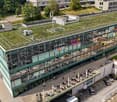
Historic factory space with character – 250 m² commercial space in Aeugstertal

Work, design, and realize in a building with history.Welcome to this unique historic factory building in Aeugstertal. The characterful property offers an exceptional opportunity on approximately 250 m² for companies that do not seek a finished, standard space, but want to realize their own ideas.The commercial space is rented in its existing, unfinished state. This gives you the opportunity to design and build out the space – within the framework of architectural and regulatory possibilities, as well as in consultation with the landlord – according to your individual needs and ideas.Whether studio, workshop, office, or creative commercial business: Here, exactly the space your company needs is created.What to expect: • Approx. 250 m² of commercial space on the ground floor • Rent in existing, unfinished condition • Freedom for individual tenant construction • Ground-level access, ideal for goods deliveries • Power and water connections available • Historic factory and old building character • Spacious, characterful rooms • Varied commercial use possibilities • Outdoor and hall parking spaces can be rented additionally Design your own workplaceThe special thing about this space is precisely what has not been predetermined.Instead of a standardized construction, the landlord offers you the opportunity to realize your own spatial and usage concept. You decide – within the framework of the agreed possibilities – how your future workplace should look.The historic character of the former factory building provides an exceptional backdrop and offers great potential for individual and creative solutions.Location and surroundingsThe property is located in Aeugstertal in a quiet and green environment. The sunny location offers a pleasant working environment away from classic industrial areas.The bus stop Höchweg can be reached in about 13 minutes on foot. The Schulhaus Gallenbüel is also located in the nearby area.Rental conditionsCommercial space: approx. 250 m² Net rent: CHF 110.–/m² p.a. Net rent per year: CHF 27’500.– Net rent per month: approx. CHF 2’292.– Additional costs: CHF 200.– per month Gross rent: approx. CHF 2’492.– per monthParking options additionally: • Outdoor parking space: CHF 60.– per month / space • Hall parking space: CHF 130.– per month / space Space for companies with their own ideasYou are not looking for a standard commercial space, but a place with history and development potential?Then this former factory space offers you the rare opportunity to combine historic character with your own construction concept and create a workplace that suits your company.We would be happy to show you the space during a personal viewing and discuss the possibilities with you on site.We look forward to your contact.
1 / 1
87m²CHF 3,054.–
Top
Lorzenparkstrasse 13, 6330 Cham

Central, developed area perfect for a village shop

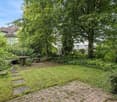
In the middle of the Chama area in Cham, we are renting a unique commercial space with 87 m² on the ground floor in the ramp building (pavilion). Thanks to its central location, it is perfectly suited for a small bistro, a farm shop, or a flower shop. Completion is scheduled for autumn 2026.Commercial space is being rented out developed: • Anhydrite floor sealed • Ventilation (supply and exhaust air) is installed • Floor heating + light cooling • Walls painted • Lighting installation + power connection • Tea kitchen provided • Sanitary facilities in the basement • Storage spaces in the basement (for rent) The commercial spaces are part of the sustainable CHAMA area concept: • Heating & tempering via geothermal probes and district heating, including the use of waste heat. • Local electricity production via photovoltaics (approx. 800 m² of roof space), covering around 20 % of the electricity needs on site. • Certifications: SNBS high-rise building & Minergie for selected buildings • Sustainable mobility offers including e-charging stations, car sharing, as well as good foot & bike infrastructure. Other:Design your business space according to your ideas through the open floor plan, individual planning is possible. Ideal for creative concepts and innovative business ideas!Net rent: CHF 2'800.- / monthThe property is located in an up-and-coming residential area in Cham with many newly built apartments and a constantly growing neighborhood. The combination of modern architecture, good infrastructure, and a high proportion of potential walk-in customers offers the best conditions for your business success.Interested? We look forward to your contact and will get back to you soon for a personal conversation.

Travel time
-
1 / 13
201m²CHF 300.– / m²
Bachtobelstrasse 1, 8810 Horgen

Ready-to-cook gastronomic area in Horgen Labs Campus 201 m²

Available immediately or by arrangement, we are renting a approximately 201 m² large gastronomic area with a high-quality kitchen in the Horgen Labs Campus.The area is ideal for various gastronomic concepts, especially for businesses with food delivery to external customers.Equipment: • Fully equipped gastronomic kitchen • Cooling and ventilation available • Separate cold storage room • Separate office within the area • Cooled and ventilated rooms • Goods lift • Ground-level delivery • Developed toilets • Storage spaces available • Large parking offer • Event spaces for co-use • Good traffic connection Perfectly suited for: • Cooking schools and culinary training centers: Ideal for cooking courses, workshops, and training • Food startups and test kitchens: Optimal for the development and testing of new food products • Event organizers: Suitable for private events, company parties, and culinary events • Health and nutrition consulting: Perfect for cooking demonstrations and workshops • Food production companies: Ideal for the production of small batches of gourmet or specialty foods • Co-working kitchens: Shared kitchen for various food entrepreneurs and chefs • Meal prep services: Basis for the preparation and delivery of meals • Food delivery services: Kitchen for the preparation and delivery of food • Culinary R&D: Research and development departments for culinary innovations Take advantage of the diverse usage possibilities and secure this attractive gastronomic area for your company!Excluding additional areas and ancillary costs

Travel time
-
1 / 8
275m²CHF 240.– / m²
Inwilerriedstrasse 57, 6340 Baar

Space for opportunities in the Inwilerried business house

Located at Inwilerriedstrasse 57 in Baar, modern, flexibly usable commercial and office spaces are available for rent on five floors. The building, constructed in 2005, is part of a overall development and offers contemporary, fitted-out open-space areas.What to expect: • Five spaces with 275 m², including a small kitchen and break room • Three smaller units with 63 m² on the 1st to 3rd upper floors • Modern equipment for efficient working • Bright rooms thanks to generous window fronts • Shared rooftop terrace on the 5th upper floor • Air-conditioned spaces for a pleasant room climate The business house is located in a well-connected commercial area. Zug train station can be reached by bus in about 10 minutes, and the A4 highway is just a few minutes' drive away. Shopping and dining options are within walking distance. • A participation of the ownership in tenant expansions can be examined within the framework of contract negotiations. • When renting multiple spaces, there is the possibility to individually design conditions. Parking spaces are available and can be rented for CHF 240.– per month.Take advantage of this opportunity and secure your new business location. Further information and all available spaces can be found at www.inwilerried.chArrange a viewing today and experience the potential of this modern office space for yourself. Please specify your desired usage and parking requirements directly in your inquiry so that we can efficiently review your request.

Travel time
-
1 / 18
13,334m²CHF 180.– / m²
Rütihof 14, 8820 Wädenswil

5 Floors of Future in the "BB20" First Occupancy Q1 2027

In Wädenswil, the "BB20" is being built, a place for innovative companies, startups, and young SMEs from the fields of Life Sciences and Robotics. Here, customized laboratory, office, and commercial spaces are being offered. Local companies that need office or storage space in the short term may also find a new, temporary home here.On a total area of approximately 13,400 m², partial areas of 250 m² to 2,600 m², companies will receive modern workplaces at affordable rents. Maximum flexibility is guaranteed through different construction standards and diverse growth opportunities, which are individually tailored to the needs of the companies.The spaces are divided as follows: • UG: Storage space of approximately 2,624 m² • EG: General cargo handling area and commercial space of approximately 2,535 m² • 1. OG: Laboratory and technical workshop spaces, as well as social rooms (loggia) of approximately 2,300 m² • 3. OG: Laboratory and modern office spaces, as well as social rooms (loggia) of approximately 2,100 m² • 3. OG: Loggia and bistro, approximately 187 m²The basement offers space for 84 underground parking spaces for cars, equipped with e-charging stations. Are you interested in this new building project and would you like to know more about the "BB20" and its implementation? Contact us by phone. We are at your disposal to explain the status of the new building and to discuss the various construction options. With our experience in tenant construction, we want to help you find and implement intelligent solutions for your company.

Travel time
-
1 / 17
13,334m²CHF 180.– / m²
Rütihof 14, 8820 Wädenswil

5 Floors Future in the "BB20" First Occupancy Q1 2027

In Wädenswil, the "BB20" is being built, a place for innovative companies, startups, and young SMEs from the fields of Life Sciences and Robotics. Here, customized laboratory, office, and commercial spaces are being offered. Local companies that need office or storage space in the short term may also find a new, temporary home here.On a total area of approximately 13,400 m², partial areas of 250 m² to 2,600 m², companies will receive modern workplaces at affordable rents. Maximum flexibility is guaranteed through different construction standards and diverse growth opportunities, which are individually tailored to the needs of the companies.The spaces are divided as follows: • UG: Storage space of approximately 2,624 m² • EG: General cargo handling area and commercial space of approximately 2,535 m² • 1. OG: Laboratory and technical workshop spaces, as well as social rooms (loggia) of approximately 2,300 m² • 3. OG: Laboratory and modern office spaces, as well as social rooms (loggia) of approximately 2,100 m² • 3. OG: Loggia and bistro, approximately 187 m²The basement offers space for 84 underground parking spaces for cars, equipped with e-charging stations. Are you interested in this new building project and would you like to learn more about the "BB20" and its implementation? Contact us by phone. We are at your disposal to explain the status of the new building and to discuss the various construction options. With our experience in tenant construction, we would like to help you find and implement intelligent solutions for your company.

Travel time
-
1 / 13
878m²CHF 149.– / m²
Hinterbergstrasse 9/11, 6330 Cham

878 m² office and commercial space in Cham, flexibly combinable

Two spaces. One location. Maximum flexibility.On a total of 878 m², ready-to-occupy office spaces are combined with generously sized rooms for individual usage concepts.The 390 m² large, built-out office space offers modern workspaces for administration, teams, and meetings. Directly adjacent, the 488 m² large space in basic construction opens up additional possibilities - whether as an open office, atelier/showroom, or for the combination of work and storage.This creates short distances and clear structures: office and administration on one side, flexible work, presentation, or storage spaces on the other.Both units are located on the same floor, have separate main entrances, and are connected to each other via the goods lift.Ideal for companies that need space today and want to think ahead tomorrow.This versatility meets an attractive location: The property at Hinterbergstrasse 9/11 in the Städtler Allmend area convinces with its very good accessibility for individual and public transport, as well as numerous shopping, catering, and leisure facilities within walking distance.Your advantages at a glance • 878 m² total area on one floor • 390 m² ready-to-occupy office space + 488 m² flexibly designable commercial space • Two separate units - jointly versatile • Ideal for separating office, administration, atelier, showroom, or storage • Direct goods lift access to both spaces • Separate main entrances for clear operational processes • High usable load of 1,000 kg/m² • Only 2 minutes to the Lucerne/Zurich motorway • 5-minute walk to the Rigiblick city railway Offer390 m² | Office - move in and get started • Completely built out • Bright, functional offices • Flexible room structure with glass and partition walls • Integrated lighting • Tea kitchen available • Ideal for teams, administration, and meetings. 488 m² | Space for your ideas • Generously sized space in basic construction • Bright window fronts with east and west orientation • Technically developed • High usable load • Individually designable

Travel time
-
1 / 13
78m²CHF 3,800.–
Gerbestrasse 2, 8820 Wädenswil

Top location in Wädenswil: Flexible retail space with partitioning option

In a central location in Wädenswil, an attractive area of approximately 78 m² awaits new ideas, concepts, and people with visions. The area is equipped with a toilet, sink, and reduit, providing the necessary infrastructure for various usage concepts in everyday life. Whether classic sales, modern studio, showroom, or something completely unique - many things are possible here. The monthly rent is CHF 3,700.00 plus CHF 100.00 in additional costs (gross CHF 3,800.00). And if you think: This is a bit too big for me - no problem. The area can be divided into two separate units if needed. This way, too much space can easily become just the right amount. The option of dividing the area into two smaller units provides additional design freedom and is ideal for different business sizes or types of use. Shop No. 3 (partial area in case of division)approx. 47.91 m²with toilet/sink and reduit --- Shop No. 4 (partial area in case of division)approx. 31.45 m²with toilet/sink and reduit Each of the two possible units will be rented separately in the event of a division. The monthly rent is CHF 1,900.00 per unit plus CHF 75.00 in additional costs (gross CHF 1,975.00). The location of the property definitely plays in the top league: The train station is within walking distance, as is the lake - ideal for foot traffic, commuters, and anyone who likes to stop spontaneously. The surroundings already offer everything you could want for a lively business environment: a lively pedestrian zone, numerous shops, restaurants, and a good frequency of passersby. In short: Something is always happening here. We look forward to your inquiry via the contact form for further information.

Travel time
-
  • modern commercial building, steel and concrete, green facade, large glass windows, main entrance with glass doors, signage
  • Concrete parking garage with multiple ramps, labeled ramps 3 and 8, and two open garages with signage and loading ramps
  • Parking lot with two stalls and stairs, car in stall, number 3 on stalls, green walls, cement floor
  • Large, open garage with concrete floor, forklift present, yellow markings on the floor.
  • Open office space with a desk, monitor, chair, and clock. There is a storage box, a refrigerator, and a printer machine. There are also storage pallets and a plastic cover.
  • industrial warehouse with metal column, yellow floor marking, wooden pallets, metal cages, warehouse shelves
  • large empty warehouse, fluorescent lighting, stacked boxes, office equipment
  • Warehouse: concrete floor, metal doors, storage boxes, forklifts, metal racks, ceiling lights
  • Wide open space, elevated floors, double door elevator, yellow and green lines marking floor, storage boxes and trolleys
  • Empty room with blue wall, white floor, a window, and various equipment and items in the room
  • concrete walls, wooden pallets, metal storage units, overhead lighting, clean white flooring
  • Warehouse with white flooring, multiple blue storage racks, forklifts, boxes, industrial weighing scale, metal pillars, and piped ceiling
  • Warehouse with shelves filled with boxes and storage containers, a trolley for moving heavy items, white flooring, metal carts, bright lights on the ceiling
  • empty meeting room, rectangular tables, chairs, foosball table, microwave, refrigerator, TV
  • Spacious warehouse with multiple rows of wooden crates and blue steel shelving units filled with various goods, high ceiling with lighting, concrete floor, yellow labels, room dividers
  • large warehouse, bright lighting, various equipment and storage boxes, white floor, blue covering on the left side
  • empty room, radiator, large windows, door, wooden plank
  • Tiled corridor, elevators, stairs, glass doors, signboard, parking information, reception area, warehouse information
  • stairs, light, elevator
  • Parking space for several cars
  • Floor plan indicating various measurements and locations, with two large rooms and a stairwell indicated.
  • Advertising brochure for real estate services, including management, sales, rental, construction management, appraisal, and consulting, featuring a QR code for further information.
1 / 22
4,020m²CHF 141.– / m²
Rütihof 8, 8820 Wädenswil

Attractive like-new commercial space with warehouse, office, and ramp!

For rent is a versatile commercial space consisting of spacious storage areas on two floors and integrated office rooms. The property offers ideal conditions for companies from the areas of logistics, trade, production, or services. Delivery is comfortable via a ramp, ensuring efficient cargo handling. A passenger lift and a separate freight lift enable smooth transportation of goods and people between floors. The combination of storage and office space at one location ensures short distances and optimal work processes. Thanks to the functional infrastructure, the space is suitable for both classic storage and logistics use as well as for businesses with an administrative component. Key points: Storage area with generous usable space distributed over two floors, ground floor and 1st floor Interior area ground floor 719 m2 floor load 2,000 kg/m2 Interior area 1st floor 3,300 m2 1,500 kg/m2 Integrated office rooms Outdoor area delivery ramp 389 m2 Passenger lift separate freight lifts 12 garage spaces, which can be rented additionally for CHF 183.00. versatile usage possibilities Perfect location: - Quiet location in the Rütihof industrial area in Wädenswil - Good traffic connection to the A3 motorway towards Zurich / Chur - Public transport connection: bus lines with connection to Wädenswil train station (S-Bahn towards Zurich / Central Switzerland) - Close to shopping facilities like the Zürisee Center Wädenswil - Commercially characterized environment with diverse businesses and service providers - Good parking and access possibilities for customers and suppliers - proximity to leisure activities like the Kletterzentrum Gaswerk Wädenswil We would be happy to provide you with further information or a viewing. We look forward to hearing from you.

Travel time
-

Other interesting objects