212 results - Commercial properties for rent: Canton Thurgau

1 / 8
5,995m²CHF 89.– / m²
Laagerstrasse 3, 9220 Bischofszell

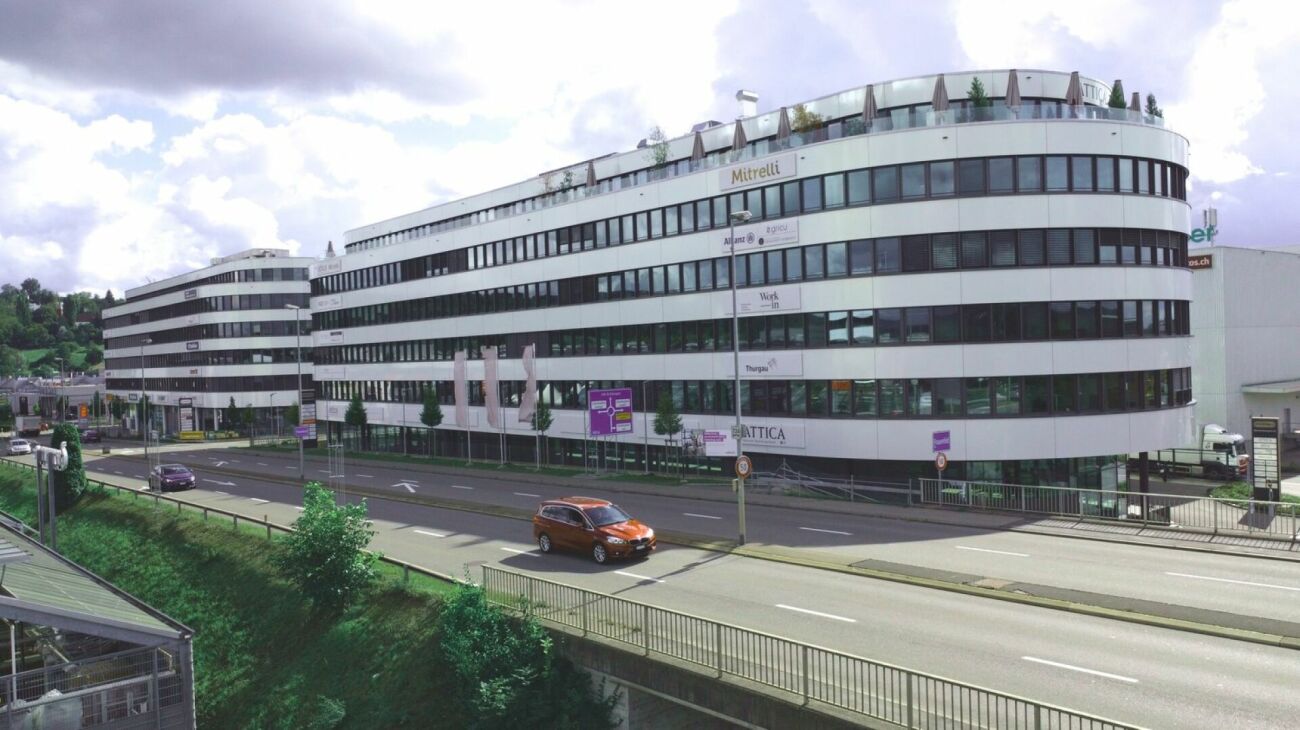
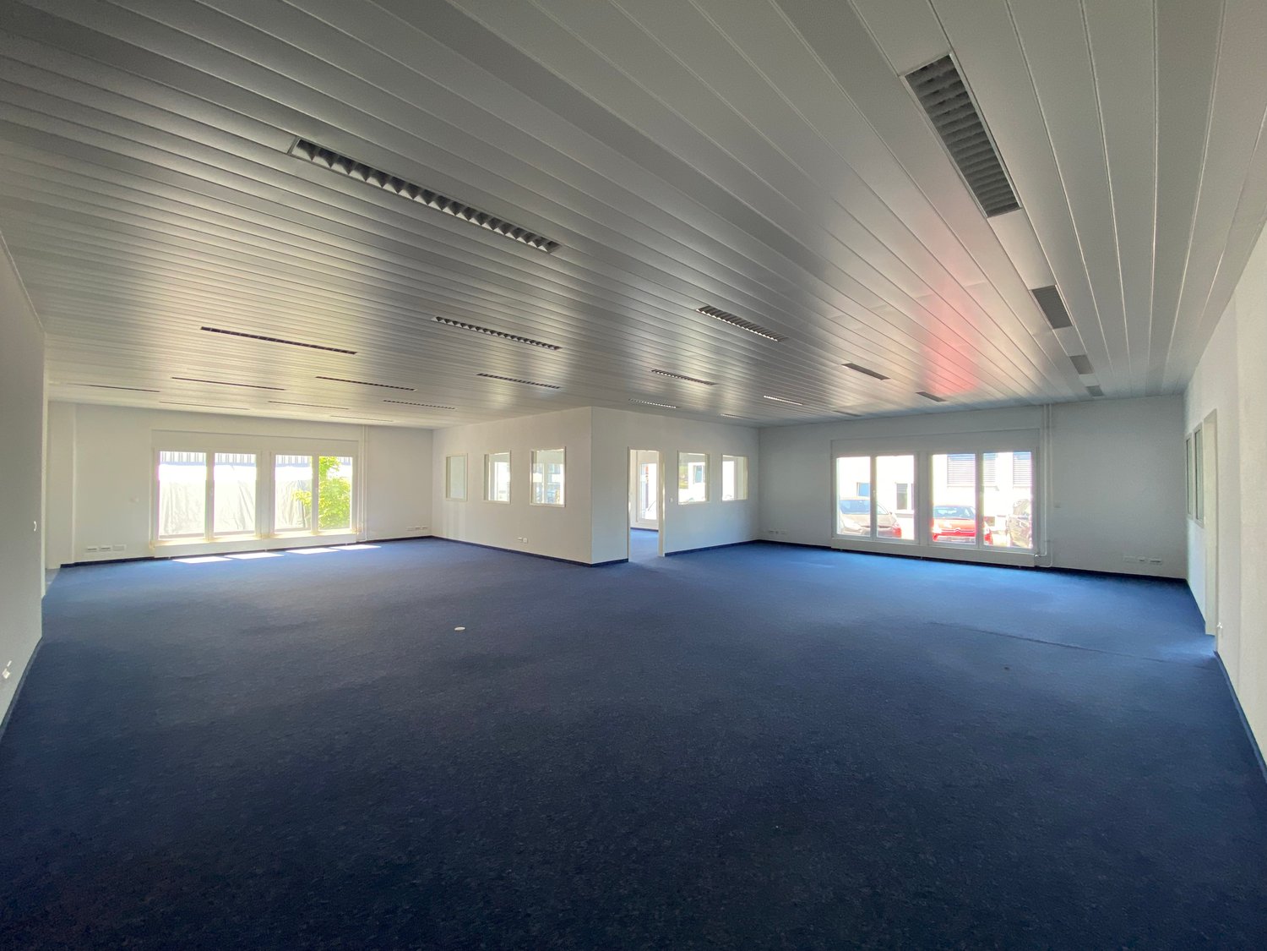
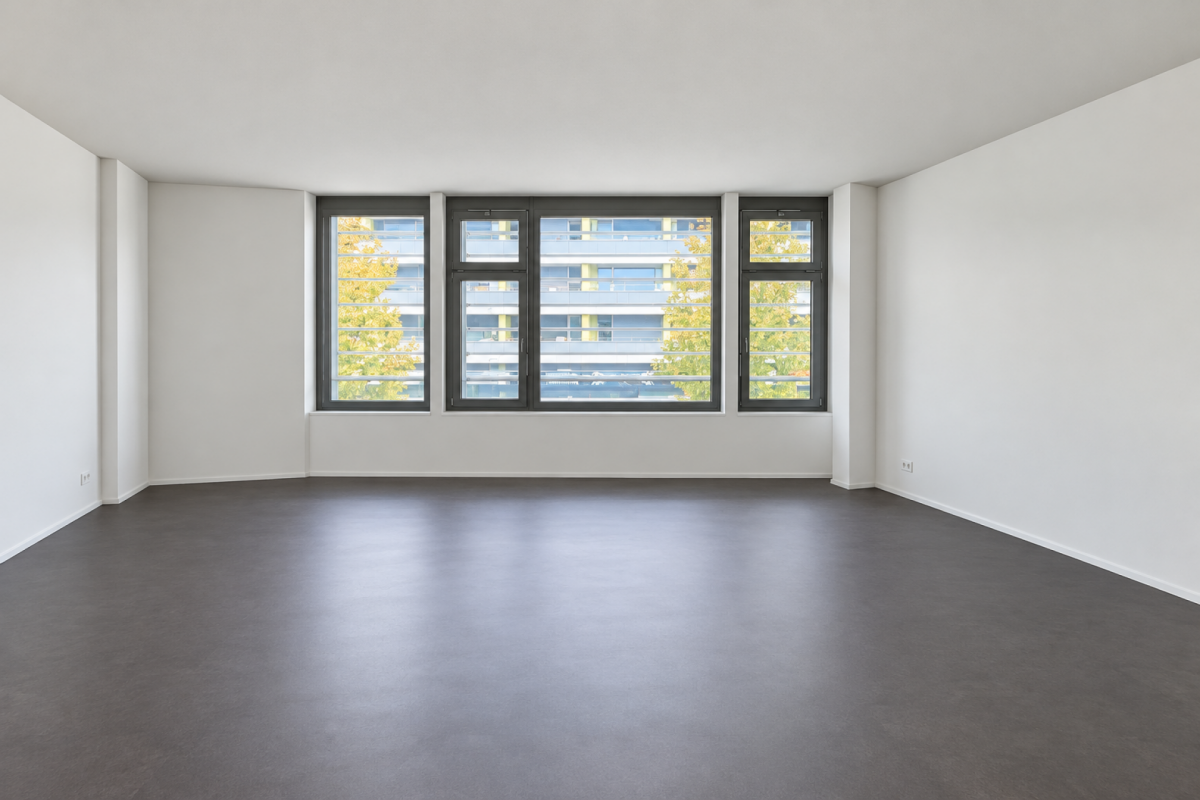
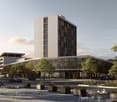
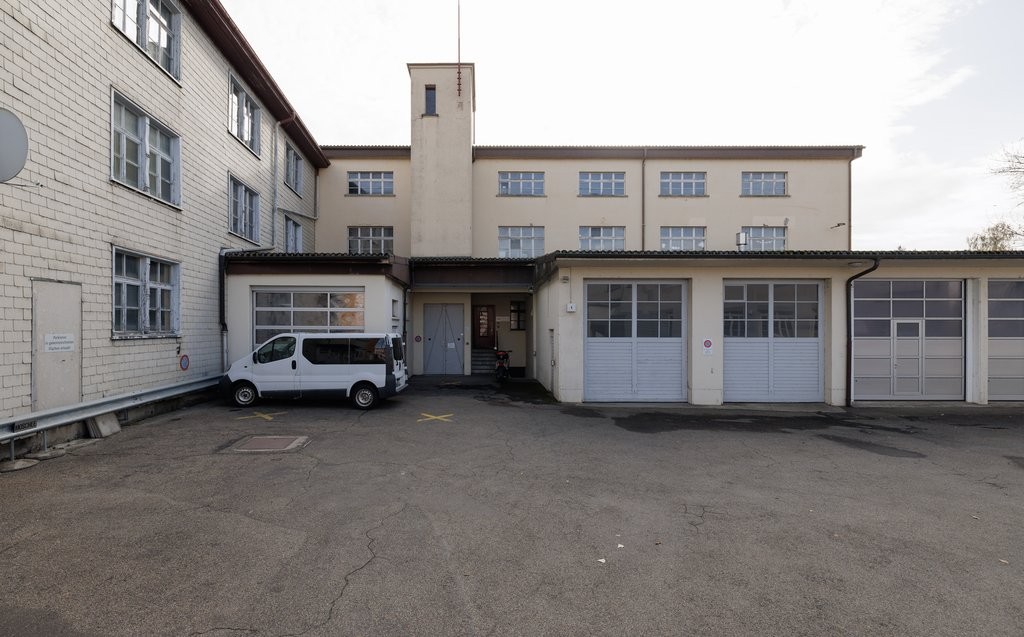
Modern commercial and industrial property with office space in Bischofszell

New multifunctional commercial and industrial hall in Bischofszell – Spacious usable area, modern infrastructure, 2 elevator systemsObject description: We offer a high-quality, newly built commercial/industrial hall in the Viereck Gossau, Oberbüren, Weinfelden, Amriswil area for long-term rent. The hall impresses with its bright construction, generous room height, and advanced infrastructure that can be flexibly adapted to different uses (production, logistics, showroom, event areas).Floor plan/area information:Ground area: approx. 3,200 m² (40 m × 80 m) 2-story with a total of approx. 8,000 m² of usable area • Building height/room height: generous; suitable for high-rack warehouses, production lines up to 8.30m room height • Hall construction: robust commercial and industrial hall in concrete construction (high usable load) with large-scale natural lighting • Cranes: hall crane with 5 tons of lifting capacity • Elevators: 2 x freight elevators with 5,000 kg each Equipment and infrastructure: • Heating/lighting: district heating (wood) in combination with ceiling radiant panels for efficient, uniform heat distribution • Energy supply: own transformer station; PV system to reduce operating costs and CO2 emissions • Gas connection: gas connection optional depending on requirements • Mobility & E-Lifestyle: charging station for electric vehicles (charging points according to requirements) • Lighting: high-quality natural lighting supplemented by modern lighting • Access: several loading zones/access roads for truck traffic • Technology/supply: modern supply concepts for electricity, heating, IT/network, possibly remote maintenance • Parking: sufficient parking spaces for visitors and staff • Environment/location: idyllic location in Bischofszell with good connection to infrastructure Usage flexibility: • The rooms are suitable for production, assembly, logistics, storage, showroom, office, studio, practice, event or exhibition areas. • Modular sub-areas can be used flexibly. Location advantages: • Idyllic location and excellent accessibility in Bischofszell (highway and train station) • Proximity to transport routes, suppliers, and logistics service providers • Area-internal canteen with indoor and outdoor seating for catering and meetings • Attractive business location with attractive infrastructure • Network effects through around 40 different commercial operations on the site enable synergies, joint infrastructure offers, and potential cooperations Notes and inquiries:This future-oriented commercial property is perfectly suited for production companies, logistics companies, or as a combined office and storage area. Take the opportunity to become part of a modern commercial property that meets the highest standards in functionality and sustainability. • We would be happy to create an exposé with detailed floor plans, technical data, and a customized offer for you.

Travel time
-
1 / 5
415m²CHF 6,785.–
Bahnhofstrasse 4, 9322 Egnach


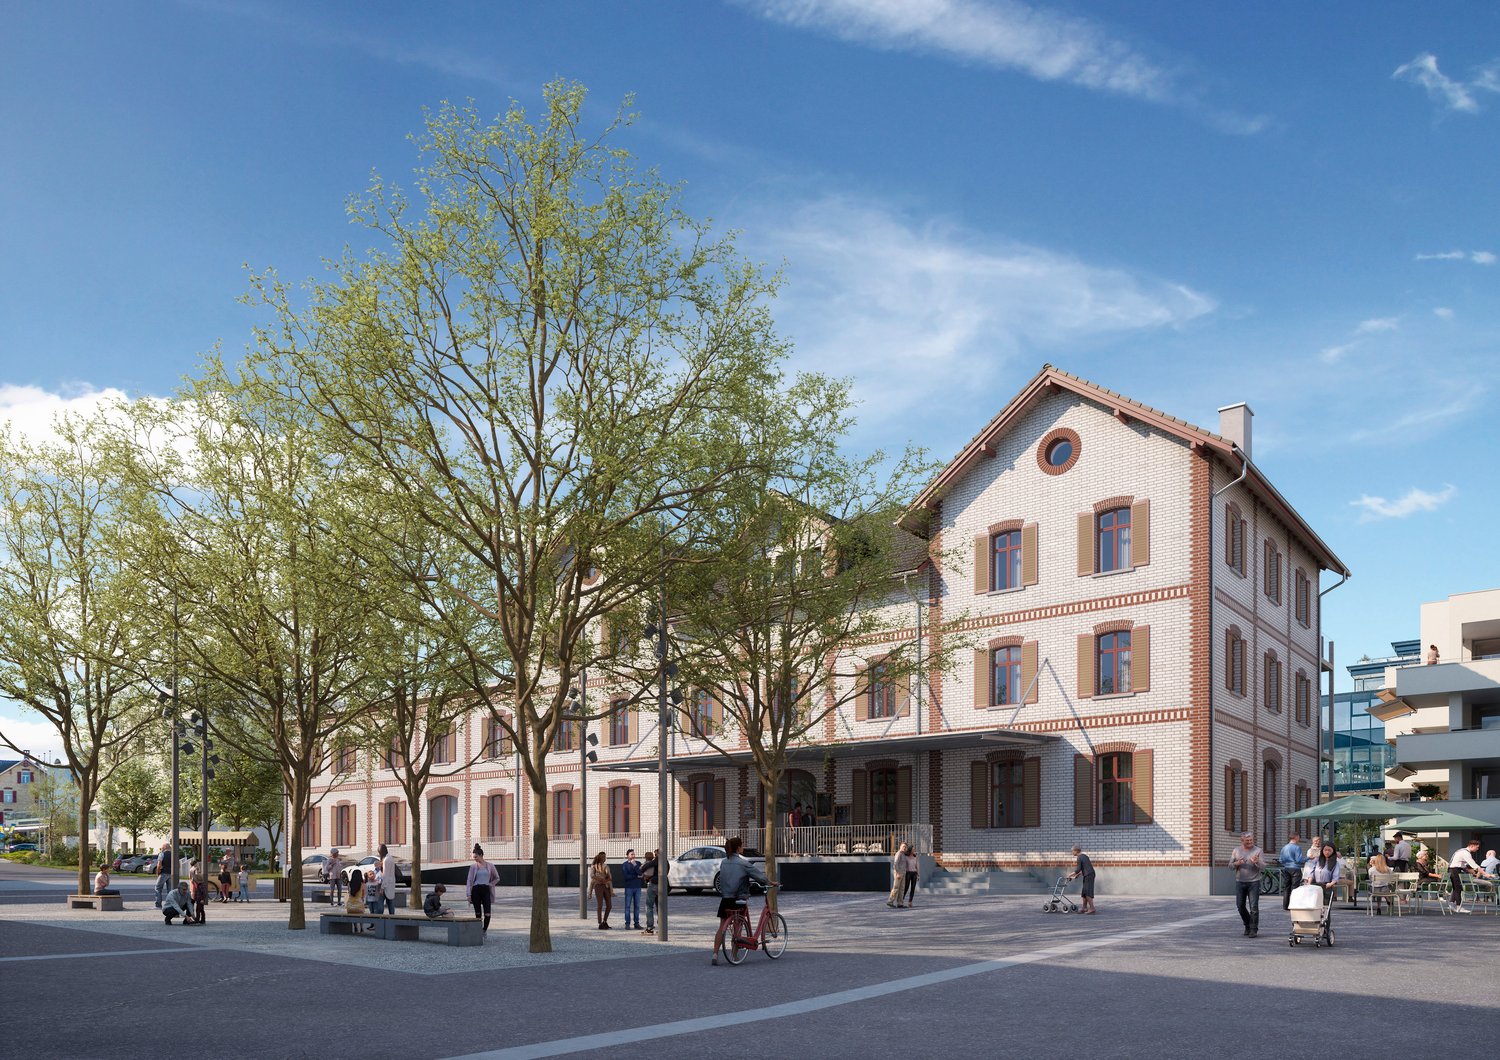
Perron Vert - freshly renovated commercial space in the former cider mill building

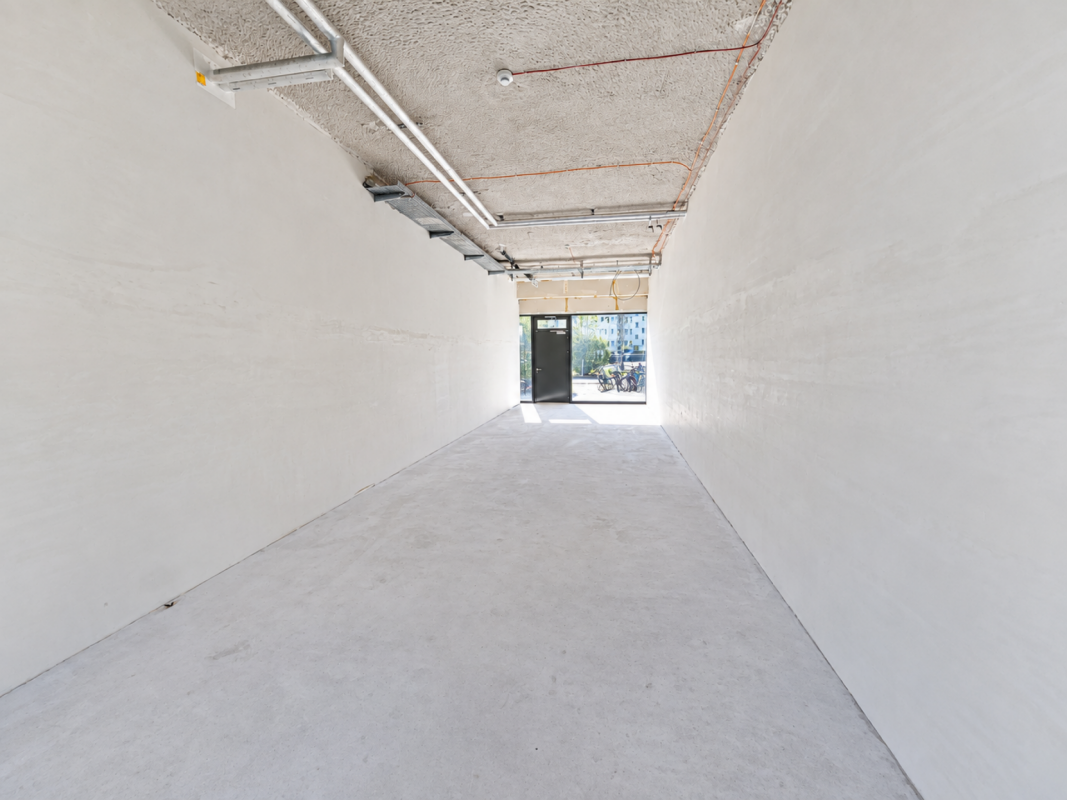
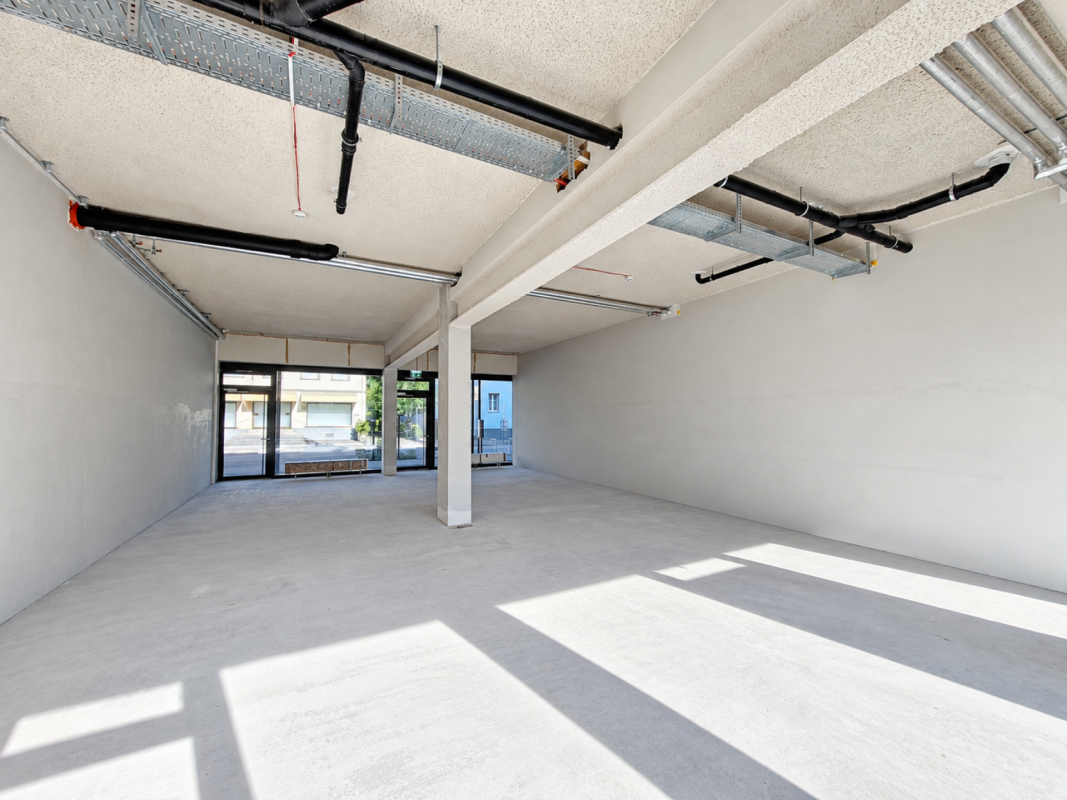
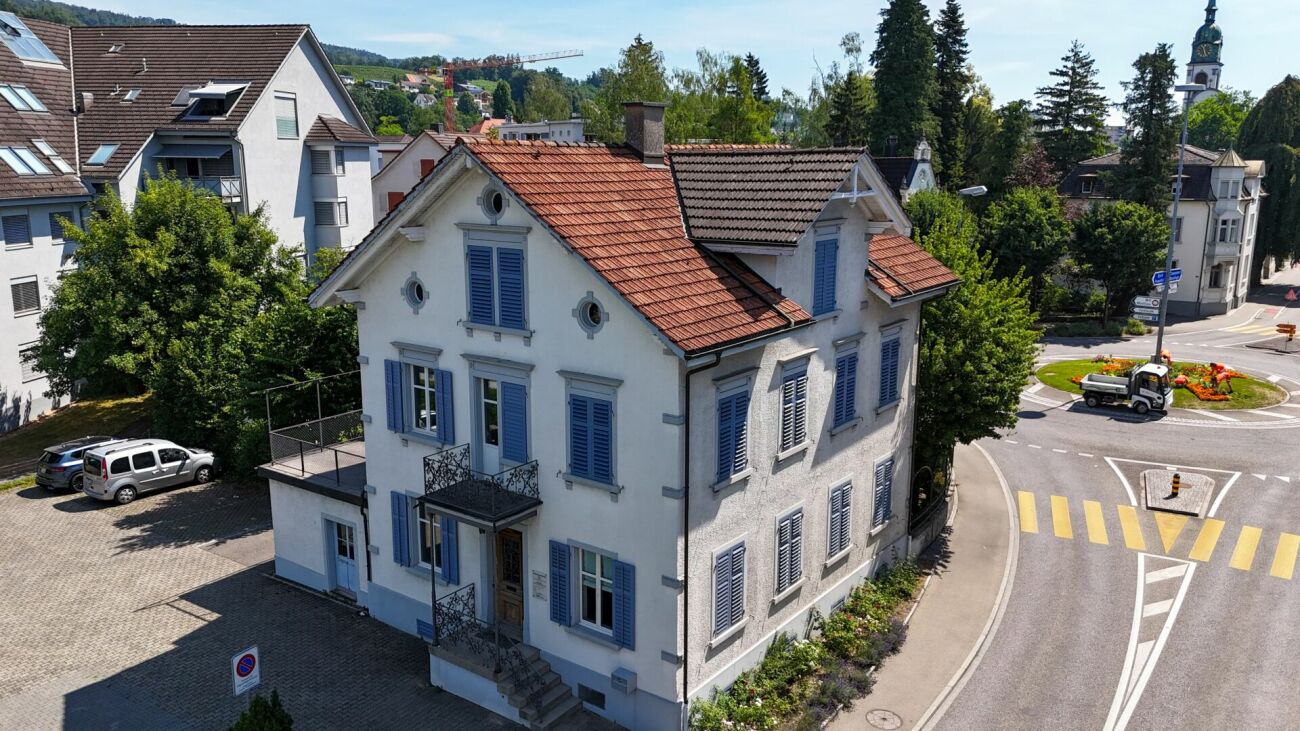
From autumn 2026, we will be renting a commercial space of 370 m2 on the ground floor in the freestanding historic former cider mill building, located directly at the Egnach train station in the village square.In the lively new development area, around 150 apartments will be built by mid-2027. The building is located opposite the future Tertianum. Additionally, several other office and commercial spaces are located on the site.Rentable space: • Commercial room on the ground floor with 328 m2 • Ancillary rooms (toilets and corridor) of 42 m2 • Storage room in the basement with 47 m2 • Outdoor space of 154 m2 • Access from the street via stairs or ramp, additionally via outdoor elevator / walkway (delivery) • Parking spaces (Fr. 120.00) can be rented on demand • Visitor parking spaces are available • If required, a partial area of 146m2 or 169m2 can also be rented Object construction:The space can be individually designed according to your wishes. Gastronomic use is also possible.The following infrastructure will be created by the owner: • Interior walls of the rental space plastered and painted white • Floors: Robust and neutral finish • Ceilings: • Simple sound insulation on the ceiling to the 1st floor (1st floor = residential use) • Suspended acoustic ceiling: Wood wool acoustic panels • Sanitary: • Sanitary facilities (WCs ladies, gentlemen, IV, staff) • Electrical • Ceiling outlets for lighting / basic equipment sockets • Lighting connections + lighting fixtures in the outdoor area, lighting in sanitary rooms • Ventilation: • Ventilation possible / ventilation ducts on the ceiling openly guided, under the acoustic ceiling (tenant's expansion) Details see factsheetLocation: • Directly at the Egnach train station • Located on the new village square, in the center of the new quarter on the former cider mill site (around 150 apartments by mid-2027) • Opposite a new location of the Tertianum • The Volg can be reached in 2 minutes on foot • Only a few 100m from Lake Constance

Travel time
-
1 / 4
180m²CHF 3,316.–
Bahnhofstrasse 4, 9322 Egnach

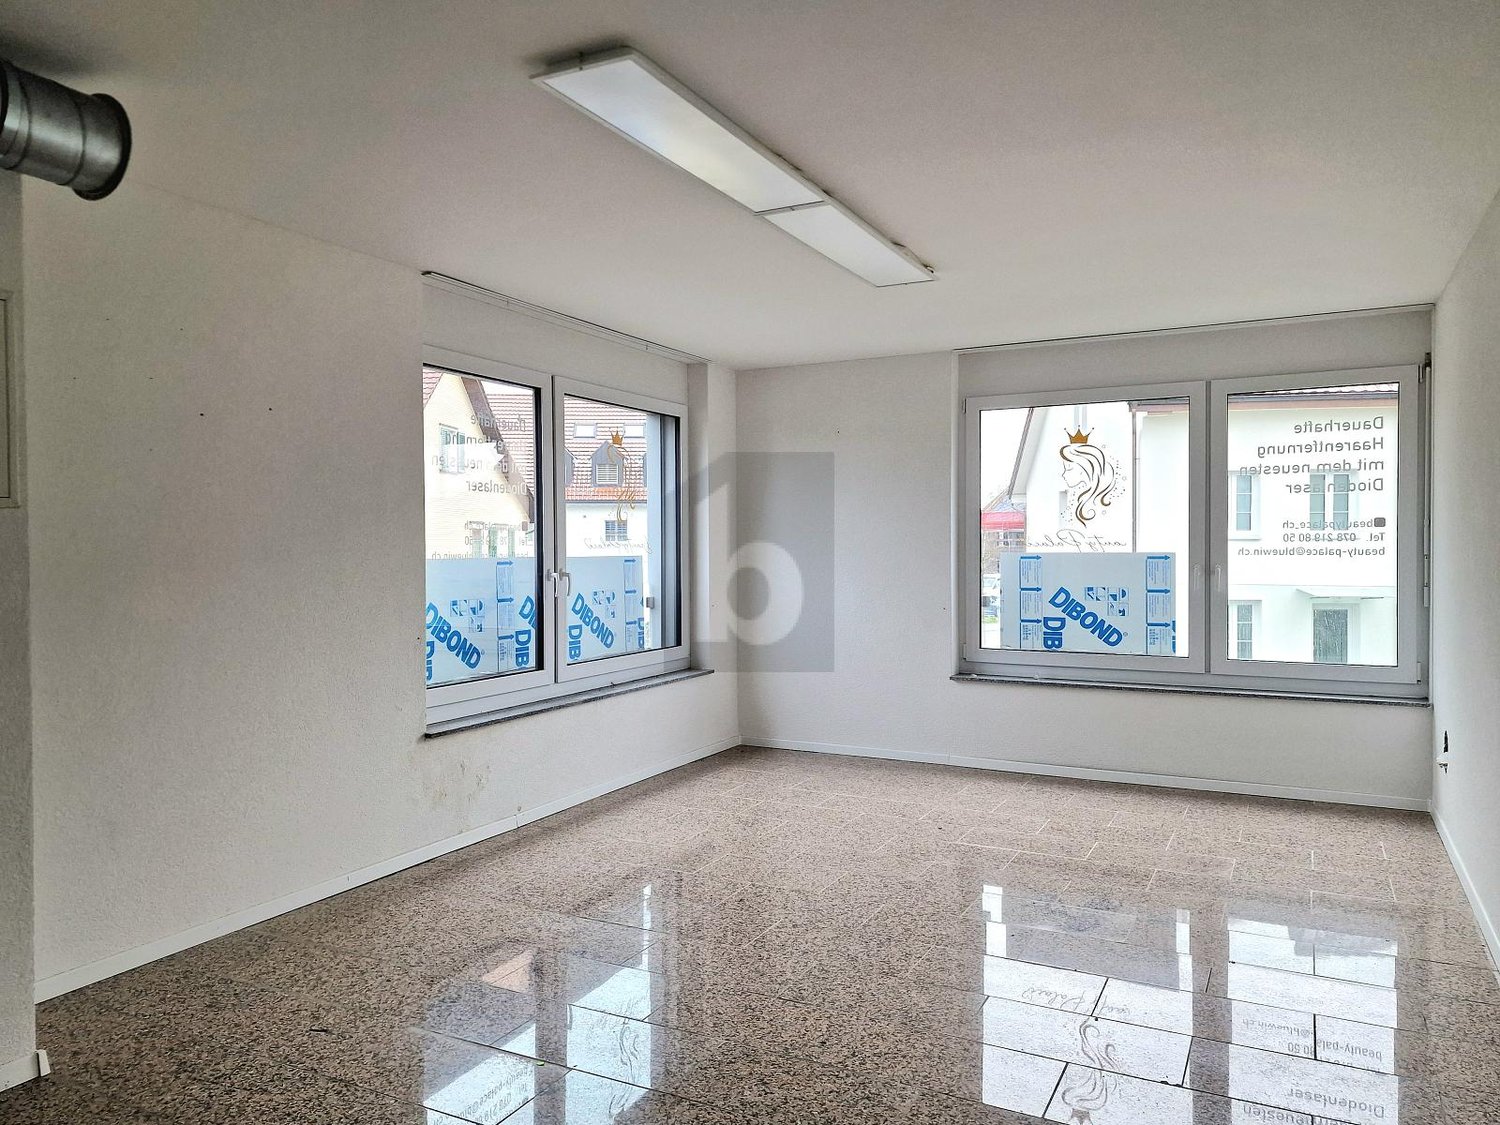
First rental Perron Vert - Commercial space on the ground floor

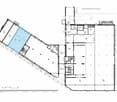
From autumn 2026, we will rent a commercial space on the ground floor, located directly at the Egnach train station in the village square, in the freestanding historic former cider mill building.In the lively new development area, around 150 apartments will be built by mid-2027. The building is located opposite the future Tertianum. Additionally, several office and commercial spaces are located on the site.Rentable area: • Commercial space on the ground floor, can be divided into two units • approx. 173 m2 including storage 2 / CHF 3,316.00 per month including advance rent for ancillary costs • approx. 195 m2 including storage 1.1/1.2 / CHF 3,753.00 per month including advance rent for ancillary costs • Auxiliary rooms (entrance area, toilets, and corridor) of 66 m2 for shared use • Access from the street via staircase or ramp, additionally via external lift / loggia (delivery) • Outdoor parking spaces can be rented as needed (CHF 60.00) • Visitor parking spaces are available • If required, the rental space can also be rented as a whole (without subdivision). Object construction:The space can be individually designed according to your wishes. Gastronomic use is also possible.The following infrastructure will be created by the owner: • Interior walls plastered and painted white • Floors: Robust and neutral finished flooring • Ceilings: • Simple sound insulation on the ceiling to the 1st floor (1st floor = residential use) • Suspended acoustic ceiling: Wood wool acoustic panels • Sanitary: • Sanitary facilities (WCs ladies, gentlemen, IV, staff) for shared use • Ventilation: • Ventilation possible / Ventilation ducts on the ceiling openly guided, under acoustic ceiling (tenant's expansion) • Electrical • Ceiling outlets for lighting / Basic equipment sockets • Lighting connections + lighting fixtures in the outdoor area, lighting in sanitary rooms Location: • Directly at Egnach train station • Located on the new village square, in the center of the new quarter on the former cider mill site (around 150 apartments by mid-2027) • Opposite a new location of the Tertianum • The Volg can be reached in 2 minutes on foot • Only a few 100 meters from Lake Constance

Travel time
-

Suggested properties for you based on search results

Other interesting objects