57 results - Commercial properties for rent: District Arbon

1 / 12
3 rooms, CHF 2,425.–
St. Gallerstrasse 14, 9320 Arbon

Commercial space

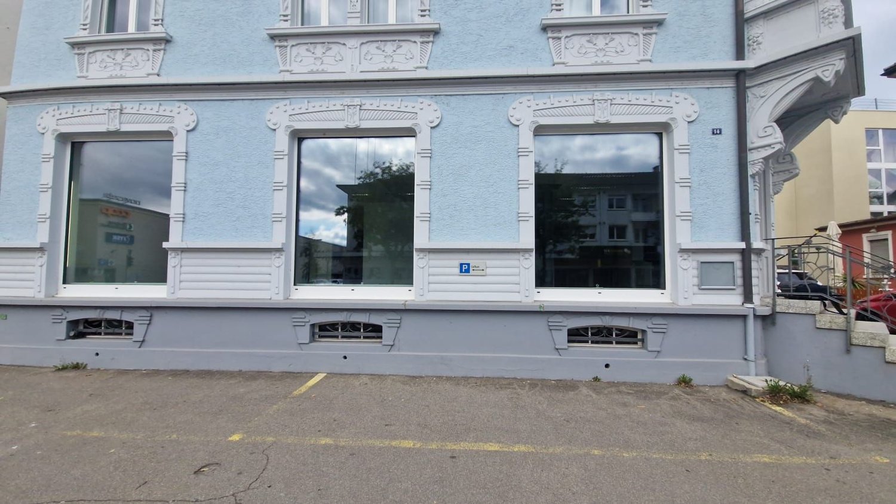
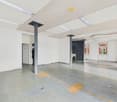
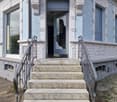
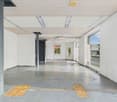
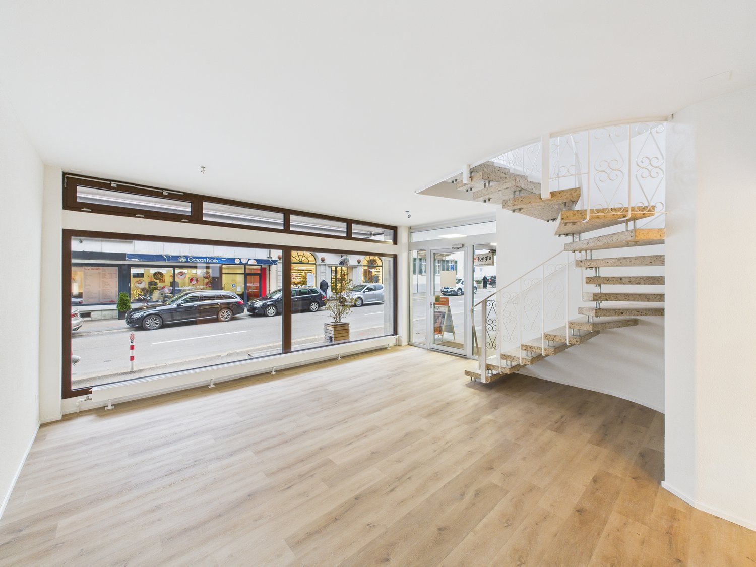
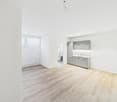
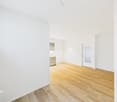
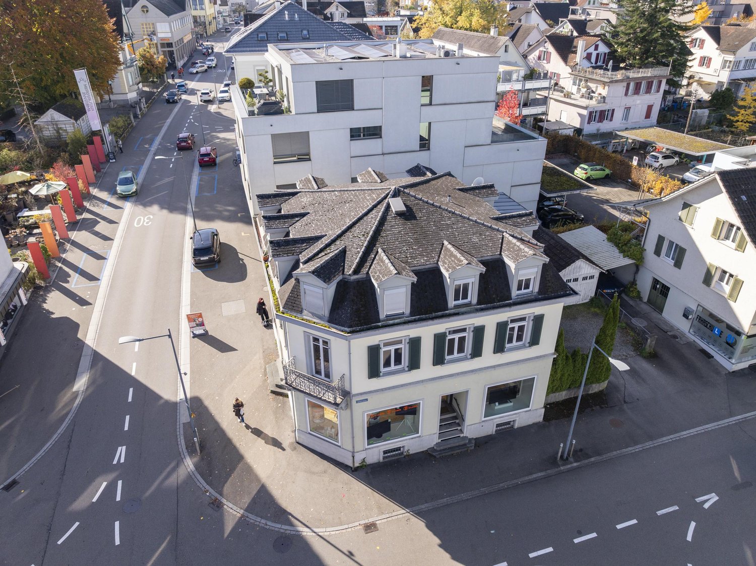
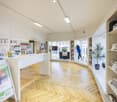
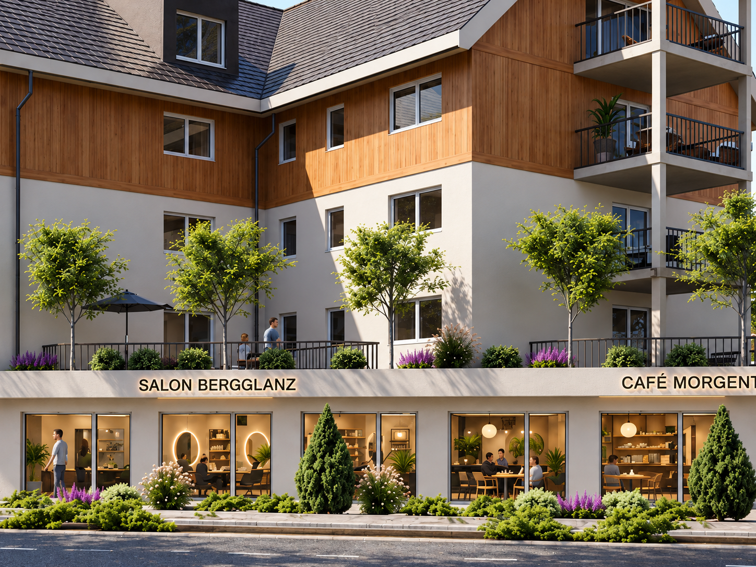
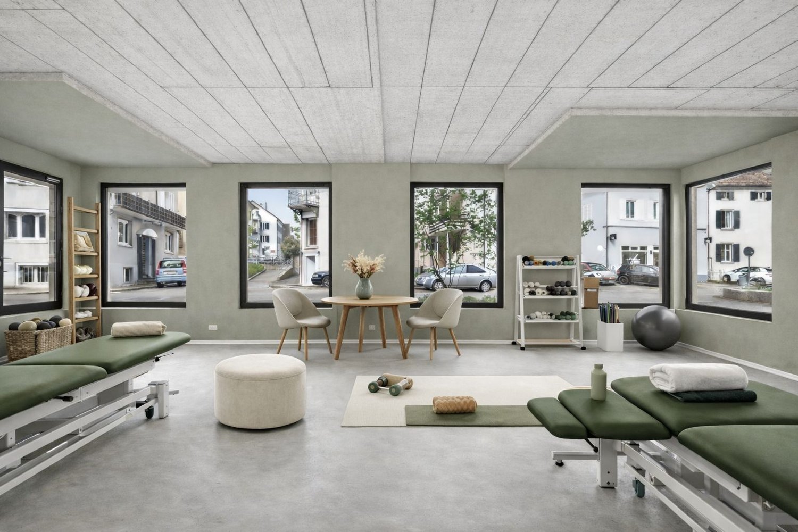
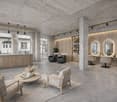
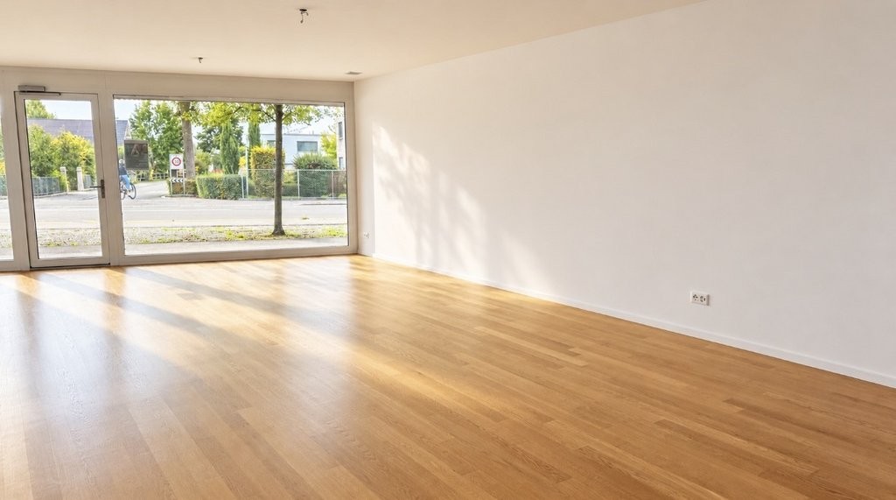
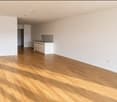
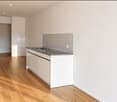
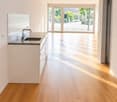
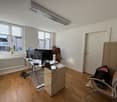
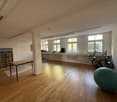
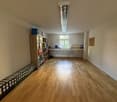
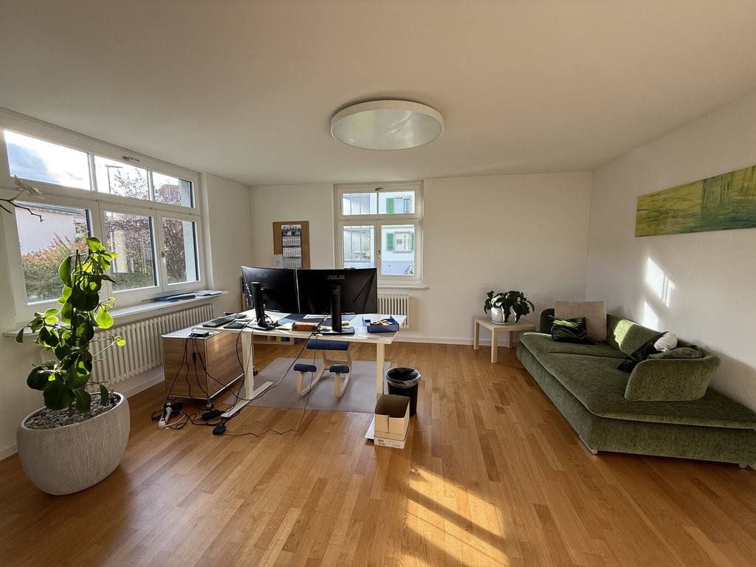
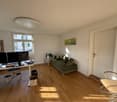
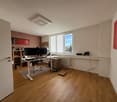
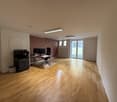
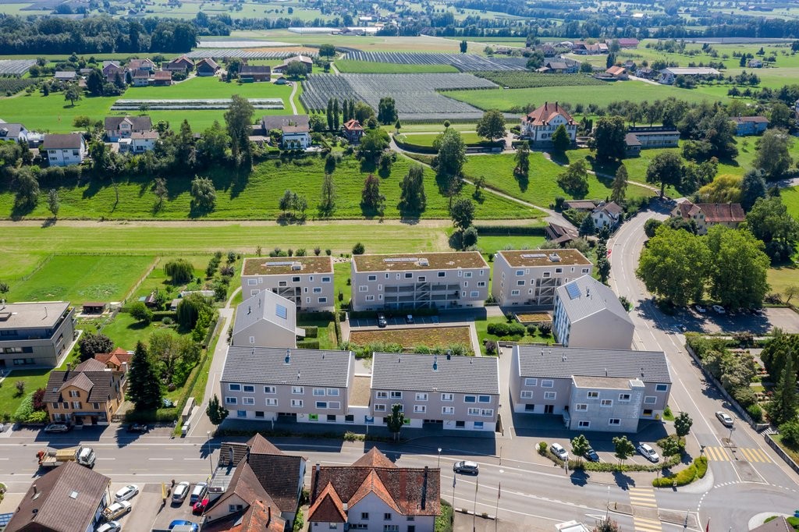
Bright commercial space with large shop window front in the vicinity of the train station, Arbon Bright commercial space with large shop window front in the vicinity of the train station, ArbonIn a well-accessible location, just a few minutes' walk from Arbon train station, we are renting a versatile commercial space of approximately 108 m².The large window front lets in plenty of daylight and makes your business easily visible from the outside. The heart of the space is the bright main room with over 70 m², offering ample space for sales, consulting, customer reception, or services.In addition, there are two smaller rooms. One has a small kitchenette with a sink and space for a refrigerator, making it suitable as a break room or staff room. The adjacent room provides additional storage space. A basement with built-in shelving provides further storage space.Previously, a hair salon with 10 customer seats was rented here. The space is also suitable for cosmetics, beauty, and wellness, practices, studios, shops, or offices.On request, two outdoor parking spaces can be rented for CHF 65.- per month each. They are suitable for you, your staff, or your customers.The advantages at a glanceApproximately 108 m² of commercial spaceLarge window front with plenty of daylightMain room with over 70 m²Two additional rooms, one with a small kitchenAdditional storage space and basement with built-in shelvingIdeal for hairdressers, cosmetics, or other services2 outdoor parking spaces à CHF 65.- per month optionalJust a few minutes' walk from Arbon train station, well-connectedWe would be happy to show you the space in person. We look forward to your contact.

Travel time
-
1 / 7
  • Elevator
261m², CHF 120.– / m²
Kirchstrasse 11, 8580 Amriswil

Commercial space in an established environment in the center of Amriswil

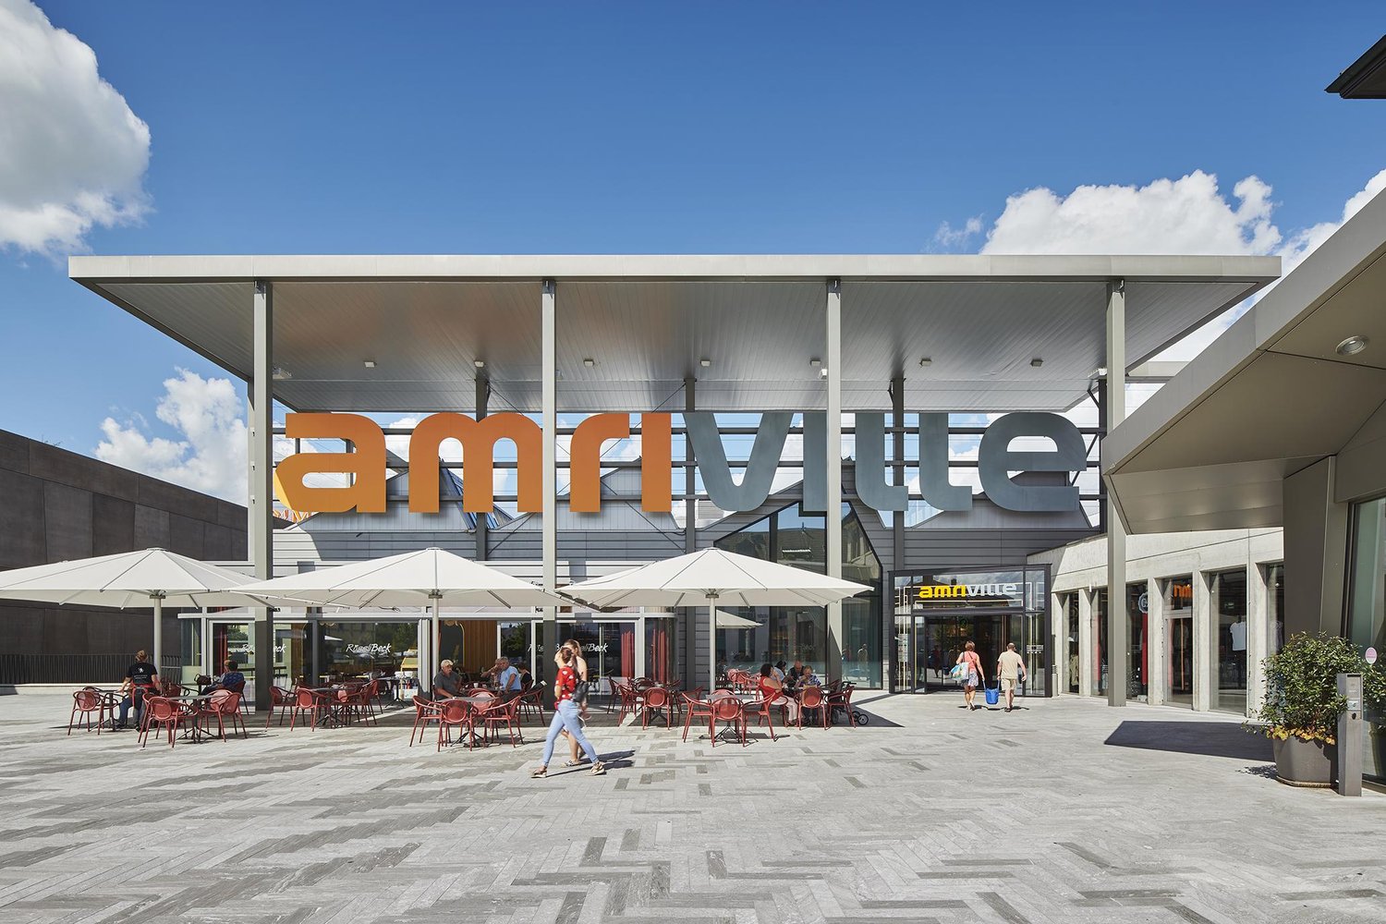
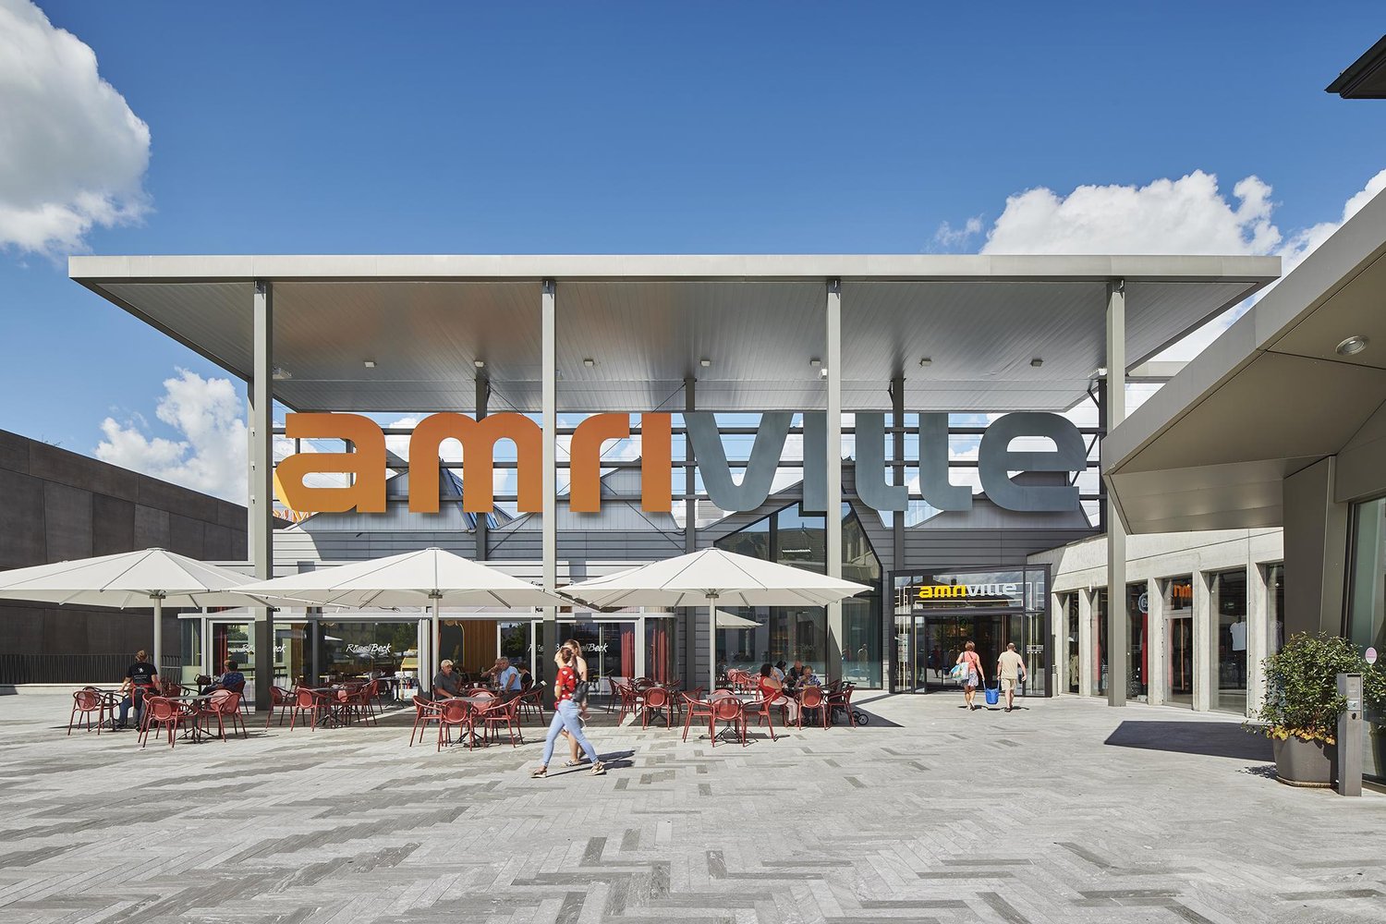
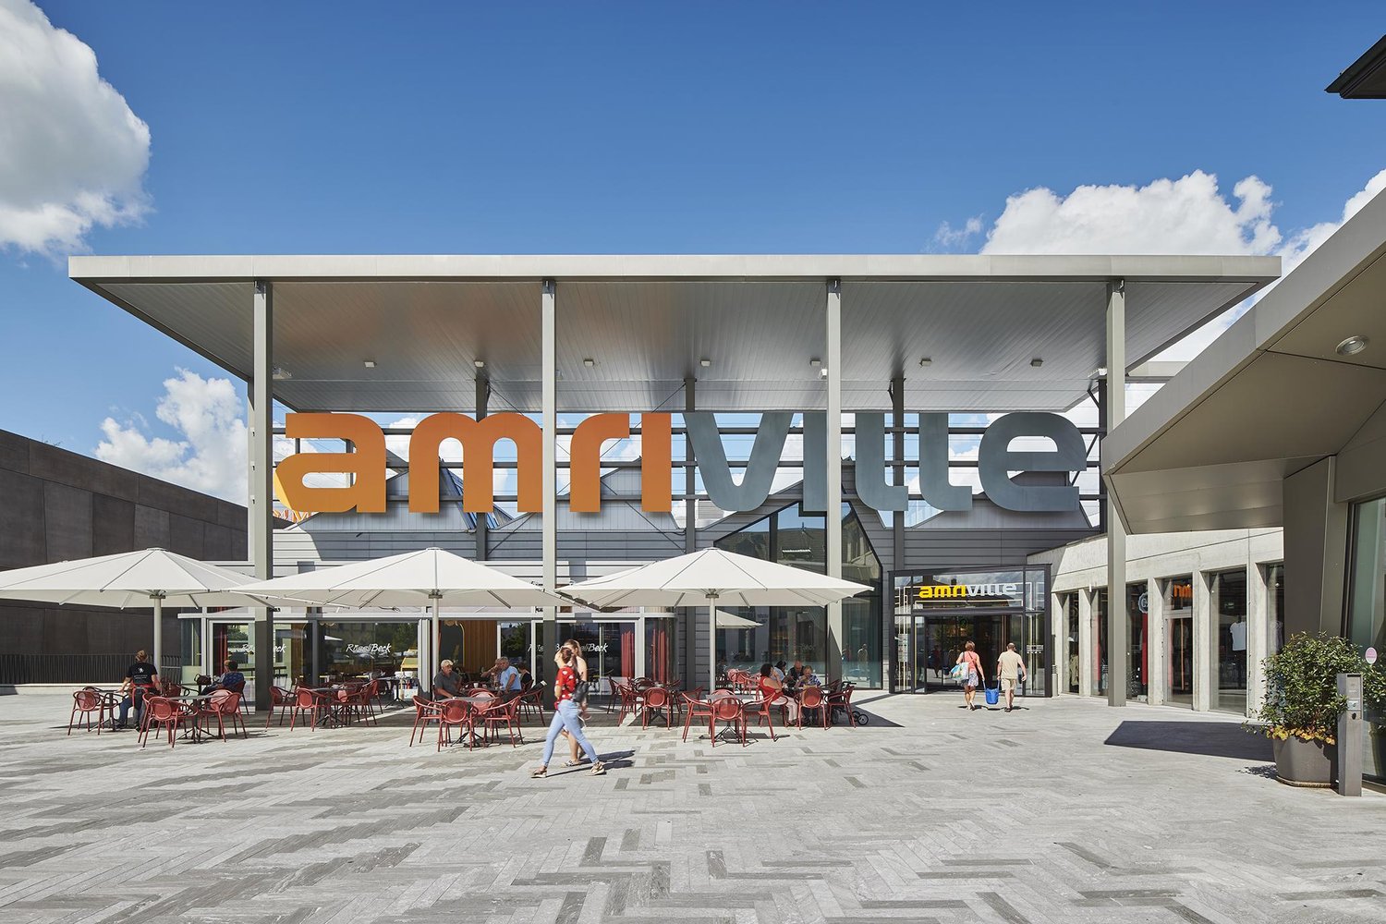
In the city center of Amriswil, we rent versatile commercial spaces on the 1st floor with maximum flexibility and room for new ideas. After the former sales floor was separated from the underlying Amriville shopping center, an exceptional opportunity for a new business location with almost unlimited development possibilities in an established environment is now available.Practice, office or sports and leisure? Everything is possible!With 1.5 hours of free parking in the underground garage (or 1 hour in the outdoor area), comfortable parking options await customers and visitors. The bus stop is only 50 meters away, and the Amriswil train station is about 500 meters away, an excellent connection to the public transportation network.The rental area offers a generous room height of approximately 4.5 m. Depending on the needs and use, it is possible to glaze the existing facade to create additional lighting conditions. The area can be fully structured, subdivided, and expanded flexibly. Adaptation to different requirements is possible.The move-in date will be determined by agreement (depending on the use +/- 6 months after the contract is signed).For further information, please do not hesitate to contact us. We look forward to your inquiry!*The rent is exclusive of advance heating and ancillary costs and exclusive of VAT

  • Elevator
Travel time
-
1 / 6
  • Elevator
2,267m², CHF 120.– / m²
Kirchstrasse 11, 8580 Amriswil

Commercial space for demanding or innovative usage concepts

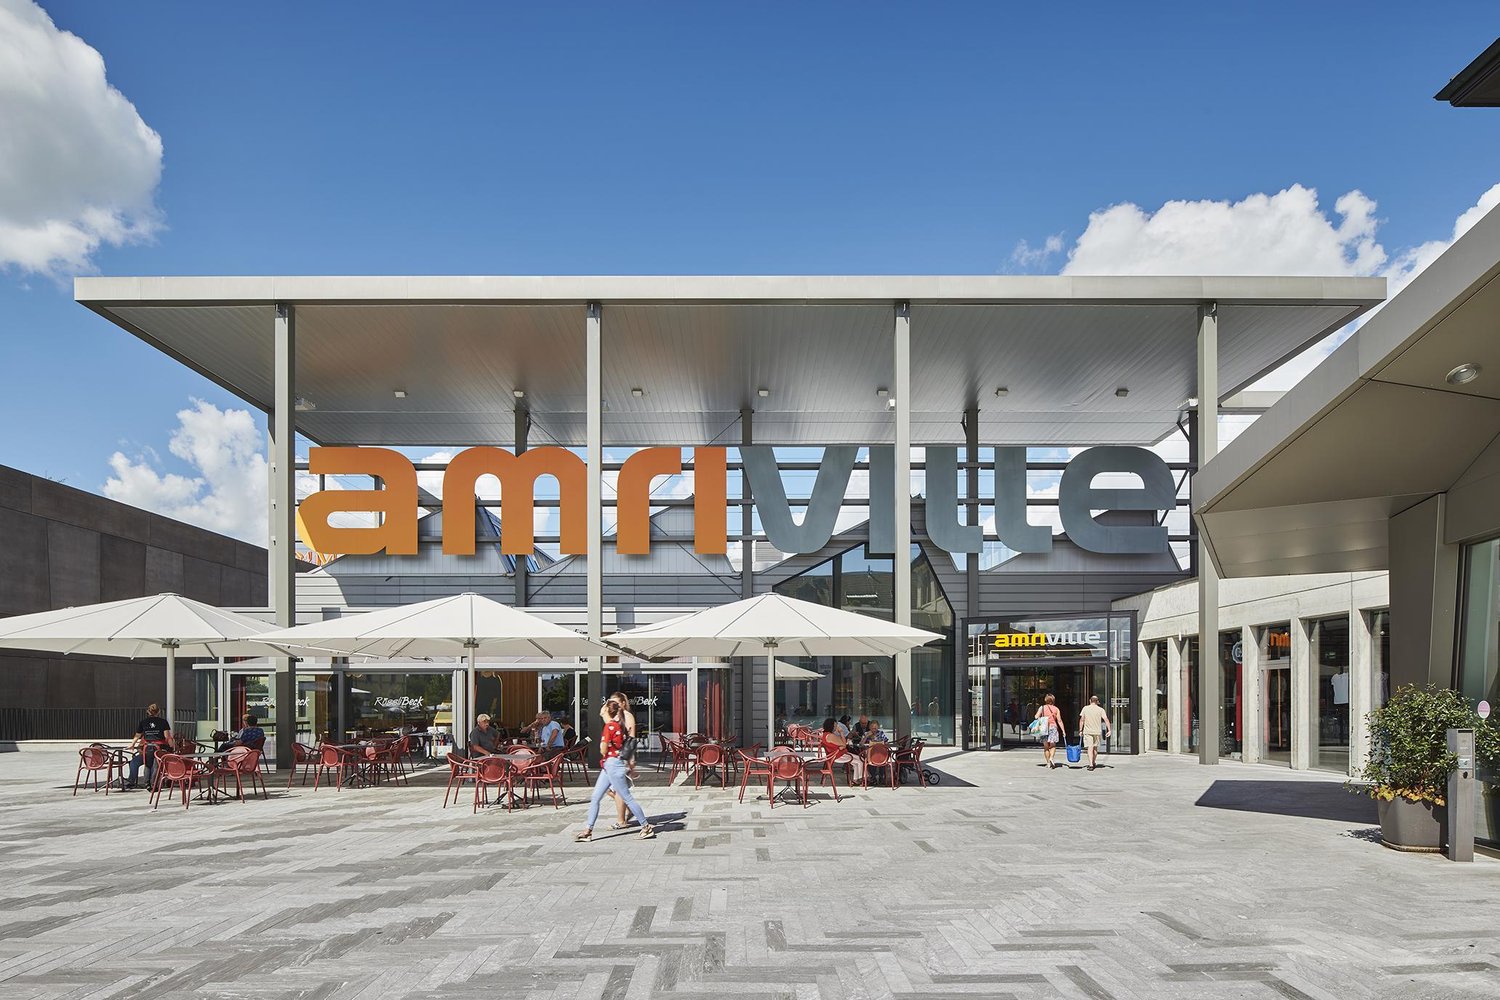
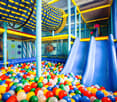
In the center of Amriswil, we rent versatile commercial spaces on the 1st floor with maximum flexibility and room for new ideas. After the former sales floor was disconnected from the underlying Amriville shopping center, an exceptional opportunity for a new business location with almost unlimited development possibilities in an established environment is now available.Leisure center, indoor playground, escape room, VR gaming or sports hall? Everything is possible!With 1.5 hours of free parking in the underground garage (or 1 hour in the outdoor area), comfortable parking options await visitors. The bus stop is only 50 meters away, and the Amriswil train station is about 500 meters away, an excellent connection to the public transportation network.The rental area offers a generous room height of approximately 4.5 m. Depending on the needs and usage, it is possible to glaze the existing facade to create additional lighting conditions. The area can be fully flexibly structured, subdivided, and expanded. Adaptation to different requirements is possible.The move-in date will be determined by agreement (depending on the usage +/- 6 months after contract signing).For further information, please do not hesitate to contact us. We look forward to your inquiry!*The rent is exclusive of advance heating and ancillary costs and exclusive of VAT

  • Elevator
Travel time
-
1 / 13
1,567m², Price on request
Industriestrasse 24, 9320 Arbon

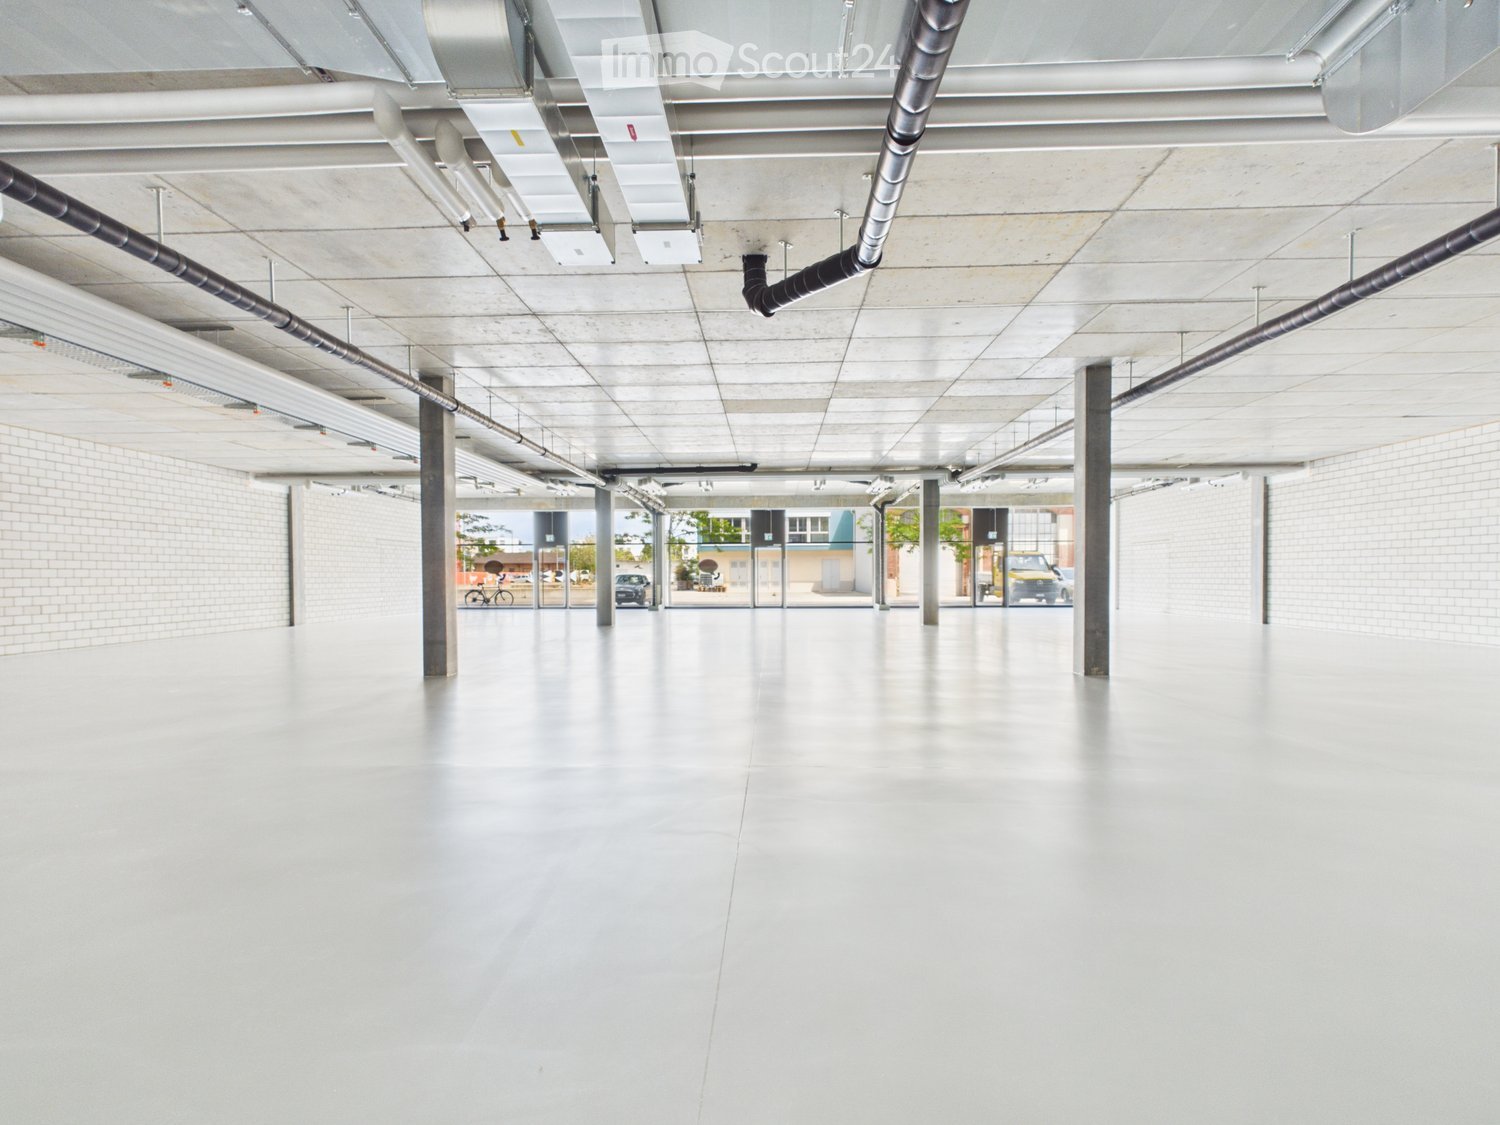
Versatile industrial spaces on the 1st floor – ideal for production, leisure, events, or creative use

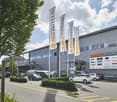
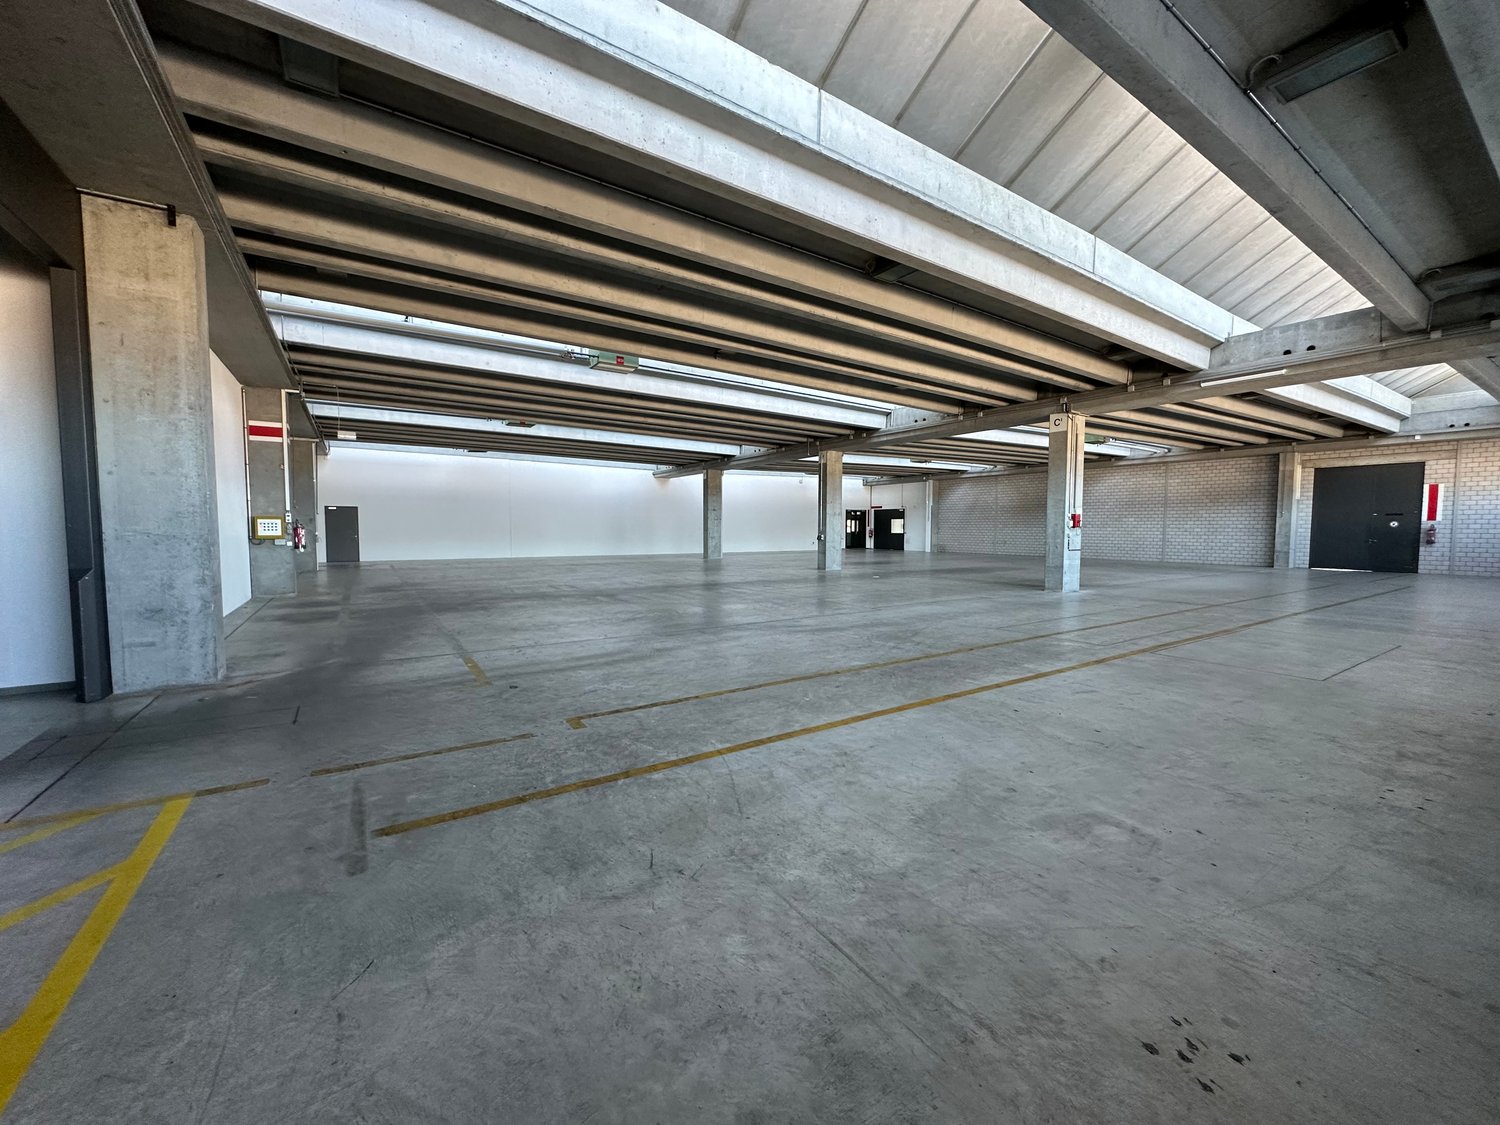
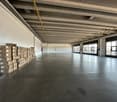
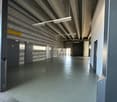
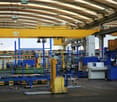
In the Mubea area in Arbon, we are renting a commercial and production space immediately or by agreement. Due to its location on the 1st floor and the lack of a freight elevator, the space is not suitable for classic storage and logistics uses or production operations with intensive goods handling. However, the space is ideal for the following uses: • Light to medium production • Precision mechanics, electrical engineering, or device manufacturing • Workshop • Leisure and sports use • Event and leisure concepts • Film and photo studios • Studios or creative production communities • Training or training centers (e.g., technology, crafts) In addition, there is the possibility of renting an adjacent, developed office space. This is also available for immediate occupancy or by agreement and is ideal for administrative purposes.Highlights of the property: • Spacious area: 1,567 m² total area on the 1st floor • High ceilings: approx. 4.5 m ceiling height for optimal room use • Load-bearing floors: floor load capacity up to 1,500 kg/m² • Crane: payloads of 320 kg and 500 kg • Passenger elevator: payload up to 1,500 kg • Outdoor parking: up to 22 parking spaces in front of the house entrance and around the property • Sanitary facilities: separate ladies' and gentlemen's toilets including wheelchair-accessible toilet • Lighting: conventional industrial lighting (no LED) • Heating: warm air heating / air heating with injection over ceiling and air channels • Ventilation: natural ventilation via motorized opening roof windows • House entrance: representative entrance area with attractive reception • Additional office space: 252 m² total area, directly adjacent on the same floor, with attractive outdoor area (terrace), tea kitchen, metal ceiling, double floor with carpet tiles, air conditioning, and heating Location and surroundings:The industrial hall is located in a central location in the industrial area of Arbon. In the immediate vicinity, you will find: • Seemoosriet train station: approx. 14 minutes on foot with the bus • Arbonia bus stop: approx. 4 minutes on foot • Arbon-West motorway access: approx. 4 minutes by car • Next shopping opportunity (ALDI): approx. 8 minutes on foot • Next catering opportunity and hotel: approx. 9 minutes on foot • Recreation (seaside resort): approx. 7 minutes on foot The good accessibility and proximity to residential areas offer versatile usage possibilities for the space.For further information or to arrange a viewing appointment, we are at your disposal.(Please note that the information, pictures, and plans may deviate from reality.)
Travel time
-
1 / 6
142m², Price on request
Bahnhofstrasse 26, 9320 Arbon

Opportunity: Medical/Office Space in Popular Arbon Medical Center

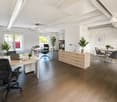
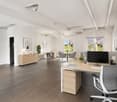
In the renowned medical building Doctors in the Center in Arbon, an attractive commercial space on the 4th floor is becoming available - your chance to position yourself in a highly frequented, well-established health and service location. The rooms are ideal as a doctor's practice, therapy center, medical service provider or also as a modern office space. Under one roof, there are already general practitioners and various specialists - perfect network and referral structures included. Highlights of the commercial space • Bright, inviting rooms with large window fronts and plenty of daylight • Top location directly on Lake Constance - central, well-visible, and well-known • High frequency due to existing patient traffic • Modern infrastructure in a well-maintained medical building • Elevator access to the 4th floor • Flexible usage possibilities (medical or administrative) • Inventory takeover possible after consultation Location & Accessibility • Central location in Arbon, ideally developed • Sufficient customer parking spaces directly at the building • Public transport connection in the immediate vicinity • Very good accessibility for patients, customers, and employees Suitable for • Doctor's practice / group practice • Psychology, physiotherapy, ergotherapy • Medical services • Administrative or consulting offices • Start-ups in the health sector Contact We look forward to your inquiry - take advantage of this rare opportunity in one of the best locations in Arbon!
Travel time
-
1 / 24
10,000m², Price on request
Industriestrasse 24, 9320 Arbon

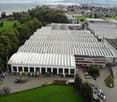
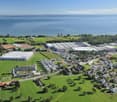
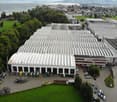
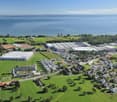
Versatile industrial and commercial spaces in Arbon with excellent infrastructure – up to 33,000 m²

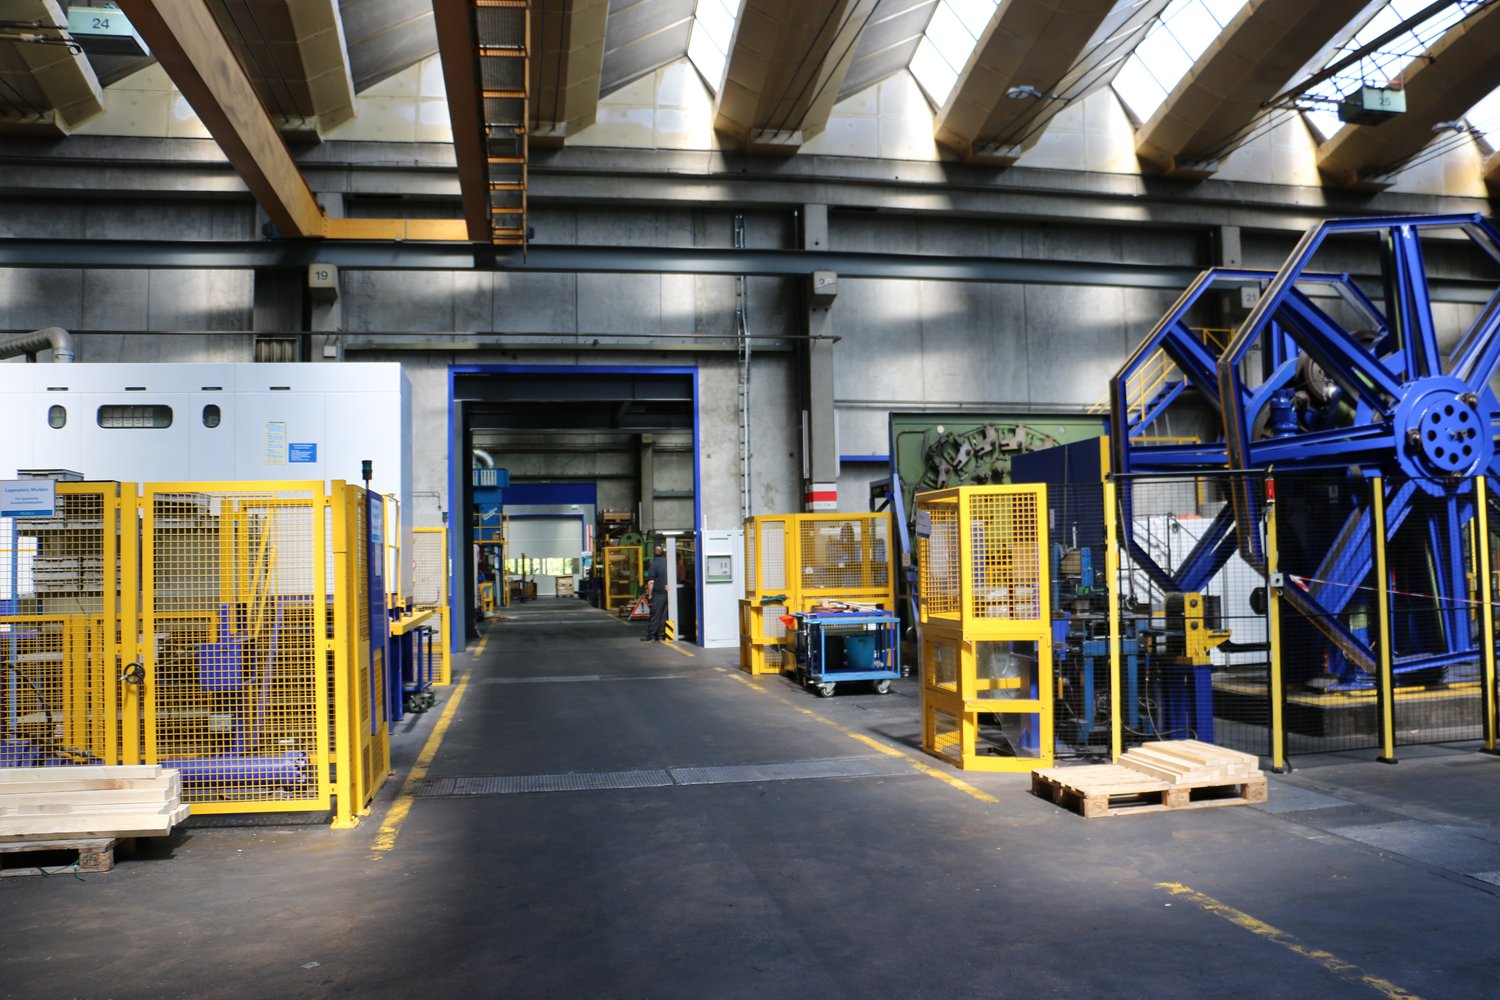
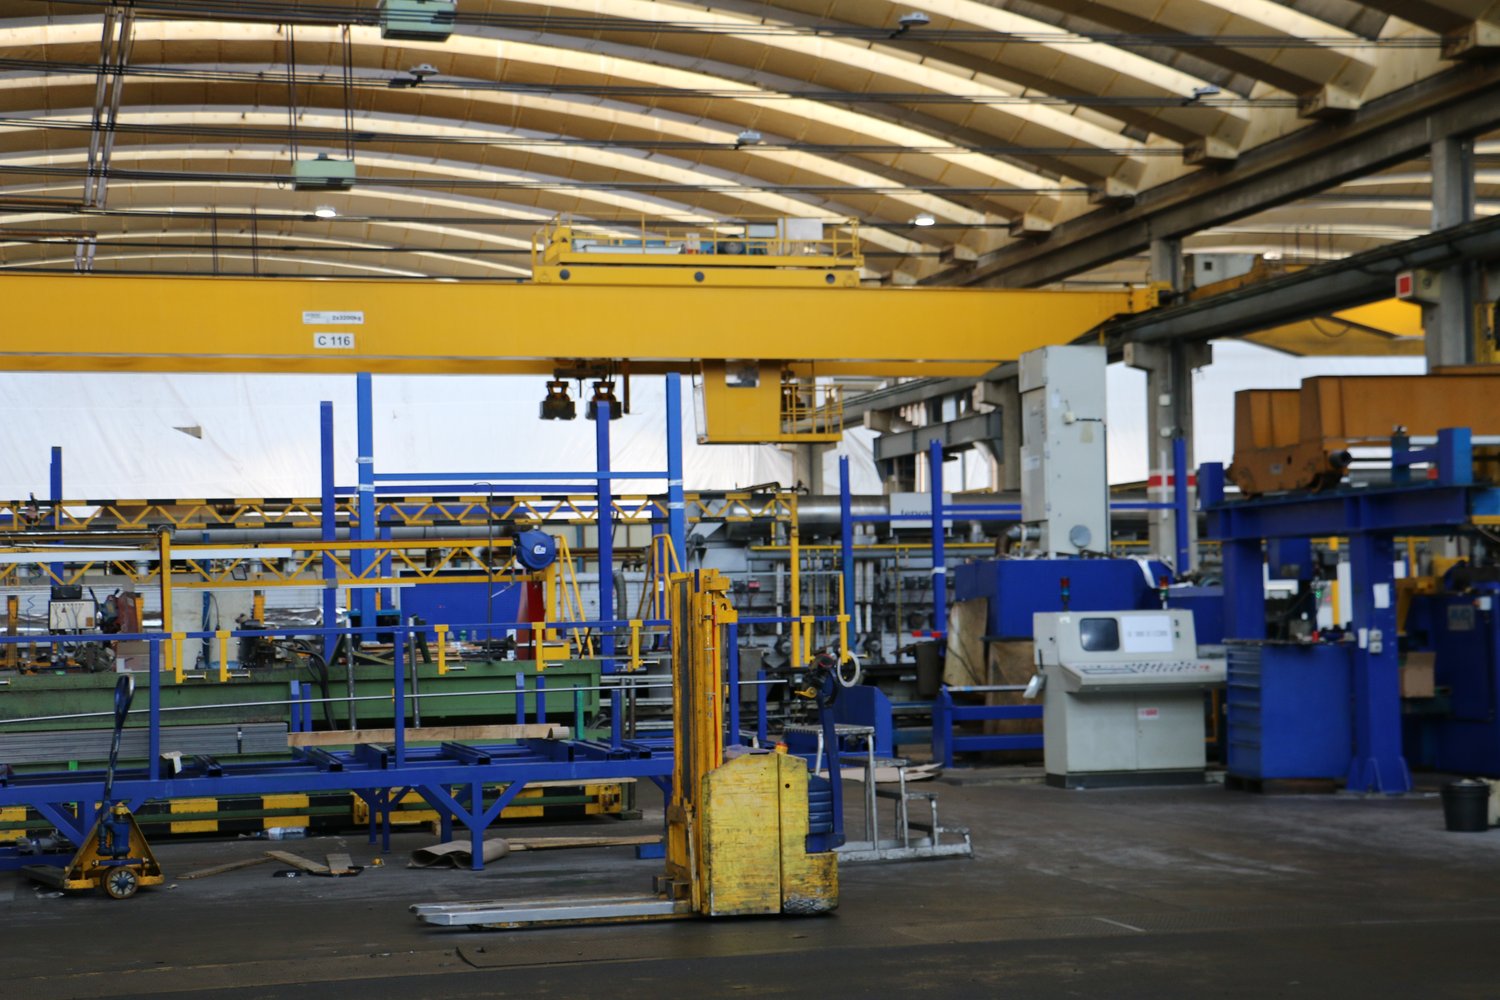
In the industrial area of Arbon-Frasnacht, we are renting a spacious and versatile industrial property with a total area of around 33,000 m², subject to agreement. The majority consists of industrial and hall spaces, supplemented by expanded office extensions and outdoor areas.The industrial halls offer potential for flexible space concepts. A possible subdivision of the halls for multi-tenant use is currently being examined. Spaces of around 960 m² to approximately 33,000 m² are planned. The office spaces could also be rented separately.Thanks to the existing infrastructure, excellent transport links, and proximity to residential and service areas, the property is suitable for a variety of uses, including: • Production and manufacturing • Precision mechanics, electrical engineering, or device construction • Workshop and commercial use • Logistics and transport companies • Storage and distribution • Research and laboratory • Training or training center • Leisure and sports concepts • Event and leisure uses • Film and photo studios • Studios and creative production communities Highlights of the property • Generous space offer of around 960 to 33,000 m² • Hall height of approximately 11.8 m clear height • High floor load capacity in the machine area (20-40 t) • Approximately 20 crane systems with load capacities of 1,600 to 30,000 kg • Electric rolling gates and internal driveway • LED lighting in all halls • Ceiling air heating systems with gas heating • Partially ventilated systems in individual halls and in the basement • Skylights with electric opening • Goods lift with 3,200 kg load capacity • Expanded office spaces with passenger lift, reception area, kitchen, and cloakrooms • Separate ladies' and gentlemen's toilets as well as showers • Two transformer stations with a capacity of 17 KVA • Compressed air system with three compressors (can be taken over in consultation with the current tenant) • Water storage with heat recovery • Tank system for emergency cases • Smoke heat extraction system with pneumatic light domes in individual areas • Nitrogen system on the neighboring plot (easement of use) • Fire alarm system without sprinkler system • Planned photovoltaic system on the roof • 22 outdoor parking spaces, with a possible expansion to around 120-170 parking spaces in the medium term Optimal location in ArbonThe property impresses with its central location in the industrial area of Arbon, with very good accessibility: • Bus stop "Arbonia" in about 4 minutes' walk • Motorway access Arbon-West in about 4 minutes by car • Seemoosriet train station easily accessible • Shopping opportunities, restaurants, and hotel offers in the immediate vicinity • Recreational area on Lake Constance just a few minutes away AvailabilityCurrently, expressions of interest are being accepted. The allocation of spaces will take place from late summer 2026 at the earliest. A rental start is expected to be possible from Q4 2026 or Q1 2027.Have we sparked your interest? We would be happy to provide you with further information or arrange a viewing appointment.Please note that information, pictures, and plans are non-binding and may differ from the actual execution.

Travel time
-
1 / 24
2,000m², Price on request
Industriestrasse 24, 9320 Arbon

Versatile industrial and commercial spaces in Arbon with excellent infrastructure – up to 33,000 m²

In the industrial area of Arbon-Frasnacht, we are renting a spacious and versatile industrial property with a total area of around 33,000 m², subject to agreement. The majority consists of industrial and hall spaces, supplemented by expanded office extensions and outdoor areas.The industrial halls offer potential for flexible space concepts. A possible subdivision of the halls for multi-tenant use is currently being examined. Spaces of around 960 m² to 33,000 m² are planned. The office spaces could also be rented separately.Thanks to the existing infrastructure, excellent transport links, and proximity to residential and service areas, the property is suitable for a variety of uses, including: • Production and manufacturing • Precision mechanics, electrical engineering, or device construction • Workshop and commercial use • Logistics and transport companies • Storage and distribution • Research and laboratory • Training or training centers • Leisure and sports concepts • Event and leisure uses • Film and photo studios • Studios and creative production communities Highlights of the property • Generous space offer of around 960 to 33,000 m² • Hall height of around 11.8 m clear height • High floor load capacity in the machine area (20-40 t) • Around 20 crane systems with load capacities of 1,600 to 30,000 kg • Electric rolling gates and internal driveway • LED lighting in all halls • Ceiling air heaters with gas heating • Partially ventilated systems in individual halls and in the basement • Skylights with electric opening • Goods lift with 3,200 kg load capacity • Expanded office spaces with passenger lift, reception area, kitchen, and cloakrooms • Separate ladies' and gentlemen's toilets as well as showers • Two transformer stations with a capacity of 17 KVA • Compressed air system with three compressors (can be taken over after consultation with the current tenant) • Water storage with heat recovery • Tank system for emergency cases • Smoke heat extraction system with pneumatic light domes in individual areas • Nitrogen system on the neighboring plot (easement of use) • Fire alarm system without sprinkler system • Planned photovoltaic system on the roof • 22 outdoor parking spaces, with a possible expansion to around 120-170 parking spaces in the medium term Optimal location in ArbonThe property impresses with its central location in the industrial area of Arbon, with very good accessibility: • Bus stop "Arbonia" in about 4 minutes' walk • Motorway access Arbon-West in about 4 minutes by car • Seemoosriet train station easily accessible • Shopping opportunities, restaurants, and hotel offers in the immediate vicinity • Recreational area on Lake Constance just a few minutes away AvailabilityCurrently, expressions of interest are being accepted. The allocation of spaces will take place from late summer 2026 at the earliest. A rental start is expected to be possible from Q4 2026 or Q1 2027.Have we sparked your interest? We would be happy to provide you with further information or arrange a viewing appointment.Please note that information, images, and plans are non-binding and may differ from the actual implementation.

Travel time
-

Suggested properties for you based on search results