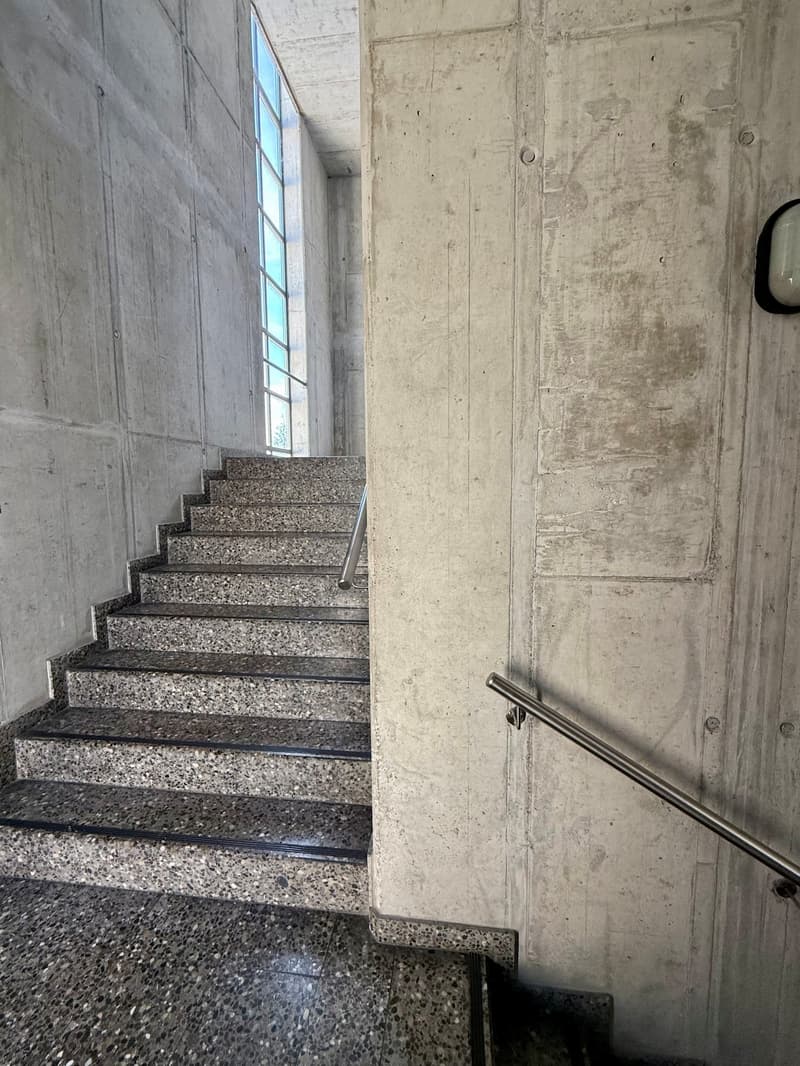
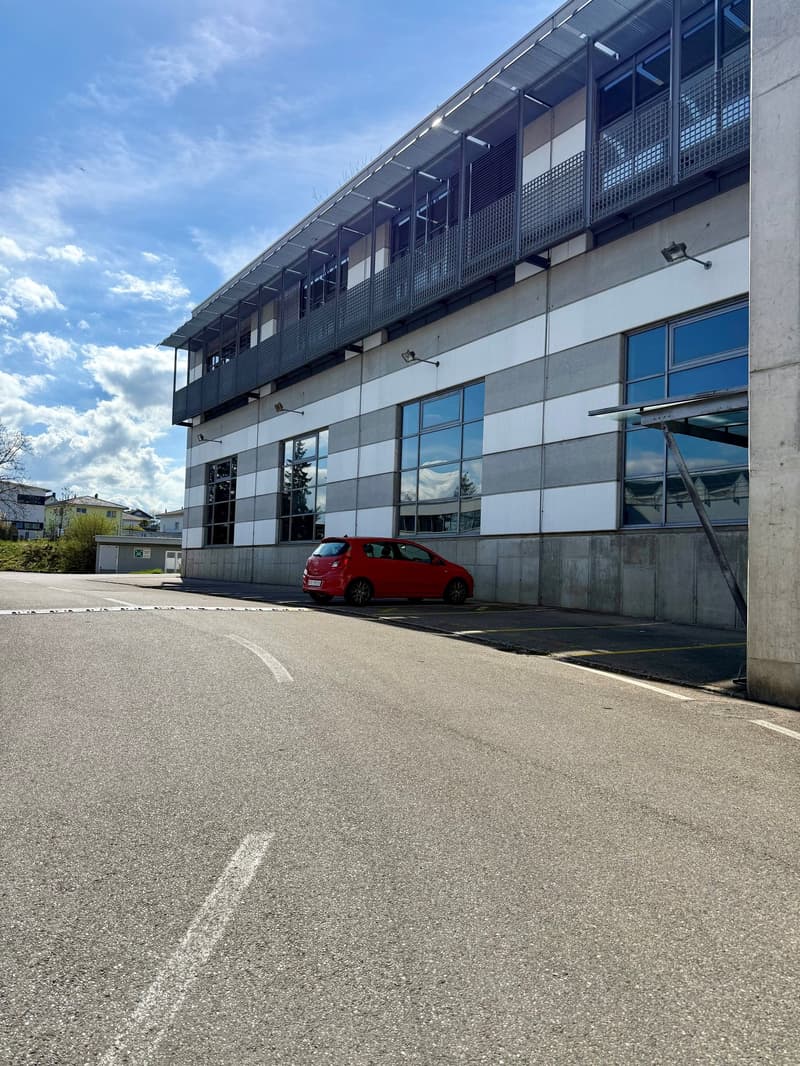
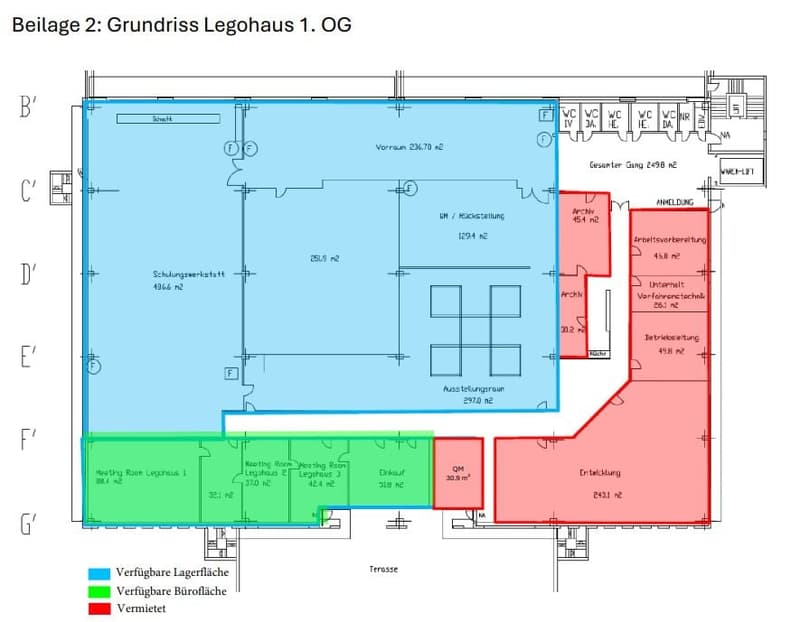
"Versatile industrial spaces on the 1st floor – ideal for production, leisure, events, or creative use"
Address
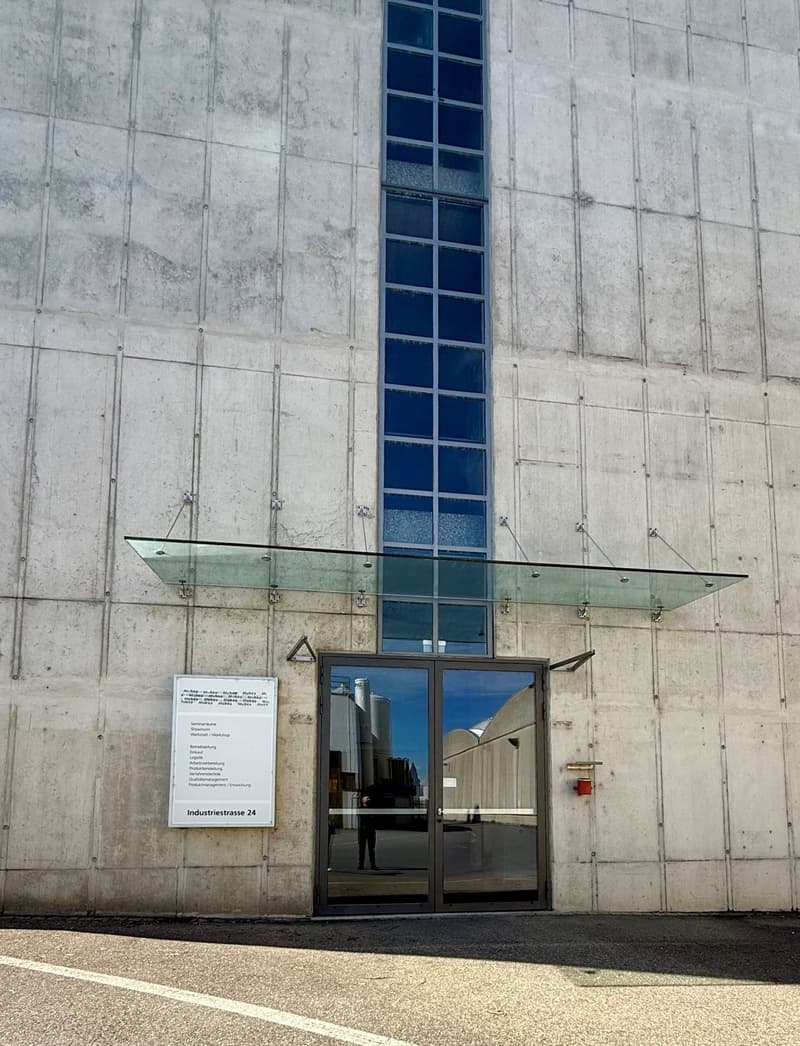
Industriestrasse 24, 9320 ArbonTravel time
- 14 min.Station: Seemoosriet
Surrounding information
School
8 min.Schule FrasnachtSupermarket
8 min.ALDIPublic Transport
3 min.Arbonia
Times refer to the route on foot.
Price
- Rent:
- On request
Main information
- Availability:
- Immediately
- Type:
- Industrial object
- Floor:
- 1
- Floor space:
- 1567 m2
- Room height:
- 4.5 m
- Max. Floor load:
- 1500 kg/m2
Characteristics
Balcony / Terrace
Wheelchair access
Parking space
Elevator
Power connection
Water connection
Waste water connection
Documents (1)
Description
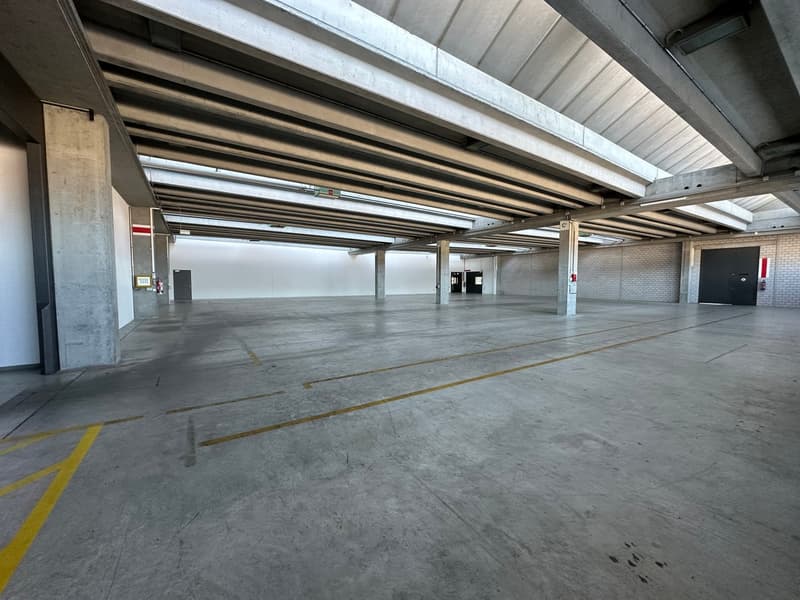
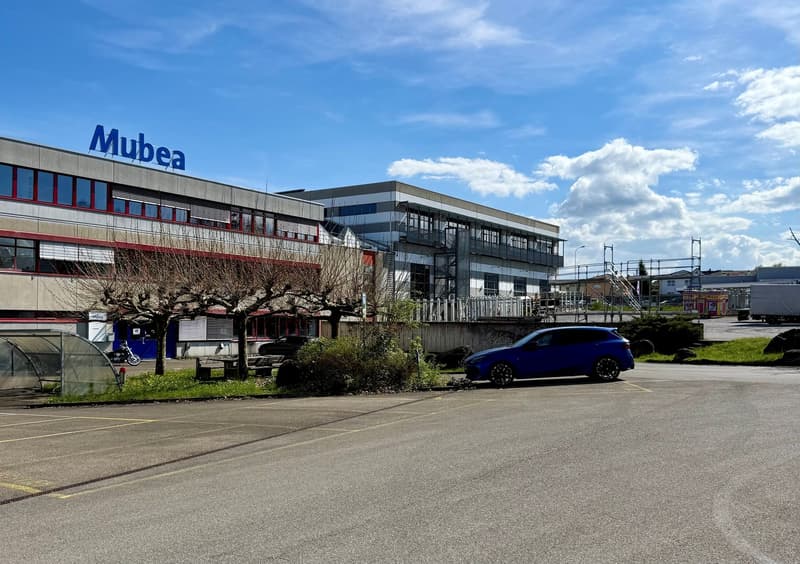
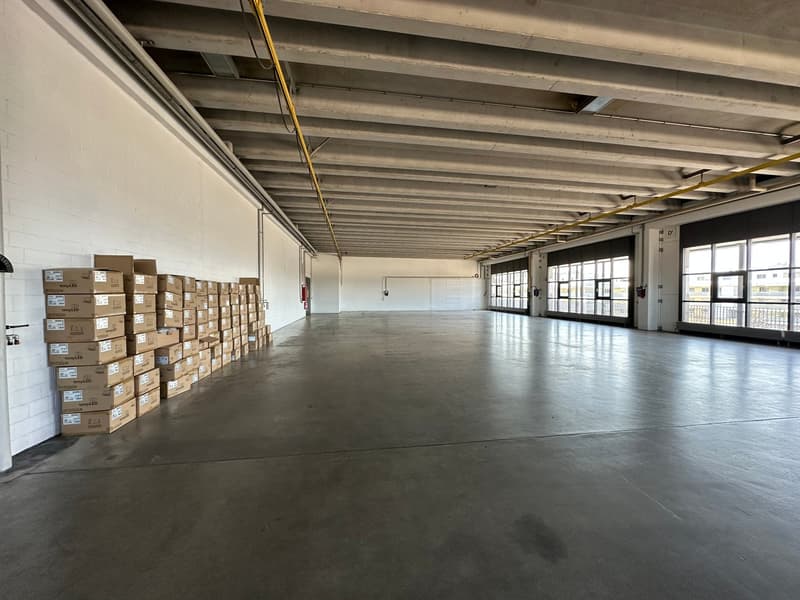
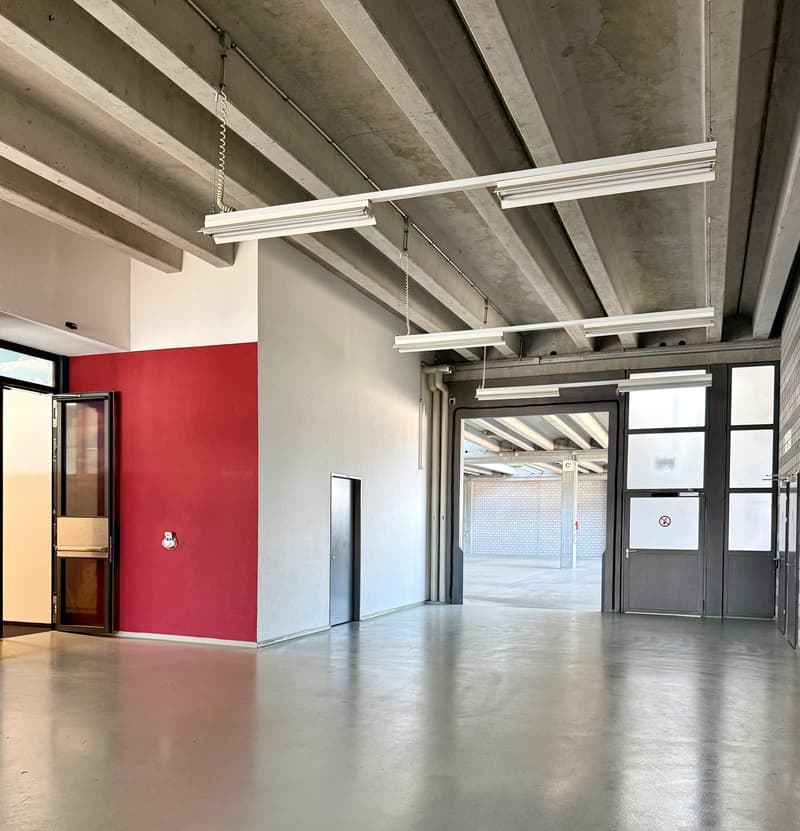
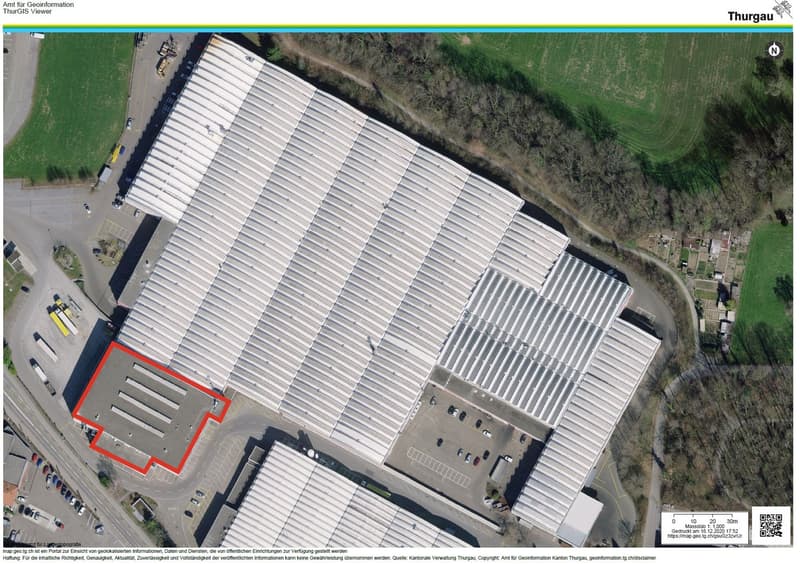
In the Mubea area in Arbon, we are renting a commercial and production space immediately or by agreement. Due to its location on the 1st floor and the lack of a freight elevator, the space is not suitable for classic storage and logistics uses or production operations with intensive goods handling. However, the space is ideal for the following uses:
Light to medium production
Precision mechanics, electrical engineering, or device manufacturing
Workshop
Leisure and sports use
Event and leisure concepts
Film and photo studios
Studios or creative production communities
Training or training centers (e.g., technology, crafts)
In addition, there is the possibility of renting an adjacent, developed office space. This is also available for immediate occupancy or by agreement and is ideal for administrative purposes.
Highlights of the property:
Spacious area: 1,567 m² total area on the 1st floor
High ceilings: approx. 4.5 m ceiling height for optimal room use
Load-bearing floors: floor load capacity up to 1,500 kg/m²
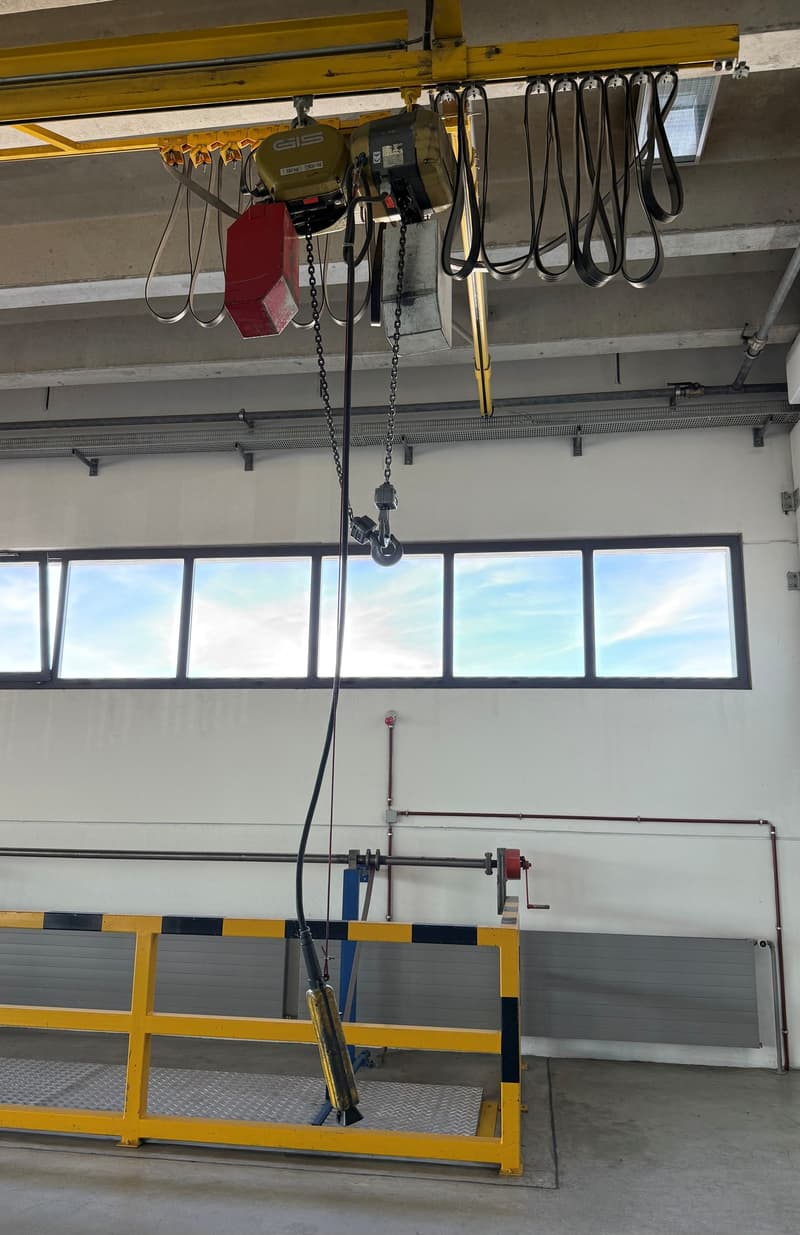
Crane: payloads of 320 kg and 500 kg
Passenger elevator: payload up to 1,500 kg
Outdoor parking: up to 22 parking spaces in front of the house entrance and around the property
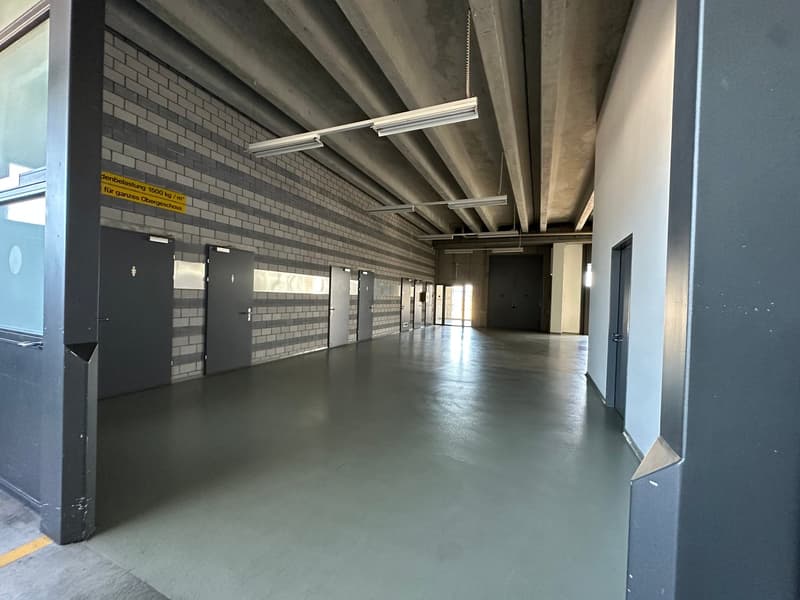
Sanitary facilities: separate ladies' and gentlemen's toilets including wheelchair-accessible toilet
Lighting: conventional industrial lighting (no LED)
Heating: warm air heating / air heating with injection over ceiling and air channels
Ventilation: natural ventilation via motorized opening roof windows
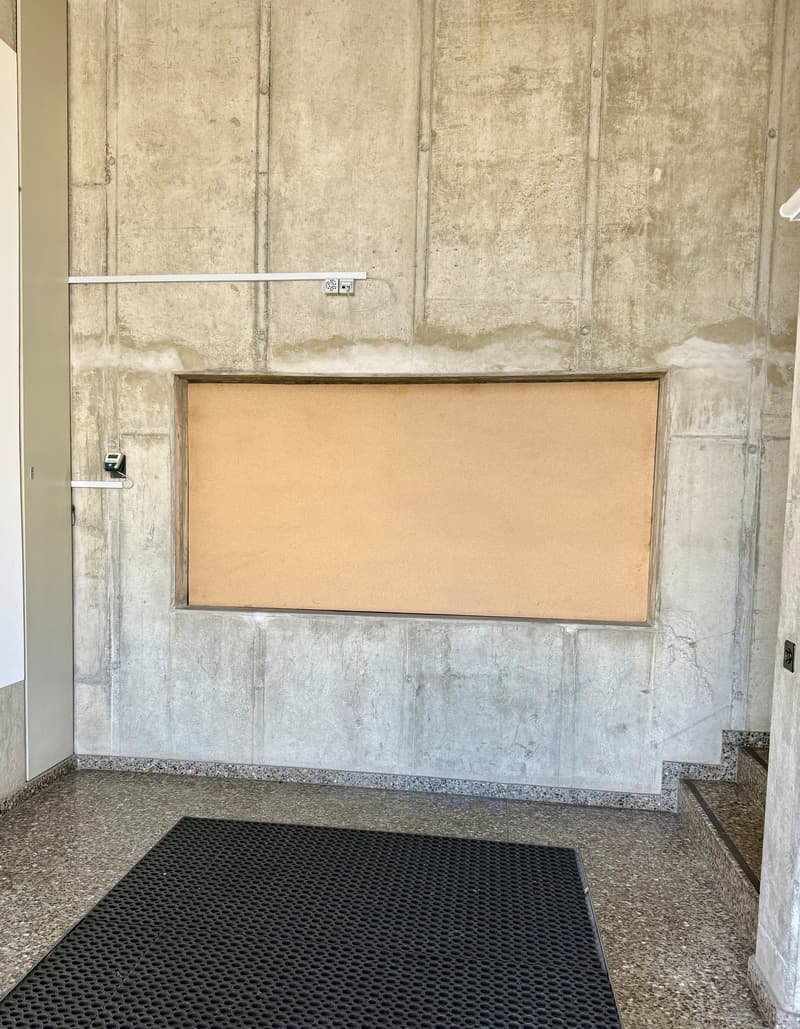
House entrance: representative entrance area with attractive reception
Additional office space: 252 m² total area, directly adjacent on the same floor, with attractive outdoor area (terrace), tea kitchen, metal ceiling, double floor with carpet tiles, air conditioning, and heating
Location and surroundings:
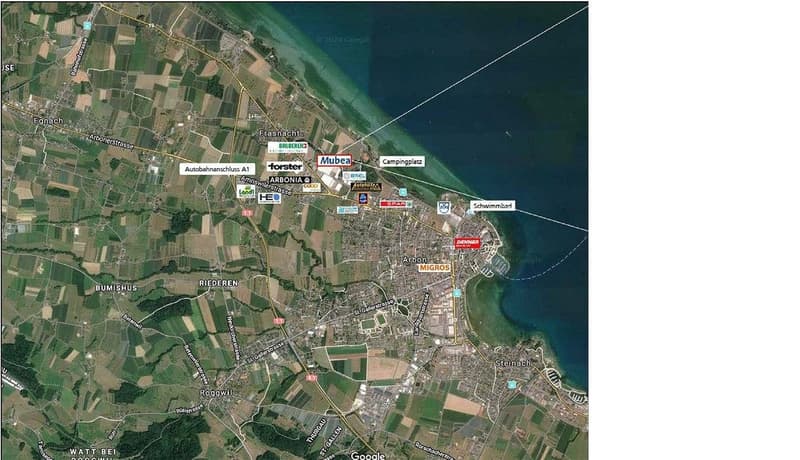
The industrial hall is located in a central location in the industrial area of Arbon. In the immediate vicinity, you will find:
Seemoosriet train station: approx. 14 minutes on foot with the bus
Arbonia bus stop: approx. 4 minutes on foot
Arbon-West motorway access: approx. 4 minutes by car
Next shopping opportunity (ALDI): approx. 8 minutes on foot
Next catering opportunity and hotel: approx. 9 minutes on foot
Recreation (seaside resort): approx. 7 minutes on foot
The good accessibility and proximity to residential areas offer versatile usage possibilities for the space.
For further information or to arrange a viewing appointment, we are at your disposal.
(Please note that the information, pictures, and plans may deviate from reality.)

Create an account for more options
Create your account to manage your favorites across all devices, keep track of your search alerts, and never miss an update. Everything you need for your home search, all in one place!
Advertiser

Contact
Yasmine Geisselhardt
- Listing ID
- 4002038427
- Object ref.
- 36e04.uzi27