Dozwil - Commercial properties for rent

We recommend expanding your search criteria to get similar results. The current filters didn’t return any matches.

If you don’t want to change your current search criteria, we recommend creating a search alert, so you’ll be notified when matching offers become available.

More objects in your automatically expanded search area
70 results - Radius: + 10km

1 / 13
1,567m²Price on request
Industriestrasse 24, 9320 Arbon

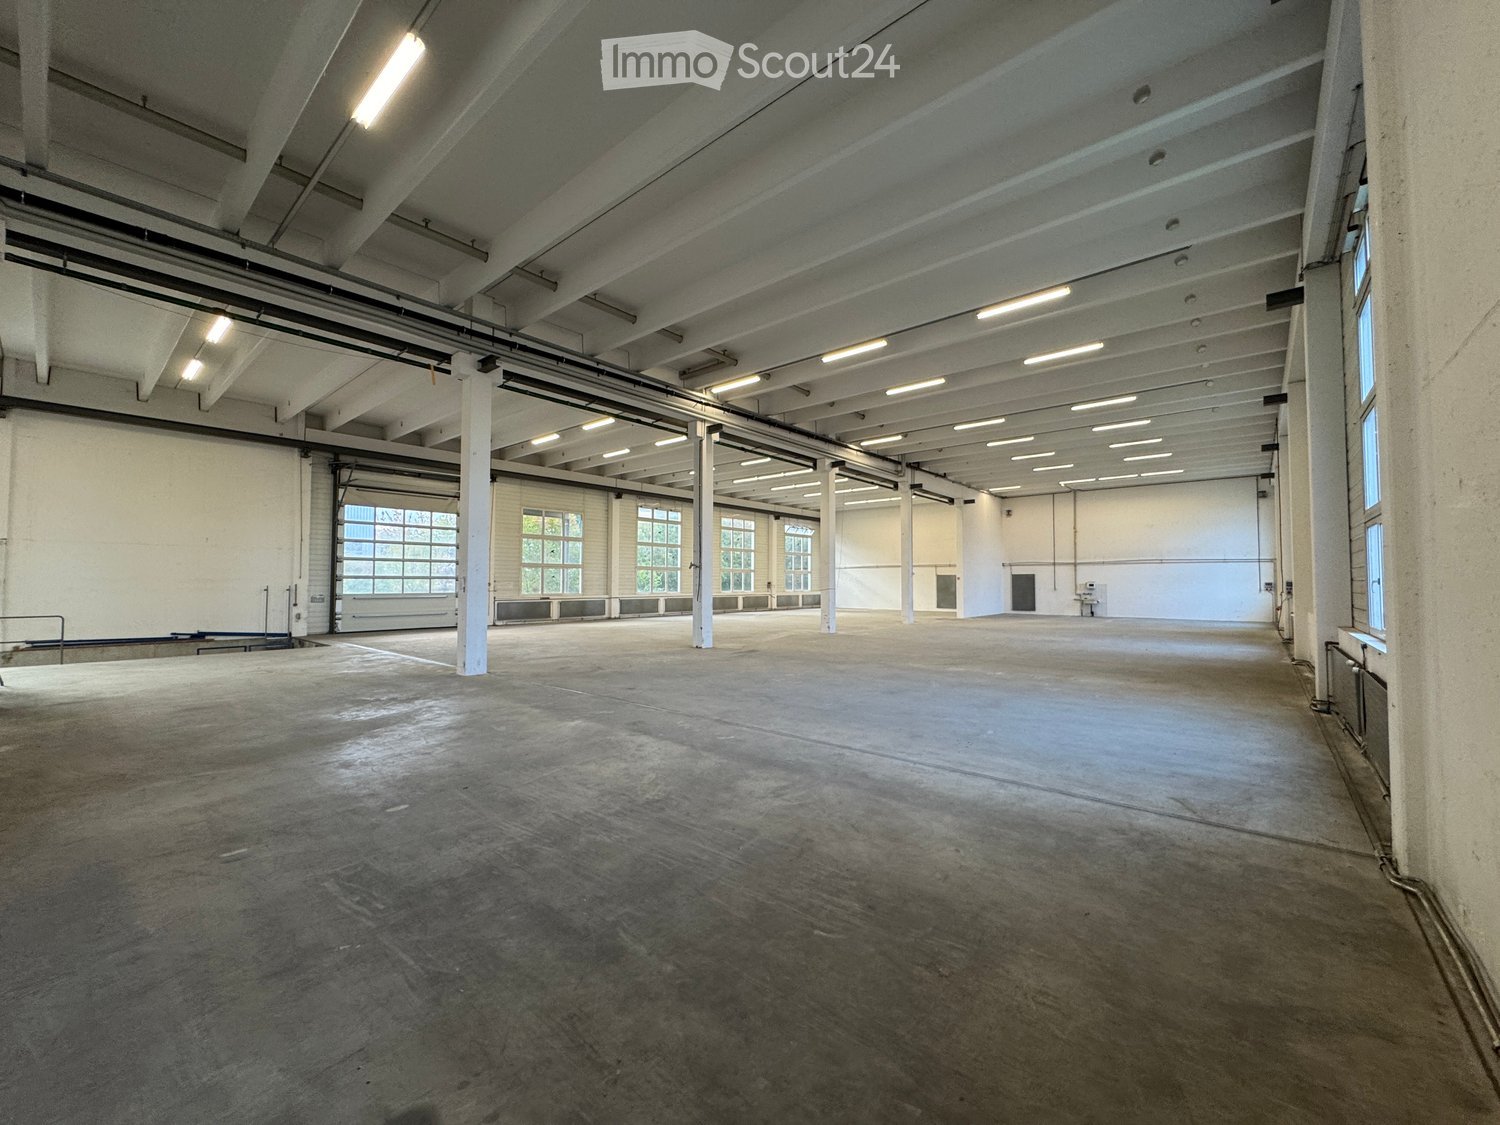
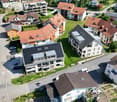
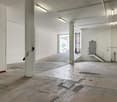
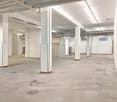
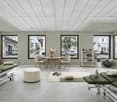
Versatile industrial spaces on the 1st floor – ideal for production, leisure, events, or creative use

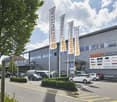
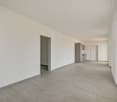
In the Mubea area in Arbon, we are renting a commercial and production space immediately or by agreement. Due to its location on the 1st floor and the lack of a freight elevator, the space is not suitable for classic storage and logistics uses or production operations with intensive goods handling. However, the space is ideal for the following uses: • Light to medium production • Precision mechanics, electrical engineering, or device manufacturing • Workshop • Leisure and sports use • Event and leisure concepts • Film and photo studios • Studios or creative production communities • Training or training centers (e.g., technology, crafts) In addition, there is the possibility of renting an adjacent, developed office space. This is also available for immediate occupancy or by agreement and is ideal for administrative purposes.Highlights of the property: • Spacious area: 1,567 m² total area on the 1st floor • High ceilings: approx. 4.5 m ceiling height for optimal room use • Load-bearing floors: floor load capacity up to 1,500 kg/m² • Crane: payloads of 320 kg and 500 kg • Passenger elevator: payload up to 1,500 kg • Outdoor parking: up to 22 parking spaces in front of the house entrance and around the property • Sanitary facilities: separate ladies' and gentlemen's toilets including wheelchair-accessible toilet • Lighting: conventional industrial lighting (no LED) • Heating: warm air heating / air heating with injection over ceiling and air channels • Ventilation: natural ventilation via motorized opening roof windows • House entrance: representative entrance area with attractive reception • Additional office space: 252 m² total area, directly adjacent on the same floor, with attractive outdoor area (terrace), tea kitchen, metal ceiling, double floor with carpet tiles, air conditioning, and heating Location and surroundings:The industrial hall is located in a central location in the industrial area of Arbon. In the immediate vicinity, you will find: • Seemoosriet train station: approx. 14 minutes on foot with the bus • Arbonia bus stop: approx. 4 minutes on foot • Arbon-West motorway access: approx. 4 minutes by car • Next shopping opportunity (ALDI): approx. 8 minutes on foot • Next catering opportunity and hotel: approx. 9 minutes on foot • Recreation (seaside resort): approx. 7 minutes on foot The good accessibility and proximity to residential areas offer versatile usage possibilities for the space.For further information or to arrange a viewing appointment, we are at your disposal.(Please note that the information, pictures, and plans may deviate from reality.)
Travel time
-
1 / 11
204m²CHF 220.– / m²
Löwenstrasse 3, 8590 Romanshorn

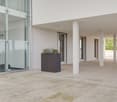
Modern commercial space in a central location

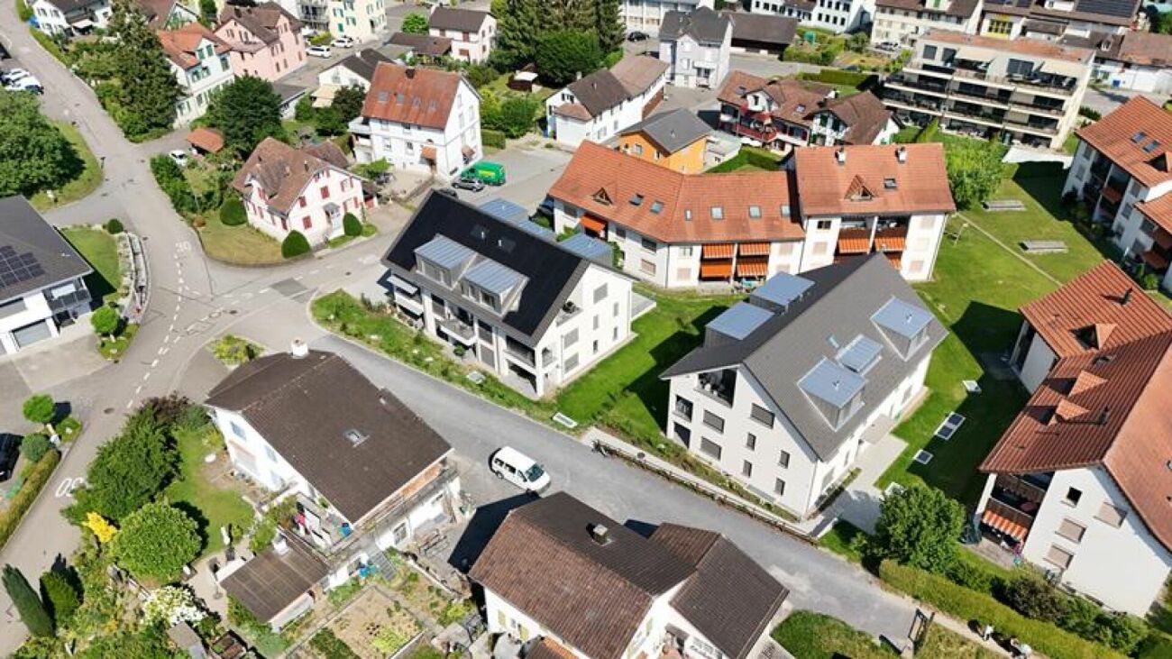
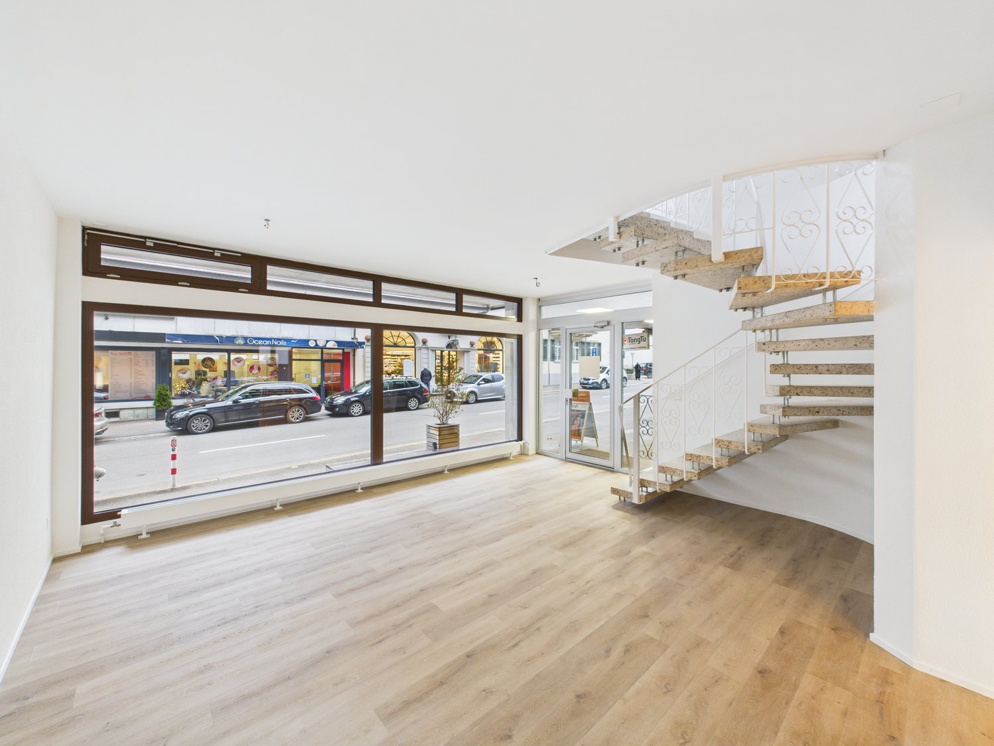
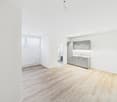
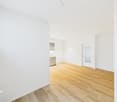
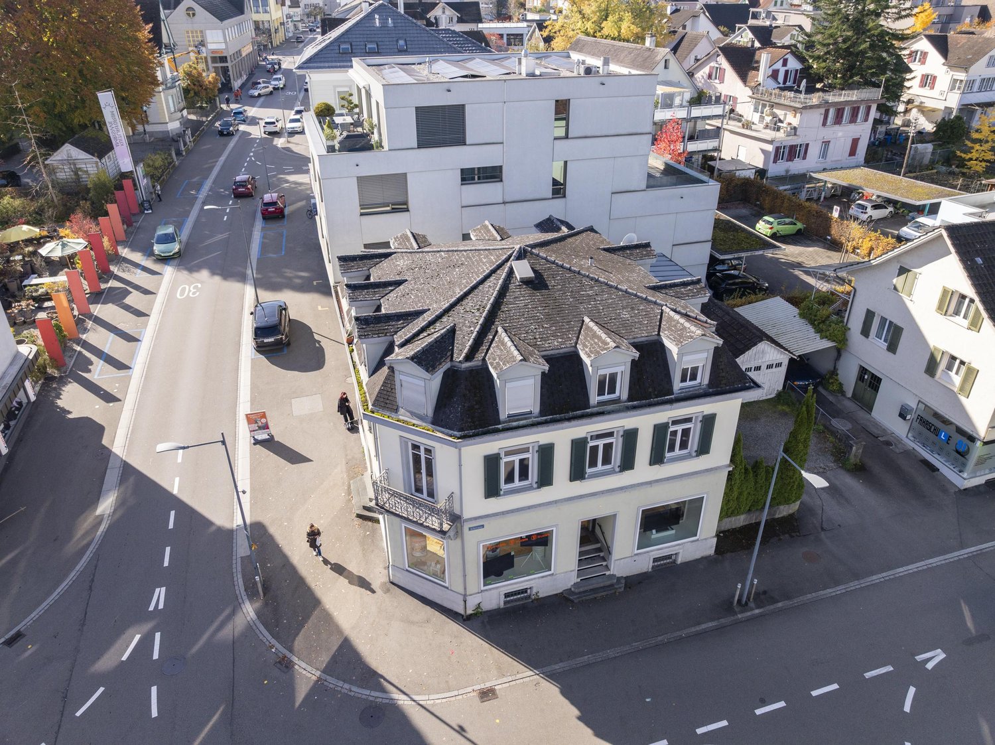
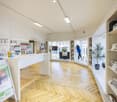
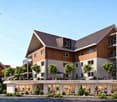
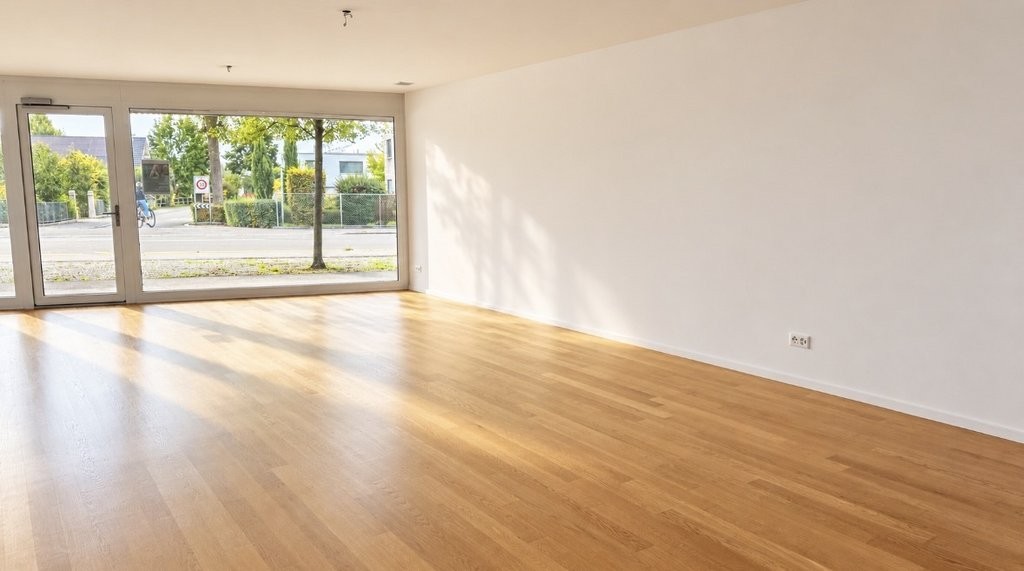
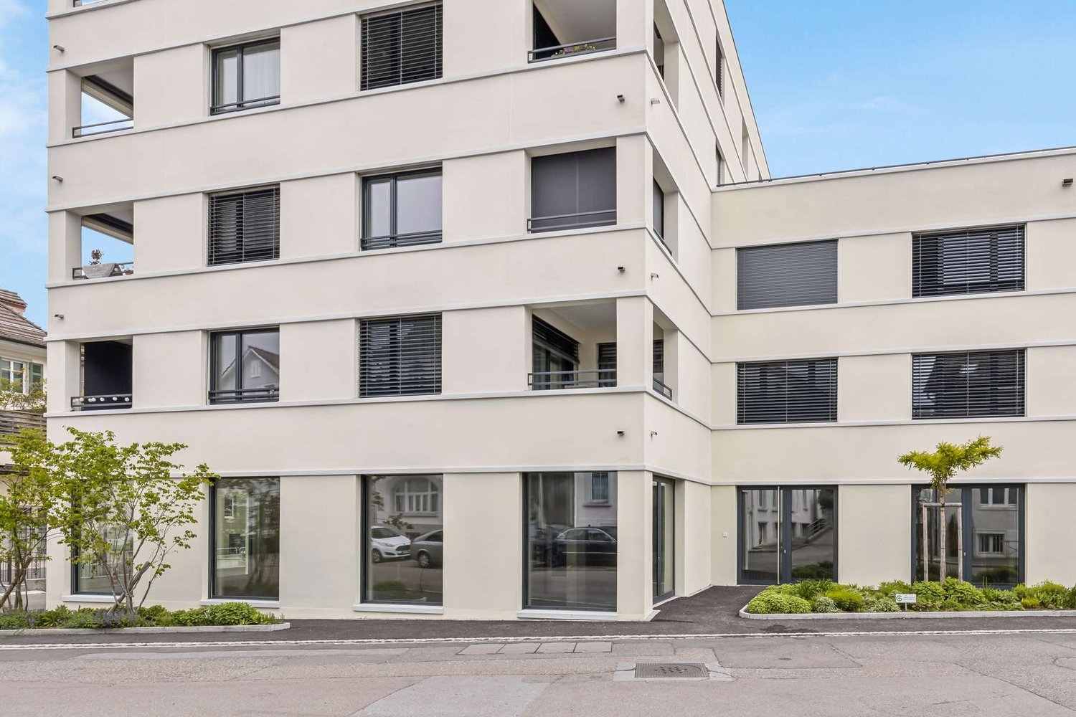
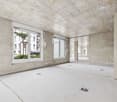
Welcome to a place where ideas can grow and companies can shape their future: the modern commercial space on the ground floor of Löwenstrasse 3 in Romanshorn offers the ideal framework for all those who are looking for more than just four walls. Whether a craft business, office, therapy room, or service area, a variety of usage concepts can be realized here. Central location, modern infrastructure, and light-filled rooms form the perfect basis for your company. The large metal windows, complemented by elegant vertical fabric awnings, give the space light, presence, and a very special openness. On 204 m2 in the raw construction state, you can design your business premises according to your own ideas - individually, flexibly, and with a view to the future.The space can be divided into two units if required:Orange marked area: approx. 115 m2Yellow marked area: approx. 89 m2The property, built in 2021, stands for contemporary architecture and modern standards.Features like:Floor heating for a comfortable room feelHeat pump with geothermal probes for sustainable energy efficiencyControlled ventilation for a healthy, fresh climateKitchen connection for employees or customersUnderground parking spaces with e-mobility infrastructureLocation with life in the heart of RomanshornThe Löwenstrasse is located in a lively environment, just a few minutes from Lake Constance, the train station, and various shopping opportunities. A location with visibility and inspiration that combines urban life with the tranquility of the lake shore.Have we sparked your interest? We look forward to your contact.

Travel time
-
1 / 11
115m²CHF 220.– / m²
Löwenstrasse 3, 8590 Romanshorn

Commercial space with versatile usage possibilities

Welcome to a place where ideas can grow and companies can shape their future: The modern commercial space on the ground floor of Löwenstrasse 3 in Romanshorn offers the ideal framework for all those who are looking for more than just four walls. Whether it's a craft business, office, therapy room, or service area, versatile usage concepts can be realized here. The total area of 204 m2 can be divided into two separate units with approximately 115 m2 and approximately 89 m2 if required, and in the raw construction state, it offers a variety of possibilities, either as a representative total area or as two independent commercial units with individual character.In connection with the central location, modern infrastructure, and bright rooms, a demanding environment for entrepreneurial activity is created. Spacious metal windows with elegant vertical fabric awnings characterize the architectural appearance and give the area a special openness, presence, and value.The property, built in 2021, stands for contemporary architecture and modern standards.Features like:Floor heating for a comfortable room feelingHeat pump with geothermal probes for sustainable energy efficiencyControlled ventilation for a healthy, fresh climateKitchen connection for employees or customersUnderground parking spaces with e-mobility infrastructureLocation with life in the heart of RomanshornLöwenstrasse is located in a lively and grown environment, just a few minutes' walk from Lake Constance, the train station, and various shopping opportunities. The excellent accessibility and high visibility make this location particularly attractive.Here, urban life connects with the relaxed atmosphere of the lake shore. An inspiring environment for companies that want to show presence and at the same time benefit from high quality of stay.Have we sparked your interest? We look forward to your contact.

Travel time
-
1 / 8
5,995m²CHF 89.– / m²
Laagerstrasse 3, 9220 Bischofszell

Modern commercial and industrial property with office space in Bischofszell

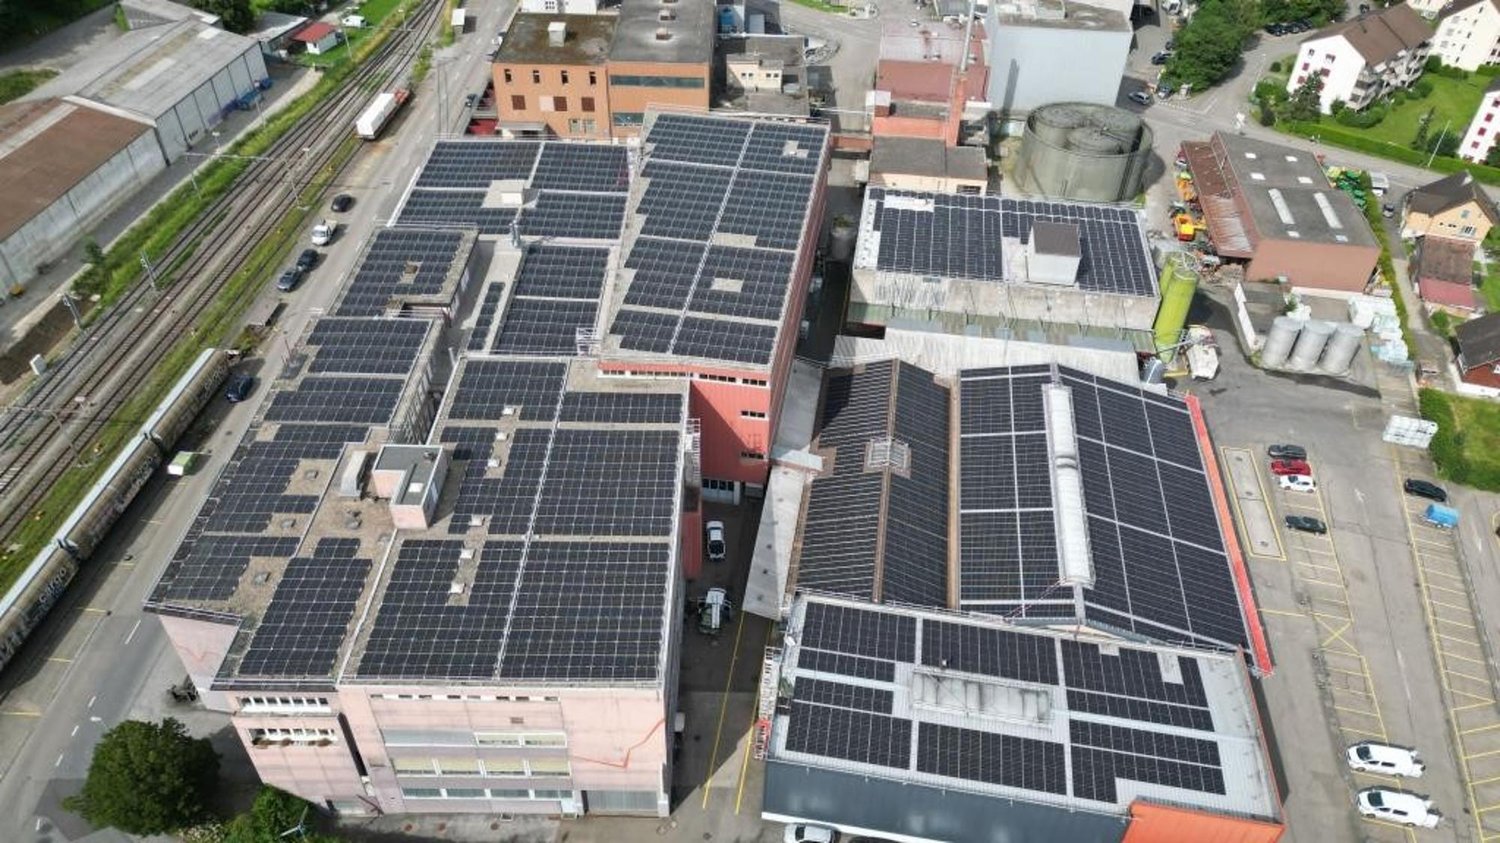
New multifunctional commercial and industrial hall in Bischofszell – Spacious usable area, modern infrastructure, 2 elevator systemsObject description: We offer a high-quality, newly built commercial/industrial hall in the Viereck Gossau, Oberbüren, Weinfelden, Amriswil area for long-term rent. The hall impresses with its bright construction, generous room height, and advanced infrastructure that can be flexibly adapted to different uses (production, logistics, showroom, event areas).Floor plan/area information:Ground area: approx. 3,200 m² (40 m × 80 m) 2-story with a total of approx. 8,000 m² of usable area • Building height/room height: generous; suitable for high-rack warehouses, production lines up to 8.30m room height • Hall construction: robust commercial and industrial hall in concrete construction (high usable load) with large-scale natural lighting • Cranes: hall crane with 5 tons of lifting capacity • Elevators: 2 x freight elevators with 5,000 kg each Equipment and infrastructure: • Heating/lighting: district heating (wood) in combination with ceiling radiant panels for efficient, uniform heat distribution • Energy supply: own transformer station; PV system to reduce operating costs and CO2 emissions • Gas connection: gas connection optional depending on requirements • Mobility & E-Lifestyle: charging station for electric vehicles (charging points according to requirements) • Lighting: high-quality natural lighting supplemented by modern lighting • Access: several loading zones/access roads for truck traffic • Technology/supply: modern supply concepts for electricity, heating, IT/network, possibly remote maintenance • Parking: sufficient parking spaces for visitors and staff • Environment/location: idyllic location in Bischofszell with good connection to infrastructure Usage flexibility: • The rooms are suitable for production, assembly, logistics, storage, showroom, office, studio, practice, event or exhibition areas. • Modular sub-areas can be used flexibly. Location advantages: • Idyllic location and excellent accessibility in Bischofszell (highway and train station) • Proximity to transport routes, suppliers, and logistics service providers • Area-internal canteen with indoor and outdoor seating for catering and meetings • Attractive business location with attractive infrastructure • Network effects through around 40 different commercial operations on the site enable synergies, joint infrastructure offers, and potential cooperations Notes and inquiries:This future-oriented commercial property is perfectly suited for production companies, logistics companies, or as a combined office and storage area. Take the opportunity to become part of a modern commercial property that meets the highest standards in functionality and sustainability. • We would be happy to create an exposé with detailed floor plans, technical data, and a customized offer for you.

Travel time
-