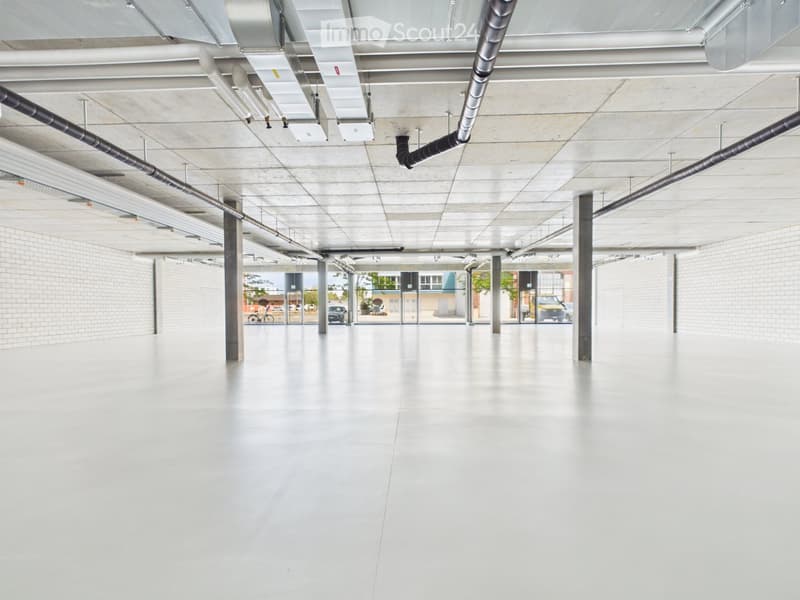
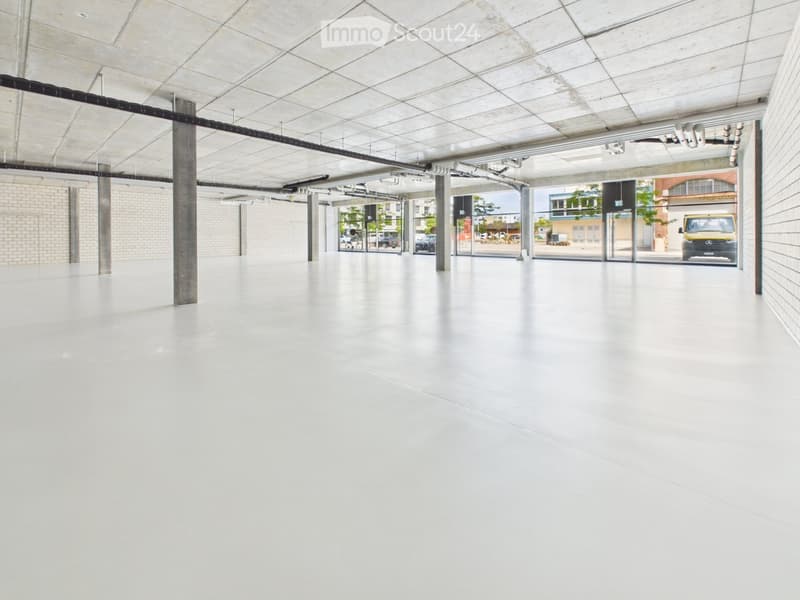
• Large empty commercial space with a polished concrete floor, white brick walls, exposed ducts and pipes, and a glass storefront at the back.
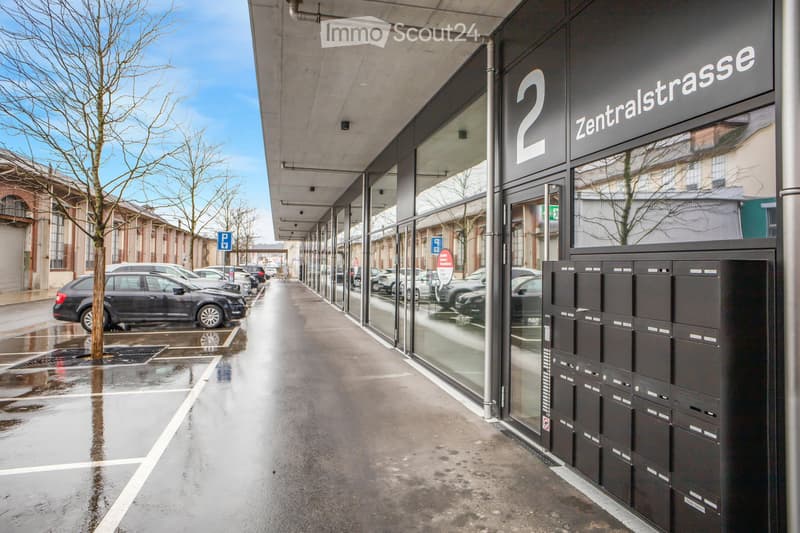
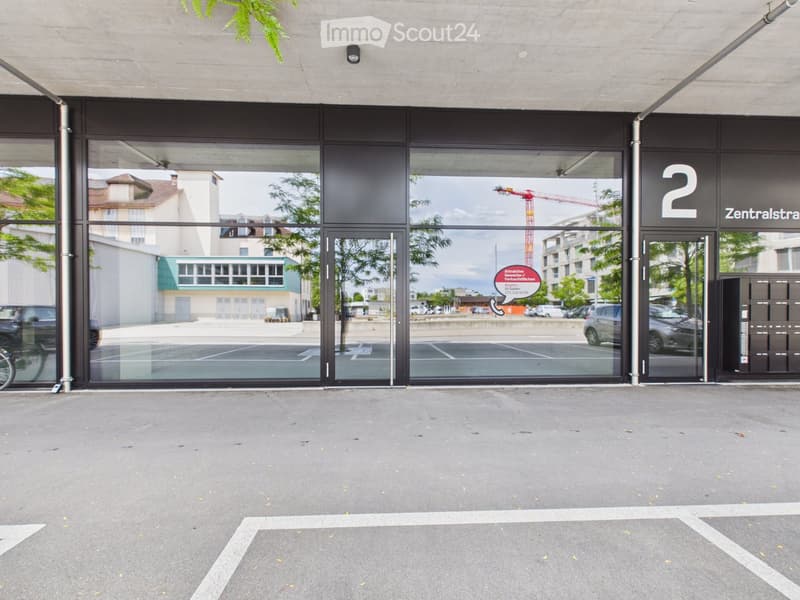
  • Building entrance on Zentralstrasse 2 with a covered walkway, glass facade, and a wall of mailboxes beside the door.
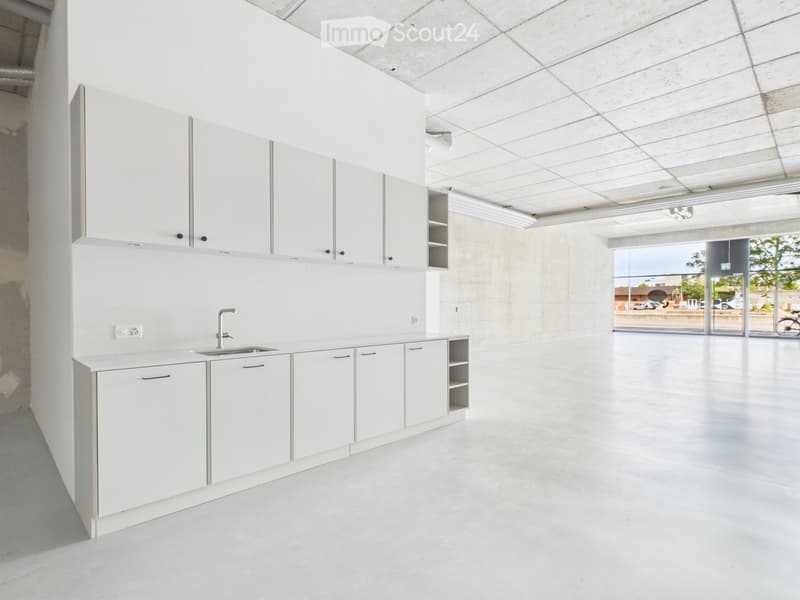
  • Empty open-plan room with a white built-in kitchenette along one wall, concrete ceiling, and a large glass front onto a street.
  • Large empty commercial space with a polished light floor, exposed concrete ceiling, and glass storefront along the right side.
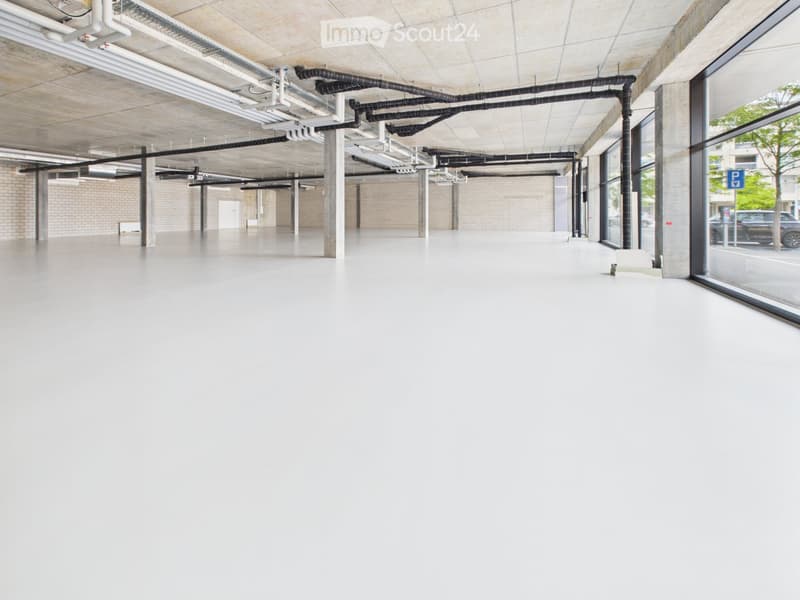
  • Large empty commercial space with a polished light grey floor, exposed concrete ceiling, concrete columns, and glass storefront windows onto a street.
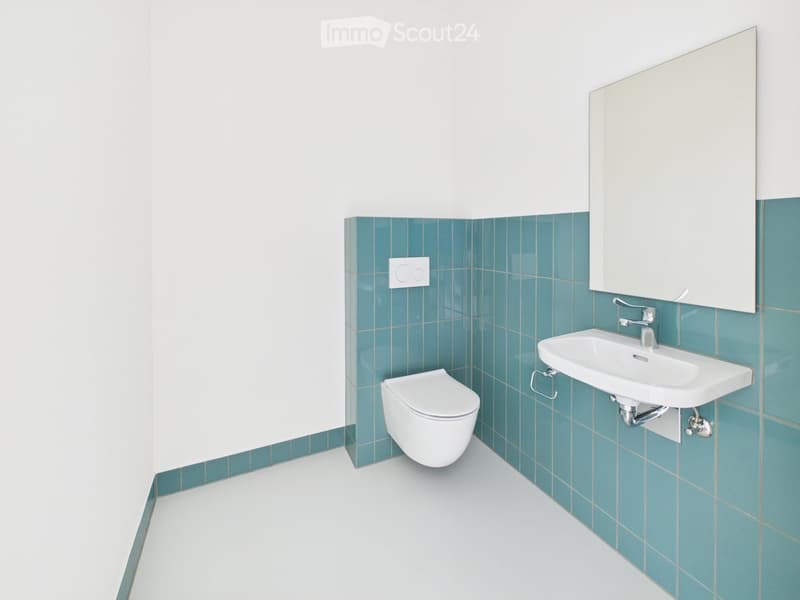
  • Bathroom with a wall-mounted toilet, a wall-mounted sink with a mirror, and teal tiled walls.
  • Ground-floor commercial frontage with large glass storefront windows, a glass entrance door, and a building number 2 with mailboxes, facing an open parking area.
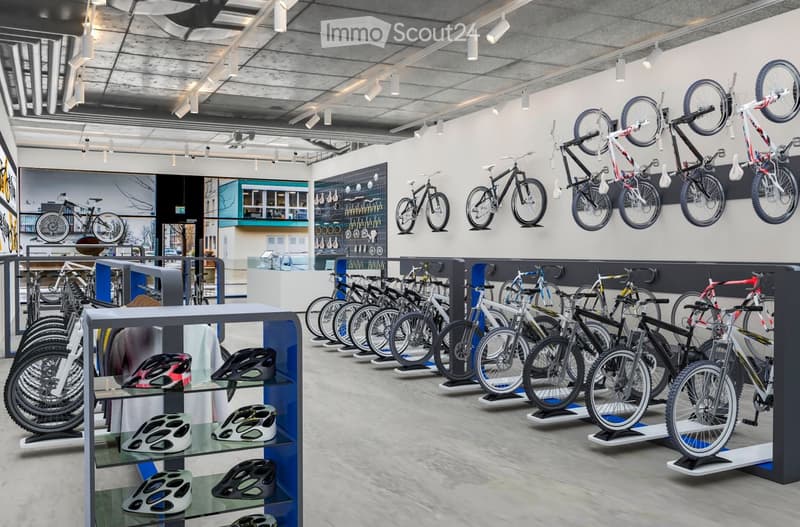
  • Bicycle shop interior with rows of mountain bikes on floor stands, bikes mounted on wall racks, helmets on glass shelves, and accessories on a pegboard.
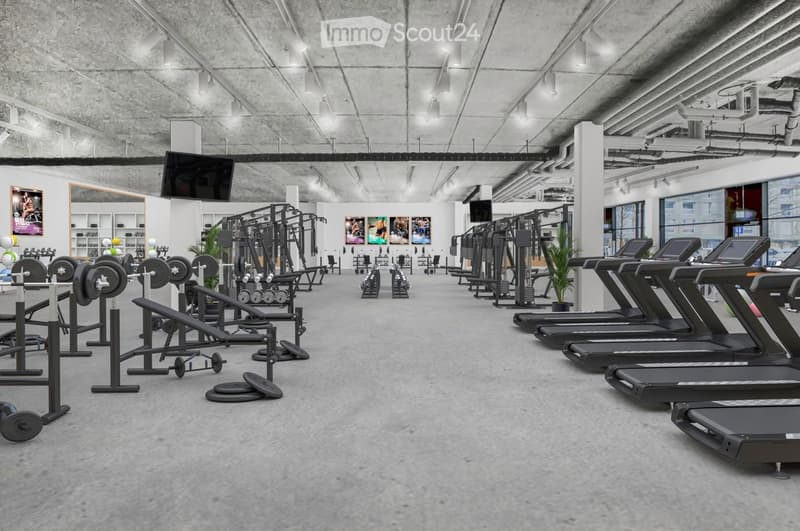
  • Fitness studio with rows of treadmills, weight benches, cable machines, and dumbbell racks under exposed ceilings.
  • Get full property details

    Contact the advertiser for the exact address, floor plans and additional documents.

1 / 10
Floor space
590 m2
Rent /m2/year
CHF 170.–

"Retail/Commercial Spaces in Urban Quarter"

Address

Zentralstrasse 2, 9320 Arbon

Travel time

  • 6 min.Station: Arbon

Surrounding information

Source of this data

The data displayed is provided by one of our third-party suppliers.

Please note that the locations displayed may not be up to date and there may be some deviations.

  • Supermarket

    6 min.Coop
  • School

    10 min.Reben 25
  • Pharmacy

    7 min.Dropa Arbon
  • Public Transport

    6 min.Arbon Bahnhof

Times refer to the route on foot.

Price

Net rent:
CHF 145.– /m2/year
Add'l expenses:
CHF 25.– /m2/year
Rent:
CHF 170.– /m2/year

Main information

Availability:
By agreement
Type:
Commercial
Floor:
GF
Surface living:
590 m2
Floor space:
590 m2
Room height:
4 m
Year built:
2022

Characteristics

  • Wheelchair access

  • Parking space

  • Garage

Documents (1)

Description

Attractive and ready-to-occupy office/retail space

Commercial/sales spaces with storage possibility

Here, your architecture firm, fitness center, art studio, showroom, kindergarten, sales space, production workshop, office space, or distribution company could have its new location...

Various spaces are available and can be designed. We are looking for tenants who can bring fresh air to this urban development and need at least 193 m2 and a maximum of 570 m2 of space. Your customers can park directly in front of the spaces, and your employees have plenty of parking spaces outside or in the private underground garage.

The basic construction includes a versatile, robust epoxy floor covering as well as toilet facilities with a tea kitchen. Have we piqued your interest? Don't hesitate to contact us.

Listing ID
4003609520
Object ref.
of59l.t7670

Contact the advertiser

Tenant profile
Success booster
Greater chance of success

In high-demand areas, property listers find themselves pre-selecting prospects to manage the number of viewings. Timing – first come, first served – is key, but other criteria can also influence selection. A high income doesn’t always mean an advantage – be honest about it.

By continuing, I declare that I accept the GTC and acknowledge the privacy policy, and that personal aggregated data related to my interests may be shared with the advertiser.

Similar properties which might be interesting for you

Fraud prevention: a few useful tips

  • Never transfer money in advance
  • Be careful if the price appears too low
  • Never share personal data such as bank details or copies of ID upfront
  • Do not sign a contract before you have visited the property

Tips and services