32 results - Commercial properties for rent: District Münchwilen

1 / 14
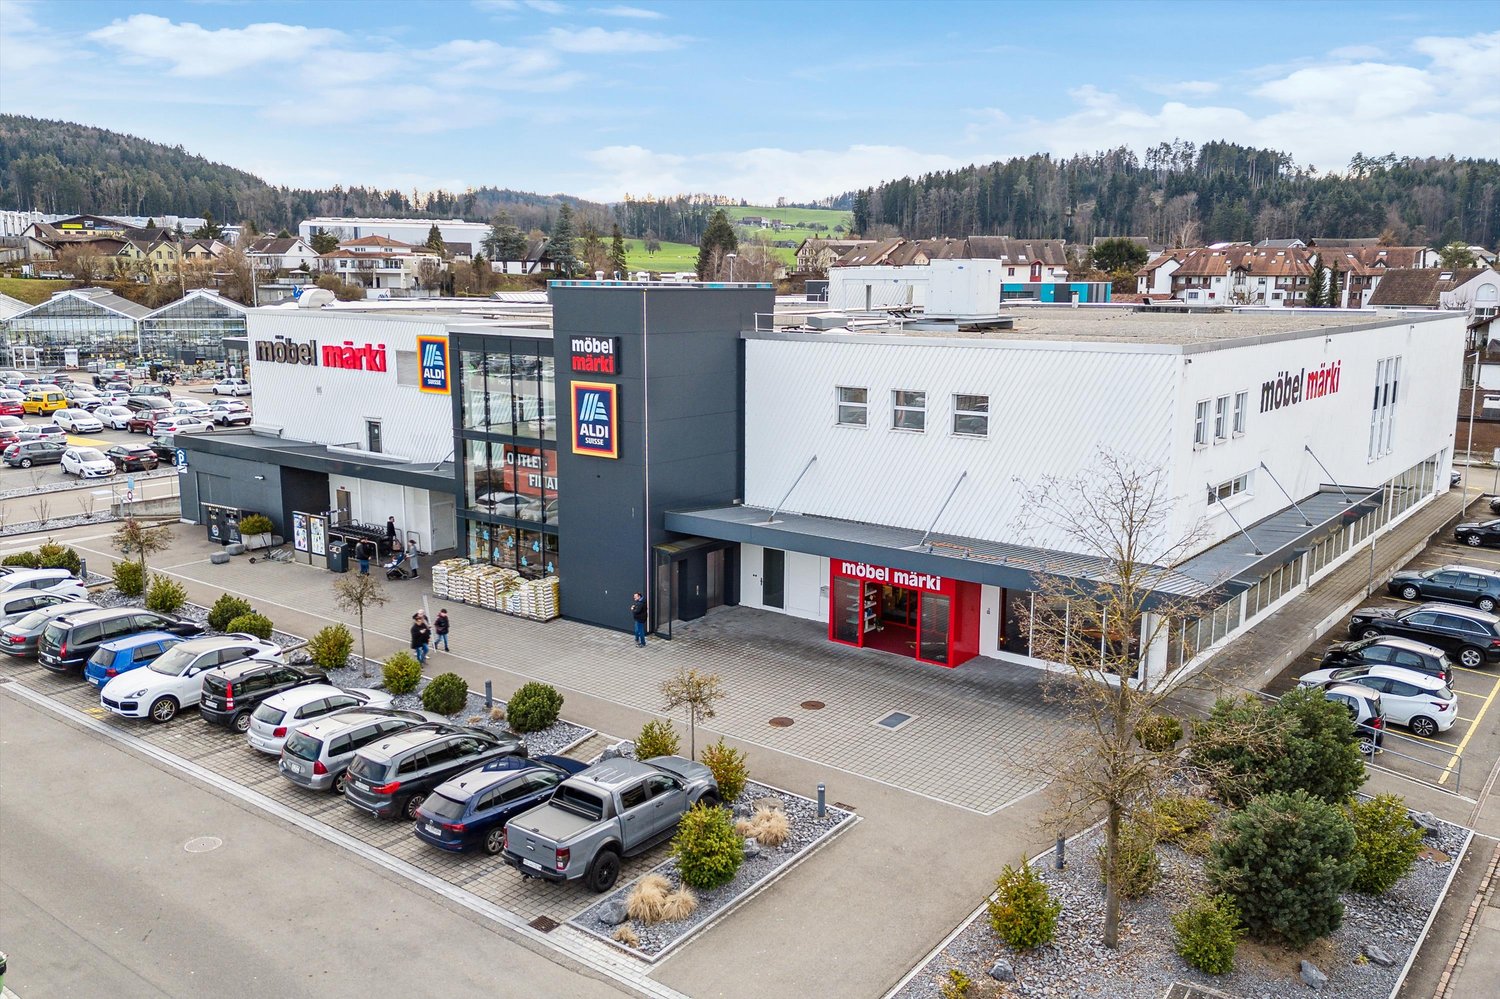
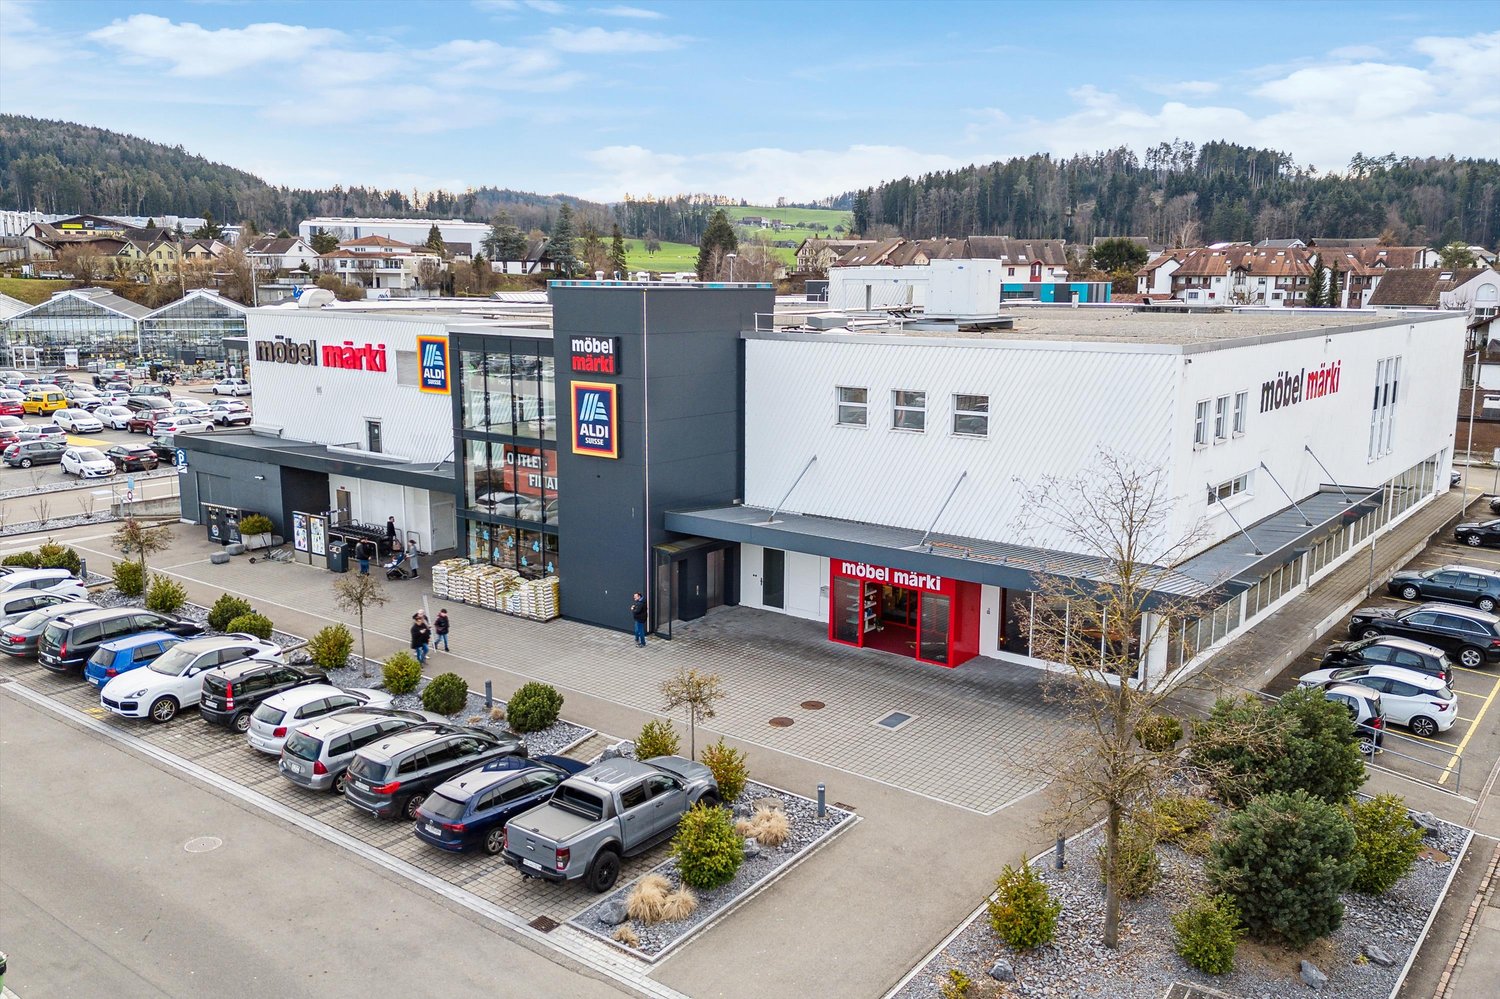
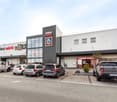
560m², CHF 4,900.–
Morgentalstrasse 28, 8355 Aadorf

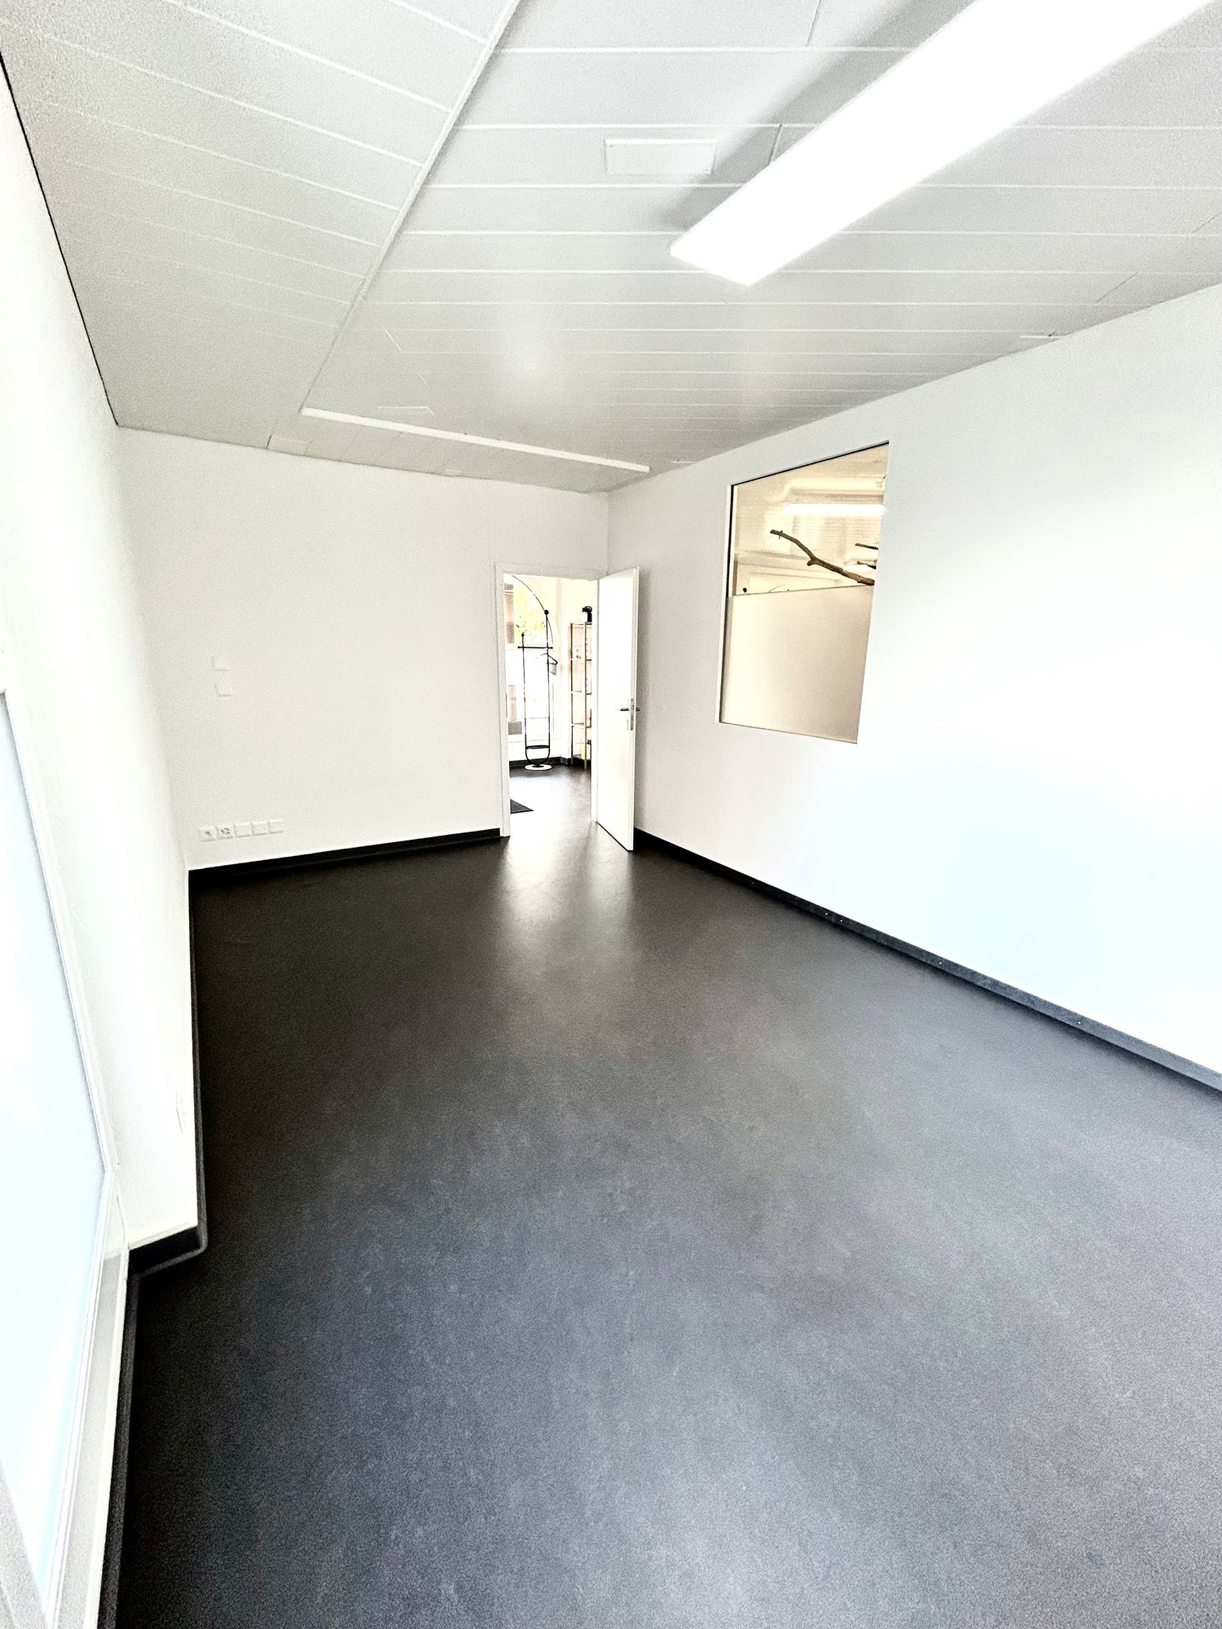
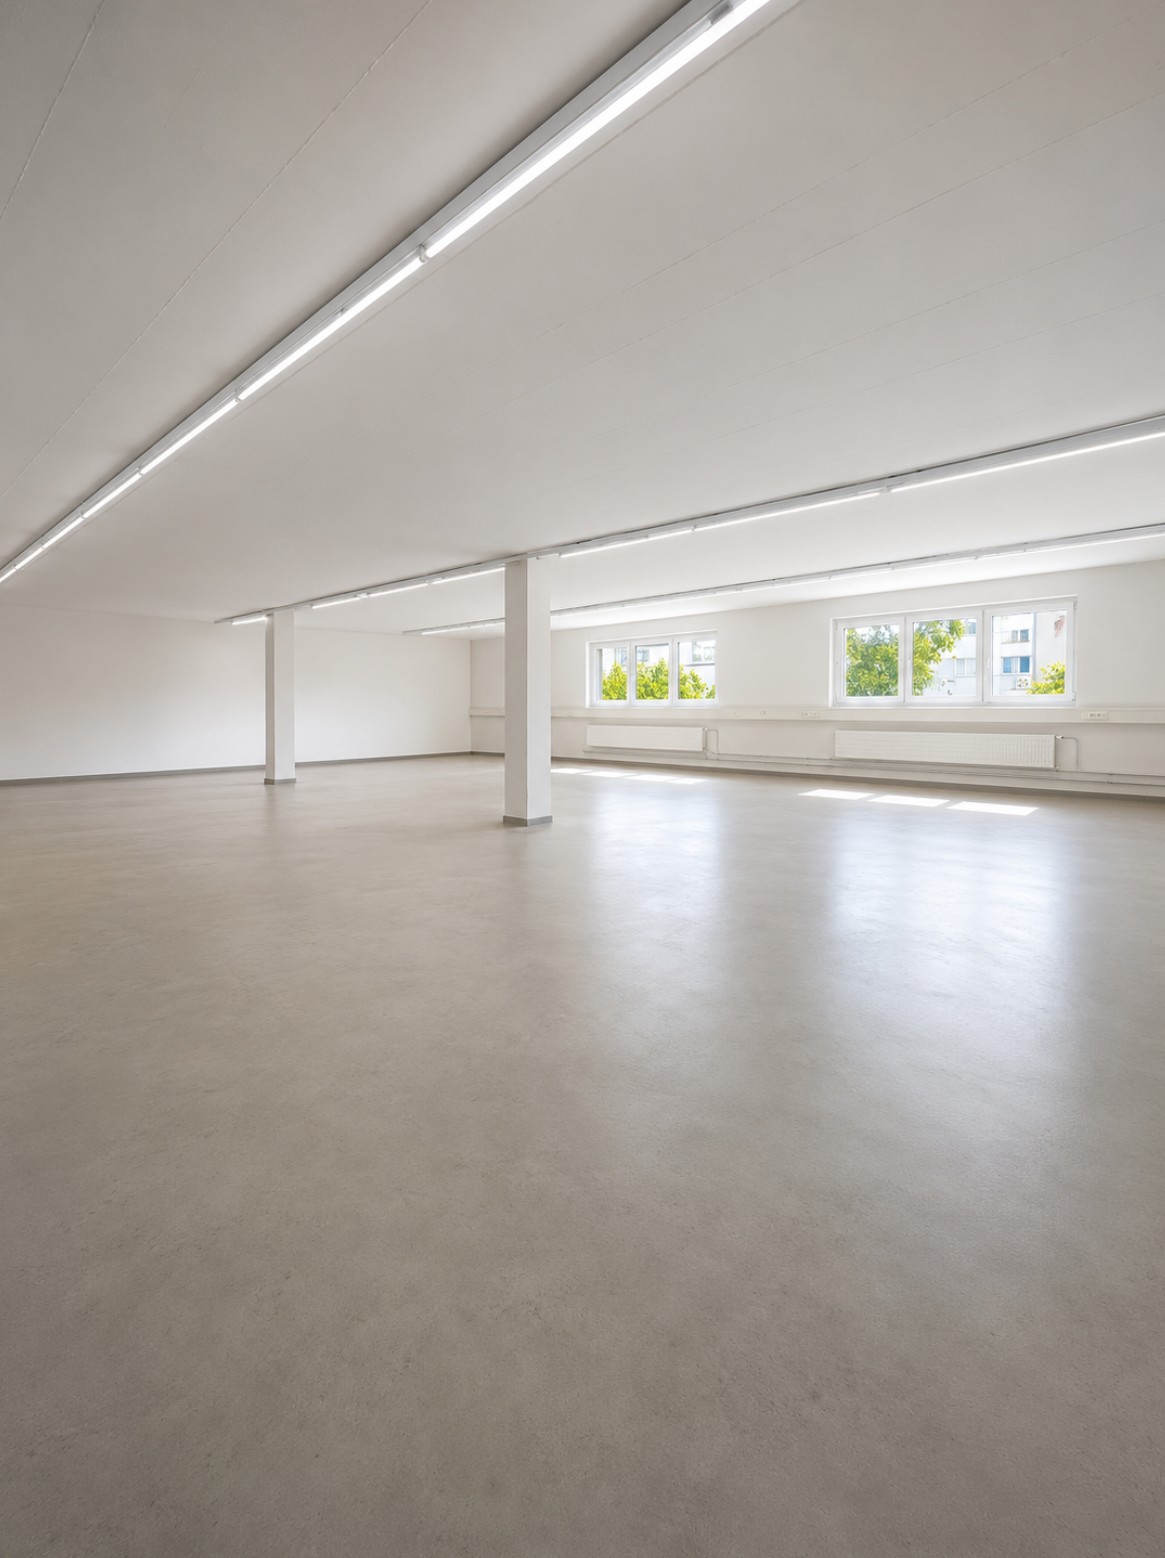
Commercial space / storage space in Aadorf

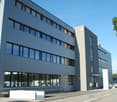
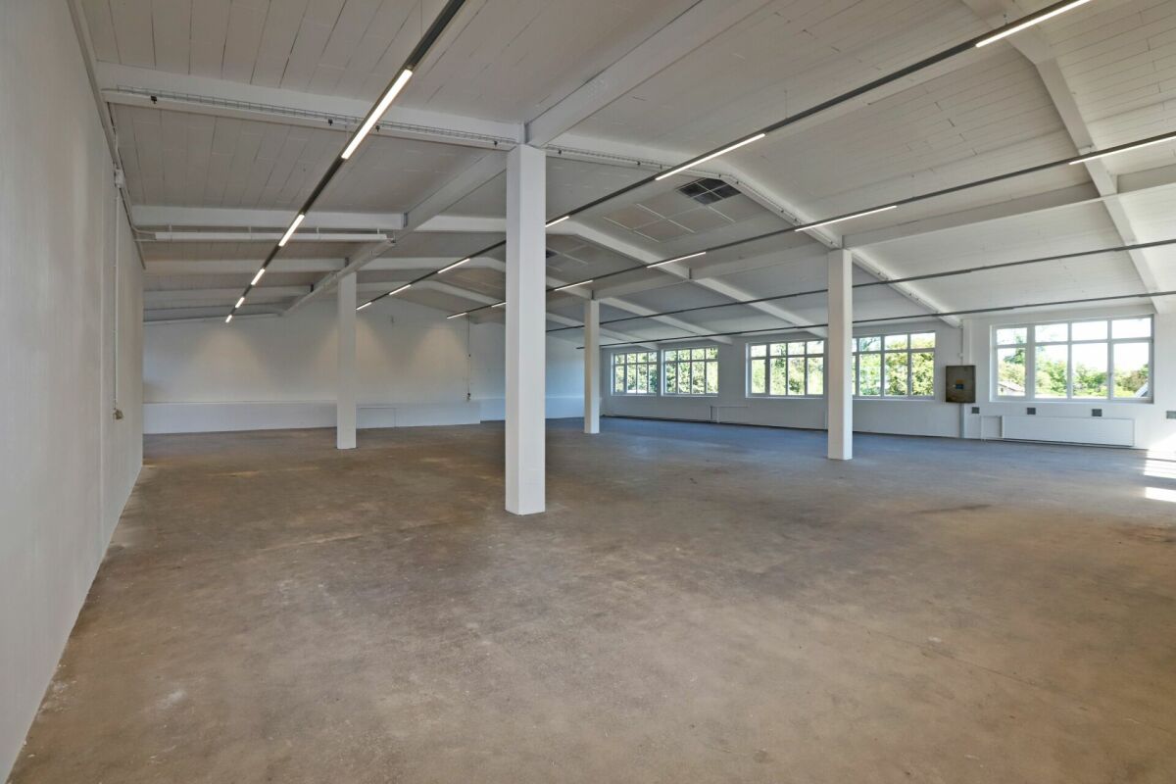
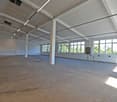
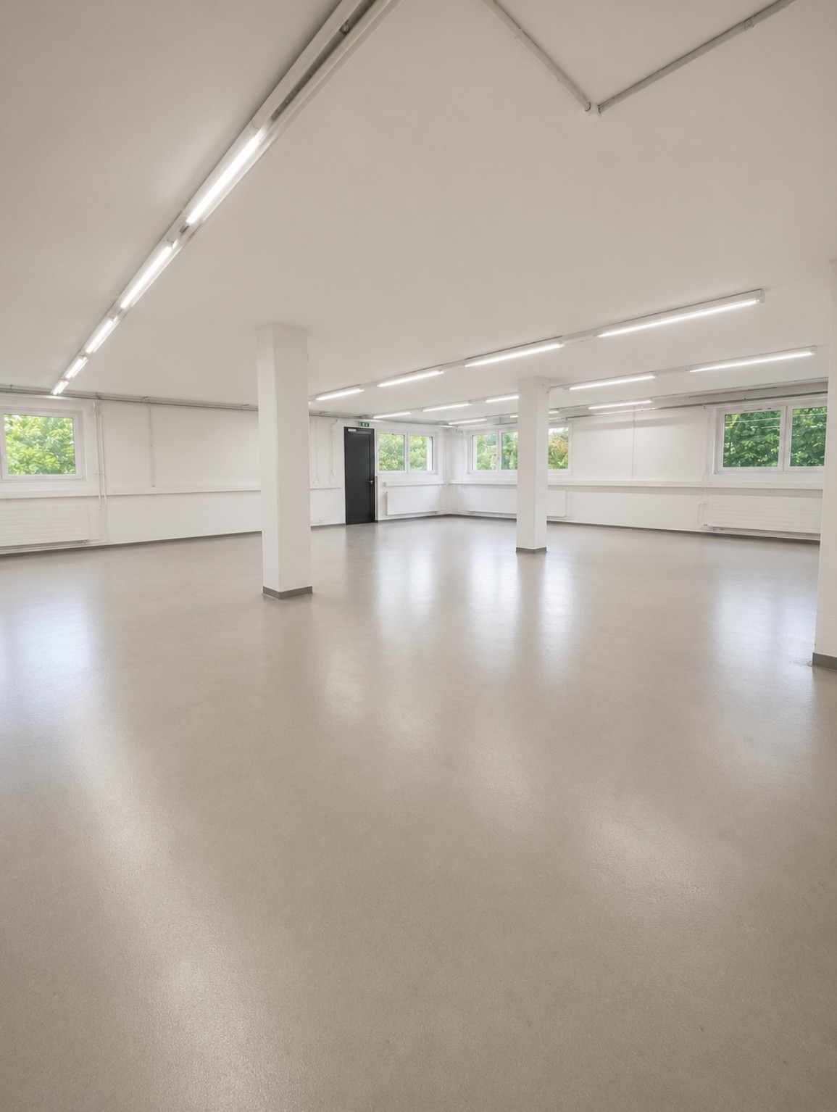
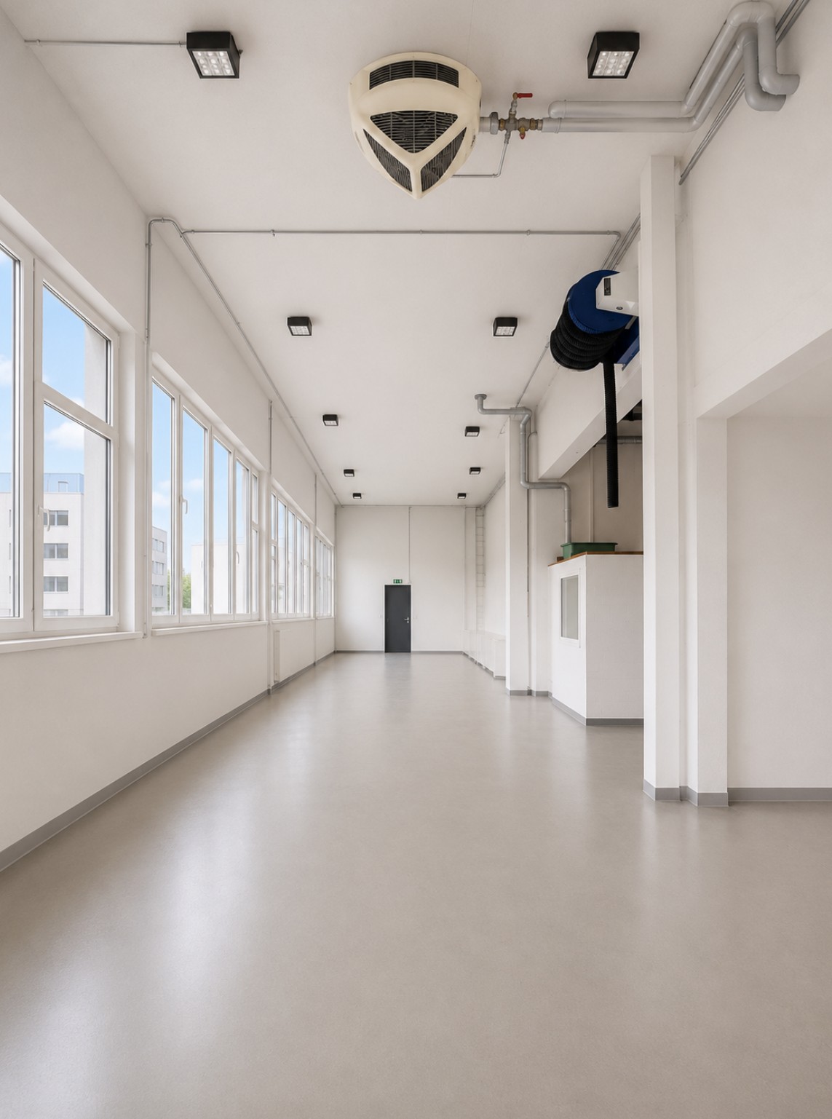
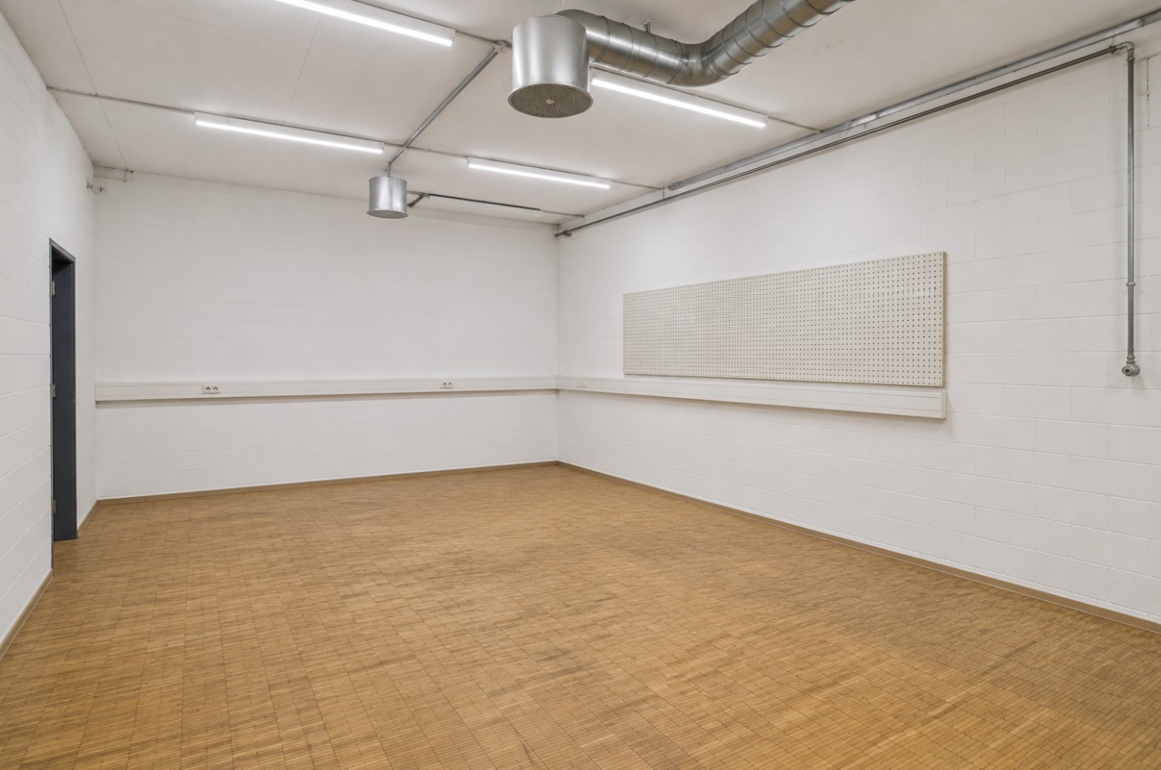
Commercial space / workshop in Aadorf We are renting a versatile commercial space with approximately 560m² in a central location in Aadorf, available immediately.The commercial space includes a spacious and bright hall on the 1st floor and is ideal for production, storage, or handicraft activities. The hall impresses with high ceilings and an access route that can be easily reached thanks to a vehicle lift.Your advantages at a glance • Approx. 560 m² of commercial space • Bright and spacious hall on the 1st floor • Suitable for storage, production, and handicraft activities • No gastronomic use • Available for occupancy immediately • Rental in existing condition • High room height • Load capacity 500 kg/m² • Access via a vehicle lift • Water and electricity connections available • Covered transshipment area with rolling gate on the ground floor for shared use • General toilet facilities for shared use • Outdoor parking spaces can be rented additionally • Central location in Aadorf • Good accessibility for employees, customers, and suppliers • Close to Winterthur, Wil, and Frauenfeld Aadorf impresses with its central location between Winterthur, Wil, and Frauenfeld and its good accessibility via the most important traffic connections.Centrally located, easily accessible, and versatile, Aadorf offers optimal conditions for your commercial business.Has the commercial space sparked your interest?Fill out the contact form and arrange your viewing appointment today.We look forward to hearing from you!

Travel time
-
1 / 10
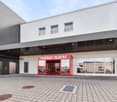
406m², CHF 6,350.–
Sonnmattstrasse 9, 9532 Rickenbach b. Wil

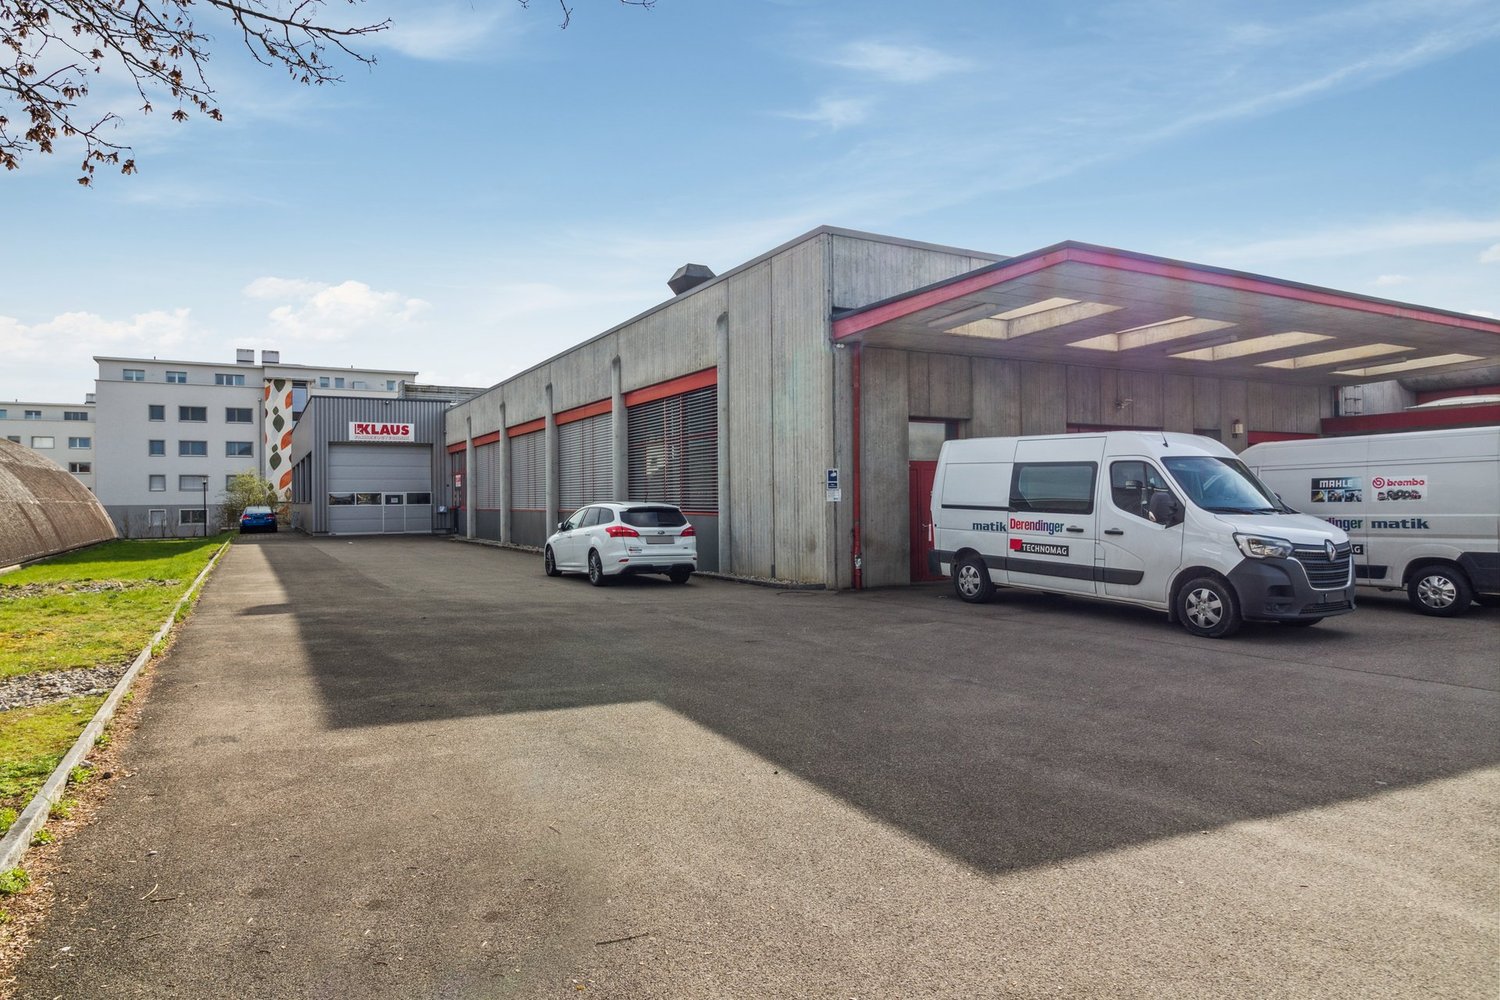
Industrial space with storage stage and large gate in central location

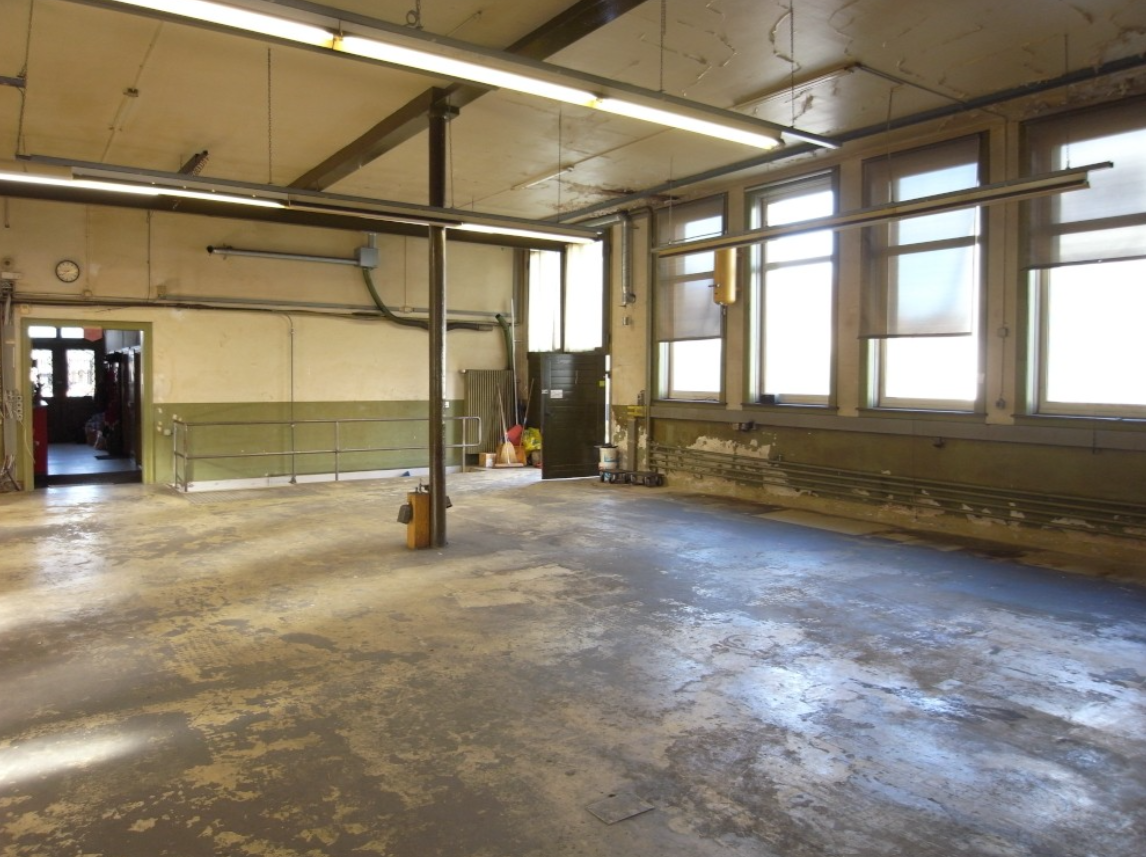
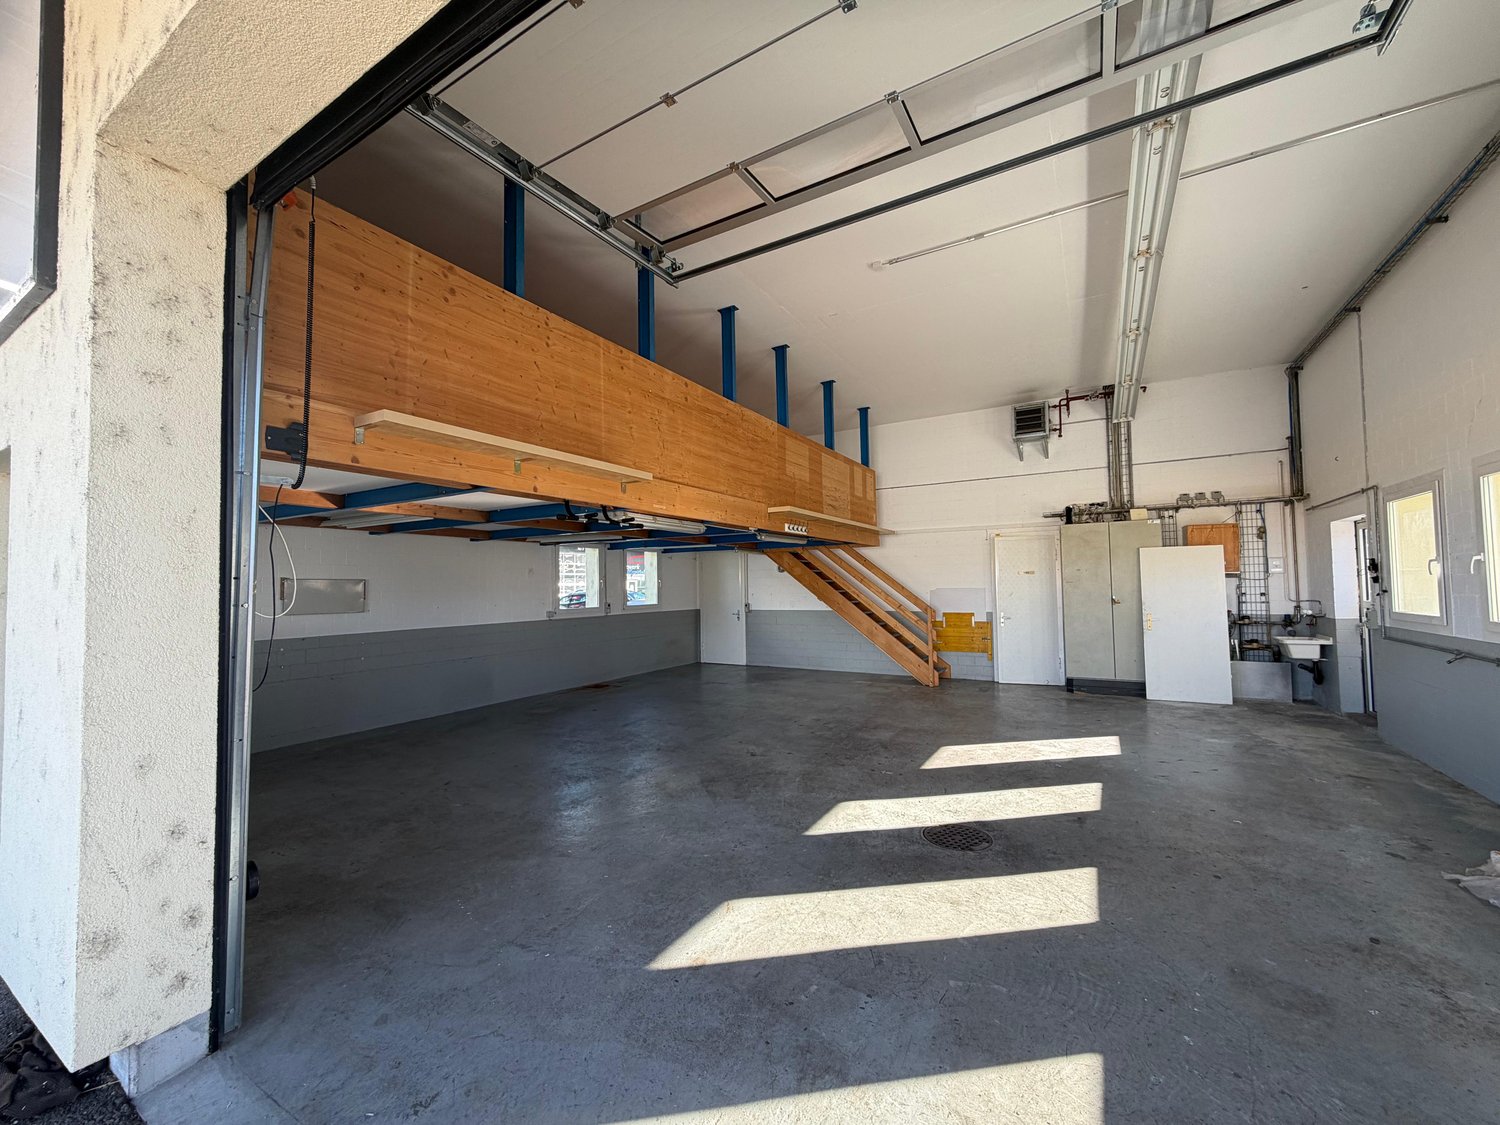
This versatile commercial space impresses with its generous room offer, industrial charm, and flexible usage possibilities. The high ceiling of approximately 7 meters, as well as the additional storage stage, create ideal conditions for storage, production, workshops, or creative commercial uses.Highlights • Large entrance gate for delivery • Approximately 7 meters room height • Additional storage stage/gallery area • Spacious open area with flexible floor plan • Bright rooms thanks to skylights and window front • Robust industrial floor • Ideal for storage, production, studio, or workshop • Good delivery options • Industrial character with versatile development potential • Large entrance gate for delivery • Outdoor area (transshipment yard) approximately 400m2, ideal for delivery/pickup or for customers Suitable for • Storage & logistics • Workshop/production • E-commerce/mail-order trade • Studio/creative studio • Showroom with storage • Craft business • Fitness or training area • Event or project space • etc. Room conceptThe area is divided into a spacious hall area on the ground floor and a practical storage stage with additional usable space. The skylights create pleasant natural lighting. The separate tiled area is ideal as a work or production zone.LocationThe property at Sonnmattstrasse 9 offers good accessibility and optimal conditions for commercial enterprises with storage or production requirements.Additional spaces are also available (offices, storage, etc.). Please ask us about this.Interested? We would be happy to send you further information or arrange a viewing appointment.(The pictures may slightly differ from the original.)(Rent excluding VAT)
Travel time
-
1 / 6
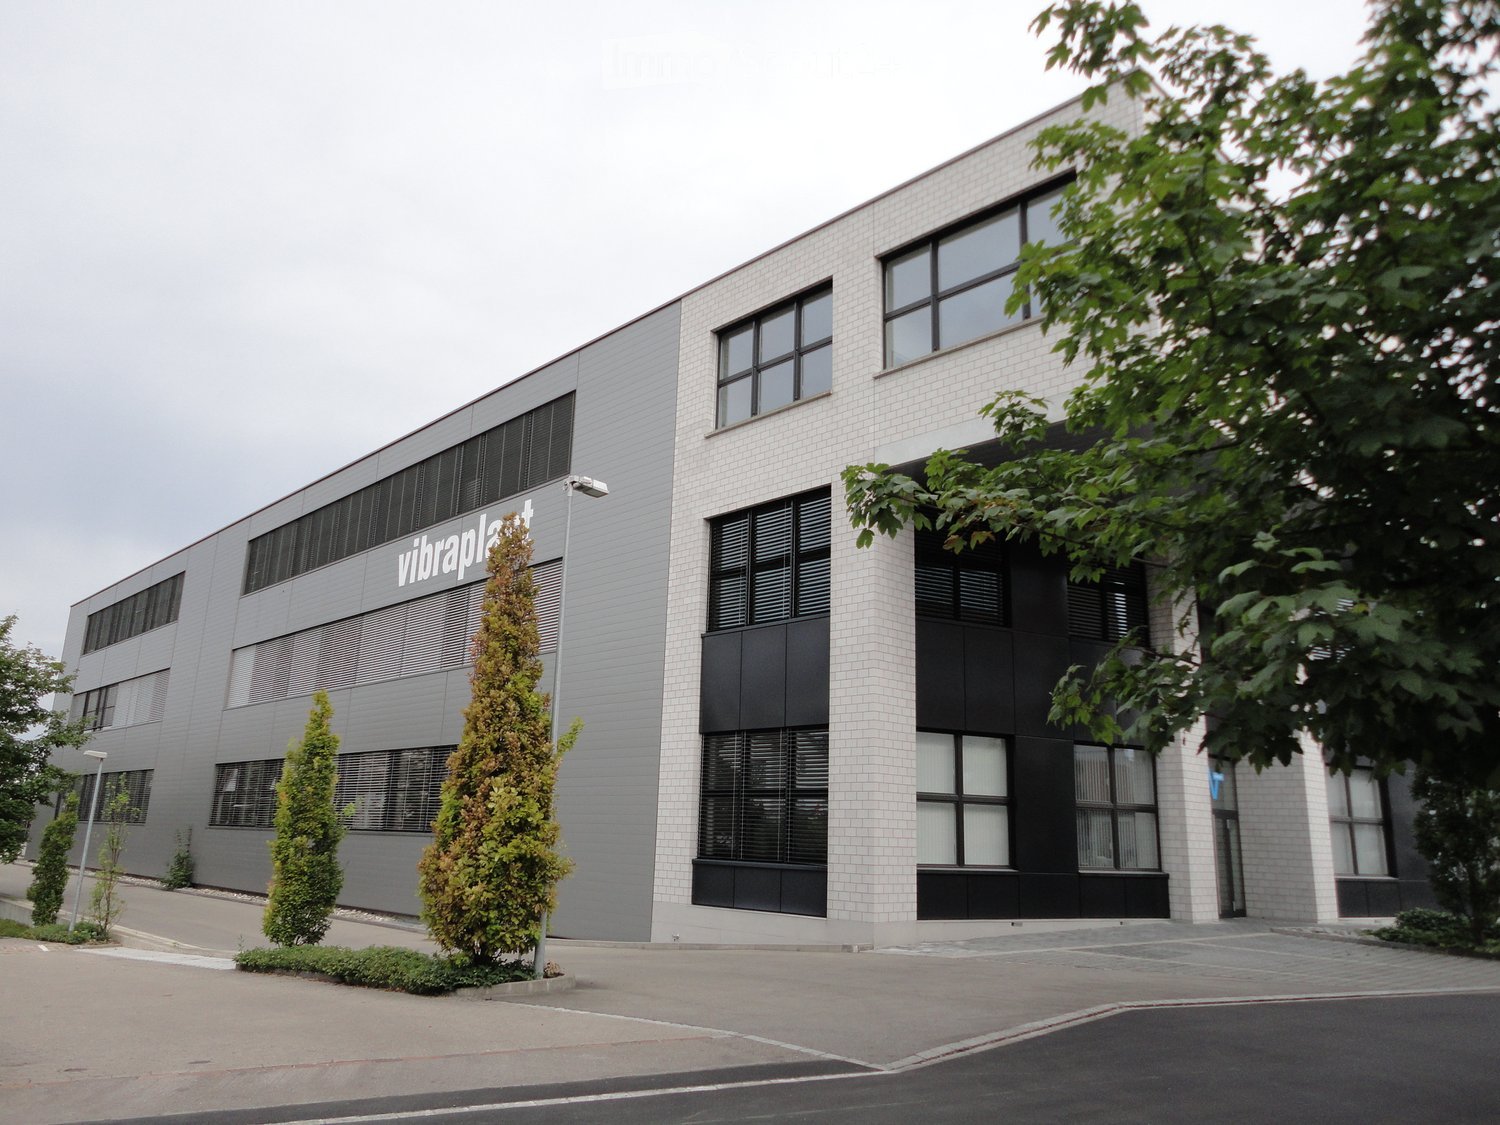
97m², CHF 1,980.–
Industriestrasse 2, 9535 Wilen

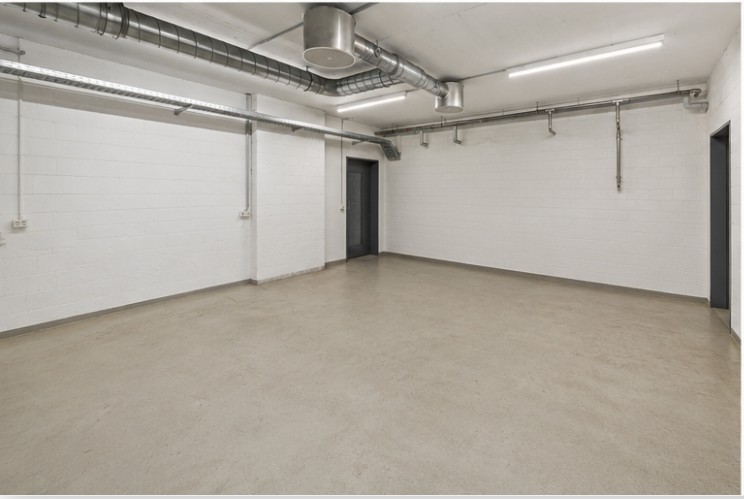
Commercial hall with 90 m² + 40 m² intermediate platform, office, and parking spaces

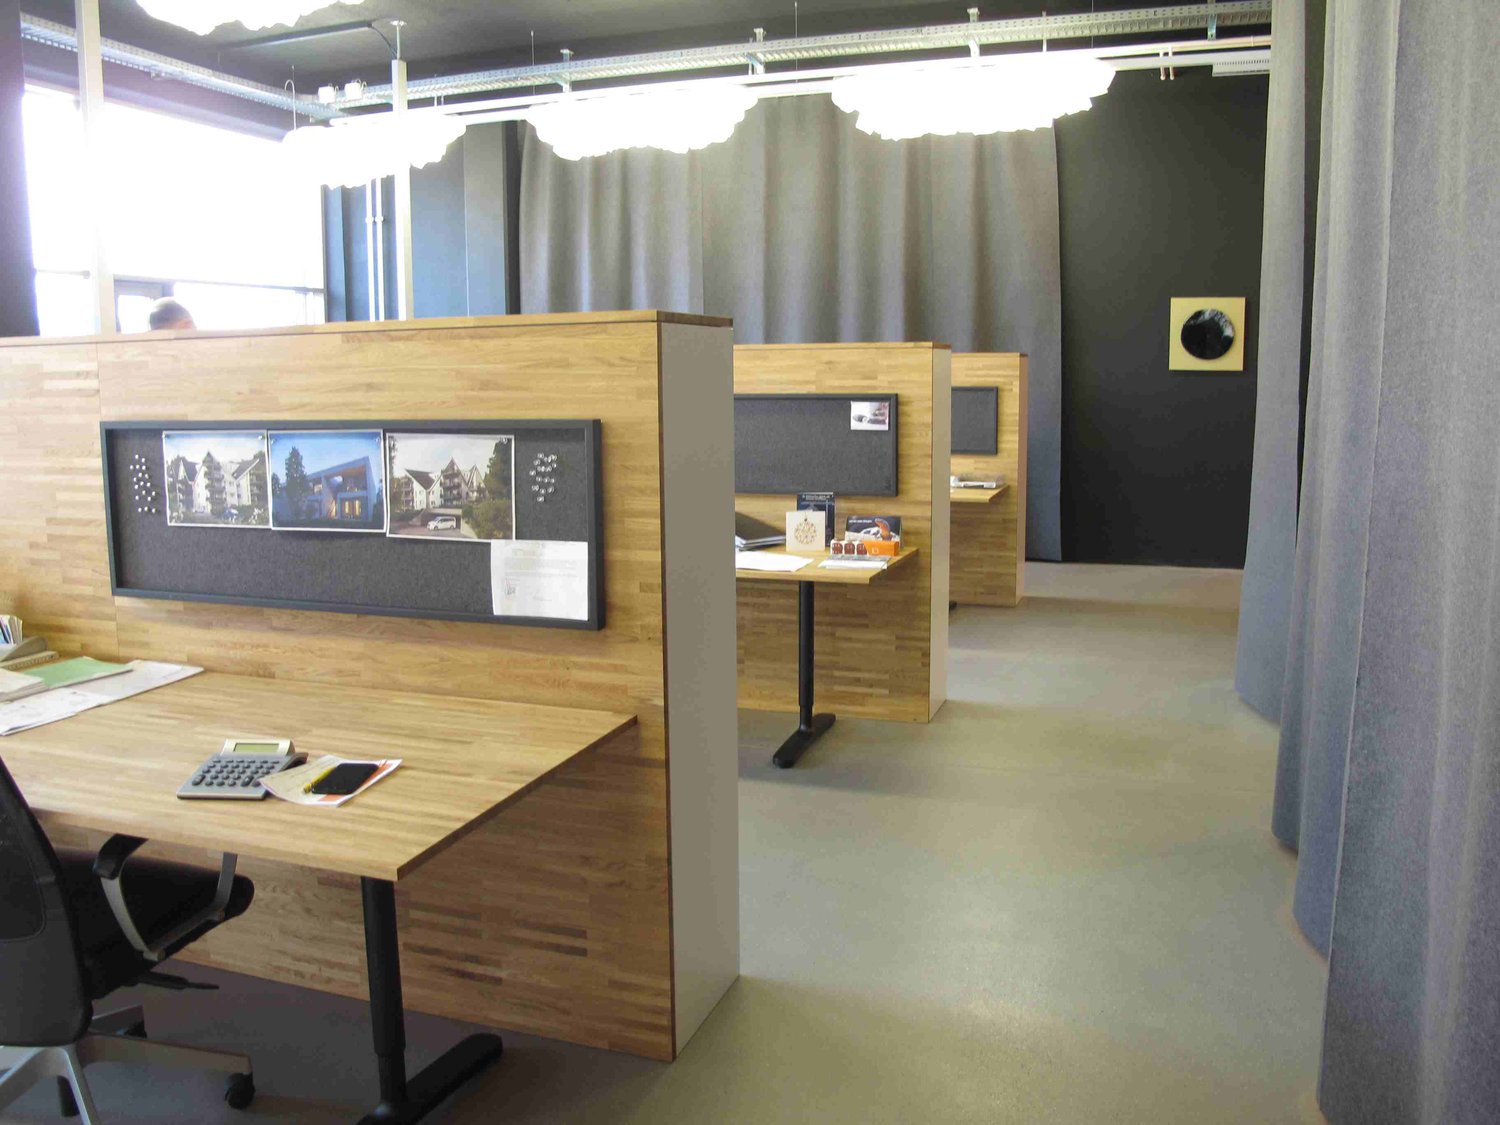
For rent is a practical and versatile commercial hall with a ground-floor hall area of approximately 90 m². Thanks to the good access and the generous electric sectional door, the area is ideal as a storage room, workshop, production area, or for a commercial operation.In addition to the hall area, an intermediate platform with approximately 40 m² is available, accessible via a staircase. This offers valuable additional storage or storage space.A separate office with approximately 7 m², including its own toilet, complements the room offer and enables a practical separation of work, storage, and office areas.The hall is heated and has a water connection. The electric sectional door with a height of approximately 3 meters allows for comfortable delivery and access.Equipment and highlights: • approximately 90 m² of ground-floor commercial/hall space • additional approximately 40 m² of intermediate platform • separate office with approximately 7 m² • own toilet • electric sectional door, approximately 3 meters high • hall heated • water connection available • good access possibilities • 2 outdoor parking spaces included • up to 4 additional outdoor parking spaces can be rented Important note on usage: Business activities from the automotive industry, in particular car trade, car garage/workshop as well as tire trade or tire service, are not desired.The commercial hall is optimally suited for companies that are looking for a well-accessible, functional commercial or storage space with an additional office and generous ancillary space.Have we sparked your interest? We are happy to provide you with further information or to arrange a viewing appointment.

Travel time
-
1 / 8
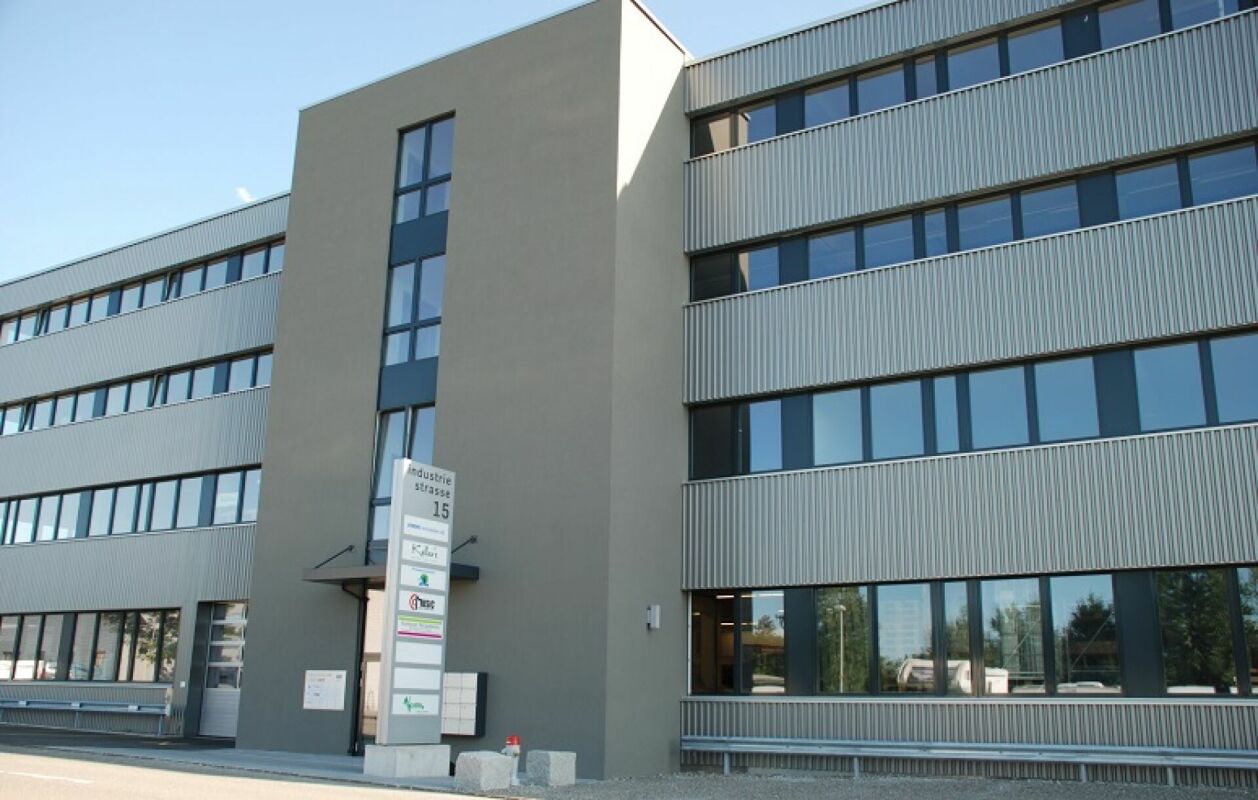
258m², CHF 2,500.–
Frohsinnstrasse 13, 8374 Fischingen

Immediately available - renovated commercial hall with outdoor space

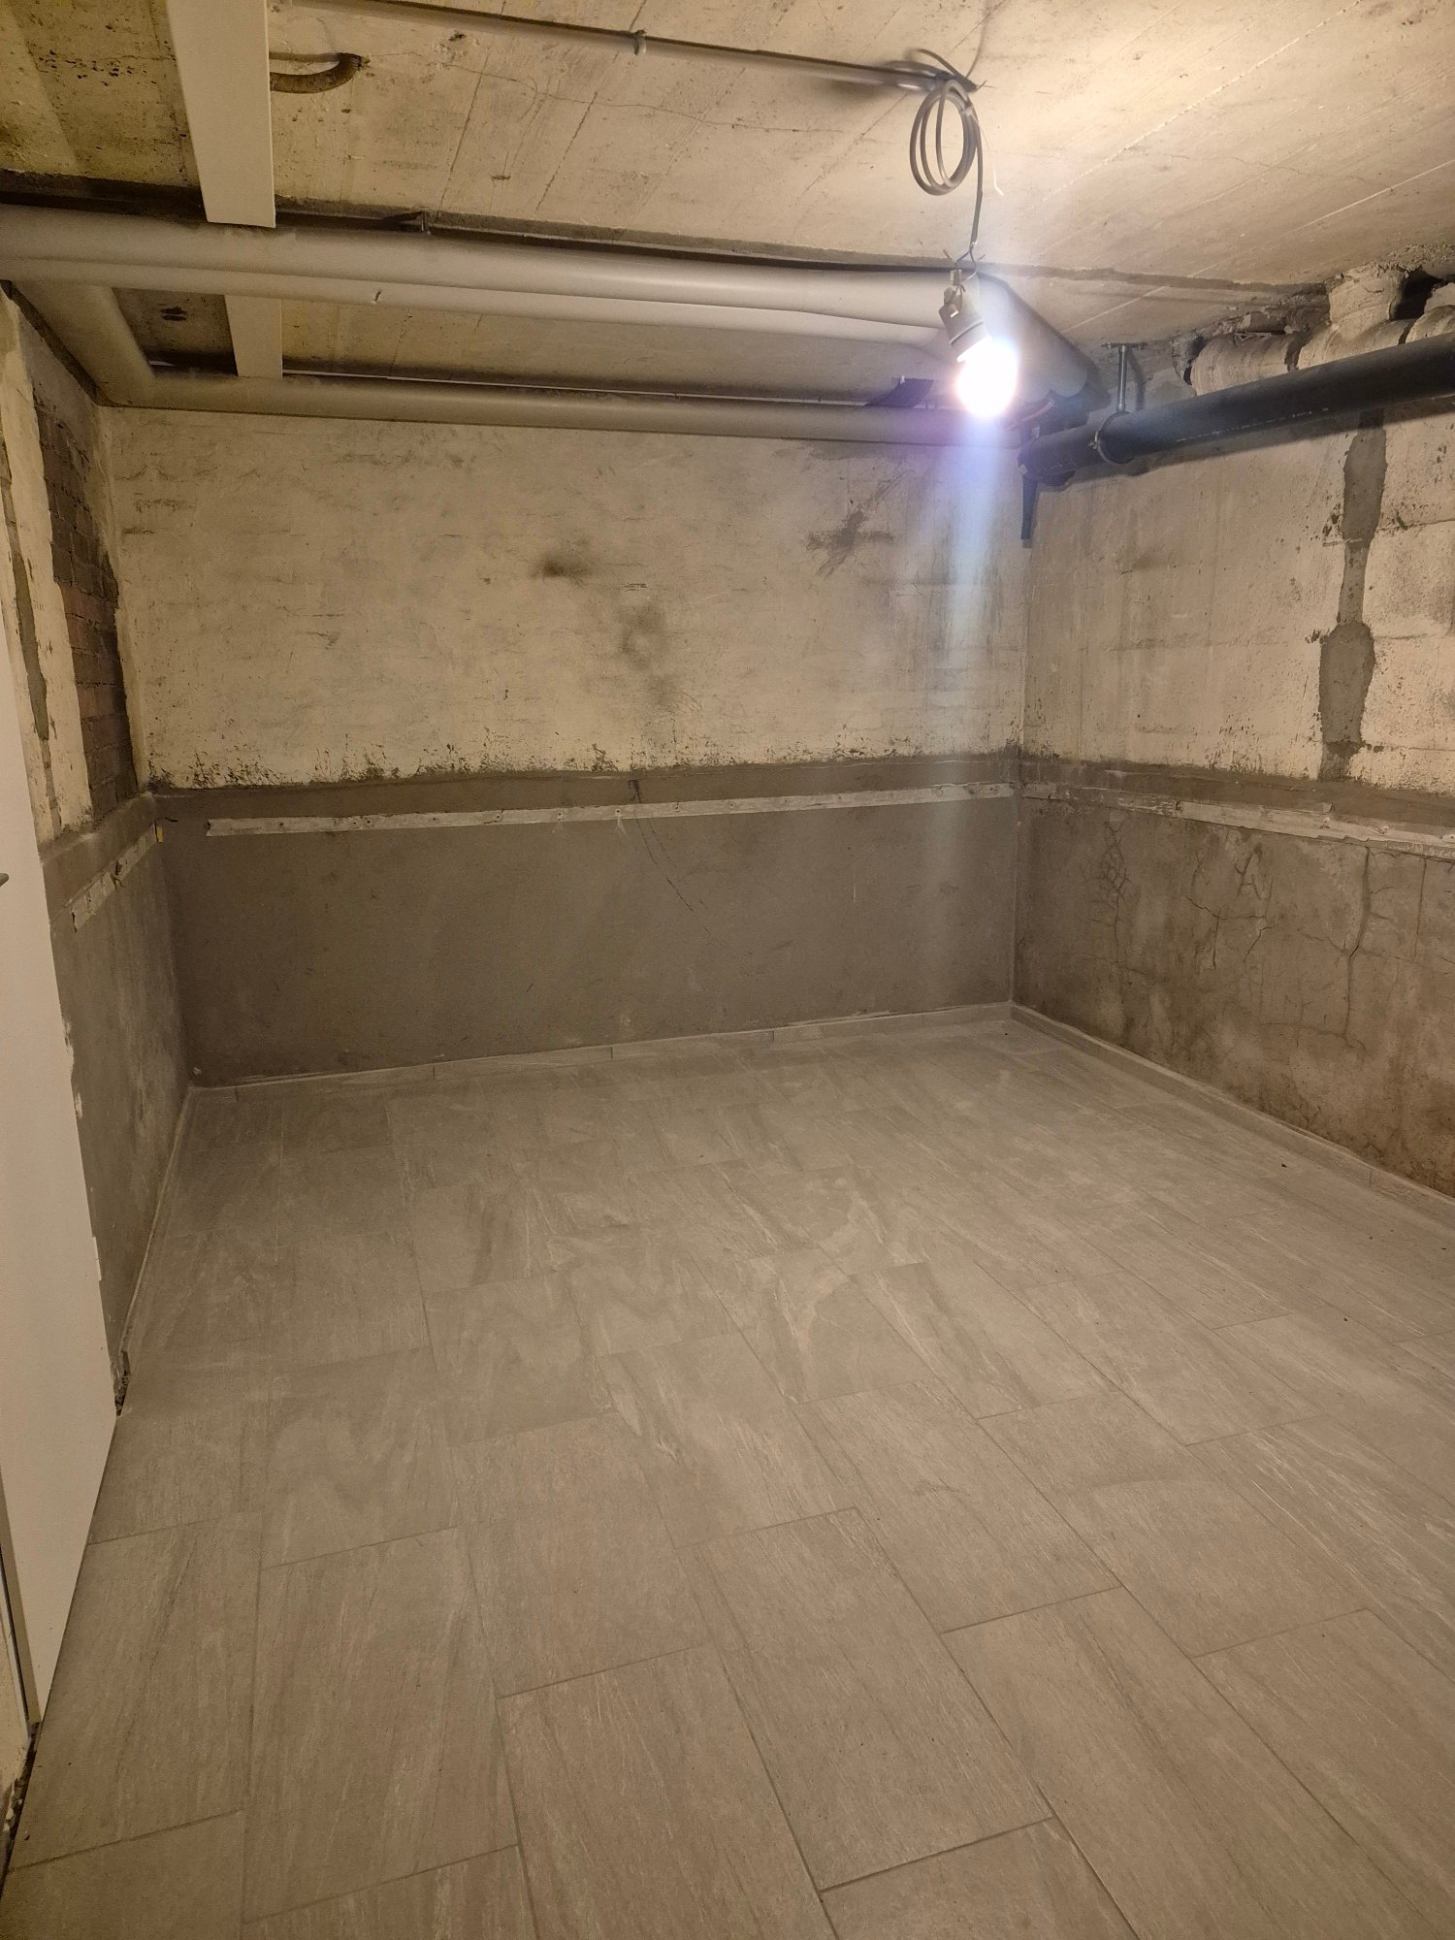
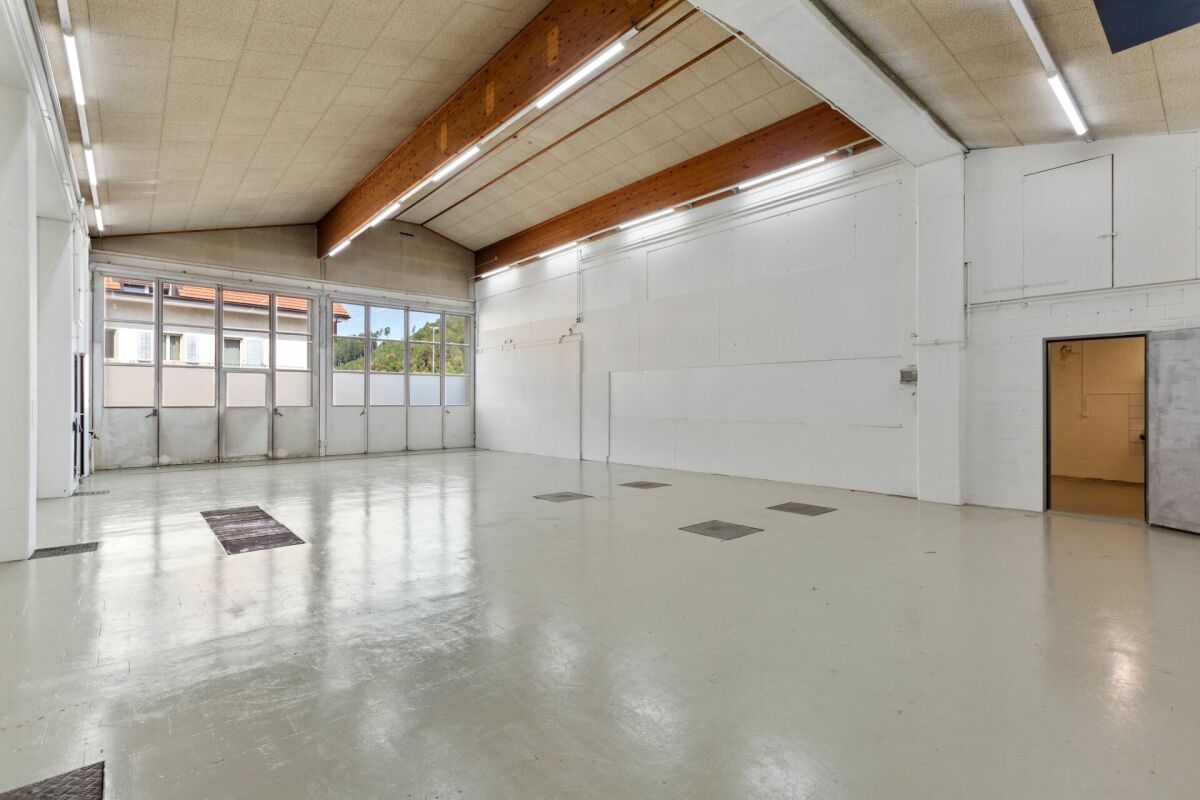
Immediately available - renovated commercial hall with outdoor space Tenant sought immediatelyIn Dussnang (Fischingen municipality), a well-maintained and versatile commercial hall is available for rent. The premises are ideal for various commercial uses. A business is being sought that fits in harmoniously with the residential and working environment with a quiet, low-emission use and a well-maintained appearance.The heated commercial property is in a very well-maintained condition and offers, in addition to the spacious hall area (16x9m), a separate office (8.2m²) and its own toilet with hot and cold water. Before moving in in 2024, the premises were freshly painted and equipped with new lighting and a 32A/400V high-current socket.A special plus is the spacious outdoor areas: the tenant has a approximately 94m² large forecourt available for sole use. Additionally, a gravel parking lot can be shared. All outdoor areas are already included in the net rent.The ancillary costs for electricity, heating, and water are billed based on consumption.The existing rental agreement runs until May 31, 2027. If the use is suitable, the landlord is interested in a long-term continuation of the rental relationship beyond this point.Highlight: The wide hall gate with an entrance height of 4m allows for comfortable access and facilitates delivery as well as driving in and out with larger vehicles.Has the property sparked your interest? Use the contact form and share your planned use with us. We look forward to hearing from you!

Travel time
-

Suggested properties for you based on search results