849 results - Commercial properties for rent: Canton Geneve

1 / 9
2,984m², Price on request
Route de Meyrin 214, 1217 Meyrin

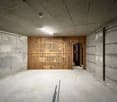
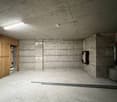
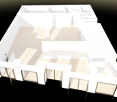
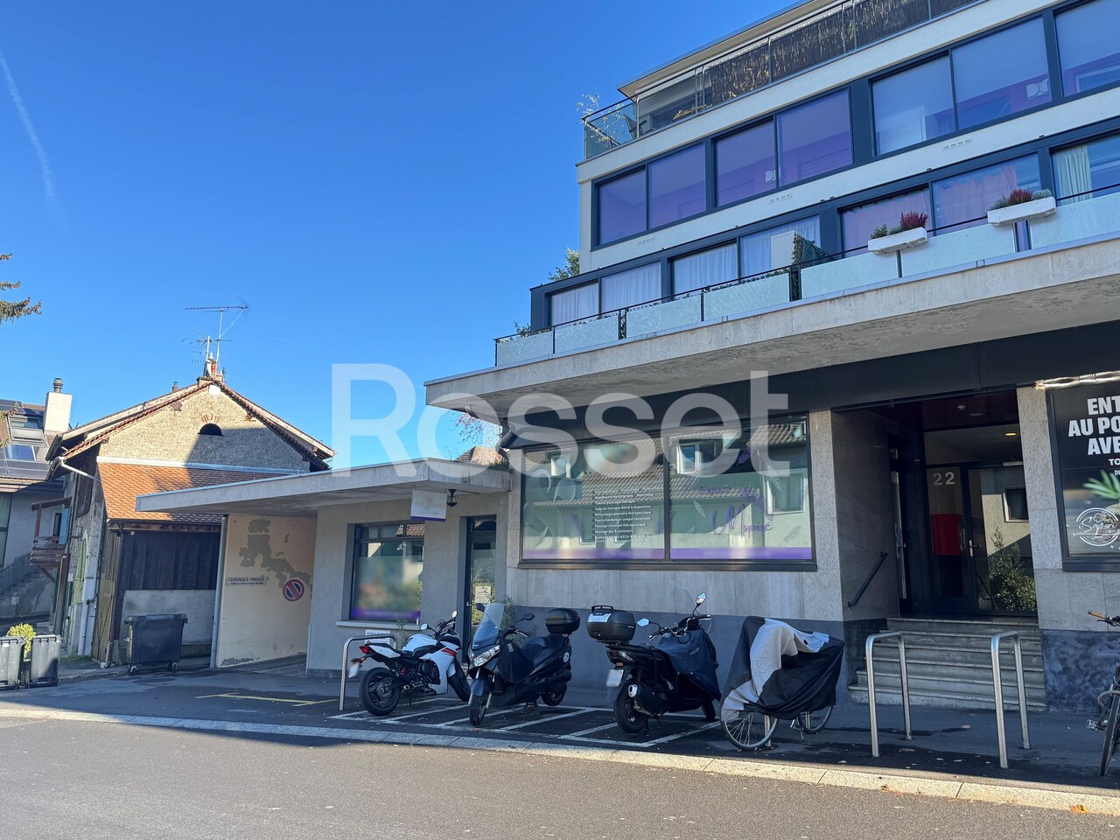
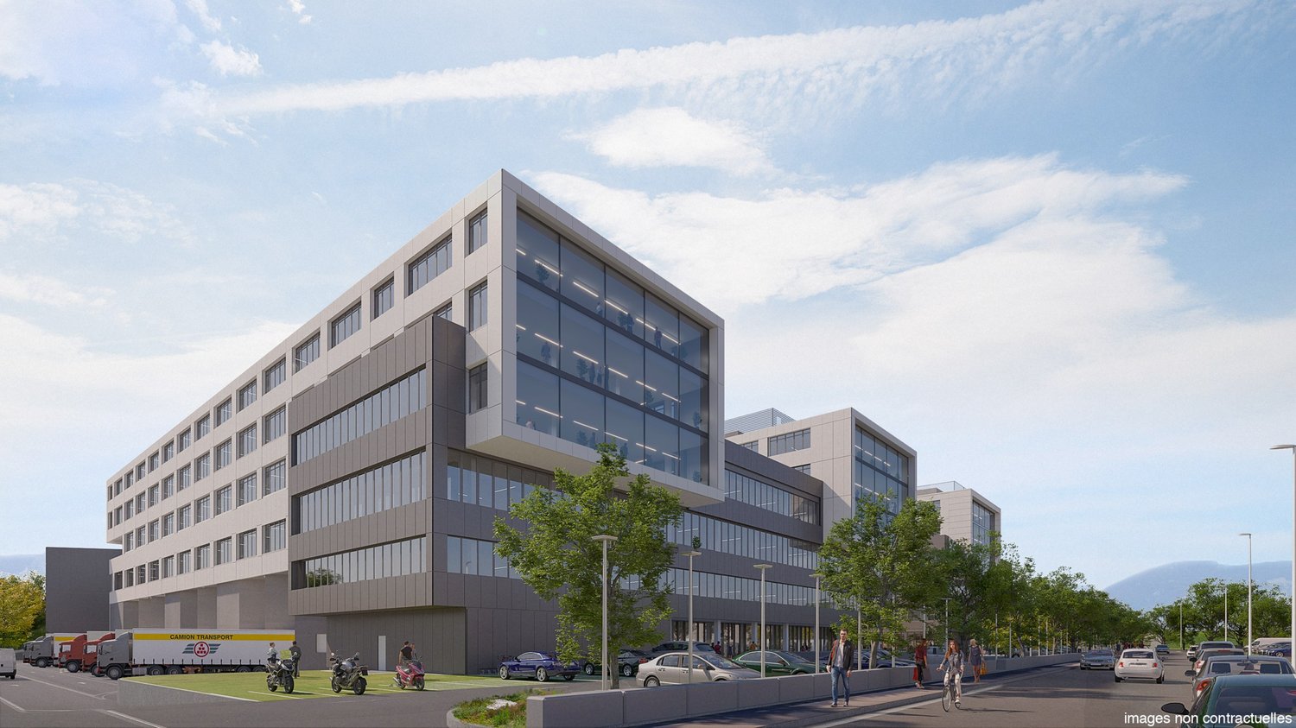
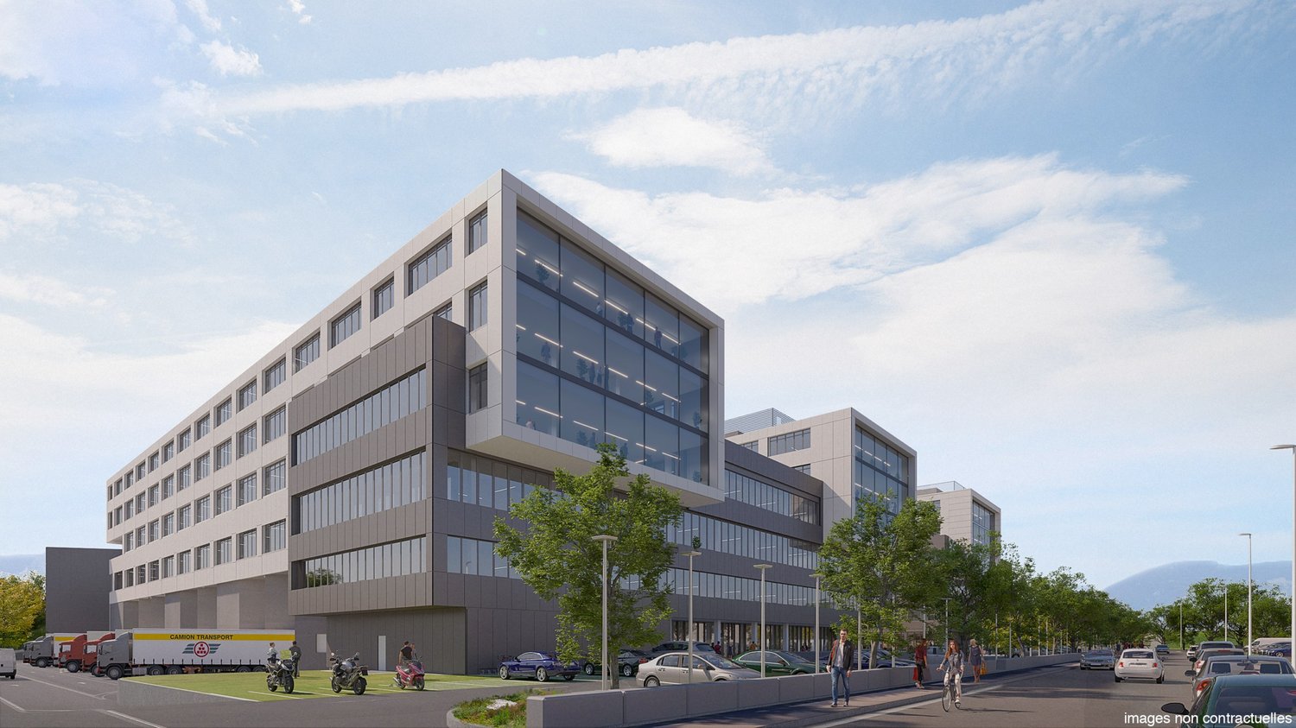
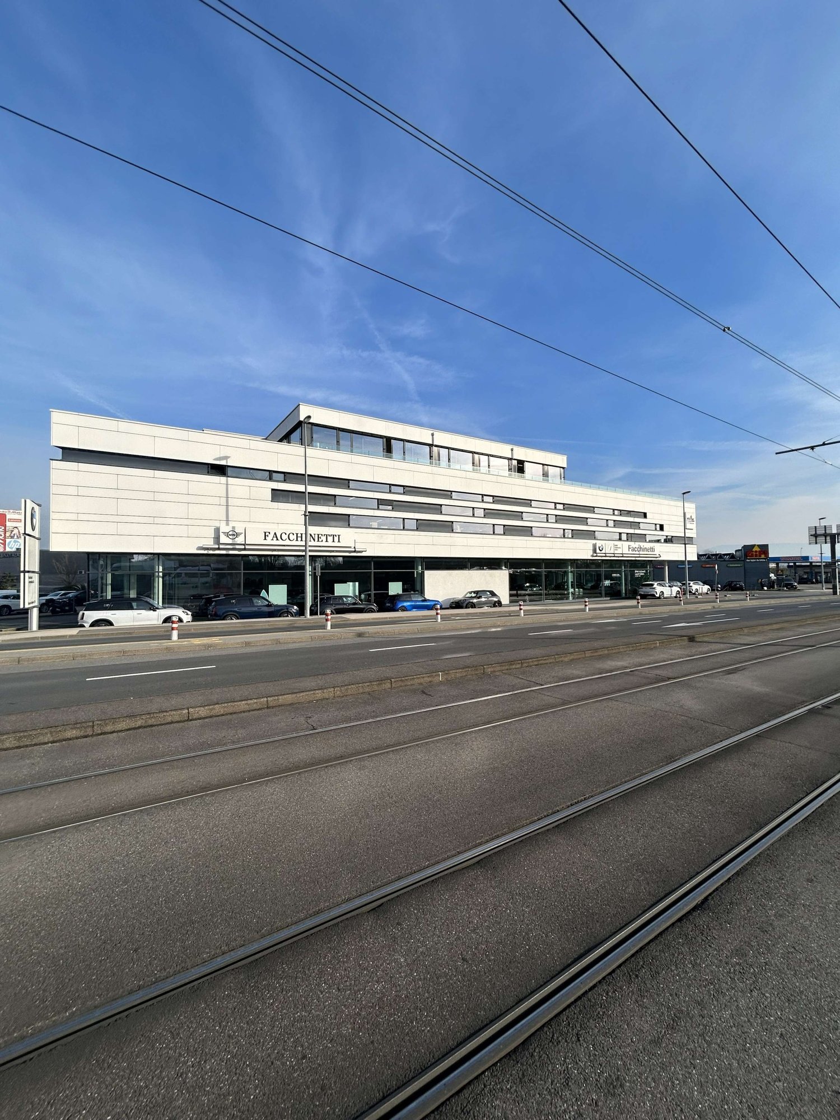
Showroom & workshops for rent in Meyrin, 3000 m², exceptional visibility & parking

Located in the heart of Meyrin, in a strategic sector offering optimal visibility, this building in excellent condition represents a rare opportunity for companies active in the automotive, motorcycle, or high-end showroom sector. Thanks to its modular surfaces, generous heights, and exceptional parking capacity, it perfectly meets the needs of activities requiring image, functionality, and accessibility.Key features:3000+ m² divided between showroom, offices, workshops, and social areas.First-line visibility on a major axis in MeyrinDirect access by ramp to the 1st-floor workshopIdeal for automotive/motorcycle activities or premium showroomsBuilding in excellent condition, ready for occupation92 underground parking spaces15 outdoor parking spacesTechnical characteristics:Ground floor1242 m² laid out in showroom, offices, and small workshopCeiling height: 3.5 m1st floor1530 m² of workshop space accessible via rampCeiling height: 4.10 m to 4.40 mMezzanine212 m² of social areas: kitchen, changing rooms, showersBasement2 levels dedicated to parking and workshopTotal capacity: 60 to 100 parking spacesLocation:Located on the Route de Meyrin, in one of the most dynamic sectors of the commune, the building benefits from exceptional visibility and direct access to the main axes, the airport, and surrounding amenities. This strategic location reinforces the appeal for activities requiring a strong commercial presence or easy logistical access.Why CBRE:Detailed analysis of your real estate needsComplete comparison of available surfaces on the marketAccess to exclusive off-market opportunitiesExpert accompaniment in negotiation and leasingContact us today to receive the complete dossier or discuss your needs to identify the most suitable real estate solution for your activity.

Travel time
-
1 / 5
165m², CHF 200.– / m²
Rue de Lyon 110, 1203 Charmilles-Châtelaine

New activity areas from 165 m² and from CHF 2'750.-/month

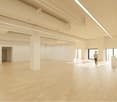
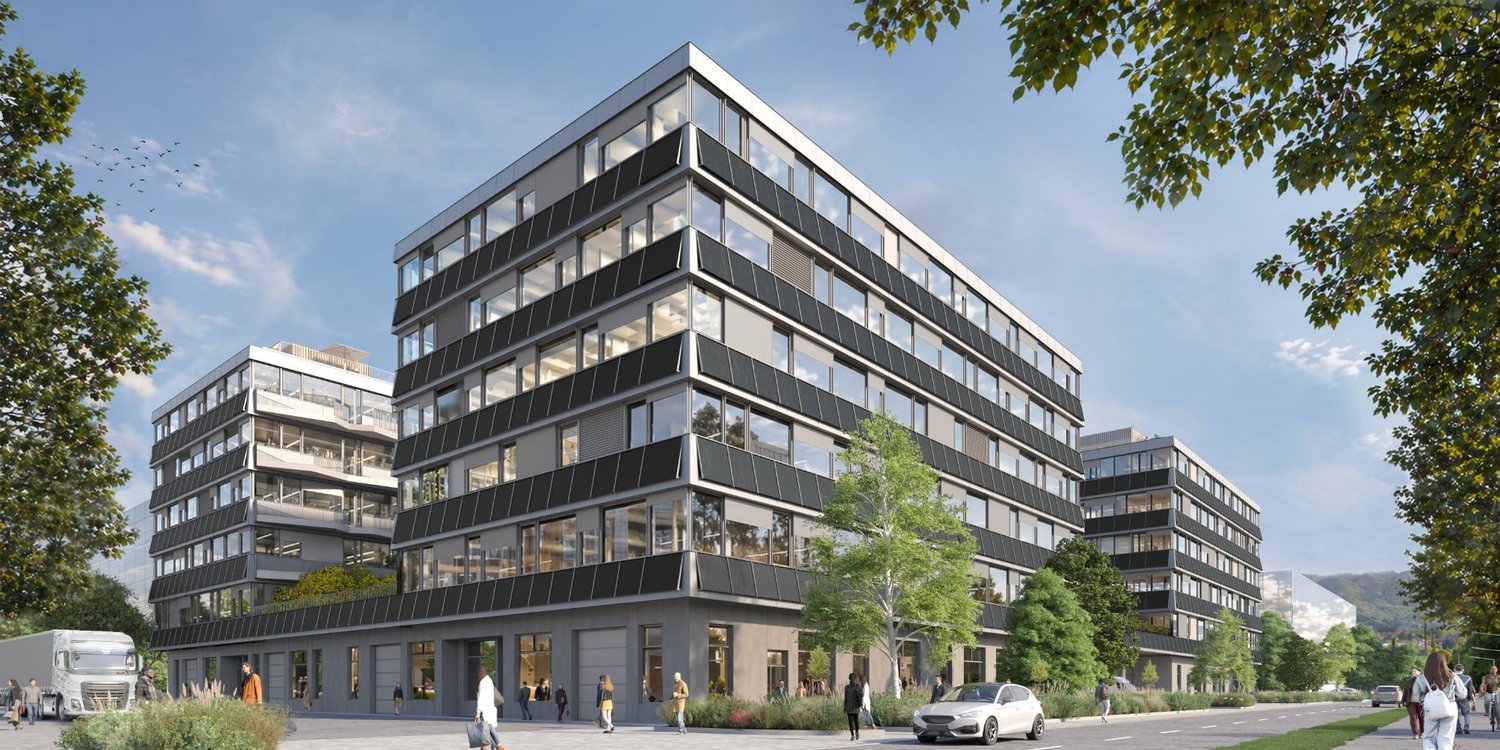
Located on Rue de Lyon and in the FTI area, this ambitious renovation project of the former Fiat factory will be delivered in November 2026. This complex stands out for its willingness to promote the reuse of resources, while developing a living framework that combines residential and industrial areas. This project is a real opportunity to position your company in one of the future industrial hubs with attractive and strategic location (8 minutes by car from the airport and 10 minutes from Cornavin station, numerous bus lines with high frequency). The activity building will offer over 9,300 m² of artisanal, through-floor areas, spread over 7 levels, delivered raw, which will offer beautiful volumes and total flexibility in layout: - Ground floor: *2 arcades of 345 m² *1 arcade of 560 m² *Height under ceiling of 3.94 m from beam to beam *Load capacity of 800 kg/m² Ideal for customer reception, showrooms, activities requiring better visibility. - From the 1st to the 5th floor: *1,520 m² of industrial space per floor and divisible from 170 m² *Height under ceiling of 3.40 m from beam to beam and 2.5 m under technical equipment *Load capacity of 800 kg/m² These levels offer optimal modularity to accommodate light industrial activities, technical workshops, laboratories, creative studios or high-end technical offices. - Attic: *470 m² of industrial space *Load capacity of 800 kg/m² A rare, ideal space for an emblematic activity, a management center or a workshop with strong identity. *Additional services: - Storage spaces in the basement - Private parking spaces - 3.2 t forklift - THPE building (Very High Energy Performance) - District heating Rent from CHF 200.-/m²/year excluding charges and additional costs Storage spaces and a few parking spaces in the basement complete the offers. For more information: Gaëtan BELLEC +41 22 319 89 22 commercial@comptoir-immo.ch

Travel time
-
1 / 5
1,520m², CHF 200.– / m²
Rue de Lyon 110, 1203 Charmilles-Châtelaine

Activity areas in a new industrial hub in Charmilles

Located on rue de Lyon and in the FTI zone, this ambitious project to redevelop the former Fiat factory will be delivered in November 2026. This complex stands out for its willingness to promote the reuse of resources, while developing a living framework that combines residential and industrial areas. This project is a real opportunity to position your company in one of the future industrial hubs with attractive and strategic location (8 minutes by car from the airport and 10 minutes from Cornavin station, numerous bus lines with high frequency). The activity building will offer over 9,300 m² of artisanal, through-floor areas, spread over 7 levels, delivered raw, which will offer beautiful volumes and total flexibility in layout: - Ground floor: *2 arcades of 345 m² *1 arcade of 560 m² *Height under ceiling of 3.94m from floor to floor *Floor load of 800 kg/m² Ideal for customer reception, showrooms, activities that need better visibility. - From the 1st to the 5th floor: *1,520 m² of industrial space per floor, divisible from 170 m² *Height under ceiling of 3.40m from floor to floor and 2.5m under technical equipment *Floor load of 800 kg/m² These levels offer optimal modularity to accommodate light industrial activities, technical workshops, laboratories, creative studios or high-end technical offices. - Attic: *470 m² of industrial space *Floor load of 800 kg/m² A rare, ideal space for an emblematic activity, a management center or a workshop with strong identity. *Additional services: - Storage areas in the basement - Private parking spaces - 3.2T forklift - THPE building (Très Haute Performance Énergétique) - District heating Rent from CHF 200.-/m²/year excluding charges and additional fees Storage areas and a few parking spaces in the basement will complement the lots. For more information: Gaëtan BELLEC +41 22 319 89 22 commercial@comptoir-immo.ch

Travel time
-
1 / 5
3,040m², CHF 200.– / m²
Rue de Lyon 110, 1203 Charmilles-Châtelaine

Activity areas in a new industrial hub in Charmilles

Located on Rue de Lyon and in the FTI zone, this ambitious project to redevelop the former Fiat factory will be delivered in November 2026. This complex stands out for its willingness to promote the reuse of resources, while developing a living environment that combines residential and industrial spaces. This project is a real opportunity to position your company in one of the future attractive and strategically located industrial hubs (8 minutes by car from the airport and 10 minutes from Cornavin station, numerous bus lines with high frequency). The activity building will offer over 9,300 m² of artisanal, through-floor areas, spread over 7 levels, delivered raw, which will offer beautiful volumes and total flexibility in layout: - Ground floor: *2 arcades of 345 m² *1 arcade of 560 m² *Height under ceiling of 3.94m from floor to floor *Floor loads of 800 kg/m² Ideal for customer reception, showrooms, activities that need better visibility. - From the 1st to the 5th floor: *1,520 m² of industrial space per floor and divisible from 170 m² *Height under ceiling of 3.40m from floor to floor and 2.5m under technical *Floor loads of 800 kg/m² These levels offer optimal modularity to accommodate light industrial activities, technical workshops, laboratories, creative studios or high-end technical offices. - Attic: *470 m² of industrial space *Floor loads of 800 kg/m² A rare, ideal space for an emblematic activity, a management center or a workshop with a strong identity. *Additional services: - Storage areas in the basement - Private parking spaces - 3.2T forklift - THPE building (Très Haute Performance Énergétique) - District heating Rent from CHF 200.-/m²/year excluding charges and additional costs Storage areas and a few parking spaces in the basement will complement the offers. For more information: Gaëtan BELLEC +41 22 319 89 22 commercial@comptoir-immo.ch

Travel time
-
1 / 3
333m², CHF 1,000.– / m²
Quai des Bergues 15, 1201 Genève

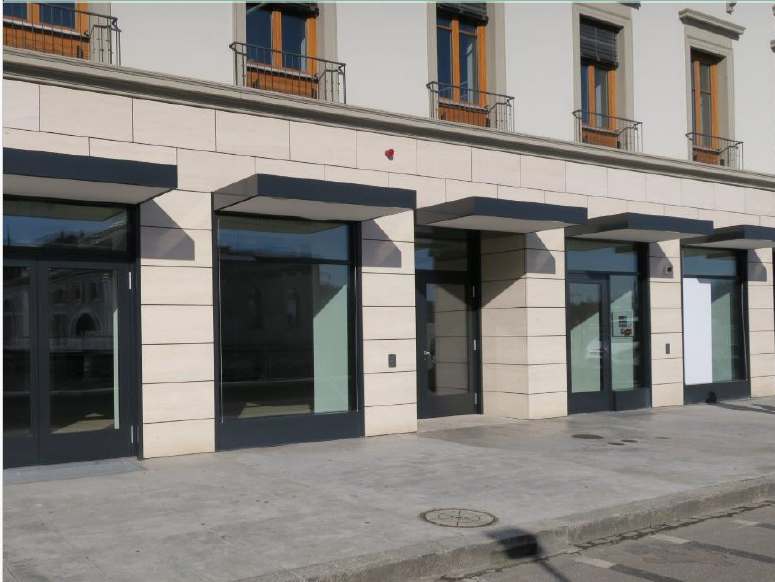
Surface commerciale dans un bâtiment historique du centre-ville Genevois

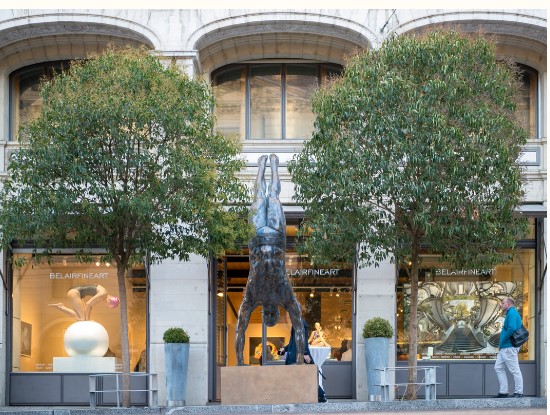
Quai des Bergues : Un Emplacement de Prestige pour Votre ActivitéSaisissez l'opportunité de vous établir au cur du Quai des Bergues, une adresse synonyme d'élégance et de prestige à Genève. Nous vous proposons une surface commerciale d'exception, nichée dans un bâtiment historique emblématique.Profitez d'un espace généreux de plus de 300m², idéalement situé au cur de Genève. Bénéficiez d'une luminosité exceptionnelle, de hauts plafonds et d'une vitrine offrant une visibilité optimale.Estimation de Loyer :Surface de vente : 330m² - CHF 27607/ mois- Loyer annuel net : CHF 331284Pour toute demande d'information et pour saisir cette opportunité unique au Quai des Bergues, contactez-nous.------------------------------------------------------------------------------------------------------------Quai des Bergues: Elevate Your Business in a Prestigious Geneva LocationEstablish your presence on Quai des Bergues, an address renowned for luxury and prestige in Geneva. We present an exceptional commercial space within an iconic, historic building.Benefit from a generous space of over 300 sqm, ideally positioned in the vibrant heart of Geneva. Experience exceptional natural light, soaring ceilings, and a prominent storefront designed for maximum impact.Rental Details:Sales surface 330 sqm - CHF 27,607 / month - Net Annual Rent: CHF 331,284Don't miss this exclusive opportunity. Contact us today to learn more about establishing your business at Quai des Bergues.

Travel time
-
1 / 9
273m², CHF 5,685.–
Route de Satigny 42, 1242 Satigny

Artisanal and/or industrial surfaces on the ground floor with loading and unloading quay

We rent from 01.06.2026 an artisanal and/or industrial surface of 273m² on the ground floor with direct access to the quay. The building was constructed in 1984 and is currently being renovated, with elevation work until the end of 2026. The space offers optimal conditions for your artisanal, industrial or storage activities.Exceptional technical characteristics: • Flexible surfaces: The current rental space can be divided in a flexible manner. • Ceiling height: 4.26 meters, ideal for high storage • Height under beams: 3.80 meters • Floor load capacity: 800 kg/m², perfect for heavy equipment • Elevator: 2 passenger elevators • Load lifts: 4 with a capacity of 4 tons each • Access ramp on the ground floor: For easy loading and unloading • Lift platform on the ground floor: Additional equipment for logistics • SBB/CFF: Direct connection to the CFF railway network • Catering: Cafeteria on the ground floor from September 2026 • Sanitary facilities: Shared sanitary facilities on each floor • Nice view: Over the agricultural area of Château-des-Bois • Neighborhood: Long-term tenants in sectors such as the manufacture and distribution of aeronautical equipment, coffee roasting since 1866, production of cleaning products, production of watch components, sterilization of hospital equipment, storage and sale of wine, etc. Parking and garage: Parking spaces in the underground garage on the 1st basement level or uncovered parking spaces outside.The parking spaces on the 1st basement level are equipped with charging stations for electric cars.Quiet environment: Benefit from a peaceful and sunny work environment, which is particularly bright. The proximity to the railway does not cause any noise pollution.Accessibility: Excellent connection with the Zimeysa-Ouest bus stop at 6 minutes on foot, and the Zimeysa stop at 15 minutes on foot. The Cercle des agriculteurs supermarket is 9 minutes on foot for your daily needs.Available from June 1, 2026, these spaces combine modern amenities and strategic location for the development of your professional activity.Do not hesitate to contact us. We look forward to showing you the building and the spaces.

Travel time
-
1 / 10
104m², CHF 2,045.–
Route de Satigny 42, 1242 Satigny

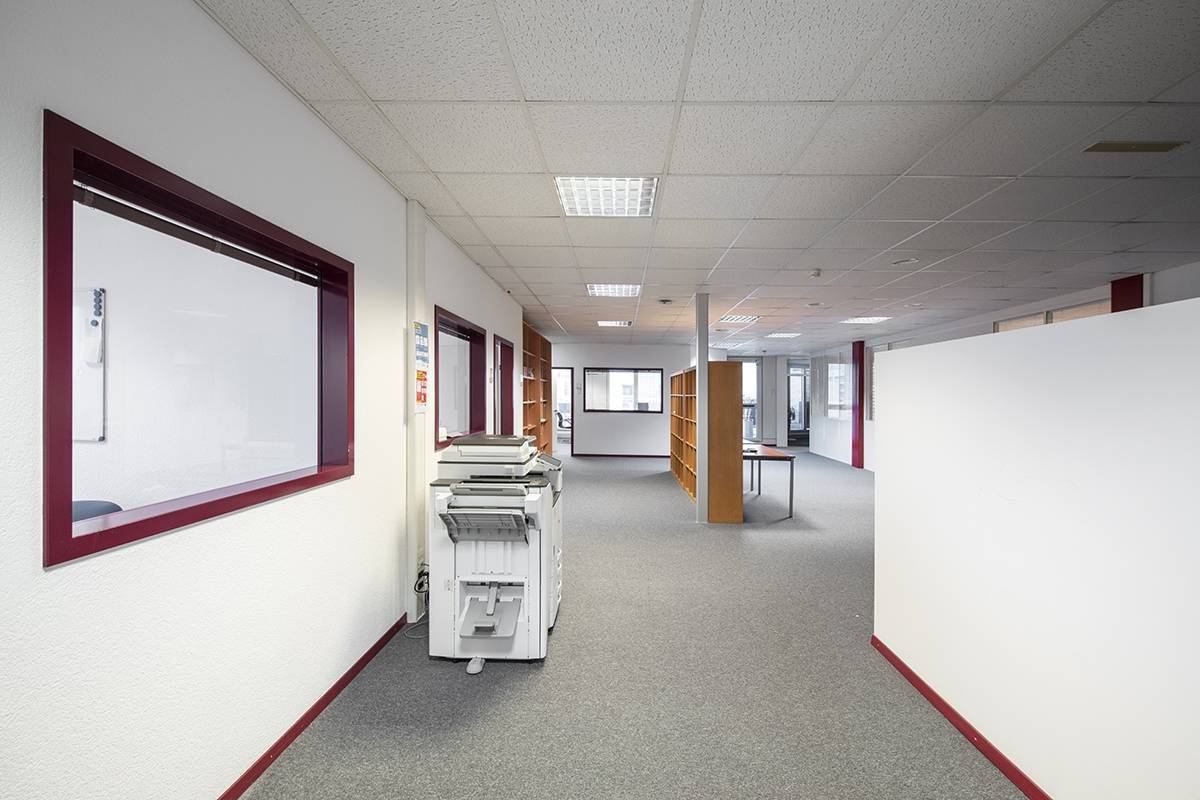
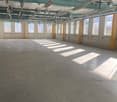
Flexible artisanal and/or industrial surfaces from 110 m2 for rent

We rent from 01.05.2026 artisanal and/or industrial surfaces from 110 m² located on the 2nd floor of a 6-story building in Satigny. Built in 1984 and currently under renovation, with elevation work until the end of 2026. The space offers optimal conditions for your artisanal, industrial or storage activities.Exceptional technical features: • Flexible surfaces: The currently contiguous rental space of approximately 900 m² can be divided in a flexible manner. This space could be divided up to a maximum as indicated on the attached plan. • Height under ceiling: 4.26 meters, ideal for high storage • Height under beams: 3.80 meters • Floor load: 800 kg/m², perfect for heavy equipment • Elevator: 2 passenger elevators • Freight elevators: 4 with a capacity of 4 tons each • Ground floor access ramps: For easy loading and unloading • Ground floor lift: Additional equipment for logistics • SBB/CFF: Direct connection to the SBB railway network • Catering: Ground floor cafeteria from September 2026 • Sanitary facilities: Common sanitary facilities on each floor • Beautiful view: Of the agricultural area of Château-des-Bois • Neighborhood: Long-term tenants in sectors such as: manufacture and distribution of aeronautical equipment, coffee roasting since 1866, production of cleaning products, production of watch components, sterilization of hospital equipment, storage and sale of wine, etc. Parking and garage: Parking spaces available in the underground garage on the 1st basement level or uncovered parking spaces outside.The parking spaces on the 1st basement level are equipped with charging stations for electric cars.Quiet environment: Benefit from a peaceful and sunny working environment, particularly bright. The proximity to the railway does not cause any noise pollution.Accessibility: Excellent service with the Zimeysa-Ouest bus stop at 6 minutes on foot, and the Zimeysa stop accessible in 15 minutes on foot. The Cercle des agriculteurs supermarket is 9 minutes on foot for your daily needs.Available from May 1, 2026, these spaces combine modern amenities and strategic location for the development of your professional activity.Do not hesitate to contact us, we look forward to showing you the building and the surfaces.

Travel time
-
1 / 9
700m², CHF 250.– / m²
1228 Plan-les-Ouates

New craft surfaces from 400m2 - EVOLIS

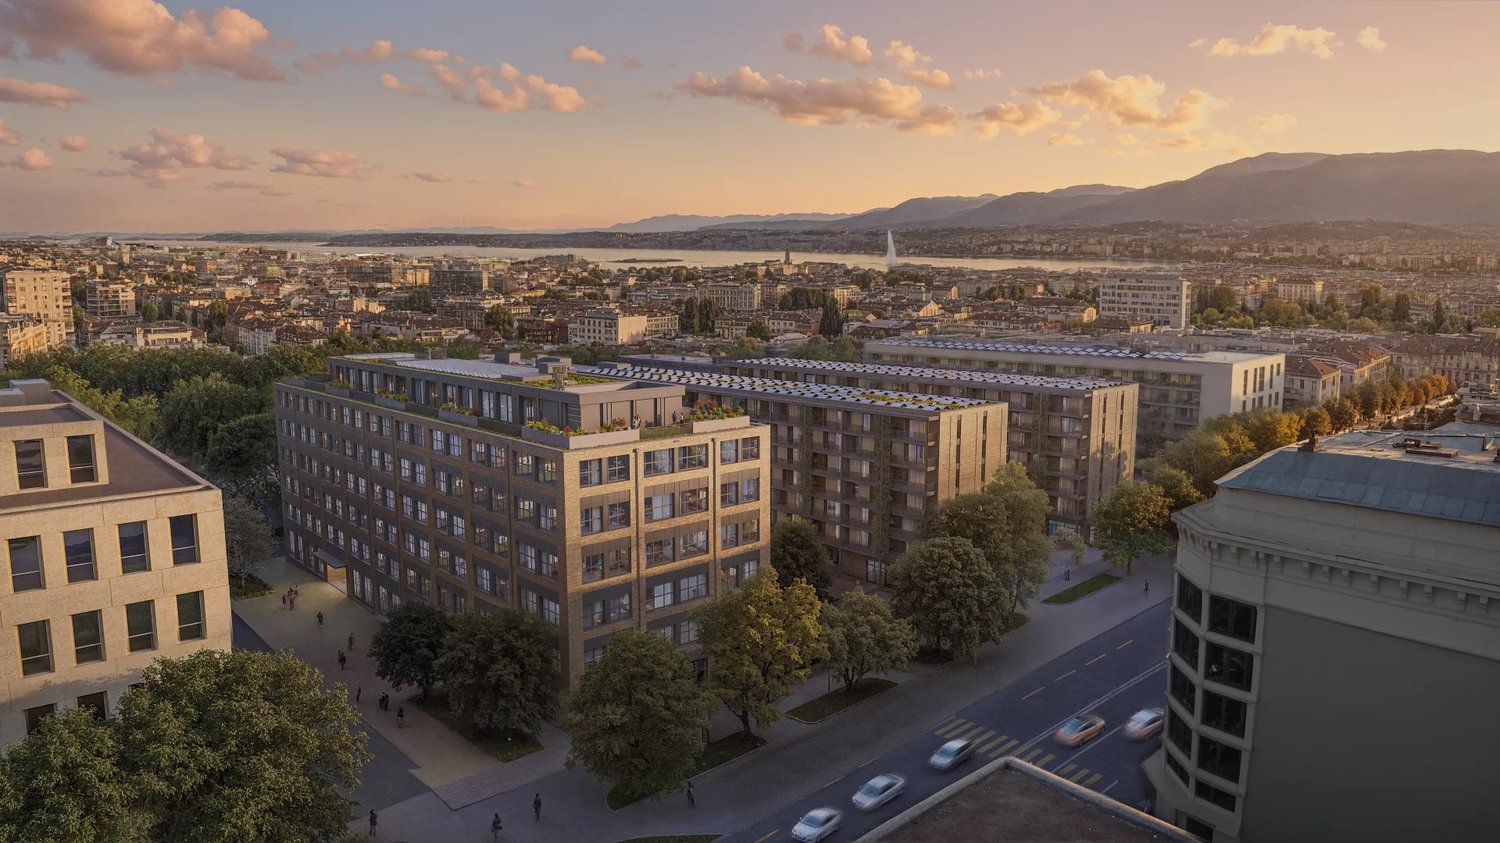
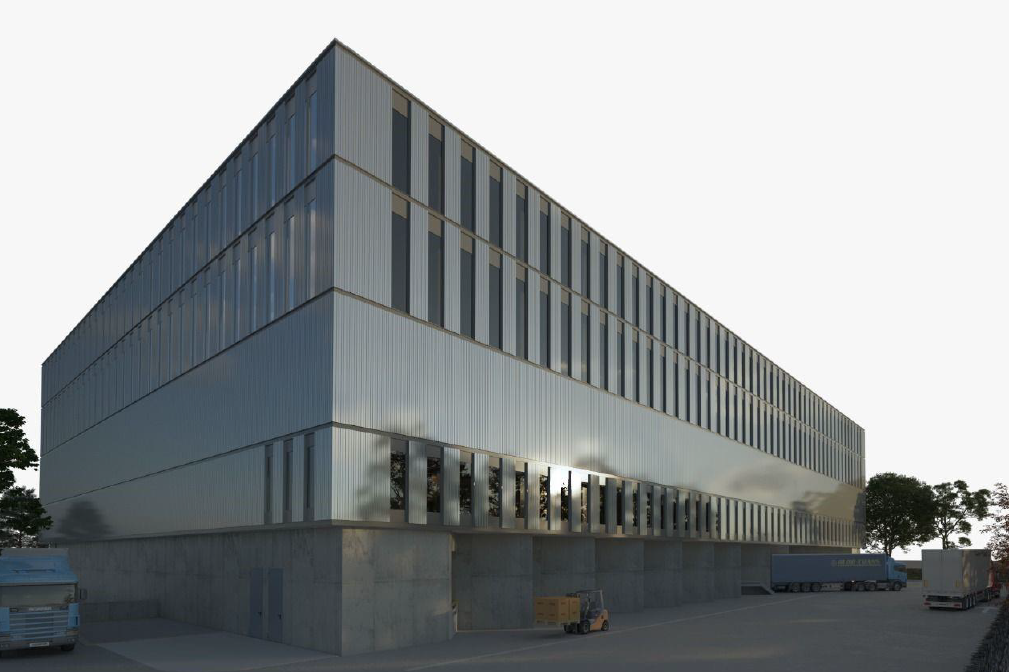
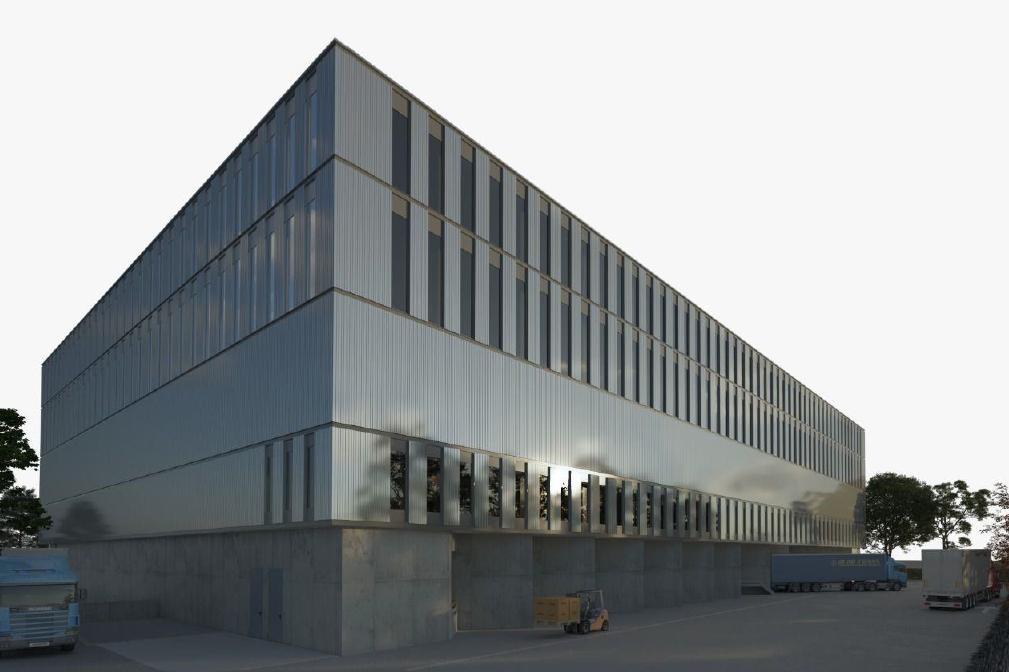
Located within the ecoParc des Cherpines, EVOLIS benefits from a premium positioning between Confignon and Plan-les-Ouates, in the heart of a sector with strong economic growth.The surfaces are designed for a wide range of activities: craftsmanship, light industry, production, assembly, technical laboratory, showroom or offices related to operations. Delivered in a raw state, the surfaces offer total freedom of layout to create spaces perfectly adapted to your needs, your teams and your technical requirements. The buildings will be delivered in the first quarter of 2029.Main advantages New building Modular surfaces according to needs Divisible plots from 400 m2 according to availability Optimized floors Ground floor and 1st floor suitable for logistical deliveries Generous heights up to 5 m on the ground floor and 3.5 m on the upper floors 6.3-ton lift Admissible useful load of 1000 kg/m2 on the ground floor and 800 kg/m2 on the upper floors 280 underground parking spaces and 40 outdoor spaces Certified design: THPE and SNBS GOLDAccessibility Simplified daily commutes: Quick access to the highway network Immediate proximity to public transportation Efficient connection with neighboring France Easy access to existing industrial areasEVOLIS allows for quick access to the canton's key infrastructure, while offering excellent accessibility for employees, customers and logistical operations. www.evolis.chConditions Planned availability: Q2 2029.Surfaces and plots according to availability.Offer your company a sustainable, value-adding and development-supporting asset.
1 / 8
  • Parking space
430m², Price on request
chemin des Aulx 12, 1228 Plan-les-Ouates

Plan-les-Ouates 430 m2 surface with a terrace

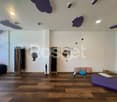
This building complex is located in the industrial zone (FTI) of Plan-les-Ouates, close to the main roads, the Saint-Julien customs office and the highway entrance. TPG line stops: tram 15, bus 22, 24 and D. More than 40 companies are based in this complex. This site also hosts guest rooms, 2 restaurants, a gym and a concierge service. It has a very pleasant setting. In this area and near the site, you will find renowned companies such as: Clarins, Vacheron Constantin, Rolex. The building has 2 elevators and a freight elevator. The entrance is secured by a digicode. The surface is located on the 3rd floor. It benefits from a beautiful ceiling height. It consists of several offices of different sizes, a fitted kitchen, a large conference room, sanitary facilities and an IT room. An internal staircase connects a private office. The surface benefits from a magnificent private terrace. Unobstructed view of the Salève.The premises are equipped with ventilation systems as well as electrical and IT connections. The surface also has furniture if needed.The activity should be eligible for FTI.Rental conditions: Lease of 5 or 10 yearsRental price: CHF 300.- m2/ year Rental price of the terrace: CHF 30.- m2/ year Rental guarantee: 6 months Parking spaces available, ratio 1 space / 40 m2 Address: Chemin des Aulx 12, CH-1218 Plan-les-OuatesNice surface with beautiful terrace

  • Parking space
Travel time
-

Suggested properties for you based on search results

Other interesting objects