144 results - Houses for rent: Canton Zurich

1 / 5
  • Balcony / Terrace
  • Garage
6.5 rooms193m²CHF 5,890.–
8041 Zürich

Dreamlike at the foot of the Uetliberg

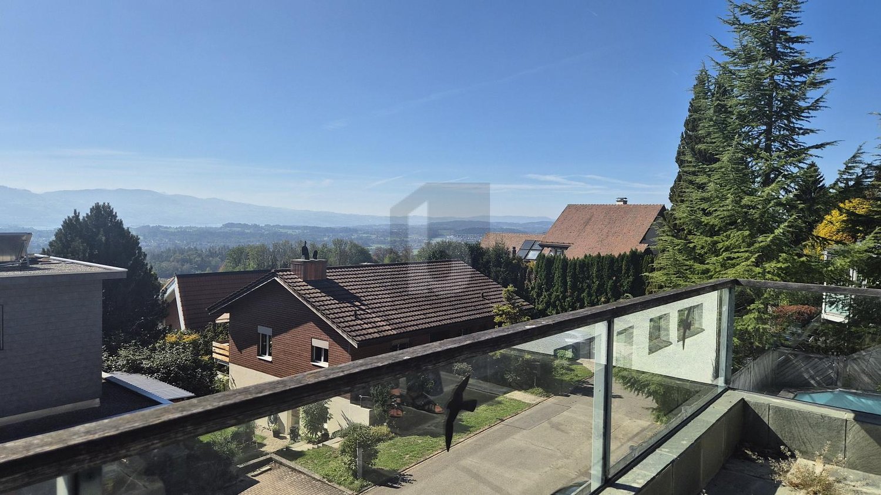
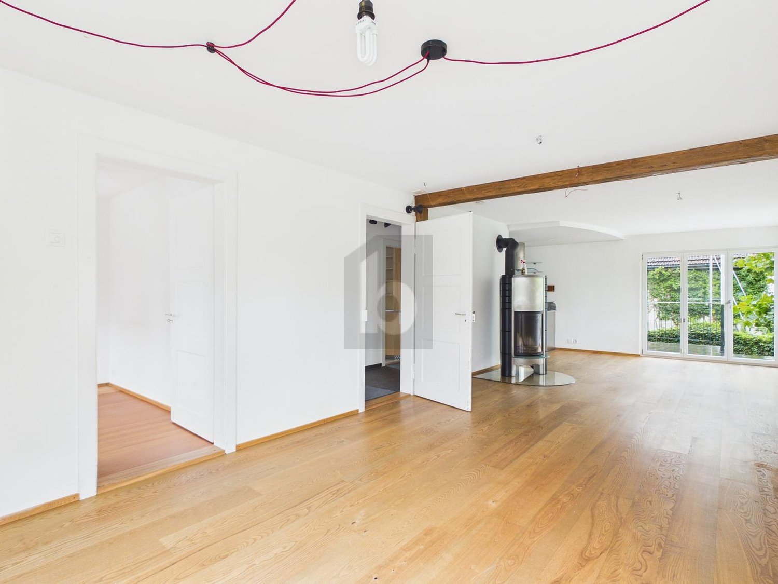
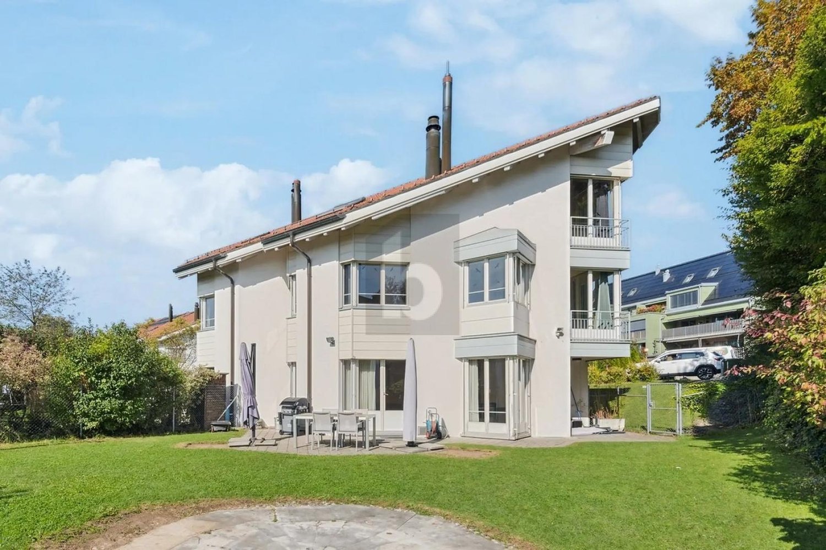
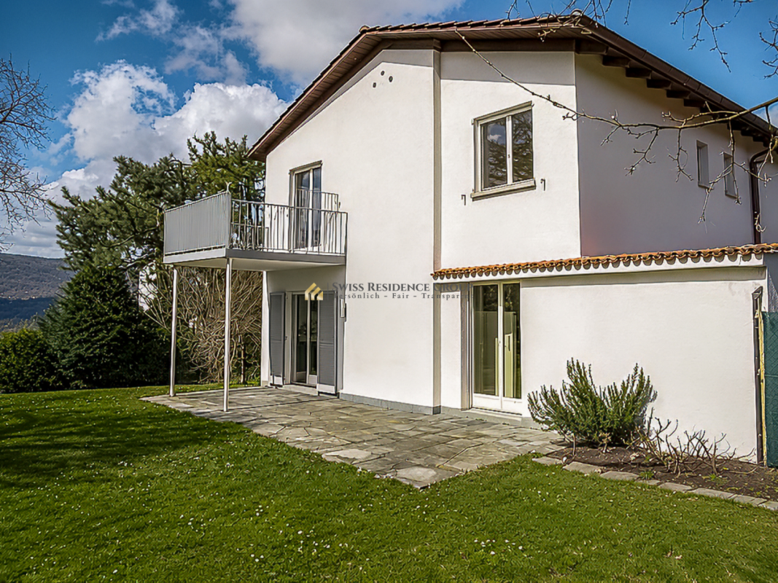
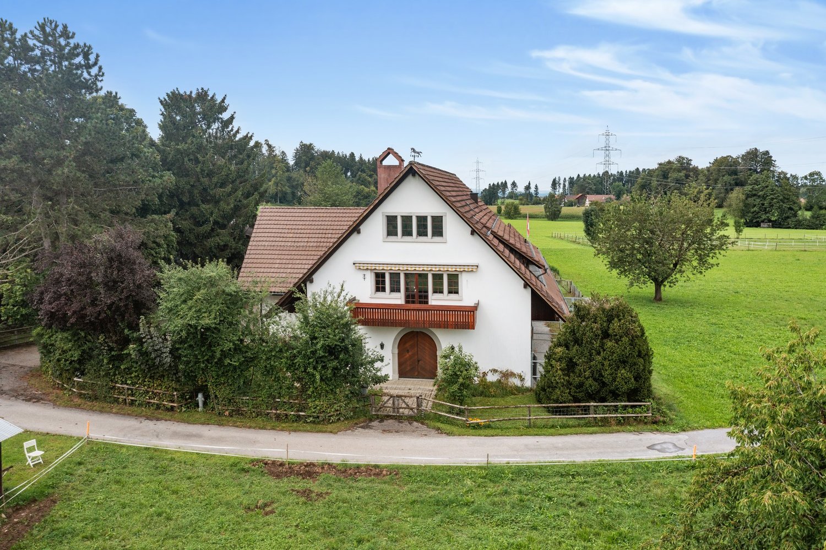
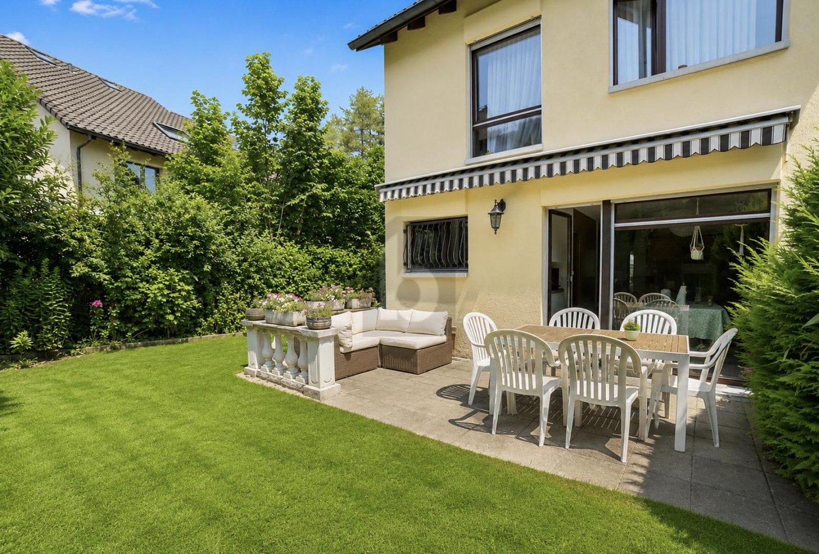
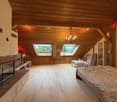
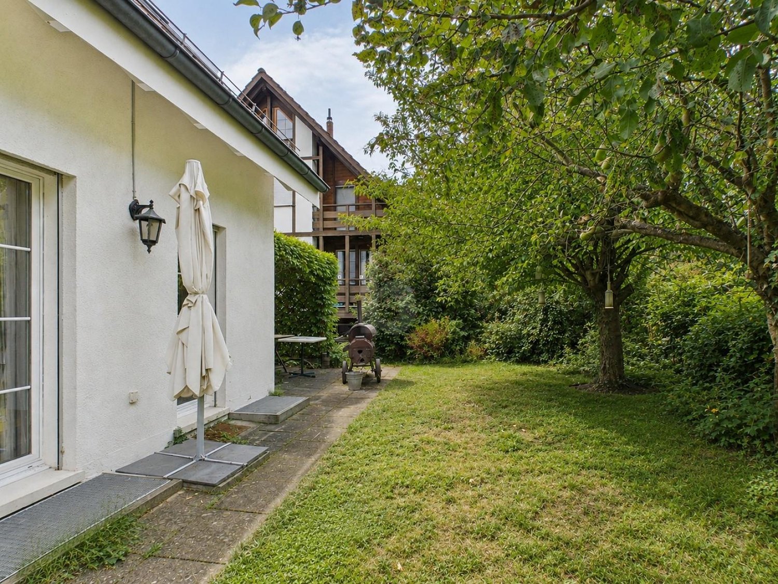
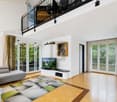
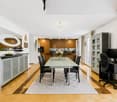
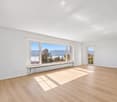
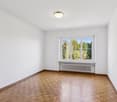
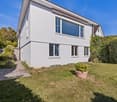
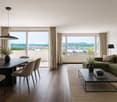
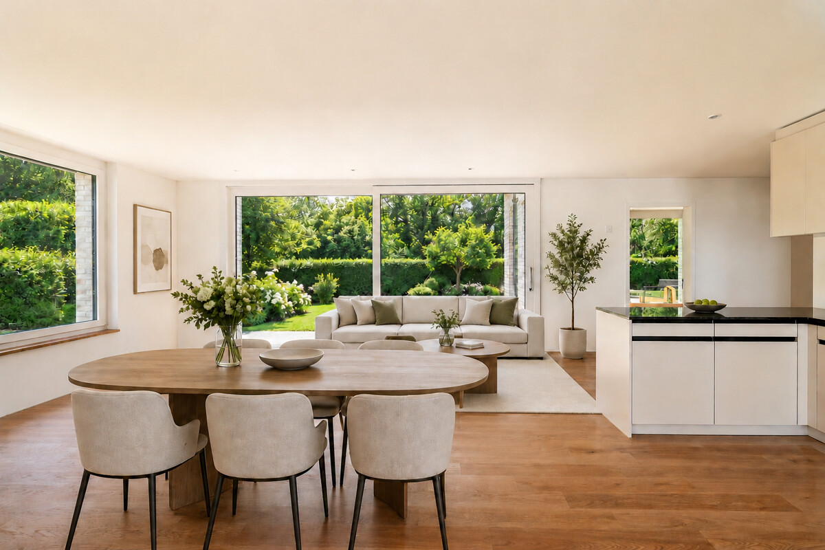
This charming 6.5-room single-family house in Zurich (8049) combines quiet, central living with a natural location at the foot of the Uetliberg. On 193 m² of living space and 215 m² of land, families, couples with space requirements or people in home offices enjoy a lot of space and privacy. The beautiful garden with a grill invites you to relaxed evenings, and a chimney in the attic creates a cozy atmosphere. Pets are allowed, as are commercial activities. Short walk to the city center, friendly neighborhood. 2 underground parking spaces (each CHF 195.-/month, subletting allowed).This BETTERHOMES offer is characterized by the following advantages:- quiet and central living- natural location at the foot of the Uetliberg- short walk to the city center- commercial activities are allowed- pets allowed- chimney in the attic- beautiful garden with grill- 2 underground parking spaces incl. for CHF 195.-/month each (subletting allowed)- friendly neighborhood- furnished move-in possible- and, and, and ...Interested? Contact us for a non-binding viewing!Didn't find anything suitable? Over 2,000 more offers at: www.betterhomes.ch - the real estate fair mediatorWant to market your own property?Benefit from our know-how: https://www.betterhomes.ch/de/profitierenDo you want to have a property valued?Find out its value now with our free valuation, immediately and non-binding!https://www.betterhomes.ch/de/knowledge/estimationMore detailsLocation: quiet location at the foot of the Uetliberg and short drive to the city centerCondition: good Bathrooms / wet cells: 2 (2x shower / sink / toilet)Heating system: underfloor heating / radiators Public transport: Bus Mittelleimbach, 400 mSchools: Primarschule Sihlweid, 600 mShops: Coop, 500 m / pharmacy, 500 m
  • Balcony / Terrace
  • Garage
1 / 4
  • Balcony / Terrace
6.5 rooms145m²CHF 4,800.–
8600 Dübendorf

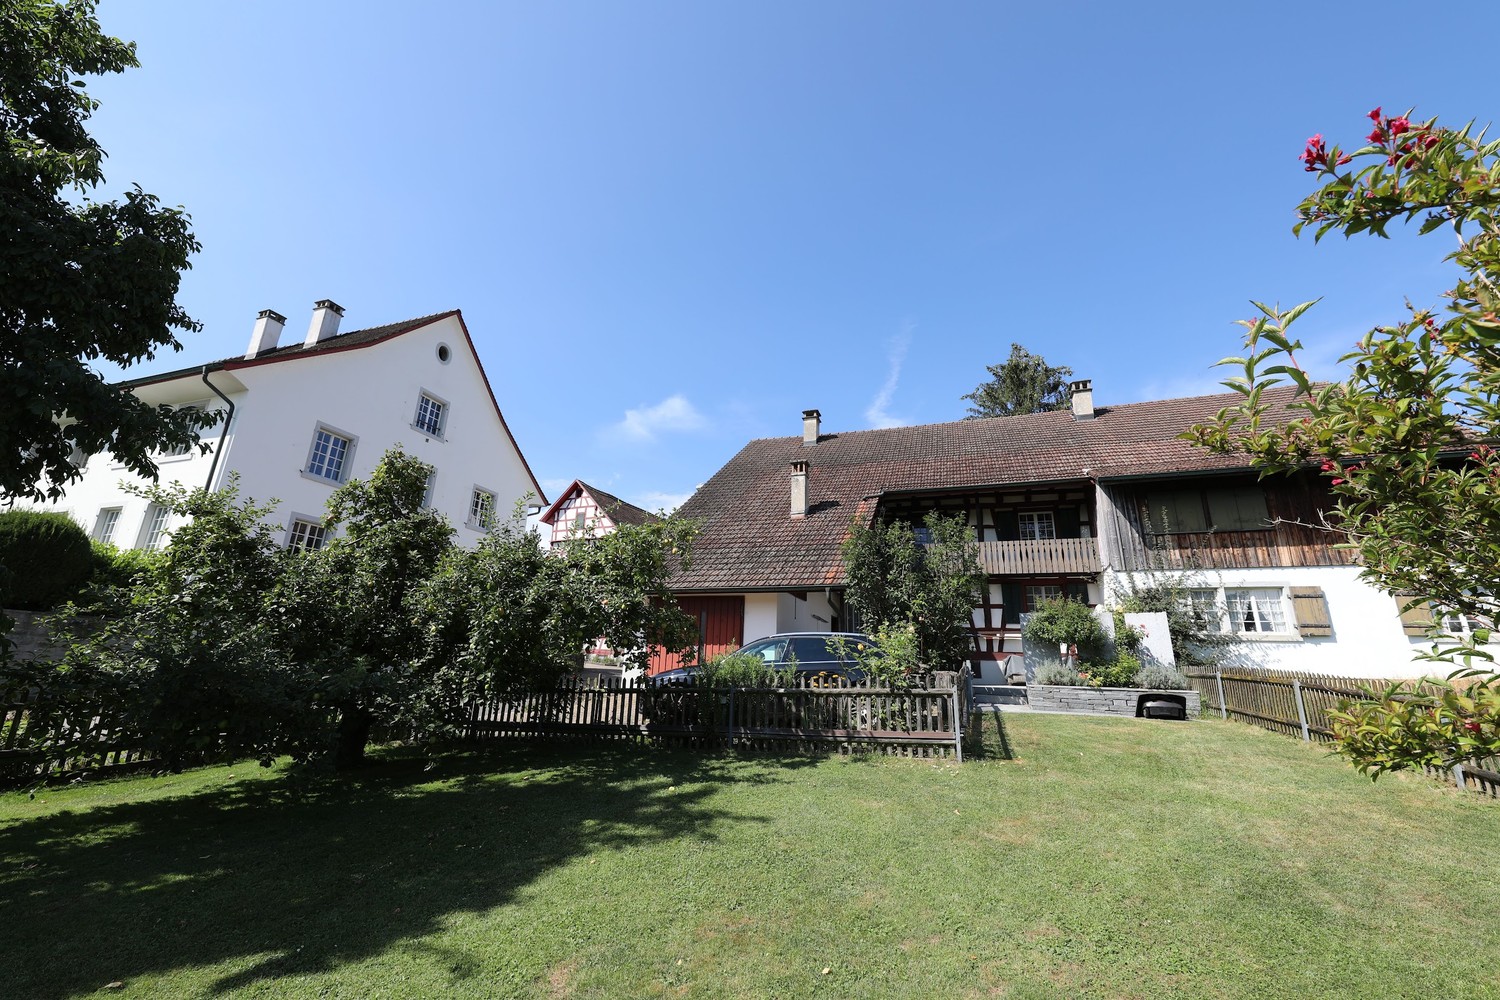
Family Paradise with Sunny Garden!

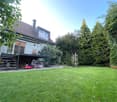
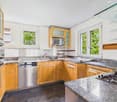
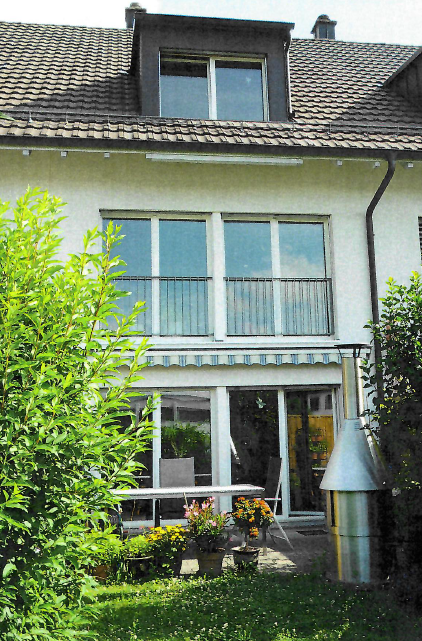
This well-maintained 6.5-room semi-detached house in Dübendorf offers plenty of space for the whole family on three floors. The bright living area with chimney, the modern kitchen, and the sunny garden with terrace create an ideal home for well-being. Two bathrooms, garage, outdoor parking, and spacious secondary rooms provide additional comfort. The quiet, family-friendly location with good public transport connections, schools, and shopping facilities rounds off this attractive offer perfectly.This BETTERHOMES offer is characterized by the following advantages:- freshly renovated (2026)- 135 m² living space on 3 floors- 220 m² plot with garden- large sunny garden with terrace- bright living area with chimney- modern kitchen with granite countertop- two bathrooms- garage + outdoor parking- quiet and family-friendly location- ideal for families with children- and, and, and ...Interested? Contact us for a non-binding viewing!Not found anything suitable? Over 2,000 more offers at: www.betterhomes.ch - the real estate fair mediatorDo you want to market a property yourself?Take advantage of our know-how: https://www.betterhomes.ch/de/profitierenDo you want to have a property valued?Find out its value now through our free valuation, immediately and without obligation!https://www.betterhomes.ch/de/knowledge/estimationMore detailsLocation: goodCondition: very goodBathrooms / wet cells: 2 (2x WC / sink / shower) Heating system: woodPublic transport: bus, 350 m / train station, 1 kmSchools: secondary and primary school, 1.4 kmShops: Migros, 2 km / Volg, 2 km

  • Balcony / Terrace
1 / 7
6.5 rooms200m²CHF 10,500.–
8700 Küsnacht

Küsnacht: spacious semi-detached house with lake view and garden

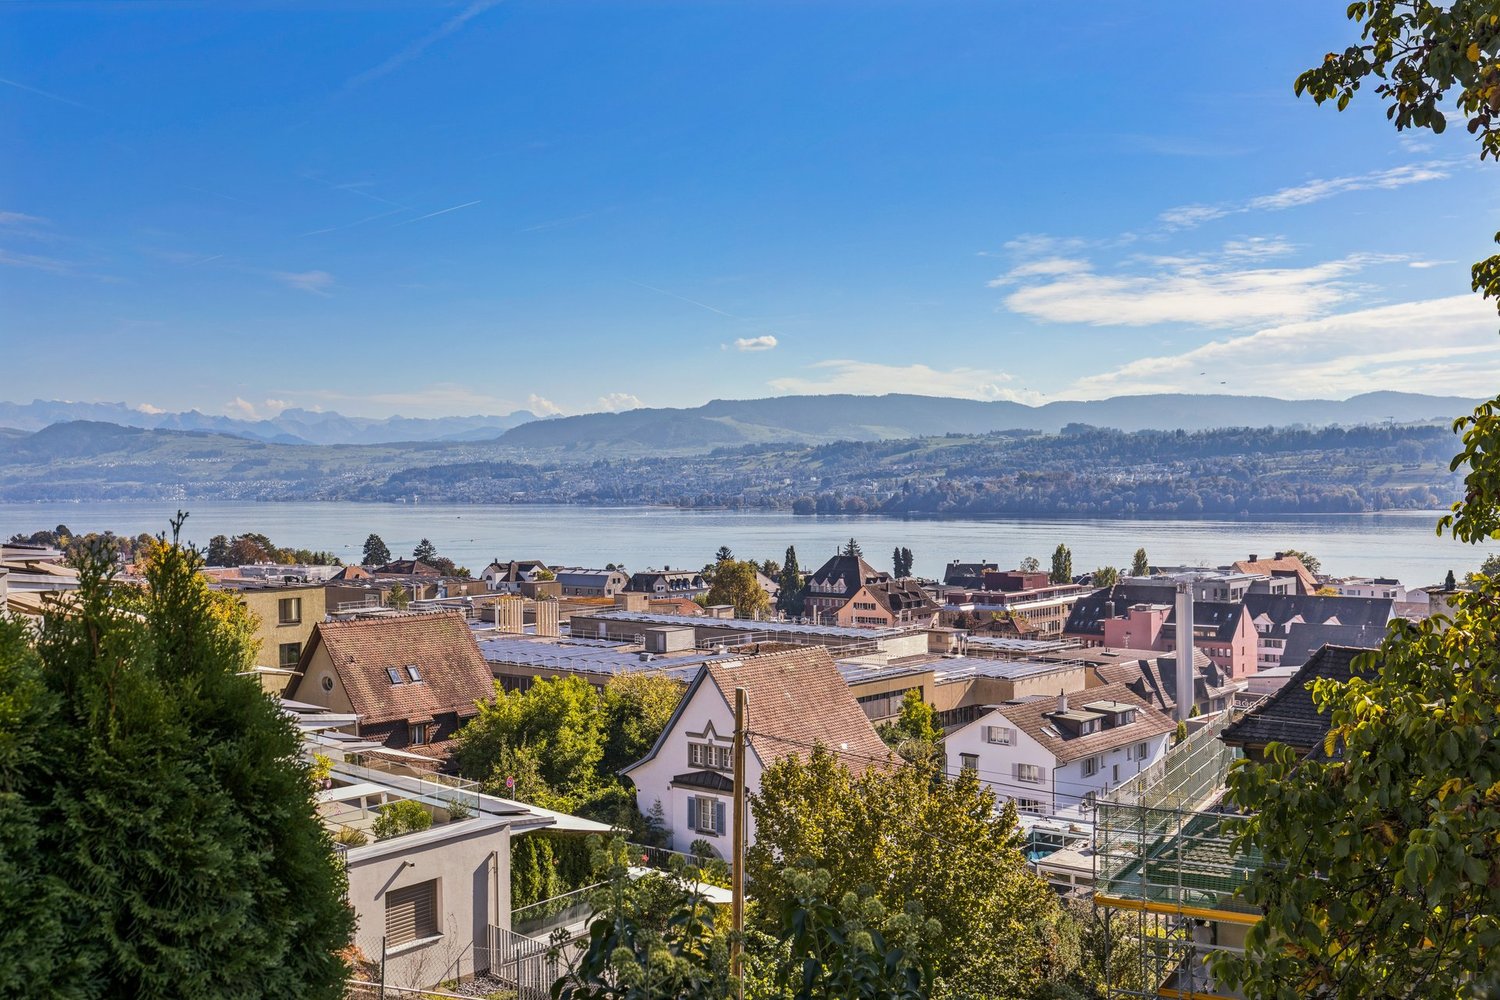
Already when entering this rare rental object in Küsnacht, the view falls over Lake Zurich. A high-quality materialization characterizes this semi-detached house, which was comprehensively renovated in 2021, and gives it an atmosphere full of charm. Carefully preserved original elements meet a modern, restrained design with Mediterranean lightness. The result is a home that is stylish, authentic, and of special character. The openly designed living and dining area forms the heart of the house. The high-quality chrome steel kitchen with integrated wine cooler blends harmoniously into the room. The carefully restored parquet floor and the preserved wall panels give the rooms additional character and underline the charm of the property. The covered balcony with its impressive 180-degree view over Lake Zurich will quickly become your favorite spot. On the upper floor, you will find three bedrooms, some with built-in closets, as well as a bathroom with a shower. The attic complements the room offer with another bedroom, a bathroom with a bathtub, and a versatile usable anteroom that is ideal as a home office or playroom. The fully developed former cellar has a separate entrance and is therefore ideal as an independent guest area, studio, or office. A bathroom with a spacious shower and laundry room complements the area. The 633 square meter large property offers extensive green spaces and a lot of privacy. A large gravel area, old trees, shrubs, lavender, various berry plants, and a fig tree characterize the natural and low-maintenance garden. The property - 6.5-room semi-detached house - Lake and distant view - Approx. 200 m² living space - Approx. 633 m² property size - High-quality renovation with attention to detail - Spacious garden and balcony - A lot of privacy - 2 outdoor parking spaces

1 / 7
7.5 rooms200m²CHF 10,690.–
8704 Herrliberg

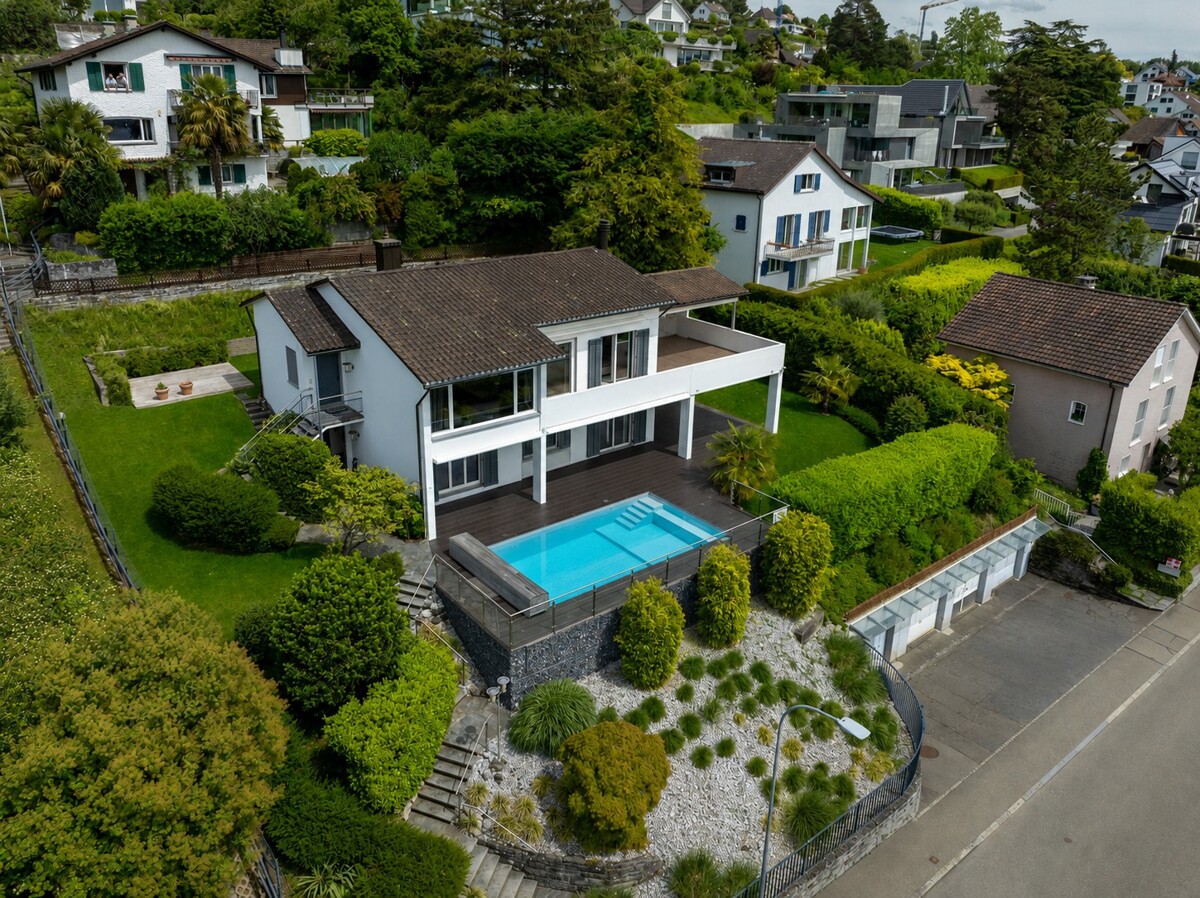
Herrliberg: exclusive single-family house with lake view, garden and pool

In a privileged residential area in Herrliberg, this detached single-family house presents itself as a spacious retreat with unobstructable lake views, plenty of privacy, and an extensive outdoor area. Approximately 200 square meters of living space are spread over two floors, creating a living feeling that effortlessly combines width, comfort, and elegance. The well-thought-out floor plan structure supports stylish living with a clear separation between representative and private areas. On the upper floor, the openly designed living and dining area forms the center of the house. Generous window surfaces stage the view of Lake Zurich and give the room an inviting atmosphere. The kitchen, renewed two years ago, is high-quality equipped and elegantly integrates into the living area. On the approximately 60 square meter large terrace, the living feeling continues outdoors and offers a cozy framework for quiet hours or social occasions with the chimney. The master suite impresses with a separate dressing room and an en-suite bathroom, while on the ground floor, several flexibly usable rooms are available, which are ideal as bedrooms, offices, or guest rooms. The outdoor area is one of the special strengths of this property. Several terraces, covered seating areas, the spacious garden, and the pool area create a private retreat with a touch of vacation feeling. A separate laundry room, wine cellar, a garage parking space with an E-charging station, as well as an additional outdoor parking space round off this high-quality offer. The property - 7.5 room single-family house - Approx. 200 m² living space - Approx. 943 m² plot area - Master with dressing room and en-suite bathroom - Impressive lake and distant view - Various outdoor areas with spacious garden - Swimming pool with solar cover - Exclusive privacy - 1 garage parking space with E-charging station and 1 outdoor parking space

1 / 7
4.5 rooms140m²CHF 6,885.–
8810 Horgen

Horgen: New single-family house with garden and plenty of privacy


As a first-time occupancy, this 4.5-room single-family house in Horgen offers a high-quality living solution for all those who value peace, privacy, and stylish design. The detached house is located in a pleasant single-family home area near the forest and blends harmoniously into its surroundings. It convinces with a well-thought-out concept that combines generosity and retreat in a harmonious way. The modern architecture and carefully selected materials give the property a valuable expression. The sustainable construction method also underlines the quality claim of this house. The combination of solid construction and wood elements supports the high-quality overall picture. The floor plan with around 140 square meters of living space extends over two floors. The open-plan living and dining area and the kitchen form the center of the ground floor. Generous window areas and floor-to-ceiling sliding doors provide plenty of light. This level is complemented by another room and a bathroom with a shower. On the upper floor, the house's successful room concept is consistently continued. Here are two more rooms, a bathroom with a bathtub, and a large terrace. The outdoor area is also convincing at first glance. Garden and seating area create an idyllic environment for relaxing hours outdoors. The generous surroundings and plenty of greenery give this area a special tranquility and underline the private character of the property. The property - New building in first occupancy - 4.5-room single-family house - Approx. 140 m² living space - High-quality materialization - Sustainable construction - Freecooling and Smart-Home system - Photovoltaic system - Spacious garden with seating area - Quiet location in an upscale neighborhood - 2 parking spaces

1 / 10
5.5 rooms283m²CHF 8,900.–
8001 Zürich

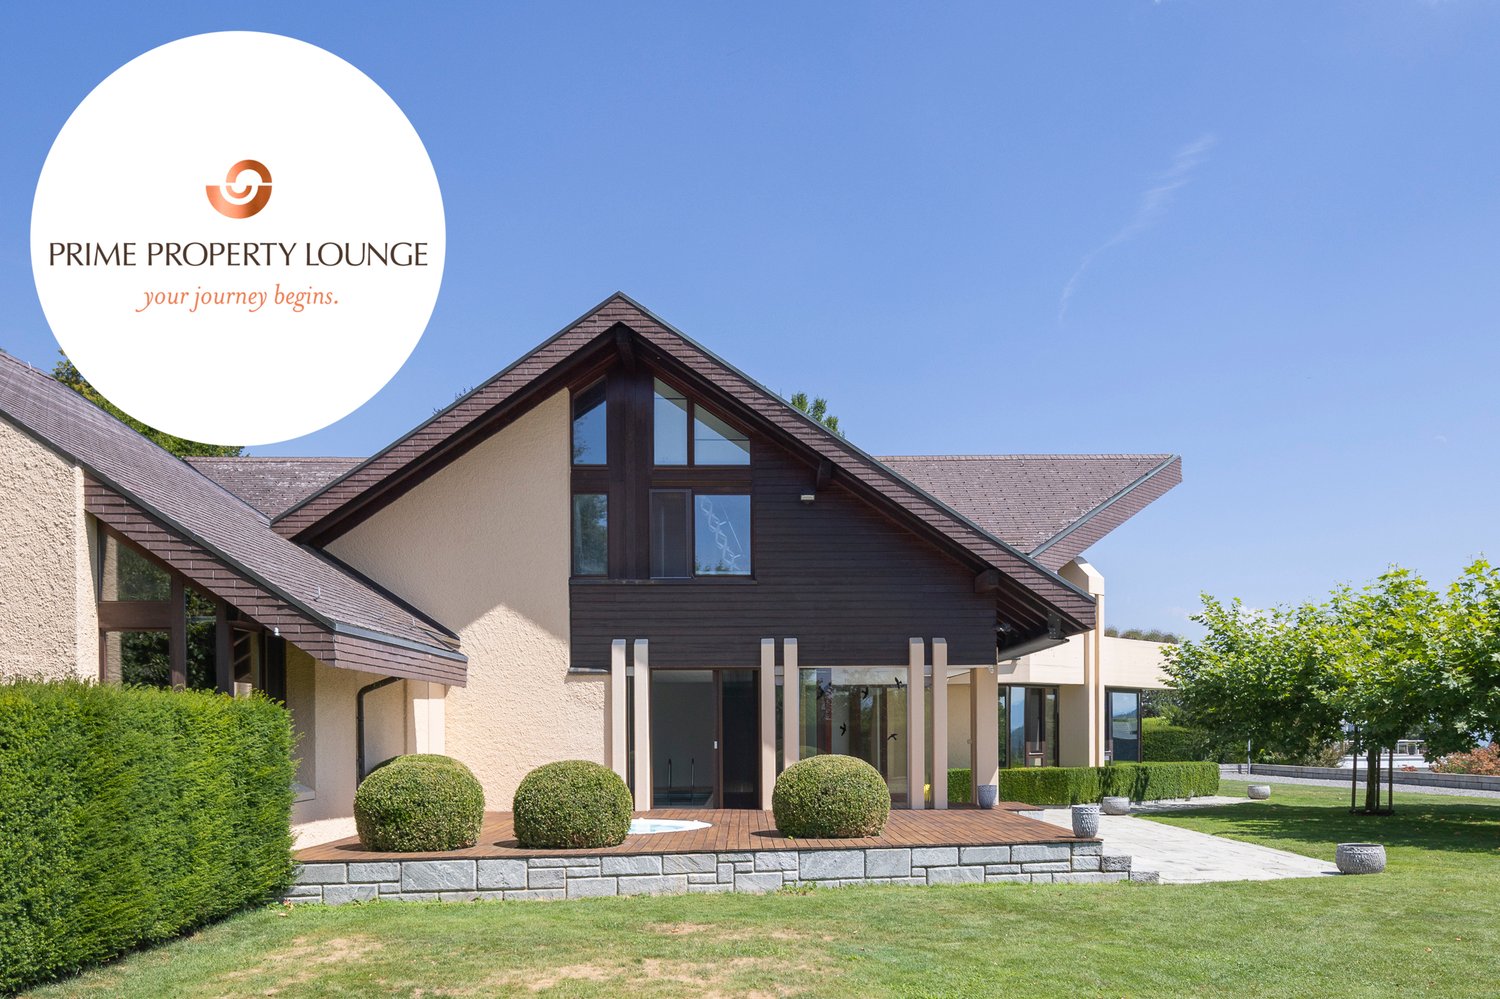
Detached single-family house with studio in Bauhaus style - rarity

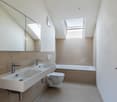
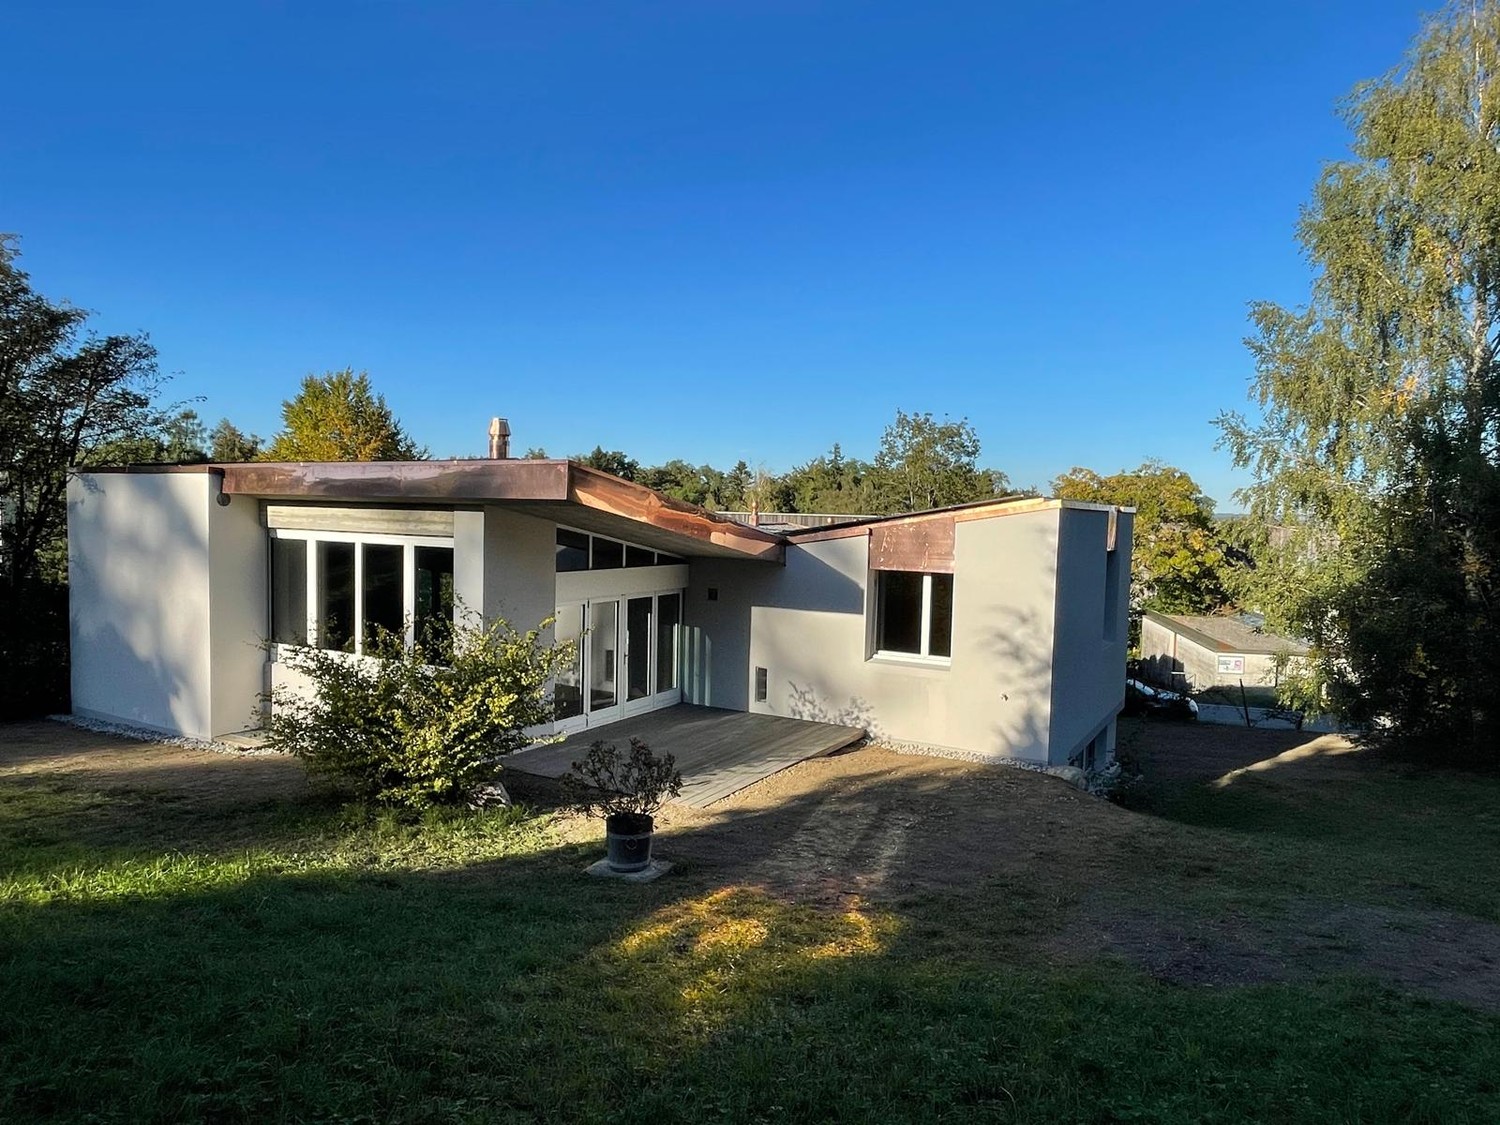
UETIKON AM SEE - 20 minutes from district 1 ZHABSOLUTE RARITY AND 100% PRIVACYDetached single-family house with studio in Bauhaus style.By appointment, we rent this unique single-family house in the green area of Uetikon am See with a large garden, pond, and furniture.Combine living and working with plenty of privacy and the 90m2 large studio - ideal for your photo/yoga studio, showroom, or workshop. Let your ideas run free - the completely basement-equipped property offers enough space for every project. The floor plan is designed with generous 127m2 living space as follows: Ground floorLiving room with 5-meter high vaulted ceiling, kitchen with new kitchen appliances, dining room, guest toilet, entrance hall with passage to the studio,Upper floorGallery, open office area, 2 bedrooms, bright bathroom/WC with skylight, passage into the studio's gallery Shopping facilities for daily needs can be found in Uetikon itself, a more comprehensive offer is available in the neighboring communities of Stäfa and Meilen. Kindergarten, primary, secondary, and cantonal school/gymnasium are available in the Uetikon community. The community offers a wide range of club activities. Leisure facilities (Meilen and Männedorf indoor pool, beach, beach volleyball, skater park, tennis courts, etc.) are within a few minutes' drive. Additionally, you can reach the Pfannenstiel recreation area on foot.We look forward to your contact for an individual viewing appointment.

Suggested properties for you based on search results

Other interesting objects