604 results - House, chalet, rustico to buy: District Mendrisio

1 / 11
4.5 rooms, 148m², CHF 890,000.–
6862 Rancate

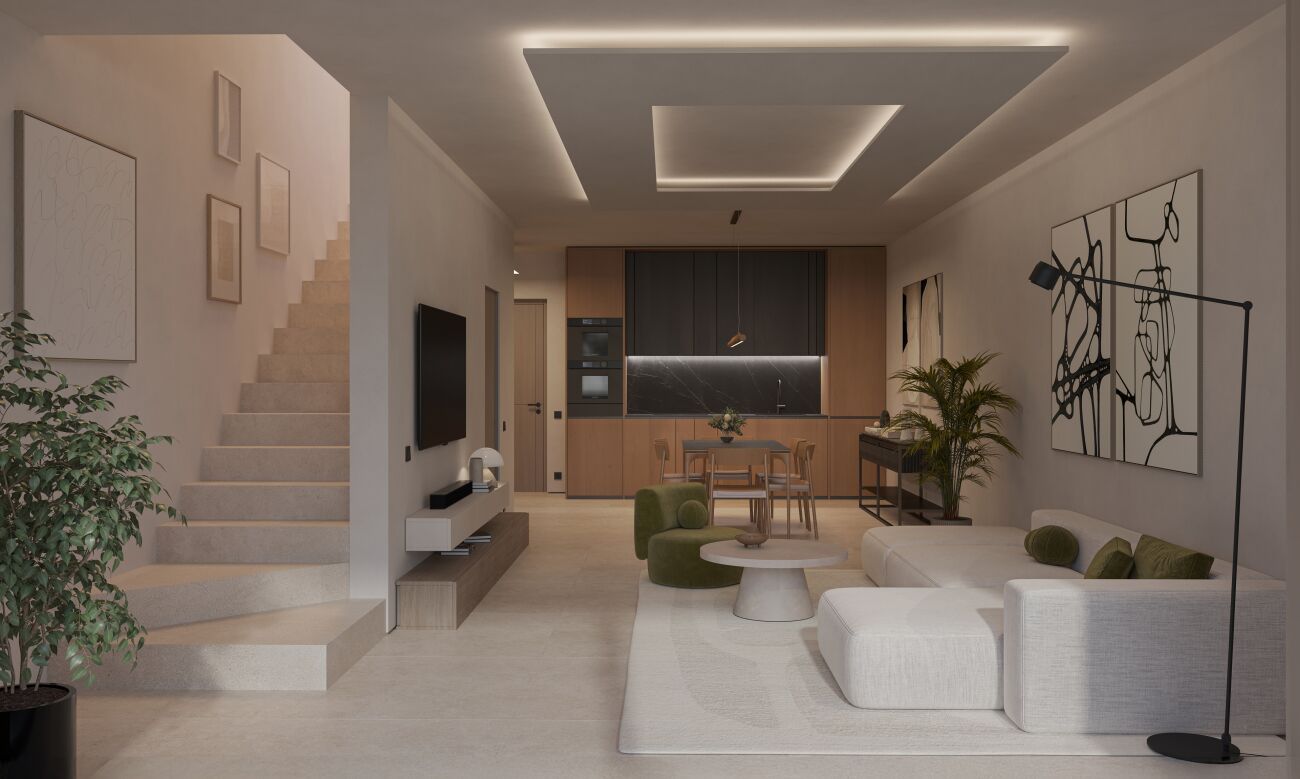
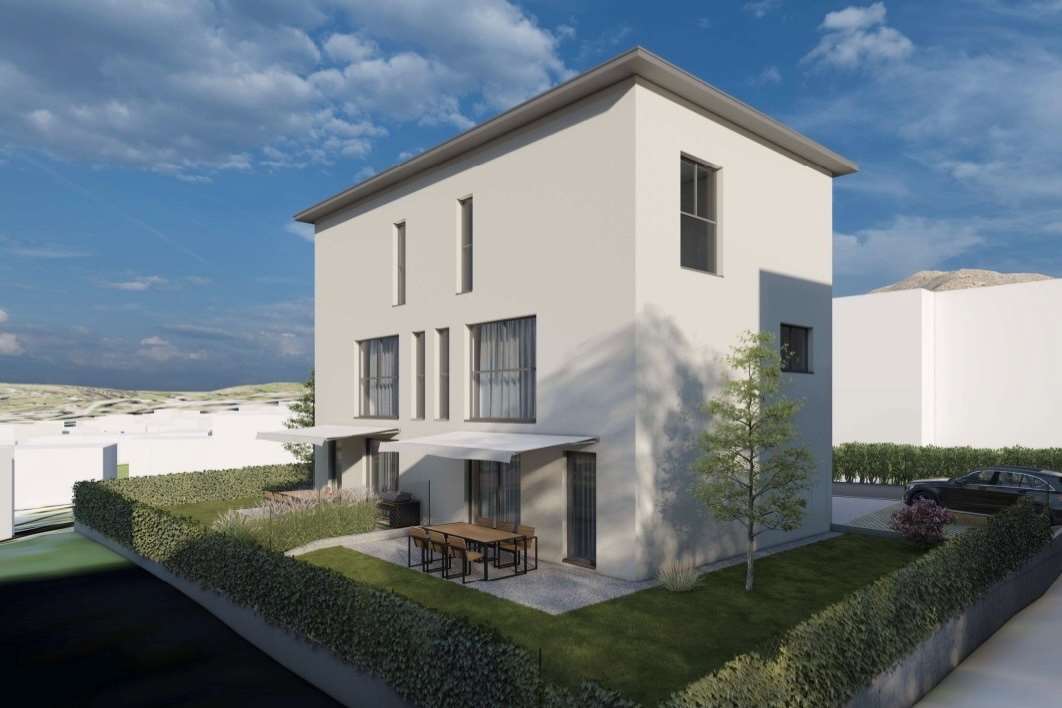
Rancate: terraced villa with 4.5 rooms, 148 sqm, with splendid view

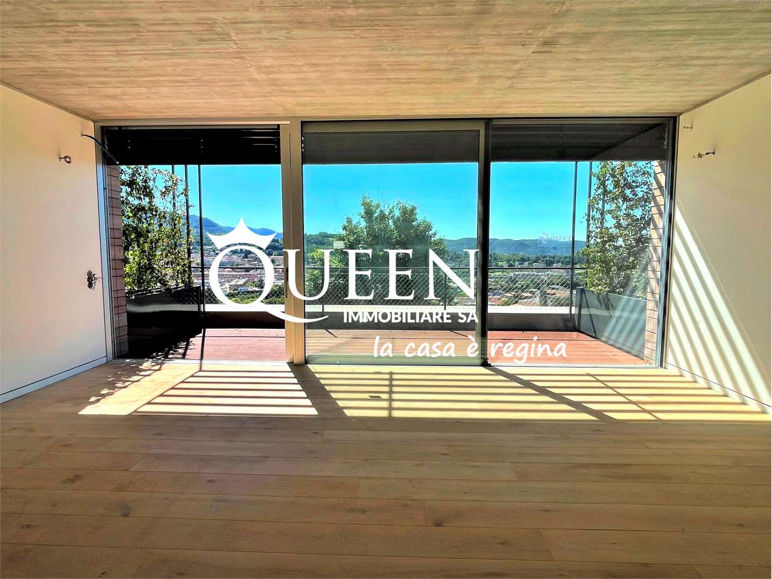
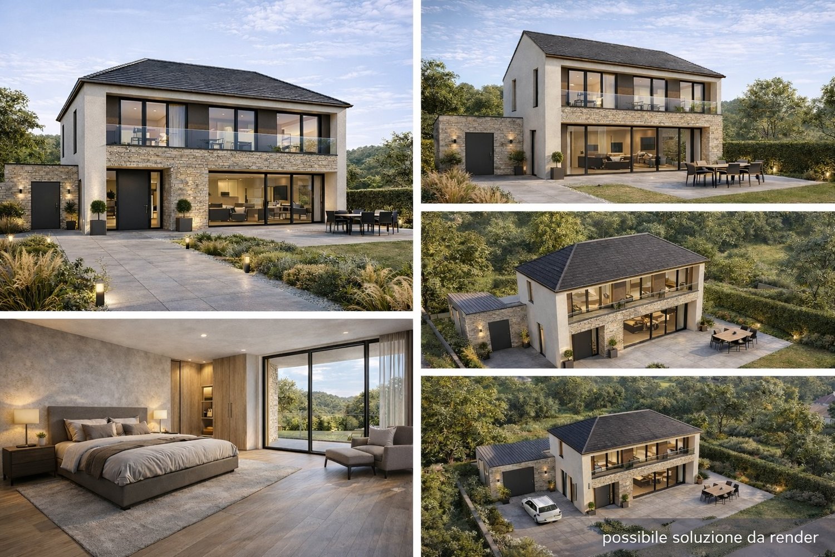
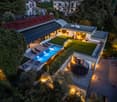
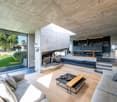
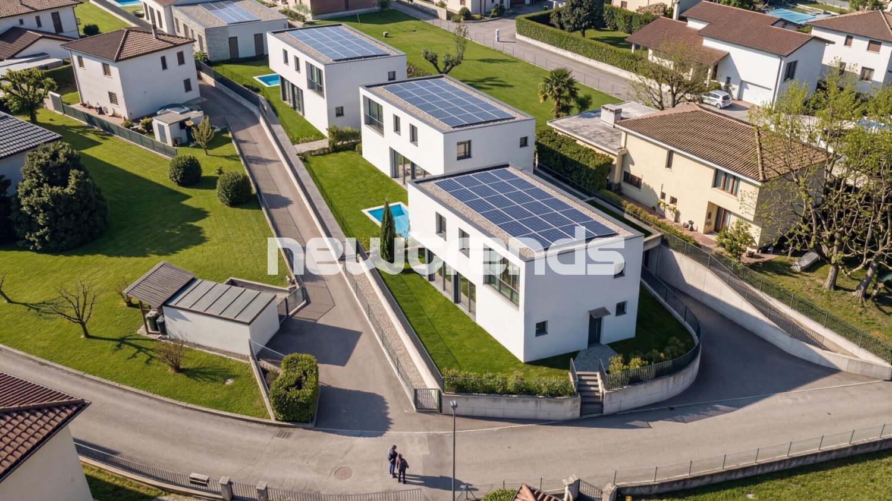
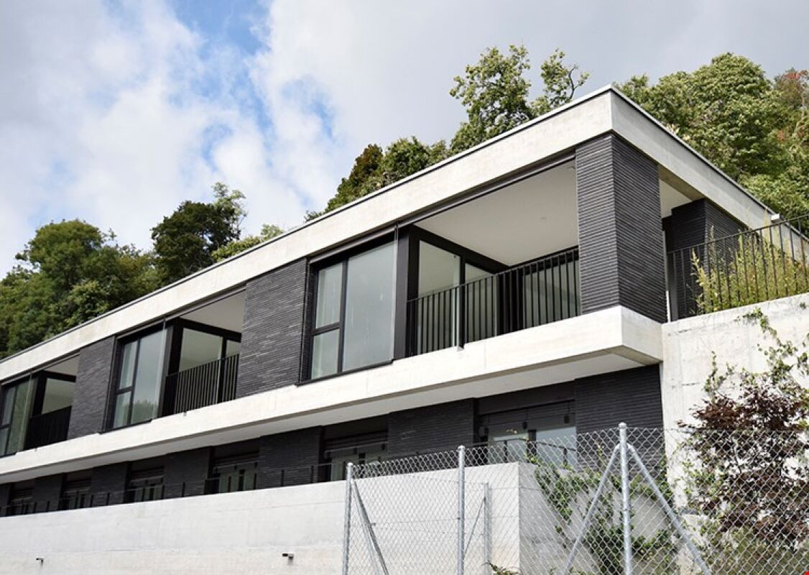
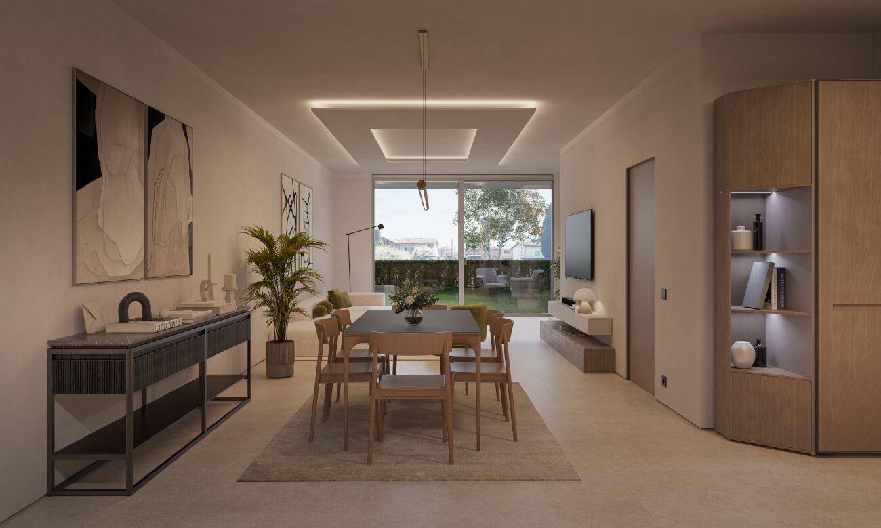
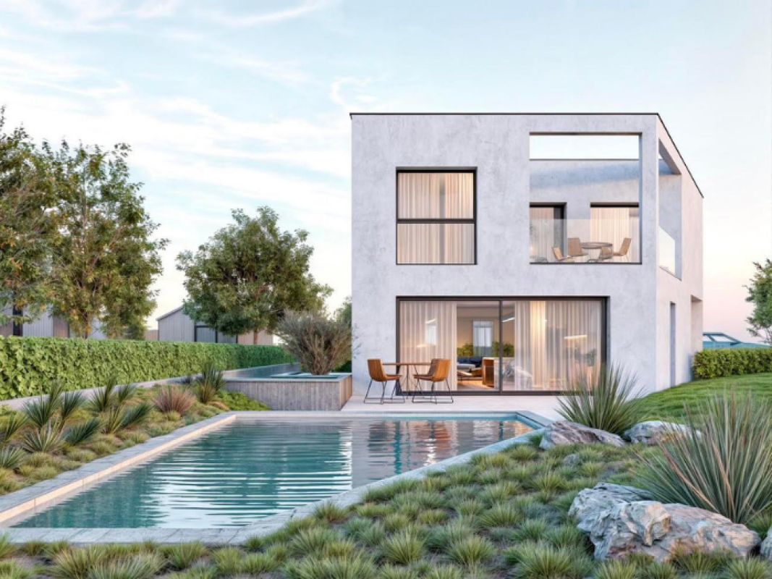
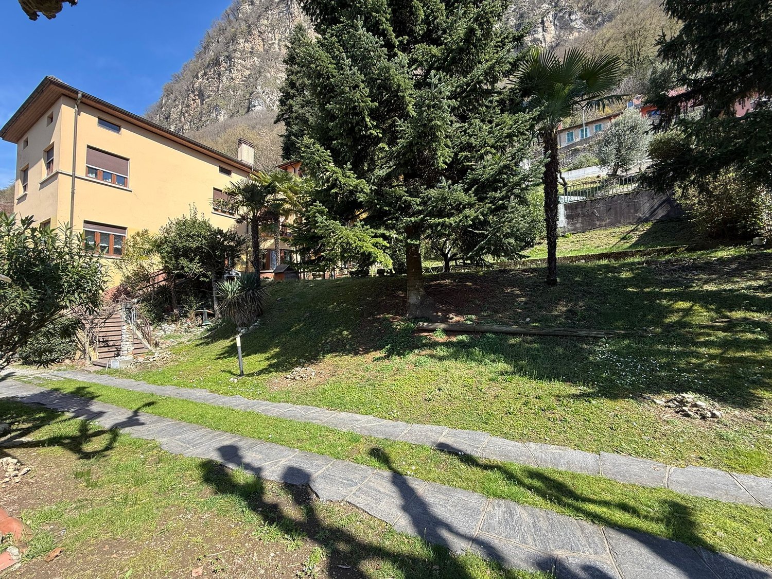
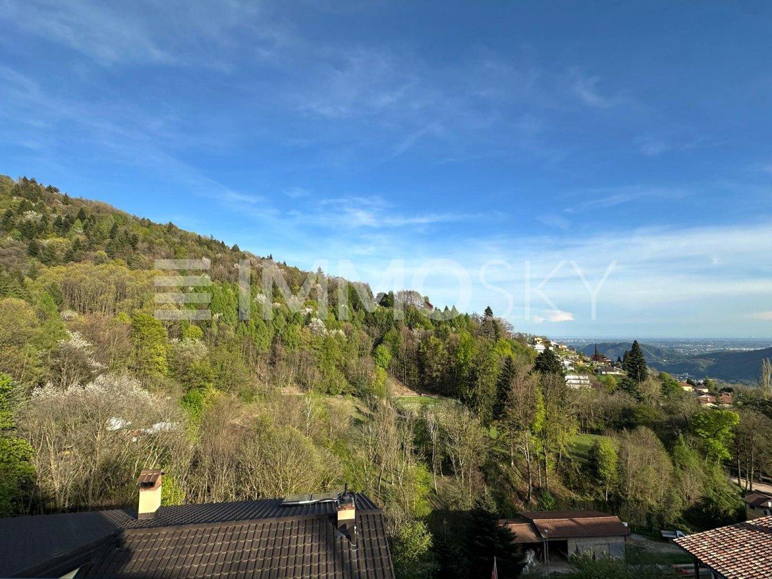
Rancate-Mendrisio, terraced villa with 4.5 rooms, 148 sqm, in a residential area; 3 bedrooms, 3 bathrooms, 2 parking spaces. Panoramic viewProject of 4 terraced villas, developed on two levels, with terraces and patio in ownership. The villas were built in a traditional way with state-of-the-art systems that allow for significant energy savings. The chosen finishes are of superior quality and create modern environments with interesting contrasts, combining exposed concrete with warmer materials like wood and natural stone. The large floor-to-ceiling windows allow you to enjoy the beautiful panorama from the inside as well. On the ground floor, the living area is airy and bright, with:- entrance to the open space consisting of kitchen (at the buyer's choice), living room with large windows from which you can access the terrace directly, hallway, and guest bathroom. On the lower floor:- master suite with floor-to-ceiling doors and large windows from which you can access the terrace/patio directly, with walk-in closet and bathroom with shower, two other bedrooms, one with exit to the patio, second bathroom, and laundry/storage room. This interesting housing solution is completed by an external storage room and covered and uncovered parking spaces. The value of this housing solution lies primarily in its location, at the foot of Monte San Giorgio, but only 5 minutes from Mendrisio and all services.Ideal for those who want to live in a quiet place surrounded by greenery, but also comfortably!- Sales price house no. 2 and house no. 3 CHF 890'000.- Covered parking spaces CHF 35'000.- each- Uncovered parking spaces CHF 25'000.- each

1 / 12
8.5 rooms, 490m², CHF 3,300,000.–
6828 Balerna

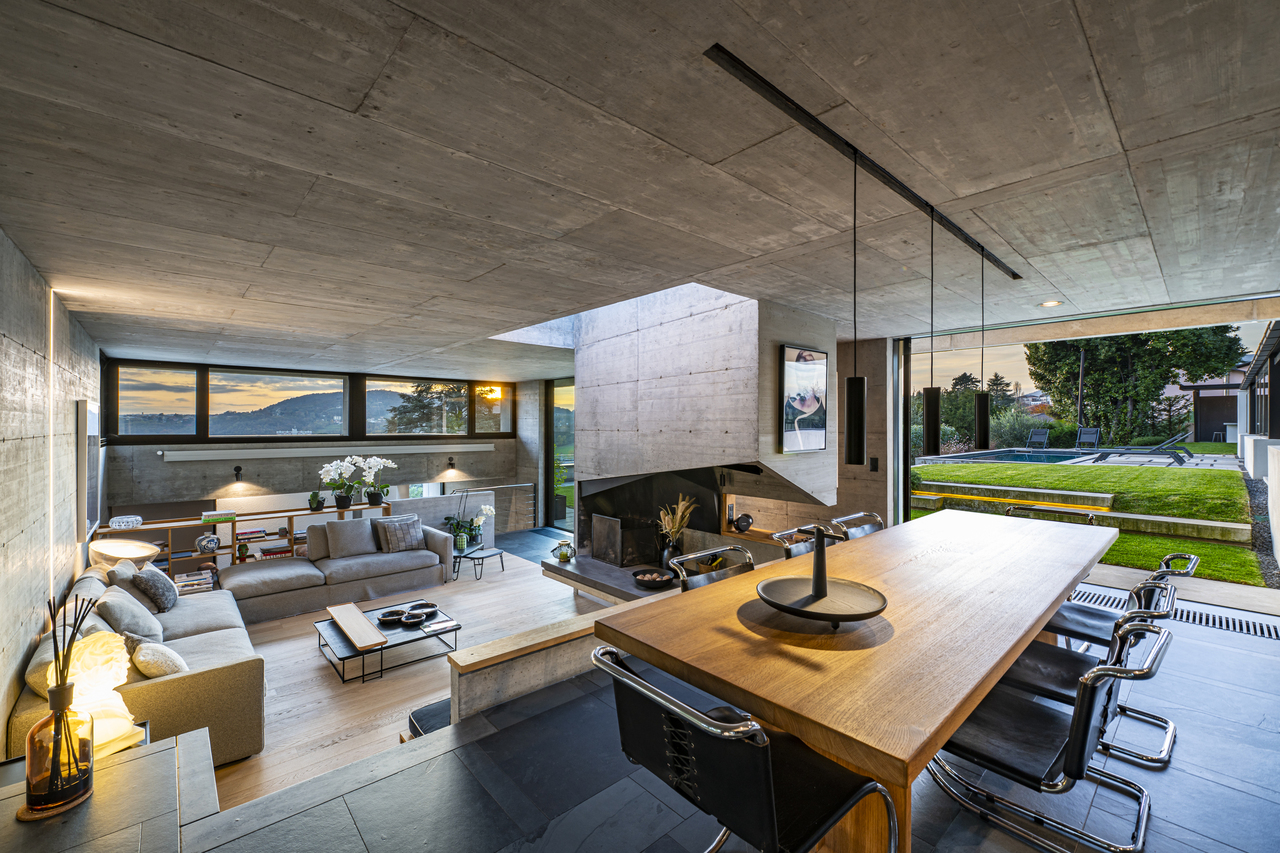
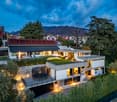
Casa Dolinski | Un capolavoro di luce e design

In posizione tranquilla e riservata a Balerna, Casa Dolinski è una villa contemporanea di forte identità architettonica, immersa nel verde del Mendrisiotto e aperta su ampie vedute del paesaggio circostante. Progettata originariamente dall'architetto Mike Dolinski, la proprietà si distingue per un linguaggio essenziale e caratterizzato da materiali autentici, in cui ardesia scura, beton, vetro e parquet in rovere definiscono ambienti di grande presenza, attraversati da una luce naturale costante.La casa è stata oggetto di attenzione da parte di riviste prestigiose, tra cui AD Italia, che ne ha raccontato il carattere brutalista, la forza materica e il percorso di ristrutturazione conservativa curato con il supporto dello Studio AOA Atelier Officine d'Architettura.Il progetto si sviluppa su tre livelli sfalsati, seguendo l'inclinazione naturale del terreno. Questa composizione conferisce alla casa una distribuzione articolata e dinamica, con spazi aperti e comunicanti, volumi generosi e grandi superfici vetrate orientate verso gli scorci più suggestivi del giardino e delle colline circostanti. La struttura rivela una chiara impronta architettonica, fatta di prospettive calibrate, tagli di luce e contrasti materici.Elemento centrale della proprietà è il giardino d'inverno, una moderna serra oggi concepita come ambiente da vivere durante tutto l'anno. Aperta nella stagione estiva, diventa un'estensione naturale della casa verso il giardino; nei mesi più freddi, si trasforma in uno spazio raccolto e luminoso, ideale per la conversazione, il lavoro o momenti di quiete, con una vista privilegiata sul mutare del paesaggio.All'esterno, la piscina e l'ampia area barbecue definiscono una dimensione conviviale e privata, pensata per vivere il giardino con discrezione e continuità. Il terreno di circa 1'281 m² avvolge la proprietà e ne rafforza il senso di riservatezza, mantenendo un rapporto diretto con la natura circostante.La villa dispone di circa 490 m² abitabili, 8.5 locali, 4 camere da letto, 4 bagni, sauna, due locali dedicati ad attività personali o hobby, un ampio garage doppio e quattro posti auto esterni.Casa Dolinski è una dimora contemporanea dal carattere deciso, pensata per chi ricerca architettura, luce, privacy e collegamenti agevoli con Lugano, Como e Milano.In ruhiger und geschützter Lage in Balerna, im südlichen Tessin nahe der italienischen Grenze, präsentiert sich Casa Dolinski als zeitgenössische Villa mit ausgeprägter architektonischer Identität. Eingebettet in das Grün des Mendrisiotto und mit weiten Blicken auf die umliegende Landschaft, befindet sich die Liegenschaft an einem strategisch interessanten Standort mit guter Anbindung an Lugano, Como und Mailand.Ursprünglich vom Architekten Mike Dolinski entworfen, zeichnet sich die Villa durch eine klare, reduzierte Architektursprache und den sorgfältigen Einsatz authentischer Materialien aus. Dunkler Schiefer, Sichtbeton, Glas und Eichenparkett prägen Räume von starker Präsenz, die während des ganzen Tages von natürlichem Licht begleitet werden.Die Liegenschaft wurde von renommierten Publikationen aufgegriffen, darunter Architectural Digest und mehr, das den brutalistischen Charakter, die materielle Kraft und die konservative Renovation mit Unterstützung des Studio AOA Atelier Officine d'Architettura hervorgehoben hat.Das Haus erstreckt sich über drei versetzte Ebenen, die dem natürlichen Gefälle des Grundstücks folgen. Diese Komposition schafft eine vielschichtige und dynamische Raumabfolge mit offenen, miteinander verbundenen Bereichen, grosszügigen Volumen und grossen Glasflächen, die gezielt auf den Garten und die umliegenden Hügel ausgerichtet sind. Die Struktur offenbart eine klare architektonische Handschrift, geprägt von präzisen Perspektiven, gezielten Lichteinschnitten und sorgfältig abgestimmten Materialkontrasten.Ein zentrales Element der Villa ist der Wintergarten, eine moderne...
1 / 12
5.5 rooms, 215m², CHF 1,200,000.–
6850 Mendrisio

Extraordinary villa of large size with private garden.

In Ligornetto, in one of the most appreciated residential areas of Mendrisiotto, a single-family villa of new construction is taking shape, designed to offer the perfect balance between elegance, comfort, and living quality. A contemporary project that enhances natural light, privacy, and the harmonious relationship with the surrounding environment. The property develops on a living area of about 179 m² and proposes generous and well-distributed spaces, studied to satisfy the needs of modern life. The living area hosts a refined open-space kitchen that integrates perfectly with the living room, with the possibility of creating a studio, creating a welcoming and convivial environment, ideal for sharing moments with family or friends. The sleeping area includes three bedrooms and three bathrooms, plus a practical guest service, ensuring functionality, comfort, and the right privacy for each family member. The large openings and the balcony allow you to enjoy a pleasant open view and a constant connection with the external spaces. The property is completed by a dedicated laundry room, a cellar, and two comfortable parking spaces in the garage, elements that contribute to making this residence even more exclusive and functional. Inserted in a modern architectural project with delivery expected in 2027, this villa represents a high-level housing solution for those who want to live in a quiet and reserved context, without giving up the proximity to the main services and connections of Mendrisiotto. A home where design, light, and building quality come together to give life to an elegant and contemporary living experience.

1 / 7
150m², CHF 290,000.–
Contrada dei Silva, 6834 Morbio Inferiore

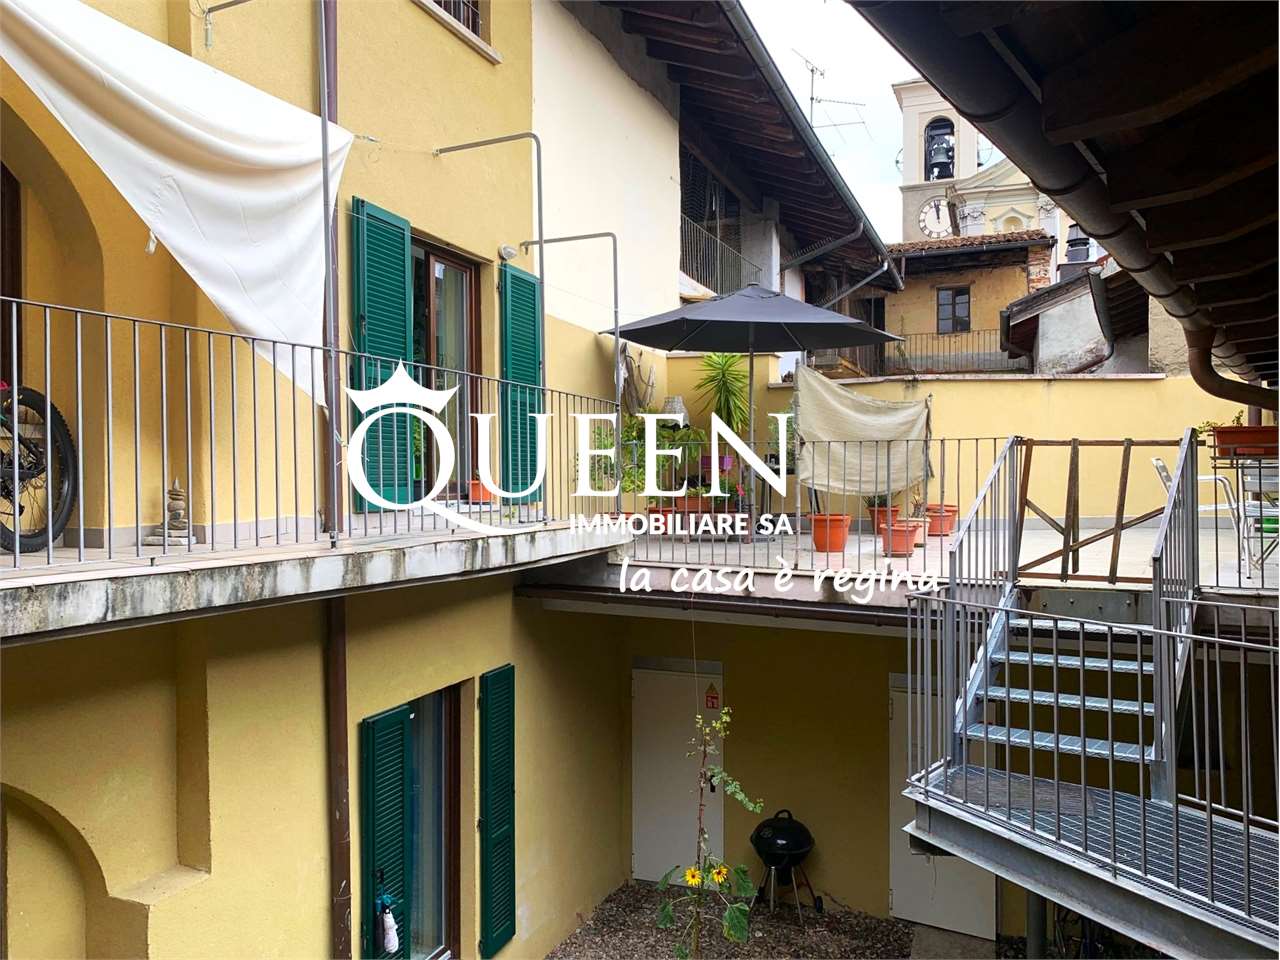
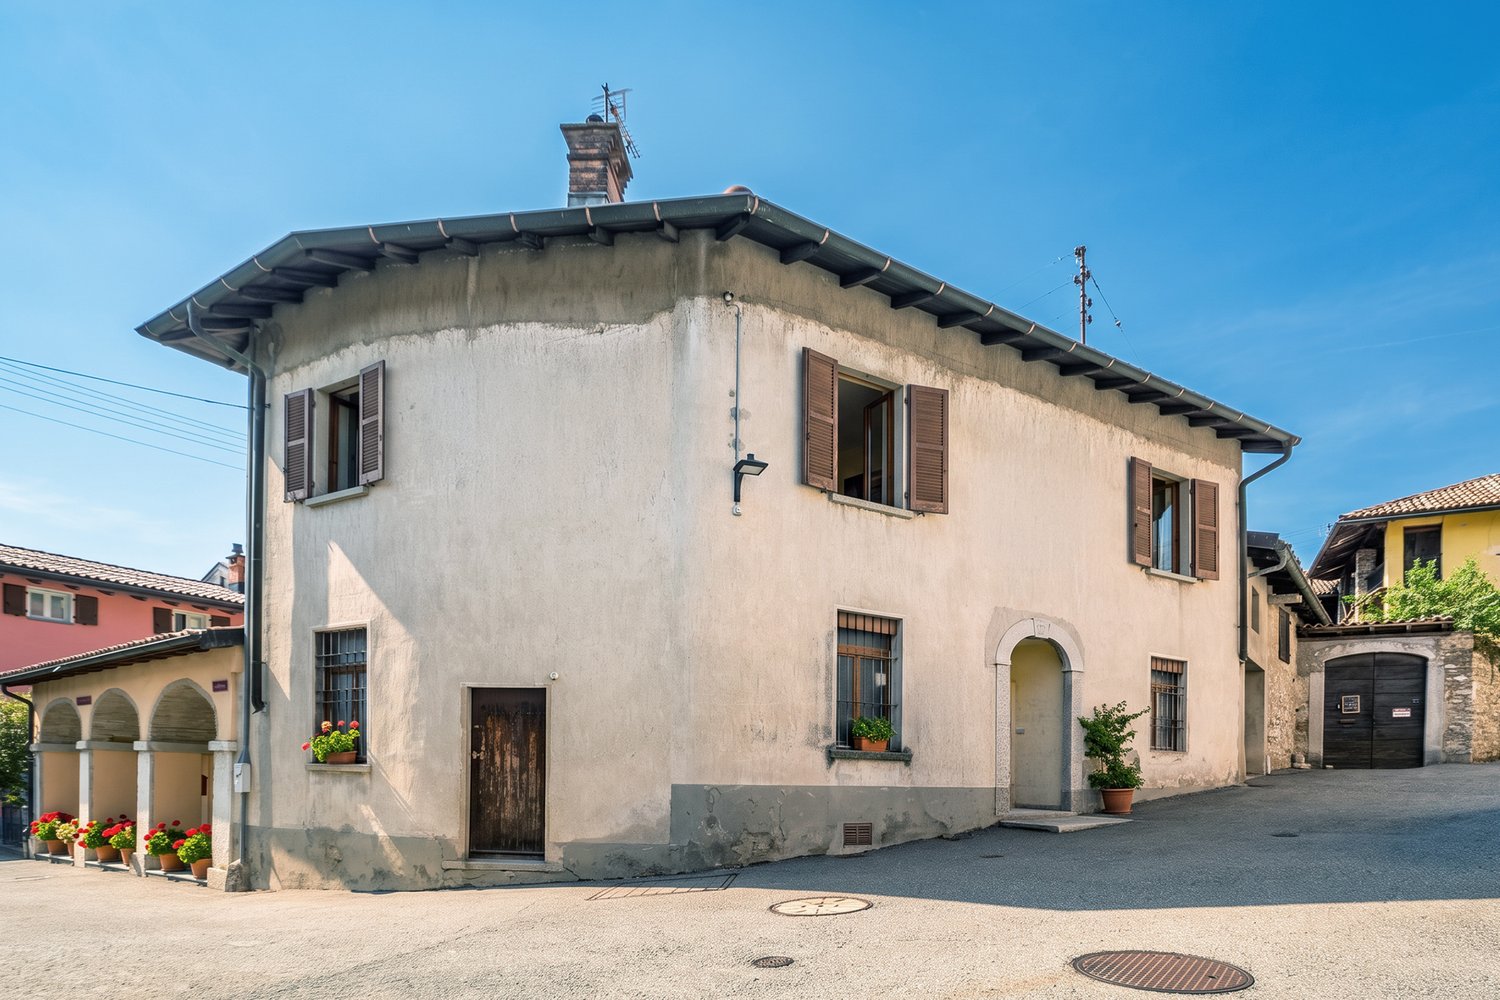
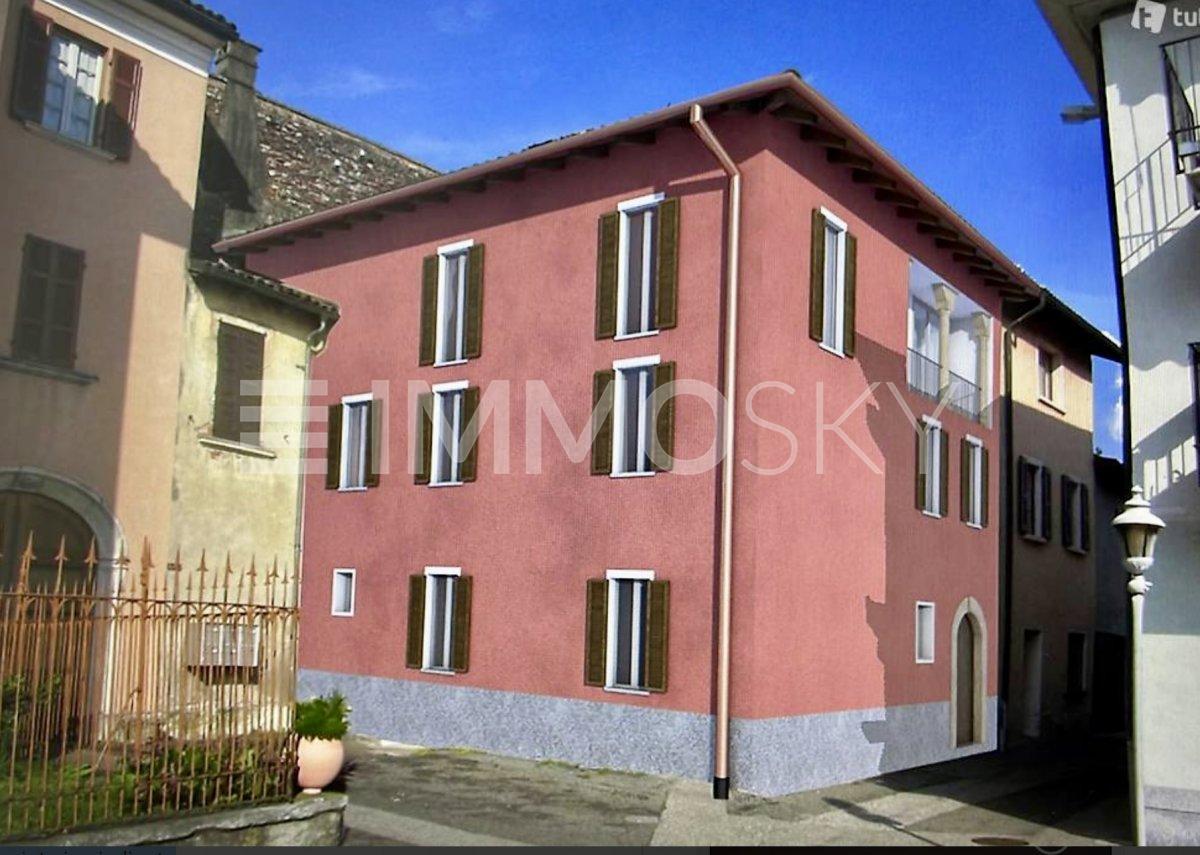
Morbio Inferiore Ancient Core House

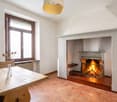
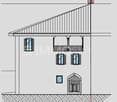
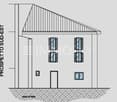
Characteristic 5.5 room courtyard house, about 150 m² total, developed on three levels above ground and located in the picturesque historic core of Morbio Inferiore. The property, completely to be renovated, offers ample opportunities for personalization and creation of custom spaces, including the realization of an additional bathroom.The position is ideal for those who love courtyard life, with the charm of typical village homes and the convenience of having schools, playgrounds, shops, and transport a few steps away. The property is inserted in an ordered and curated context, surrounded by other already finely renovated core houses.Currently, the house is equipped with an electric transport system for people with mobility difficulties, a detail that guarantees easier access to the different levels.Internal distribution • Ground floor: • large private garage for car, motorcycle, and bicycle, with space for DIY and car inspection pit, complete with sink. • Room with traditional fireplace and water predisposition, ideal as a living room, study, or tavern, with a window on the private courtyard. • Small, paved, covered courtyard with stone sink and functioning faucets, connected to the garage. • Under-stair space usable as a pantry or wine cellar.First floor: living room with balcony on the courtyard side, perfect for the day area. • Kitchen already predisposed with all water connections and window. • Large, windowed bathroom with bathtub and shower.Small storage room. • Balcony along the entire facade on the courtyard side.Second floor: • Bedroom with balcony. • Two large, communicating rooms, both windowed; possibility of uniting the spaces to create a large bedroom with walk-in closet and balcony. • Service WC with sink.Attic: • Hobby/laundry room with predisposition for washing machine and ironing, windows, and skylights. • Additional room used as a guest bedroom with bidet and sink, also windowed.Strengths • Completely customizable thanks to total renovation • Possibility of creating an additional bathroom • Context of the courtyard already revitalized and of great charm • Private garage • Close to all major services and just a few minutes from Mendrisio and Fox Town. • Great potential to transform it into a unique house, with the warmth and authenticity typical of historic homes, but adapted to today's needs. *** Some photos offer decoration ideas***For information or visits, we are reachable by phone or email.CaSe Immobiliare ? Living in the future.

Travel time
-
1 / 11
4.5 rooms, 165m², CHF 970,000.–
6839 Sagno

For rent: Modern and elegant, customizable units, garden, also rent-to-buy

The Muggio Valley, which was declared the most beautiful Swiss landscape of the year in 2014, is the southernmost valley in Switzerland and includes nine villages, including the town of Sagno. Living in Sagno is like living in a fairy tale, rich in history, where modernity and nature meet and leave room for fantasy.In this fascinating scenario, we offer 4 customizable residential units for sale, developed vertically over three levels, with a garden, covered, independent parking spaces, and a breathtaking view of the valley. There is also the possibility of buying with the Rent To Buy formula, with a down payment and a rental contract to be defined between the parties.Each residential unit is divided as follows:Ground Floor: 2 covered parking spaces, entrance area, storage room, and technical room.First Floor: master bedroom and single bedroom with access to a large, semi-covered terrace, corridor, bathroom with shower, and bathroom with bathtub.Second Floor: large living area, kitchen, guest bathroom, garden, covered terrace with a view of the valley.Net area: 157 - 165.80 m²For some residential units, there is the possibility of personalizing the finishes with materials and colors to your liking.All residential units are characterized by large openings to the south. The facades are made with gray, visible brick and protruding, visible reinforced concrete bands.Heat production with heat pump. Distribution through serpentine in all living areas. Oil heating with internal heat distribution through aluminum radiators.The offer is completed by the basement area, which consists of a laundry room and a technical room.Also available in the same residence are 3 residential units with 5.5 rooms.If you would like more information or to visit this interesting property, please call us at +41 91 210 40 40.Note: The information indicated in this announcement is of a purely indicative and non-binding nature.

1 / 6
4.5 rooms, 130m², CHF 882,000.–
Via Pezoo, 6877 Coldrerio

Modern semi-detached house with private garden, newly built

Modern semi-detached house with private garden, newly built We are offering for sale in Coldrerio, in a quiet residential area, very sunny and in the green, an interesting semi-detached house with 4.5 rooms on 2 floors with a private garden.All main services, infrastructures, public transport and road connections are located in the immediate vicinity.It is integrated into a pleasant and interesting residential context composed of 6 residential units under construction, offering functional architectural solutions and good quality finishes that cater to the multiple needs of modern life.The bright and well-divided spaces give a warm and welcoming atmosphere and the access to the flat private garden makes the spaces more livable in the beautiful season.The residential unit, approximately 130 sqm, develops on two levels.On the ground floor we find the day area formed by a bright open space that includes the living area, a kitchen with a view, a guest bathroom and the exit to the portico and the private garden.On the upper floor the night area offers a master bedroom with a private bathroom equipped with a shower, 2 additional bedrooms, a bathroom with a shower and a separate laundry room.The residential unit is assigned 2 external parking spaces (for a total of Fr. 50'000.--) and a spacious cellar in the common basement (Fr. 10'000.--)ABOUT the apartment 130 sqmPortico 9 sqmGarden 77sqmCommercial area 142 sqmIn the same complex, a semi-detached house of 127 sqm with a portico of 9 sqm and a garden of 30 sqm is also available for Fr. 834'000 (parking spaces and cellar excluded).Heat production through air-water heat pump and heat and cooling distribution through floor serpentine. A photovoltaic system on the roof of the building is also planned.Aluminum windows with triple glazing and electric shutters.If you would like more information or to view this interesting property, please call us at +41 91 210 40 40.Note: The information indicated in this announcement is of a purely indicative and non-binding nature.

Travel time
-
1 / 6
4.5 rooms, 127m², CHF 834,000.–
Via Pezoo, 6877 Coldrerio

Modern semi-detached villa with private garden, new construction

Modern semi-detached villa with private garden, new construction We are offering for sale in Coldrerio, in a quiet residential area, very sunny and green, but with all major services, infrastructure, public transport, and road connections in the immediate vicinity, an interesting semi-detached villa with 4.5 rooms, spread over 2 floors, and a private garden.It is integrated into a pleasant and interesting residential context, composed of 6 residential units under construction, and offers functional architectural solutions and good finishes that cater to the various needs of modern life.The bright and well-divided spaces provide a warm and welcoming atmosphere, and access to the flat, private garden makes the spaces even more livable during the beautiful season.The residential unit, approximately 127 sqm, develops over two levels.On the ground floor, we find the living area, consisting of a bright open-space area that includes the living area, a kitchen, a guest bathroom, and the exit to the portico and the private garden.On the upper floor, the sleeping area offers a master bedroom with a private bathroom with a shower, 2 additional bedrooms, a bathroom with a shower, and a separate laundry room.The residential unit has 2 external parking spaces (for a total of CHF 50,000.--), and a large cellar in the common basement (CHF 10,000.--)ABOUT the apartment 127 sqmPortico 9 sqmGarden 30 sqmCommercial area 135 sqmIn the same complex, a semi-detached villa of 130 sqm SUL with a portico of 9 sqm and a garden of 77 sqm is also available for CHF 882,000 (parking spaces and cellar excluded).Heat production through air-water heat pump and heat and cooling distribution through floor serpentine. A photovoltaic system on the roof of the building is also planned.Aluminum windows with triple glazing and electric shutters.If you would like more information or to view this interesting property, please call us at +41 91 210 40 40.Note: The information indicated in this advertisement is purely indicative and not binding.

Travel time
-
1 / 11
4 rooms, 131m², CHF 800,000.–
6833 Vacallo

New single-family homes with private garden in Vacallo

In the municipality of Vacallo, in a quiet residential area surrounded by greenery and well-exposed to the sun, we propose for sale two modern single-family homes inserted in a refined, newly built semi-detached house.The homes, which are completely independent, have been designed to offer comfort, functionality, and energy efficiency, representing the ideal solution for families and for those who want to live in a reserved context without giving up the convenience of the main services.Each unit has a private entrance, a large, exclusive garden, and two covered outdoor parking spaces.The distribution of spaces has been studied to guarantee maximum livability and brightness.On the ground floor, we find a spacious living area of over 40 m² with a living room, dining room, and open kitchen, characterized by large openings towards the private garden. A practical guest bathroom completes this level.The first floor hosts the sleeping area composed of two bedrooms and a bathroom with a shower.On the top floor, a large master bedroom, a second bathroom, the laundry room, and the technical room develop.The homes are equipped with underfloor heating powered by an air-water heat pump, high-performance windows with double glazing, and modern finishes designed to guarantee living comfort and reduced consumption.Availability: Villa ACHF 800'000.-Covered outdoor parking for 2 cars: CHF 70'000.- Villa BLarger garden and more open viewCHF 820'000.-Covered outdoor parking for 2 cars: CHF 70'000.-Strong points: New construction Completely independent villas Private garden Two covered outdoor parking spaces Large, bright living area 3 bedrooms 2 bathrooms + guest toilet Private laundry room Air-water heat pump Underfloor heating Quiet and sunny location Open viewA rare proposal on the market, perfect for those looking for a modern, efficient, and ready-to-live-in home in one of the most pleasant residential areas of Mendrisiotto.Contact us today to get more information or to organize a visit and find the perfect home for your future.Mya Goessl +41 78 849 06 11.

1 / 7
4.5 rooms, 133m², CHF 1,550,000.–
Via Lunga, 6872 Salorino

Exclusive villa for sale with pool to be built

We are offering a villa for sale in Salorino, a modern residential project that includes two independent homes designed for those seeking a modern, comfortable, and elegant lifestyle. With one of the two houses already sold (A), a beautiful residence (B) remains available, combining design, functionality, and maximum comfort. A project with bright spaces, innovative and refined, ideal for those who desire a unique and modern home, with the possibility of personalizationExpected completion: Spring 2026Type: Houses, VillasMotivation: SaleLocation: SalorinoLiving area: 133 sqmRooms: 4.5Bathrooms: 3Bedrooms: 3Price: CHF 1'550'000Property details:Ground floor: A spacious open space accommodates kitchen, dining room, and living room in a bright environment. The ground floor is completed by the entrance hall, a guest bathroom, and a laundry room. The entrance is covered with direct access to the double garage. Outside, a private garden with a wonderful pool of 15.6 sqm.First floor: On the upper floor, we find three bedrooms, including the spacious master bedroom with walk-in closet and en-suite bathroom. There are also a second bathroom and a terrace with a view of the garden and the pool. Additionally, there is a double-height ceiling that overlooks the open space on the ground floor.Basement: Two cellars, a technical room with heat pump and infrastructure for the pool.If you wish to book a visit, call us without obligation at +41 91 210 40 40.N.B. The information indicated in this announcement is of a purely indicative and non-binding nature.

Travel time
-
1 / 12
3.5 rooms, 80m², CHF 395,000.–
6864 Arzo

Charaktervolles Eckhaus mit Garten, privatem Innenhof und viel Potenzial in Arzo

Charaktervolles Eckhaus mit Garten, privatem Innenhof und viel Potenzial in Arzo In Arzo, in ruhiger Lage und nur wenige Schritte vom historischen Dorfkern entfernt, bieten wir dieses charakteristische Eckhaus im Dorfkern mit privatem Innenhof, Garten und zahlreichen Nebenräumen zum Verkauf an.Die Liegenschaft überzeugt durch ihre gute Besonnung, die angenehm nutzbaren Aussenflächen und eine besonders vielseitige Raumaufteilung. Der überdachte private Innenhof kann auch als Abstellfläche für zwei Fahrzeuge genutzt werden, während der geschützte Garten mit seiner angenehmen Grösse das Wohnangebot ideal ergänzt.Im Erdgeschoss befinden sich ein grosser Keller, eine Waschküche, die sich auch hervorragend als Grottino oder gemütlicher Aufenthaltsraum nutzen lässt, ein weiterer Raum mit Fenstern zum Garten, der Technikraum sowie ein praktischer Geräteraum direkt neben dem Garten. Ein Gäste-WC auf dieser Etage macht diesen Bereich besonders funktional und ideal für alle, die auch die Aussenflächen intensiv nutzen möchten.Im ersten Obergeschoss befindet sich die eigentliche 3.5-Zimmer-Wohnung mit zwei hellen Schlafzimmern, einem Badezimmer mit Fenster sowie einem klassisch aufgeteilten Wohnbereich. Dieser umfasst ein Wohnzimmer mit Holzcheminée, einen hellen Essbereich mit Fenster und eine Eckküche.Die Beheizung erfolgt derzeit über einen Ölofen, das Holzcheminée sowie elektrische Heizkörper in den übrigen Räumen.Einen zusätzlichen Mehrwert bietet das Dachgeschoss, das heute als Abstellfläche genutzt wird und sich über eine ähnlich grosse Fläche wie die darunterliegende Wohnung erstreckt. Damit bietet es interessante Möglichkeiten für eine mögliche zukünftige Erweiterung.Arzo liegt in einer grünen und naturnahen Umgebung im Mendrisiotto, am Fuss des Monte San Giorgio, und verbindet Ruhe und Dorfcharakter mit einer guten Erreichbarkeit. Mendrisio mit Bahnhof, Schulen, Einkaufsmöglichkeiten und den wichtigsten Dienstleistungen ist in kurzer Fahrdistanz erreichbar, ebenso die wichtigsten Verbindungen Richtung Lugano, Chiasso und Italien.Eine authentische und vielseitige Liegenschaft für alle, die Garten, Privatsphäre, zusätzliche Nutzflächen und individuelles Gestaltungspotenzial suchen und gleichzeitig eine ruhige Lage mit guter Anbindung schätzen.

1 / 8
CHF 3,900,000.–
Via Lavizzari, 6850 Mendrisio

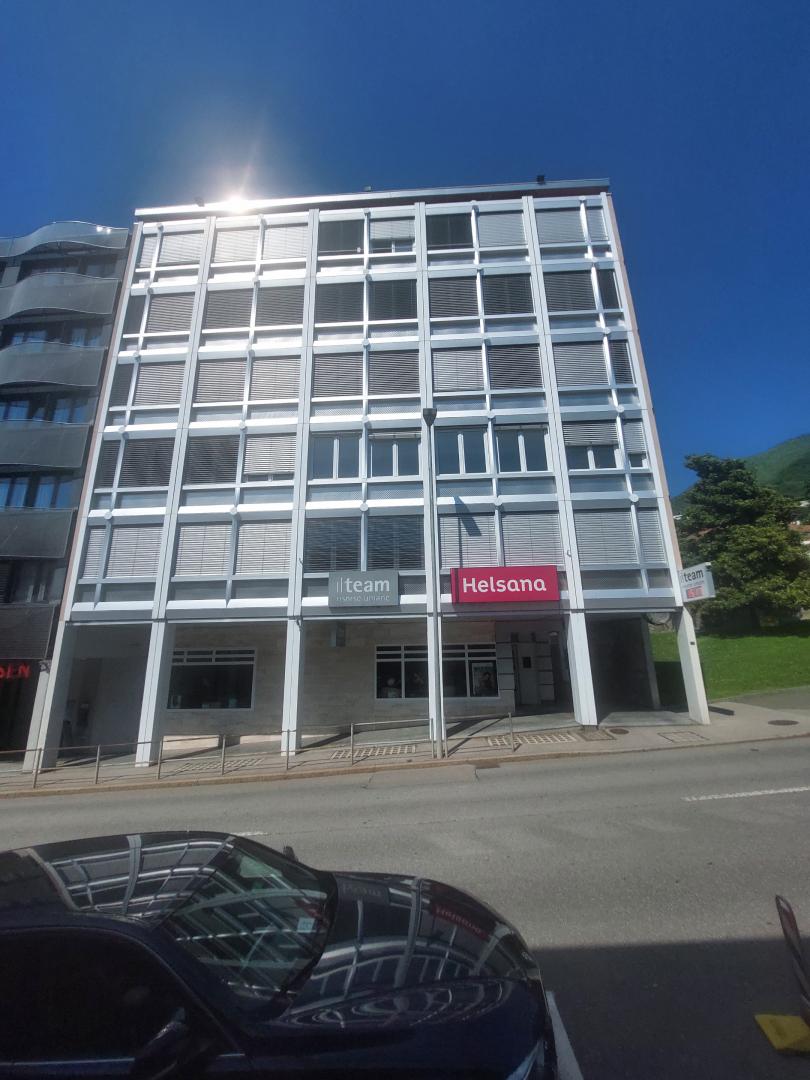
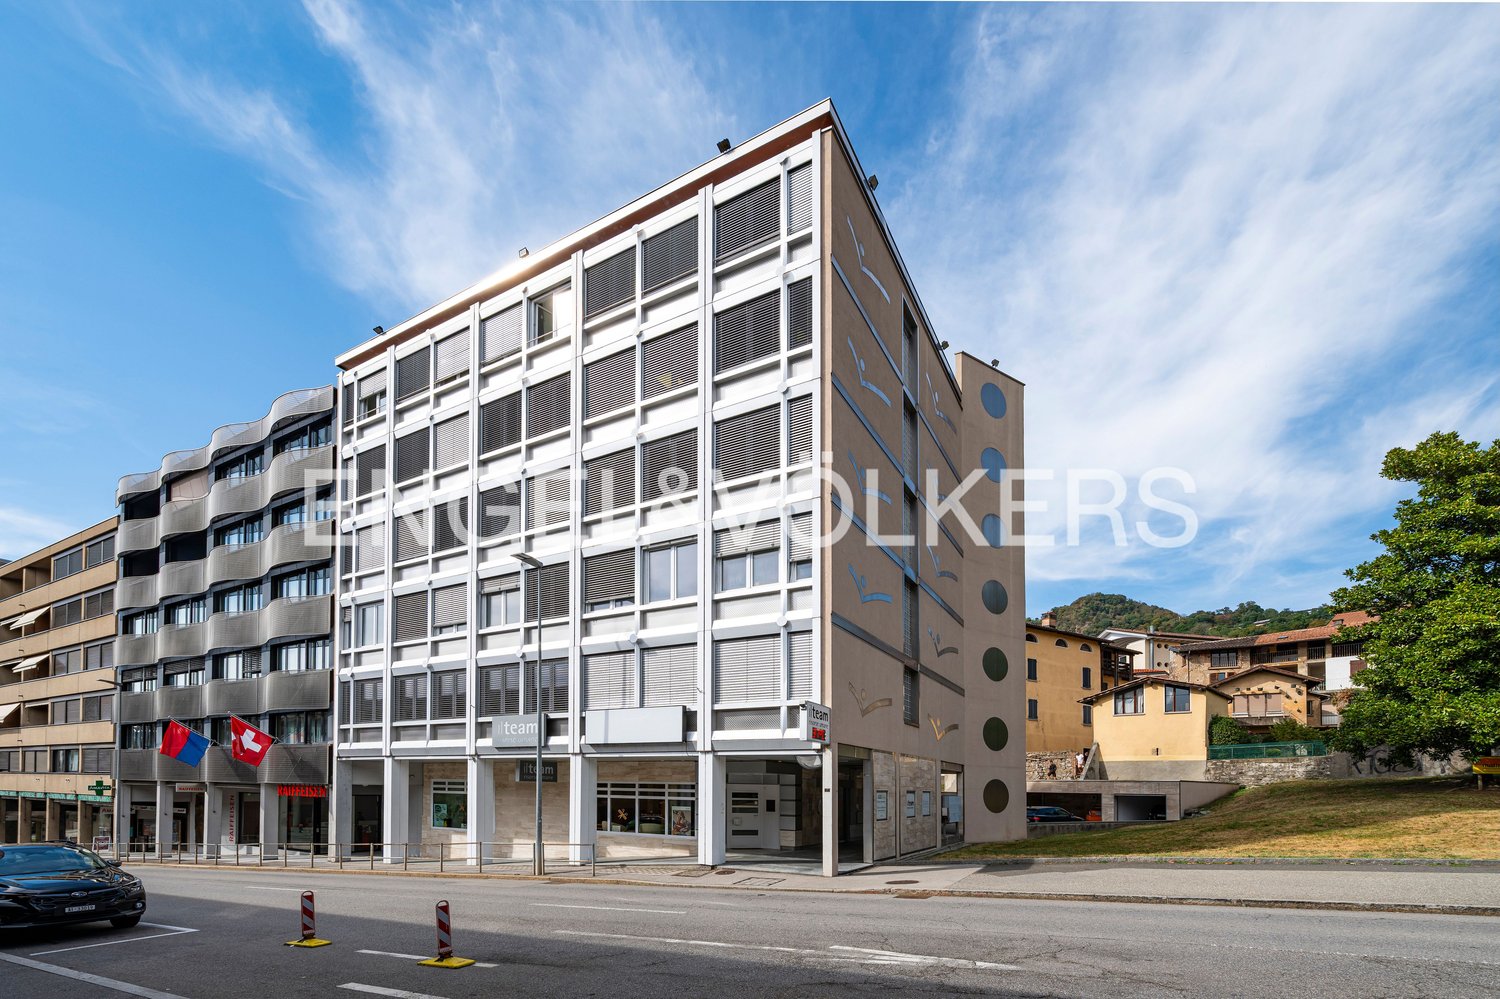
Mendrisio - EDIFICIO COMMERCIALE A REDDITO

LocalizzazioneL'immobile si trova in una posizione altamente strategica, nel centro di Mendrisio, a pochi metri dai principali centri commerciali, tra cui il rinomato FoxTown, conosciuto a livello internazionale, e in prossimità dello svincolo autostradale, garantendo così un'ottima accessibilità.Dimensioni e StrutturaFondo: 449 mqSuperficie utile lorda: 1'338 mq, suddivisa in:6 piani fuori terra da 223 mq ciascuno oltre a 2 piani interrati con:Cantine, Deposito/ magazzino, 1 lavanderia, Locale tecnico Locali di servizio6 posti auto al piano terra (diversi posteggi comunali nella immediate vicinanze)Caratteristiche aggiuntiveL'edificio è stato ristrutturato nel 2017, riducendo significativamente i costi di manutenzione nel breve termine e aumentando l'attrattiva degli spazi locativi. La sua posizione, vicina a tutte le principali infrastrutture, ne accresce ulteriormente il valore e il potenziale di rivalutazione nel lungo periodo.L'immobile è interamente locato con contratti a lungo termine, generando un reddito netto annuo di circa 5%.L'acquisto è possibile anche da parte di investitori esteri, sia persone fisiche che società.BESCHREIBUNGLageDie Immobilie befindet sich in einer hochstrategischen Lage im Zentrum von Mendrisio, nur wenige Meter von den wichtigsten Einkaufszentren entfernt, darunter das international bekannte FoxTown, sowie in der Nähe der Autobahnabfahrt, was eine ausgezeichnete Erreichbarkeit gewährleistet.Größe und StrukturGrundstück: 449 m²Bruttonutzfläche: 1.338 m², unterteilt in: 6 Obergeschosse von je 223 m²2 Untergeschosse mit:Keller, Lagerraum, 1 Waschraum, Technischer Raum und Diensträume6 Parkplätze im Erdgeschoss ((Mehrere öffentliche Parkplätze in unmittelbarer Nähe)Zusätzliche MerkmaleDas Gebäude wurde 2017 renoviert, wodurch die Instandhaltungskosten für den kurzen Zeitraum erheblich gesenkt und gleichzeitig die Attraktivität der Mietflächen erhöht wurden. Die Lage in der Nähe aller wichtigen Infrastrukturen steigert den Wert und das Potenzial der langfristigen Wertsteigerung der Immobilie.Finanzielle ÜberlegungenDie Immobilie ist vollständig vermietet mit langfristigen Verträgen und generiert ein netto jährliches Einkommen von circa 5%.Der Erwerb ist auch für ausländische Investoren ? sowohl Privatpersonen als auch Unternehmen ? möglich.

Suggested properties for you based on search results

Other interesting objects