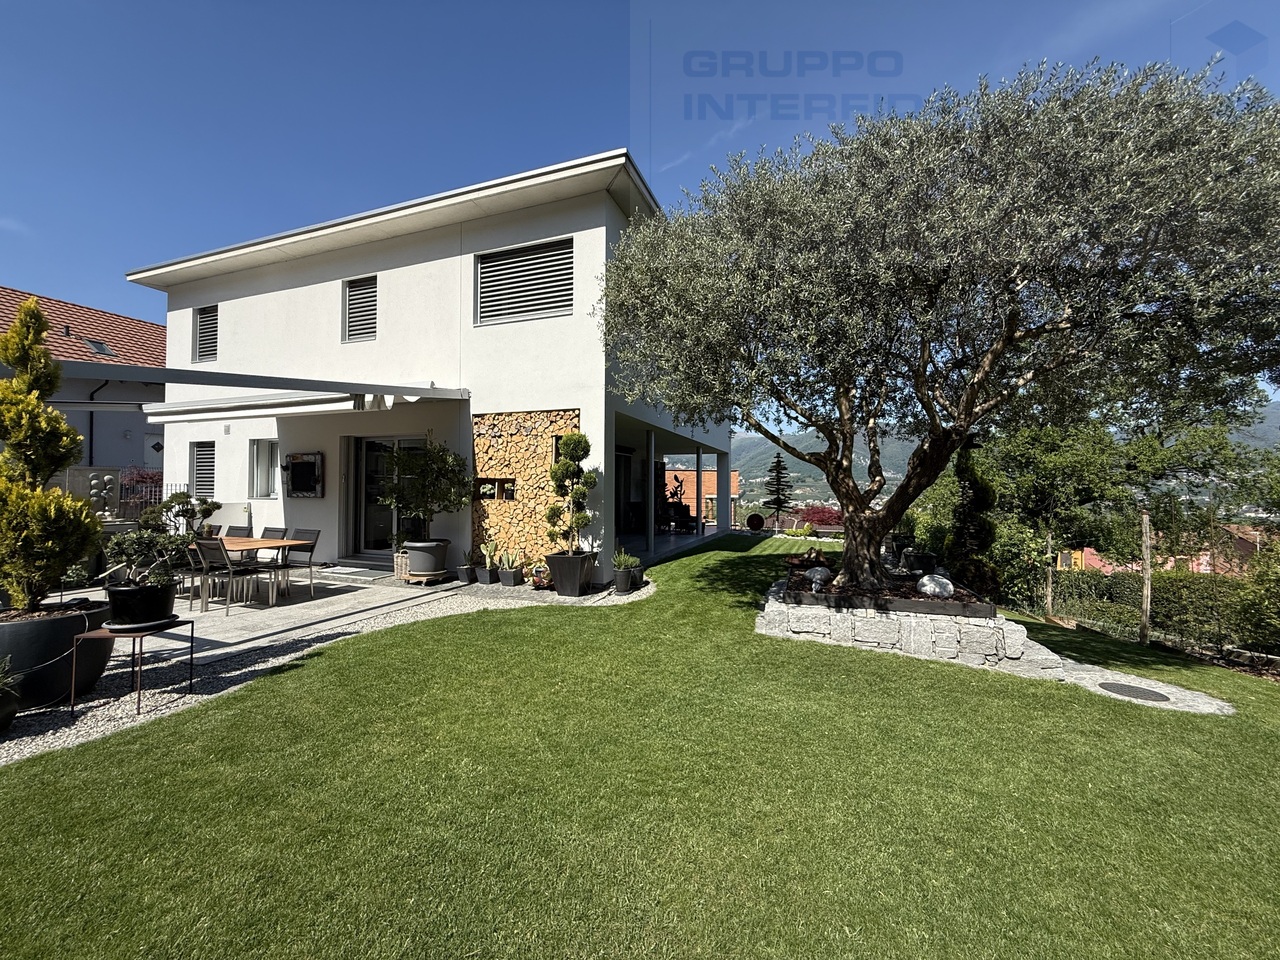
643 results - House, chalet, rustico to buy: District Mendrisio

1 / 6
7 rooms150m²CHF 950,000.–
Via Pizzuolo 6, Rancate, Svizzera, 6862 Rancate

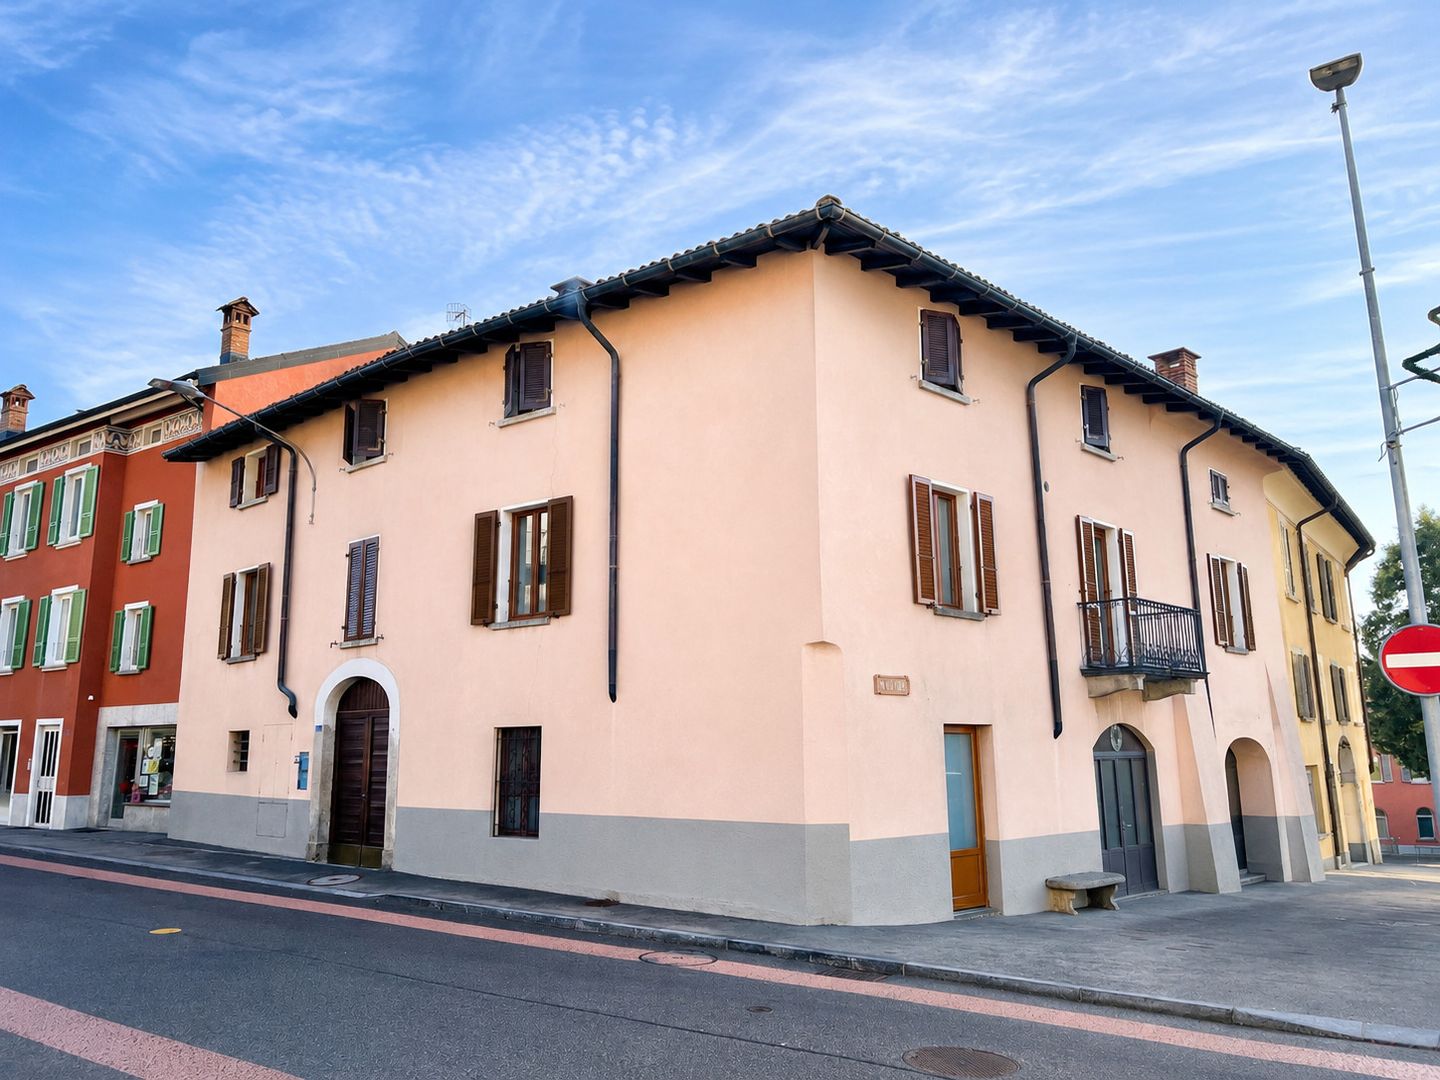
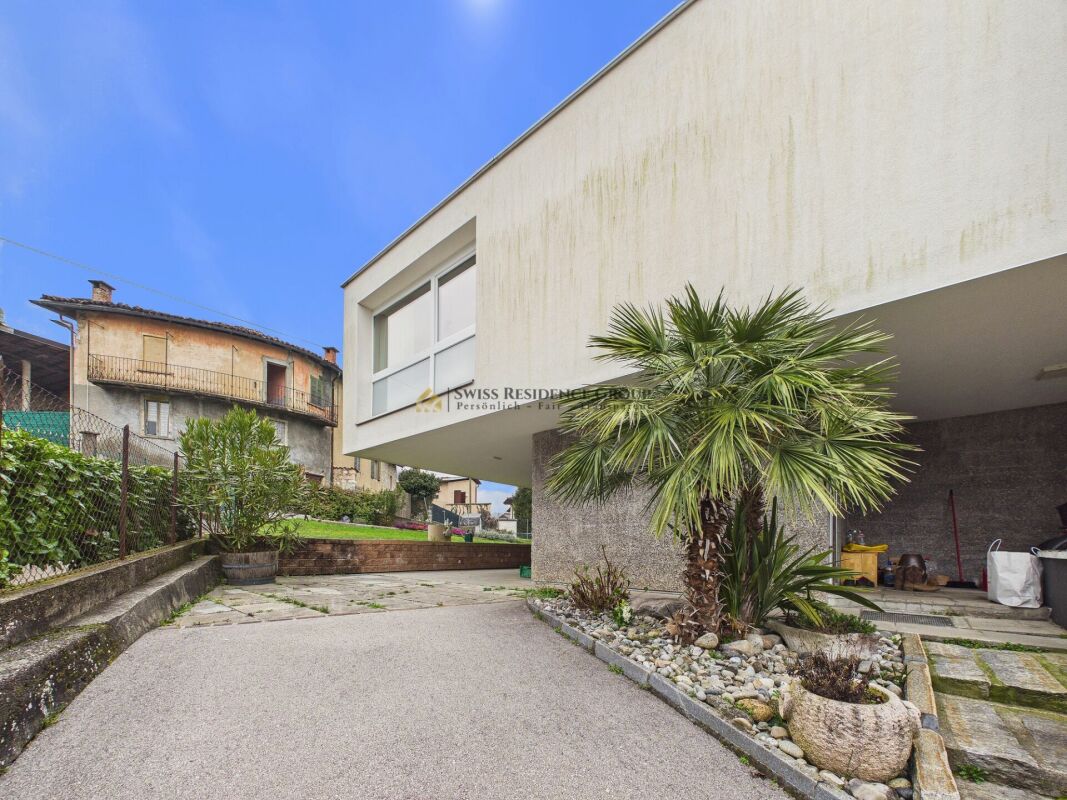
Rancate – Semi-detached house with large plot and building potential

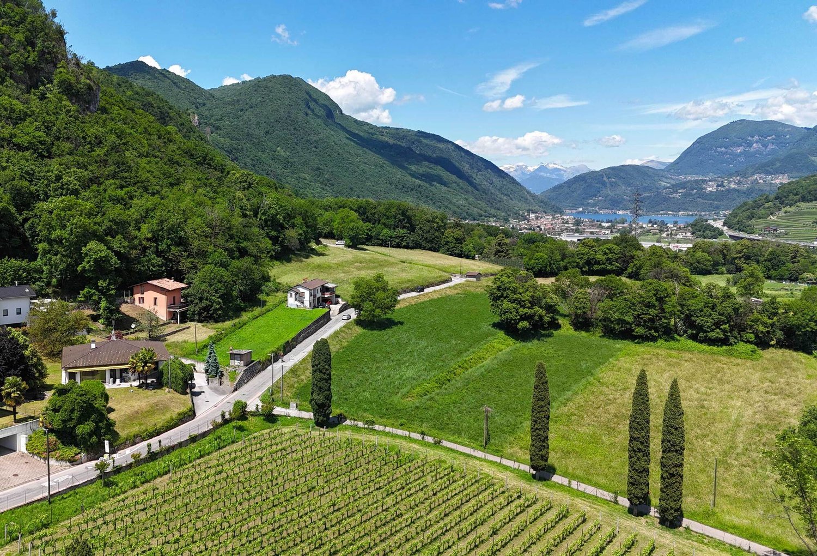
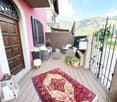
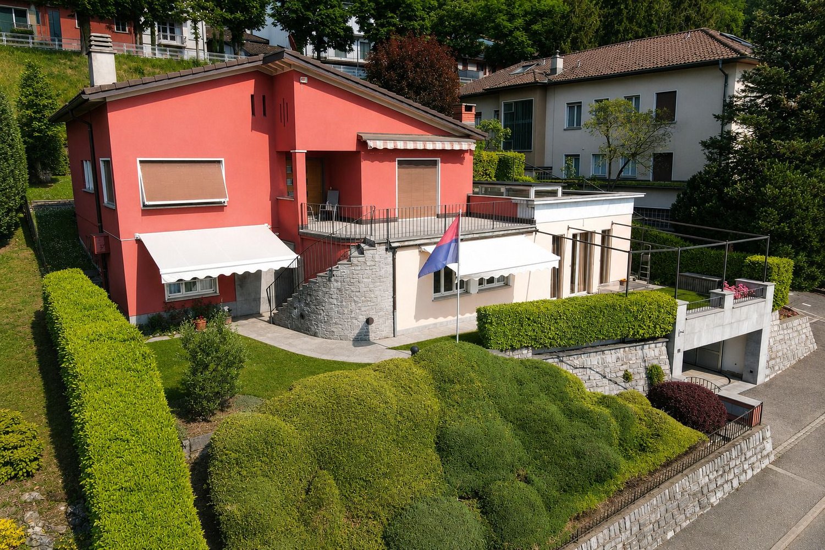
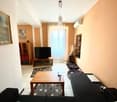
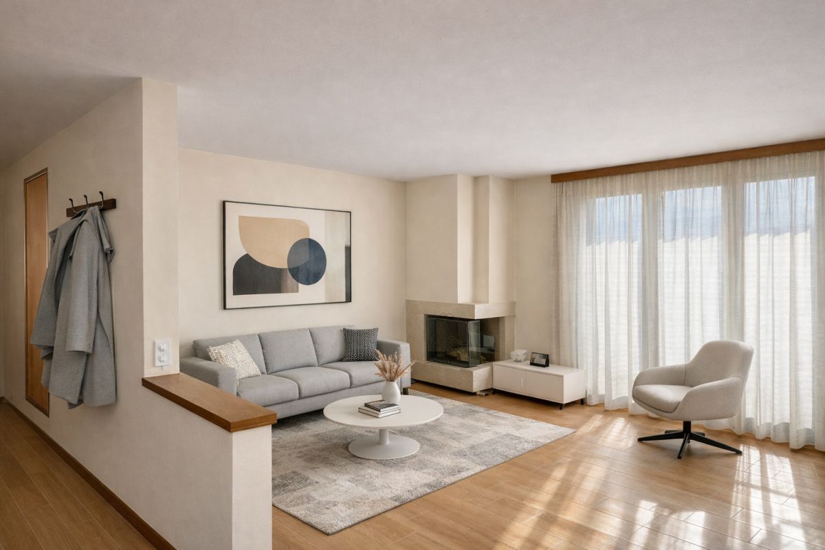
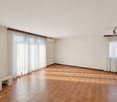
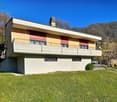
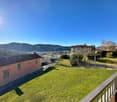
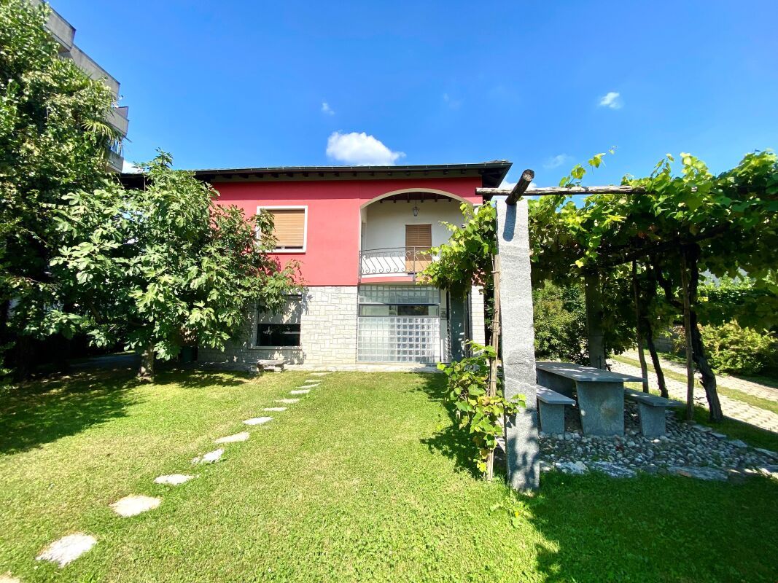
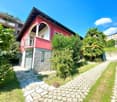
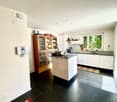
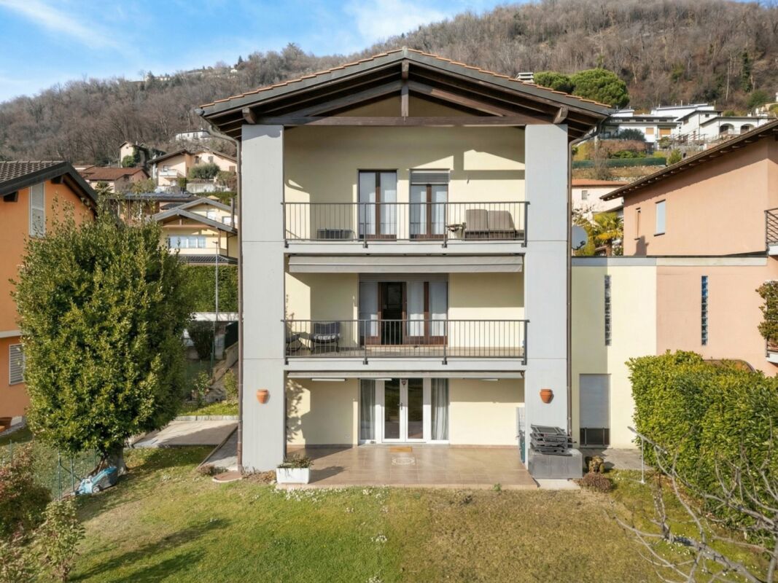
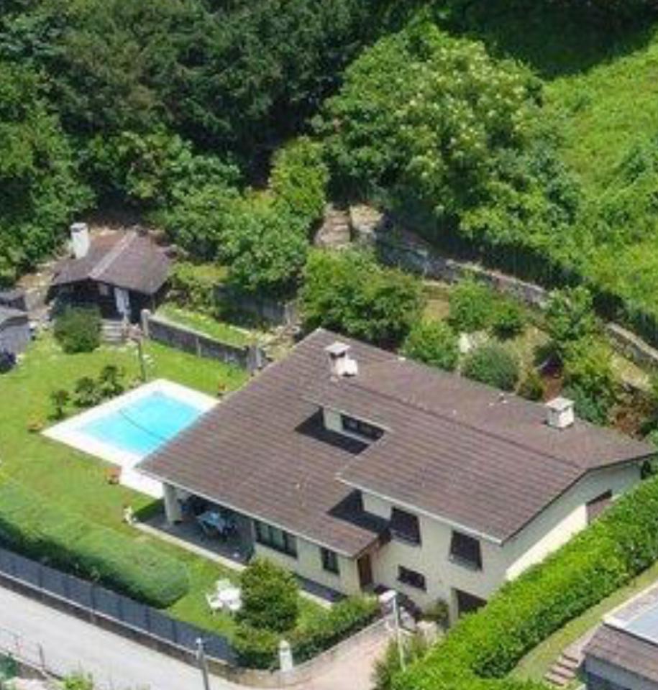
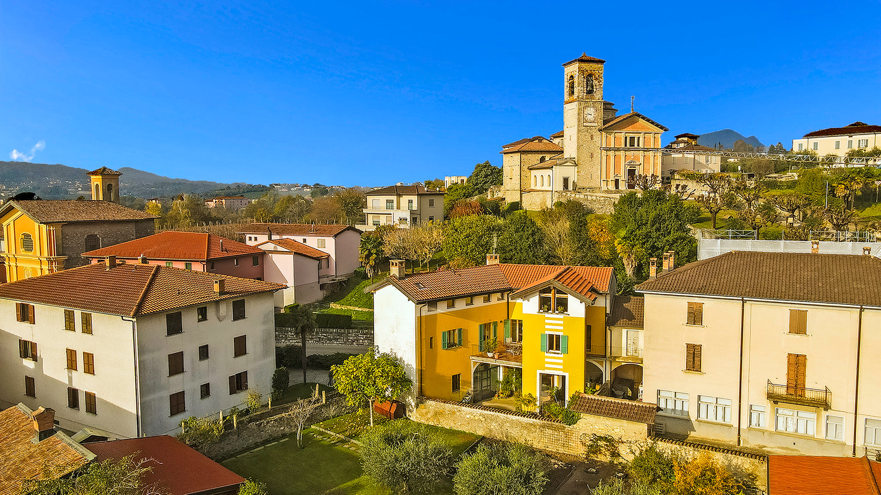
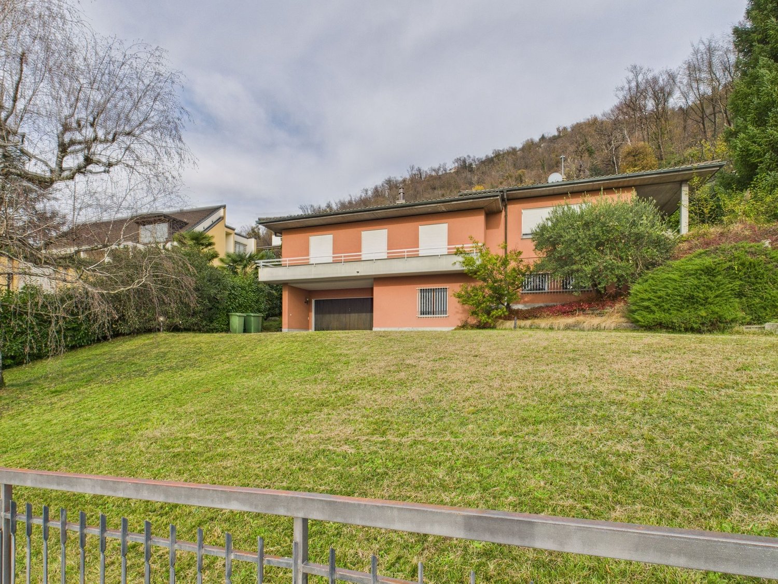
Rancate – Semi-detached house with large plot and building potentialIn a residential area and slightly elevated, in Rancate, Via Pizzuolo 6, we offer a semi-detached house on a plot of approximately 1’016 m², with spacious outdoor areas and interesting potential for appreciation.The house is spread over two floors above ground, plus a basement and attic, and is currently divided into two independent apartments.On the ground floor is an apartment with 3.5 rooms and approximately 75 m² of living space, consisting of a kitchen, living room, two bedrooms, and a bathroom.On the first floor is an apartment with 4.5 rooms and approximately 75 m² of living space, with a separate kitchen, living room, bedrooms, bathroom, and access to a large terrace of approximately 45 m².The attic of approximately 75 m², currently used as a storage room, offers additional space.The property is completed by basement, technical rooms, and laundry room, garage, ancillary rooms, access, and a large green area.The building has partially outdated finishes and systems and is therefore suitable for renovation and appreciation, either by maintaining the current semi-detached configuration or by evaluating a more comprehensive project.Particularly interesting is the building potential of the plot. The plot is located in the Residential Extension Zone RE with a maximum utilization factor of 0.5. On a plot area of 1’016 m², a theoretical maximum gross floor area of approximately 508 m² is possible. Considering the current 150 m² of living space, the remaining theoretical potential is approximately 358 m², to be verified within the framework of a project and according to the applicable building regulations.Main data • Plot No. 503 – Rancate (Mendrisio) • Plot area: 1’016 m² • 2 separate apartments • Total living area: approximately 150 m² • Terace: approximately 45 m² • Attic/storage room: approximately 75 m² • Basement, laundry room, and technical rooms • Garage • Large green area • Remaining building potential: approximately 358 m² • Asking price: CHF 950’000.–

Travel time
-
1 / 7
6 rooms281m²CHF 780,000.–
Auf Anfrage 1, 6863 Besazio

Historic single-family house in the heart of Besazio

In the historic center of Besazio, in a quiet, reserved, and authentic position, we propose a fascinating single-family house, built in the early 19th century and internally renovated in 2007. The property retains all the character of the period constructions, with solid spaces, harmonious proportions, and a timeless atmosphere, ideal for those who want to live in a house rich in history, personality, and authenticity.This ImmoSky offer has the following advantages:+ A kitchen already ready for use, functional and welcoming+ All windows have been replaced, ensuring greater living comfort and good insulation+ Cared-for and usable interiors without immediate intervention+ Wood pellet heating+ Alternative heating: electric heaters Ideal for+ Those looking for a house to live in immediately, with the possibility of personalizing it gradually+ Investors looking for a historic property with strong potential for revaluation+ Holiday home, thanks to the characteristic position and the charm of the historic centerStrong points+ Central but quiet position in the heart of Besazio+ Historic building with strong architectural identity+ Ready-to-use kitchen and replaced windows+ Immediately habitable+ Good potential for valorization after intervention on the facades+ High flexibility of use: main residence, holiday home, or investmentIt is noted that a complete renovation of the external facades is necessary, an intervention that can be planned calmly and according to one's tastes. This aspect makes the property particularly interesting for those who want to proceed in phases, without urgency and with a clear vision of valorization over time.I am also at your disposal for further information and invite you to prepare an appointment for a quick visit.

1 / 8
4.5 rooms142m²CHF 290,000.–
Auf Anfrage 1, 6838 Muggio

New Price: Oasis of Peace with Splendid View

In the heart of the renowned Muggio valley, in the Tür area, in a privileged position surrounded by nature and in total peace and quiet, this characteristic and romantic house in the Ticinese style has been completely renovated recently, with a large plot of over 1,500sqm and a wonderful open view of the surrounding mountains. The property can be used exclusively as a secondary residence.Structured on two floors above ground, the property consists of: entrance to a bright open-plan living area with equipped kitchen, pantry, windowed bathroom with shower and cellar with typical grotto ideal for wine storage; upstairs, the sleeping area hosts two large double bedrooms with exposed beams and spacious wall-to-wall wardrobes, served by a large windowed bathroom with shower and connections for the washing machine; from two staircases, one reaches a charming attic room ideal as a hobby area and the other a studio and a third bedroom.The property is completed by an accessory room of 14sqm, a tool shed, a large shaped parking area that serves both as a parking space for 3 vehicles and as a panoramic outdoor area for summer, complete with a pergola with vines and a stone table. This ImmoSky offer has the following advantages:+ Typical Ticinese house renovated+ Large private land + Beautiful and panoramic equipped outdoor area+ Sunny and bright rooms of generous size+ Low maintenance costs + Pellet/wood heating and electric heating+ Secondary residenceOur consultants are at your disposal to provide more information and invite you to schedule a non-binding visit. More residential and commercial proposals on our portal: immosky.ch

1 / 13
6.5 rooms150m²CHF 950,000.–
6826 Riva San Vitale

Independent villa with private garden and open view of mountains

Immersed in a quiet, dominant and sunny position, this independent villa represents an excellent opportunity for those who want to realize a tailor-made house, enhancing the charm of an authentic property. Built in 1967, the property develops on two levels and offers a commercial area of 150 m², distributed in 6.5 rooms. The rooms include three bedrooms, a bathroom and a spacious kitchen, designed to guarantee functionality and comfort in daily life. The fireplace, ideal for creating a warm and convivial atmosphere during the winter season, and the always sunny terrace, from which you can appreciate a pleasant open view of the surrounding landscape and mountains, make the home even more welcoming. Thanks to its characteristics, this property offers the possibility of being transformed into an exclusive residence, perfectly adapted to one's own needs and style. Located in the suggestive municipality of Riva San Vitale, the villa represents an ideal solution both as a main residence and as a real estate investment, thanks to the combination of position, independence and ample possibilities of enhancement. A closed car box + eventual outdoor parking spaces are available. The particularity of the villa is the potential for development of additional 0.3 of exploitation index, in addition to the 0.2 already used, on a totally flat land. It is also possible to install a private swimming pool in the garden on a totally flat land. Strategic position in a residential area, optimally served near the Lake, the town center, schools, bus stops, shops, bars and restaurants, all within walking distance. Very quiet area.The sewage system must be redone, as required by the authorities, on a stretch of about 15 meters. The gas heating, the main pipeline passes through the main street, there are no taxes or other outstanding contributions. The fiber optic cable has just been brought to the technical room.

1 / 21
8 rooms340m²CHF 715,000.–
6838 Muggio

Independent Villa Muggio

In one of the most suggestive locations of the Muggio Valley, we propose an independent house distributed over three levels (basement + two residential floors), characterized by a spectacular mountain view, generous spaces, and a structure that also allows for division into multiple apartments thanks to separate entrances and an internal connecting staircase.The area – Why Muggio is special. Muggio is a small jewel in the Muggio Valley, known for: Open panoramas and unspoiled nature, perfect for those seeking tranquility and quality of life.Authentic and traditional atmosphere, with well-preserved historic nuclei.Paths, naturalistic routes, and breathtaking views, ideal for excursions, walks, and outdoor activities.Optimal sun exposure and pleasant climate.Quiet residential context, far from traffic but still well-connected to the main centers of the region.A perfect place for those who want to live immersed in nature without giving up comfort.Property characteristics - Structure and sizeBasement: approximately 100 m²Two apartments: approximately 120 m² eachGarden and outdoor spaces: total area of approximately 500 m²The layout allows for the creation of two independent units, ideal for families, investments, or flexible housing solutions.Accesses and outdoor spaces: Entrance with direct car access in front of the garage, very spacious. From the garage, you can easily access the basement. Large private garden, perfect for relaxation, barbecue area, children's play area, or for those who love green spaces.Interiors: Basement (100 m²)Residential floors (120 m² each)Independent entrancesPossibility of creating two separate apartmentsVery bright rooms, with optimal sun exposureSpacious and versatile rooms, suitable for different residential configurationsAdditional advantages: Breathtaking mountain view, one of the property's strong pointsPossibility of dividing the property into two separate apartmentsLarge and comfortable garageGarden with a total area of 500 m²Quiet and natural context, typical of Muggio

1 / 7
7.5 rooms266m²CHF 1,590,000.–
Auf Anfrage 1, 6833 Vacallo

Prestige Villa: Elegance and breathtaking panoramic view

In Vacallo, kissed by the sun, in a dominant position close to all major services, for sale a single-family house built in the 70s, with large spaces and private garden, located in a quiet area and surrounded by greenery and perfect for a large family. It is the ideal solution also for those looking for a completely renovated prestige villa from 2016, with breathtaking views. This residence is strategically positioned, just a few steps from the main services such as supermarkets, kindergarten, schools, and bus stop. The villa develops on two levels, offering well-distributed and welcoming spaces: On the upper floor, an elegant entrance with hallway leads to the double living room and dining room, both with direct access to the terrace. A modern and spacious kitchen with island and a second dining room with panoramic balcony complete this level. We also find a bathroom with precious finishes and a spacious master bedroom with balcony and private bathroom, equipped with both a bathtub and a shower. The lower floor hosts two double bedrooms, a single bedroom, and a bathroom with shower. Additionally, a technical room with laundry ensures practicality.The villa boasts a large and sunny garden, enriched by a jacuzzi. The generous square footage also allows for the installation of an in-ground pool for moments of relaxation and entertainment.A double garage and a courtyard with four uncovered parking spaces complete the property. A unique opportunity for those seeking elegance and comfort in an exclusive residential context!This ImmoSky offer provides the following benefits:+ Recently renovated building with solar panels+ Large, bright spaces, surrounded by greenery, optimal solar exposure+ Possible secondary residence+ Privacy and residential context+ Strategic location and proximity to all servicesOur consultants are at your disposal to provide further information and invite you to schedule a non-binding visit. More residential and commercial properties on our portal: immosky.ch

1 / 7
14 rooms326m²CHF 650,000.–
Auf Anfrage 1, 6837 Caneggio

3 appartamenti con entrate separate e corte interna

Interessante casa di nucleo in zona tranquilla con molto potenziale per oggetto a reddito o per uso familiare.+ 3 appartamenti (5.1/2-3.1/2-3.1/2) accessibili dalla grande corte interna + Ideale come oggetto a reddito / Airbnb+ Grottino per spazio comune o altro utilizzo + Terrazzo con vista panoramica rilassante + Ampie vetrate e molto spazio disponibile + Locale hobby, cantine e grande lavanderia comune+ Giardino con zona svago, angolo grill e orto+ Numerosi parcheggi comunali nelle immediate vicinanzeI nostri consulenti sono con piacere a vostra disposizione per maggiori informazioni e vi invitano a prendere un appuntamento per una visita senza impegno. Ulteriori proposte residenziali e commerciali sul nostro portale: immosky.chCharmanter Wohntraum an ruhiger Lage mit viel Potenzial als Kapitalanlage oder als Familienbijou.+ 3 Wohnungen (5.1/2-3.1/2-3.1/2) die vom grossen Innenhof aus zugänglich sind + Ideal als Renditeobjekt / Airbnb+ Grottino als Gemeinschaftsraum oder andere Nutzung + Terrasse mit sehr entspannendem Panoramablick+ Grosse Fenster und viel Platz für eigene Ideen+ Gemeinsame Waschküche+ Hobbyraum, Keller und große gemeinsame Wäschküche+ Sonniger Garten, Grillecke und Gemüsegarten + Mehrere öffentliche Parkplätze in unmittelbarer NäheInteressiert? Gerne stehen wir Ihnen für zusätzliche Informationen oder für einen unverbindlichen Besichtigungstermin zur Verfügung. Wir freuen uns auf Ihren Anruf.

1 / 6
8.5 rooms300m²CHF 740,000.–
Auf Anfrage 1, 6838 Muggio

Investment with a view of tranquility

Immersed in the suggestive landscape of the Muggio Valley, in the heart of its characteristic village, this luminous semi-detached house to be renovated represents a rare opportunity that combines quality of life and investment potential.The property develops on two levels and is currently divided into two independent apartments of approximately 125 m² each. Each unit has three bedrooms, a bathroom, a cozy living area, and a large terrace with a splendid open view of the valley.The generous and well-distributed spaces offer interesting possibilities for enhancement, both by maintaining the semi-detached configuration and by creating two modern homes. The property is completed by two covered parking spaces (garage and carport), additional external parking, as well as a hobby room and a cellar.Surrounded by greenery and immersed in quiet, this property offers a perfect balance between nature, tranquility, and potential for return, both through rental and through targeted renovation.This ImmoSky offer has the following advantages:+ Two independent apartments+ Open view of the Muggio Valley+ Spacious and functional spaces+ Excellent potential for renovation and enhancement+ Can be used as both a primary and secondary residenceOur consultants are at your complete disposal for further information and will be happy to accompany you on a non-binding visit.Discover other interesting residential and commercial proposals on our portal: immosky.ch

1 / 13
6 rooms220m²EUR 498,000.–
6883 Novazzano

Uggiate con Ronago, border with Novazzano: independent villa with garden

We are offering for sale in Uggiate con Ronago, on the border with Novazzano, an independent villa built in 1999, in good condition and immediately habitable. The property develops on four levels and offers a living area of about 220 m², with spacious rooms and a private garden. From the first glance, this accommodation conveys a pleasant feeling of warmth, thanks to a design aimed at meeting the needs of the whole family, ensuring privacy and practicality. On the ground floor, the living area opens up, consisting of a bright living room with direct access to the veranda, an ideal space to be enjoyed in every season and perfect for spending pleasant moments in company. The floor is completed by a habitable kitchen, separate and functional, and a service bathroom. The first floor hosts the sleeping area, characterized by three well-proportioned bedrooms, designed to offer tranquility and comfort to all family members. On the same floor, we find an elegant bathroom with a whirlpool tub, ideal for indulging in moments of relaxation, as well as a balcony that represents a pleasant outdoor escape. The attic floor welcomes a large and versatile open space with a bathroom, a space that can be interpreted according to one's needs: a refined relaxation area, a private study, an area dedicated to hobbies, or an additional bedroom for guests or family members. The basement completes the property with a suggestive tavern enriched by a fireplace, the perfect place for convivial dinners and family evenings. We also have a cellar, a practical laundry room, and a large double garage, able to guarantee comfort and additional organizational space. The villa also features a series of amenities that increase its value and living quality, including recently replaced PVC windows with double glazing, air conditioning, alarm system, sunshades, and insect screens, elements that contribute to making the property immediately habitable, without particular interventions. This property is particularly interesting for cross-border commuters, thanks to its strategic location just a few minutes from the Swiss border. It is the ideal choice for those who work in Switzerland and want to quickly return home at the end of the day, without giving up the tranquility, independence, and spaciousness of an independent villa. At the same time, it is also perfectly suited to the needs of Swiss families who want to live in Italy, enjoying a reserved residential context and a high quality of life, without moving away from their loved ones, children, and daily habits beyond the border. A villa that combines independence, comfort, and functionality, in perfect balance between Italian tranquility and proximity to Switzerland.

1 / 13
5.5 rooms211m²CHF 1,300,000.–
6850 Mendrisio

Extraordinary villa of large size with private pool.

In Ligornetto, in a quiet residential context and surrounded by greenery, a single-family villa of new construction is born, combining contemporary design, living comfort, and building quality. An exclusive proposal designed for those who want to live in a reserved, bright, and perfectly integrated environment with the surrounding landscape. The property develops on a living area of about 179 m² and offers spaces designed to guarantee functionality, elegance, and daily well-being. The living area includes a modern open-space kitchen that dialogues harmoniously with the living room, with the possibility of creating a study, creating a large and convivial environment, enhanced by the large openings to the outside and a pleasant open view of the surrounding context. The sleeping area includes three bedrooms and three bathrooms, plus a practical guest service, offering the right balance between comfort, privacy, and practicality for the whole family. The outdoor spaces are designed to fully experience every season and include a balcony and a beautiful private pool, ideal for relaxation and conviviality. The property is completed by a private laundry room, a cellar, and two comfortable parking spaces in the garage. Inserted in a high-level residential project, this villa represents a modern and refined housing solution, ideal for those looking for an independent house capable of offering privacy, light, and quality, in one of the most appreciated areas of Mendrisiotto.

1 / 13
5.5 rooms209m²CHF 1,300,000.–
6850 Mendrisio

Extraordinary villa of large size with private pool

In the heart of Ligornetto, in a quiet and residential area, Residenza Girivèl is born, an exclusive project that interprets the concept of contemporary living through elegance, privacy, and construction quality. A place designed for those who want to live in a reserved environment, surrounded by light and greenery, without giving up the convenience of the main services. This refined single-family villa of new construction develops on two levels and offers a living area of approximately 179 m², designed to guarantee maximum comfort in daily life. The spaces are distinguished by the balance between aesthetics and functionality, with large, bright, and perfectly connected rooms. The living area includes a modern open-plan kitchen that integrates harmoniously with the living room, creating a convivial and refined atmosphere, ideal for sharing moments with family or friends. The property has 5.5 rooms, with three bedrooms, possibility of a study, three bathrooms, and a practical guest toilet. Residenza Girivèl takes shape through spaces designed to offer something more: privacy, light, and balance. The clean architectural lines, essential design, and large openings to the outside create a perfect continuity between the interior spaces and the surrounding landscape, enhancing the relationship between the house and nature. To further enrich the property, we find a balcony, a cellar, a private laundry room, and a beautiful pool with a completely private garden, elements that contribute to creating an exclusive and well-being-oriented living experience. Additionally, the property has two parking spaces in the garage. A prestigious housing solution, ideal for those looking for a modern, independent villa built according to the highest qualitative standards, in one of the most appreciated areas of Mendrisiotto.

1 / 22
7 rooms335m²CHF 2,000,000.–
6864 Arzo

Wonderful villa with pool surrounded by greenery

In Arzo, in one of the most sought-after and sunniest residential areas of Mendrisiotto, just a few minutes from Mendrisio, we propose for sale a prestigious villa immersed in greenery, characterized by large spaces, great brightness and a splendid open view of the mountains.‍Ground floor: The entrance leads to a large and bright living area, characterized by large windows that give a pleasant natural light to the rooms, consisting of a living room with fireplace and open kitchen. On the same level there are a service bathroom and a versatile room, ideal as a study or guest room.From the living area, you can access the sleeping area, which consists of a spacious master bedroom with en-suite bathroom, three further bedrooms and two bathrooms. The living area opens directly onto the terrace, which leads to the garden with pool, relaxation area and barbecue area.‍Lower floor: A convenient internal staircase leads to the lower floor, where an additional living area is developed, consisting of a large living room with fireplace, kitchen and a large multifunctional space or play area.Always on the same level, with separate access, we find a small wellness area with gym and sauna, an additional room that can be used according to one's needs, a service bathroom, the laundry room and a characteristic tavern.‍The property is surrounded by two large private gardens and has a splendid pool. The property includes 6 parking spaces, of which 2 are covered, with an automated gate. The property develops on a large plot of land of about 2'250 m², composed of about 1'370 m² in the building area, about 475 m² in the woodland area and the remaining surface in the agricultural area.‍A prestigious solution, ideal for those who want to live in a reserved and quiet context, immersed in greenery, with a splendid panoramic view of the mountains and just a few minutes from all major services.‍

1 / 23
6 rooms300m²CHF 1,800,000.–
6877 Coldrerio

Prestigious period villa in quiet and sunny residential area

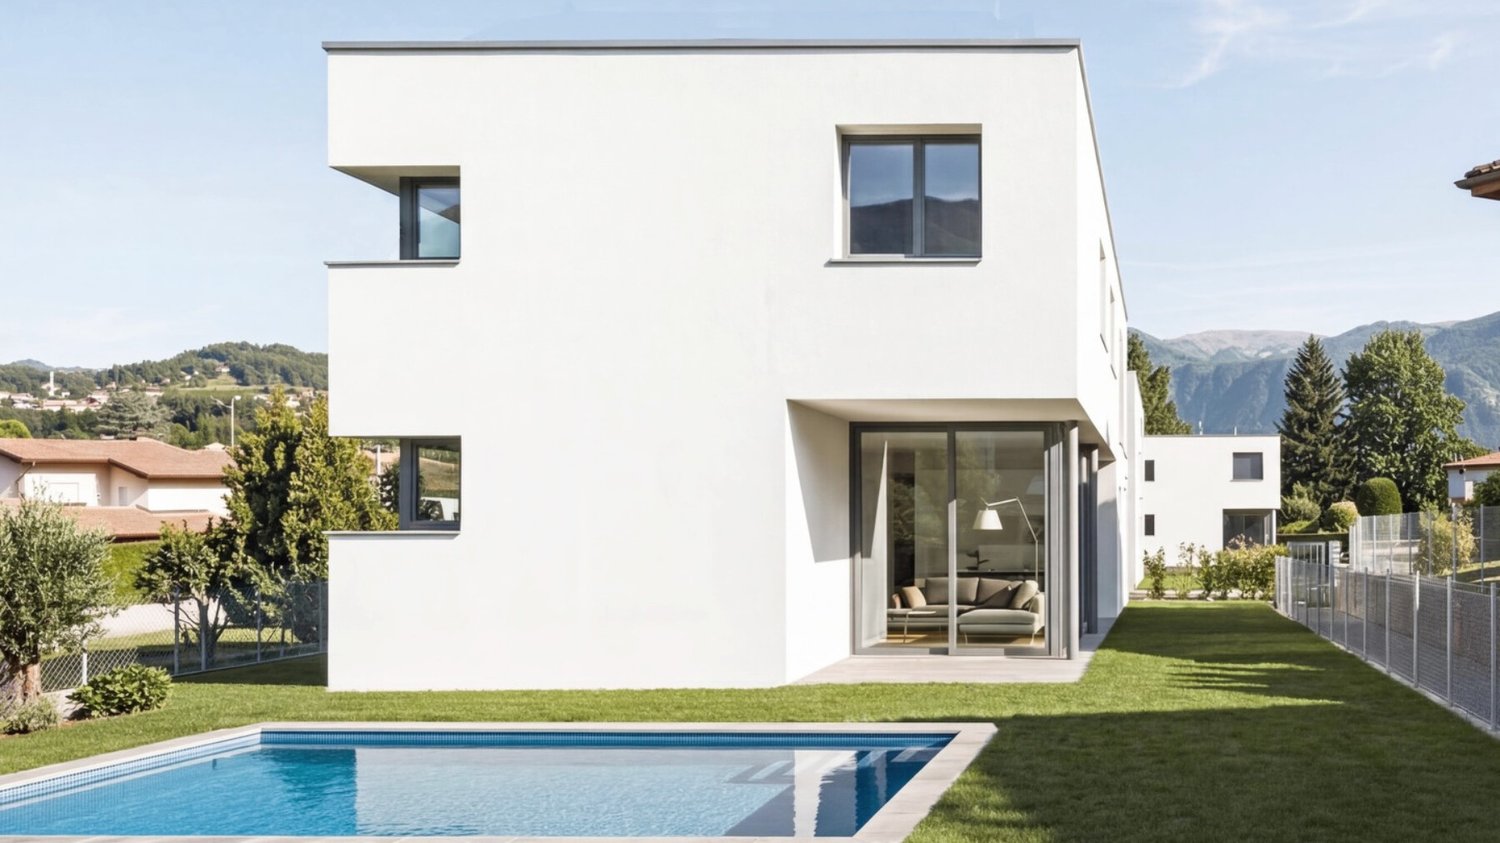
In a quiet and sunny residential area of Coldrerio, we propose for sale a prestigious period villa, characterized by spacious and bright living areas, great privacy, and timeless architectural charm. An exclusive residence in a privileged position in the Mendrisiotto.‍The villa is spread over several levels and has a functional and well-organized distribution of spaces, composed as follows:‍Ground floor: The entrance of the villa leads to an internal staircase that takes you to the ground floor, where a particularly versatile and functional area is developed. Here you will find two bedrooms, a complete bathroom with bathtub and shower, an additional guest bathroom, as well as a practical accessory room with custom-made cabinets and a hidden kitchen, ideal as a multifunctional space or hobby room. On the same level, a door leads to the large cellar.‍First floor: The heart of the property is the large and bright living area, consisting of an elegant living room with direct access to the balcony and a spacious, separate kitchen. On the same floor, there is a refined master bedroom with en-suite bathroom, complete with a walk-in closet, Jacuzzi bathtub, and shower.‍Second floor: The upper floor hosts an additional room that can be used as a studio, bedroom, or hobby room, as well as a spacious, habitable attic with private bathroom.‍The property is surrounded by two pleasant gardens that guarantee privacy and outdoor relaxation. The outdoor spaces also include a stone barbecue area and an independent dépendance, ideal as a hobby room or accessory space. Five parking spaces, three in the garage and two outside, complete the offer.If you would like more information or to view this interesting property, please call us at +41 91 210 40 40.Note: The information indicated in this announcement is of a purely indicative and non-binding nature.
1 / 22
7 rooms235m²CHF 1,250,000.–
6855 Stabio

Exclusive high-standing core house with internal elevator

We are offering for sale in Stabio a beautiful 7-room core house, completely renovated in 2015, which combines the charm of traditional architecture with modern comforts. The property stands out for its spacious rooms, the bright attic, and the presence of a convenient internal elevator that connects all levels of the house. Located in the heart of the historic core, it enjoys a quiet and reserved context, just a few steps from the main services of the municipality.‍The renovation was carried out with particular attention to the quality of materials and details, enhancing the original elements of the property and integrating them with modern finishes. The internal elevator, the spacious rooms, and the distribution of the rooms guarantee a high level of comfort.‍Ground floor: the entrance leads to a large tavern with kitchen and direct access to the outside, ideal as a convivial space. The ground floor is completed by a bathroom with shower, the technical room, and a covered portico with practical parking spaces.‍First floor: on the first floor, the sleeping area is developed, consisting of a master bedroom with direct access to the private terrace and two other bedrooms, a study, a large bathroom, and a practical wardrobe.‍Second floor: the second floor, which can be easily reached via the internal elevator, hosts a beautiful attic with exposed beams, characterized by a large and bright open space composed of kitchen and dining room, a study area, and a bathroom with shower. A few steps lead to the cozy living room, from which you can directly access the terrace with a view of the quiet internal courtyard.‍This property represents the ideal solution for those who want to live in a house with character, wisely renovated and equipped with all modern comforts, without giving up the authentic charm of the historic core of Stabio.‍If you would like more information or to view this interesting property, please call us at +41 91 210 40 40.N.B. the information indicated in this announcement is of a purely indicative and non-binding nature.

1 / 29
13 rooms330m²CHF 1,690,000.–
6850 Mendrisio

Beautiful single-family or semi-detached villa with a well-kept garden, excellent exposure, and open views

We are selling in Mendrisio, in the Cantine district, a beautiful and versatile property that lends itself well to the various needs of modern life. The excellent exposure in a residential hill context, the tranquility, the open view, and the proximity to public transport and the city center with all services make it particularly attractive.In 2000, a wise expansion and renovation of the spaces on the ground floor enhanced the existing environments and gave character and uniqueness to the new spaces, making the whole particularly welcoming.The spaces are distributed as follows:Garage (street level)Large garage, expanded in 2000, with space for 4 cars, automatic gate, and an additional outdoor parking space for guests.Ground floor – garden level (approx. 206 sqm)The renovated apartment includes a large entrance hall with built-in wardrobes, dining room, furnished kitchen, and an elegant living room with a fireplace, large windows, and skylights with electric semi-darkening curtains. From the living room, you can directly access the well-kept and equipped garden, which has electric sunshades and a view of the surrounding hills and vineyards.The sleeping area includes a second entrance hall with built-in wardrobes, corridor with wardrobes, master bedroom, windowed bathroom with whirlpool tub, and a second bedroom/study with access to the fitness room with sauna, shower, and separate service. The living room and master bedroom are air-conditioned; the blinds in the living room and dining room are electric.Completing the ground floor are the technical room, laundry room with exit to the rear, cellar, and service staircase leading to the upper floor.First floor – approx. 125 sqmAccessible via a convenient external staircase, it has a generous, sunny terrace with an open view of the mountains and hills. The apartment includes an entrance hall with built-in wardrobes, living room with fireplace, dining room with furnished kitchen, night corridor, 3 bedrooms, and bathroom with shower and window. From the dining room, you can access the terrace, while from the kitchen, you can reach the lateral garden with pergola and stone furniture.Strong pointsFenced garden, well-kept, planted, and equipped with an irrigation system, arranged on two levels to guarantee each unit its own private outdoor space, but connected by a lateral staircase. In the upper part, there are a tool shed and stone walls.The versatility of the spaces: the first floor can expand the apartment on the garden floor or remain an independent residential unit thanks to the dedicated external access.The property is in good condition but requires some modernization work on the upper floor.If you would like more information or to view this interesting property, please call us at +41 91 210 40 40.Note: The information indicated in this announcement is of a purely indicative and non-binding nature.
1 / 18
13 rooms157m²CHF 650,000.–
6828 Balerna

Noble Ticinese house from the 60s to be renovated

Balerna is a Swiss municipality of 3385 inhabitants in the canton of Ticino, in the district of Mendrisio.Balerna is situated on a hill in a sunny position; the flattest part is the Pian Faloppia area. The watercourses that flow through the territory are the Breggia, the Faloppia and the Raggio.The municipality is served by Balerna railway station on the Gotthard railway.The house we propose is a typical Ticinese house from the 60s, spread over 3 floors, with a large garage for 4/5 cars.Inside, there is already an old but functioning elevator.It is located in a panoramic and very sunny area called Bellavista, from which you can dominate the whole of Chiasso and its surroundings.At the moment, it has two separate entrances and one from the garage.The interiors are divided as follows: semi-basement floor; entrance hall, corridor, lounge with fireplace, study, storage room and cellar, further cellar, laundry room with shower, boiler room, storage room and tank, external portico.First floor; dining room, living room, large kitchen in oak wood, two bedrooms, bathroom, storage room and terrace.Attic floor; two bedrooms, toilet, attic used as a storage room.The property is surrounded by a beautiful garden with fruit trees and tall trees. The state of maintenance is good but it needs a complete renovation, having several accesses it is possible to create more apartments.The house is located in a semi-extensive residential area R3-04, with an i.s. of 0.4, a maximum occupancy rate of 35%, the maximum number of inhabited floors is three.
Suggested properties for you based on search results

Other interesting objects