1702 results - House, chalet, rustico to buy: District Lugano

1 / 13

10 rooms486m²Price on request
Via Rubiana, 6926 Montagnola

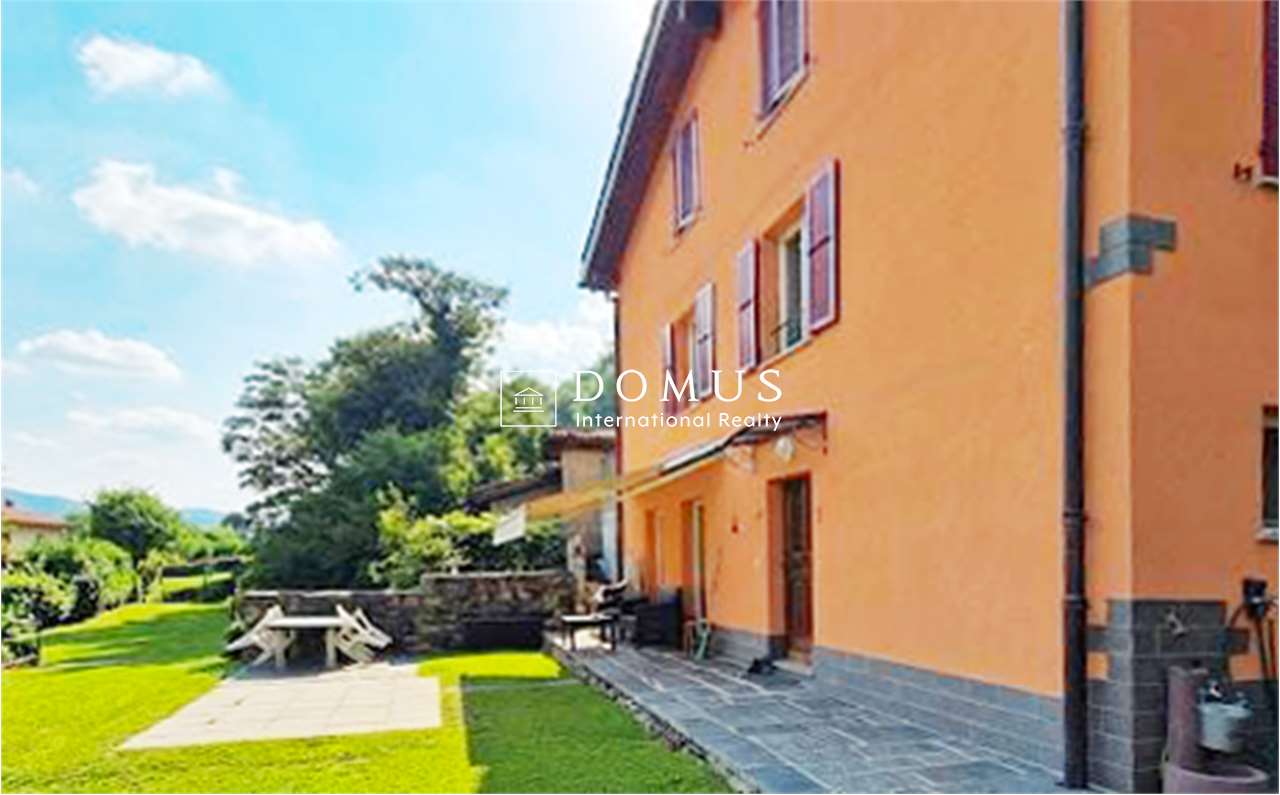
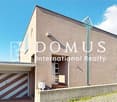
Exclusive villa 2 minutes from TASIS school

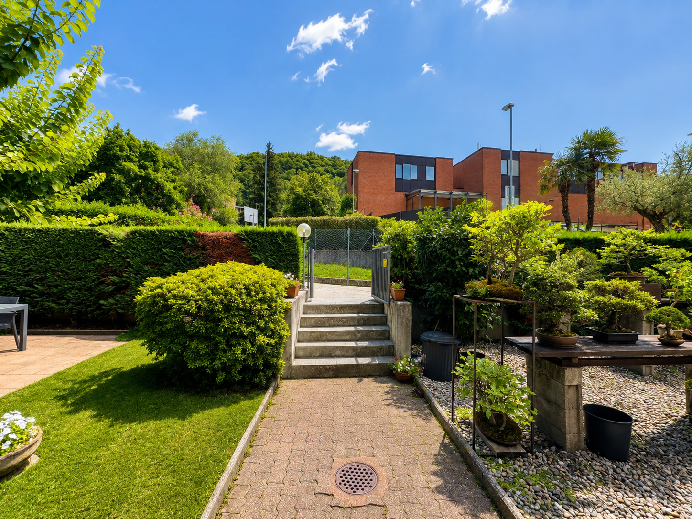

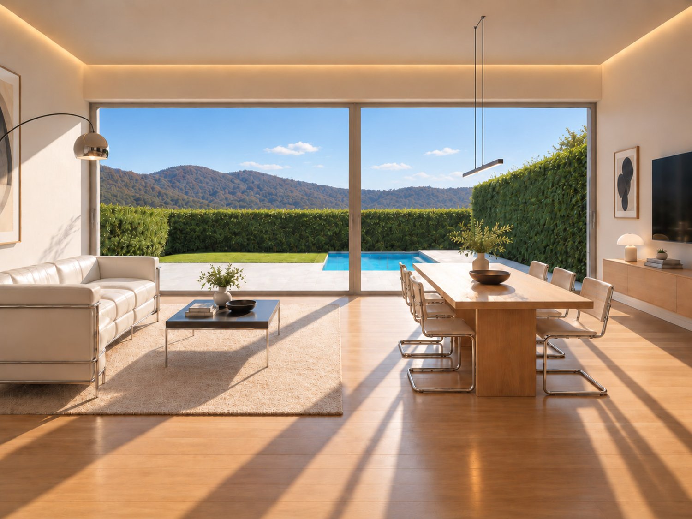
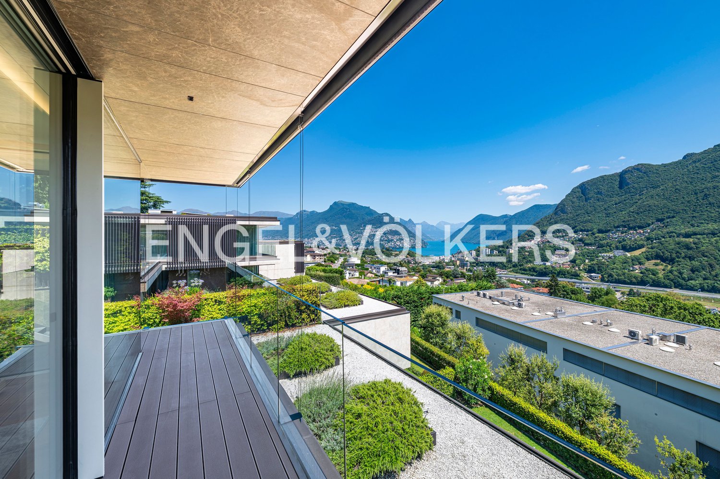
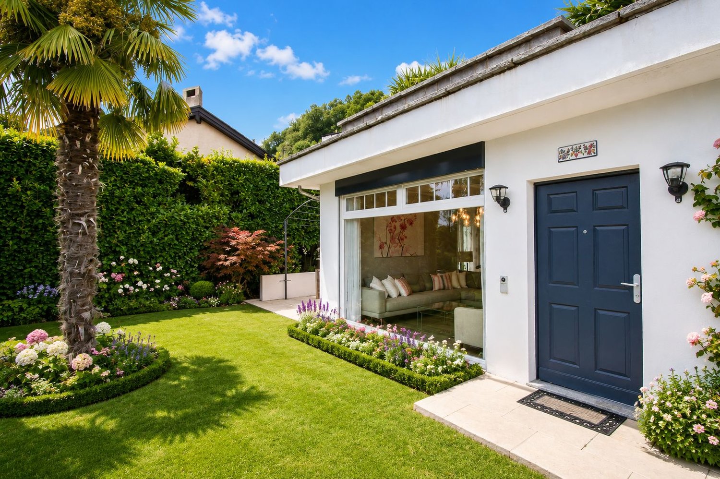
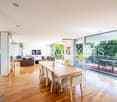
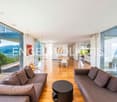
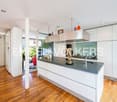
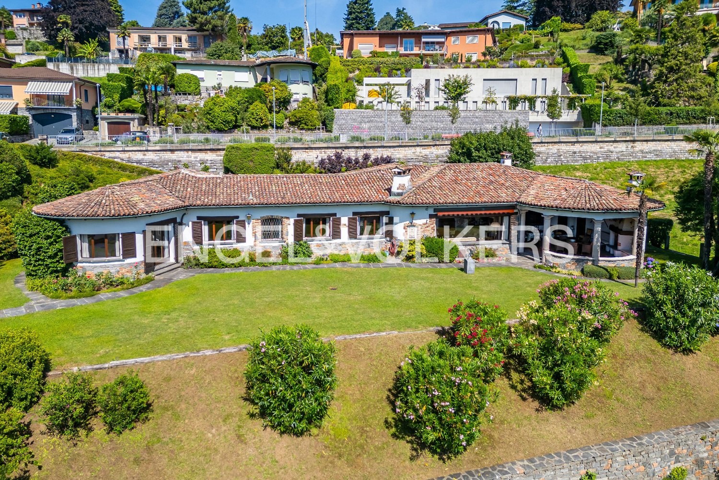
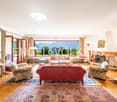
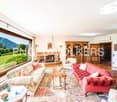
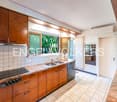
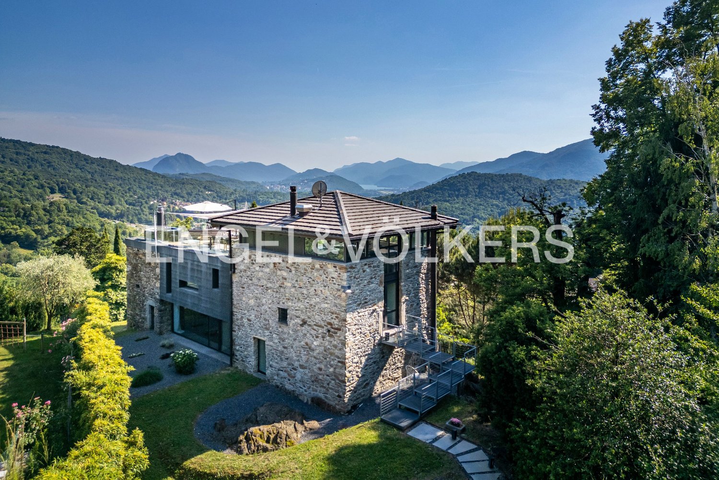
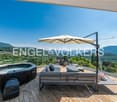
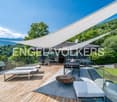
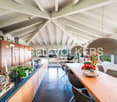
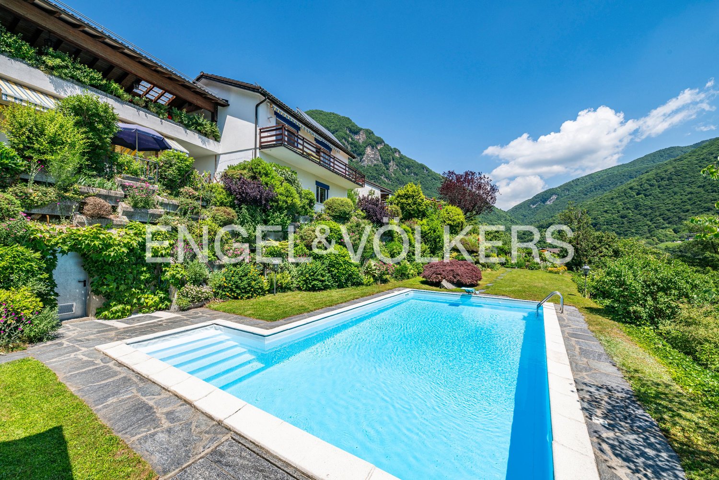
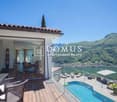
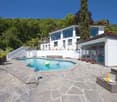
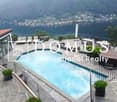
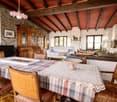
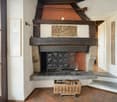
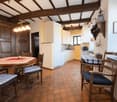
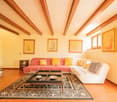
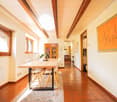
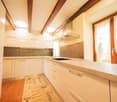
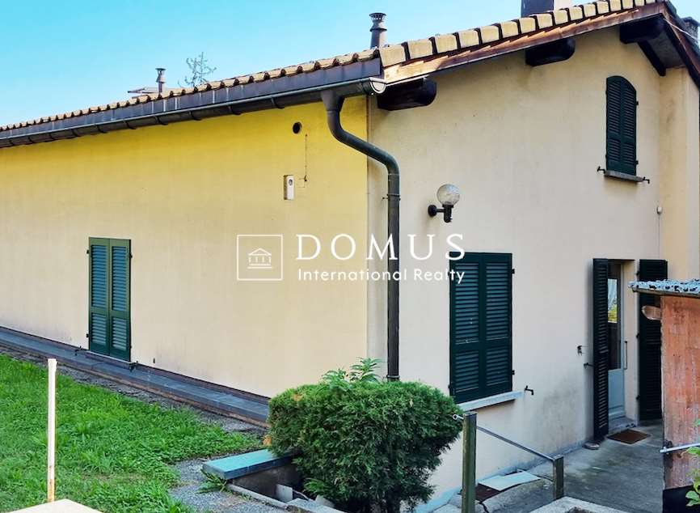
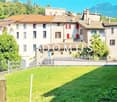
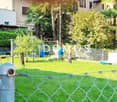
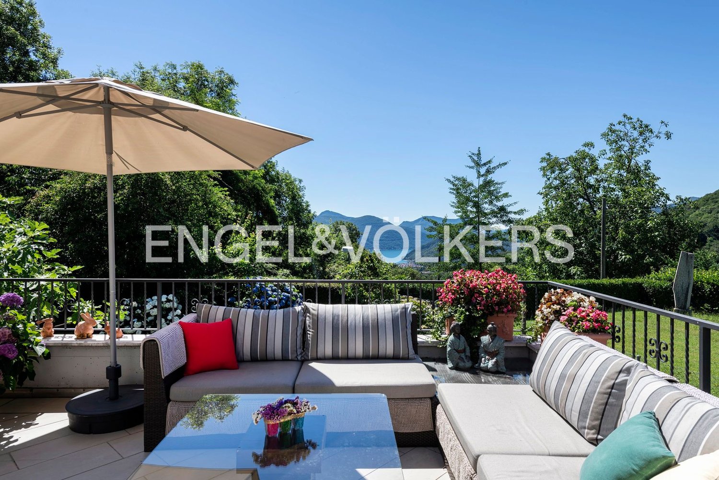
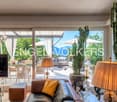
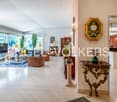
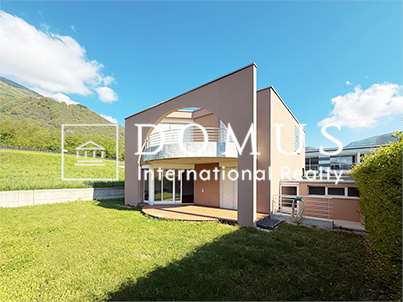
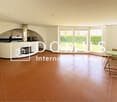
Gentilino, Collina Doro.Possible purchase as a holiday home!A few minutes from the American school TASIS, we offer this beautiful, fully furnished villa for rent, which extends over three floors and was completely renovated in 2010, using high-quality materials to ensure high durability and a refined aesthetic.The villa is located in a privileged position, offering a wide range of comfort and services for a luxurious life.On the ground floor, next to the living kitchen and the winter garden, there is a luxurious indoor pool with a counter-current system, perfect for relaxing and exercising at any time of the year.The 400 m² outdoor area offers an ideal space to entertain guests, with a beautiful outdoor pool, a barbecue area, and a pergola to enjoy the summer climate.Going up to the upper floors via a convenient staircase, there are five bedrooms, each with its own private bathroom, ensuring privacy and comfort for every family member or guest.The heating and cooling through underground serpentine ensure an optimal climate in every season.Furthermore, the property will be subject to improvement works, which include a new piping system for the pool and an elevator for all floors.But the amenities don't end here.This extraordinary residence also offers an internal gym area with state-of-the-art equipment. Fitness enthusiasts can dedicate themselves to their workouts in total privacy and comfort, without having to leave their residence.Beautiful panoramic rooftop with provision for a Jacuzzi, in addition to the other luxury and comfort elements.The villa also includes five parking spaces, one of which is in a garage and four outside, two of which are covered, providing ample space for the family and guests.This property offers a unique opportunity to live in a prestigious residence, surrounded by comfort and luxury, with a complete range of services and amenities for a high-level life.The property can also be rented with a minimum contract of 1 year at CHF 25,000 per month plus approximately CHF 1,000 in consumption costs.Davide Croce+41.76.814.16.81davide@domusrealty.com

1 / 17
6 roomsCHF 3,390,000.–
Via Ronco Nuovo 10b, 6949 Comano

Modern Villa with Pool and Advanced Domotics - Uniqueness and Comfort within Reach

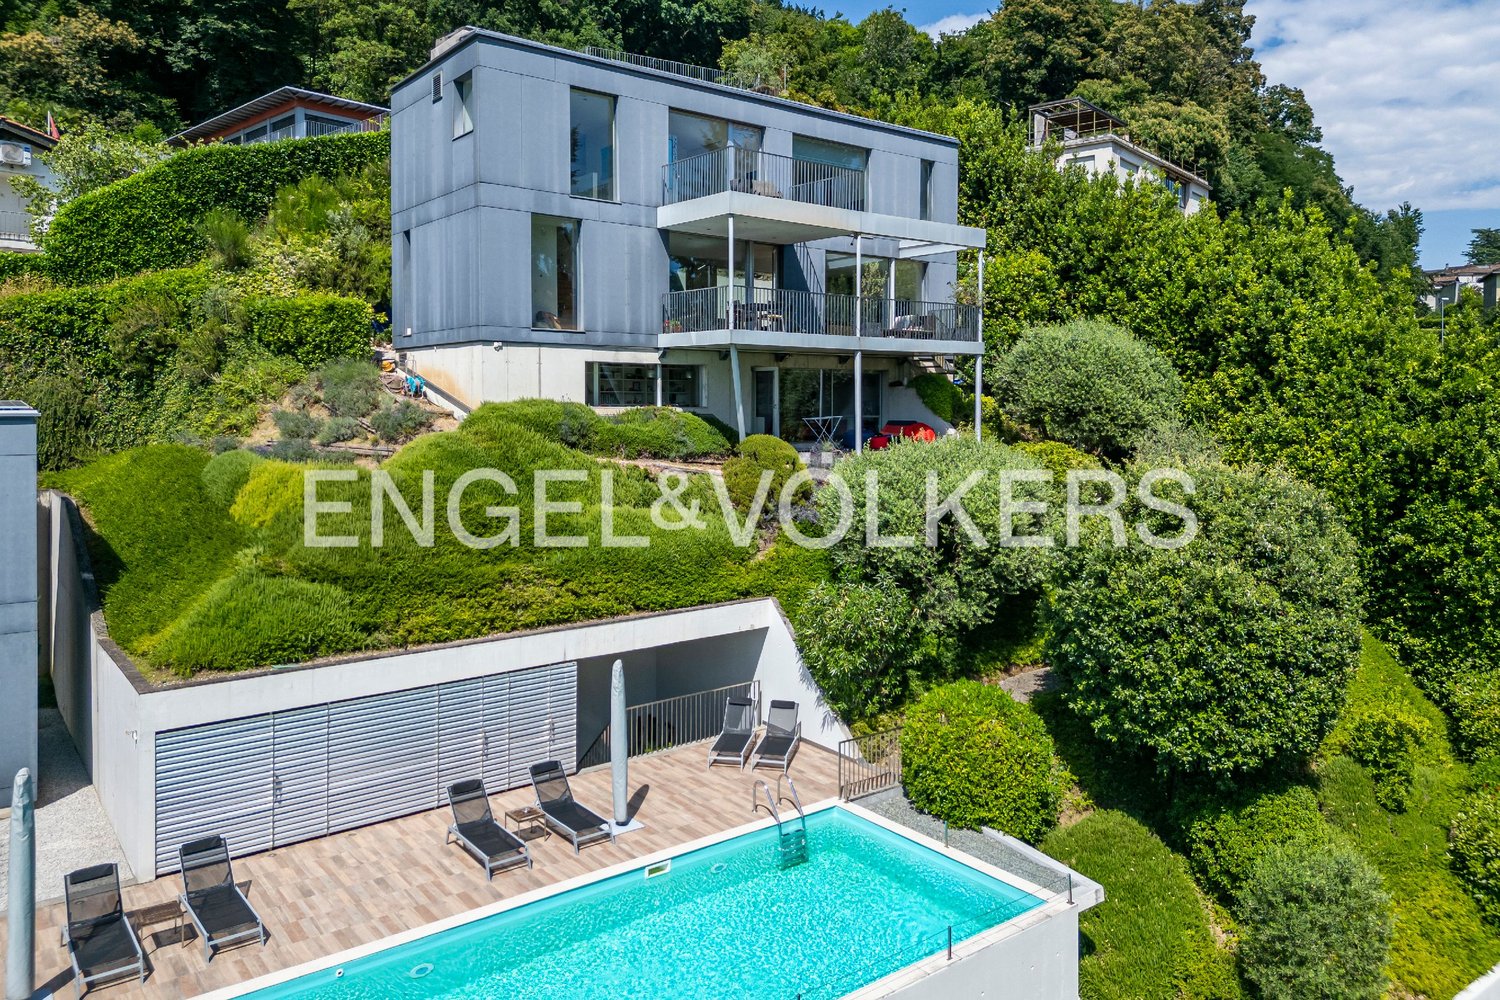
Description In an exclusive and quiet residential area, this splendid villa stands, a perfect fusion of elegance, technology, and comfort. Developed over three levels, the villa offers generous and illuminated spaces, with particular attention to design and innovation.Main Features • Heated pool of 40 m² with hydromassage and outdoor shower with hot water, to enjoy every moment outdoors. • Spacious garden that blends perfectly with the interiors, thanks to the large windows and the fireplace that enriches the living area on the ground floor. • Ernesto Meda kitchen with Siemens appliances, perfect for those who love cooking in an elegant and functional environment. • Wengé floors and bright rooms on the first floor, where the master bedroom with walk-in closet and private bathroom guarantees a luxurious retreat. • Grotto with kitchen and fireplace on the lower floor, ideal for entertaining guests, in addition to a climate-controlled wine cellar and a laundry room. State-of-the-Art Technology • Advanced domotics for controlling systems, lights, and security. • Centralized audio system, alarm, electric shutters, and automated pergola. • Photovoltaic panels and solar panels for a sustainable ecological footprint, with batteries for maximum energy efficiency. • Garden and robot lawn mower to live in complete harmony with nature. Electric vehicle charging station for maximum convenience.Selling price: CHF 3'390'000A villa that is not just a home, but an exclusive living experience where elegance and technology meet to offer you the maximum comfort, modernity, and privacy.

Travel time
-
1 / 5
4.5 roomsCHF 2,450,000.–
via Casoro 16, 6918 Figino

Residenza Casoro, vista lago e tranquillità

Esclusiva Villa di 4.5 locali – Residenza CasoroPensata per chi desidera vivere in un ambiente moderno ed esclusivo, questa elegante villa di 4.5 locali si sviluppa su tre livelli, offrendo spazi generosi, massima privacy e un perfetto equilibrio tra design contemporaneo e funzionalità.Il piano d'ingresso è dedicato alla luminosa zona living open space, composta da cucina, sala da pranzo e soggiorno. Le ampie vetrate conducono direttamente alla terrazza privata, creando una naturale continuità tra gli ambienti interni ed esterni e regalando uno spazio ideale per momenti di relax e convivialità.Il piano superiore ospita la zona notte con tre camere da letto, tra cui una camera padronale con guardaroba, servite da tre bagni, studiati per garantire comfort e privacy a tutta la famiglia.Al piano inferiore trovano spazio una lavanderia privata, una spaziosa cantina e locali accessori, ideali per soddisfare ogni esigenza abitativa.La villa offre una superficie abitabile di 192.97 m², una terrazza di 29.84 m², una cantina di 26.45 m² e una lavanderia di 22.99 m².Come tutte le residenze della Residenza Casoro, anche questa proprietà può essere acquistata sia come residenza primaria sia come residenza secondaria. Su richiesta, è inoltre possibile personalizzarla con una vasca idromassaggio privata e un'esclusiva area wellness e spa, per vivere ogni giorno all'insegna del comfort, del relax e della qualità.È possibile acquistare fino a due posti auto in autorimessa comune (CHF 60'000 ciascuno).RIF. 3132______________________________________________________________________Exclusive 4.5-Room Villa – Residenza CasoroDesigned for those seeking a modern and exclusive lifestyle, this elegant 4.5-room villa is spread over three levels, offering generous living spaces, maximum privacy, and the perfect balance between contemporary design and functionality. The entrance level features a bright open-plan living area with a modern kitchen, dining area, and lounge. Large floor-to-ceiling windows open directly onto the private terrace, creating a seamless connection between the indoor and outdoor spaces and providing the perfect setting for relaxation and entertaining. The upper floor is dedicated to the sleeping area and features three bedrooms, including a master bedroom with a walk-in wardrobe, complemented by three bathrooms designed to ensure maximum comfort and privacy for the entire family. The lower level includes a private laundry room, a spacious cellar, and additional utility rooms, providing practical and versatile storage space. The villa offers 192.97 m² of living space, a 29.84 m² terrace, a 26.45 m² cellar, and a 22.99 m² private laundry room. Like all residences at Residenza Casoro, this property is available as both a primary residence and a second home. Upon request, it can also be customized with a private jacuzzi and an exclusive wellness & spa area, creating a unique living experience focused on comfort, relaxation, and quality. Two parking spaces are included. It is possible to purchase up to two parking spaces in the shared garage (CHF 60,000 each). REF. 3132

Travel time
-
1 / 14
  • Parking space
  • Balcony / Terrace
  • Garage
  • +8
5 rooms250m²Price on request
Via Del Bosco 6, 6962 Viganello

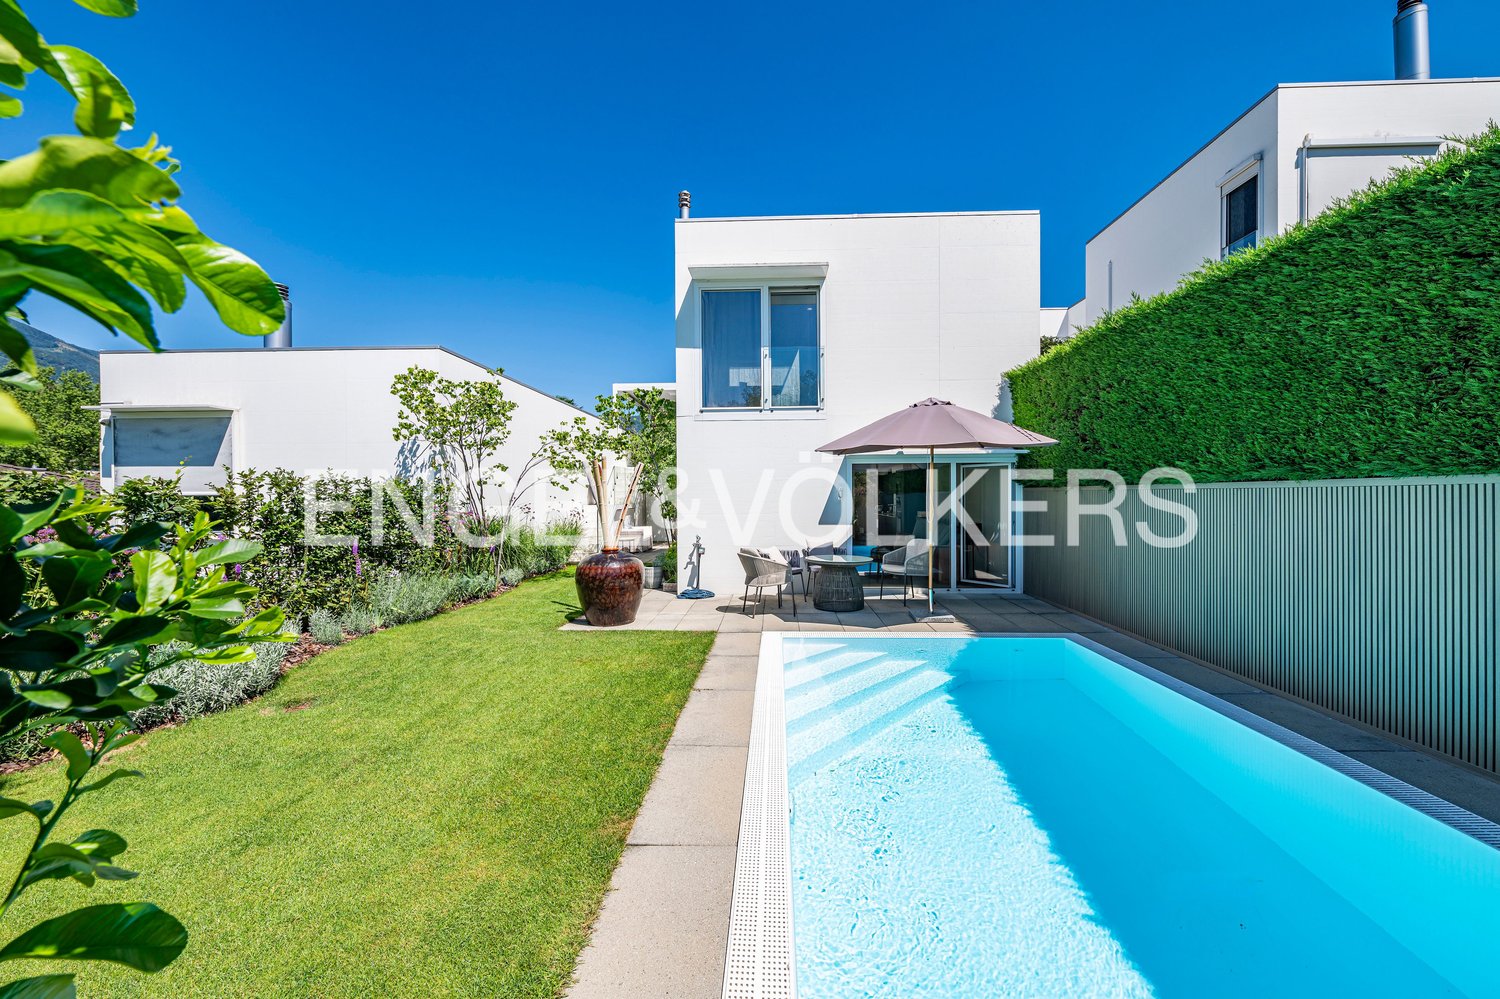
ELEGANT CONTEMPORARY VILLA WITH POOL AND LAKE VIEWS

ELEGANT CONTEMPORARY VILLA WITH POOL AND LAKE VIEWS Located in the peaceful and sought-after residential area of Albonago, just a few minutes from Lugano city centre, this elegant contemporary villa is surrounded by greenery and features a private swimming pool, a flat landscaped garden and pleasant open views.Arranged over two levels, the property offers bright interiors, large floor-to-ceiling windows and a functional layout designed for comfortable modern living. The living area includes a welcoming lounge, a contemporary designer kitchen and a dining area with direct access to the garden and covered terraces, creating a seamless connection between indoor and outdoor spaces.The sleeping area provides spacious bedrooms and versatile rooms, making the villa ideal for families or anyone seeking an elegant, move-in-ready home. High-quality finishes and refined contemporary architecture enhance the property's exclusive character.The outdoor areas are among the villa's greatest assets, featuring a beautifully maintained garden, private pool, covered terraces and relaxing outdoor spaces that ensure complete privacy throughout the year. Modern technical features include a heat pump, photovoltaic system and solar thermal installation.An exclusive residence combining privacy, comfort and contemporary living in one of Lugano's most desirable residential neighbourhoods.

  • Parking space
  • Balcony / Terrace
  • Garage
  • +8
Travel time
-
1 / 15
8 rooms276m²CHF 930,000.–
Via Crocivaglio 49, 6998 Ponte Tresa

Charming house with winter garden and mountain panorama

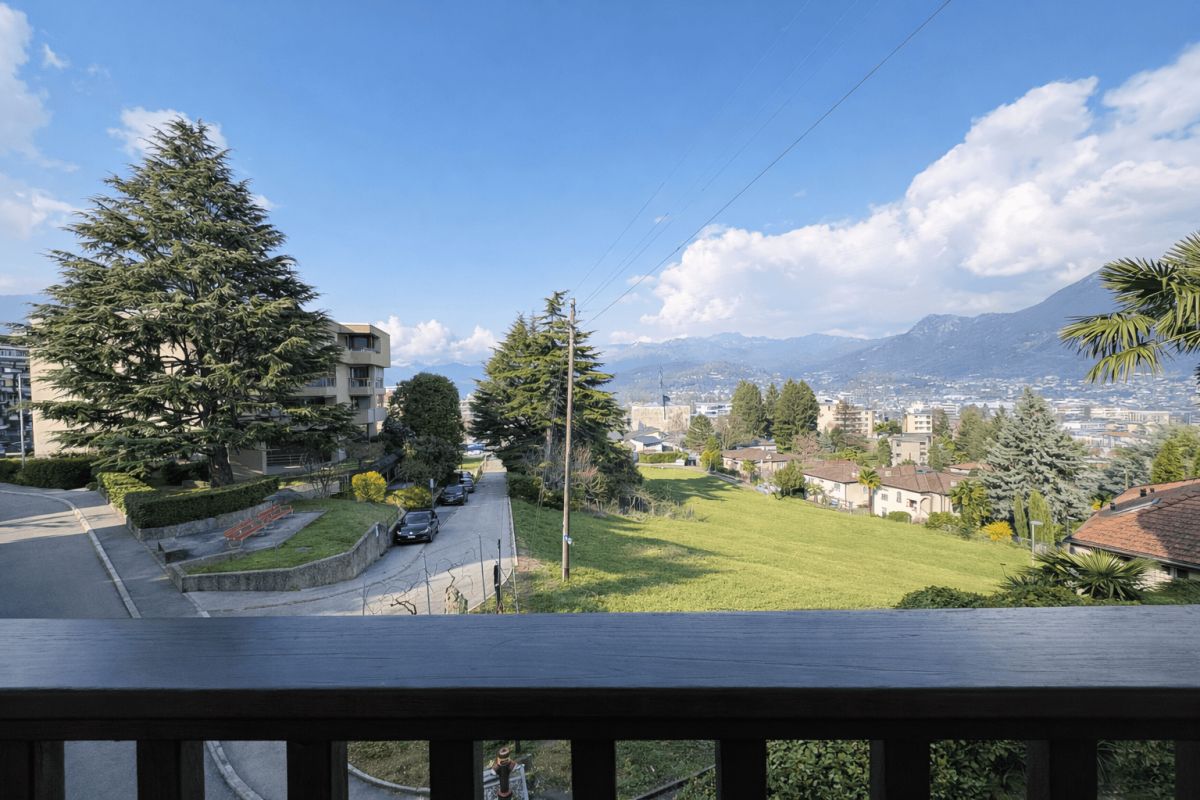
In a quiet and pleasant residential area of Malcantone, with a breathtaking view of the surrounding mountains, we offer a spacious and well-maintained property developed on four levels. An ideal home for those who seek large spaces, comfort, and high living standards.Functional and well-organized spacesThe house, partially renovated in 2006 and later in 2015, stands out for its rational internal distribution, combining practicality and comfort. The four levels, connected by an internal staircase, offer versatility and guarantee good privacy between the rooms.The interiors, warm and welcoming, present carefully crafted finishes and a modern kitchen, renovated during the first phase of work in 2006, which combines contemporary design and functionality. The subsequent interventions have further enhanced the property: in 2015, the attic with the roof and the winter garden were renovated, in 2022, the bathrooms and the heating system, and in 2024, the facade was renewed.Distribution of spaces • Ground floor: spacious living area with open kitchen, a suggestive fireplace, dining area overlooking the winter garden, and direct access to the terrace. • First floor: one bedroom, a large study/office convertible into a bedroom, and a bathroom with a bathtub. • Second floor: three bedrooms of good size and a bathroom with a shower. • Third floor: bright and spacious attic, ideal as a study, hobby room, or additional room. • Basement: large basement with sauna, laundry room, technical room, and a loggia connected to the private garden. The latter, reserved and rich in natural shade, is perfect for relaxing on hot summer days. The heating system is powered by an oil boiler, with heat distribution through radiators.Strategic location between tranquility and connectionsThe property is located in a calm and secure residential context, yet well-served. The strategic location, just a few steps from the Italian border, allows you to reach Luino and Ponte Tresa in just 7 minutes. Lugano is about 25 minutes away by car (outside peak hours) and is also conveniently served by public transport. Milano Malpensa airport can be reached in about one hour by car.Why choose this houseThis house is perfect for families looking for spacious rooms, for professionals who want to work in a quiet environment, or for those who dream of a home with multiple levels, capable of combining comfort, privacy, and good daily livability, enriched by the presence of air conditioning.For more information or to organize a non-binding visit, our consultants are at your complete disposal.Discover also our other residential and commercial properties on our website: https://dreieckimmo.ch/

Travel time
-
1 / 15
5.5 roomsCHF 1,230,000.–
Via Streccia, 6943 Vezia

Semi-detached house with open view in Vezia

Semi-detached house with open view in Vezia, characterized by a pleasant open view and a convenient location for reaching all major services.The house develops on three levels. The ground floor is dedicated to the day area, consisting of an entrance hall, a living room with fireplace, a separate kitchen and a guest bathroom. The rooms of this floor open onto a patio and a private garden that surrounds the house on three sides.On the upper level is the night area with a master bedroom with private bathroom, two further bedrooms that share access to a terrace and a further bathroom.The semi-basement floor houses the laundry room, the cellar, the shelter, a multi-purpose room and a bathroom.The house was built in 1980. Over the years, interventions have been carried out that have concerned the renovation of the roof, improvements to the facades, the replacement of the kitchen, the installation of air conditioning and solar panels.The internal finishes include wooden windows with double glazing, terracotta floors in the living area and parquet floors in the bedrooms, a lawn mower in the garden. The heating is via floor serpents connected to an oil-fired boiler.The property is completed by 1 garage parking space and 1 outdoor parking space.The residential complex where this property is located has a children's playground, a grotto and an outdoor space for organizing private events.MEASURESApartment: 150.33 sqmSemi-basement: 83.54 sqmTerraces: 18.62 sqmGarden: 170 sqmCommercial surface: 202.34 sqmRef.: V-VG-VEZ-STR-10U

Travel time
-
1 / 12
11 rooms570m²CHF 1,980,000.–
Purasca Superiore 2, 6989 Purasca

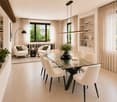
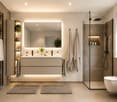
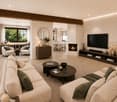
Splendid Luxury Villa in Purasca – 11 Rooms with Pool and Large Park

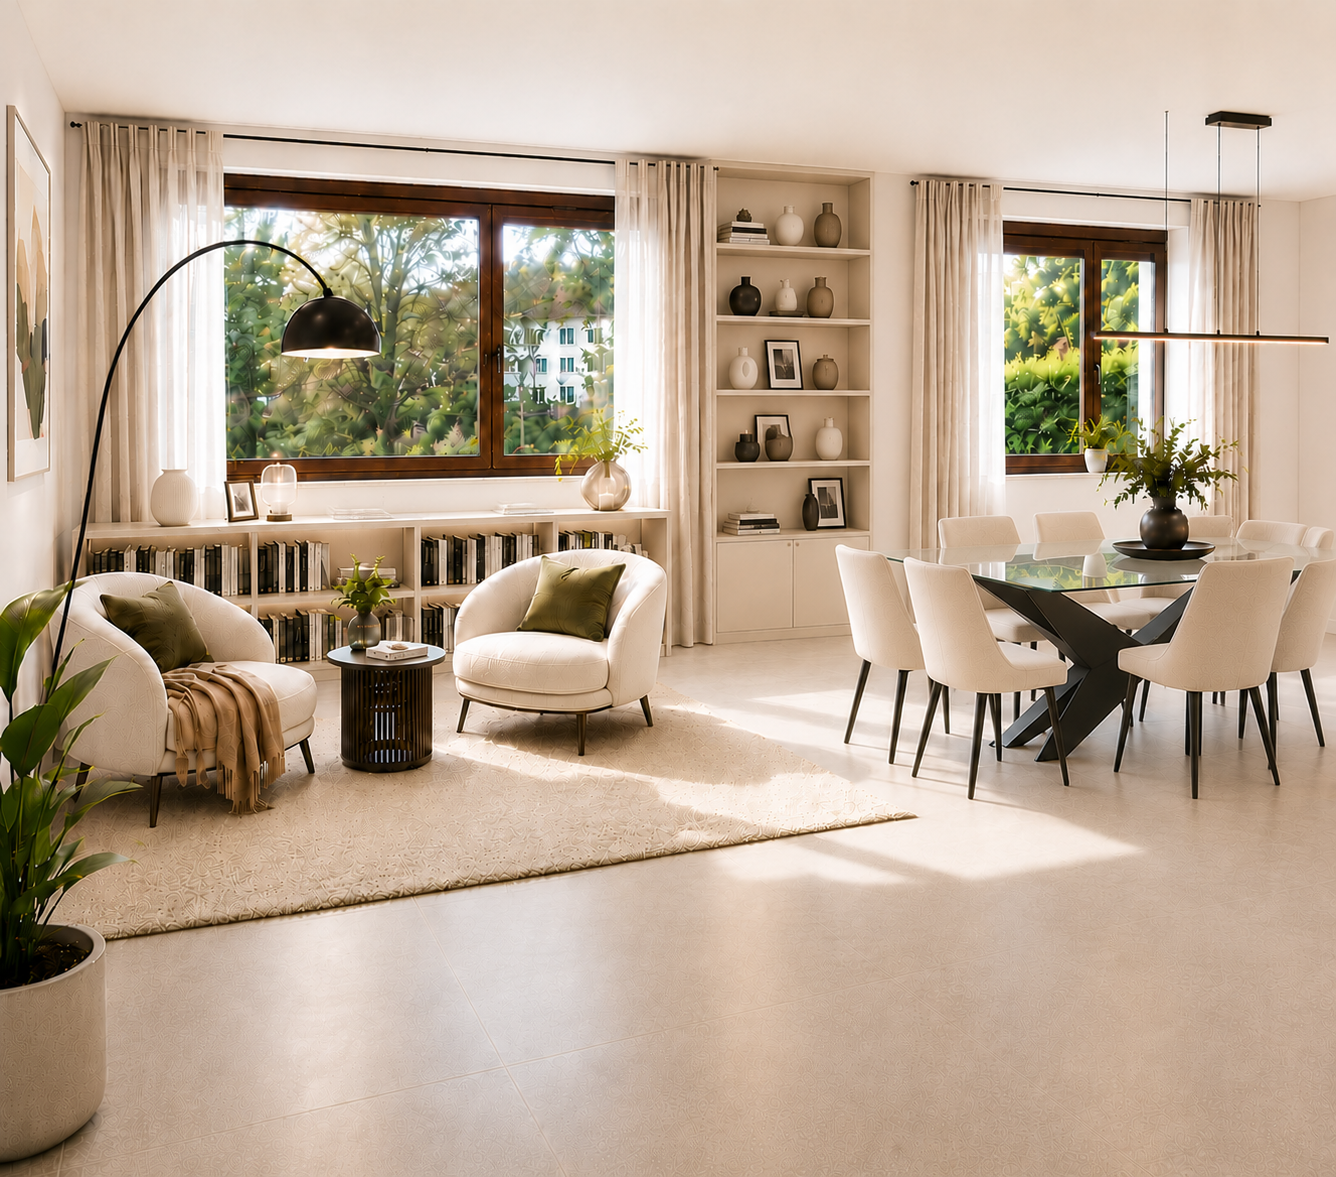
Welcome to this splendid luxury villa located in the quiet and sunny town of Purasca, just a few minutes from Italy, Lake Maggiore, and the city of Lugano.Built in 1964, the property offers approximately 570 m² of living space on a 27,000 m² plot of land, immersed in nature and total privacy.The villa develops on two levels with 11 spacious and bright rooms, a refined living area with a fireplace, a spacious kitchen, and five bedrooms of generous size, ideal for ensuring comfort and functionality.On the ground floor, we also find an independent 2.5-room apartment, perfect for hosting friends and family, to guarantee greater independence for children or to transform it into a gym, professional studio, or additional spaces dedicated to one's passions. Outside, we find a beautiful heated pool, barbecue area, relaxation areas, and large surfaces perfect for those who love animals, want to create a private garden, or simply live in contact with nature.The excellent solar exposure ensures brightness throughout the year, while the silent position and the presence of a river in the vicinity make the atmosphere particularly relaxing and exclusive.The bus stop in Purasca can be reached in just two minutes on foot, offering convenience and quick connections.The renderings present in this announcement represent a proposal for enhancement developed by BeSpace Group to show the potential of the property. The enhancement project and the related interventions are included in the sale price.

Travel time
-

Suggested properties for you based on search results

Other interesting objects