





































15715 results - House, chalet, rustico to buy: Switzerland

New building
Stéphane Langlois

Stéphane Langlois

1 / 12
Stéphane Langlois

Stéphane Langlois

  • Balcony / Terrace
  • Garage
  • Elevator
  • +2
5.5 rooms, 150m², CHF 1,250,000.–
Chemin du Vignoble 12, 2022 Bevaix

Duplex 5.5 rooms with garden and terrace - Bevaix | Lot N

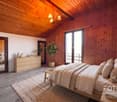
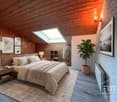
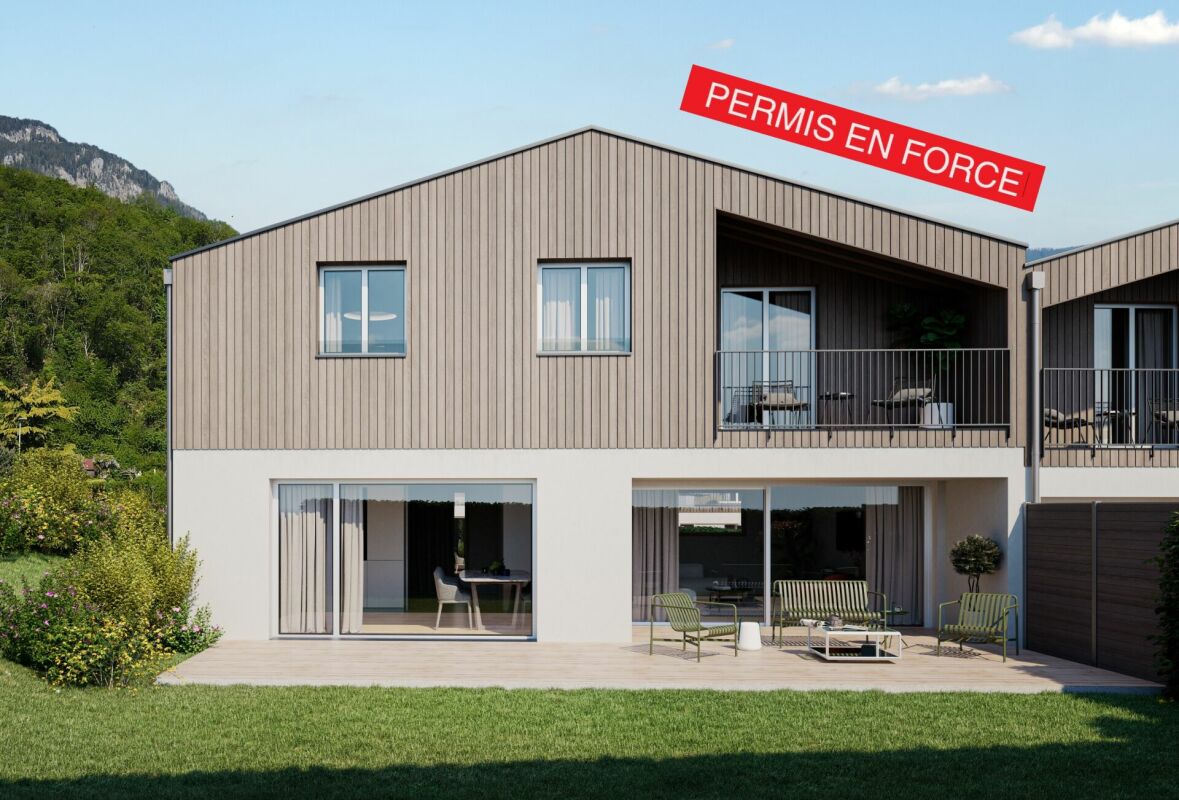
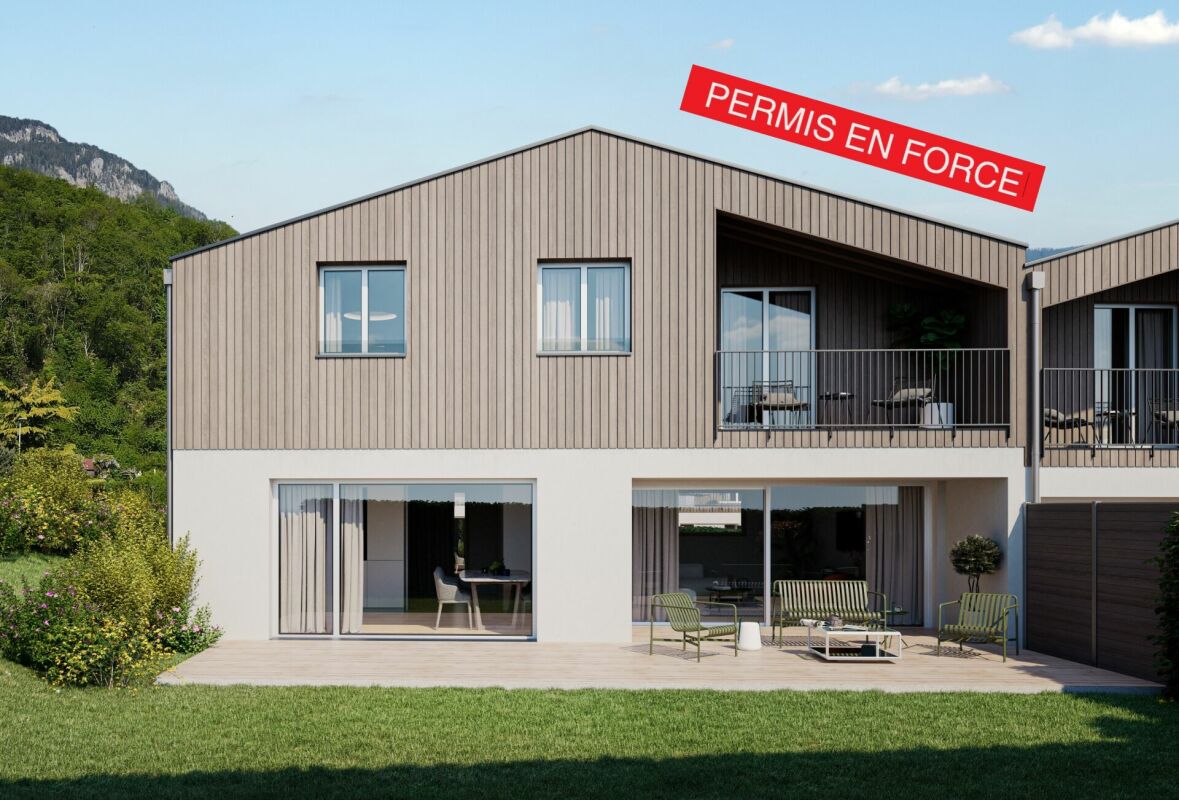
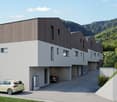
Duplex 5.5 rooms with garden and terrace - Bevaix | Lot NDiscover the Lot N (B20) of the Les Capites promotion in Bevaix: a duplex with 5.5 rooms with garden and terrace, located in a privileged residential area between the shores of Lake Neuchâtel, the vineyard paths, and the open landscapes overlooking the Alps.The construction site started in September 2026. The delivery is scheduled for the 1st quarter of 2028.A duplex between house and apartmentThis villa-apartment benefits from an optimized design, direct access, and a two-level organization. It offers an exclusive atmosphere, with the comfort of a house and the advantages of an apartment.The duplex includes: • a bright and convivial living room; • a fitted kitchen; • direct access to the garden and terrace; • several comfortable bedrooms; • modern bathrooms; • a space that can be arranged as an office; • customizable finishes according to your wishes. The outdoor spaces naturally extend the living areas and offer a pleasant setting to enjoy the beautiful days.Promotion Les CapitesThe Les Capites promotion offers villa-apartments with 5.5 rooms in lots L to AA, types B and C. The apartments have generous living areas that can reach around 200 m², depending on the typology.The properties are offered on the ground floor or in the attic, with private outdoor spaces and direct access to the underground parking.Two parking spaces are allocated to each apartment, in addition to the sale price.Architecture and servicesThe buildings present a contemporary, sober, and elegant architecture, integrated into a harmonious landscape.The promotion includes: • a sustainable and environmentally friendly construction; • excellent energy efficiency; • high-performance insulation; • large openings that promote natural light; • outdoor spaces that extend the living areas; • customizable finishes. A privileged living environment in BevaixThe Les Capites district offers a pleasant environment between the lake, vineyards, and open landscapes with a view of the Alps. The vineyard paths and proximity to nature allow for a calm and harmonious daily life.This project is aimed at people looking for a new, bright, and customizable home with the spirit of a house and the comfort of a contemporary residence.Main information • Type: duplex with 5.5 rooms. • Lot: N (B20). • Outdoor spaces: garden and terrace. • Parking: 2 spaces in the underground parking, in addition to the sale price. • Project status: construction started in September 2026. • Expected delivery: 1st quarter 2028. For more information, visit the promotion's website: www.bevaix-les-capites.chContact us to receive the complete dossier of Lot N (B20) and discover the possibilities of customization. Finishing budgets Finishing budgets - Duplex Lot N (B20)The planned budgets for the duplex with 5.5 rooms, Lot N (B20), are as follows. All amounts are indicated including VAT.Sanitary facilities • Sanitary budget: CHF 36'792.85 including VAT. Kitchen equipment • Kitchen budget: CHF 25'235.45 including VAT. Floor coverings • Tiles: CHF 60.-/m² including VAT for delivery. • Glued parquet: CHF 110.-/m² including VAT for delivery. For the details of the services, the concerned surfaces, and the applicable conditions, please consult the construction description.

  • Balcony / Terrace
  • Garage
  • Elevator
  • +2
Travel time
-
Remo Wyss

Remo Wyss

1 / 11
Remo Wyss

Remo Wyss

  • Pets allowed
  • Tumble dryer
  • Washing machine
  • +2
4.5 rooms, CHF 745,000.–
Fabrikweg 2, 3400 Burgdorf

Solid single-family house with large plot

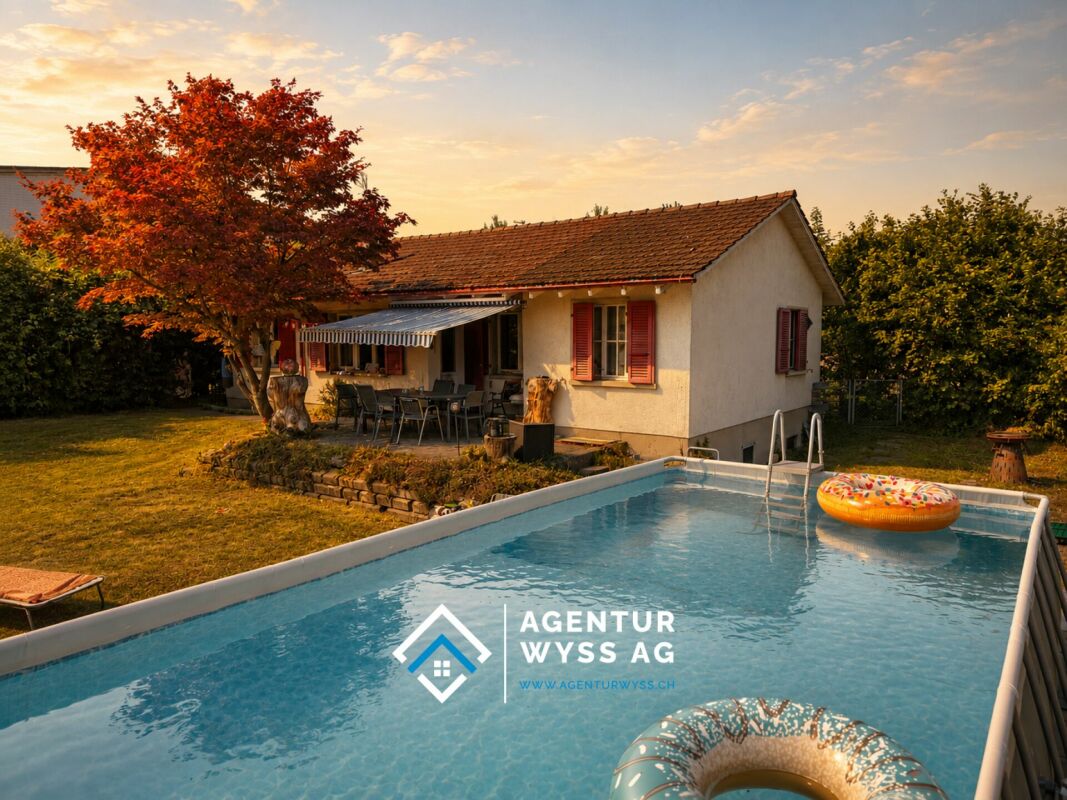
Solid single-family house with large plot in Burgdorf Welcome to Fabrikweg 2 in Burgdorf, a detached single-family house with a lot of character and great potential. The 4.5-room house was built in 1950 in solid massive construction with a pitched roof and impresses with its spacious areas, thoughtful room layout, and versatile usage possibilities. On 77 m² of living space and a plot of 773 m², this property offers everything that makes a timeless home.A home with an unparalleled atmosphereThe detached single-family house convinces with its independence and privacy. The 4.5 rooms offer enough space for the whole family, whether as a children's room, home office, or guest room. The chimney provides a particularly cozy living atmosphere and is a real highlight for cold winter evenings. The private garden invites you to relax, play, and enjoy, a rare privilege in a central location.The property has two outdoor parking spaces, ensuring comfortable parking for the whole family. The fully basement house offers generous storage space, which can be used as a cellar, hobby room, or workshop. The property is heated with a wood heating system. The heat distribution is via radiators.Room layout and equipmentGround floorThe ground floor offers a thoughtful and functional room layout for everyday family life. A bright kitchen and a separate living room form the heart of the house. Three bedrooms: a parental bedroom and two children's rooms provide enough retreat space. A toilet and an additional storage room practically complement the living area. From the ground floor, you can directly access the spacious garden with 681 m², ideal for families with children.BasementThe basement offers valuable additional space: a separate laundry room and four separate cellar rooms are available for storage, hobbies, or individual use.Unique location & unparalleled potentialFabrikweg 2 in Burgdorf is a unique opportunity for all those looking for a detached single-family house with a large plot, great potential, and a central location. The solid building substance, the legally clear situation, and the excellent transport connection make this object an attractive investment, for living, designing, and preserving value.At a guide price of CHF 745,000, you acquire a house with history, character, and future in Burgdorf.Your new home is waiting. We accompany you on the way there.

  • Pets allowed
  • Tumble dryer
  • Washing machine
  • +2
Travel time
-
New building
Danny Caldas

Danny Caldas

1 / 12
Danny Caldas

Danny Caldas

  • Parking space
  • Balcony / Terrace
  • Mountain view
  • +1
5.5 rooms, 140m², CHF 1,190,000.–
Rue du Collège, 1406 Cronay

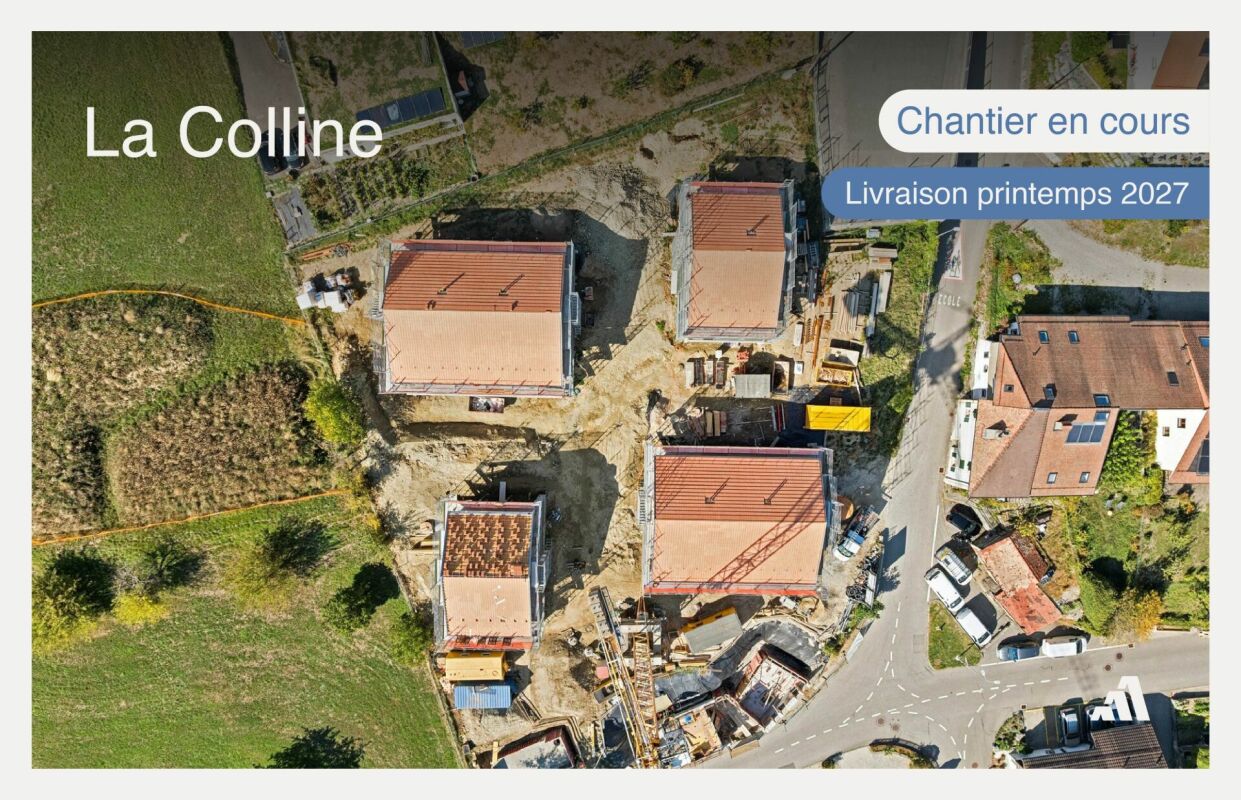
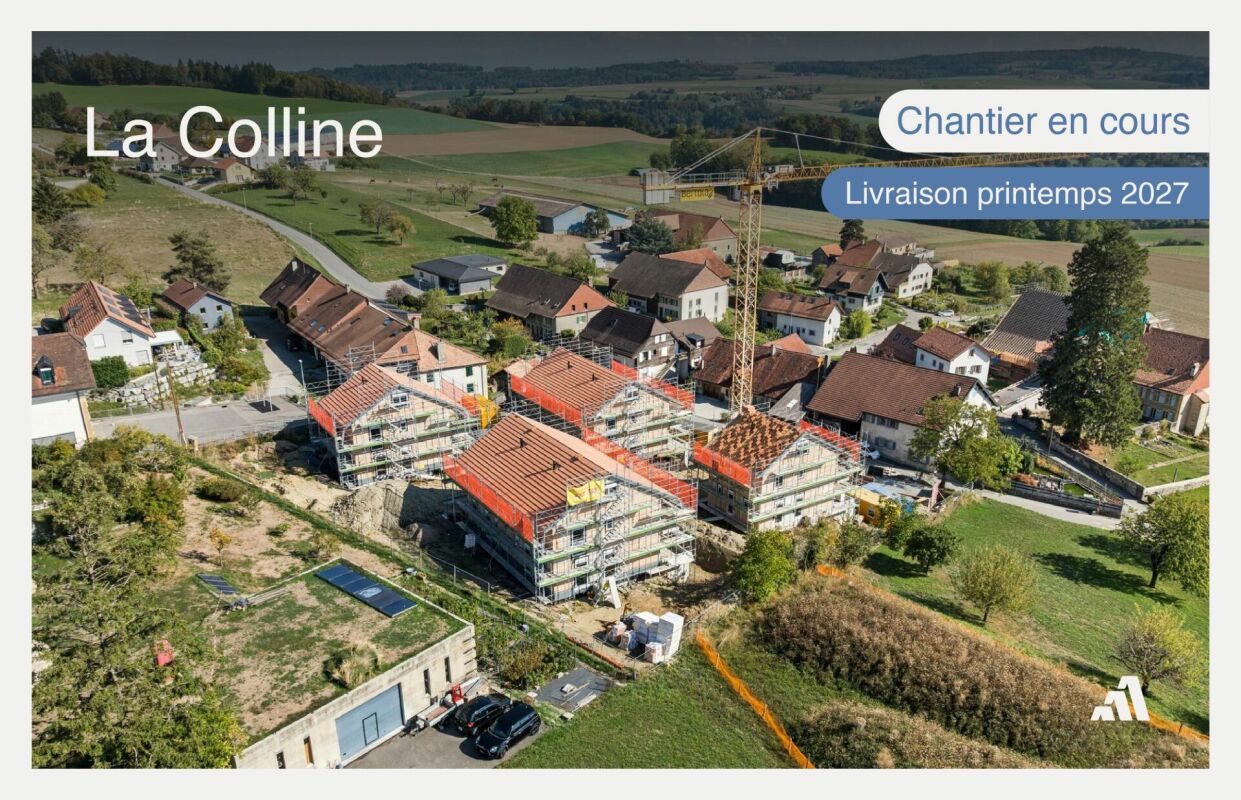
La Colline - Semi-detached house with 5.5 rooms

Lot D2 - Semi-detached house with 5.5 rooms!This new promotion La Colline benefits from a calm and green residential environment, combining village tranquility and proximity to amenities.Composed of 7 villas with 4.5 and 5.5 rooms, this project integrates harmoniously into its environment and offers a pleasant living space, just a few minutes from the main activity centers of the region.Designed to prioritize comfort and functionality, the homes offer spacious living areas, a carefully designed interior layout, and private outdoor extensions.Future buyers will also have the opportunity to personalize the interior finishes according to their preferences, in order to adapt their home to their desires.LOT D1 - Semi-detached house with 5.5 roomsThis semi-detached house has a living area of approximately 140 m², complemented by 66 m² of raw attic space, offering additional potential for development according to technical and regulatory possibilities.With a total usable area of approximately 220 m², the property offers comfortable volumes, suitable for both family life and the design of additional spaces.The interior finishes are customizable, allowing buyers to choose materials and equipment according to their tastes and the services provided in the construction description.EXTERIORThe house benefits from a garden of approximately 85 m², as well as a terrace and a balcony totaling approximately 32 m².These outdoor spaces pleasantly extend the living rooms and allow you to fully enjoy the peaceful and green setting of the property.PARKINGThree covered parking spaces are included in the sale price, offering a practical parking solution for the occupants of the apartment.

  • Parking space
  • Balcony / Terrace
  • Mountain view
  • +1
Travel time
-
New building
Danny Caldas

Danny Caldas

1 / 12
Danny Caldas

Danny Caldas

  • Parking space
  • Balcony / Terrace
  • Mountain view
  • +1
5.5 rooms, 140m², CHF 1,180,000.–
Rue du Collège, 1406 Cronay

La Colline - Semi-detached house with 5.5 rooms

Lot D1 - Semi-detached house with 5.5 rooms!This new promotion La Colline benefits from a calm and green residential environment, combining village tranquility and proximity to amenities.Comprising 7 villas with 4.5 and 5.5 rooms, this project integrates harmoniously into its environment and offers a pleasant living space, just a few minutes from the main activity centers of the region.The homes are designed to prioritize comfort and functionality, offering generous living areas, careful interior distribution, and private outdoor spaces.Future buyers will also have the opportunity to personalize the interior finishes according to their preferences, in order to adapt their home to their desires.LOT D1 - Semi-detached house with 5.5 roomsThis semi-detached house has a living area of approximately 140 m², complemented by 66 m² of raw attic space, offering additional potential for development according to technical and regulatory possibilities.With a total usable area of approximately 220 m², the property offers comfortable volumes, suitable for both family life and the layout of additional spaces.The interior finishes can be personalized, allowing buyers to choose materials and equipment according to their tastes and the services provided in the construction description.EXTERIORThe house benefits from a garden of approximately 85 m², as well as a terrace and balcony totaling approximately 32 m².These outdoor spaces pleasantly extend the living areas and allow you to fully enjoy the peaceful and green setting of the property.PARKINGThree covered parking spaces are included in the sale price, offering a practical parking solution for the occupants of the apartment.

  • Parking space
  • Balcony / Terrace
  • Mountain view
  • +1
Travel time
-
New building
Emmanuelle Mottaz

Emmanuelle Mottaz

1 / 9
Emmanuelle Mottaz

Emmanuelle Mottaz

  • Pets allowed
  • Child-friendly
  • Quiet neighborhood
5.5 rooms, 134m², CHF 970,000.–
En Sonville 8, 1357 Lignerolle

South facing, private garden and garage - Les Coteaux

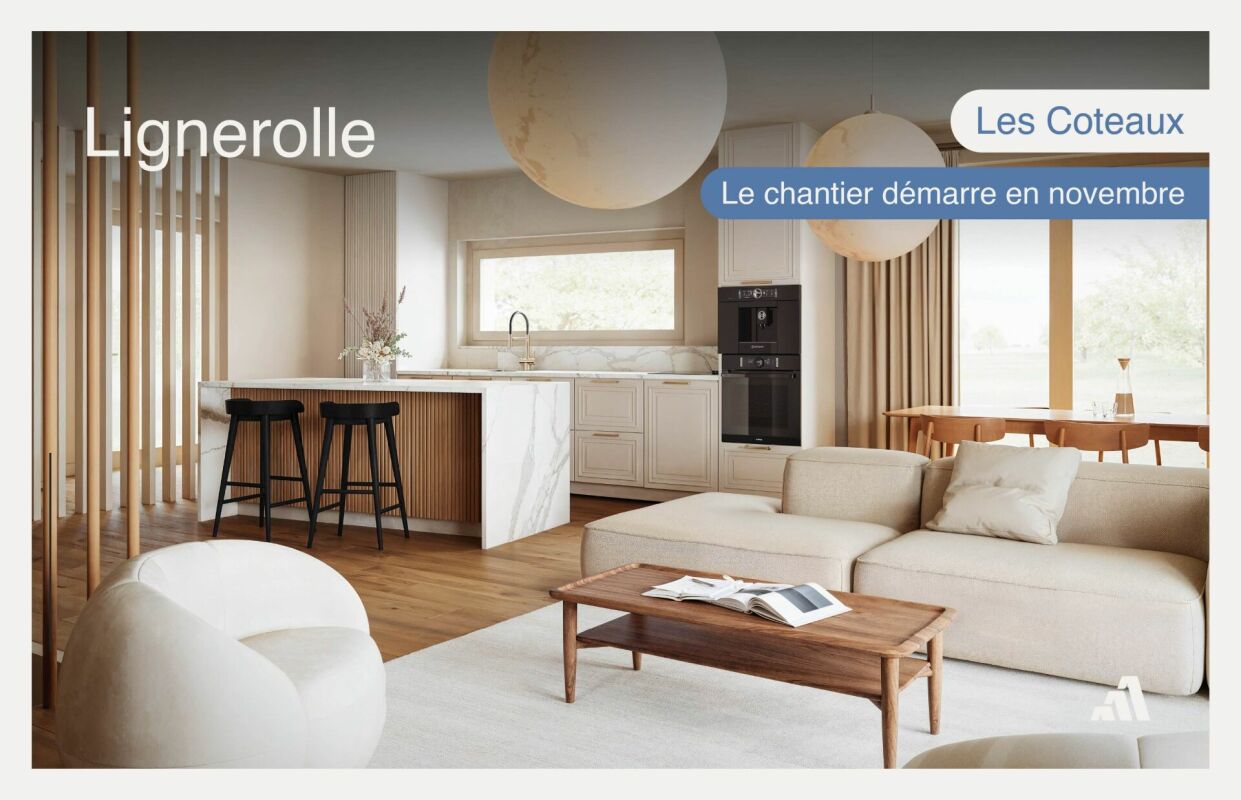
Les Coteaux, Lot 3 - South facing with garden, terrace and pergolaIn Lignerolle, about 5 minutes from Orbe, the Lot 3 of the Les Coteaux promotion is a new, to-be-built semi-detached villa with 5.5 rooms, offering approximately 134 m² of living space. With a south-facing orientation, it has a private, flat garden, a terrace, and a pergola.The construction will start in November 2026. The materials and finishes can be chosen according to the possibilities provided in the project. The promotion includes only 3 villas: one already sold individual villa and two still available semi-detached villas.Highlights • New semi-detached villa with 5.5 rooms, approximately 134 m² of living space • South-facing orientation • Parental bedroom with adjacent bathroom and dressing room • Private basement of 15.5 m² and private laundry room • Garage and outdoor parking space • Small promotion with 3 villas in a human-scale size DistributionBasement • Private basement of 15.5 m² • Private laundry room • Common technical room Ground floor • Entrance hall • Open, fitted kitchen to the dining room • Bright living room • Guest toilet • Direct access to the terrace and private garden First floor • 3 bedrooms • Bathroom Attic • Parental bedroom • Adjacent bathroom • Dressing room Outdoor areas and parking • Private, flat garden • Terrace and pergola • Garage and outdoor parking space EnvironmentThe Les Coteaux promotion offers a peaceful, green environment in Lignerolle, in the Jura Nord vaudois. The project is particularly suitable for families looking for a new, personalized villa in a human-scale, residential environment.Contact us to receive the complete file for Lot 3 and to obtain more information about the choice of materials and finishes.

  • Pets allowed
  • Child-friendly
  • Quiet neighborhood
Travel time
-
Matthieu Zannier

Matthieu Zannier

1 / 16
Matthieu Zannier

Matthieu Zannier

4.5 rooms, 109m², CHF 1,490,000.–
Quartier Calme 1, 1188 Gimel

Renovated family chalet on the edge of the forest in Gimel

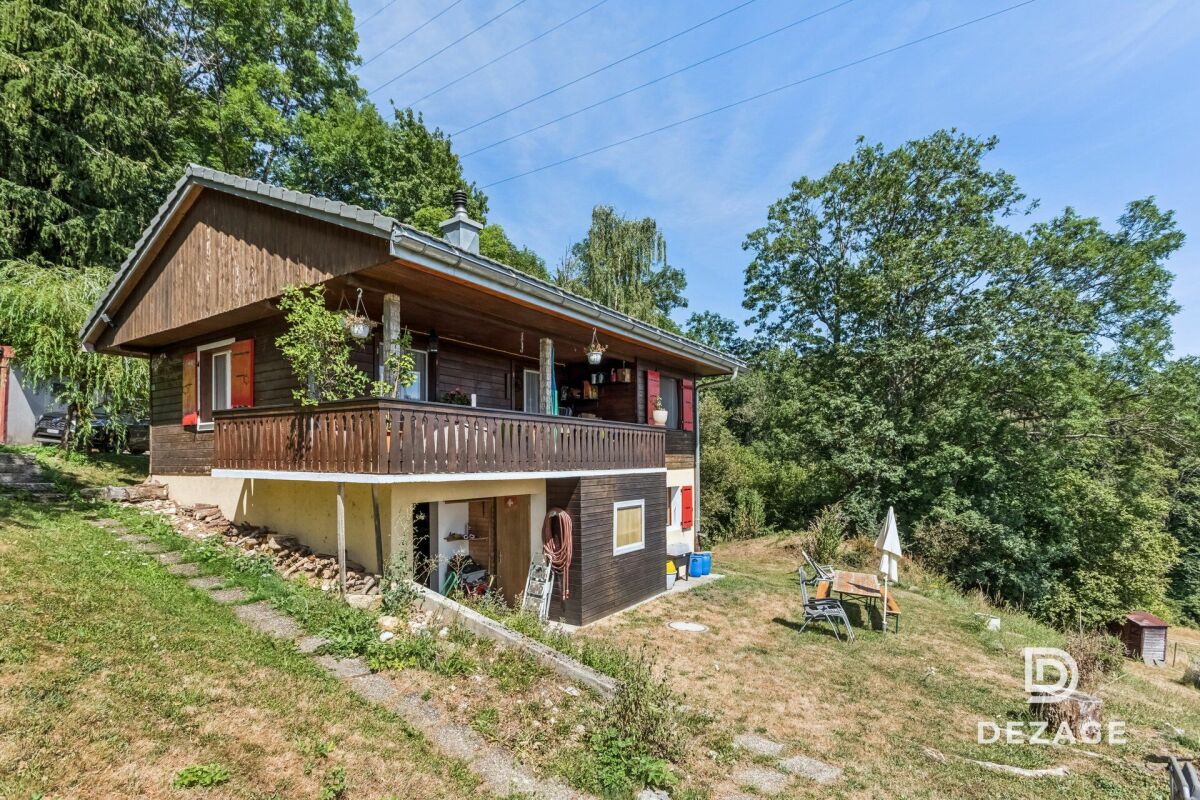
FULL FILE AVAILABLE UPON REQUESTBrief info: • Area: 109 m² living area - 172 m² usable area • Plot: 1072 m² • Rooms: 4.5 rooms - 3 bedrooms and 2 bathrooms • Parking: 2 garages and 4+ outdoor spaces • Orientation: Southeast • Environment: Quiet on the edge of the forest • Accessibility: Village center and many amenities within 3 minutes • Bonus: Direct access to the forest ------------------------------------------------Discover this charming individual chalet in Gimel, in a particularly quiet environment, directly on the edge of the forest. Built on a plot of 1,072 m², it benefits from a beautiful clearance of the surrounding countryside and the lake, as well as a green setting ideal for family life.Constructed in 1965, the chalet has undergone significant renovations over the past five years. It now offers 109 m² of living space and approximately 172 m² of usable space, with pleasant and functional areas spread over two levels. The main living area combines the kitchen, dining room, and living room in a convivial atmosphere, with direct access to a large covered terrace and the garden.------------------------------------------------ You will particularly appreciate: • Its absolute calm and direct access to the forest, • The charm of a renovated chalet, ready to move in, • Its bright living spaces, opening onto the terrace and garden, • Its fenced garden, ideal for enjoying the beautiful days with the family, • The proximity to the center of Gimel, its shops, and schools, • Its double garage and storage spaces.

Travel time
-
Franck Chesaux

Franck Chesaux

1 / 13
Franck Chesaux

Franck Chesaux

  • View
  • Child-friendly
3 rooms, 70m², CHF 310,000.–
Rue Centrale 5A, 3966 Chalais

Small village house with 3 rooms, cozy and full of charm

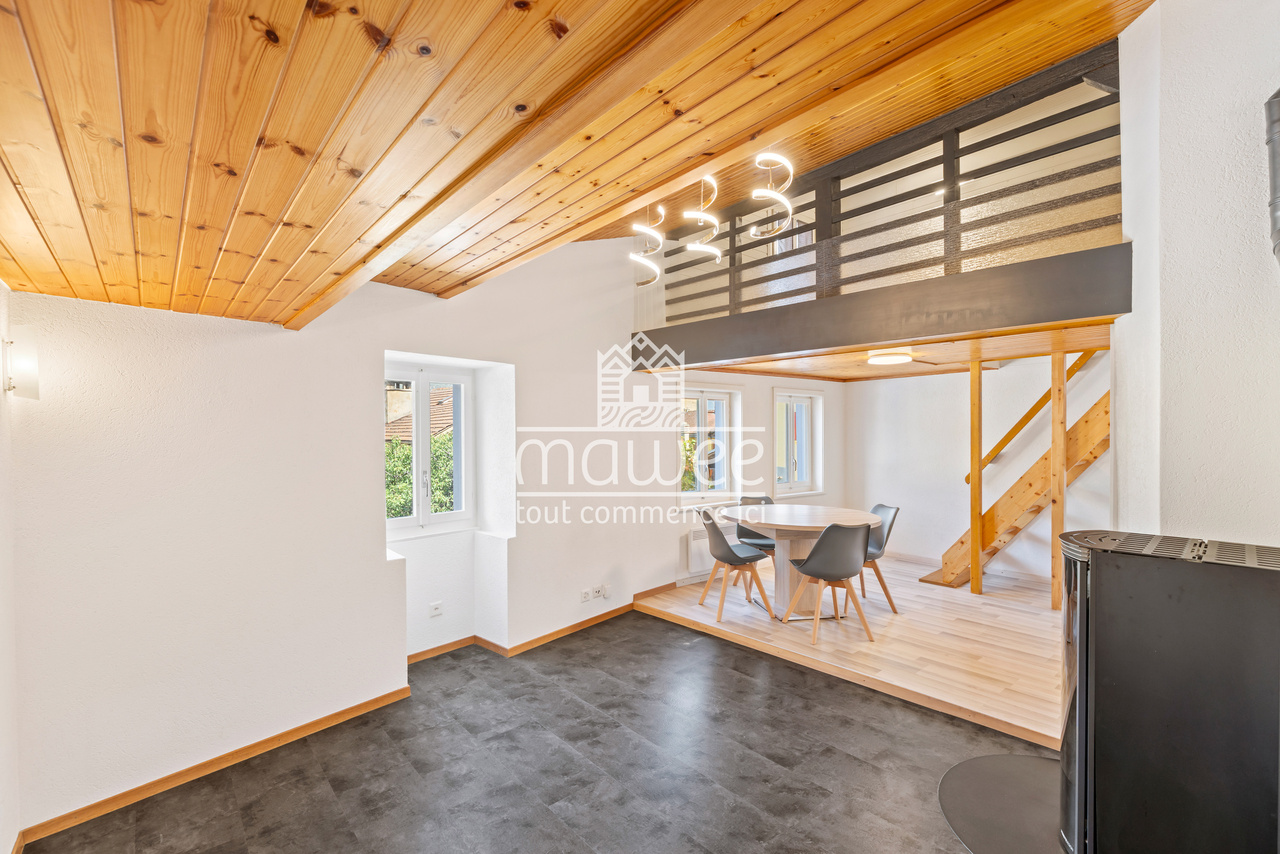
Located in the heart of the village of Chalais, this charming 3-room village house offers a particularly cozy and warm atmosphere, with an atypical layout spread over several levels.The wood, present in different parts of the house, the pellet stove, and the mezzanine give it a real charm. A pleasant roof terrace comes to complete the property and allows you to enjoy an outdoor space in the heart of the village.The house has benefited from numerous renovations between 2021 and 2025, both inside and out, making it a pleasant and functional property today.Ground floor • Entrance • Bathroom with shower and toilet • Large cellar with laundry room 1st floor • Large living/dining room with warm atmosphere • Pellet stove • Separate, equipped kitchen • Guest toilet • Beautiful wood elements that add a lot of charm 2nd floor • Room with mezzanine • Pleasant roof terrace • Intimate outdoor space The renovationsMany works have been carried out in recent years: • Replacement of several floor coverings • Bathroom renovated with new sanitary facilities • Guest toilet renovated • Kitchen completely redone with new furniture and appliances • Installation of a new pellet stove • Replacement of all radiators • Replacement of switches and sockets • Refreshment and painting of the mezzanine • Facade, entrance door, and shutters repainted in 2025 • Waterproofing and guttering of the terrace replaced • Installation of ventilation in the bathroom The highlights • Small village house, cozy and full of charm • Many renovations between 2021 and 2025 • Roof terrace • Ideal for living or as an investment • Previously rented for CHF 1'100.- per month excluding charges Public parking spaces available nearby; no private parking space is included in the purchase price This small house offers a great opportunity for people looking for a different, cozy, and charming accommodation, but also for investors looking for a property with proven attractiveness.For more information or to arrange a viewing, contact us today.Find all our properties on mawee.chMawee - It all starts here!

  • View
  • Child-friendly
Travel time
-
Viktor Schreve

Viktor Schreve

1 / 15
Viktor Schreve

Viktor Schreve

  • Balcony / Terrace
  • Garage
  • Lake view
5.5 rooms, 140m², CHF 1,350,000.–
La Baumaz 21, 1422 Grandson

Charming family villa with lake view in Grandson

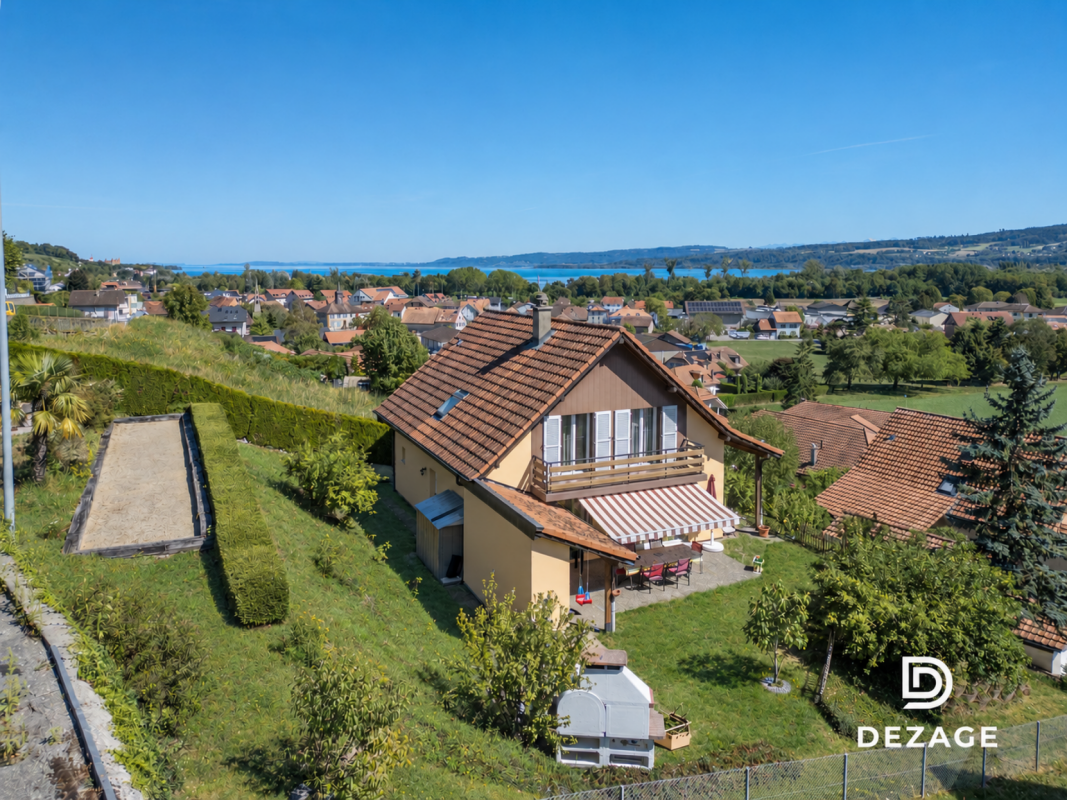
Charming family villa with lake view in Grandson FULL FILE AVAILABLE UPON REQUESTBrief info : • Plot : 974 m² with a landscaped, tiered garden • Usable area : approximately 180 m² (of which 140 m² are habitable, plus a fully excavated basement with an additional room) • Rooms : 5.5 rooms (of which 3 are large bedrooms on the upper floor), plus a heated room in the basement • Access : 5 minutes from Yverdon-les-Bains, 2 km from the A5 motorway, schools and buses within 5 minutes' walk • Parking : 1 closed garage, 1 separate bike shed, and 2 outdoor parking spaces • Orientation : Southeast, unobstructed view of the lake and the castle, ideal sunlight • Environment : absolute calm, dead-end street without traffic, highly sought-after residential area • Outdoor areas : panoramic terrace, petanque court, and an authentic wood-fired pizza oven • Energy : underfloor heating (oil-fired boiler, regularly maintained), double glazing (2015), OIBT up to date (2026) Beautiful single-family home in a quiet location with a lake view, near Yverdon-les-Bains :Nestled at the end of a quiet, traffic-free cul-de-sac in Grandson, this single-family home sits on a 974 m² plot in a green, peaceful setting. It combines the tranquility of a serene environment, plenty of sunlight, an unobstructed view of Lake Neuchâtel and the castle, and immediate proximity to Yverdon-les-Bains. Schools, public transport, and local shops are just a few minutes away. Whether you're looking for a warm family home or a solid construction to personalize according to your tastes, this property will meet your expectations.The house, bright and ideally oriented, develops approximately 125 m² of living space (and 180 m² of usable space) over three levels. The main floor features a spacious living room with a fireplace, a fully equipped kitchen with a dining area, both opening onto the terrace and garden. The upper floor accommodates three large bedrooms (two with direct access to the balcony) and a bathroom. The fully excavated basement offers a heated room (12 m², office, playroom), a climate-controlled wine cellar, a laundry room, and a PC room.You will particularly appreciate :The 974 m² plot with its tiered garden, offering a beautiful, unobstructed view of the lake and the Grandson castle.The ideal layout with 3 large bedrooms on the upper floor and the heated room in the basement, perfect for telecommuting or leisure.The unique outdoor areas dedicated to conviviality, including a panoramic terrace, a petanque court, and an authentic wood-fired pizza oven.The generous parking with a closed garage, a separate bike shed, and two outdoor parking spaces on the private ramp.The quality of construction in double brick with underfloor heating, recent windows, and electrical installations up to the latest standards (OIBT 2026).Let yourself be seduced by the view, the calm, and the conviviality of a rare property on the Grandson market.

  • Balcony / Terrace
  • Garage
  • Lake view
Travel time
-
Pascal Hunziker

Pascal Hunziker

1 / 13
Pascal Hunziker

Pascal Hunziker

  • Parking space
  • Balcony / Terrace
  • Garage
  • +1
5.5 rooms, 196m², CHF 1,490,000.–
Gondiswinkel 16, 5734 Reinach

Spacious single-family house with plenty of sunshine and maximum privacy

Spacious living in the midst of an idyllic garden complexIn a quiet and sunny neighborhood in Reinach AG, this detached 5.5-room single-family house awaits you with spacious rooms, plenty of privacy, and an exceptionally beautiful garden complex. On a 1,073 m² large plot of land and with approximately 196 m² of living space, this well-maintained property offers ideal conditions for comfortable living in a natural environment.The inviting living and dining area with indoor fireplace, tile stove, and cozy bench is the heart of the house. The 2013 high-quality modernized kitchen convinces with contemporary equipment and high-quality V-ZUG appliances. In total, four bedrooms, two bathrooms, and a separate guest toilet offer ample space for the whole family. The winter garden with outdoor fireplace creates an additional living area and invites you to cozy hours with a view of the greenery.The basement also impresses with an above-average room offer of approximately 127 m². In addition to a separate workshop and further ancillary rooms, you can expect a around 30 m² large wine cellar with natural floor. The property has been carefully maintained over the years and renovated and modernized for a total of around CHF 400,000.A special highlight is the elaborately designed garden complex with numerous trees, plants, and various seating areas. The spacious green areas, a cozy pavilion, and a decorative fountain create a unique wellness oasis with plenty of sunshine and a high level of privacy. Three lawn robots also make garden maintenance easier.A spacious double garage and an additional carport with a practical equipment house round off this attractive offer.The most important advantages at a glance: • Quiet, sunny living location with plenty of privacy • Spacious plot of land with 1,073 m² • Approximately 196 m² of living space and four bedrooms • Idyllic garden complex with various seating areas • Winter garden with outdoor fireplace • High-quality modernized kitchen with V-ZUG appliances • Approximately 127 m² basement with workshop and wine cellar • Continuously maintained and comprehensively renovated • Double garage and additional carport Have we sparked your interest? We would be happy to provide you with the detailed sales documentation, including a virtual 360° tour. Convince yourself – we look forward to your contact.

  • Parking space
  • Balcony / Terrace
  • Garage
  • +1
Travel time
-
Fabienne Foti

Fabienne Foti

1 / 13
Fabienne Foti

Fabienne Foti

  • Parking space
  • Balcony / Terrace
  • Garage
  • +4
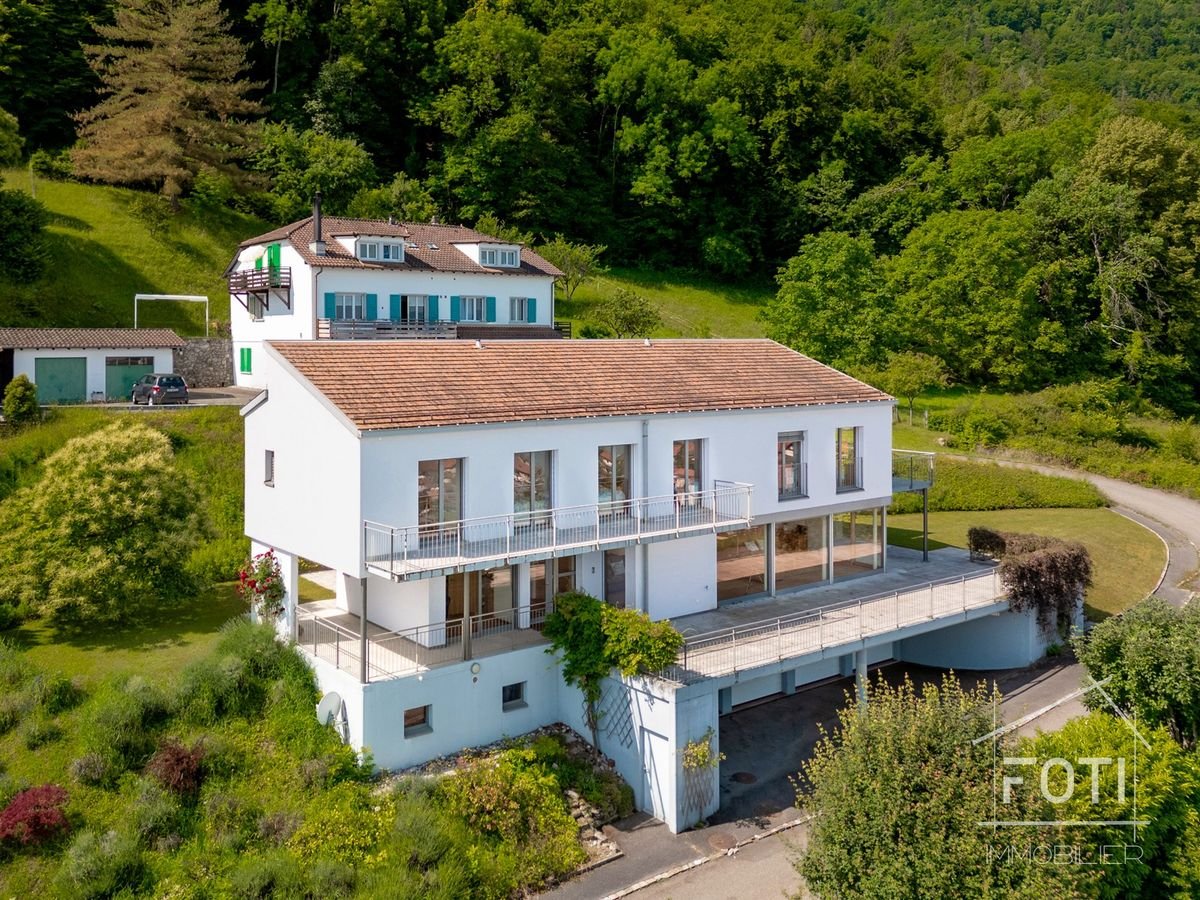
7.5 rooms, 315m², CHF 2,750,000.–
Chemin du Niplay 11, 1898 St-Gingolph

Architect's villa 7.5 rooms with view of Lake Geneva - St-Gingolph, elevator

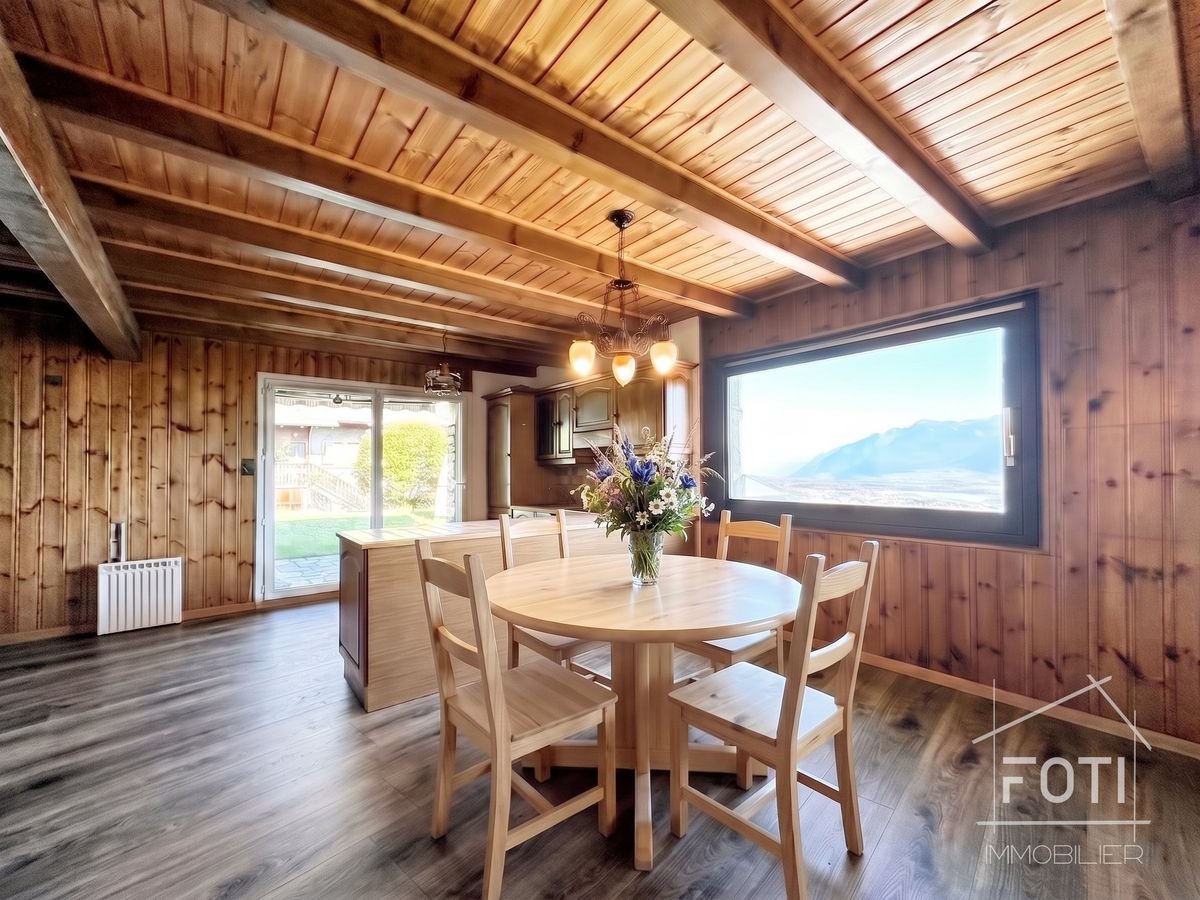
An architect's villa facing Lake Geneva, designed for receptions.Perched on the heights of Saint-Gingolph, this architect's villa built in 2008 offers what few properties in the Chablais region combine: a panoramic and unobstructed view of Lake Geneva, generous volumes, and a configuration designed to accommodate an entire family - or several generations - without ever sacrificing the intimacy of each.With its 315 m² of living space spread over three levels served by an elevator, its 547 m² of usable space and its 1,044 m² plot, it combines the comfort of a recent construction with the quality of materials chosen to last and remain easy to maintain.What makes this property rare • Six bedrooms, six bathrooms. Each bedroom has its own bathroom - a configuration that is almost never found on the regional market. The parental suite also includes a dressing room and a bathroom with a bathtub and shower. • A view that runs through the house. East-facing, in the axis of the lake, large bay window in the living room and 80 m² terrace accessible from the same level: Lake Geneva is present from the living areas as well as from the outside. • An elevator serving all three levels, supplemented by a bathroom adapted for people with reduced mobility on the upper floor. A property that can be lived in at any age. • A level entirely dedicated to leisure activities. Game room, fitness room, and wine cellar on the lower floor - areas that add to the living spaces rather than nibbling at them. • Eight parking spaces, including 4 closed garages with automatic doors and 4 outdoor spaces. • Mastered costs. Heat pump and underfloor heating throughout the house, for a 2008 construction that meets current energy standards. The distributionLower floor - game room, fitness room, wine cellar, 4 garages with automatic doors, storage room, pantry, and technical room.Upper floor - spacious and bright entrance, large living room with bay window on the lake, large open kitchen with direct access to the outdoor area, bedroom or office, bathroom adapted for people with reduced mobility, terrace of approximately 80 m².Upper floor - parental suite with dressing room and private bathroom, four bedrooms each with their own bathroom.Saint-Gingolph, between lake and mountainA border town located on the shores of Lake Geneva, Saint-Gingolph combines the calm of a town with less than a thousand inhabitants and direct access to the Vaudois Riviera and the Chablais. Shops, schools, and public transport are less than 1.3 km away. The Bouveret and its landing stage, Évian, and the Portes du Soleil ski stations are just a few minutes' drive away, and the A9 motorway connects Lausanne, Geneva, and the central Valais.In brief • Type: individual architect's villa, 7.5 rooms • Living area: approximately 315 m² on 3 levels, elevator • Usable area: approximately 547 m² • Plot: 1,044 m², including approximately 120 m² of garden • Bedrooms/bathrooms: 6 bedrooms, 6 bathrooms + 1 separate WC • Outdoor areas: 80 m² terrace, 15 m² balcony, garden • Orientation: east, unobstructed view of the lake • Parking: 4 closed garages + 4 outdoor spaces • Energy: heat pump, underfloor heating • Year of construction: 2008 • Selling price: CHF 2,750,000.- The property is currently used as a secondary residence. The conditions of acquisition applicable to your situation will be specified on request.Our opinion: six bedrooms with private bathrooms, an elevator, and a frontal view of the lake in a 2008 construction - this combination is only very rarely found on the Valais side of Lake Geneva. A visit is necessary to measure the volumes and the quality of the panorama.A video visit is available online.Contact FOTI Immobilier to arrange a visit.

  • Parking space
  • Balcony / Terrace
  • Garage
  • +4
Travel time
-
Marco Tresoldi

Marco Tresoldi

1 / 13
Marco Tresoldi

Marco Tresoldi

  • Balcony / Terrace
4.5 rooms, 122m², CHF 570,000.–
Vicolo Antico 8, 6943 Vezia

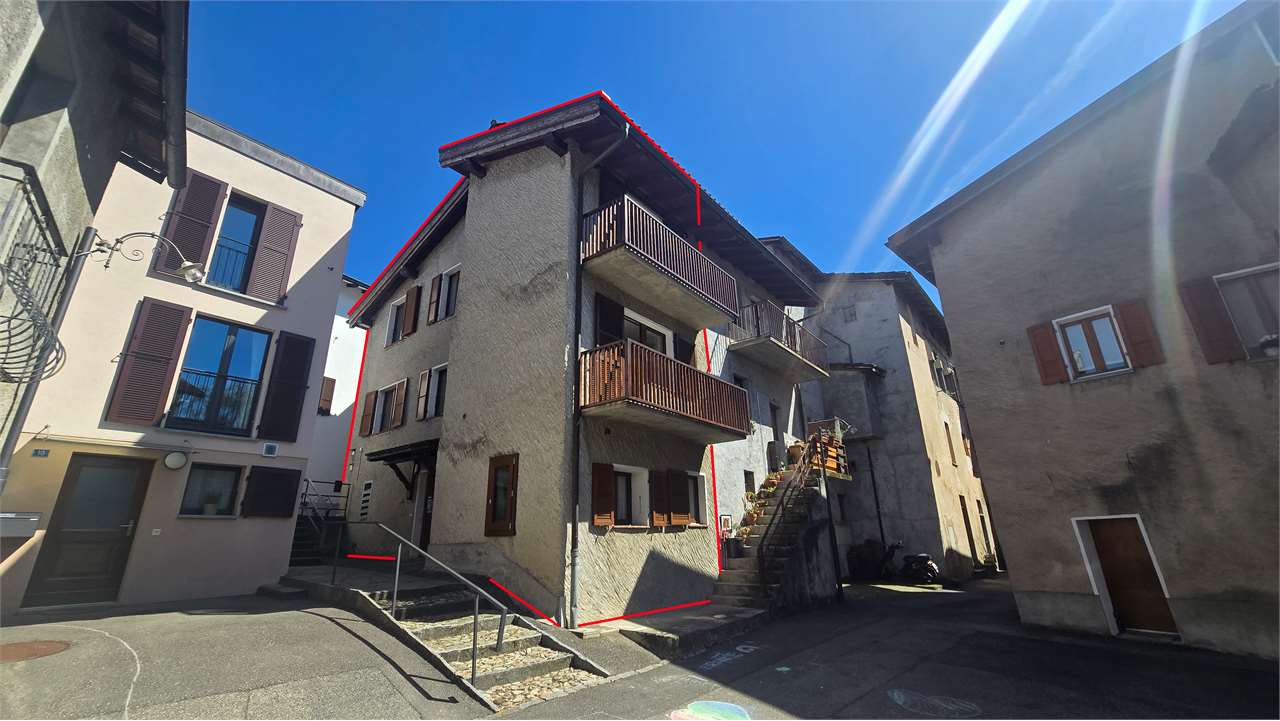
House in the center of Vezia - Purchase with Rent-to-Buy formula and 10% down payment

HOUSE IN THE CENTER OF VEZIA ALSO AVAILABLE WITH RENT-TO-BUY FORMULASale price: CHF 570,000.In the characteristic center of Vezia, we propose for sale a house on three levels, completely renovated in 2020, which combines the charm of Ticino architecture with modern comforts.POSSIBILITY OF RENT-TO-BUY 36 MONTHSFORMULA 1 WITH 2 AND/OR 3 PILASTERS Initial down payment 10%: CHF 57,000. Pension capital 5%: CHF 28,500. Monthly rent: CHF 1,542. Of which CHF 750 as effective rent and approximately CHF 792 saved monthly for future purchase After 36 months: reaching 20% of total capital Accessory costs at own expenseFORMULA 2 WITHOUT 2 AND 3 PILASTERS Initial down payment 10%: CHF 57,000. Monthly rent: CHF 2,333. Of which CHF 750 as effective rent and approximately CHF 1,583 saved monthly for future purchase After 36 months: reaching 20% of total capital Accessory costs at own expenseThe formulas are indicative and subject to verification of the buyer's financial situation and contractual conditions.THE HOUSEEntrance level:room/studio, bathroom with shower, technical room/cellar and laundry room.First floor:large open living area with kitchen, fireplace and balcony.Second floor:two bedrooms, balcony, bright attic with skylights and bathroom with window and bathtub.CHARACTERISTICS Complete renovation in 2020 Heat pump and thermal solar panels Triple glazing New electrical system Roof and guttering renewed Parquet in the bedrooms Characteristic stone wall Fireplace Fiber optic Low management costs: about CHF 2,500 to 3,000 per year Pets to be evaluated PARKINGPossibility to rent a covered parking space nearby for CHF 100 per month or to use the subscription for the blue zone.An interesting solution for those who want to buy a house in Vezia and gradually build up the required capital through the Rent-to-Buy formula.

  • Balcony / Terrace
Travel time
-
Gianni Deiana

Gianni Deiana

1 / 13
Gianni Deiana

Gianni Deiana

  • Parking space
  • Garage
  • View
  • +1
5.5 rooms, 130m², CHF 690,000.–
Route d'Outre-Vièze 90, 1871 Choëx

The ideal family nest: 5.5 rooms with a 300 m² garden on the heights of Monthey

Spacious semi-chalet in the heights of Monthey with breathtaking views.Located in a charming chalet with two apartments, this 5.5-room accommodation offers a welcoming living space, harmoniously nestled in the heart of an exceptional natural environment. This property, built in 1986, combines space and functionality, ideal for families seeking a warm and practical home without compromising on the surrounding panoramic views.InteriorThe 130 m² living area allows for a fluid organization and optimal comfort for the entire family. On the first floor, a bright living room oriented to the east is bathed in natural light in the morning. The open kitchen is designed to meet modern requirements.Three well-proportioned bedrooms guarantee intimacy and rest for each family member. The master bedroom is particularly well-located, offering a soothing view. Two bathrooms, one with a bathtub and the other with a shower, ensure practicality and comfort in everyday life. A common laundry room for both apartments.Exterior and ViewsThe 20 m² terrace extends the living space outdoors, creating a fluid transition between indoors and outdoors. Ideal for enjoying a morning coffee while contemplating the view, it also allows for outdoor receptions. With an east and west orientation, the apartment ensures optimal brightness throughout the day.LocationMonthey offers an attractive living environment for those seeking a balance between nature and urban amenities. This property is located near schools, shops, and public transportation. Well-connected, it allows for easy access to neighboring cities while remaining close to the tranquility of the Swiss mountains. Investing in this apartment promises not only a comfortable living space but also integration into a vibrant and dynamic community.Key Features • 5.5-room apartment • 130 m² living area • 180 m² usable area • 20 m² terrace with views • 3 bedrooms • 2 bathrooms • 1 indoor parking space • 2 outdoor parking spaces • Built in 1986, east/west orientation To discover this apartment, contact us today to organize a private visit and seize this unique opportunity to live on the heights of Monthey.

  • Parking space
  • Garage
  • View
  • +1
Travel time
-
Patricia Burgner

Patricia Burgner

1 / 16
Patricia Burgner

Patricia Burgner

4.5 rooms, 164m², CHF 1,100,000.–
Chemin du Moulin 11, 1893 Muraz (Collombey)

PPE Clos des Combes in Muraz Villa 8 new construction

In the area « Pré du Moulin », in the heart of the picturesque village of Muraz, in Valais, a new real estate project will soon emerge. This residential development includes 11 contiguous villas, harmoniously distributed over a large plot of almost 2,500 m², bathed in light and ideally exposed. The complex is organized into three rows oriented south, in order to maximize sunlight throughout the day. Each villa will have a private garden, a pleasant terrace, a balcony, as well as a shelter for cars and bicycles, perfectly meeting the needs of a comfortable family life. At this stage of marketing, only villas 8 to 11 are offered for sale.Among these homes, Villa No. 8 occupies a privileged position at the end of the row. Located in the southeast of the project, it benefits from a location that ensures enhanced privacy and a very open view.Access to the villa is via the lower ground floor, which accommodates a large entrance hall with built-in closets, combining functionality and elegance thanks to its generous storage spaces. This level also includes a cellar of over 9 m² and a technical room. An open garage that can accommodate two vehicles, as well as a space dedicated to bicycles, completes the amenities of this level.An interior staircase, both sober and elegant, leads to the upper floor, entirely dedicated to the living space. Developing a generous surface of over 48 m², this space seduces with its open volumes and beautiful brightness. It accommodates an L-shaped kitchen, modern and functional, as well as a bright living room thanks to a large window giving access to the terrace and garden, creating a pleasant continuity between inside and outside. In addition, this level also includes a bathroom equipped with an Italian shower and a utility room, perfecting the layout of this living space.On the upper floor, the sleeping area consists of three comfortable bedrooms, including a parental suite of approximately 15 m² (~19 m² floor area), enhanced with a dressing room and a balcony of nearly 7 m². Two other bedrooms, of over 10 m² and 11.50 m² (~13 m² floor area), offer ideal surfaces for children, guests, or the arrangement of a home office. It is noted that in the attic areas, the measurements are counted only from a height above 180 cm. The bedrooms share a spacious bathroom, equipped with a bathtub, an Italian shower, and a double sink. The distribution corridor also integrates a functional laundry room, designed to simplify daily life. Nestled in a quiet residential area, this project benefits from a privileged situation, with an open view of the surrounding mountains. It guarantees a calm and pleasant living environment, ideal for families wishing to settle in a place that combines harmony with nature, modern comfort, and energy efficiency. Technical details • Masonry with peripheral insulation • Heat production by individual air/water heat pump and underfloor heating • Photovoltaic panels • Individual thermostats in rooms, except in bathrooms • Roof covering with tiles • Windows in white PVC with triple glazing • Flooring in living area with 30x60 cm large ceramic tiles • Laminated parquet flooring in rooms to choice • Aluminum blinds • High-quality kitchen equipment • Granite worktop • Finishes to the choice of buyers • Kitchen budget: approximately CHF 21,000 • Sanitary budget: approximately CHF 13,400 Annexes • Open garage for 2 cars and bicycles on the lower ground floor • Possibility to acquire 1 to 2 covered parking spaces in addition for CHF 28,000 each Remarks: • The measurements are calculated on the gross floor area (GFA). Our sales plans also indicate the net living area (measurable measurements) of the rooms. • The volume of the house does not include the car shelter. • The choice of finishes is to the buyers' liking, and the budgets set by the construction specification allow for the realization of a modern, high-quality dwelling. • The purchase is made by land share and is linked to a general contractor contract. • This high-quality residential project is realized, built, and sold by R.T.B. Corvaglia Sàrl. • Construction management: Axel Bressoud

Travel time
-
Patricia Burgner

Patricia Burgner

1 / 14
Patricia Burgner

Patricia Burgner

4.5 rooms, 164m², CHF 1,100,000.–
Chemin du Moulin 11, 1870 Monthey

PPE Clos des Combes in (1893 Muraz) Monthey/VS Villa 8 New Construction

In the "Pré du Moulin" area, in the heart of the picturesque village of Muraz, in Valais, a new real estate project will soon be realized. This residential development includes 11 adjacent villas, harmoniously distributed over a large plot of almost 2,500 m², bathed in light and ideally exposed. The complex is organized into three rows oriented south, to maximize sunlight throughout the day. Each villa enjoys a private garden, a pleasant terrace, a balcony, as well as a shelter for cars and bicycles, perfectly meeting the needs of a comfortable family life. At this stage of marketing, only villas 8 to 11 are offered for sale.Among these homes, Villa No. 8 occupies a privileged position at the end of the row. Located in the southeast of the project, it benefits from a location that ensures increased privacy and a very clear view.Access to the villa is through the lower ground floor, which welcomes a large entrance hall with built-in closets, combining functionality and elegance thanks to its generous storage spaces. This level also includes a cellar of over 9 m² and a technical room. An open garage that can accommodate two vehicles, as well as a space dedicated to bicycles, completes the amenities of this level.An interior staircase, both sober and elegant, leads to the upper floor, entirely dedicated to the living space. Developing a generous surface of over 48 m², this space seduces with its open volumes and beautiful luminosity. It accommodates an L-shaped kitchen, modern and functional, as well as a bright living room thanks to a large window giving access to the terrace and garden, creating a pleasant continuity between indoors and outdoors. In addition, this level also includes a bathroom equipped with an Italian shower and a utility room, perfecting the layout of this living space.On the upper floor, the sleeping area consists of three comfortable rooms, including a parental suite of approximately 15 m² (~19 m² at floor level), enhanced with a dressing room and a balcony of almost 7 m². Two other rooms, of more than 10 m² and 11.50 m² (~13 m² at floor level), offer ideal surfaces for children, guests, or the arrangement of a home office. It is noted that in the attic areas, the measurements are only counted from a height above 180 cm. The rooms share a spacious bathroom, equipped with a bathtub, an Italian shower, and a double sink. The distribution corridor also integrates a functional laundry room, designed to simplify daily life.Located in a quiet residential area, this project benefits from a privileged situation, with a clear view of the surrounding mountains. It guarantees a calm and pleasant living environment, ideal for families wishing to settle in a place that combines harmony with nature, modern comfort, and energy efficiency.Technical details • Masonry with peripheral insulation and plaster • Heat production by individual air/water heat pump and underfloor heating • Photovoltaic panels • Individual thermostats in rooms, except in bathrooms • Roof covering with tiles • Windows with white PVC frames and triple glazing • Flooring in living area with 30x60 cm tiles • Laminated parquet flooring in rooms, choice of • Aluminum blinds • High-quality kitchen equipment • Granite countertops • Finishes are chosen by the buyers • Kitchen equipment budget: approximately 21,000 CHF • Sanitary budget: approximately 13,400 CHF Annexes • Open garage for 2 cars and bicycles on the lower ground floor • Possibility of acquiring 1 to 2 covered parking spaces in addition, at 28,000 CHF each Remarks: • The measurements are calculated on the gross floor area (GFA). Our sales plans also indicate the net living area (measurable areas) of the rooms. The volume of the house does not include the car shelter. • The purchase is made by acquiring a share of the land and is linked to a general contractor contract. • This high-quality property is realized, built, and sold by R.T.B. Corvaglia Sàrl. • Construction management: Axel Bressoud

Travel time
-
Viktor Schreve

Viktor Schreve

1 / 13
Viktor Schreve

Viktor Schreve

  • Quiet neighborhood
4.5 rooms, 84m², CHF 795,000.–
En pleine nature 1, 1400 Yverdon-les-Bains

Nature, lake view, and 8,000 CHF/year of passive income: your future home in Villars-Burquin

Panoramic view, nature, and guaranteed income: an exceptional potential in Villars-Burquin FULL DOSSIER AVAILABLE UPON REQUESTInfo at a glance : • Plot : 2'536 m² in total (1'524 m² buildable and 1'011 m² agricultural) • Usable surface : 90 m²Rooms : 4.5 rooms (including 2 bedrooms) • Access : 15 minutes from Yverdon - 15 minutes from the ski slopes (Les Rasses) - bus within 5 minutes on foot • Parking : 2 parking spaces • Orientation : South / South-East - optimal lighting and panoramic view • Environment : Absolute calm, dead-end street, surrounded by forest • Exterior : Large terrace with jacuzzi, immense fully fenced garden • Financial advantage : Guaranteed income of 8,000 CHF/year (240,000 CHF over 30 years) • Energy : Swedish stove, electric radiators (installed in 2021) Rare property with breathtaking views and great development potential :Nestled at the end of a dead-end street in a privileged environment in Villars-Burquin, this exceptional plot of over 2,500 m² offers a perfect balance: the absolute calm of nature with a panoramic view of the lake and the Alps, combined with the rare freedom of creation. Whether you are looking for a family cocoon ready to live with a serious financial boost, or a plot with great potential for developing several villas, this property adapts to your ambitions.The current house, warm and bathed in light, has already benefited from numerous renovations (roof, kitchen). The upper floor offers a superb open space, while the ground floor allows for the arrangement of a large parental suite. You will particularly appreciate : • The guarantee of a clear view for life (more than 1,000 m² of the plot are in a non-buildable agricultural area). • The exceptional financial support with a guaranteed passive income of 8,000 CHF/year (240,000 CHF over 30 years) thanks to a discreet and tree-lined telecommunications installation, covering a large part of your mortgage interests! • The potential for real estate development with more than 380 m² of remaining residential building rights (possibility of dividing the plot for a total project of up to 3 villas). • The outdoor paradise with its immense, fully fenced garden, surrounded by forest and a footpath, ideal for nature and animal lovers. • The moments of relaxation on the large terrace equipped with a jacuzzi, facing the Alpine panorama. Let yourself be seduced by the freedom to create the project that suits you best.

  • Quiet neighborhood
Travel time
-
Gudrun Pfeiffer

Gudrun Pfeiffer

1 / 24
Gudrun Pfeiffer

Gudrun Pfeiffer

  • Balcony / Terrace
  • Garage
  • View
  • +2
5.5 rooms, 165m², Price on request
Küttigerstrasse 33A, 5018 Erlinsbach

Luxurious single-family house with private garden oasis and pool

This detached 5.5-room single-family house combines spacious living, high-quality equipment, and an exclusive ambiance on four levels. A stylish living concept with bright rooms, noble materials, and numerous highlights makes this property a very special offer.Highlights at a glance • Detached 5.5-room single-family house • 165 m2 gross living area • Roof terrace on the attic floor with a magnificent view • Spacious, bright living and dining area with floor-to-ceiling windows • High-quality design kitchen with exclusive Gaggenau appliances and integrated Teppanyaki cooking field • Noble solid wood parquet throughout the house • Comfortable bathroom on the upper floor with a large bathtub, steam shower, and shower toilet • Guest bathroom on the ground floor with shower, toilet, and urinal • Dreamy garden oasis with swimming pool • Separate pool house with bio-sauna and cozy relaxation area • Covered loggia with plenty of privacy • Spacious basement area with laundry and drying room, 2 cellar rooms, and technical room • Carport for 2 vehicles and additional storage space The garden, which was newly and high-quality redesigned in 2024, invites you to relax and enjoy. The private swimming pool with a separate pool house including a bio-sauna creates an exclusive holiday feeling directly at home.The property is located in a quiet and sunny residential area at a preferred address in Erlinsbach AG. The adjacent recreational area invites you to relaxing hours in nature. At the same time, you benefit from short distances to the center with its shopping facilities, kindergarten, school, restaurants, and other services. The public transport is also conveniently accessible and ensures an optimal connection in everyday life.ContactHave we sparked your interest? We would be happy to send you the detailed sales documentation with further information.Consulting & Salesbumbacher immobilien gmbhWillestrasse 38957 SpreitenbachTel. 056 410 22 11

  • Balcony / Terrace
  • Garage
  • View
  • +2
Travel time
-
1 / 13
  • Balcony / Terrace
  • Garage
  • View
  • +1
5.5 rooms, 140m², CHF 1,690,000.–
Chemin de la Riettaz 11, 1110 Morges

Family semi-detached house in a quiet location with a small lake view

Semi-detached family house with 5.5 rooms (including office in the basement) with garden, terrace and beautiful lake view.Located in the charming village of Lussy-sur-Morges, this 210m2 house offers a particularly pleasant living space for a family looking for calm, space and greenery, while wanting to stay in immediate proximity to Morges and its many amenities.Built in 1979 and very well maintained over the years, the house benefits from a southeastern orientation that is particularly appreciated. Its exterior is one of its beautiful assets: a nice garden with fruit trees, a beautiful terrace that allows you to enjoy the beautiful days with a small lake view. A garden shed offers a practical storage space.On the ground floor, there is a separate kitchen with access to its own terrace, which could be opened up to the living room to create a large convivial and contemporary living space. The bright living room has a fireplace and access to the terrace and the enclosed garden. A shower room and a large entrance hall complete this level.On the first floor, the sleeping area consists of three bedrooms, two of which have direct access to the balcony. The hall has a built-in wardrobe with a safe. A bathroom completes this floor and allows for a comfortable organization of family life.In the basement, there are valuable additional spaces. These include a large office that can perfectly suit teleworking or be arranged according to needs as a playroom, leisure space, workshop or multipurpose room. A cellar, a laundry room and a garage with an electric door complete this level.An additional outdoor parking space is also available in front of the property.The house is in very good condition for its age, currently has electric heating with 23 photovoltaic solar panels. As part of the sale, an offer for the replacement of the heating system will be presented, allowing the future owners to directly evaluate the different possibilities of modernization.The property is also equipped with a local alarm system that works with magnetic contacts. The house has a good energy performance for a building of this generation, as evidenced by its CECB evaluation (D, D, A).Room distribution:Ground floor:- Entrance hall- Kitchen (access to own terrace)- Living room (access to terrace and garden)- Shower room (WC, sink, shower)1st floor:- 3 bedrooms, 2 with balcony access and 1 with lake view- Bathroom (WC, sink, bathtub)- Hall with built-in wardrobe and safeBasement:- Hall with electrical panel and storage space under the stairs- Office (or other use)- Laundry room- Cellar- Garage with electric door/outdoor parking spaceOutdoor:- Kitchen/living room terrace with awnings- Garden with lake view and garden shedWork carried out: • Recently repainted • 2022 Garage door with remote control • 2021 Windows with triple glazing • 2019 Clear water piping • 2017 - 23 Photovoltaic panels 6.79 kW • 2010 Garden shed • Floorboards in good condition and never sanded Geographical location 1167 Lussy-sur-Morges:A particularly pleasant location for a familyLussy-sur-Morges offers an excellent compromise between the tranquility of a Vaud village and the proximity to Morges. Its residential and green environment allows for a peaceful quality of life while maintaining the advantages of being close to...

  • Balcony / Terrace
  • Garage
  • View
  • +1
Travel time
-

Suggested properties for you based on search results

Other interesting objects