Rooms
5.5
Living space
116 m2
Selling price
CHF 1,690,000.–
Notify on price drop
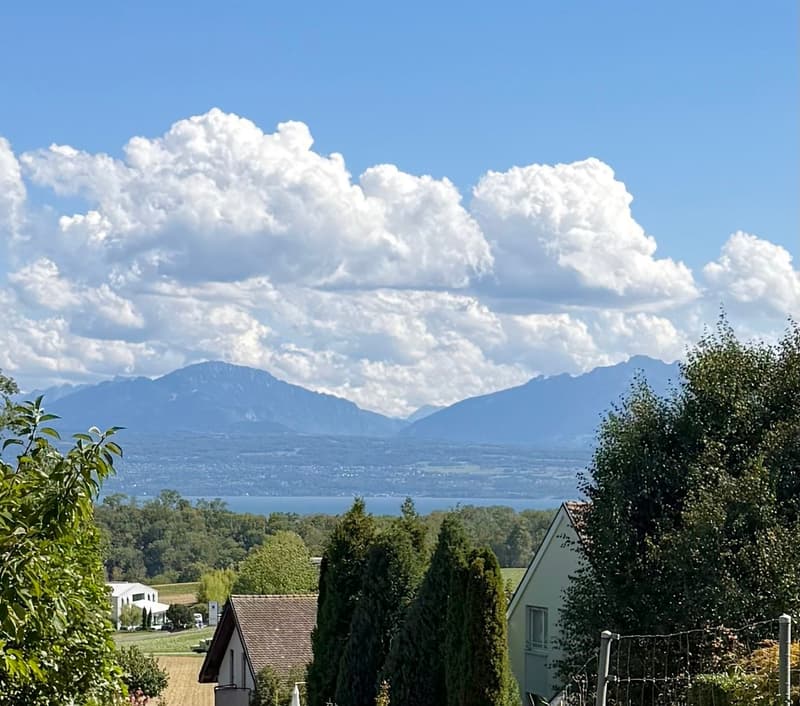
"Family semi-detached house in a quiet location with small lake view"
Address
Chemin de la Riettaz 11, 1167 Lussy-sur-MorgesTravel time
- 31 min.Station: Chigny
Surrounding information
Public Transport
3 min.Riettaz
Times refer to the route on foot.
Price
- Purchase price:
- CHF 1,690,000.–
- Notify on price drop
Main information
- Availability:
- By agreement
- Type:
- Row house
- No. of rooms:
- 5.5
- Surface living:
- 116 m2
- Land area:
- 620 m2
- Last refurbishment:
- 2021
- Year built:
- 1979
Characteristics
Balcony / Terrace
Fireplace
View
Child-friendly
Garage
Documents (0)
Description
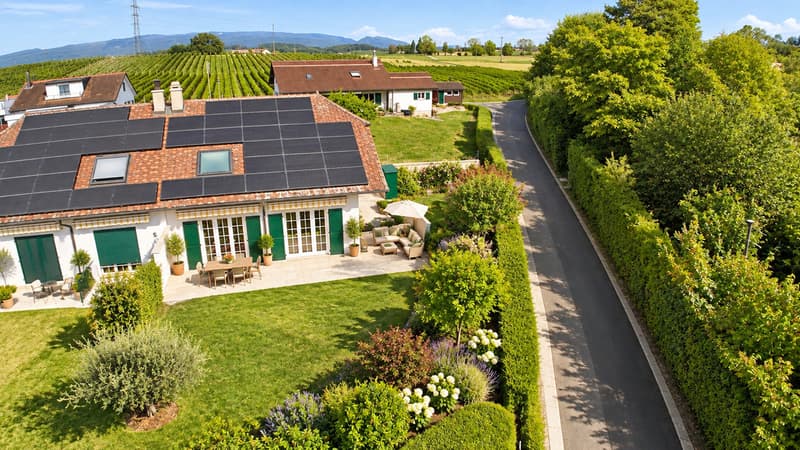
Semi-detached family house with 5.5 rooms (including office in the basement) with garden, terrace and beautiful view of the lake.
Located in the charming village of Lussy-sur-Morges, this 210m2 house offers a particularly pleasant living environment for a family looking for peace, space and greenery, while wanting to remain in immediate proximity to Morges and its many amenities.
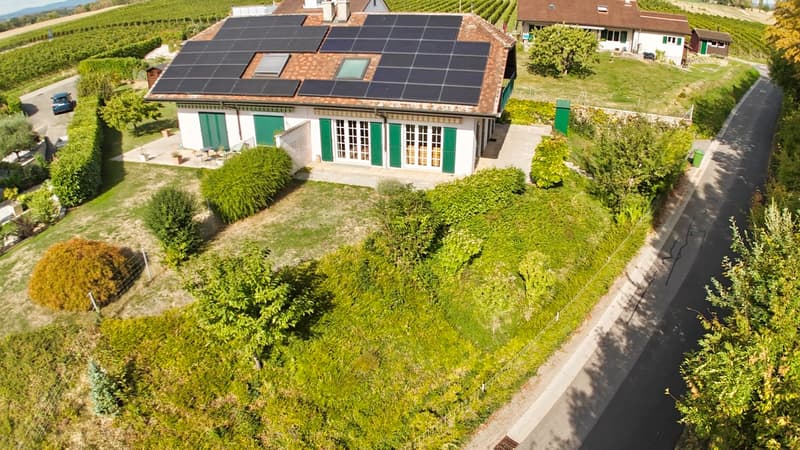
Built in 1979 and very well maintained, the house benefits from a southeastern orientation that is particularly appreciated. Its exterior is one of its beautiful assets: a nice garden with fruit trees, a beautiful terrace allowing you to enjoy the beautiful days with a small lake view. A garden shed offers a practical storage space.
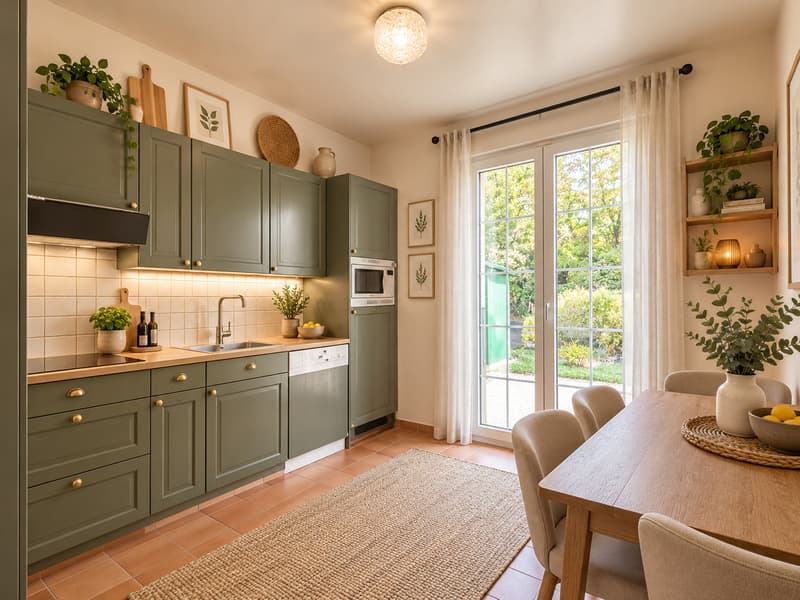
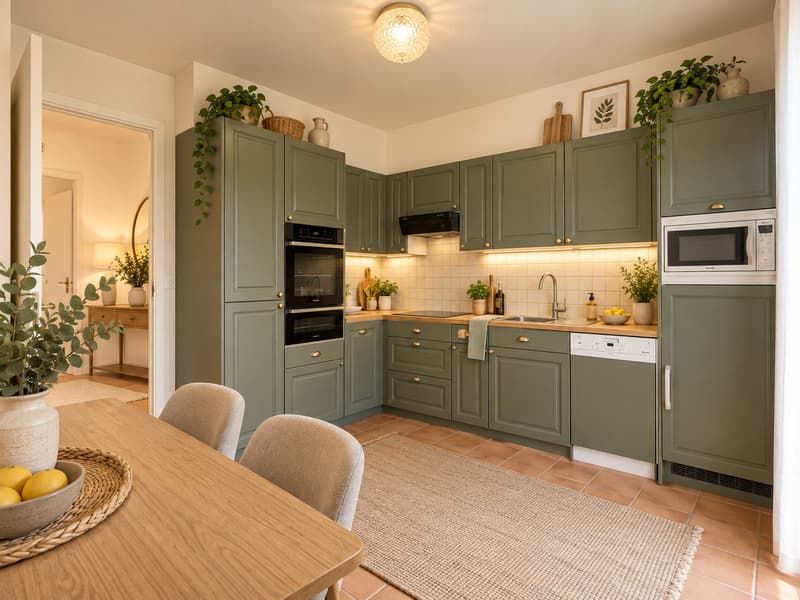
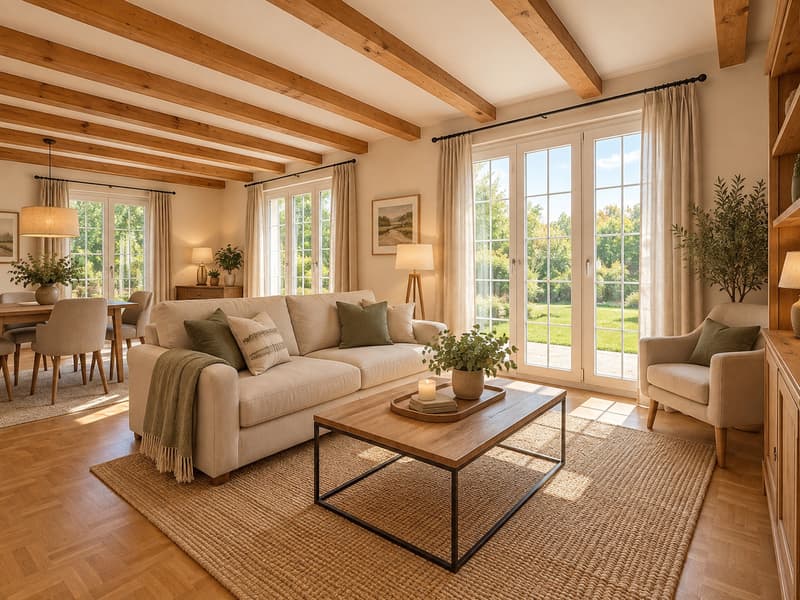
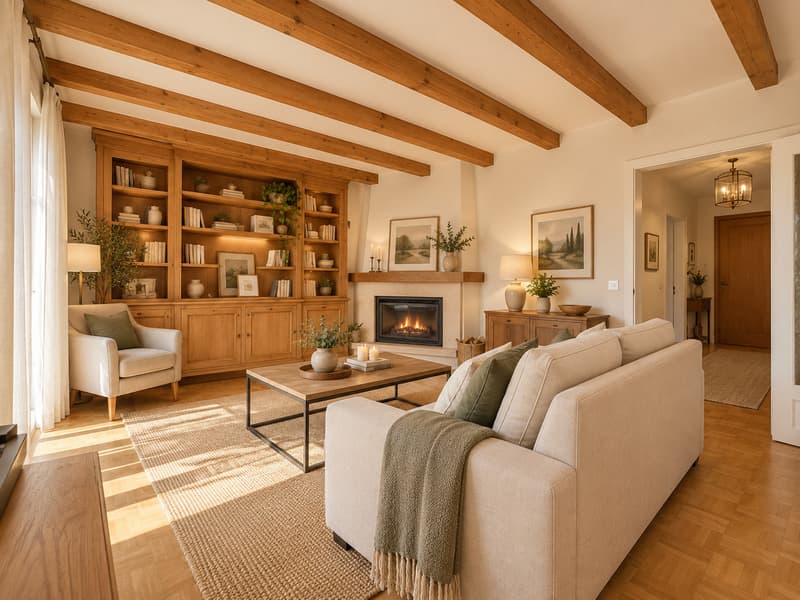
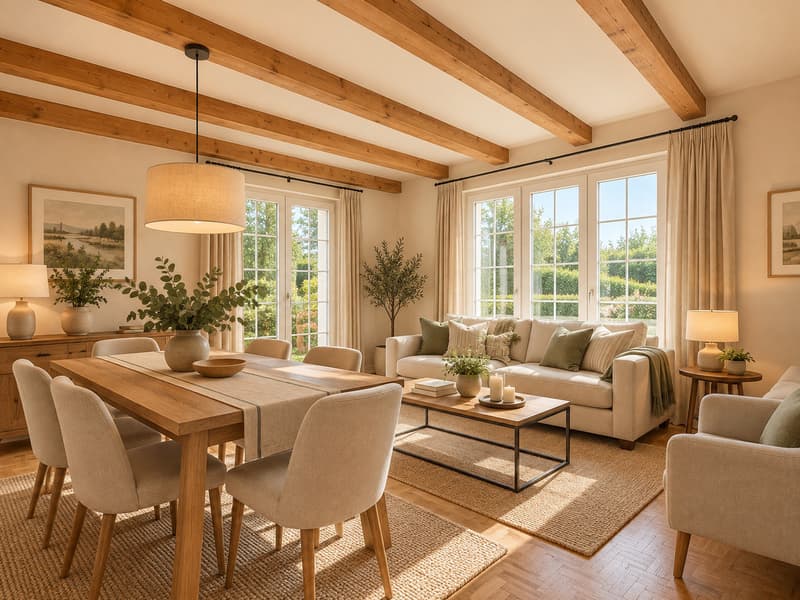
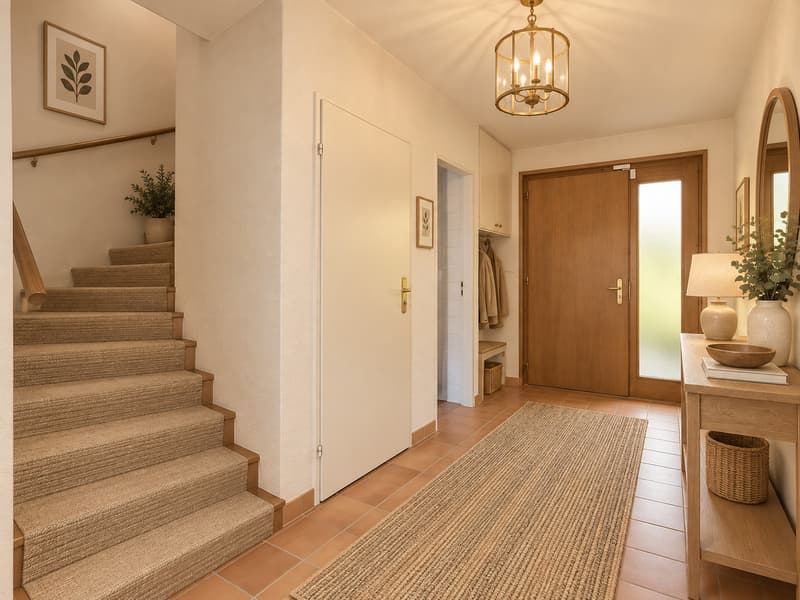
On the ground floor, there is a separate kitchen with access to its own terrace, which could be opened up to the living room to create a large, convivial and contemporary living space. The bright living room benefits from a fireplace and access to the terrace and the fenced garden. A shower room and a large entrance hall complete this floor.
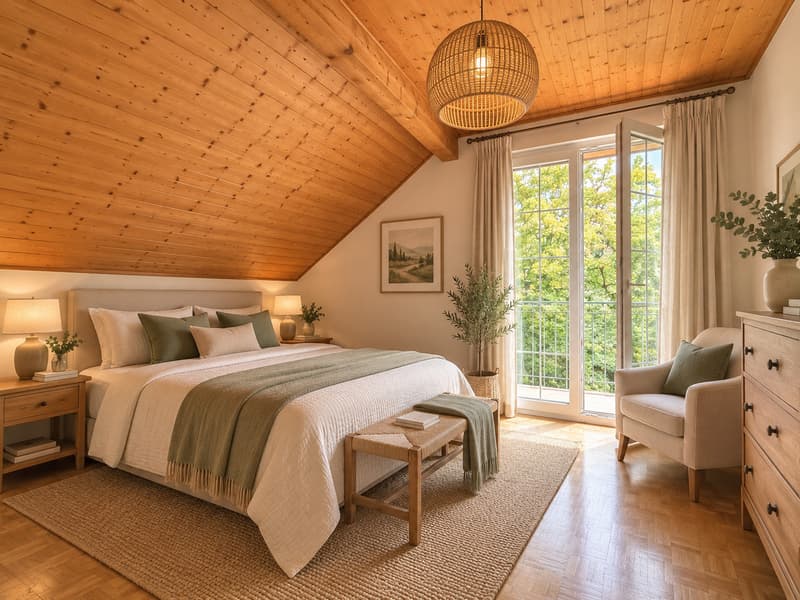
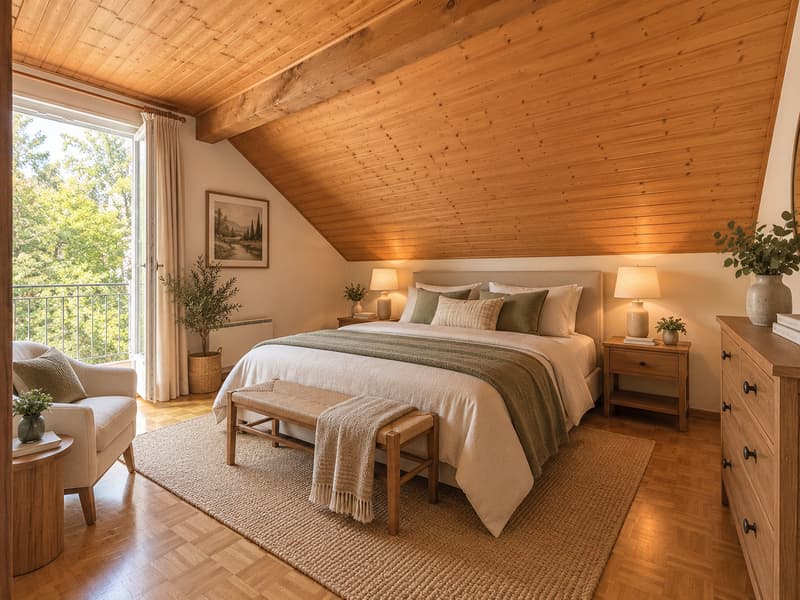
On the first floor, the sleeping area consists of three bedrooms, two of which have direct access to the balcony. The hall has a built-in cupboard with a safe. A bathroom completes this floor and allows for a comfortable organization for family life.
In the basement, you will find valuable additional spaces. These include a large office that can perfectly suit teleworking or be arranged according to needs as a playroom, leisure space, workshop or multipurpose room. A cellar, a laundry room and a garage with an electric door complete this floor.
An additional outdoor parking space is also available in front of the property.
The house is in very good condition for its age, currently has electric heating with 23 photovoltaic solar panels. As part of the sale, an offer for the replacement of the heating system will be presented, allowing the future owners to directly evaluate the different possibilities for modernization.
The property is also equipped with a local alarm system that works with magnetic contacts. The house has a good energy performance for a building of this generation, as evidenced by its CECB evaluation (D, D, A).
Room distribution:
Ground floor:
- Entrance hall
- Kitchen (access to own terrace)
- Living room (access to terrace and garden)
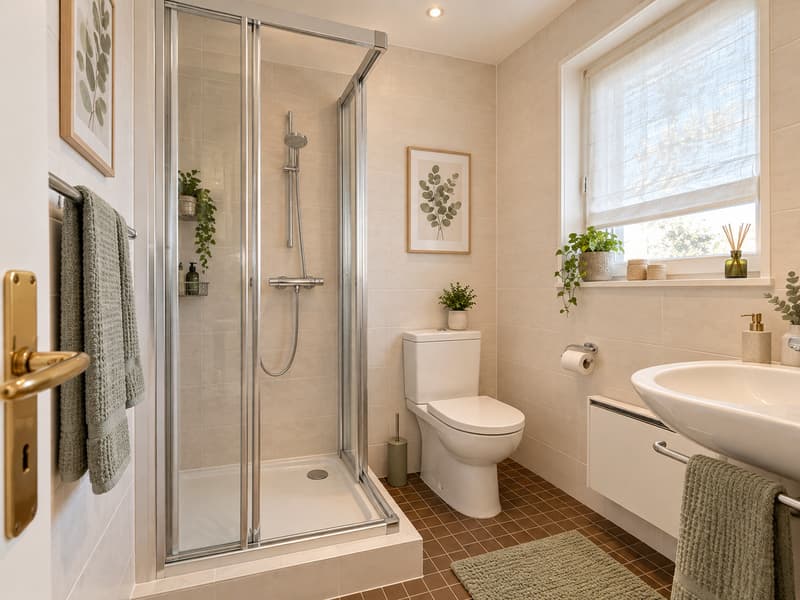
- Shower room (WC, sink, shower)
1st floor:
- 3 bedrooms, including 2 with balcony access and 1 with lake view
- Bathroom (WC, sink, bathtub)
- Hall with built-in cupboard and safe
Basement:
- Hall with electrical panel and storage space under the stairs
- Office (or other use)
- Laundry room
- Cellar
- Garage with electric door/outdoor parking space
Outdoor:
- Kitchen/living room terrace with awnings
- Garden with lake view and garden shed
Geographical location 1167 Lussy-sur-Morges:
A particularly pleasant location for a family
Lussy-sur-Morges offers an excellent compromise between the tranquility of a Vaudois village and the proximity to Morges. Its residential and green environment allows for a peaceful quality of life while maintaining quick access to the infrastructure, shops, schools and activities of the Morges region.
For families with young children, the village has a direct preschool facility of the Dame Tartine network (8 minutes on foot/600 m), which welcomes children from 12 weeks and up to...
Located in the charming village of Lussy-sur-Morges, this 210m2 house offers a particularly pleasant living environment for a family looking for peace, space and greenery, while wanting to remain in immediate proximity to Morges and its many amenities.
Built in 1979 and very well maintained, the house benefits from a southeastern orientation that is particularly appreciated. Its exterior is one of its beautiful assets: a nice garden with fruit trees, a beautiful terrace allowing you to enjoy the beautiful days with a small lake view. A garden shed offers a practical storage space.
On the ground floor, there is a separate kitchen with access to its own terrace, which could be opened up to the living room to create a large, convivial and contemporary living space. The bright living room benefits from a fireplace and access to the terrace and the fenced garden. A shower room and a large entrance hall complete this floor.
On the first floor, the sleeping area consists of three bedrooms, two of which have direct access to the balcony. The hall has a built-in cupboard with a safe. A bathroom completes this floor and allows for a comfortable organization for family life.
In the basement, you will find valuable additional spaces. These include a large office that can perfectly suit teleworking or be arranged according to needs as a playroom, leisure space, workshop or multipurpose room. A cellar, a laundry room and a garage with an electric door complete this floor.
An additional outdoor parking space is also available in front of the property.
The house is in very good condition for its age, currently has electric heating with 23 photovoltaic solar panels. As part of the sale, an offer for the replacement of the heating system will be presented, allowing the future owners to directly evaluate the different possibilities for modernization.
The property is also equipped with a local alarm system that works with magnetic contacts. The house has a good energy performance for a building of this generation, as evidenced by its CECB evaluation (D, D, A).
Room distribution:
Ground floor:
- Entrance hall
- Kitchen (access to own terrace)
- Living room (access to terrace and garden)
- Shower room (WC, sink, shower)
1st floor:
- 3 bedrooms, including 2 with balcony access and 1 with lake view
- Bathroom (WC, sink, bathtub)
- Hall with built-in cupboard and safe
Basement:
- Hall with electrical panel and storage space under the stairs
- Office (or other use)
- Laundry room
- Cellar
- Garage with electric door/outdoor parking space
Outdoor:
- Kitchen/living room terrace with awnings
- Garden with lake view and garden shed
Geographical location 1167 Lussy-sur-Morges:
A particularly pleasant location for a family
Lussy-sur-Morges offers an excellent compromise between the tranquility of a Vaudois village and the proximity to Morges. Its residential and green environment allows for a peaceful quality of life while maintaining quick access to the infrastructure, shops, schools and activities of the Morges region.
For families with young children, the village has a direct preschool facility of the Dame Tartine network (8 minutes on foot/600 m), which welcomes children from 12 weeks and up to...
Mortgage Calculator
From dream house to home ownership: the mortgage calculator can help you estimate the affordability of this property.

Free
Create an account for more options
Create your account to manage your favorites across all devices, keep track of your search alerts, and never miss an update. Everything you need for your home search, all in one place!
Viewing
Contact for viewing
Olivia Ayala
Advertiser


Kaymo agence immobilier
Rte de la Clochatte 106c
1052Le Mont-sur-Lausanne
Contact
- Listing ID
- 4003494032
- Object ref.
- 6229729