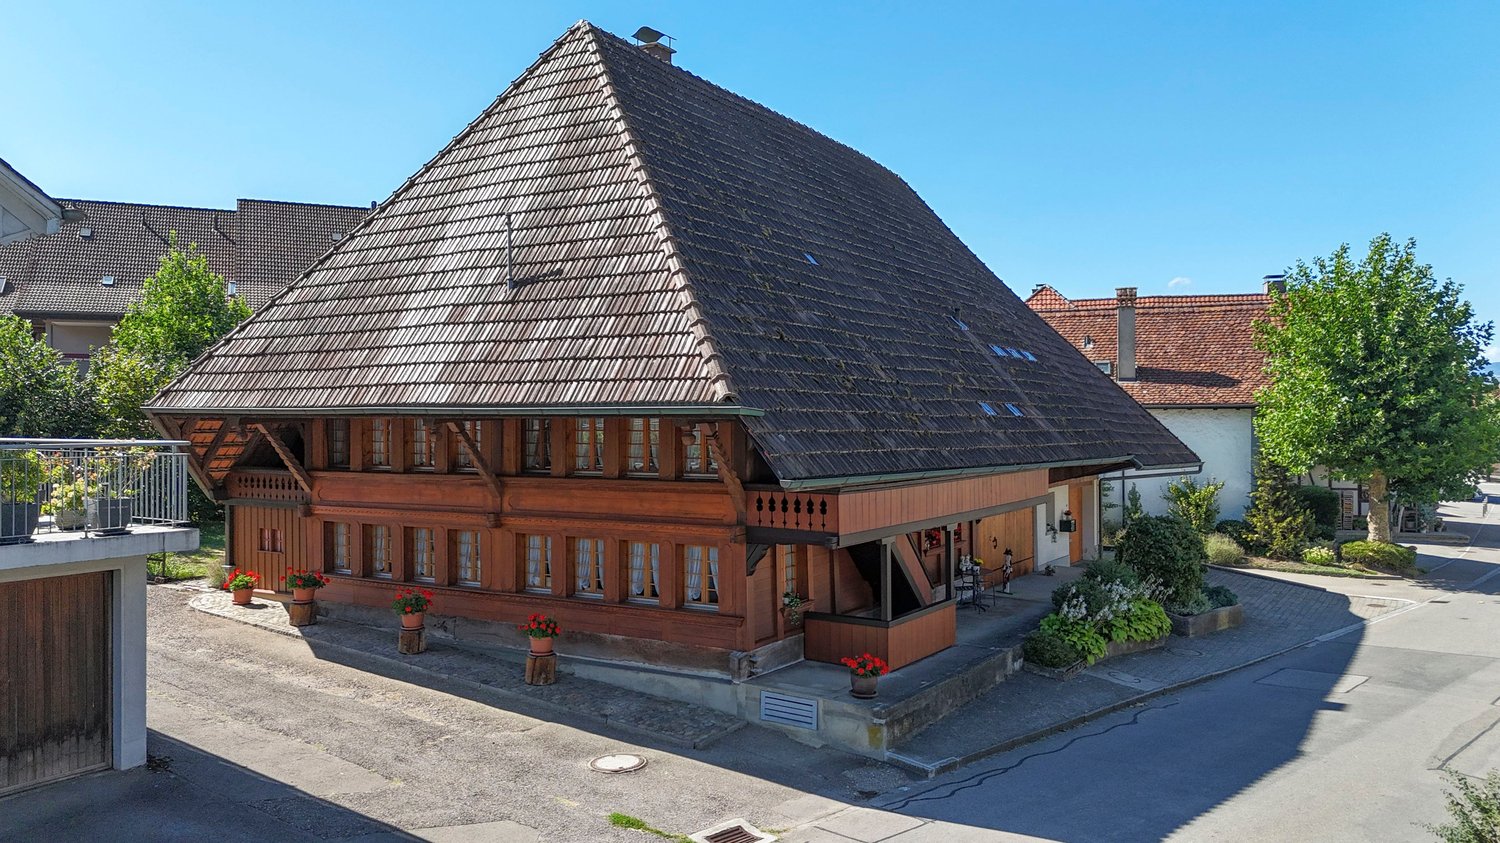
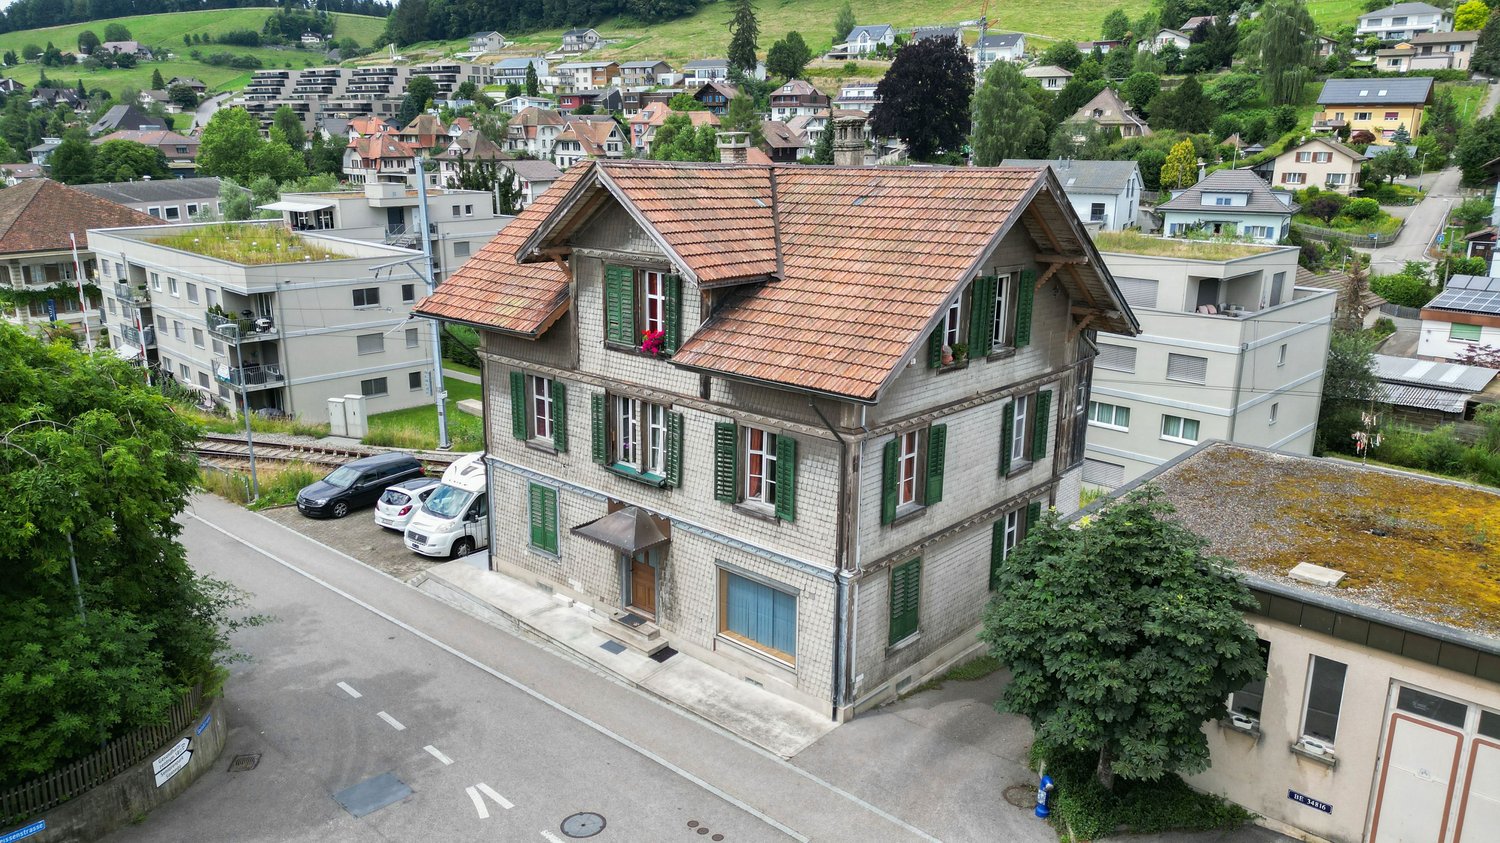
1 result - House, chalet, rustico to buy: Ufhusen

1 / 12
6.5 rooms, CHF 890,000.–
Lachenmatte 18, 6153 Ufhusen

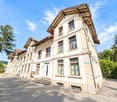
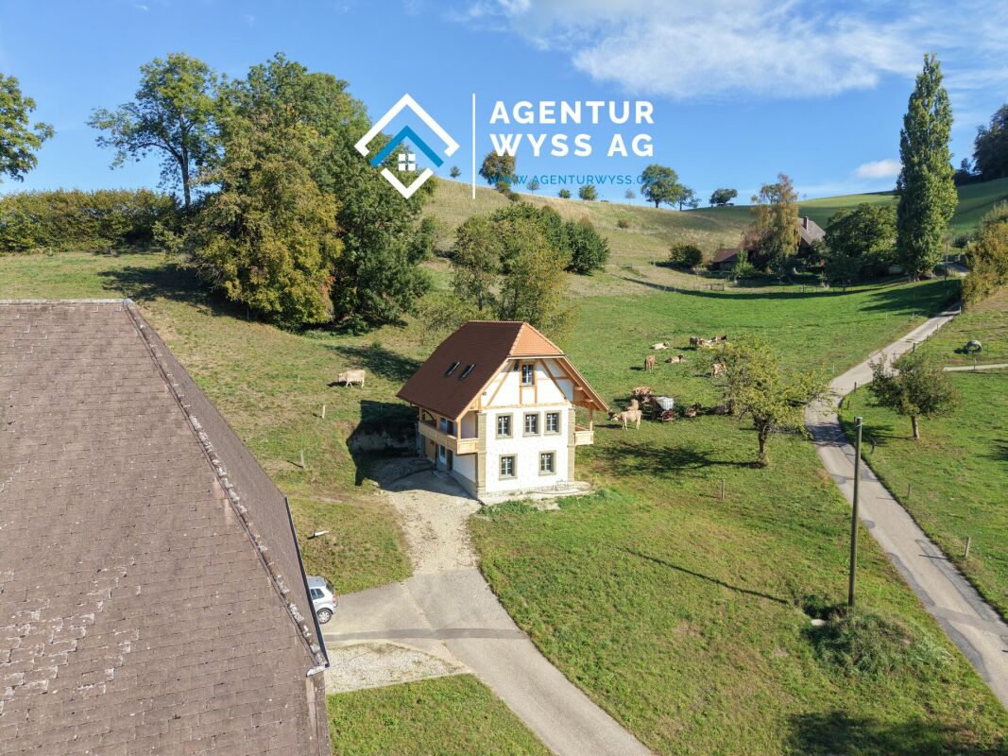
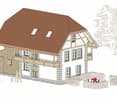
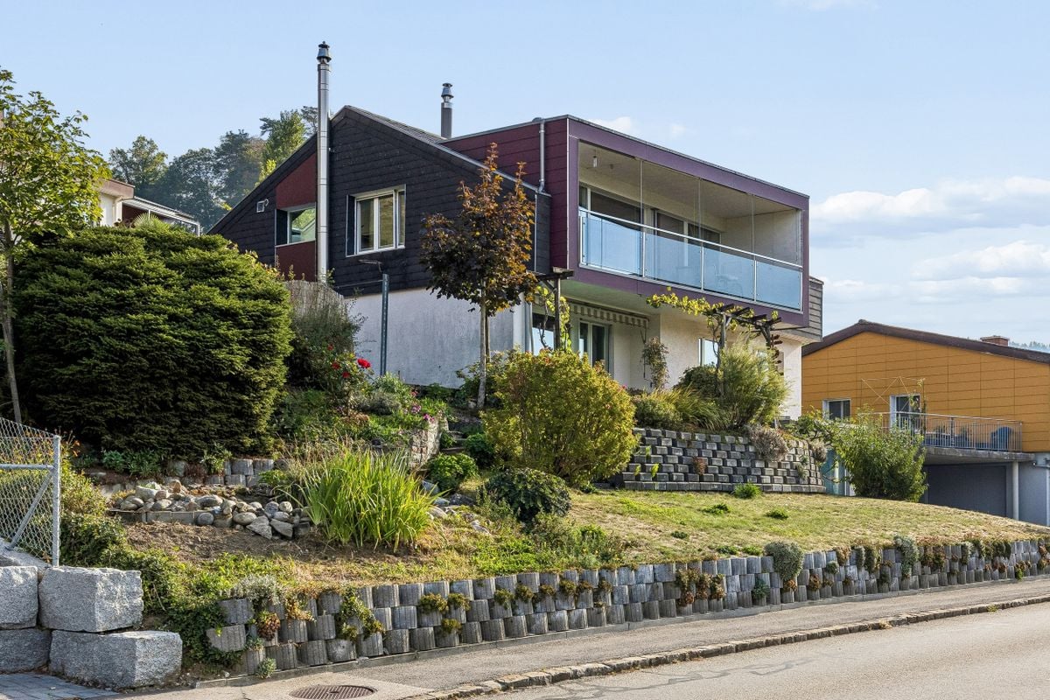
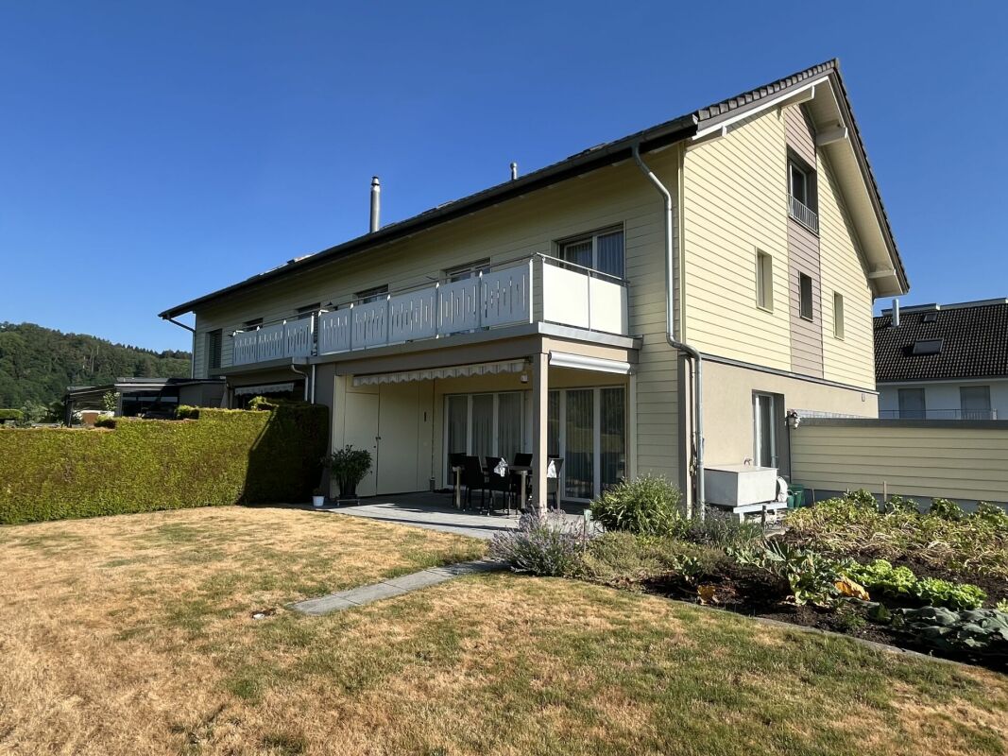
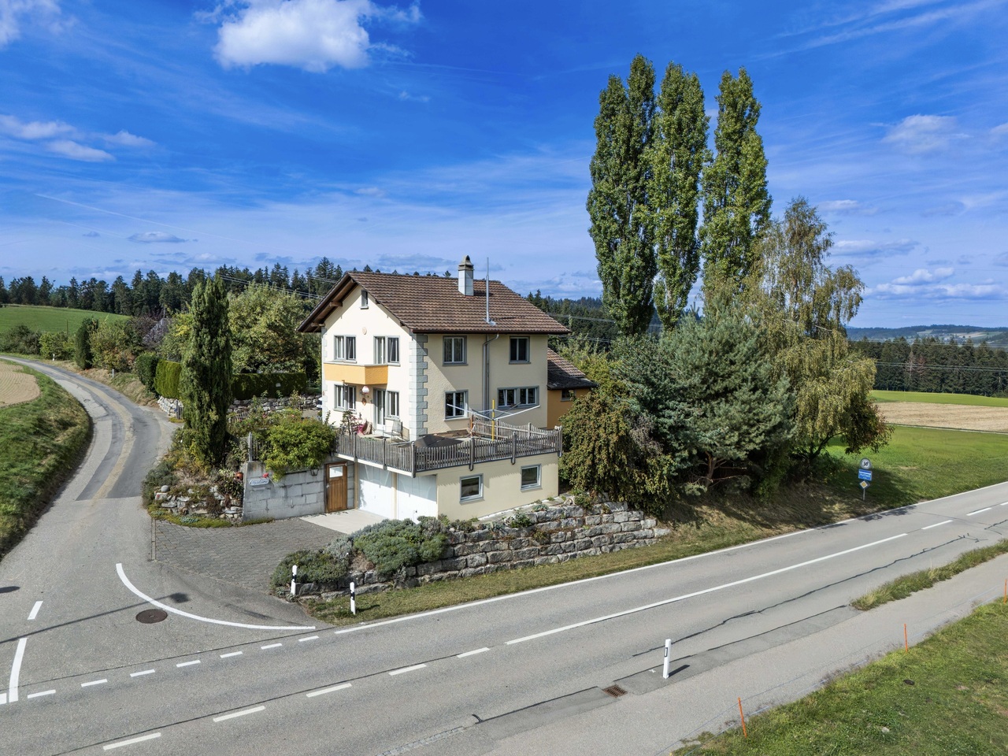
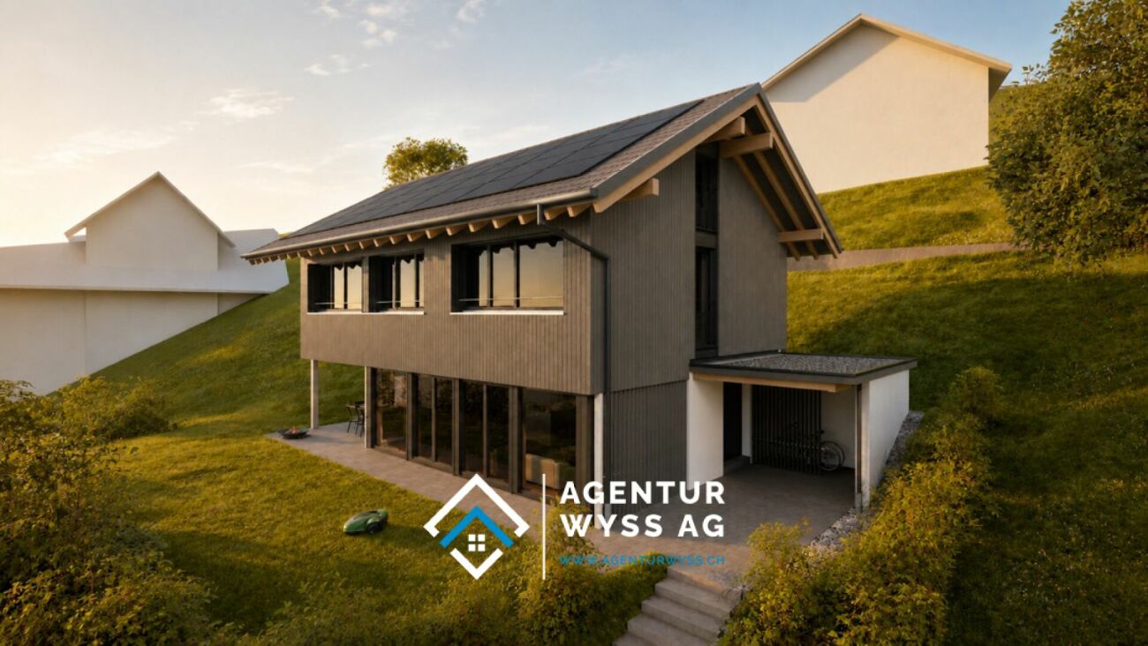
New 6.5 room row-house corner at quiet location

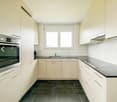
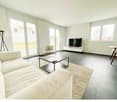
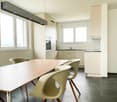
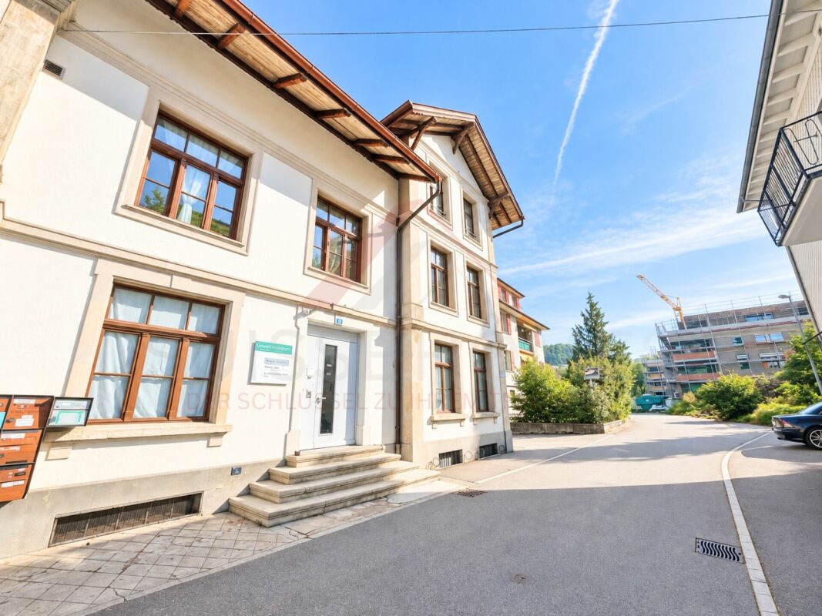
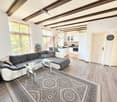
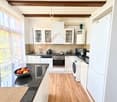
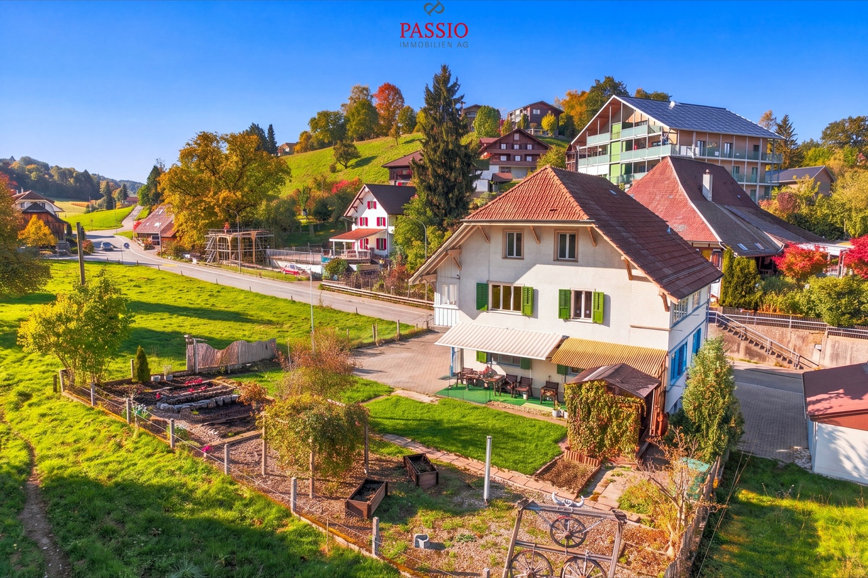
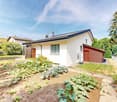
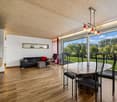
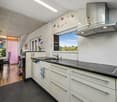
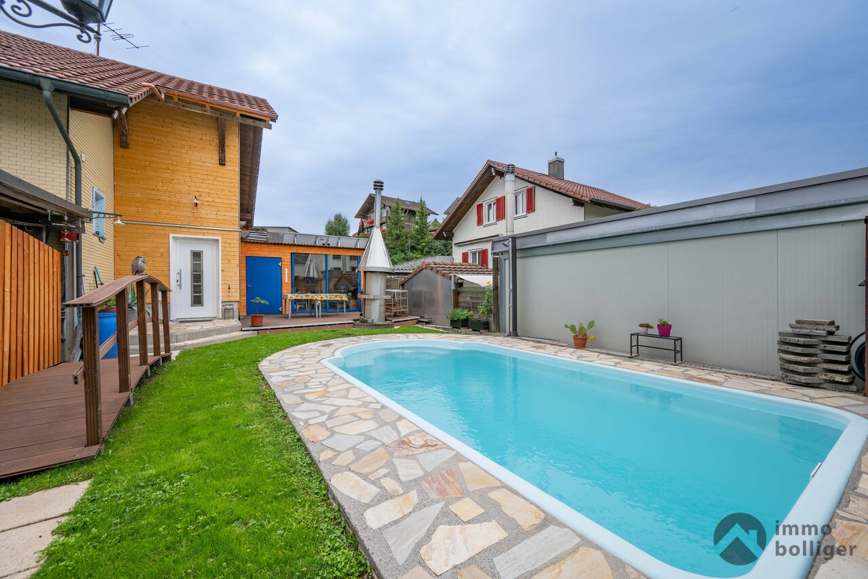
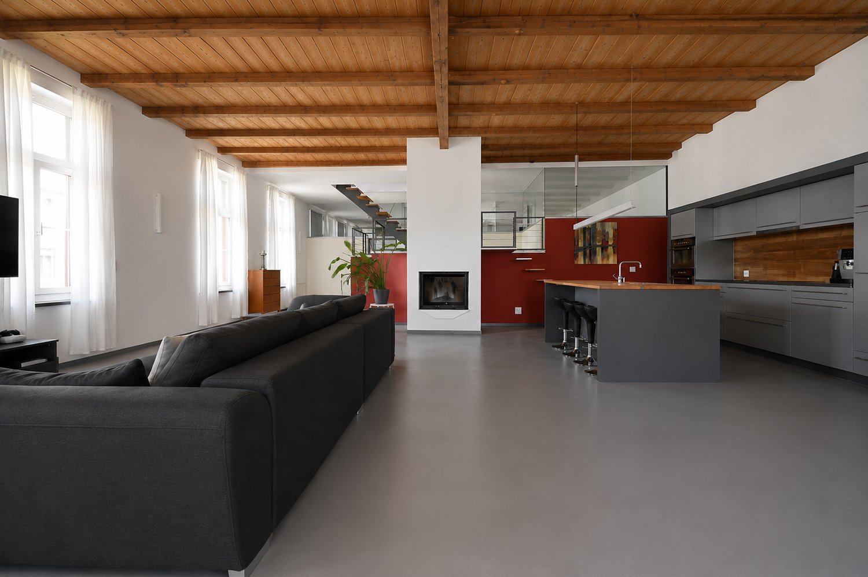
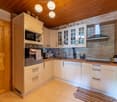
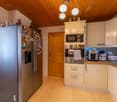
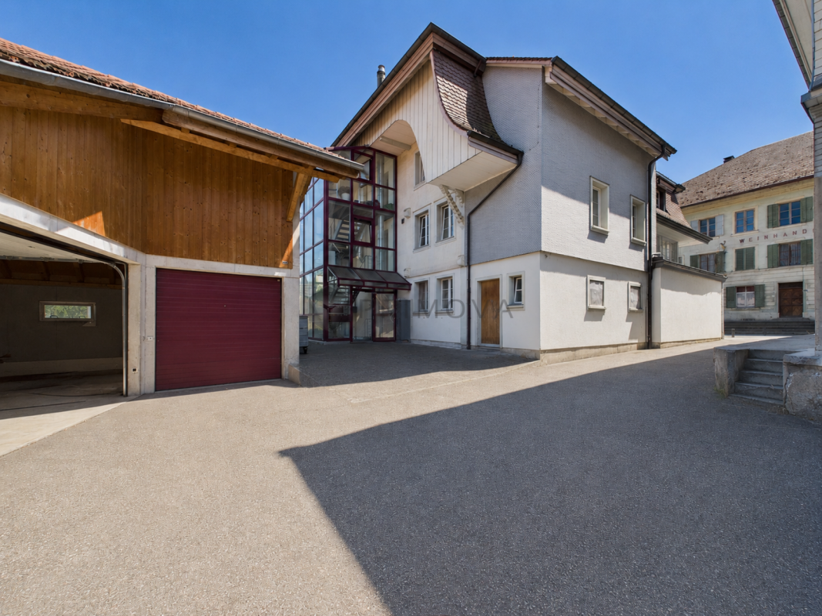
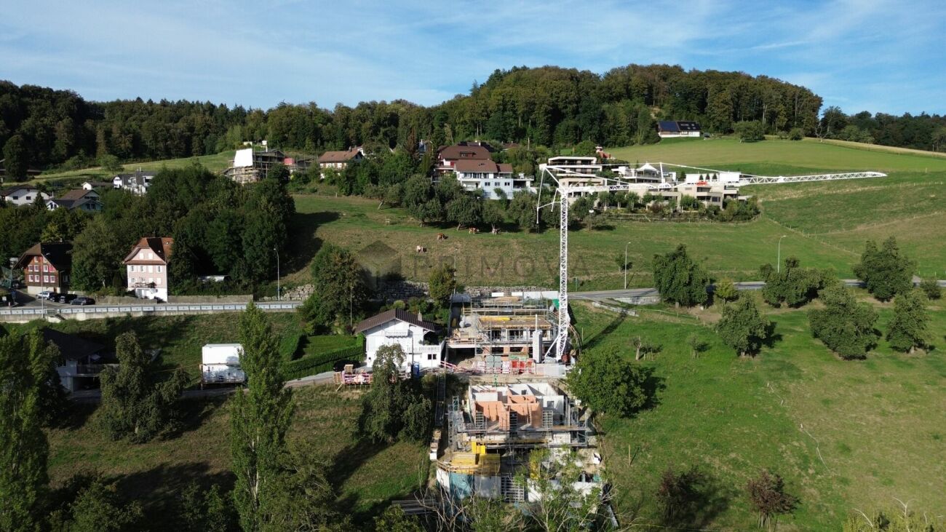
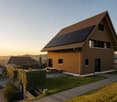
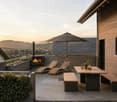
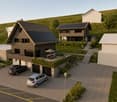
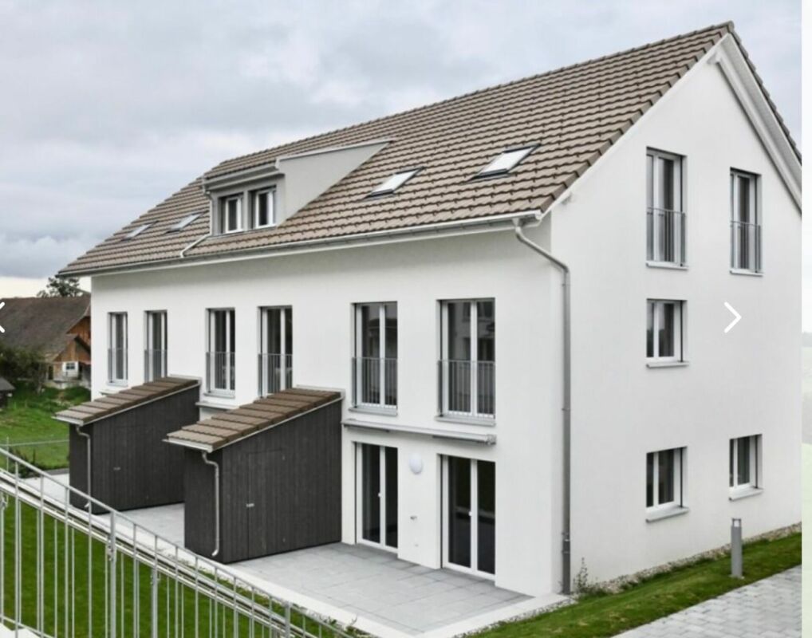
New 6.5 room row-house corner At the southeastern end of a hill ridge lies the village of Ufhusen LU with the most sunshine hours in the canton of Lucerne in a wonderful scenic location.Modern 6.5 room corner house with spacious living and dining area with direct access to the terrace with large garden. The property is heated with a pellet heating system. The heat distribution is via underfloor heating. In the underground garage, there are 2 parking spaces (CHF 25,000 each) that can be purchased separately. CONSTRUCTION DESCRIPTION; • Windows and balcony doors made of plastic. At least 1 turn-tilt window per living room. Exterior door made of wood, insulated. 3-point security lock. Metal garage door, ventilated, with electric drive including radio transmitter. • Plumbing work; Execution in copper or Uginox, including roof gutter and downspout. Lightning protection according to local regulations. • Roofing; Roof made of wood construction. Insulated between the rafters, according to the specifications of the building physicist. Covered with tiles. Inside Fermacell with wood nut paneling. • Flat roof sealing; Black sealing with drainage mat over underground garage. Otherwise, liquid plastic. • Facade work; External thermal insulation plastered. Insulation according to energy certificate. • Sun protection; Verbundraffstoren everywhere, fabric awning at seating area, all operated with crank. • Electrical installations; Sufficient on/off or toggle switches and 3-phase sockets. All secured with FI protection switch. 2-4 recessed spots in the kitchen. Mirror cabinets illuminated in wet cells. Multimedia sockets in living and parent rooms. • Heating system; Heat generation with pellet heating. Common technical room. Outside temperature sensor, circulation pump, buffer tank, and safety valve. Low-temperature underfloor heating. Heat preparation via electric boiler. • Ventilation; Mechanical ventilation of the parking garage. • Sanitary facilities; Water trough with cold and warm water, including WM-tumbler tower in the basement. 3 toilets, 3 sinks, 2 showers, 1 bathtub in ceramic, white. Outdoor water tap per house, frost-proof. All fittings for sinks and showers in chrome steel. • Kitchen equipment; Kitchen with plastic-coated fronts, color decor white, black granite cover, rear wall with plates, white matt. Glass ceramic cooktop, steam extractor hood, oven above, refrigerator with freezer, AEG appliances. • Carpentry work; House entrance door in wood with aluminum insert, white. Three-point locking system, safety shield. Room doors made of tube spanners with steel frames, white painted. Window sill and curtain rods melamine-coated, white. • Locking system; Security locking system KABA, all operable with 1 key, total 6 keys. • Floor coverings; Staircase from basement to ground floor in concrete, raw. Floating subfloors for sound insulation, raw in the basement. Ceramic tiles on stairs from ground floor to top floor, corridor, in all wet cells, kitchen, living and dining room. Color: Anthracite, 30 x 60 cm, baseboard. In all bedrooms, oak parquet, Unopark, matt sealed, 47 x 7 x 1.1 cm. • Wall coverings; Wall panels in wet cells and kitchen, color white matt, 30 x 60 cm. Installation wall in toilet and bathroom up to 120 cm high protective panels. At shower and bathtub, room-high, rest with abrasion, white painted.
Travel time
-
More objects in your automatically expanded search area
20 results - Radius: + 10km
1 / 16
  • Parking space
  • Balcony / Terrace
  • Tumble dryer
  • +3
1,050m², CHF 2,850,000.–
Top
Auf Anfrage 1, 4950 Huttwil

Historischer Charme trifft Zukunftspotenzial - einzigartiges Fabrikensemble mit Mieterträgen

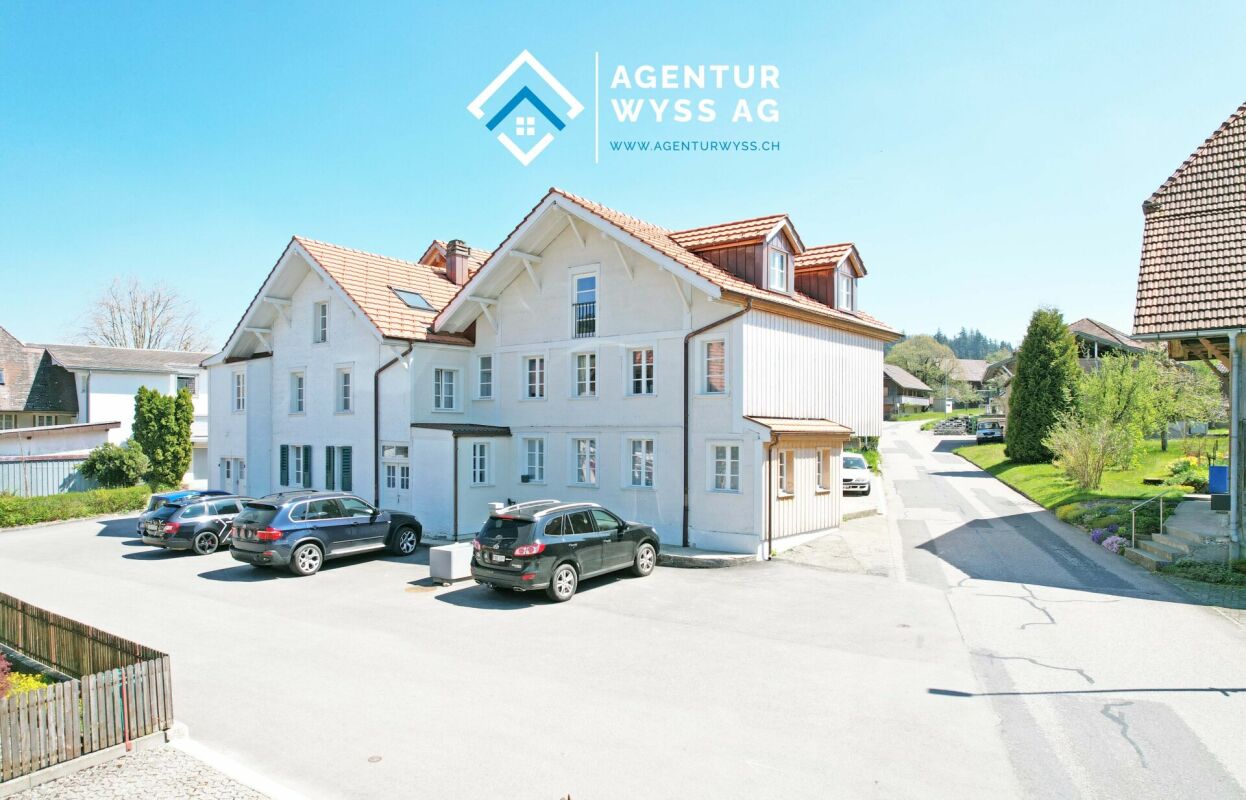
Historischer Charme trifft Zukunftspotenzial - einzigartiges Fabrikensemble mit Mieterträgen Diese historisch geprägte Liegenschaft in Huttwil verbindet bestehende Mieterträge mit vielseitigen Perspektiven für eine zukünftige Weiterentwicklung. Auf einem rund 2'815 m² grossen Grundstück befindet sich ein ehemaliges Fabrikensemble, das heute bereits teilweise zu Wohnzwecken genutzt und vermietet wird.Mit einem aktuellen Nettomietertrag von CHF 12'300 pro Monat beziehungsweise CHF 147'600 pro Jahr verfügt die Liegenschaft bereits heute über eine laufende Ertragssituation. Gleichzeitig eröffnen die historische Bausubstanz, unterschiedliche Ausbauzustände sowie vorhandene Projektunterlagen interessante Möglichkeiten für Investoren und Projektentwickler. Historischer Charakter trifft auf bestehende WohnnutzungDas ehemalige Fabrikensemble blickt auf eine vielseitige Nutzungsgeschichte zurück und hebt sich mit seinem besonderen Charakter deutlich von klassischen Mehrfamilienliegenschaften ab.Innerhalb des Gebäudeensembles befinden sich zahlreiche Wohnungen, von denen verschiedene bereits vermietet sind. Einzelne Wohneinheiten wurden bereits ansprechend modernisiert und zeigen exemplarisch, wie sich zeitgemässer Wohnkomfort mit dem Charakter der bestehenden Bausubstanz verbinden lässt.Weitere Wohnungen und Bereiche befinden sich in unterschiedlichen Ausbauzuständen und bieten damit interessante Voraussetzungen für individuelle Modernisierungs- und Gestaltungsideen.Bestehende Vermietung und EntwicklungsperspektivenEin besonderer Vorteil für Investoren ist die Kombination aus laufenden Mieterträgen und weiterem Entwicklungspotenzial.Gemäss aktueller Mieterliste beläuft sich der Nettomietertrag auf CHF 12'300 pro Monat beziehungsweise CHF 147'600 pro Jahr.Darüber hinaus liegen verschiedene Projektunterlagen mit Umbau- und Ausbauplanungen vor. Diese zeigen unter anderem mögliche neue Grundrisse und zusätzliche Wohneinheiten. Für eine Projektetappe sind insgesamt 20 Wohnungen vorgesehen.Damit bietet die Liegenschaft eine interessante Ausgangslage für Käufer, die bestehende Erträge mit einer langfristigen Weiterentwicklung des Ensembles verbinden möchten.Die konkrete Realisierung weiterer Umbau-, Ausbau- oder Entwicklungsmassnahmen ist von den jeweiligen planerischen und behördlichen Rahmenbedingungen abhängig. Entsprechende Vorhaben sind projektbezogen zu prüfen und bewilligen zu lassen. Die Highlights auf einen Blick • ca. 2'815 m² Grundstücksfläche • historisches ehemaliges Fabrikensemble • bestehende Wohnnutzung mit zahlreichen Mietwohnungen • aktueller Nettomietertrag von CHF 12'300 pro Monat • aktueller Nettomietertrag von CHF 147'600 pro Jahr • teilweise bereits modernisierte Wohneinheiten • unterschiedliche Ausbauzustände mit weiterem Potenzial • vorhandene Projektunterlagen für Umbau und Ausbau • Projektetappe mit insgesamt 20 vorgesehenen Wohnungen • Kombination aus bestehendem Ertrag und Entwicklungsperspektiven • interessant für Investoren und Projektentwickler Lage und UmgebungDie Liegenschaft befindet sich in Huttwil an zentraler und gut erreichbarer Lage.Einkaufsmöglichkeiten, Dienstleistungen, Schulen sowie weitere Einrichtungen des täglichen Bedarfs befinden sich in der Umgebung. Huttwil bietet als regionales Zentrum eine attraktive Verbindung von Wohnen, Arbeiten und Freizeit und verfügt über eine gut ausgebaute örtliche Infrastruktur.Die Lage schafft damit interessante Voraussetzungen sowohl für die bestehende Wohnnutzung als auch für eine mögliche langfristige Weiterentwicklung der Liegenschaft.Haben wir Ihr Interesse geweckt?Gerne stellen wir Ihnen die vollständige Verkaufsdokumentation sowie die vorhandenen Projektunterlagen zur Verfügung und vereinbaren mit Ihnen einen persönlichen Besichtigungstermin.Vor Ort erhalten Sie einen umfassenden Eindruck von der historischen Bausubstanz, den bestehenden Wohneinheiten und den bereits modernisierten Bereichen sowie von den Möglichkeiten, welche dieses besondere Gebäudeensemble bietet.Kontaktieren Sie uns noch heute - wir freuen uns darauf, Ihnen diese Immobilie persönlich präsentieren zu dürfen.Suisse Homes - persönlich. professionell. erfolgreich.

  • Parking space
  • Balcony / Terrace
  • Tumble dryer
  • +3
Travel time
-
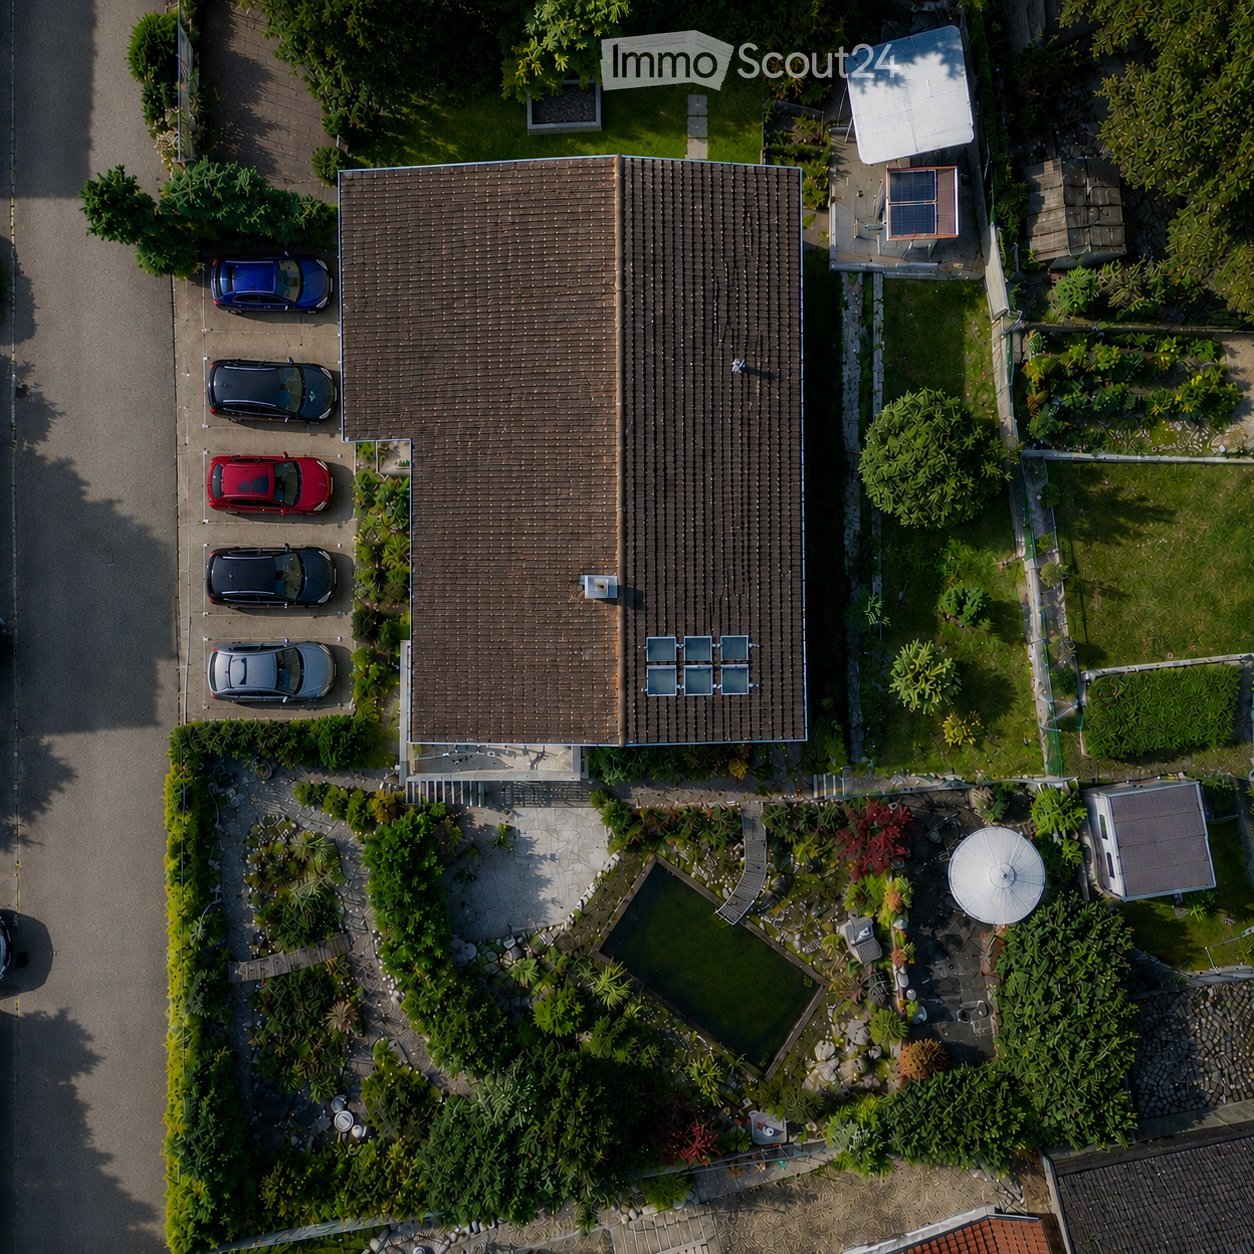
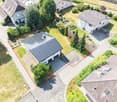
  • Aerial view of a two-story house with a brown tiled roof, surrounded by a well-maintained garden, a swimming pool, and a parking area with several cars.
  • Front entrance of a house with a white door, steps leading up, and a covered porch with a lamp. Potted plants and a welcome sign are present.
  • 2 story house, yellow exterior, white windows, white trim, plants in front
  • Modern balcony with grey wicker chairs, a coffee table, umbrella, and potted plants, overlooking a scenic view.
  • a garden with a pond, plants, flowers, statue, wooden walkway, house in the background, mountains
  • Exterior of small house, grey wooden cladding, white door, small box above door, window above door, plants in pots, hanging white lights
  • A garden area with a white metal chair and table set against a backdrop of lush greenery and flowering shrubs.
  • Outdoor patio with a metal gazebo, dining table with chairs, potted plants, and a wood stack.
  • decorated table, chandelier, painting, plants, window, hardwood stairs
  • Entrance hall with tile flooring, a chandelier, a painting, a wooden handrail, a glass table, and candles.
  • Modern kitchen with grey cabinets, dark countertops, stainless steel sink, built-in oven, and two leather stools at a central island.
  • Modern hallway with green accent wall, white trim, and patterned gray tile flooring. A pendant light fixture with three glass globes hangs from the ceiling.
  • Empty room with light-colored walls, tiled floor, and two windows with white frames. A radiator is visible below one window.
  • Empty room with grey tiled floor, white walls, built-in turquoise shelving unit, and an open doorway leading to another room.
  • Modern bathroom with marble walls, a bathtub, toilet, sink, and a large mirror. Features a window with frosted glass and a shower area with a glass enclosure.
  • Modern hallway with a staircase, green cylindrical column, dark speckled floor, and white walls.
  • Modern bathroom with marble tiles, a white sink with a sleek faucet, a mirrored cabinet, and a toilet. The shower area features a glass enclosure and a modern showerhead.
  • Empty hallway with white walls, dark tiled floor, and a white door at the end.
  • Empty attic space with exposed wooden beams and concrete walls, featuring small windows and a skylight opening.
  • Empty room with wooden flooring, exposed brick walls, and metal shelving units. The room has a slanted ceiling and a small window with blue shutters.
  • Modern loft-style room with a raised bed platform, built-in wooden shelves, exposed pipes, and a small window.
  • Utility room with tiled floor, white walls, two washing machines, and a sink.
  • Ground floor plan showing layout with garage, lobby, guest room, hobby room, storage, wine cellar, bathroom, utility room, and garden area.
  • Floor plan of the upper floor showing a kitchen, children's room, bathroom, master bedroom, hallway, foyer, office, dining room, living room, and terrace with outdoor seating.
1 / 25
7.5 rooms, 240m², Price on request
Top
6244 Nebikon

Charming 7.5-room single-family house in Nebikon

A home to feel good in Are you looking for a home that grows with your dreams? This spacious single-family house from 1967 impresses with its massive construction, enormous space and a park that leaves no wishes unfulfilled. With approximately 240 m² of living space on a plot of around 1,183 m², this property offers space for the whole family - and more. Well-thought-out room concept & enormous potential. Ground floor You will be received by a representative, large entrance hall. This floor has two rooms, a bathroom (shower/WC) and the functional rooms (basement, laundry room, heating). Thanks to the clear structure, there is the possibility to realize a full-fledged apartment, a practice, a hairdresser's salon or a home office with little financial effort. Living and working under one roof is possible here without any problems. Upper floor This floor also impresses with a spacious, large entrance hall, from which all areas can be accessed centrally. Direct access to the spacious kitchen, the bright living room, dining room, the practical study and a guest toilet. A separately separated tract offers maximum privacy with two bedrooms and a bathroom (WC/bath/shower). Attic The attic offers massive development potential. Either additional rooms or a completely separate attic apartment can be realized here. Your private wellness oasis The outdoor area is a paradise for connoisseurs and nature lovers, spacious terraces and a cozy garden pavilion with a barbecue area. Swimming pond for refreshment in summer and an idyllic fish pond in the lower garden area. Outdoor sauna and whirlpool for pure relaxation on cold winter days. The entire garden is completely fenced and is perfectly staged in the evening by a atmospheric garden lighting. Parking & location For your vehicles and guests, the best is provided: 2 single garages and 5 outdoor parking spaces are available directly at the house. Shopping facilities (Denner, pharmacy, post office): approx. 350 m. Migros, Landi, Aldi (Schötz) 1.9 km. School and kindergarten: approx. 800 m. Key data at a glance: Living space: approx. 240 m², plot area: approx. 1,183 m², volume 1236 m³ Year of construction: 1967 Parking spaces: 2 garages, 5 outdoor spaces Availability: By arrangement If you are interested, we would be happy to introduce you to the object in more detail. We would like to point out that we do not wish to be contacted by brokers or real estate agents.

Manuel Bleuer

Manuel Bleuer

1 / 13
Manuel Bleuer

Manuel Bleuer

  • Parking space
  • View
  • Child-friendly
6 rooms, 148m², CHF 595,000.–
Madiswilstrasse 9, 4917 Melchnau

6-Room Two-Family House with Large Garden and Development Potential

I am pleased to introduce myself: a 6-room two-family house with two independent apartments, a well-maintained garden area of 478 m² and an unobstructed view into the green. My layout is particularly suitable for several generations who want to live under one roof and keep their own living area.I am partially in need of renovation and need a little attention in one or two places. My two kitchens and bathrooms were already renovated in 2010. With my large attic and the versatile rooms in the basement, I bring a good basis for your own living ideas.My Ground Floor - 3.5-Room ApartmentMy apartment on the ground floor offers two bedrooms and a separate living room with a cozy tile stove. The well-equipped kitchen has its own dining area and leads directly to the conservatory, which can be used as a winter garden. A bathroom with shower completes the apartment. The electrical installations on the ground floor have been renewed.My Upper Floor - 2.5-Room Apartment with Additional OfficeOn the upper floor, I welcome you with a spacious 2.5-room apartment and an additional office. In addition to the bedroom, you have a separate living room with a tile stove at your disposal. The well-equipped kitchen with dining area offers direct access to the conservatory. A bathroom with shower completes the room offer.My Attic - Space for Another Living IdeaUnder my roof, there is a large attic in the raw state with two spacious rooms and a spacious anteroom. The area is suitable for individual expansion. Also, a third residential unit is conceivable as a development idea. Whether it can be implemented is to be clarified in the context of a concrete planning.My Basement - Space for Working and StoringIn the basement, I offer you two spacious storage rooms and a laundry room with a washing machine. An insulated room can be used as a workshop, hobby room, or studio, depending on your needs.My Garden and My ParkingMy well-maintained garden area covers 478 m² and offers plenty of space to play, garden, and sit together. The conservatories on both residential floors complement the outdoor area with protected places that offer a view into the green. Up to four outdoor parking spaces are included in the sales price.My Renovations and Equipment • 2010: Both kitchens and both bathrooms renovated • 2015: Outdoor area and garden redesigned • 2024: Roof checked • Electrical installations on the ground floor renewed • Tile stoves as well as infrared and electric heating My Highlights at a Glance • 6-room two-family house with two independent apartments • 3.5-room apartment on the ground floor and 2.5-room apartment with additional office on the upper floor • Ideal for the living of several generations • Tile stove and conservatory on both residential floors • Large attic in the raw state with potential for a third residential unit • Insulated hobby room, workshop, or studio in the basement • Well-maintained garden area with 478 m² and unobstructed view into the green • Up to four outdoor parking spaces included in the sales price SummarizedGet to know me during a personal visit and discover how my rooms can be used for your living ideas. The team of PASSIO Immobilien AG is looking forward to showing you the property and answering your questions.

  • Parking space
  • View
  • Child-friendly
Travel time
-
Remo Wyss

Remo Wyss

1 / 15
Remo Wyss

Remo Wyss

  • Balcony / Terrace
  • Pets allowed
  • Child-friendly
  • +1
4.5 rooms, 160m², CHF 750,000.–
Orbach 98A, 4934 Madiswil

A 4.5 room jewel with special charm

A piece of history with a future In the rural village of Orbach near Madiswil, an exceptional piece of building history awaits you. The historic oven house from the 18th century combines the unmistakable charm of bygone times with the possibility of designing a very personal home. Embedded in a green environment and situated on a 1,070 m² large plot of land, the property offers plenty of space for peace, relaxation, and individual living ideas.The historic, baroque solid construction is listed in the cantonal building inventory as worthy of preservation. Mineral-plastered facades, striking sandstone blocks, and traditional building elements tell its story. The used sandstone comes from a former quarry behind the house, according to the monument preservation. Another special feature: a colonial goods store was once located on the ground floor, which supplied the inhabitants of the surrounding area with daily necessities.A well-thought-out architectural project is available for the 4.5-room house, which preserves the historic building substance and at the same time enables modern living comfort. The planned modernization combines traditional materials with a clear, restrained architectural language. Wood, natural stone, and carefully coordinated design elements give the building its special character. The focus is not only on preserving the original identity but also on creating a cozy and functional home.The project planning provides different floor plan variants, which leave room for individual living needs. Depending on the chosen execution, the ground floor, for example, provides a dining area with a kitchen or rooms for working. The upper floor offers space for living and sleeping rooms and opens up to two covered loggias on opposite sides of the building. The attic floor plans a spacious bedroom, a bathroom, a study, and a small sauna.A special advantage lies in the possibility of designing the interior according to your own ideas. Whether an open, modern room design or a consciously traditional furnishing with natural materials - the house offers various possibilities to combine historical architecture and personal living wishes. The final room layout and the execution of the interior design can be coordinated within the framework of the building and monument preservation guidelines.The outdoor area also contributes significantly to the charm of this property. A traditional Bernese garden with a seating area, another seating area behind the house, as well as fruit trees and natural meadows create a harmonious, natural overall picture. The generous plot of land offers plenty of space to enjoy the different seasons outdoors. The two covered loggias extend the living experience and create protected outdoor areas with a view of the rural surroundings.Practical secondary rooms such as a bike and equipment room, a bunker, and a technical room complement the range of rooms. The environmental plan shows a total of four outdoor parking spaces, two of which are existing and two newly planned. Despite the idyllic location away from urban hustle and bustle, the village center of Madiswil with its shopping opportunities and train connection is easily accessible. The nearby Langenthal also offers a diverse infrastructure.

  • Balcony / Terrace
  • Pets allowed
  • Child-friendly
  • +1
Travel time
-
Remo Wyss

Remo Wyss

1 / 14
Remo Wyss

Remo Wyss

  • Parking space
  • Garage
  • Pets allowed
  • +2
5.5 rooms, 155m², CHF 980,000.–
Meisenweg 10, 4950 Huttwil

Dream family home with large garden in Huttwil

Dream family home with large garden and plenty of potential Welcome to Meisenweg 10 in Huttwil - a property that harmoniously combines spacious living, natural surroundings, and excellent infrastructure. The detached single-family home is located in a quiet and family-friendly residential area and offers ideal conditions for all those who value quality of life, privacy, and a home with versatile usage possibilities.The single-family home, built in 1980 in solid construction, stands on a 616 m² large plot and convinces with a well-thought-out floor plan, bright living rooms, and a pleasant living atmosphere. Already when entering the property, it becomes clear that this house has been carefully maintained over many years and offers its inhabitants a comfortable home.The spacious living and dining area forms the heart of the house. Large window areas provide plenty of daylight and create a friendly living atmosphere. The fireplace in the living room adds additional charm to the room and invites you to cozy hours with family and friends, especially during the colder seasons. Directly adjacent is the heated winter garden, which ideally extends the living space and can be used all year round as a bright and airy living area - whether as a dining room, reading corner, or retreat for relaxation.The outdoor area also impresses. The large garden offers plenty of space for playing children, social barbecue evenings, or cozy hours in the green. Garden lovers will find ample space for flower beds, raised beds, or their own vegetable garden. At the same time, the detached construction creates a pleasant privacy and conveys a sense of calm and security.Another plus point is the modern energy technology. The installed photovoltaic system in combination with a power storage system enables sustainable self-power generation and significantly contributes to reducing ongoing energy costs. This future-oriented energy concept is supplemented by an already installed charging station for electric vehicles - a feature that meets today's and future mobility needs.The room offer outside the living area is also practical. The full basement provides spacious storage and secondary rooms and opens up versatile usage possibilities, such as a hobby room, fitness area, or workshop. Additionally, a separate shed is available, which offers further storage space or is ideal for handicrafts, garden tools, or bicycles.The location of the property combines quiet living with short distances to everyday life. Shopping facilities, schools, kindergartens, bus stops, and medical facilities are within comfortable distance. At the same time, numerous walking and hiking trails as well as the idyllic landscape around Huttwil invite you to various leisure activities in nature. Thanks to the good regional traffic connection, the cities of Bern, Lucerne, and Zurich are easily accessible.This property is ideal for families, couples, or individuals who want to realize their desire for a detached single-family home with a large garden and plenty of development potential. The house offers an excellent basis for enjoying existing qualities and implementing individual living ideas at the same time. Whether immediate move-in or a gradual modernization - here, various possibilities open up to design a home according to one's own ideas.A house with character, plenty of space, and numerous advantages - ready for its next story.

  • Parking space
  • Garage
  • Pets allowed
  • +2
Travel time
-
Remo Wyss

Remo Wyss

1 / 12
Remo Wyss

Remo Wyss

  • Parking space
  • Pets allowed
  • Quiet neighborhood
11 rooms, 654m², CHF 2,850,000.–
Feldstrasse 11, 3465 Dürrenroth

Fully rented MFH, solid return

A magnificent rental property awaits you in the picturesque Dürrenroth Here you will find a thoroughly renovated multi-family house from 1920 and a replacement new building from 2020. The very attractive and fully rented property impresses with an optimal apartment mix. Finally, six 3.5-room, three 2.5-room, and two 1.5-room apartments offer affordable and affordable living space with a high-quality finish. This is exactly what is in demand on the market among apartment hunters, because all too often, construction is done without regard to needs and demand, not here.All apartments were rented out completely within a short time after completion of the new building and the core renovation. There is no vacancy, and waiting rental interested parties are already available. The special charm and central location of the property in Dürrenroth are very popular.The technical equipment of the property meets modern standards and was completely renewed during the renovation. A forward-looking pellet heating system including a solar system for hot water ensures low operating costs and an environmentally friendly ecological footprint. The 3-fold glazed windows, the rear-ventilated facades, and the completely renewed roof with under-roof, latticework, and tiles guarantee long-term minimal maintenance and the highest living quality for the tenants, another proof of the care and foresight with which this project was realized.The interplay between old and new has been perfectly successful here and forms a architectural masterpiece in the beautiful Emmental today. The property is an ideal example of a project realization that combines an existing property with a new building. The sales offer includes three adjacent properties (Feldstrasse 11, 13, and 15), four parking spaces, and a large garden on parcel 417. In addition, there is parcel 564 with 11 parking spaces, which is located in the immediate vicinity of parcel 417.The numbers speak for themselves: with a purchase price of CHF 2'720'000, you achieve a gross return of 4.25% and with full rental of the separate parking space parcel, this increases to 4.64%. The rental income of CHF 11'390 gross per month flows stable and reliably, without vacancy risk. In times of volatile financial markets and falling savings rates, this property offers exactly what a smart investor is looking for: security, stability, and an attractive return in the heart of Emmental.In our view, this is a solid and sustainable property that meets with great interest on the rental market. The offer in the target area of "affordable housing in rural areas" meets with high and growing demand. This will become even more pronounced in the future. As an investor, you have an excellent opportunity to add a profitable, carefree, renovated, and fully rented property to your portfolio.

  • Parking space
  • Pets allowed
  • Quiet neighborhood
Travel time
-
Patrick Geissbühler

Patrick Geissbühler

1 / 13
Patrick Geissbühler

Patrick Geissbühler

  • Balcony / Terrace
  • View
  • Elevator
  • +2
9 rooms, 521m², CHF 2,695,000.–
Bergstrasse 4, 4938 Rohrbach

A villa of the extra class with space for your living dreams

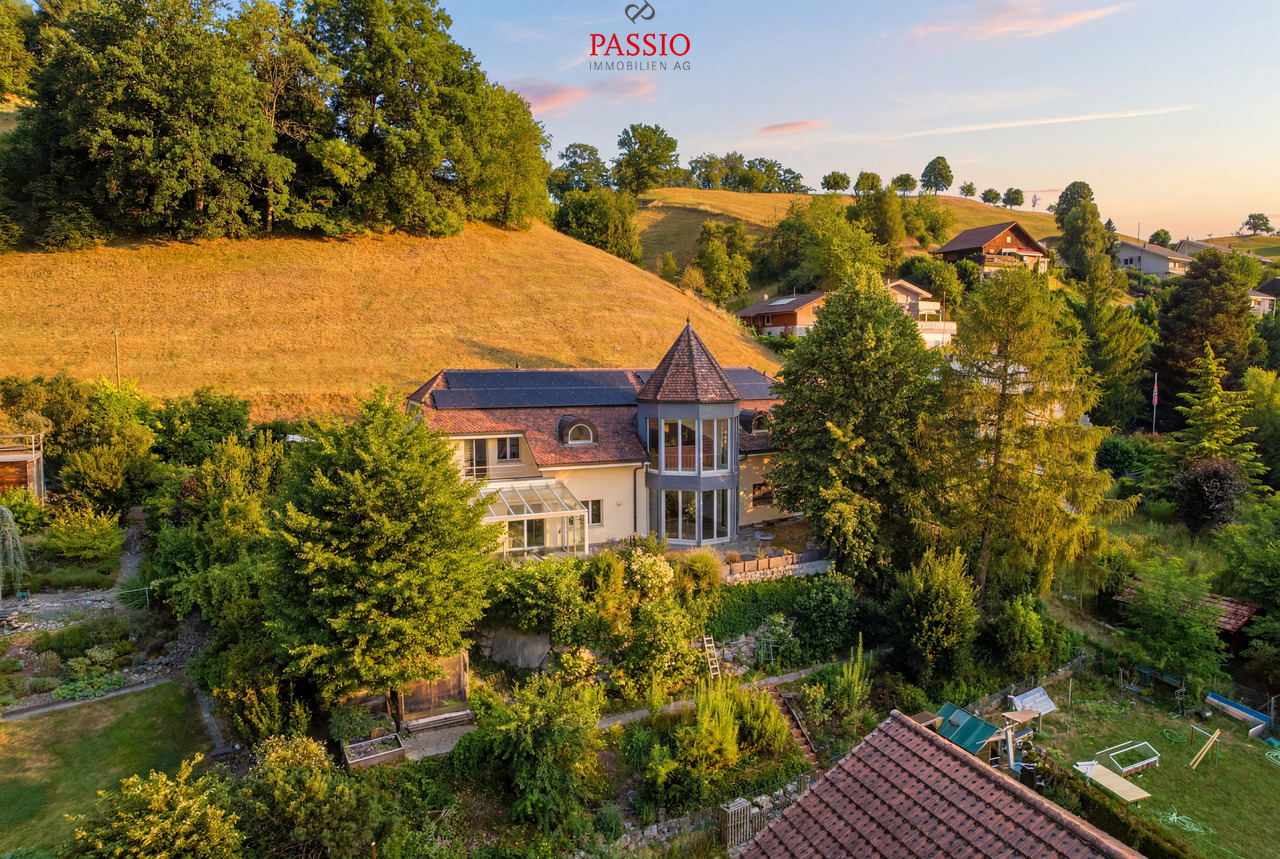
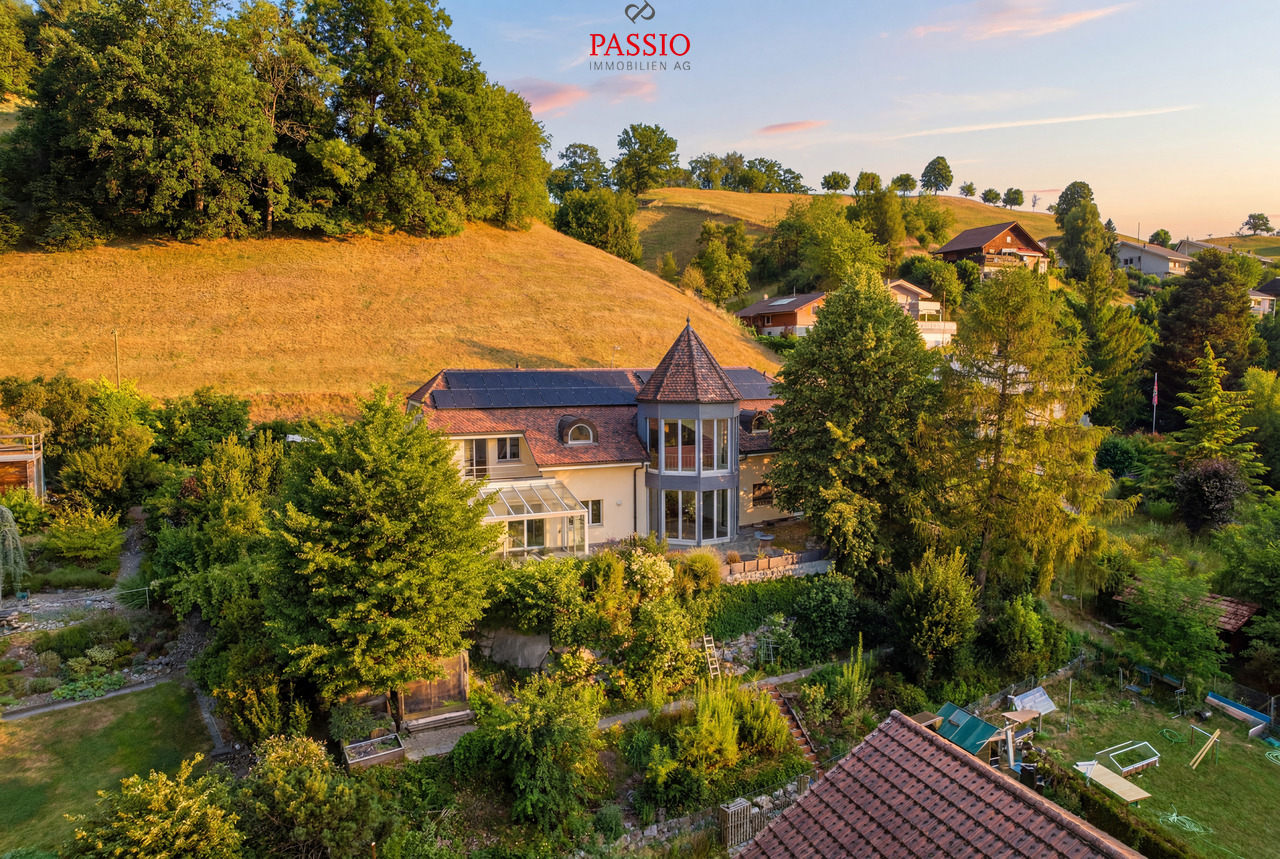
Welcome to Bergstrasse 4 in RohrbachThere are houses - and there are properties that are much more than just a home. They are places that create space for visions, connect generations, and inspire every day anew.This is exactly what I am.I'm glad you want to get to know me.For many years, I have been allowed to be a home for people. I have accompanied generations, experienced countless beautiful moments, and have always been maintained, cared for, and further developed with great care. Today, I present myself in an excellent condition and look forward to starting a new chapter with people who appreciate generosity, quality, and privacy.My home is located at Bergstrasse 4 in Rohrbach - nestled in a quiet and well-maintained residential area, surrounded by plenty of greenery and a magnificent view. Here, you can enjoy the peace of rural life and benefit from excellent accessibility at the same time. The cities Bern, Lucerne, and Zurich are easily accessible, while shopping facilities, schools, restaurants, and public transport are just a few minutes away. The beautiful landscape of the Oberaargau invites you to take walks, bike tours, and relaxing hours in nature.May I invite you in?Already at first glance, you will recognize that I am not an ordinary home.My clear architecture, harmonious proportions, and impressive appearance give me a timeless elegance. Especially my striking tower gives me a unique character and reminds me of a small castle - an architectural detail that makes me unmistakable.When entering, my spacious entrance area welcomes you and immediately conveys a feeling of openness and width. From here, you can easily reach all floors via the stylish staircase or the elevator - a comfort that is rarely found even in exclusive single-family homes.I love generosity.With 521 m² of living space and a total usable area of around 599 m², I offer free space that is hardly found today.My rooms were not created to offer as many square meters as possible, but to create a quality of life. Generous window fronts bring daylight into the house and create a bright, friendly living atmosphere.A particularly special living feeling is created by my exceptionally high ceilings. They give the rooms impressive width and underline the generosity of my entire living concept. Here, every room breathes freedom, light, and elegance.My heart beats in the living area.This is where life takes place.Joint dinners, happy family parties, long conversations with friends, or cozy winter evenings by the fireplace - this living area was created for exactly such moments.My kitchen blends harmoniously into the living concept and offers plenty of space for joint cooking, enjoying, and being together. Because often it is precisely these shared moments that make a house a real home.I adapt to your life.Every family is different. Every life situation changes.And that's exactly why I'm exceptionally versatile.Several bedrooms and numerous flexibly usable rooms offer you countless possibilities. Whether children's room, home office, library, fitness room, studio, guest room, or personal retreat - almost every room can be adapted to your individual needs.One of my greatest specialties is my flexibility.I can be used as a representative family villa...

  • Balcony / Terrace
  • View
  • Elevator
  • +2
Travel time
-
Thomas Meier

Thomas Meier

1 / 13
Thomas Meier

Thomas Meier

  • Parking space
  • Balcony / Terrace
  • Garage
  • +1
9 rooms, 270m², CHF 995,000.–
Sankt Urbanstrasse, 6147 Altbüron

Rural living with a far-reaching view: Flexible residential building with retail space and development potential

Living in Altbüron (LU)Altbüron is located in the northwestern Lucerne hinterland and combines rural tranquility with good accessibility. The municipality, which belongs to the Willisau electoral district, has around 1,100 inhabitants and delights with its hilly landscape and pronounced village character.For daily needs, Altbüron offers a SPAR grocery store with a post office, a Raiffeisenbank branch, and various farm shops. More extensive shopping opportunities can be found in the nearby St. Urban in the well-known monastery bakery, in the Märtgass in Zell with Migros and Drogerie, or in Langenthal.Families benefit from the primary school with a basic stage directly in the village. Secondary schools are located in Zell and Willisau. The care of younger children is supplemented by a nursery.Altbüron is connected to public transport with several bus lines. The Zell train station and the A2 motorway access points at Reiden and Dagmersellen are within a few minutes' reach.The rural surroundings with fields and forests invite you to hike, cycle, and explore the diverse landscape. Numerous clubs and events also ensure an active village life.Altbüron also offers interesting economic perspectives: commerce, crafts, service companies, and larger employers are based in the village.Welcome to Altbüron - close to nature and diverse.Living, working, living - diverse house with a far-reaching viewThis detached house in a natural location offers a variety of possibilities for people who want to combine living, working, and individual usage potential.The well-maintained house has two apartments and a retail and studio area, offering exceptional usage diversity. The individual areas can be accessed directly via the internal staircase and can be used flexibly. Whether as a classic single-family house, for several generations, or as a combination of living and working - the property leaves room for different living and housing concepts.In the basement, you will find a spacious retail and studio area as well as various secondary rooms such as a workshop, storage room, or cellar.The 4.5-room apartment on the ground floor has been renovated in various areas and features a Swedish stove and a cozy seating area. It offers a lot of potential for realizing your living dreams.On the upper floor, you will find a completely renovated 3.5-room apartment with a particularly pleasant living atmosphere. A modern kitchen, a living room in warm colors with a chimney, and a bathroom with a walk-in shower characterize it. The view of the greenery through the floor-to-ceiling windows or from the sun-kissed balcony is particularly attractive.A dream for nature lovers is the extensive outdoor area with a well-maintained garden, a tool shed, and a biotope.Another plus point is the existing district heating supply. A carport and additional outdoor parking spaces round off the offer.Highlights • • Detached house with versatile usage concept • Natural living location in a single-family house quarter • Balcony and seating area with a magnificent, unobstructed view of the surrounding countryside • Extensive plot of land with garden and biotope • Chimney with heat storage wall and Swedish stove • District heating and underfloor heating on the upper floor • Carport plus additional outdoor parking spaces Fulfill your living dream and arrange a viewing appointment.

  • Parking space
  • Balcony / Terrace
  • Garage
  • +1
1 / 13
  • Parking space
  • Balcony / Terrace
  • Garage
  • +2
5 rooms, 153m², CHF 550,000.–
4937 Ursenbach

Living with single-family house character – historical elements meet modern design

Historic charm meets modern living feel The house in Ursenbach is undergoing a transformation and is getting a fresh face as part of a realignment. As part of this change, several apartments are being offered for sale by different real estate providers. All the more reason for us to be pleased that we have been entrusted with the marketing of this special maisonette apartment and can accompany it on its way to its new owners. This exceptional 5.5-room maisonette combines historic building substance with modern minimalism, creating a living feel with a rare character. The rooms with their impressive ceiling height and the generous floor plan give the apartment a special atmosphere – almost like in a small house of its own. Another highlight is the expandable attic with great potential for individual living ideas. The quiet, rural location in Ursenbach combines relaxation and nature with good accessibility: the city of Langenthal is only 10 minutes away, and larger cities like Burgdorf, Bern, and Langnau im Emmental are also easily accessible. The apartment convinces with the following advantages, which are included in the purchase price: • 3 bedrooms • 1 bedroom en suite with shower and bathtub • 1 bathroom with shower • 1 walk-in closet • Spacious living room • own, independent entrance from the other apartments • Terrace and small forecourt for separate use • 1 balcony on the 2nd floor • own laundry room on the ground floor • auxiliary room • 1 garage with 2 parking spaces • 1 outdoor parking space • 1 attic in raw construction • • We look forward to getting to know you during a viewing or when delivering the sales documents.

  • Parking space
  • Balcony / Terrace
  • Garage
  • +2
Patrick Geissbühler

Patrick Geissbühler

1 / 13
Patrick Geissbühler

Patrick Geissbühler

  • Balcony / Terrace
  • View
  • Elevator
  • +2
9 rooms, 521m², CHF 2,695,000.–
Bergstrasse 4, 4938 Rohrbach

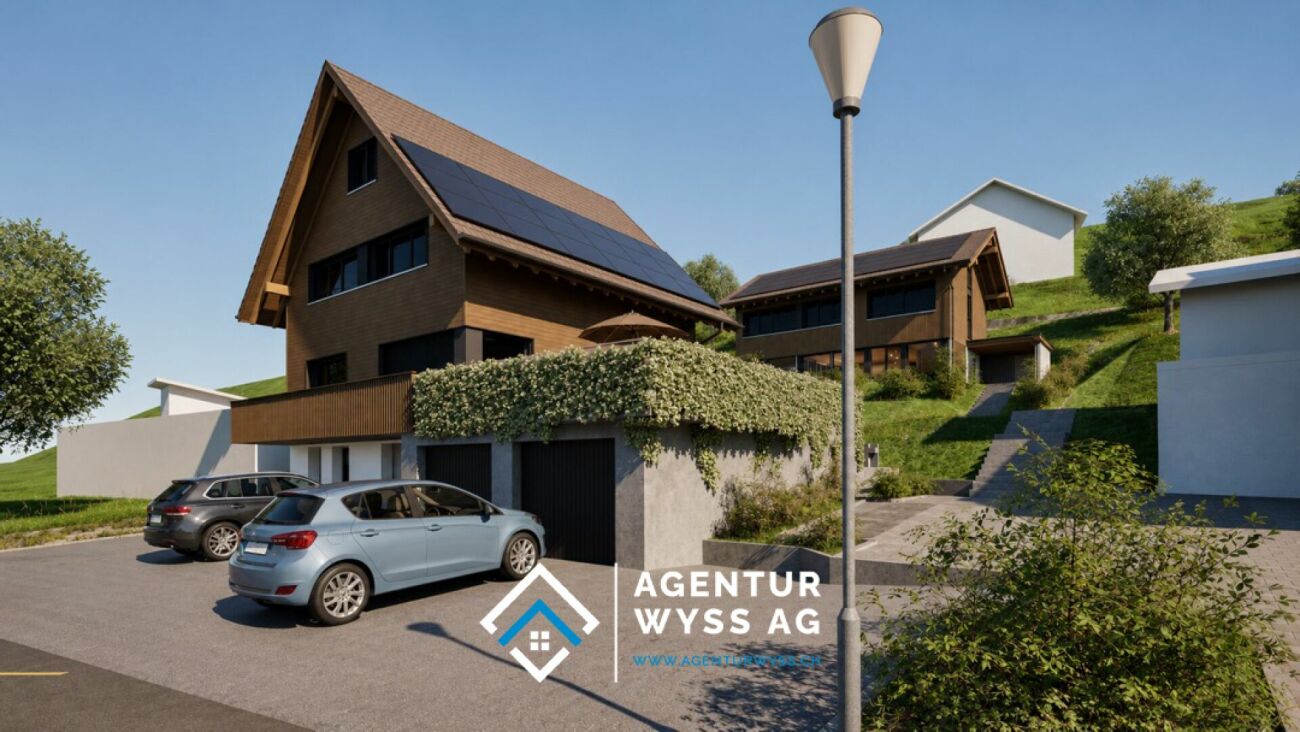
An Exceptional Villa Designed for Extraordinary Living

Welcome to Bergstrasse 4 in RohrbachThere are houses - and then there are estates that are so much more than just a home.They are places where dreams take shape, generations come together, and every day offers something truly special.That is exactly who I am.I am delighted that you would like to get to know me.For many years, I have been privileged to be a place people called home. I have witnessed generations grow, celebrated countless unforgettable moments, and have always been maintained, cared for, and thoughtfully enhanced with great attention to detail.Today, I present myself in exceptional condition and look forward to beginning a new chapter with owners who appreciate space, quality, and privacy.Nestled on Bergstrasse 4 in Rohrbach, I enjoy a peaceful and well-kept residential setting surrounded by greenery and beautiful panoramic views. Here, you can embrace the tranquillity of country living while remaining exceptionally well connected. The cities of Bern, Lucerne, and Zurich are all within comfortable reach, while shops, schools, restaurants, and public transport are just minutes away. The picturesque Oberaargau region invites you to enjoy scenic walks, cycling routes, and endless opportunities to reconnect with nature.May I invite you inside?From the very first glance, you will realise that I am anything but ordinary.My elegant architecture, perfectly balanced proportions, and impressive appearance create a timeless sense of sophistication. My distinctive tower gives me a truly unique identity, reminiscent of a charming manor house, making me unlike any other property.As you step inside, you are welcomed by a generous entrance hall that immediately creates a feeling of openness and grandeur. From here, an elegant staircase and a private elevator provide effortless access to every floor--a luxury rarely found, even in prestigious family residences.I was designed for generous living.Offering 521 m² of living space and approximately 599 m² of total usable area, I provide a level of spaciousness that has become increasingly rare.Every room was designed not simply to maximise square metres, but to create an exceptional quality of life.Large windows invite natural light throughout the home, creating bright, welcoming interiors that feel both elegant and inviting.One of my defining features is my impressive ceiling height, enhancing every room with a remarkable sense of openness, light, and architectural elegance.The heart of my home is the living area.This is where life unfolds.Family dinners, joyful celebrations, evenings spent with friends, or cosy winter nights beside the Swedish fireplace--this is the setting where unforgettable memories are made.My beautifully appointed kitchen blends seamlessly into the living area, offering generous space for cooking, entertaining, and spending meaningful time together.After all, it is these shared moments that transform a house into a true home.I adapt to your lifestyle.Every family is unique. Every stage of life brings new needs.That is why versatility is one of my greatest strengths.Several spacious bedrooms and numerous flexible rooms allow you to create the home that perfectly suits your lifestyle. Whether you envision children's bedrooms, home offices, a library, fitness studio, creative atelier, guest accommodation, or peaceful retreats, nearly every room can be adapted to your individual needs.One of...
  • Balcony / Terrace
  • View
  • Elevator
  • +2
Travel time
-
1 / 17
  • Parking space
  • Balcony / Terrace
  • Garage
  • +3
5.5 rooms, 130m², Price on request
Glängweg 23, 6244 Nebikon

Your housing happiness in Nebikon with a view of the green

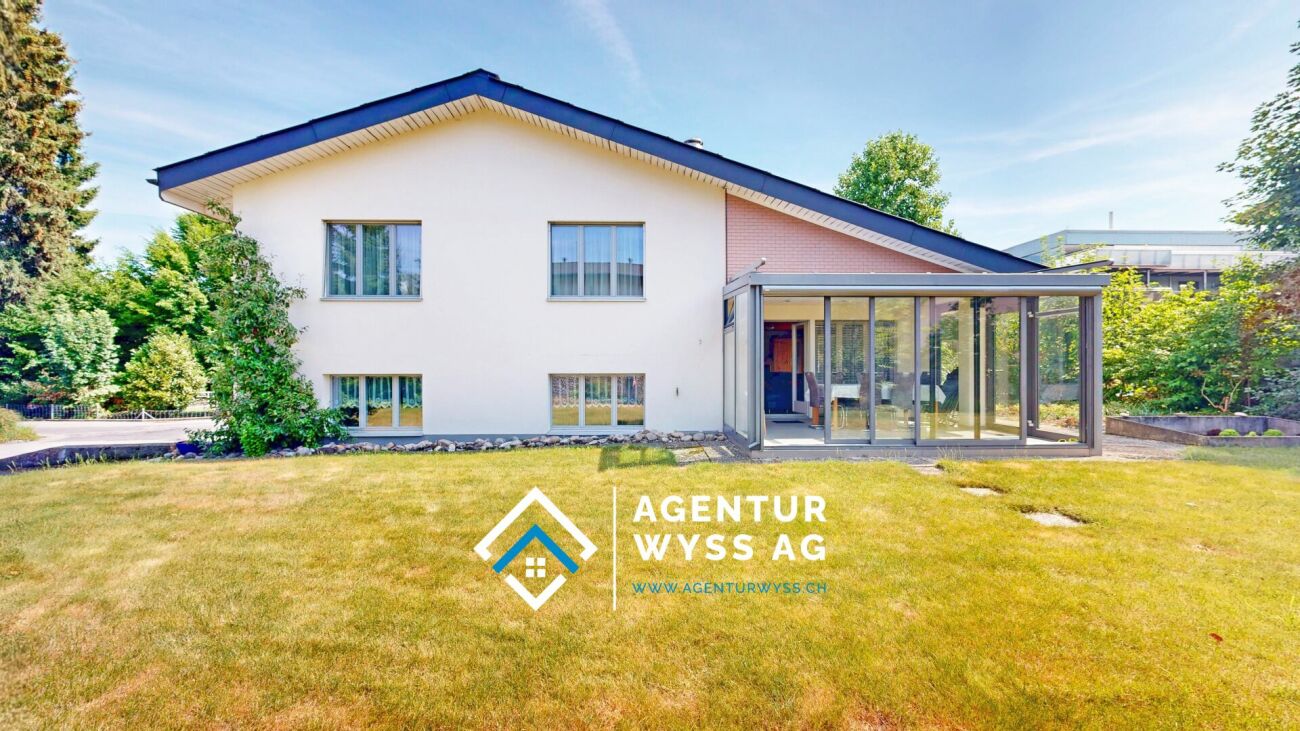
5.5-room row house with a far-reaching view, garden & plenty of potential A home with a far-reaching view: This well-maintained 5.5-room row house in Nebikon convinces with its preferred corner location, plenty of privacy, and an unobstructed view over the adjacent fields to the Alps.The spacious living and dining area with plenty of daylight opens up to the garden with a covered seating area - ideal for relaxed hours outdoors. On the upper floor, several versatile rooms and a balcony with a beautiful far-reaching view are available.Additional value is offered by the spacious basement rooms and the not yet developed attic with existing connections and attractive development potential.The highlights at a glance: • 5.5 rooms with approximately 130 m² of living space • 402 m² plot • Preferred corner location with south orientation • Unobstructed far-reaching view to the Alps • Garden & covered seating area • Balcony • Carport • Spacious basement and secondary rooms • Development potential in the attic • Quiet location without through traffic • Good connection to public transport and motorway A home for all those who want to combine space, privacy, and natural living with short distances.Have we sparked your interest? Don't hesitate to contact us. We'll be happy to show you your new home without any obligation.

  • Parking space
  • Balcony / Terrace
  • Garage
  • +3
Travel time
-
1 / 27
5.5 rooms, 160m², CHF 985,000.–
Oberdorfstrasse 12, 4934 Madiswil

Tradition meets space for new things: Characterful 5.5-room farmhouse

This charming farmhouse combines traditional character with generous space and versatile usage options. Visible wood elements, cozy living rooms, and the typical architecture give the property a special living atmosphere. At the same time, the extensive attic offers a lot of potential for individual ideas and future projects. A home for all who appreciate the original and are looking for space for their own ideas.Let yourself be convinced by the following highlights: • 160 m² of living space distributed over 5.5 rooms • Inviting entrance area with plenty of space for a wardrobe • Spacious living and dining area with traditional wood character, a chimney stove, and an adjacent kitchen • Open kitchen with an inviting counter and plenty of workspace • Several spacious rooms distributed over two floors • Two bathrooms with a total of one shower and one shower-bathtub • Reduced room height of around 1.90 m on the upper floor • Spacious attic offers attractive potential for individual expansion ideas • Additional all-purpose room creates valuable usable and storage space • Own workshop offers space for handicrafts and hobbies • Impressive vaulted cellar in the basement for additional storage space • Cozy outdoor area with a covered seating area for relaxed hours outdoors • Two garage and two outdoor spaces round out the offer Would you like more information? Order the detailed sales documents now using the contact form – we look forward to your contact!

Travel time
-
Aleksandra Andonovska

Aleksandra Andonovska

1 / 13
Aleksandra Andonovska

Aleksandra Andonovska

  • Parking space
  • Balcony / Terrace
  • Garage
3.5 rooms, 97m², CHF 450,000.–
4943 Oeschenbach

Bank-valued - Work, Live, Realize

This characterful residential and commercial building combines historic Riegelbau with versatile possibilities for living and working. The 3-room apartment offers approximately 97 m² of net living space, while the spacious commercial and ancillary areas provide space for a studio, workshop, storage, or a small business. The property includes 503 m² and features a garden and paved outdoor areas. A terrace complements the offer and creates a pleasant retreat outdoors. The property is particularly suitable for self-employed individuals, craftsmen, or creative buyers who want to combine their professional and private needs at one location. The historic building offers character and individual design possibilities. Changes of use, structural adjustments, or expansions are to be clarified in advance with the responsible authorities due to the location in the agricultural zone. So, no wishes are left open. Take advantage and convince yourself! This PREMIUM HOMES offer includes: • Living and working under one roof • Characterful Riegelbau from 1880 • 3-room apartment with approximately 97 m² • Spacious commercial and ancillary areas • Property with 503 m² • Garden with approximately 165 m² • Terrace and outdoor area • Building volume of approximately 2,062 m • Separate outbuilding with approximately 126 m • Ideal for studio, workshop, or storage • Suitable for direct marketing and small businesses • Quiet and natural surroundings • Versatile usage and design possibilities Interested? We would be happy to take you through a non-binding viewing! Do you want to sell your house or apartment worry-free? We will tell you the current market value of your property, discreetly and non-bindingly! Are you interested in a first non-binding exchange of ideas? Don't hesitate and contact us. We look forward to you.

  • Parking space
  • Balcony / Terrace
  • Garage
Daniel Karimi

Daniel Karimi

1 / 15
Daniel Karimi

Daniel Karimi

14 rooms, 370m², CHF 1,290,000.–
4950 Huttwil

Now seize the opportunity: 4 apartments and a large restaurant with over 8% return potential

Renovation as an opportunity for value enhancement In the heart of Huttwil, this exciting residential and commercial building presents itself as an interesting opportunity for investors, developers, and holders with a view to returns and long-term value enhancement.On the ground floor, there is a restaurant with a fully equipped kitchen. Additionally, an adjacent retail space offers further potential for use and can be rented separately or used, for example, as a sales area, office, or hair salon, depending on requirements.Particularly interesting is the additional development potential in the rear area of the plot, where another building volume of up to three floors appears to be feasible, subject to official review and approval.A major renovation and extension, as well as comprehensive renovations, were carried out in 1994 and form an important basis for the current condition of the property.With a possible achievable gross return of over 8%, this property offers exceptional potential for investors who recognize opportunities and want to create added value.Note: Please note that we have virtually furnished the pictures. The room layout and room sizes, of course, correspond to the actual circumstances.The following highlights are offered by this property: • Achievable gross return of over 8% • Attractive possibilities for value enhancement through renovation and repositioning • Several apartments in need of renovation with potential for upgrading • Development potential in the rear building area with up to 3 floors • Additional retail space with flexible potential for use • Restaurant with existing kitchen on the ground floor • 3 garages with space for up to 8 vehicles incl. • 5 outdoor parking spaces available incl. • Sunny location in the village center Seize this rare opportunity and let yourself be convinced of the uniqueness and potential of this exceptional property during a personal viewing.

Luisa Vogel

Luisa Vogel

1 / 13
Luisa Vogel

Luisa Vogel

  • Parking space
  • Balcony / Terrace
  • Garage
  • +2
6.5 rooms, 139m², CHF 865,000.–
4953 Schwarzenbach (Huttwil)

A place where freedom feels at home

Away from the ordinary, a home with its own unique character is located in the upper Baumgarten. The 1957-built single-family house with an economic part is embedded in the rural surroundings of Schwarzenbach and offers a variety of opportunities for people who appreciate life in nature and want to realize their own ideas with its spacious property. • Idyllic location - much privacy and far-reaching views, yet close to Huttwil • Spacious plot - around 1'985 m² with garden, meadow and pasture • 6½-room single-family house - with around 139 m² living space and a lot of character • Gentle renovation with potential - the existing house can be further developed individually • Expansion potential in the scattered settlement - possibilities for extensions and conversions within the framework of the applicable regulations • Economic part with diverse possibilities - ideal for hobbies, workshops, quiet businesses or animal husbandry such as horses or small animals • Agricultural land & plenty of space - room for garden, nature and a life with animals • Genial water / wastewater system - use your own high-quality spring water, which can even be stored in a tank. The property is connected to the sewerage system Perhaps this is not a flawless home from one day to the next, but one that becomes your own step by step. A house that preserves character and at the same time leaves room for new ideas. A place where children go on a discovery tour outside, animals find their place and something very personal can be created from a piece of land.Those who love the original and have fun shaping something with their own hands and ideas can find their very own center of life here.

  • Parking space
  • Balcony / Terrace
  • Garage
  • +2
Caroline Hirt

Caroline Hirt

1 / 15
Caroline Hirt

Caroline Hirt

  • Parking space
  • Pets allowed
  • Minergie certified
  • +2
234m², CHF 1,850,000.–
6146 Grossdietwil

Rental property or generational house new build: Modern 2-family house in idyllic landscape.

Where the world is still in order! In a quiet and family-friendly neighborhood, at the end of a cul-de-sac, in a sunny hillside location and nestled in an idyllic landscape with a stream and small lake, an attractive 2-family house with two high-quality condominiums and plenty of privacy is being built.The apartments are being constructed to a high standard and offer modern, comfortable living space with clear floor plans and versatile design options. The natural surroundings and spacious outdoor areas invite relaxation and lingering.On the ground floor, a 3.5-room apartment with approximately 94m² of living space, a covered seating area, and direct access to the outdoors is being built, which is also ideal as a granny flat. On the first and second upper floors, there is a approximately 140m² 4.5-room maisonette apartment with a beautiful view, a spacious, partially covered terrace of around 32m², and an additional garden seating area.The 2-family house can be purchased as a whole or the apartments can be bought individually. The construction start is planned for April 2026, and the expected move-in date is in the spring of 2027. The modern construction method combines comfort with timeless architecture and is ideal for families, couples, or two parties who want to live in close proximity to each other.The following highlights are offered by this property: • Modern 2-family house with individual construction details • 4.5-room maisonette apartment with approximately 140m² of living space (attic floor in timber construction) and a large terrace of 32m² • 3.5-room apartment on the ground floor with approximately 94m² of living space (can be used as a granny flat) • Already in the raw construction phase 2nd floor • High-quality selection of floor and wall coverings • Well-thought-out floor plans with attractive furnishing options • Spacious seating areas and terraces • Ideal as a generational house or for families • Good connection and proximity to shopping, schools, and • recreational areas • Attractive leisure activities (hiking, biking, Lake Sempach) • Quiet and central location between Lucerne, Aarau, Zofingen, Sursee, and Langenthal I would be happy to provide you with the documents or present the project to you in person. I look forward to your call or email.

  • Parking space
  • Pets allowed
  • Minergie certified
  • +2
New building
Remo Wyss

Remo Wyss

1 / 7
Remo Wyss

Remo Wyss

  • Parking space
  • Pets allowed
  • Washing machine
  • +1
4.5 rooms, 121m², CHF 960,000.–
Lempigenstrasse 23, 3457 Sumiswald

Modern 4.5-room single-family house with character

Timeless living quality in the EmmentalNestled in the idyllic hill landscape of the Emmental, this high-quality single-family house is being built in a quiet and sunny residential area, combining timeless architecture, sustainable construction, and modern living comfort in a harmonious way. Here, you can enjoy the advantages of a natural environment without having to sacrifice modern infrastructure and high-quality equipment.Already when entering the property, it becomes clear that great importance was attached to functionality, quality, and a pleasant living feeling during planning. The carefully thought-out room concept creates flowing transitions between the individual living areas and offers both couples and families a home that meets the demands of today's life. Generous window surfaces let in plenty of daylight and create a bright, friendly living atmosphere, while the view over the gentle hills of the Emmental delights anew every day.The open design of the living and dining area forms the heart of the house and creates the ideal place for shared hours with family and friends. From here, you can directly access the private garden with a sunny seating area - a place where rest, relaxation, and nature come together in perfect harmony. Whether cozy barbecue evenings, playing children, or relaxed hours in the sun - the outdoor areas offer versatile usage possibilities and invite you to linger.The property also convinces in technical terms. The building is constructed in sustainable wood frame construction with high-quality, ventilated wood facade made of Swiss white fir and combines natural materials with modern building technology. An energy-efficient district heating system, a photovoltaic system with approximately 12 kWp output, and a comfortable floor heating system with individual room control ensure future-oriented and resource-saving living. High-quality wood-metal windows with triple glazing and electrically operated roller shutters underline the high quality standards of this new building project.Particular attention was also paid to a high-quality interior design. The future owners benefit from attractive budgets for the kitchen, sanitary facilities, and floor coverings and thus have the opportunity to design their home according to their own ideas and needs. This creates not just a house, but a home with a personal touch.The municipality of Wasen convinces with its unique combination of rural idyll, lived tradition, and high quality of life. Wide meadows, extensive forests, and the characteristic Emmental landscape shape the village and create an environment where peace and nature are omnipresent. At the same time, you benefit from a good basic infrastructure and short distances to shopping facilities, schools, and public transport. The village offers the ideal starting point for walks, hikes, and numerous leisure activities right outside the front door.This single-family house is aimed at people who value quality, sustainability, and a harmonious living environment. It combines timeless architecture with energy-efficient construction, high-quality materials, and a dreamlike location in the heart of the Emmental. A home that not only meets today's demands but also promises long-term living quality, stability, and joy of life.Your advantages at a glance • New building in modern wood construction • Sunny and quiet residential location in Wasen in the Emmental • Photovoltaic system with approximately 12 kWp output • High-quality wood-metal windows with triple glazing • Spacious plot with 471 m² • Bright and well-thought-out floor plan with 4.5 rooms • Completely basement with versatile usage possibilities • Individual interior design possible according to budget • Family-friendly environment with recreation area directly in front of the door • Short distances to shopping, school, and public transport • Energy-efficient construction with low operating costs

  • Parking space
  • Pets allowed
  • Washing machine
  • +1
Travel time
-
New building
Remo Wyss

Remo Wyss

1 / 6
Remo Wyss

Remo Wyss

  • Parking space
  • Garage
  • Pets allowed
  • +2
5.5 rooms, 134m², CHF 990,000.–
Lempigenstrasse 23, 3457 Sumiswald

Exclusive 6.5-room single-family house in Emmental

Space for family, nature, and quality of life In a quiet and sunny location in Wasen im Emmental, this high-quality 6.5-room single-family house is being built, which combines modern living, sustainable construction, and a natural environment in a harmonious way. With its timeless architecture, generous room layout, and high-quality materials, the property offers ideal conditions for families and all those who value quality, comfort, and long-term living pleasure.The well-thought-out living concept convinces with spacious, bright rooms and a pleasant living atmosphere. The openly designed living and dining areas form the heart of the house and create a smooth transition to the private outdoor area. Large window areas let in plenty of daylight and offer a beautiful view of the gentle Emmental hill landscape. The sunny seating area, private garden, and balcony invite you to enjoy the tranquility of the surroundings to the fullest.The house is being built in sustainable wood frame construction and combines natural materials with modern building quality. The solid basement made of reinforced concrete ensures stability and durability, while the ventilated wood facade made of pre-weathered Swiss white pine gives the building its unmistakable character. High-quality wood-metal windows with triple glazing, an energy-efficient district heating system with comfortable underfloor heating, and a powerful photovoltaic system with around 36 solar modules and an output of approximately 9 kWp underline the forward-looking energy concept.The interior design also meets high standards. Attractive budgets are available for the kitchen, sanitary appliances, and floor coverings, allowing the future owners to design their new home according to their own ideas and needs. High-quality parquet floors in the living areas and ceramic tile coverings in the wet areas provide a timeless and elegant living feel.The offer is rounded off by the spacious basement with technical, laundry, and auxiliary rooms, as well as the integrated garage with an electric sectional door, which provides additional comfort in everyday life. The easily maintained environment with garden, composite stone paving, and lawn areas blends harmoniously into the overall picture and creates a place where modern living and natural quality of life ideally complement each other.This single-family house is aimed at people who are looking for a high-quality home with plenty of space, sustainable construction, and modern technology. A home that promises long-term living quality and joy of life through its well-thought-out architecture, generous room layout, and idyllic location in the heart of Emmental.Particular attention was paid to the connection between functionality and living quality. Thanks to the generous room layout, the single-family house offers versatile usage possibilities and adapts optimally to different living situations. Whether as a family house with several children's rooms, combined living and working, or with additional guest and hobby rooms - the well-thought-out floor plan design creates enough free space for individual living needs. At the same time, the natural materials, harmonious architecture, and high construction standard give the house a warm and inviting atmosphere, in which one feels at home from the very first moment.Your advantages at a glance • New building in modern wood construction • Sunny and quiet living location in Wasen im Emmental • Photovoltaic system with approximately 9 kWp output • High-quality wood-metal windows with triple glazing • Spacious plot with 471 m² • Bright and well-thought-out floor plan with development potential up to 6.5 rooms • Completely basement with versatile usage possibilities • Individual interior design possible according to budget • Family-friendly environment with recreational area directly in front of the house • Short distances to shopping, school, and public transport • Energy-efficient construction with low operating costs • Flexible living concept with diverse design possibilities • Spacious utility room with versatile usage possibilities

  • Parking space
  • Garage
  • Pets allowed
  • +2
Travel time
-

Suggested properties for you based on search results

Other interesting objects