Mehlsecken - House, chalet, rustico to buy

We recommend expanding your search criteria to get similar results. The current filters didn’t return any matches.

If you don’t want to change your current search criteria, we recommend creating a search alert, so you’ll be notified when matching offers become available.

More objects in your automatically expanded search area
188 results - Radius: + 10km
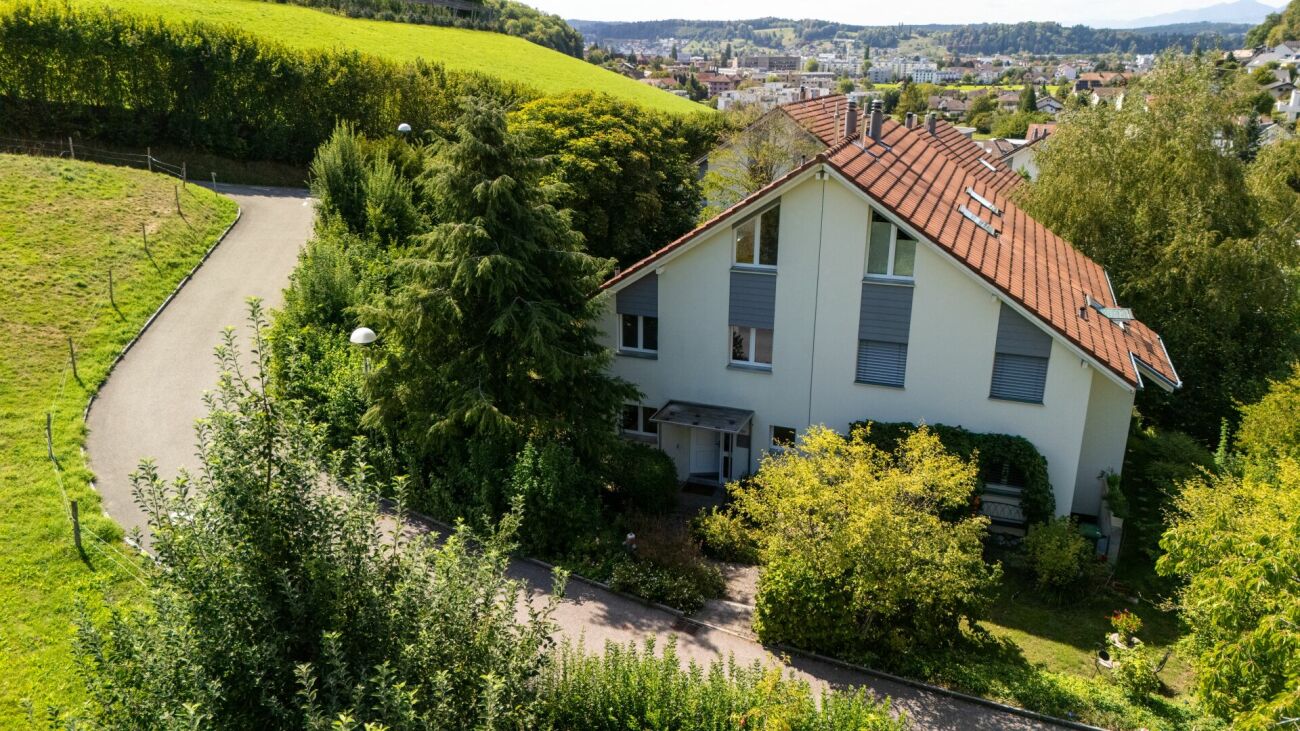
  • Single family house, gray roof, white walls, garage, neighboring houses, garden, swimming pool
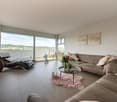
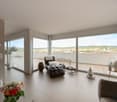
  • large windows, glass sliding door to balcony, white walls, beige couch, coffee table, armchair, TV, shelves, floor lamp, area rug
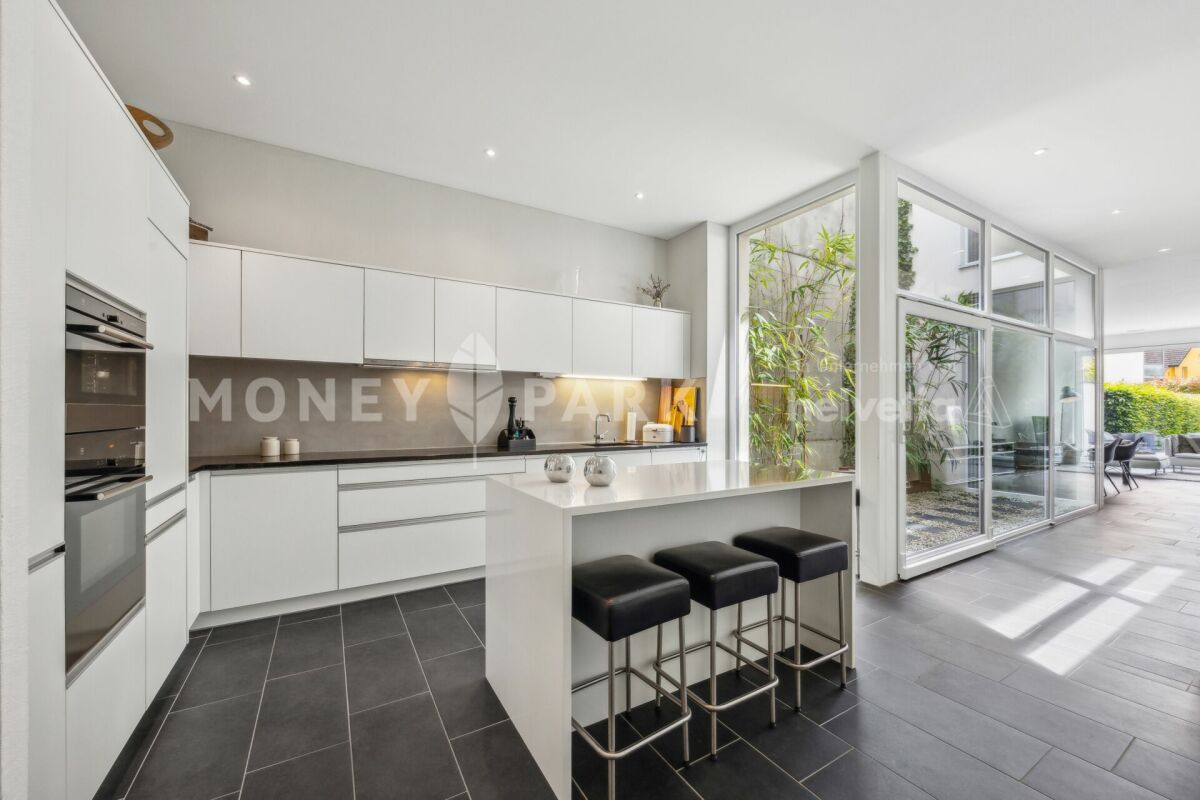
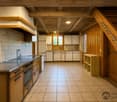
  • dining room, kitchen, wooden table, 4 chairs, wooden cabinet, sliding glass doors, tiles, modern interior, white kitchen, granite countertops, sink, coffee machine, natural light
  • modern kitchen with white cabinets, stainless steel appliances, granite countertop, double sink, windows
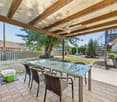
  • Dining table with chairs, jacuzzi, lush greenery, wooden deck
  • small bathroom, sink, toilet, mirror, window, tiled floor
  • Light wood floors, open door to another room, white desk with lamp and computer, wooden bookcase, and rolling office chair.
  • Master bedroom with hardwood floors, vaulted ceiling, skylight, and glass doors to a balcony.
  • master bedroom, wooden flooring, sloped ceiling, bed, lamps, nightstands, rug, windows, skylight
  • attic room, white walls, wooden flooring, built-in cabinets, small window
  • Green meadow with houses and mountains in the background.
  • empty room, white walls, wooden flooring, open door, skylight
  • small bedroom, double bed, study desk, lamp, wardrobe, openable attic ceiling
  • A children's bedroom with wooden flooring, white walls, a bed, nightstands, a rug, a skylight, and a door
  • modern bathroom with a bathtub, toilet, sink, mirror, ceiling fan, and small window
  • bathroom with two sinks, mirror, wooden cabinet, radiator, tiled floor
  • white ceiling, white walls, brown tile flooring, white doors, modern staircase with metal railing, attic room
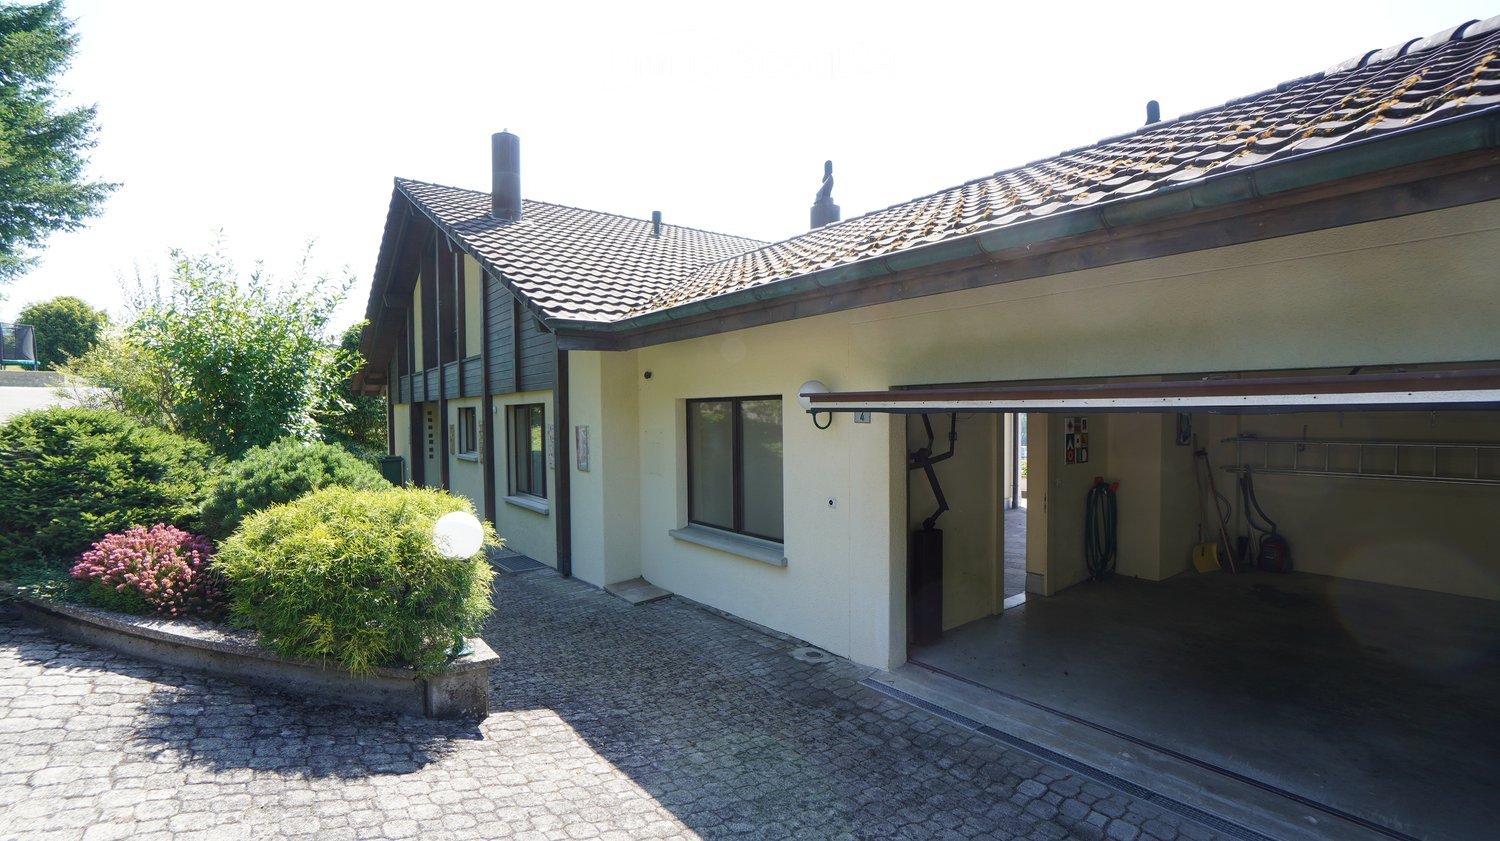
  • Garage with several bicycles parked on the floor and a toy car on a black mat, helmet and helmet holder hanging on the wall, a door, and a small sink attached to the wall
  • Spacious double garage with electrical doors, a sink, hooks for storage, and two vehicle lights
  • Empty room, concrete floor, a small window, and dim lighting from the ceiling.
  • wooden sauna cabin, round bathing tub, two wooden lounge chairs, wooden bench, tiled floor, wooden ceiling
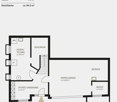
  • Living room, entrance, foyer, laundry room with washing machine, technical room, hobby room, garage
  • 2 bedrooms, 2 bathrooms, living room, dining room, kitchen, terrace, office/guestroom, gallery, garden, parking space
  • Master bedroom, wardrobe, 2 child bedrooms, 2 bathrooms, gallery, closet, hallway
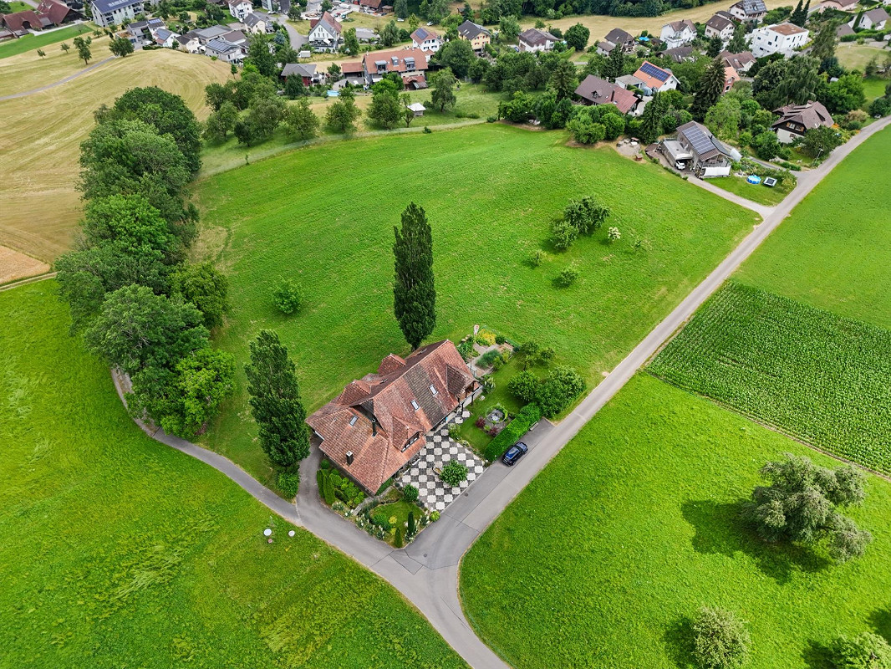
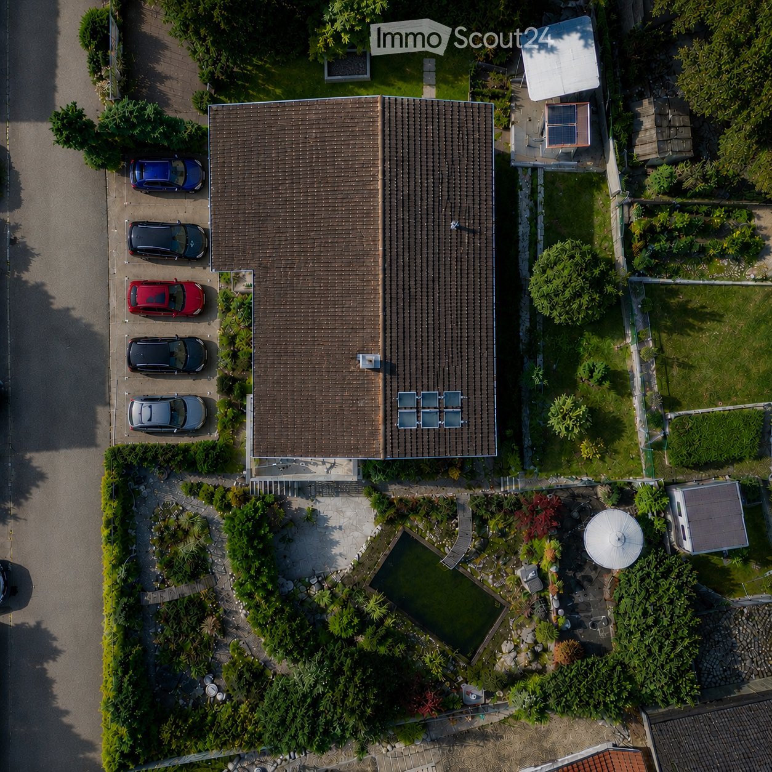
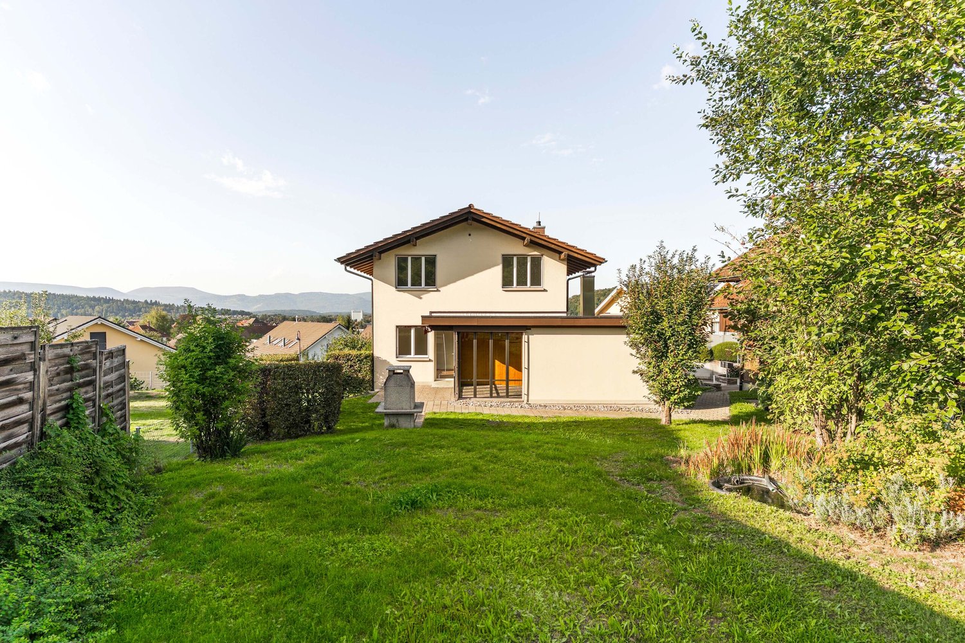
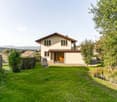
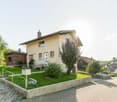
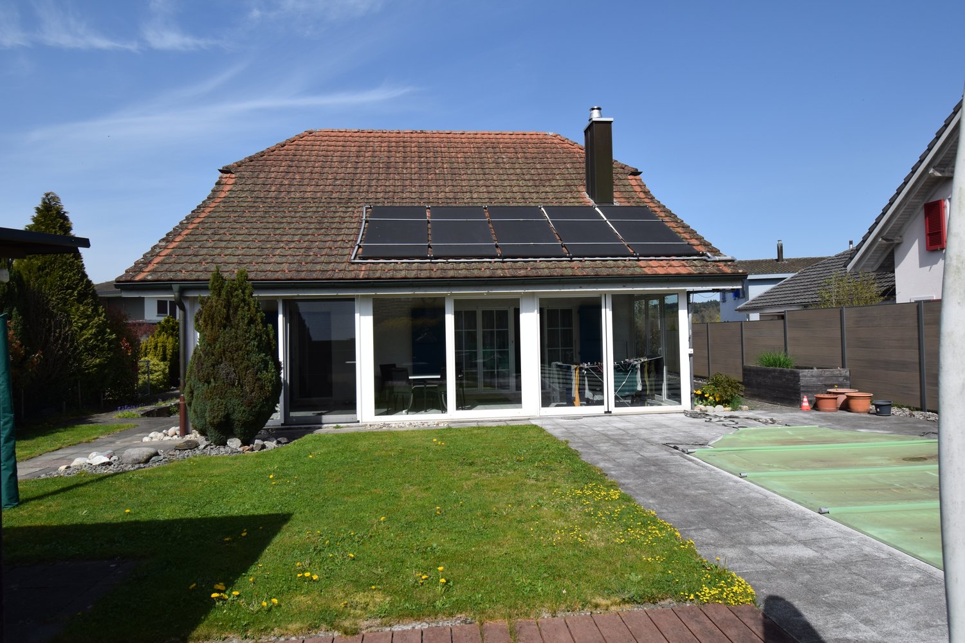
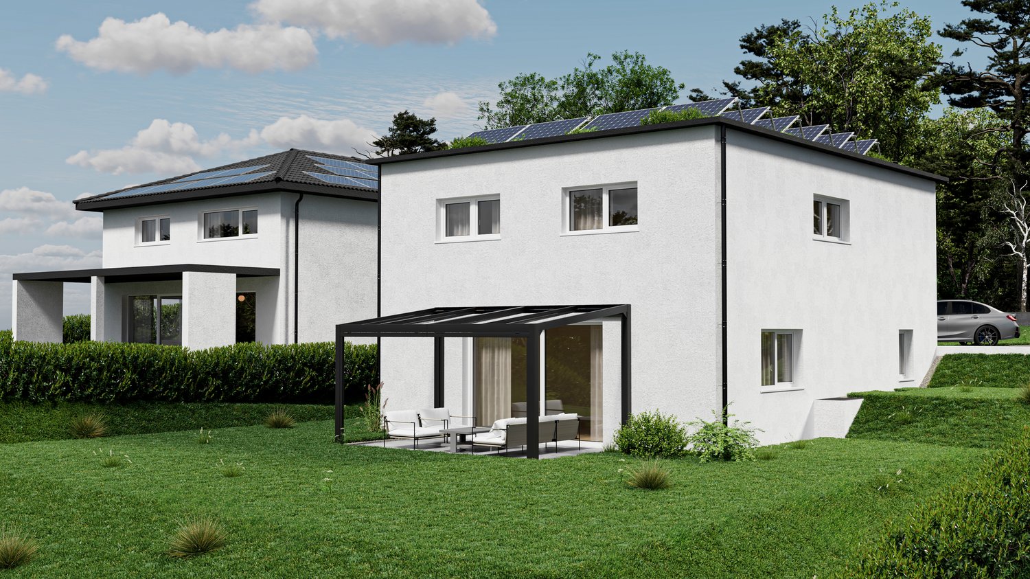
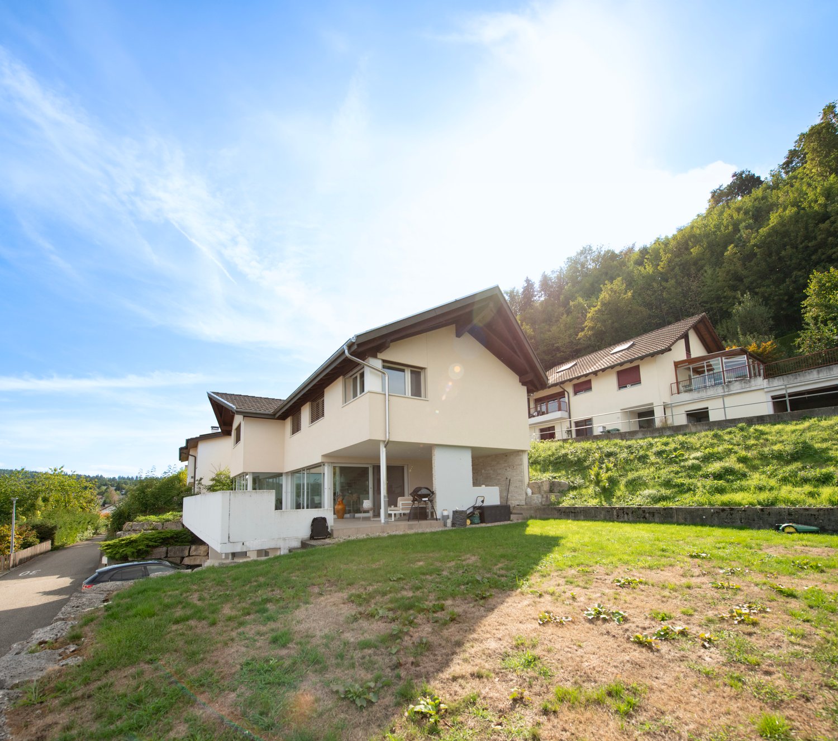
  • Detached house, brown roof, solar panels, white garage, situated on the slope of a hill, surrounded by greenery
1 / 26
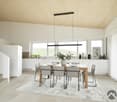
large windows, glass sliding door to balcony, white walls, beige couch, coffee table, armchair, TV, shelves, floor lamp, area rug
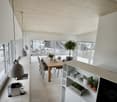
dining room, kitchen, wooden table, 4 chairs, wooden cabinet, sliding glass doors, tiles, modern interior, white kitchen, granite countertops, sink, coffee machine, natural light
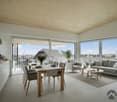
modern kitchen with white cabinets, stainless steel appliances, granite countertop, double sink, windows
6.5 rooms223m²CHF 1,590,000.–
Premium
4852 Rothrist

Modern 6.5-room single-family house with a far-reaching view and many extras

This high-quality 6.5-room single-family house offers modern architecture, spacious and bright rooms, and an unobstructed view of Rothrist to the Aarburg fortress. The property is located at the end of a cul-de-sac and is ideal for families or individuals who appreciate a quiet living environment and want good accessibility at the same time.Highlights: • Spacious living area (223 sqm + additional usable areas) on three floors with a well-thought-out floor plan • Four outdoor seating areas and a balcony with optimal sunlight throughout the day • Private garden of over 400 m² with diverse design possibilities • Open living and dining area with high-quality Miele kitchen appliances and direct access to the garden • Three bathrooms, including a master bathroom with shower, bathroom with bathtub, and guest toilet • Parent's bedroom with dressing room, private balcony, and freshly oiled solid wood parquet • Two bright rooms in the attic with over 14 m² of space each and new vinyl flooring in a solid wood look • Large heated hobby room with prepared connection for a later sauna installation • Separate, spacious bicycle room on the ground floor • Double garage with electric gate and direct access to the house • Large forecourt with space for 3-4 additional cars (e.g., for visitors) • Energy-efficient geothermal heating and underfloor heating in all living areas Location and surroundings:The property is located in a well-maintained residential area with a traffic-calmed neighborhood structure. Kindergarten and schools are within walking distance. Shopping facilities such as Coop, Migros, ALDI, and Lidl, as well as public transportation with bus and Rothrist train station, are nearby. From Rothrist, there are direct train connections to Olten, Aarau, and Zofingen. Recreational areas, forests, and the river are also easily accessible.Viewing possibility:We would be happy to introduce you to the property in the context of a personal viewing and answer your questions.We look forward to your contact!(Broker inquiries remain unanswered. Thank you for your understanding.)

New building
1 / 7
7.5 rooms211m²CHF 1,440,000.–
Premium
4800 Zofingen

Newly built single-family house - Orchard Vordemwald

DREAM HOME COME TRUE This ad is also published in adjacent zip codes. The actual location of the property is in Vordemwald. With this representation, we want to show interested property buyers additional location alternatives in the surrounding area that they might otherwise have overlooked. Vordemwald can be reached in a few minutes from Zofingen. In the idyllic suburban community of Zofingen "Vordemwald", six unique row houses are being built. The houses have 5.5 - 7.5 rooms with a private garden. https://www.obstgarten-vordemwald.ch/ Location: The Aargau municipality of Vordemwald is located in the Pfaffneren valley, which flows from south to north and empties into the Aare at Rothrist. More than half of the municipal area is forested. The Unterwald in the west and the Boowald in the southwest are part of the largest contiguous forest area in the canton of Aargau. • Central location • Good transport links • School • Recreational area • Shopping opportunities Project & Architecture: The six single-family houses blend harmoniously into the surroundings. The houses are arranged in a row house style, but are recognizable as independent and separate single-family houses. The arrangement and orientation of the buildings provide the highest level of living comfort and optimal privacy at a very good price-performance ratio. These modern and ecologically designed single-family houses are similar and yet individual. The wooden facade and the extensively greened flat roof reflect the rural character of the Obstgarten development, which borders directly on the agricultural zone. All houses are oriented towards the south and offer not only optimal sunlight but also an unobstructed view of nature. The practical and well-thought-out space and living concept is suitable for all generations and household sizes. Each house has two parking spaces, but the bus stop is also within easy walking distance. The children's rooms are cut larger than average. Here, particular account is taken of the fact that it is not just a bedroom, but also a play, living and working room. The standard of construction includes high-quality, natural and low-maintenance materials, and we will of course take your wishes into account when it comes to the construction. • Family-friendly • Adequate privacy • Spacious living area • Solar system • Share of common plot (894 m²) • and many other advantages Take this unique opportunity and make your dream home come true. 7.5-room houses: • House A, NWF 200 m², Sold • House B NWF 200 m², CHF 1'440'00.00 • House C NWF 200 m², CHF 1'440'00.00 Sales / Consulting: 1A Liegenschaften AG Gewerbehaus Mühle 6245 Ebersecken D: +41 62 748 70 57 M: +41 79 590 19 29 info@1a-liegenschaften.ch www.obstgarten-vordemwald.ch

  • Front entrance of a house with a white door, steps leading up, and a covered porch with a lamp. Potted plants and a welcome sign are present.
  • 2 story house, yellow exterior, white windows, white trim, plants in front
  • House with brown roof, yellow walls, multiple cars parked, swimming pool, garage
  • A garden area with a white metal chair and table set against a backdrop of lush greenery and flowering shrubs.
  • Modern balcony with grey wicker chairs, a coffee table, umbrella, and potted plants, overlooking a scenic view.
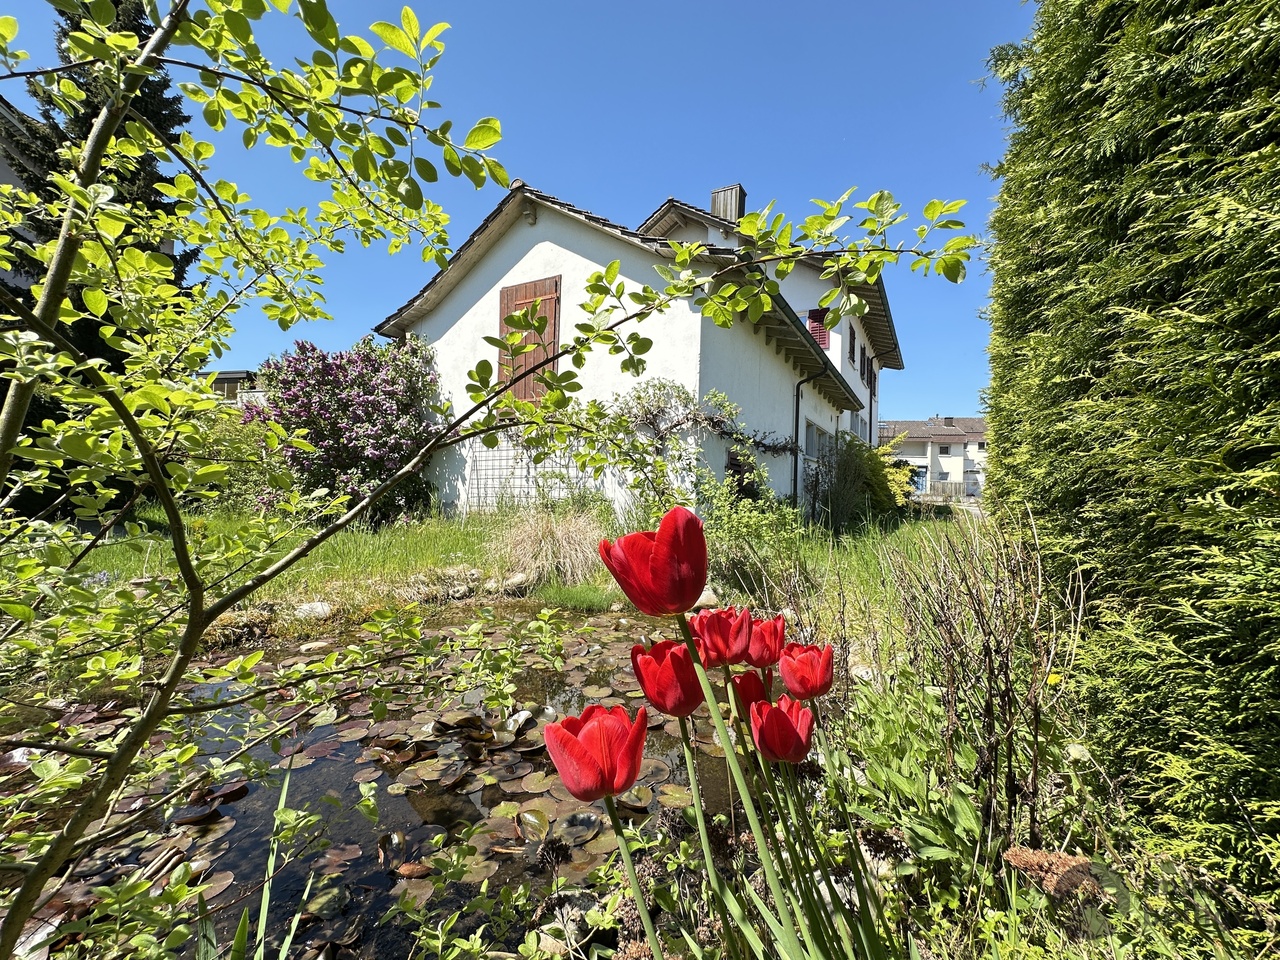
  • a garden with a pond, plants, flowers, statue, wooden walkway, house in the background, mountains
  • Exterior of small house, grey wooden cladding, white door, small box above door, window above door, plants in pots, hanging white lights
  • decorated table, chandelier, painting, plants, window, hardwood stairs
  • Entrance hall with tile flooring, a chandelier, a painting, a wooden handrail, a glass table, and candles.
  • Two black couches, wooden center table, decorative items, chandelier, lamps, curtains, floor tiles, and a large window
  • empty room, large windows, two white furniture pieces, potted plants, white ceiling, beige floor
  • modern bathroom with marble tiles, bathtub, toilet, shower, towel rack, open window
  • white tiled walls, small window, decorative angel statues on a shelf
  • Bathroom with a sink, mirror, and towel rack. The wall has a stone-like pattern, and the mirror has a wooden frame. The sink has a faucet and a soap dish. The mirror reflects the shower area with tiled walls.
1 / 14
7.5 rooms240m²Price on request
Top
6244 Nebikon

Charming 7.5-room single-family house in Nebikon

A home to feel good in Are you looking for a home that grows with your dreams? This spacious single-family house from 1967 impresses with its solid construction, enormous space and a park that leaves nothing to be desired. With approximately 240 m² of living space on a plot of around 1,183 m², this property offers space for the whole family - and more. Well-thought-out room concept & enormous potential. Ground floor You will be greeted by a representative, large entrance hall. This floor has two rooms, a bathroom (shower/WC) and the functional rooms (basement, laundry room, heating). Thanks to the clear structure, there is the possibility to realize a full-fledged apartment, a practice, a hair salon or a home office with little financial effort. Living and working under one roof is possible here without any problems. Upper floor This floor also impresses with a spacious, large entrance hall, from which all areas can be accessed centrally. Direct access to the spacious kitchen, the bright living room, dining room, the practical office and a guest toilet. A separately separated tract offers maximum privacy with two bedrooms and a bathroom (WC/bath/shower). Attic The attic offers massive development potential. Either additional rooms or a completely separate attic apartment can be realized here. Your private wellness oasis The outdoor area is a paradise for connoisseurs and nature lovers, spacious terraces and a cozy garden pavilion with a barbecue area. Swimming pond for refreshment in summer and an idyllic fish pond in the lower garden area. Outdoor sauna and whirlpool for pure relaxation on cold winter days. The entire garden is completely fenced and is perfectly staged in the evening by a atmospheric garden lighting. Parking & Location For your vehicles and guests, everything is perfectly taken care of: 2 single garages and 5 outdoor parking spaces are available directly at the house. Shopping facilities (Denner, drogerie, post): approx. 350 m. Migros, Landi, Aldi (Schötz) 1.9 km School and kindergarten: approx. 800 m. Key data at a glance Living space: approx. 240 m² Plot area: approx. 1,183 m² Cubature 1236 m³ Year of construction: 1967 Parking spaces: 2 garages, 5 outdoor spaces Availability: By arrangement If you are interested, we would be happy to introduce you to the object in more detail.

  • A multi-unit residential building with a modern, minimalist design. The building features a series of connected units with gabled roofs, large windows, and a neutral color palette of beige and gray. The exterior is composed of a combination of stucco and
  • Two-story modern house with a gray exterior, large windows, and a covered patio area. The house is surrounded by lush greenery, including shrubs and tall grasses.
  • Two-story modern house with a flat roof, gray and beige exterior, large windows, and a garage. The house has a landscaped front yard with shrubs and plants.
  • Spacious living room with large windows, beige sofa, coffee table, and abstract art on the walls. Pendant lighting fixtures hang from the ceiling. The room has a minimalist and modern design aesthetic.
  • The image shows an open-concept kitchen and dining area with a modern, minimalist design. The kitchen features a large marble island with a black faucet, and the dining area has a wooden table with chairs. The room is illuminated by pendant lights and has
  • Modern bathroom with black and white color scheme, built-in shelving, vessel sink, and black faucet
  • Modern bathroom with white fixtures, black shelving, and decorative plants. The room features recessed lighting and a minimalist design.
1 / 7
5.5 rooms120m²CHF 895,000.–
Top
Kanzleistrasse, 4923 Wynau

Single-family house in Wynau - only 2 houses available

Only 2 houses available!Don't miss this opportunity and make your dream of a single-family house come true here in the quiet Wynau BE! The quiet location in a single-family home quarter on Kanzleistrasse offers you an ideal home! The development will be carried out with four beautiful houses. The modern construction project with a start date in autumn 2026 offers the following advantages: • Building permit available. Construction start September 2026 • Borders on non-buildable green space (agricultural zone). • Modern and high-quality architecture • High-quality new building in solid construction with fixed price guarantee • Basement with cellar rooms and parking spaces • Interior design according to your wishes and needs. • Spots in the entrance and kitchen area • Electric shutters • Kitchen and laundry room are equipped with high-quality appliances • Floor heating and modern air-water heat pump • Spacious hobby room • Kindergarten and primary school are within a few minutes' walk. • We support you from planning to key handover, you have only one contact person. • Construction realization through regional architect and construction company Sales pricesHouse A - CHF 895000.00 - 245m2House B - SoldHouse C - CHF 930000.00 - 282m2House D - SoldEach house includes two parking spaces for CHF 30000.00 eachThe price includes everything: • Turnkey single-family house • Reduit • Seating area canopy • Plot • Generous budget items • Environment & access • Construction ancillary costs • Project accompaniment/fees If you have any further questions, we will be happy to help and look forward to your contact.

Travel time
-
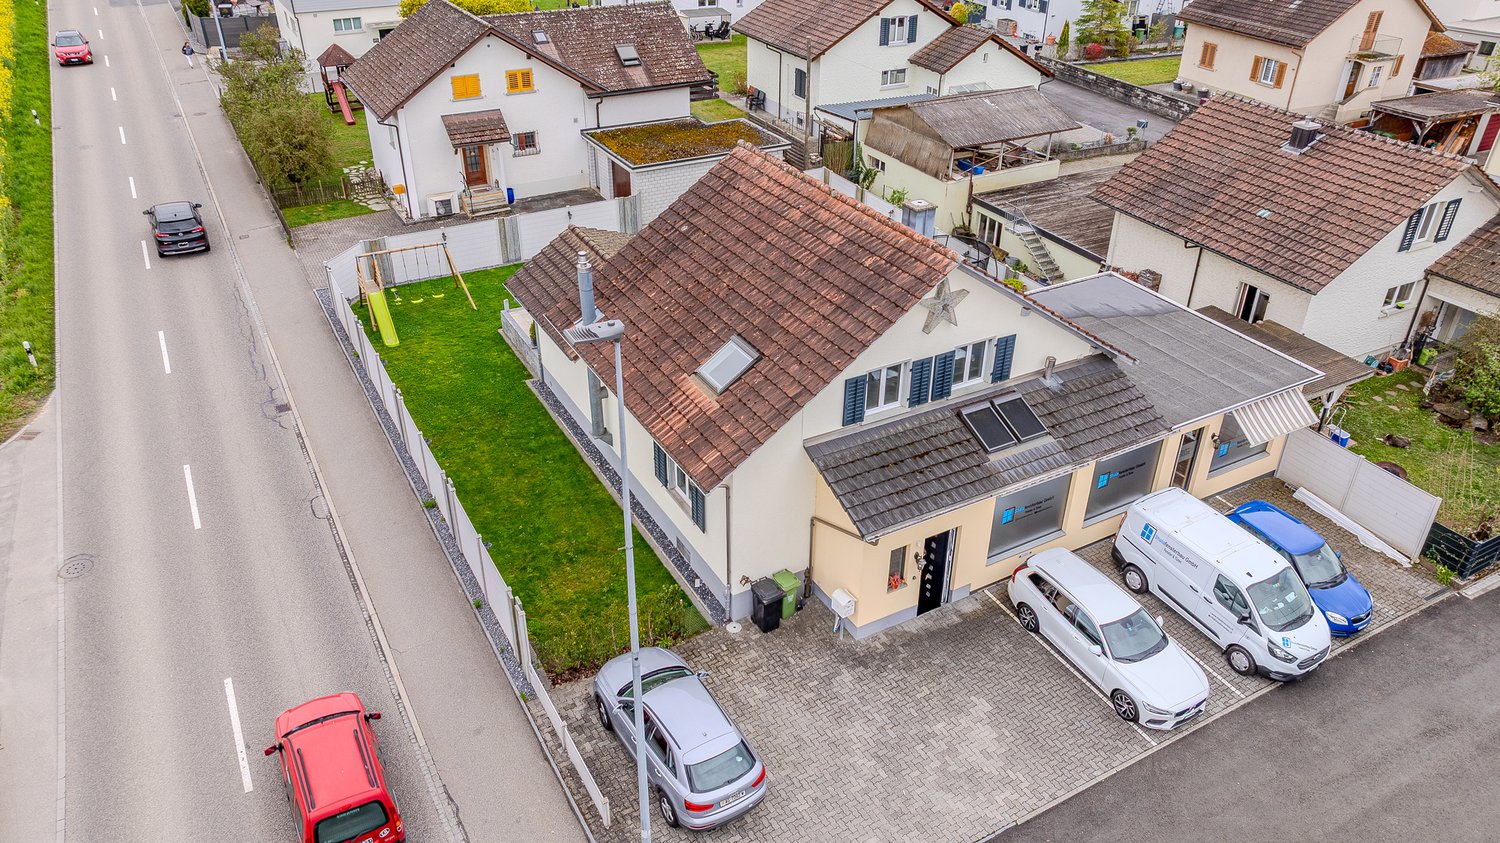
  • 2 story house, beige, open garage, plants, gravel driveway
  • Detached house, two stories, chimneys, stone terrace, greenery
  • House with a view of a town in the background
  • Stone flooring, light fixture, outdoor fireplace, city view, balcony
  • room with sloping ceiling, wooden desk, wooden chair, wooden window sill, window with blinds, carpet floor
  • Fireplace in the middle, dining table, chairs, glass shelf, red wall, cupboards, trash can
  • modern kitchen with glass shelves, red counter, stainless steel dishwasher, tiled floor, white windows
  • Bathroom with white sink, mirror, bathtub, and brown carpet flooring.
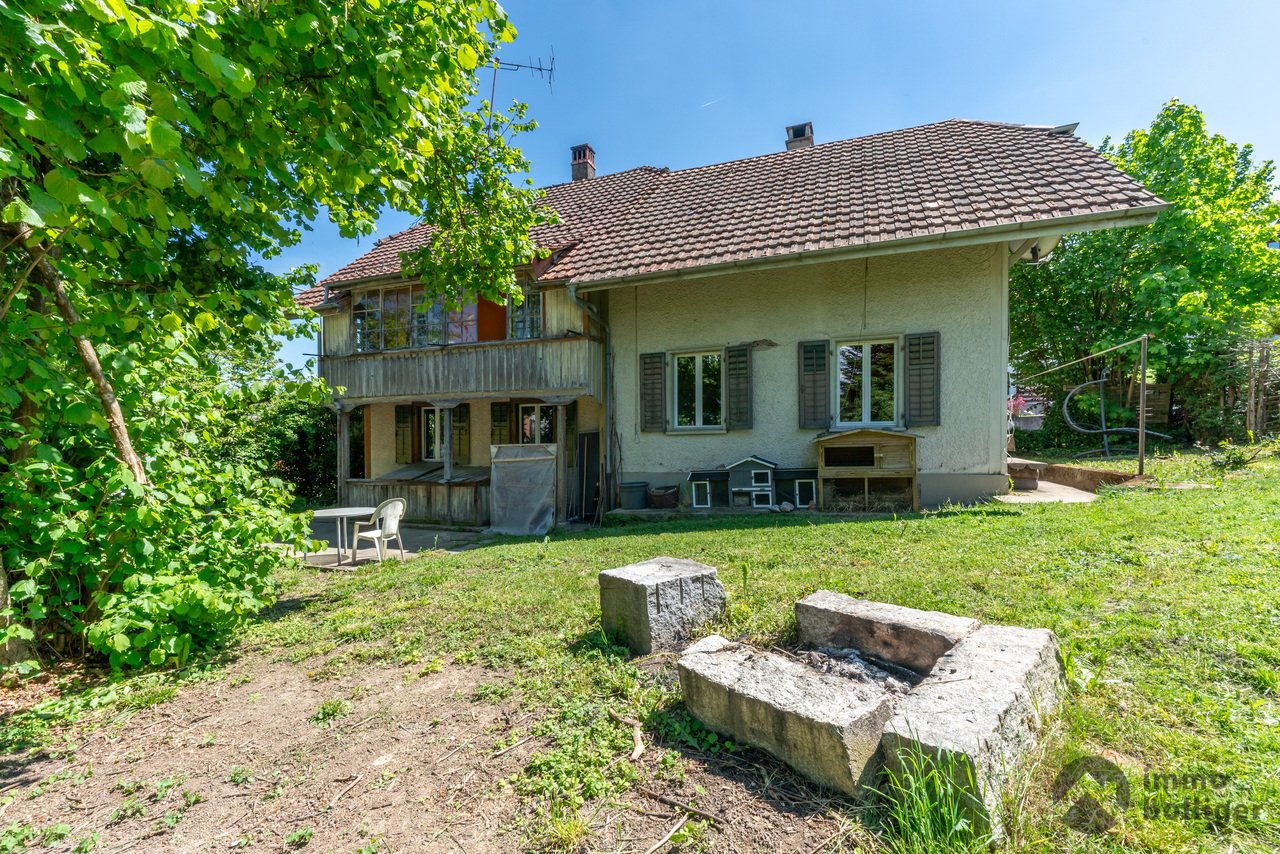
  • Wooden cottage on slope, solar panels, wooden fence, well-maintained garden, sunny day
  • Yellow house with two floors, balcony on top floor, attached garage
  • hill with houses, swimming pool, green trees, blue sky
  • Yellow facade house, brown roof, balcony, green cover on the ground, trees and bushes on the side
  • Covered swimming pool
  • Aerial view of a small grassy area with trees, some houses, and a view of a valley.
1 / 14
6.5 rooms190m²Price on request
Top
4665 Oftringen

Charming single-family house with pool and beautiful view in Oftringen

Discover this beautiful yellow single-family house from 1984 in a quiet location in Oftringen. The spacious 6.5-room house on two floors offers 190 m² of living space and a 1652 m² large plot of land, providing plenty of space for the whole family.Special highlights: • Covered pool: Perfect for relaxed hours and family fun • Fireplace: Cozy atmosphere in the living area with red accent wall • Beautiful view: Panoramic view over the city of Zofingen and the valley • Balcony and stone terrace: Several outdoor areas to enjoy • Garage and parking spaces: Double garage and outdoor parking space available. Equipment: The modern kitchen with glass shelves, red counter, and stainless steel dishwasher invites you to cook. The bathroom with bathtub offers comfort for the whole family. A room with a sloping roof is perfect as a home office or hobby room.Location and surroundings: The house is located in a quiet residential area with a lot of greenery and a well-maintained garden. The surroundings are sunny and offer a peaceful atmosphere. The Oberfeld bus stop is within a 15-minute walk, and the train station is nearby.This child-friendly and wheelchair-accessible single-family home with solar modules combines comfort, sustainability, and a dreamy location. Ideal for families who appreciate peace and nature without sacrificing modern amenities. Available immediately! Primary and secondary schools are in the immediate vicinity. Zofingen has vocational schools and high schools.

  • Two-story house with a modern design, featuring a slanted roof, large windows, and a balcony on the upper level. The front yard includes a well-maintained lawn, trimmed hedges, and a small patio area with two red chairs and a table.
  • Two-story house with a gray asphalt driveway, garage, and well-maintained garden.
1 / 2
5.5 rooms157m²Price on request
Top
Alpenweg 14, 5040 Schöftland

Charming 5.5-room single-family house in Schöftland – Alpenweg 14

Welcome to Alpenweg 14 in Schöftland (5040) – a well-maintained, two-story single-family house with charm and a high quality of life. The house, built in 1971 and gently renovated in 2000, convinces with a well-thought-out room layout and a beautifully designed garden.The house offers the following highlights: • 5.5 rooms on a gross living area of 157 m² – spacious and family-friendly. • Balcony on the upper floor with a beautiful view – ideal for relaxing. • Fireplace for cozy evenings at home. • Garage and parking spaces for comfortable parking of vehicles. • Well-maintained garden with lawn, trimmed hedges, and a terrace area with seating. • Large windows provide plenty of natural light throughout the house. • Plot area of 773 m² – plenty of space for family and leisure. Location and surroundings:The house is located in a quiet residential area in a cul-de-sac – both during the day and at night, there is pleasant peace. In all seasons, the property benefits from plenty of sunshine. Large trees provide pleasant shade in summer. • Schöftland train station: only 8 minutes' walk away – excellent connection to public transport. • Schöftland bus stop: also within 8 minutes' walk. • Schöftland schools: only 10 minutes' walk – ideal for families with school-age children. • Doctors and pharmacy: within 8 minutes' walk. • Shopping opportunities: available in the surrounding area (5 to 10 minutes' walk) This family-friendly single-family house combines quiet living with optimal infrastructure and is available immediately. A rare opportunity in Aargau – secure your new home!Buyers receive comprehensive sales documentation with additional images, plans, and important information.

Travel time
-
9 rooms340m²CHF 3,250,000.–
Top
4852 Rothrist

Exclusive Architect's Villa with Separate Apartment – Discreet Sale, Zofingen (AG) Region

In a quiet, sunny residential area in Rothrist, this well-maintained architect's villa from 2012 is being offered for sale discreetly. On approximately 340 m² of living space, the property combines a spacious 6½-room single-family house (approx. 275 m²) with a separate 2½-room apartment (approx. 65 m²) – ideal for living across multiple generations or as a home with ongoing rental income.The heart of the property is the open living and dining area of around 80 m², which opens up to the garden and pool through floor-to-ceiling glazing and brings in plenty of natural light. The high-quality kitchen is equipped with a oven, combi steamer, and induction cooktop. The master bedroom with dressing room, two further bedrooms, and a main bathroom with a freestanding bathtub and level-access shower provide comfort and retreat. In the basement, a wine cellar and hobby room complement the room offer, and a sauna connection is prepared.The outdoor area gives the property a Mediterranean flair: a newly built pool from 2023, a spacious, partially covered terrace, and a well-maintained garden invite you to linger. A triple garage and several outdoor parking spaces offer exceptionally much space. The property is heated sustainably via an air-water heat pump. In 2023 and 2024, extensive investments were made – the property presents itself in a very well-maintained, as-new condition.The separate apartment was completely renovated in 2023 and features a new, high-quality kitchen. It is suitable for long- or short-term rental and contributes significantly to financing.The location is also convincing: the A1 motorway junction (Zurich–Bern) can be reached in just a few minutes, and S-Bahn connections to Olten, Aarau, and Zofingen are in the immediate vicinity. Shopping facilities, schools, and local recreation are located on site.This property is being deliberately advertised discreetly and without pictures. I would be happy to provide you with the complete exposé, including photos, floor plans, and all details, after personal contact.

1 / 16
5 rooms198m²CHF 1,490,000.–
Bielstrasse 435, 5054 Kirchleerau

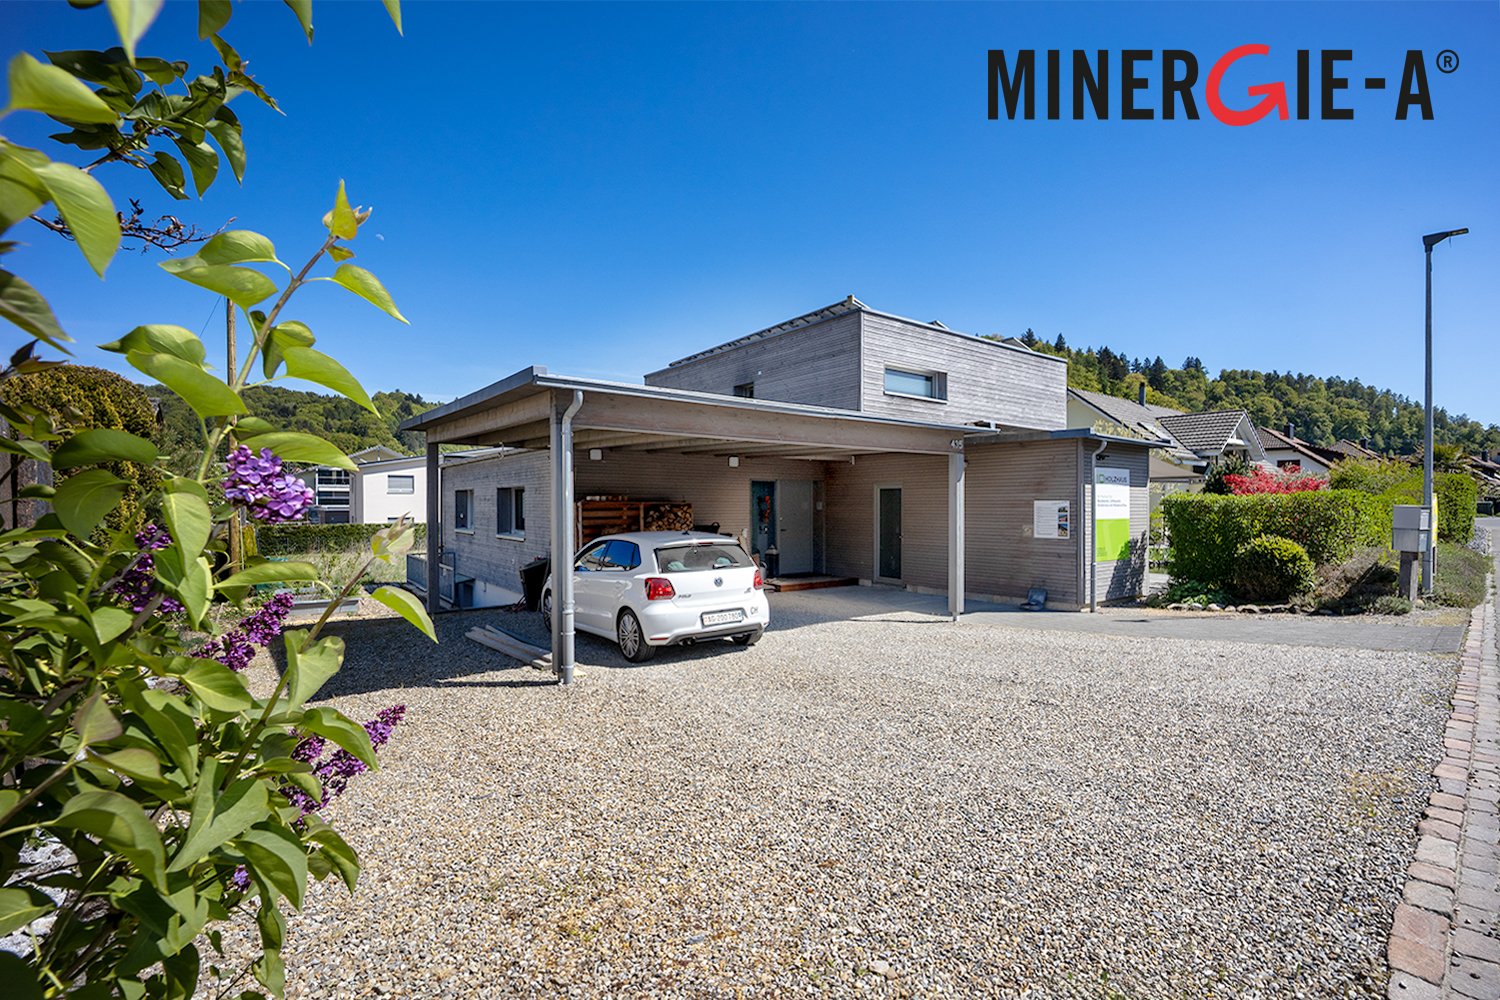
Living and working in an exclusive MINERGIE single-family wooden house

Welcome to Kirchleerau - Your new wellness oasis!In a sun-drenched and quiet residential area in a single-family house quarter, we offer this exclusive and detached 5.0-room MINERGIE single-family wooden house with hobby room for sale.The attractive full-wood house has many exclusive details and guarantees a first-class living climate with high quality of life - a true wellness oasis.Let yourself be convinced by these exclusive details:• Kirchleerau AG, rural residential community with many sunny days• Nature-oriented living in a quiet single-family house quarter without traffic• Property in top condition, well-maintained and very well-kept• Concrete basement with exclusive full-wood construction• Bright, large and divisible children's / work and office room• Associated shower with WC and lavabo, window• Bright attractive living area with seat window and view into the green• Sensational, large dining area with direct garden access• Modern kitchen with comfortable cooking island and high-quality appliances• Large garden seating area, sun wooden deck with shading• 2 comfortable bedrooms and dressing room with laundry chute• Large exclusive bathroom with freestanding bathtub and shower• Technology / laundry, large hobby room with separate access in the basement• Air / water heat pump heating with floor heating distribution• Energy-efficient photovoltaic system and controlled living room ventilation• Comfortable large carport and various outdoor storage spaces• And many more details …Kirchleerau AG - an attractive residential community:Kirchleerau, an attractive and nature-oriented residential community, is located in the canton of Aargau in the middle Suhrental and belongs to the district of Zofingen. The community has a school house, where kindergarten and primary school are taught. The secondary school is attended in Staffelbach and the district school in Schöftland. The nearest gymnasium is located in the Kantonsschule Zofingen. For daily needs, there is a Volg shop and smaller local shops in the village. Further shopping opportunities can be found in the surrounding communities. In terms of traffic, you are well connected with the A1 motorway access in Muhen and the nearby train station in Schöftland. With the train and bus connections, you can reach Aarau, Sursee, and other larger central communities in just a few minutes.More information about the place of residence at www.kirchleerau.chADVICE AND SALE:Let yourself be convinced by this exclusive living space offer. For further information or to arrange a viewing appointment, Martin and Roman Strebel from MARBEL Immobilien are available at 056 491 15 79 and 076 436 90 97 at any time.Your new place in the sun is waiting for you - Call us.

Travel time
-
1 / 13
5.5 rooms220m²CHF 1,490,000.–
Hubelstrasse 459, 5054 Moosleerau

Elegance and Modernity United - Your Exclusive Home in Idyllic Moosleerau

Ground Floor - Bright Living Dream with Luxurious Equipment As you enter the house, you are greeted by an inviting atmosphere that combines the highest living comfort with exclusive design. The living area on the ground floor impresses with a generous room layout and an impressive ceiling height, creating a wonderfully open room feel. Floor-to-ceiling windows stretch across the entire length of the room, flooding it with daylight and offering a breathtaking panoramic view of the surrounding landscape. The noble floor made of large-format Feinsteinzeug tiles (60x120 cm) in elegant marble look gives the entire living area a luxurious ambiance. The modern fireplace blends harmoniously into the stylish interior and provides warm and cozy atmosphere on cool evenings. Open, Design-Oriented Kitchen - A Paradise for Hobby Cooks The kitchen is not only a functional place but a real highlight for all who love cooking. It is equipped with the latest Miele built-in appliances, including a steam cooker, an oven, and an integrated warming drawer that keeps your dishes perfectly tempered. The central kitchen island with an elegant worktop in concrete optics offers not only ample space for food preparation but also serves as a sociable meeting point for family and friends. Stylish golden accents and exclusive fittings underline the luxurious character of the kitchen. The open floor plan maintains contact with your guests while you conjure up your culinary creations. The adjacent dining area invites you to enjoy meals with family and friends and spend unforgettable evenings. Flexible Room - Office or Guest Room An additional, separate room on the ground floor offers you a variety of uses. Whether as an office for productive home office days, as a quiet retreat for reading, or as a guest room - this room adapts to your individual needs. The large windows also provide plenty of daylight and a pleasant working atmosphere here. Guest Toilet - Stylish Design with Luxurious Accents The guest toilet on the ground floor rounds off the luxurious living concept. High-quality materials such as green marbled marble tiles and modern fittings create an elegant appearance. A lit mirror and stylishly selected accessories set additional accents and create a room where your guests feel welcome. Upper Floor - Stylish Retreat with Versatile Uses Over the impressive staircase with elegant marble design, you reach the upper floor, which presents itself as a private retreat. The open anteroom, currently used as a spacious office area, benefits from the impressive glass front and modern glass railings. Daylight floods the room through the large windows, creating an inspiring working atmosphere with a wonderful view of the surrounding nature. A adjacent room, currently used as a children's room, offers a variety of uses - whether as an additional office, guest room, or quiet zone. The characteristic sloping ceilings and cleverly placed skylights create a bright, airy atmosphere that makes the room particularly inviting. The highlight of the upper floor is the luxurious bathroom, which is designed with exclusive tiles in black with a hint of dark green. This color scheme creates an elegant and at the same time warm atmosphere. The floor-level shower, stylish black fittings, and the spacious sink on a natural wood panel offer the highest comfort. Here you can enjoy your very personal wellness moments in an ambiance that harmoniously combines modern design and high-quality materials. This upper floor impresses with its combination of flexibility and stylish elegance, creating space for living, working, and relaxing - ideal for a life on the highest level. Luxurious Basement - An Oasis of Peace and Relaxation The basement of this exclusive property impresses with a well-thought-out room layout and luxurious equipment that meets the highest standards. Via a stylish staircase with elegant marble steps, you reach the basement, which offers itself as a perfect retreat for peace and privacy. The main bedroom is a true wellness oasis. Thanks to the floor-to-ceiling windows, you can enjoy a dreamy view of the well-kept garden and let plenty of daylight into the room. The access to the terrace allows you to step directly into the fresh air and enjoy it. The subtle color scheme and the high-quality, glossy tiles create an ambiance that is both modern and cozy. Another highlight in the basement is the spacious room, which is currently used as a cosmetics studio. The floor-to-ceiling windows also provide a light-flooded atmosphere here. This area can be used individually - whether as a fitness room, studio, or additional bedroom. The flexibility of this room offers you all possibilities to realize your personal living dreams. The elegantly designed bathroom in the basement sets stylish accents with its large-format tiles in a deep black-green tone and golden fittings. Here you can expect a floor-level rain shower and a designer bathtub that invites you to relaxing hours. The combination of high-quality materials and thoughtful lighting creates a luxurious wellness ambiance. The basement is completed by a modern heating room, which is equipped with state-of-the-art home technology and a washing area (washing machine and tumble dryer). Here you will find all the necessary connections and devices that support a smooth everyday life. The clear arrangement and the high-quality equipment make this area particularly functional. Experience the basement of this dream property, which combines comfort, functionality, and elegance in an ideal way. Every room has been designed with great attention to detail to offer you the maximum living comfort. Outdoor Area - Exclusive Refuge with a Dreamy View This luxurious property not only impresses with its stylish interior but also with the impressive outdoor area. From the spacious balcony and the elegant terrace, you can enjoy a breathtaking panoramic view of the picturesque hill landscape of Moosleerau. Here you can perfectly stage a sunrise with a cup of coffee or a romantic dinner at sunset. The well-kept green areas around the house invite you to relaxed hours outdoors. The partially covered terrace allows you to enjoy outdoor life at any time of the year. The thoughtful design of the outdoor areas provides both retreat possibilities and space for sociable moments. The elegant facade design and the spacious glass fronts harmoniously connect the indoor and outdoor life. The evening lighting also impressively stages the property after sunset and underlines the exclusive character of this unique home. Interested? Then sign up for a non-binding viewing. Mrs. Andreea-Beatrice Cojocaru, Tel. 044 578 48 30, will be happy to arrange a viewing with you. Do not hesitate to contact us with any additional questions. We can also advise you financially competently for your dream home and offer you favorable financing options. The Immoanker team is looking forward to you!
Travel time
-
1 / 13
4 rooms100m²CHF 749,000.–
Säliring 5, 4663 Aarburg

Price adjustment! Renovated semi-detached house with garden, ready for immediate occupancy

This freshly renovated semi-detached house at Säliring 5 in Aarburg combines quiet living with a well-thought-out room concept and an attractive outdoor area, ideal for couples or a young family with a small child who want to fulfill their dream of owning their own home.The house, built in 1954, presents itself in a modern and well-maintained condition thanks to a recently completed and comprehensive renovation. In particular, the kitchen was completely renewed and high-quality wooden floors were laid, giving the living rooms a warm and inviting atmosphere.On approximately 100 m² of living space, there are a total of 4 well-cut rooms that can be used in a variety of ways - whether as a bedroom, children's room, or home office. The bright living and dining area impresses with generous daylight and direct access to the terrace and garden. The garden offers ideal conditions for relaxed hours outdoors or safe play for children, with its pleasant size, well-maintained green area, and a practical shed.The property has two bathrooms: on the ground floor, there is a bathroom with a shower, while the bathroom on the upper floor is equipped with a bathtub. Both bathrooms were modernized in 2005 and have comfortable underfloor heating.On the upper floor, two balconies complement the attractive room offer: a balcony on the street side and another with a view of the garden - perfect for quiet moments outdoors.The basement offers additional usable space with several cellar rooms and direct access to the integrated garage. A functional wood stove provides an alternative heating option here and underlines the practical character of the house. The modern gas heating system was installed in 2009, while radiators in the living rooms ensure reliable heat distribution.The 308 m² large plot of land offers enough space for garden lovers without causing a high maintenance effort - a balanced relationship that is particularly attractive for young families or working couples.This property convinces with its solid construction, the completed modernization, and the pleasant living environment. An ideal home for all those who appreciate a combination of peace, functionality, and living quality.A special added value of this location is the excellent accessibility of Zurich. Aarburg-Oftringen train station is only about 8-10 minutes' walk away and offers regular, comfortable connections. In about 40-50 minutes, you can reach Zurich's main train station, ideal for commuters who work in the city and want to live in the countryside. You can also reach Zurich in about 45 minutes by car via the nearby A1 highway.The highlights at a glance:- quiet, family-friendly location- approximately 100 m² of living space spread over 4 rooms- plot size of 308 m² with a well-maintained garden- terrace with direct access from the living room- comprehensive renovations in 2026- new, modern kitchen (2026)- high-quality new wooden floors (2026)- two bathrooms with underfloor heating- bright living area with generous daylight- garage integrated into the house- basement with additional storage space- gas heating system (built in 2009) with radiators- ready for immediate occupancy, ideal for commuters to ZurichContact us now to schedule a viewing! We look forward to your message.

Travel time
-
1 / 18
  • Parking space
  • Garage
  • Pets allowed
  • +3
5.5 rooms196m²CHF 1,600,000.–
Hubelstrasse 2, 5043 Holziken

LIVING WITH STYLE - SPACIOUS,Barrier-Free, RENOVATED

This stylishly renovated home combines spaciousness, living comfort, and a well-thought-out room layout. Already when entering, the open, bright room feeling impresses. The spacious living and dining area with a fireplace forms the heart of the house. The modern kitchen combines aesthetic elegance with high everyday practicality. Three well-arranged bedrooms and a high-quality equipped bathroom provide comfort and privacy. The heated winter garden expands the living space all year round. The almost barrier-free living concept offers high comfort and is ideal for barrier-free living. The offer is rounded off by a spacious garden with plenty of space for relaxation and individual design.This LIVING ESTATES offer scores with the following facts: • Living mostly on one level • Stylishly renovated interior • Heated winter garden • Large, sunny plot with many uses • Additional bedroom in the basement • Practical hobby room integrated into the garage • Double garage with direct house access and numerous outdoor parking spaces The basement also convinces with a well-thought-out additional offer: another bedroom is ideal as a guest room or home office. Furthermore, there is a spacious double garage with direct house access, a separate toilet in the laundry room, and a heated cellar room with versatile uses. The existing air raid shelter complements the room offer.This property combines living comfort, spaciousness, and versatile uses in an attractive residential location. Convince yourself of the numerous advantages of this special home during a personal visit. We look forward to your contact.Investments2022 / 2023 • New kitchen • Bathroom renovated • Floors of the bedrooms on the ground floor replaced • Electrical panel renewed • Partly renewed sockets • Complete interior painting • Garden design • New heating system

  • Parking space
  • Garage
  • Pets allowed
  • +3
Marina Frei

Marina Frei

Zert. Immobilienmaklerin

Travel time
-
1 / 15
  • Parking space
  • Balcony / Terrace
  • Garage
  • +3
5.5 rooms151m²CHF 1,399,000.–
Oberhubelstrasse 57, 5742 Kölliken

Newly built project on a sunny slope

Your very own high-altitude resort. Day after day.What comes to mind when you see a solar panel on a house roof? Exactly: This must be a very sunny location. At Oberhubelstrasse 57 in Kölliken, you could add the predicate "high-altitude resort", after all, the house is located at almost 500 meters above sea level. Here, the fresh air, the relaxing view, and the forest contribute to daily relaxation. It begins right behind the house and ends only at the distant horizon, which is why the term "recreational area" is really filled with meaning. Whoever doesn't have a dog yet will consider getting one at the latest when moving into the new home. Or just a small pack, since there's room for it in the house, garden, and garage, even besides a larger family. Speaking of family: What an environment for happy growth, with one foot in nature, and yet only ten minutes away from school or kindergarten. With a bright living room as the center of family life and a separate, spacious room as a retreat. • Family-friendly environment• Magnificent panoramic view over the roofs• Quiet, sunny slope location• Individual, high-quality interior design• Personal choice of materials and equipment• Bright living areas• Short distances to schools and kindergartens• Spacious living and dining area as the center of family lifeWe look forward to your contact.

  • Parking space
  • Balcony / Terrace
  • Garage
  • +3
Fabio Landolfi

Fabio Landolfi

Immobilienmakler

Travel time
-

Other interesting objects