Menznau - House, chalet, rustico to buy

We recommend expanding your search criteria to get similar results. The current filters didn’t return any matches.

If you don’t want to change your current search criteria, we recommend creating a search alert, so you’ll be notified when matching offers become available.

More objects in your automatically expanded search area
31 results - Radius: + 10km
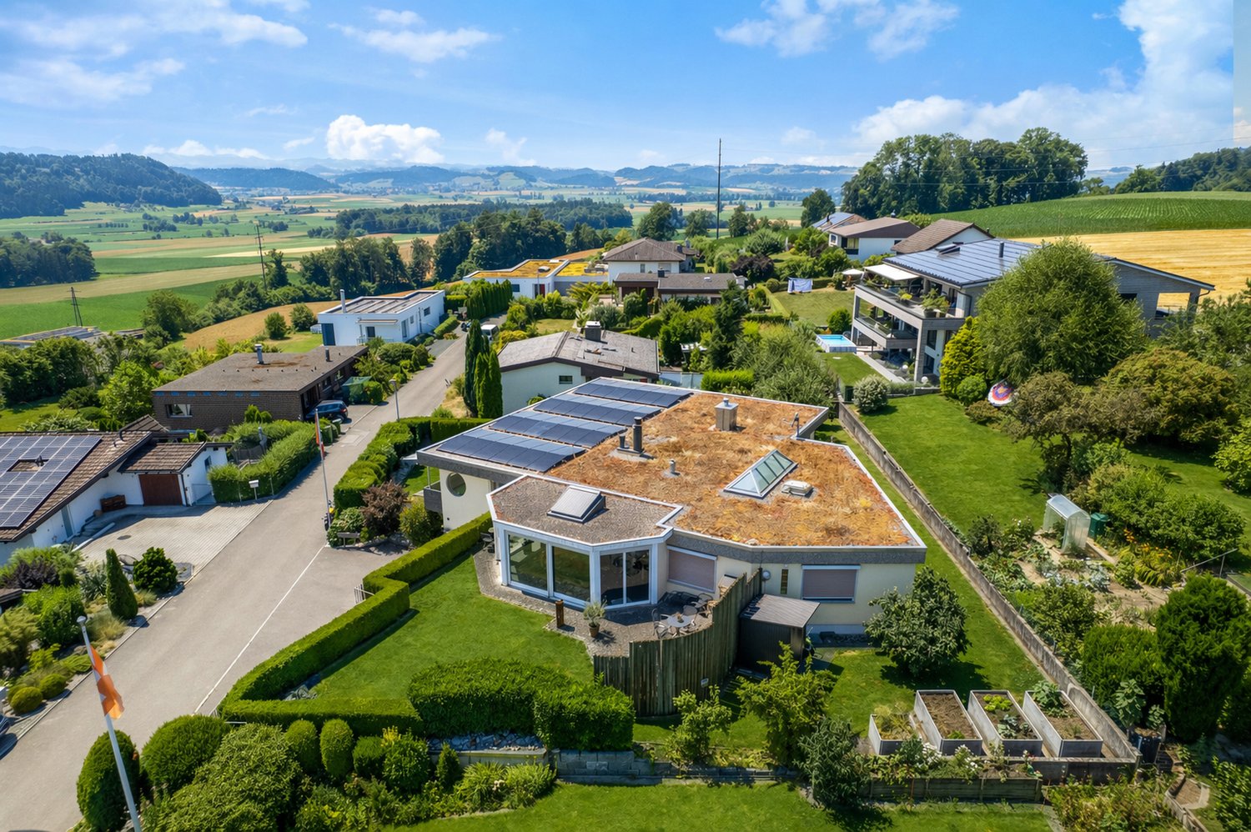
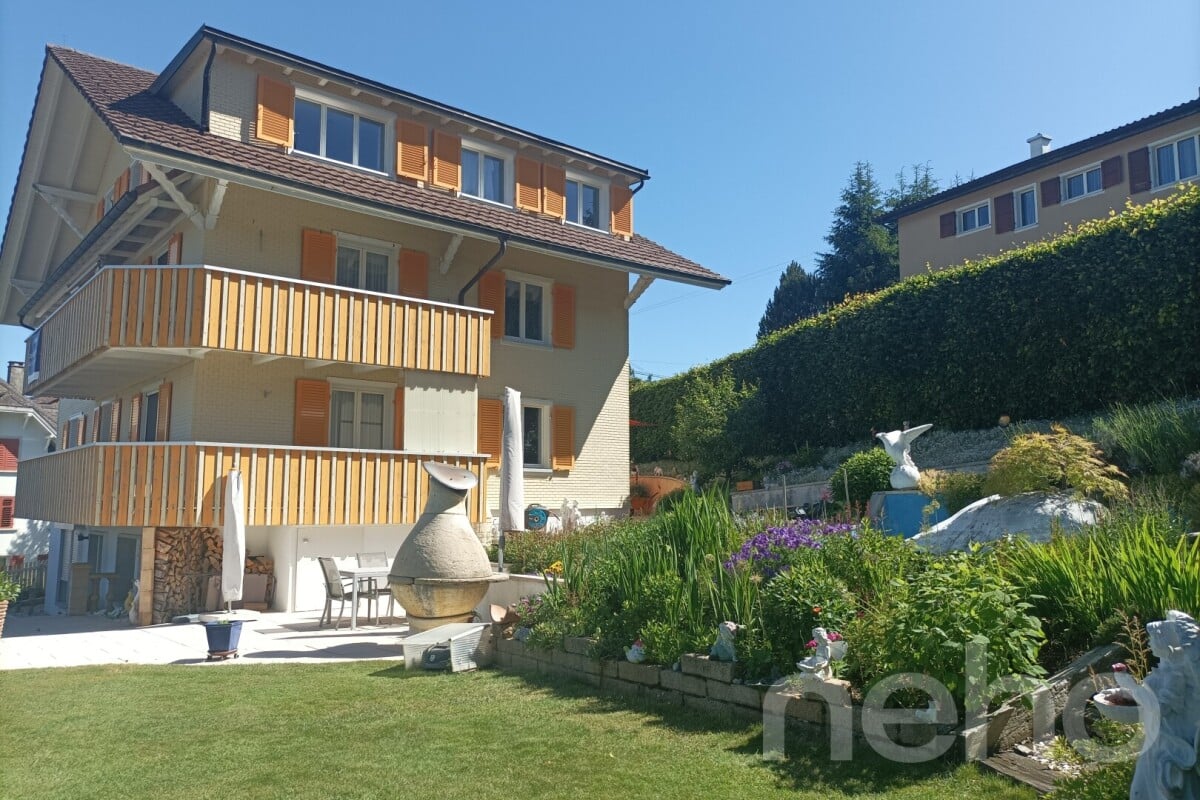
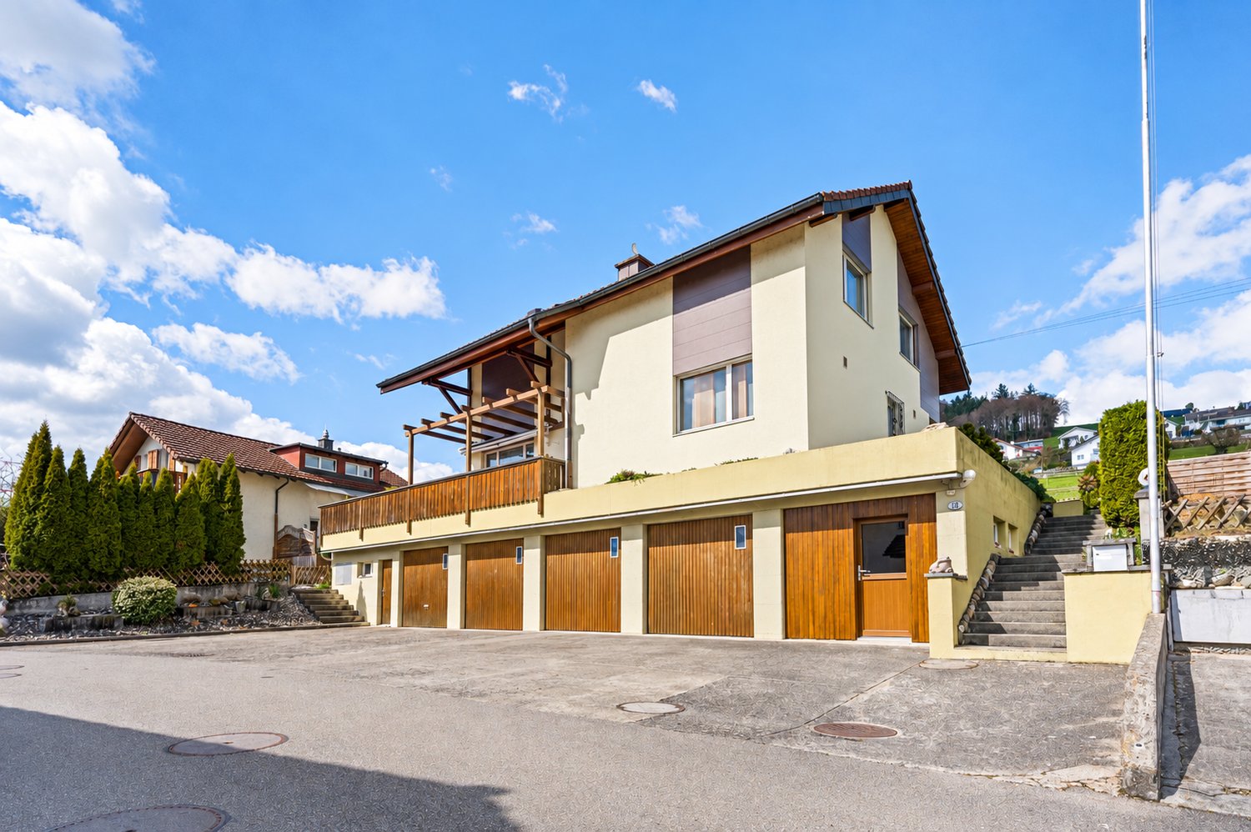
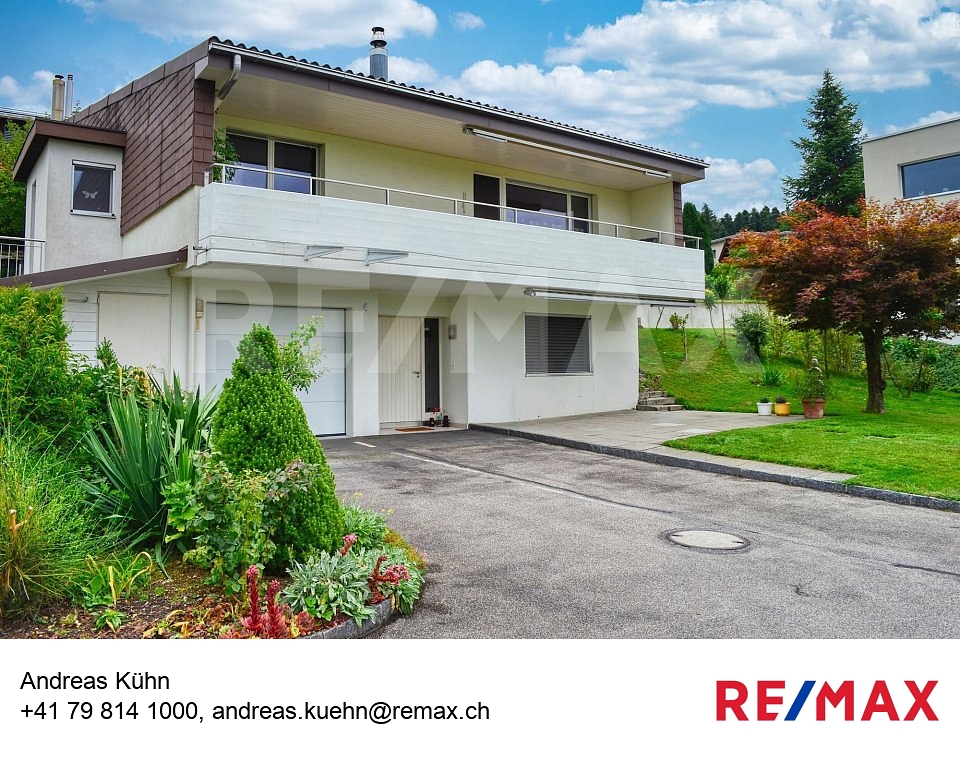

  • Two-story house with a tiled roof, white brick facade, and a well-maintained garden with colorful flowers and shrubs.
  • A modern two-story house with solar panels on the roof, surrounded by lush greenery and a small pond in the foreground.
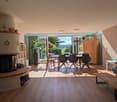
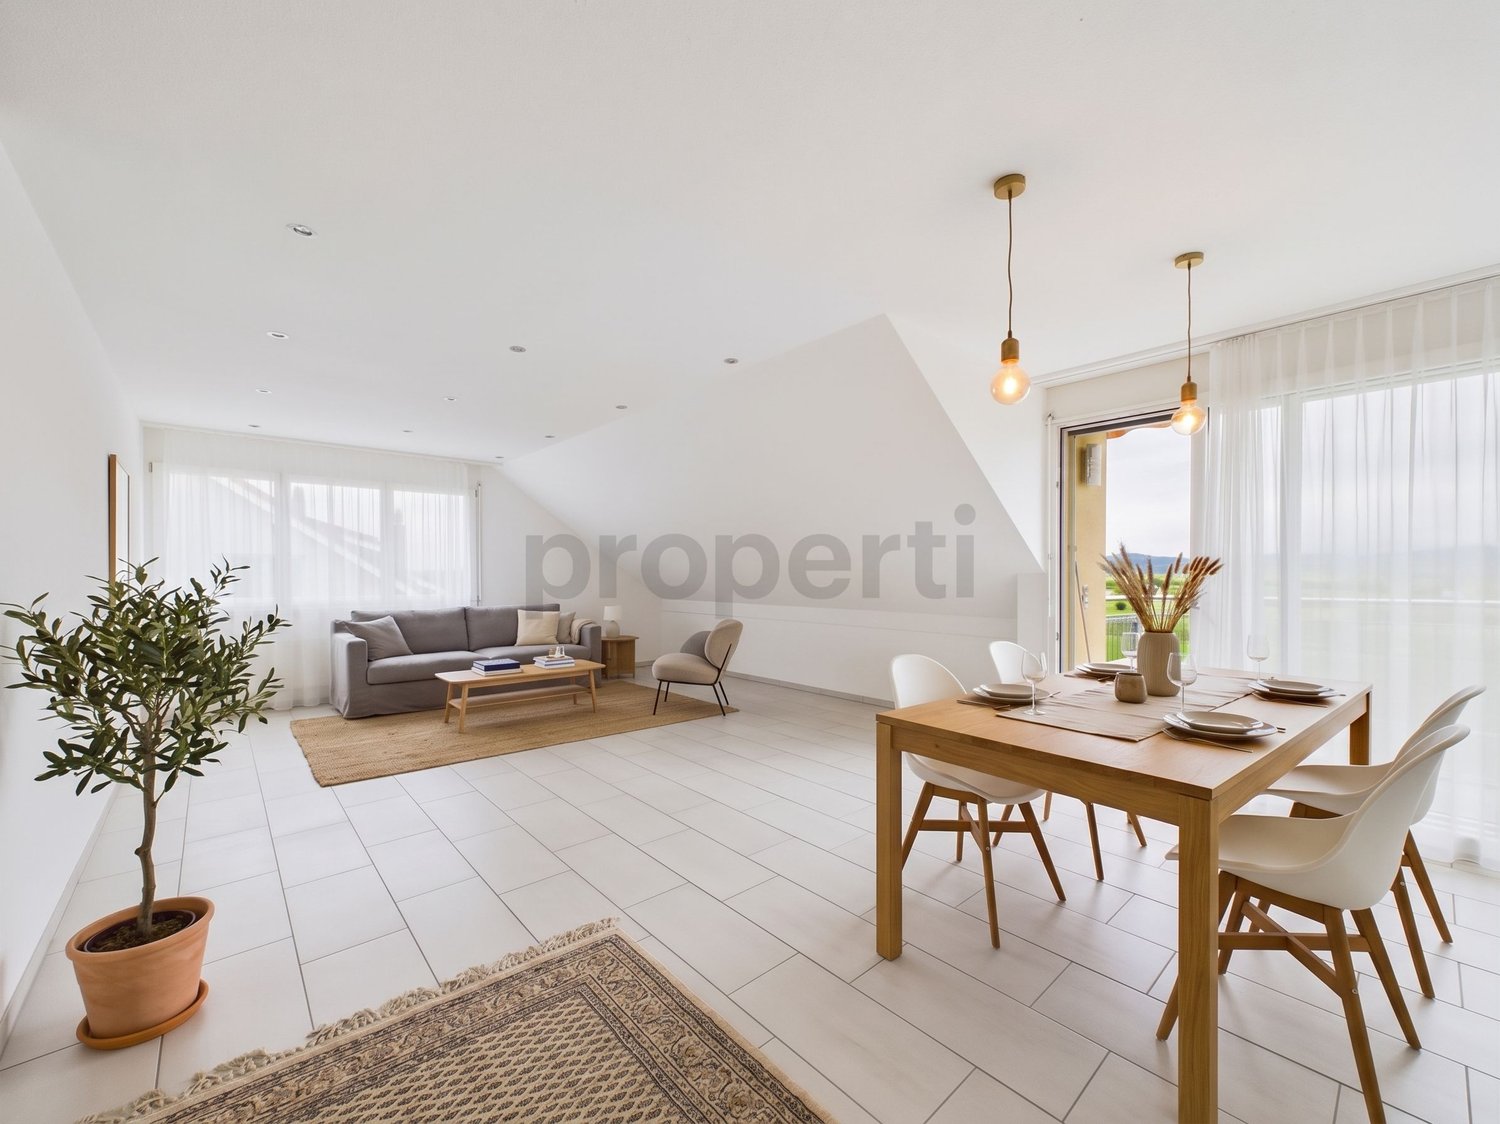
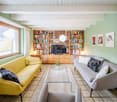
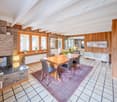
  • Open-plan living and dining area with a sofa, coffee table, dining table with chairs, television, kitchen counter, and a fireplace.
  • Map showing the location of Burgacher 12, a residential building in a suburban area with surrounding streets, neighboring houses, and green spaces.
  • A modern two-story house with a solar panel roof, surrounded by a lush garden with various plants, flowers, and outdoor furniture. The house features large windows and a covered patio area.
  • Garden with a pond, surrounded by lush greenery, flowers, and trees. Includes patio furniture and potted plants near the house.
  • A well-maintained garden with a variety of flowers, shrubs, and a small seating area near the house entrance. The house features a tiled roof, white brick walls, and a covered patio area.
  • Spacious hallway with wooden flooring, white walls, and a staircase leading to an upper level. Features include a coat rack, small shelves, and a decorative rug on the floor.
  • Living room with light blue walls, wooden floor, large window with white curtains, black leather sofa with multiple cushions, wooden coffee table with a small plant, magazines, and a remote control, side table with a lamp, and a wooden cat tree.
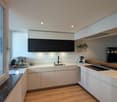
  • Open-plan living and dining area with a modern kitchen, white cabinets, and a central island. Features a leather sofa, coffee table, dining table with chairs, and a fireplace.
  • A cozy living room with a white sofa adorned with colorful pillows and a furry throw, surrounded by stuffed toy bears. A small table holds potted plants and a green watering can, with picture frames decorating the walls and a view into an adjacent kitchen
  • Cozy bedroom with a double bed, nightstand, wall-mounted lamp, and a built-in wardrobe with hanging clothes and storage baskets.
  • Modern bathroom with beige tiles, a wooden vanity with a sink, a toilet, a large mirror, and a glass-enclosed shower with a handheld showerhead. A small plant and a shower rack with toiletries are visible.
  • Laundry room with washing machine, sink, cat litter box, vacuum cleaner, and cleaning supplies. Wooden ceiling with decorative carvings, tiled floor, and window with view of greenery.
  • {"type": "Furnished Room", "objects": ["table", "chair", "futon", "table", "chair", "table", "chair", "table", "chair", "table", "chair", "table", "chair", "table", "chair", "table", "chair", "table", "chair", "table", "chair", "table", "chair", "table",
  • A cozy room with wooden flooring, a large window, a green wardrobe with floral designs, speakers, a small stool, and a radiator.
  • Modern bathroom with white tiles, a toilet, a sink with a chrome faucet, and decorative items on the countertop.
  • A well-maintained garden with a variety of plants, flowers, and trees surrounding a modern house with a tiled exterior and a wooden balcony.
  • A lush garden with a variety of blooming roses and shrubs, featuring a narrow dirt path leading through the greenery.
  • A butterfly with black, yellow, and blue patterned wings is perched on a purple flower, with a blurred natural background.
  • A pink water lily flower with yellow center rests on green lily pads in a pond, surrounded by water droplets.
  • A lush pear tree with numerous green pears, dense foliage, and a clear blue sky in the background.
  • A close-up of dark purple grapes hanging from a vine, with green leaves and a clear blue sky in the background.
  • Floor plan of a building showing multiple rooms including an entrance hall, gallery, studio, and several other spaces with labeled dimensions.
  • Floor plan of a basement level showing a garage, living space (Zimmer), utility room (Werkraum), technical/washing area (Technik / Waschen), WC, and LS-Raum.
  • Floor plan showing multiple residential buildings, numbered plots, and surrounding green spaces.
1 / 26
6 rooms, 174m², CHF 1,890,000.–
Top
Burgacher 12, 6207 Nottwil

Charming single-family house with a dreamy garden in Nottwil

Welcome to Burgacher 12, NottwilBest living location with many advantagesDirectly adjacent to the protected green area "Müliweiher", at the end of a cul-de-sac, lies this beautiful single-family house in a preferred location in the single-family house district of Burgacher on the outskirts of Nottwil.The 1983-built and 2017 comprehensively renovated single-family house combines high living comfort with a lot of privacy in the immediate vicinity of nature: directly located on the idyllic Müliweiher, the property enjoys an exceptionally quiet location with a free view of the pond and the Nottwilerberg.Upon entering, you are greeted by a warm, inviting atmosphere. From the spacious entrance, you enter the spacious living and dining area with a cozy Swedish stove. Bright rooms with plenty of daylight create a harmonious living feeling.The large garden invites you to enjoy and relax – with varied vegetation, depending on the season.Couples and families come fully into their own in Burgacher 12: the versatile rooms offer flexibility and a lot of personal space.Animal lovers will find attractive conditions thanks to the large garden and the adjacent large green and exercise area.Our house is being sold directly by us as owners, private sales, and broker calls are unwanted.The house is ready for occupancy from spring 2028. Highlights • Very beautifully and quietly located • Bright, friendly rooms • Spacious living/dining area (around 50 m2) • New kitchen with plenty of storage space and high-quality appliances installed in 2017 • High-quality floor coverings made of oak parquet/ ceramic tiles • Versatile usable gallery and large attic on the upper floor • Plenty of space in the basement: 1 room with daylight and oak parquet, workshop with daylight, utility room/ laundry room, separate toilet with shower connection, garage with wall box, air raid shelter • The location in the construction zone W-11 offers many possibilities for adaptation and expansion • Sustainable, modern house technology: geothermal heat pump, photovoltaic system, wall box. Large, naturally designed garden with 3 integrated seating areas, balcony with a free view of the pond, into the green and onto the Nottwilerberg • Optimal traffic location: the walking distance to kindergarten, primary school, and secondary school is around 450 meters, the school route is traffic-free and is consistently in the 30 km/h zone. The next bus stop is around 350 meters away. • Next motorway access: Sursee (8 km) Maintenance / RenovationsThe building has been continuously maintained and cared for. In 2012, a geothermal heating system was installed, followed by a photovoltaic system in 2018.As part of the comprehensive renovation in 2017, the following work was carried out, among other things: • Renewal of the entire floor in the ground floor including underfloor heating • New floor coverings throughout the ground and upper floors • Renewal of the electrical and sanitary installations • Improvement of the thermal insulation in the upper floor • Renewal and repainting of the wall surfaces • Complete new construction of the kitchen and bathroom/toilet • Installation of 2 additional skylights and replacement of the two previous skylights; all skylights with heat protection outside • Redesign of the garden with sustainable, preferably local planting • Installation of the photovoltaic system with 13.44 kW/p in 2018 • Adjustment of the chimney and installation of the Swedish stove in the living room • Partial renewal of the room ceilings and window sills

Travel time
-
Darius Moser

Darius Moser

1 / 17
Darius Moser

Darius Moser

  • Balcony / Terrace
  • Garage
  • View
  • +2
10.5 rooms, 373m², Price on request
Oberwiberg 6, 6212 St. Erhard

Rural Idyll with Far-Reaching Views and Diverse Usage Options

St. Erhard combines natural recreation, rural tranquility, and a lively village life. Here, a stylish 10.5-room country house awaits you, which harmoniously combines spacious living, diverse usage options, and a dreamy view.Highlights at a glance• Versatile ground floor Separate office space with its own entrance, spacious cellar rooms, guest toilet, and coffee kitchen. Ideal as a practice, home office, apartment, or for a multi-generation concept.• Exclusive living area Bright living and dining area with high-quality kitchen and heated winter garden for a living feeling at any time of the year. A separate apartment offers additional space for family, guests, or rental.• Dreamy view Enjoy sunny hours on the terraces and balcony with an unobstructed view of Lake Mauensee, Lake Sempach, and the impressive Alpine panorama.• Perfect accessibility Shopping facilities, schools, public transport, and the motorway connection are just a few minutes away and combine rural tranquility with optimal mobility.• Spacious parking Two double garages offer space for up to four vehicles and additional storage space.This exceptional country house is ideal for families, self-employed individuals, or anyone who wants to combine spacious living with a unique view and flexible usage options.Convince yourself with a personal visit. We look forward to your contact.

  • Balcony / Terrace
  • Garage
  • View
  • +2
Travel time
-
Sandra Birrer

Sandra Birrer

1 / 13
Sandra Birrer

Sandra Birrer

  • Garage
  • View
CHF 1,550,000.–
Schwarzenberg LU, 6103 Schwarzenberg LU

Multi-family house with versatile usage potential

A property with character, space for individual living concepts and diverse usage possibilities: This multi-family house combines three residential units, two flexibly usable commercial spaces and a spacious outdoor area to create an attractive overall offer. • Multi-family house with three residential units, two flexibly usable commercial spaces and a spacious outdoor area • Extensive garden with private retreat and diverse leisure opportunities for the whole family • Two separately accessible garages and additional outdoor spaces Attractive usage possibilities as a rental property for investors, as a multi-generational house for families or for the ideal combination of living and working under one roof. Location and surroundings • Central and yet quiet residential area in Schwarzenberg, embedded in a picturesque natural landscape. • Located on the popular sun terrace at 850 m above sea level, often above the fog line and with high quality of life. • Diverse leisure and recreational opportunities right outside the front door - a paradise for nature and sports enthusiasts. • Good connection to public transport and short distances to shopping facilities, school and other important infrastructure • Lively village life with a strong sense of community, active clubs and regular events. Whether as a home for multiple generations, as a combination of living and working or as a long-term interesting rental property, this versatile property offers numerous possibilities and can be flexibly adapted to different living and usage concepts. We would be happy to show you the possibilities of this special property during a personal viewing. Contact us today for more information or arrange a viewing appointment, we look forward to presenting the property to you in person. Convince yourself personally of the charm and diverse possibilities of this unique property.Exact address available after registration on neho.ch.INTERESTED IN A VIEWING? PLEASE REGISTER: https://neho.ch/b/6103-26-2

  • Garage
  • View
Manuela Häfliger

Manuela Häfliger

1 / 12
Manuela Häfliger

Manuela Häfliger

  • Parking space
  • Balcony / Terrace
  • Garage
6.5 rooms, 126m², CHF 890,000.–
Wolhusen, 6110 Wolhusen

Family happiness in a quiet cul-de-sac with a large garden

Quiet cul-de-sac, large garden and plenty of space to grow: This semi-detached house at Kommetsrüti 31 in Wolhusen offers ideal conditions for families who value security for their children and privacy on 126 m² of living space and a 627 m² large plot of land. The house is spread over 6.5 rooms and was completely renovated in 2019, since then it has been in a well-maintained condition. The double garage and an additional outdoor parking space offer ample space for several vehicles. In the basement, a spacious hobby room of 25 m² awaits you, which can be used flexibly. The 150 m² large garden with a cozy seating area and pergola invites you to carefree summer evenings and play afternoons, supplemented by a 20 m² large terrace for daily outdoor stays. A recently installed air-water heat pump ensures a modern energy standard. The built-in kitchen is equipped with a dishwasher, ceramic glass cooktop, and oven, the bathroom has a shower and bathtub, and an additional guest toilet complements the comfort. A special plus for families with future plans: The attic offers expansion potential and can be integrated into the living space if needed, for even more space when it's needed. The Kommetsrüti district convinces with good infrastructure: recreational areas, sports facilities, playgrounds, and libraries are nearby, as are two medical practices in the district. Don't miss the chance for your new home. Arrange your personal viewing appointment today.Exact address available after registration on neho.ch.INTERESTED IN A VIEWING? PLEASE REGISTER: https://neho.ch/b/6110-26-2

  • Parking space
  • Balcony / Terrace
  • Garage
New building
1 / 7
  • Parking space
  • Balcony / Terrace
  • Garage
  • +2
5.5 rooms, 220m², CHF 1,630,000.–
Rankweg 3, 6212 St. Erhard

Looking for a new home? It's being built here

With the am-wiberg.ch development, an attractive and modern residential complex is being created. We are building 8 multi-family houses, 65 condominiums, 5 studios, and 6 row houses with a mix of 2½ to 5½ rooms.Take advantage of the following highlights: • Highest living comfort in an idyllic environment • Short commuting distances to Lucerne and Olten • 3 kilometers from Sursee • Wide range of leisure and recreation activities right outside the door • Construction preparation for Smart-Home: digital control of lighting installations, shading, and room thermostats in and outside the apartment • Own basement compartment with power connection • Additional basement from CHF 9,000 • Underground parking space for CHF 42,000 • XL underground parking space for CHF 47,000 • E-Mobile charging stations possible • Motorcycle parking spaces for CHF 12,000 • Studios from CHF 300,000Free viewing Thursday, October 15, 2026 from 4-6 pmKaltbacherstrasse 2, 6212 St. ErhardSturdy footwear is required for the viewing.Please park in the visitor parking spaces and follow the signs. We look forward to your visit!The displayed images may differ from the apartment, they are reference images.For more information, please refer to the sales documentation or the project homepage at am-wiberg.chTo arrange a personal consultation, Eberli AG, Kägiswilerstrasse 15, 6060 Sarnen (041 666 38 48 / vermarktung@eberli-ag.ch) is at your disposal.

  • Parking space
  • Balcony / Terrace
  • Garage
  • +2
Travel time
-
1 / 11
  • Parking space
  • Balcony / Terrace
11 rooms, 900m², CHF 2,790,000.–
6110 Wolhusen

Historic property with ongoing returns and diverse usage possibilities

A property that combines ongoing returns with diverse usage possibilities and an exceptionally large plot of land.This special property in Wolhusen offers investors, restaurateurs, and entrepreneurs a variety of perspectives. On approximately 900 m² of living and usable space, the historic building combines an established gastronomy area with 11 rented rooms, offering an interesting combination of commercial and rental income today.The building spans four floors and has a volume of around 4,983 m³. The adjacent plot of land with approximately 54,725 m² is particularly impressive, giving this property a special strategic starting point and additional potential.The generous restaurant and bar area was comprehensively modernized in 2025 and presents itself accordingly modern. The restaurant and bar can be operated independently or, depending on the concept, taken over including the rental agreement.This provides the opportunity to immediately connect to the existing use or to adapt the gastronomy to one's own concept in the long term. Important investments have also been made technically.The 11 rooms are rented and provide ongoing income. At the same time, the property offers enough space and flexibility for different business models.Whether as: • capital investment with existing rental income • own gastronomy business • combination of gastronomy and rental • accommodation business • event or venue location • or as a long-term development and investment object – the usage possibilities are diverse.The generous area is complemented by around 60 parking spaces, two terraces, a hobby room, and an existing dog training area. This makes the property not only suitable for classic restaurant operations but also offers interesting prerequisites for supplementary or alternative usage concepts.Those who are not just looking for a property, but possibilities for the future, will find an interesting starting point here.We are happy to provide further information or arrange a viewing at any time. We look forward to your contact - Your Viventa Real Estate Team.Do you want to know the value of your property? Now estimate for free at:http://www.viventa.ch/Immobilienbewertung/(The sales dossier will be sent to you within a maximum of 24 hours, please also check your spam folder.)

  • Parking space
  • Balcony / Terrace
1 / 13
6.5 rooms, 168m², CHF 1,490,000.–
6018 Buttisholz

Charming single-family house with plenty of space in a top location!

This charming single-family house in Buttisholz, in the beautiful Lucerne Seetal, combines rural tranquility with a spacious living area and numerous design possibilities. The house was built in 1972 and has been well-maintained over the years, presenting itself in a very good condition today. On approximately 168 m² of living space and three floors, there are a total of six rooms, including five bedrooms, which offer ideal conditions for families, couples, or as a multi-generational house.The detached house convinces with its quiet location on a little-trafficked access road. On the spacious property with 692 m², you can enjoy privacy, plenty of green space, and a magnificent view of the surrounding area up to the mountains. The sunny terrace, the well-kept garden, and the spacious balcony invite you to relaxed hours outdoors.InteriorThe bright and airy living and dining area on the upper floor scores with high ceilings, a cozy Swedish stove, and direct access to the balcony. The open kitchen has a separate exit to the garden and is equipped with everything that makes cooking and baking child's play. It is directly adjacent to the dining area. The house has two bathrooms, one between the ground and upper floors with a shower, and a modern bathroom in the attic with a shower, bathtub, and bidet.Further highlights:- Large window areas for plenty of daylight- Friendly color scheme- Four floors with practical room layout- Swedish stove for a cozy living feelingRoom layoutGround floor: Entrance area, garage, large guest room or office (possibility for a quiet business!)Half floor: Guest bathroom with shower, 1 bedroom/office, storage roomUpper floor: Living/dining area with balcony access, open kitchenAttic: 3 further bedrooms, bathroom with shower and bathtubOutdoor area & parking spacesThe property offers a garage and four outdoor parking spaces in front, perfect for larger families or guests.Key data at a glance- Year of construction: 1972- Living area: approx. 168 m²- Property: 692 m²- Cubature: 799 m- Rooms: 6 (of which 5 bedrooms)- Heating: Oil, additionally Swedish stove- Garage + 4 outdoor parking spacesConclusionThis house combines a quiet location, spacious areas, and a charming character, providing the ideal basis for your new home.Contact us to arrange a viewing appointment and convince yourself of the advantages of this property.Note:Some rooms have been virtually furnished and are accordingly marked.

1 / 10
  • Parking space
  • Pets allowed
  • Child-friendly
  • +1
6.5 rooms, 156m², CHF 1,095,000.–
Fröscherengasse 23, 6244 Nebikon

6.5-room row house with garden and modern renovation

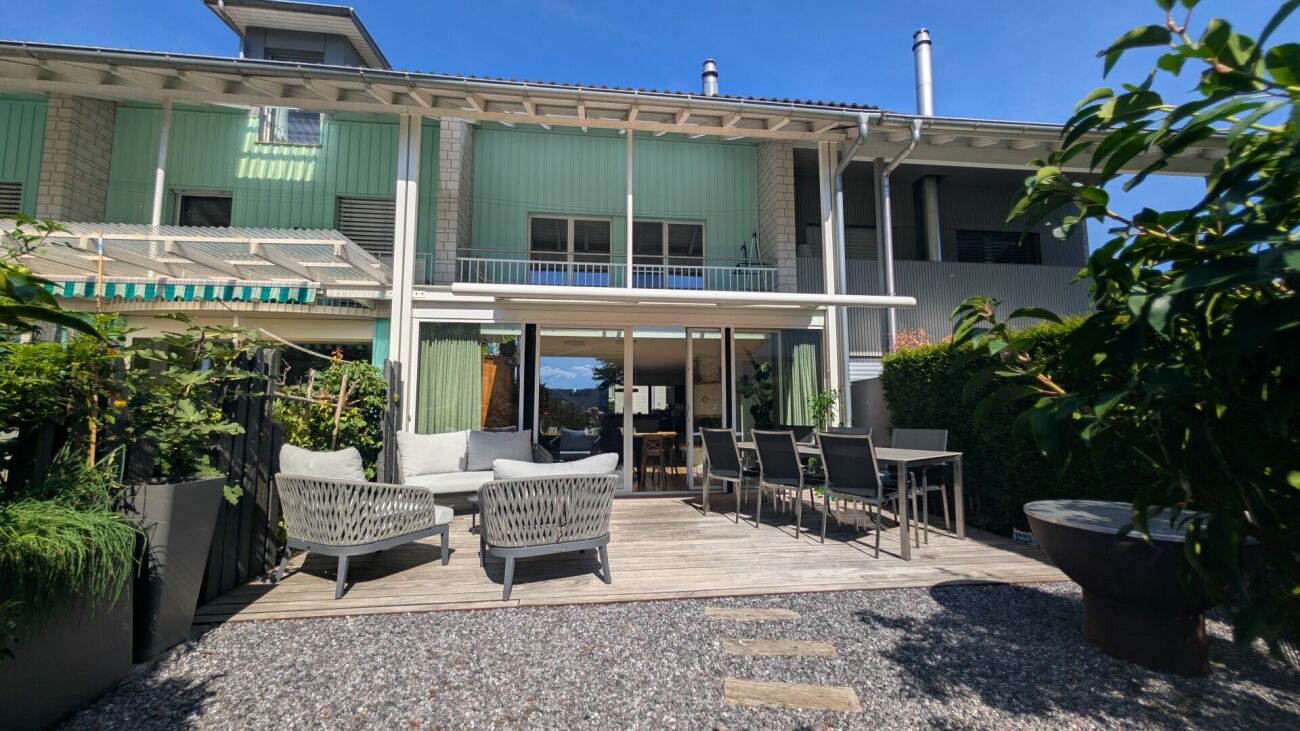
Modern living with plenty of space for the family This well-maintained 6.5-room row house in Nebikon impresses with approximately 156 m² of living space, a versatile range of rooms over several floors, and a modern, cozy renovation. The 167 m² large plot of land offers a protected garden seat with a wooden deck.On the ground floor, the open living and dining area with approximately 43 m² forms the heart of the house. The modern and open kitchen offers plenty of workspace and storage space. Large window areas and the glazed area to the garden provide plenty of daylight and create a beautiful connection to the outdoor area.The upper floor offers two rooms with approximately 11 m² each, as well as a versatile room with approximately 22 m² and direct access to the balcony. In the renovated attic, there are two more rooms and the modern bathroom with shower, bathtub, and plenty of daylight. This makes the house an attractive option for families, home offices, and guests.Additional basement, laundry/drying, and storage spaces in the basement create valuable storage space. A car parking space directly at the house rounds off the offer.Nebikon offers good infrastructure with schools, shopping facilities, and public transport. The train station with connections to Lucerne and Olten is easily accessible, as is the A2 motorway junction in Dagmersellen.The highlights at a glance • 6.5 rooms • approx. 156 m² living space • 167 m² plot of land • Open living/dining area with approx. 43 m² • Chimney for cozy hours • modern, open kitchen • five versatile rooms • renovated attic • modern bathroom with shower and bathtub • Balcony and protected garden seat • additional storage and storage spaces • car parking space directly at the house Negotiation price CHF 1,095,000.-Have we sparked your interest? We would be happy to show you this attractive home during a personal viewing.

  • Parking space
  • Pets allowed
  • Child-friendly
  • +1
Travel time
-
1 / 12
6.5 rooms, CHF 890,000.–
Lachenmatte 18, 6153 Ufhusen

New 6.5 room row-house in a quiet location

New 6.5 room row-house Located at the southeastern end of a hill ridge, the village of Ufhusen LU lies in a beautiful scenic location with the most sunshine hours in the canton of Lucerne.Modern 6.5 room corner house with spacious living and dining area with direct access to the terrace with large garden. The property is heated with a pellet heating system. The heat distribution is via underfloor heating. In the underground garage, there are 2 parking spaces (CHF 25,000 each) which can be purchased separately. CONSTRUCTION DESCRIPTION; • Windows and balcony doors made of plastic. At least 1 turn-tilt window per living room. Exterior door made of wood, insulated. 3-point security lock. Metal garage door, ventilated, with electric drive including radio transmitter. • Plumbing work; Execution in copper or Uginox, including roof gutter and downspout. Lightning protection according to local regulations. • Roofing; Roof made of wooden construction. Insulated between the rafters, according to the specifications of the building physicist. Covered with tiles. Inside Fermacell with wood nut paneling. • Flat roof sealing; Black sealing with drainage mat over underground garage. Otherwise, liquid plastic. • Facade work; External thermal insulation plastered. Insulation according to energy certificate. • Sun protection; Verbundraffstoren everywhere, fabric awning at seating area, all operated with a crank. • Electrical installations; Sufficient on/off or toggle switches and 3-phase sockets. All secured with FI protection switch. 2-4 recessed spots in the kitchen. Mirror cabinets illuminated in wet cells. Multimedia sockets in living and parent rooms. • Heating system; Heat generation with pellet heating. Common technical room. External temperature sensor, circulation pump, buffer tank, and safety valve. Low-temperature underfloor heating. Heat preparation via electric boiler. • Ventilation; Mechanical ventilation of the parking garage. • Sanitary facilities; Water trough with cold and warm water, including WM tumble dryer in the basement. 3 toilets, 3 sinks, 2 showers, 1 bathtub in ceramic, white. Outdoor water tap per house, frost-proof. All fittings for sinks and showers in chrome steel. • Kitchen equipment; Kitchen with plastic-coated fronts, color decor white, granite cover black, rear wall with plates, white matte. Ceramic glass cooktop, steam extractor hood, oven above, refrigerator with freezer, AEG appliances. • Carpentry work; House entrance door in wood with aluminum insert, white. Three-point locking system, security plate. Room doors made of tube span with steel frames, white painted. Window sill and curtain rods melamine-coated, white. • Locking system; Security locking system KABA, all operable with 1 key, total 6 keys. • Floor coverings; Staircase from basement to ground floor in concrete, raw. Floating subfloors for sound insulation, raw in the basement. Ceramic tiles on stairs from ground floor to top floor, corridor, in all wet cells, kitchen, living and dining room. Color: Anthracite, 30 x 60 cm, baseboard. In all bedrooms, oak parquet, Unopark, matt sealed, 47 x 7 x 1.1 cm. • Wall coverings; Wall panels in wet cells and kitchen, color white matte, 30 x 60 cm. Installation wall in toilet and bathroom up to 120 cm high protective panels. In shower and bathtub, room-high, rest with abrasion, white painted.

Travel time
-
1 / 17
185m², CHF 1,250,000.–
6247 Schötz

Apartment building with potential for personal use or rental

In an attractive location in Schötz, this apartment building presents itself as an interesting opportunity for investors, entrepreneurs, or families who want to combine living and working under one roof. The property includes a total of three residential units and a spacious commercial area on the ground floor, offering a variety of usage possibilities.The residential offer consists of two well-cut 4.5-room apartments and a cozy 2.5-room apartment in the attic. The apartments have been continuously maintained and have benefited from the comprehensive renovations in 2009 and 2012. Accordingly, the living area presents itself today in a well-kept and good condition.A special development potential is offered by the commercial area on the ground floor. This has not been completed to date and is currently in a state in need of renovation. For future use, a comprehensive core renovation is required. This gives the new owner the opportunity to individually develop the spaces according to their own needs, whether as a commercial space, studio, storage, office, or for alternative use within the framework of the applicable regulations.The property is heated by a modern heat pump, which provides energy-efficient heat supply. The property also includes several covered parking spaces, which provide additional comfort for tenants or users.Thanks to the flexible usage possibilities, this object is suitable both as a classic rental property with attractive yield potential and for personal users who want to occupy one or more apartments themselves and at the same time benefit from additional rental income. It also offers the opportunity to combine living and working at one location.This property combines a solid building substance, already modernized living areas, and interesting development potential in a sought-after municipality in the canton of Lucerne. A rare opportunity for buyers with a vision and long-term perspective.For more information, please visit our website at www.midoma.ch or contact us by phone at 041 928 15 14

1 / 13
5.5 rooms, 120m², CHF 1,150,000.–
Weierhüslistrasse, 6142 Gettnau

Farmhouse with barn as a wellness oasis in idyllic nature

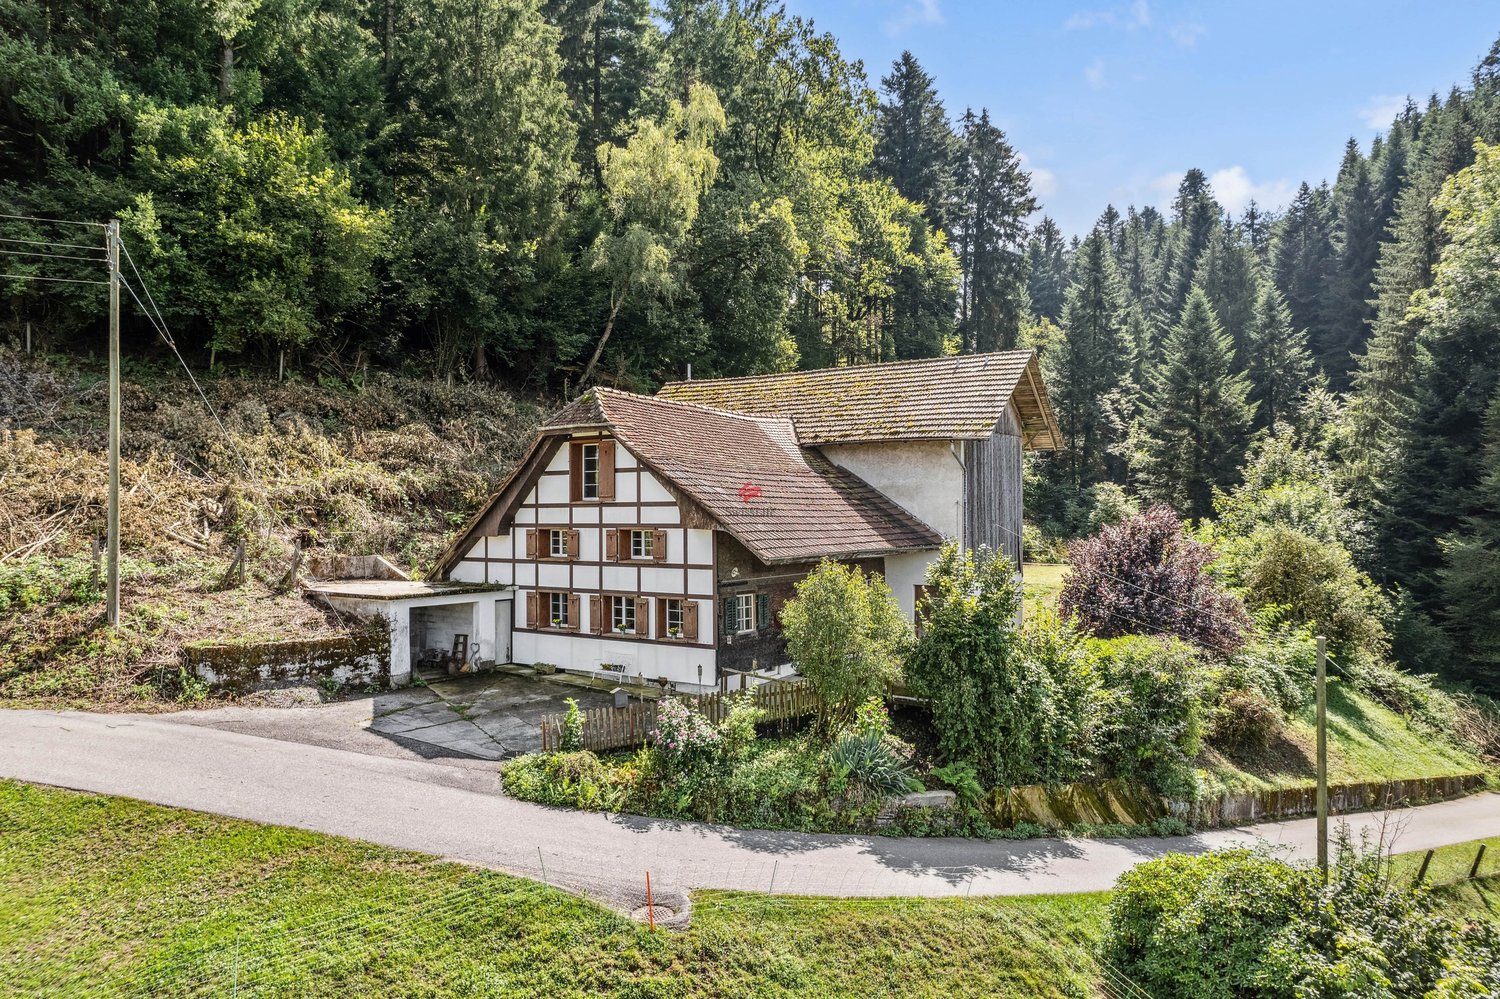
The property is located in Gettnau, a rural municipality in the canton of Lucerne, a few kilometers northwest of Willisau. The surroundings are characterized by gentle hills and forests, giving the place a quiet and natural atmosphere.This property, situated in an idyllic hillside location, offers families a rare living and residential experience. Surrounded by a spacious private property and its own forest, you will experience the perfect combination of peace, nature, and space for individual design.Upon entering the house, you will be greeted by a bright and airy living and dining area, which creates a welcoming and cozy atmosphere and opens up to the idyllic garden seating area. The well-preserved kitchen offers you plenty of space to indulge in your cooking passion. On the first upper floor, there are three cozy bedrooms and a bathroom with a bathtub, inviting you to relax. The spacious attic offers a variety of uses and provides additional space tailored to your individual needs.Particularly noteworthy are the solitary location with distance to the nearest neighbor, the private water source, and the possibility of horse keeping, including a horse paddock. Additionally, the 4-story barn offers a variety of uses.Furthermore, this property is not subject to the agricultural land law (BGBB) and thus gives you many freedoms in use and design.This property is ideal for all those who want to live and work in a natural environment - with enough space for family, hobby, and individual ideas.Get to know your new home in Gettnau and schedule a viewing appointment today!

1 / 13
5.5 rooms, 267m², CHF 1,590,000.–
6243 Egolzwil

Living with a view - spacious home with three residential units and a dreamy mountain panorama

Located on a sunny south-facing slope, this exceptional property awaits you with an impressive view over the Lucerne Midlands to the Alpine panorama from Rigi to Pilatus to Eiger, Mönch, and Jungfrau. With a total of around 267 m² of living space, the property on its own plot of land - without condominium ownership - combines a spacious 5½-room terrace house and two separate 3½-room attic apartments.The heart of the property is the main apartment with a light-flooded living area, Swedish stove, built-in closets, four bedrooms, and direct access to the impressive approximately 70 m² large viewing terrace. A winter garden and an additional seating area expand the living space outdoors. The two fully equipped attic apartments with their own laundry rooms and viewing balconies offer first-class perspectives: ideal for multi-generational living, living and working under one roof, or for lucrative partial rental as a rental property. A single garage with a water connection and five outdoor parking spaces round out this flexible offer.This property offer is characterized by: • Spectacular panoramic view of the Central Swiss and Bernese Alps • High flexibility: 5½-room main apartment plus two separate 3½-room attic apartments (267 m² total living space) • Entire property in sole ownership on its own plot of land (no condominium ownership) • Huge, sunny viewing terrace (70 m²), winter garden, and additional seating area • Cozy Swedish stove and bright panoramic windows in the main apartment • Versatile use: ideal as a multi-generational house, living and working, or rental property • Large parking offer: 1 single garage plus 5 own outdoor parking spaces • Quiet, natural south-facing location with excellent infrastructure in the immediate vicinity Interested? Contact us for a non-binding viewing!

Darius Moser

Darius Moser

1 / 13
Darius Moser

Darius Moser

7.5 rooms, 144m², Price on request
6156 Luthern

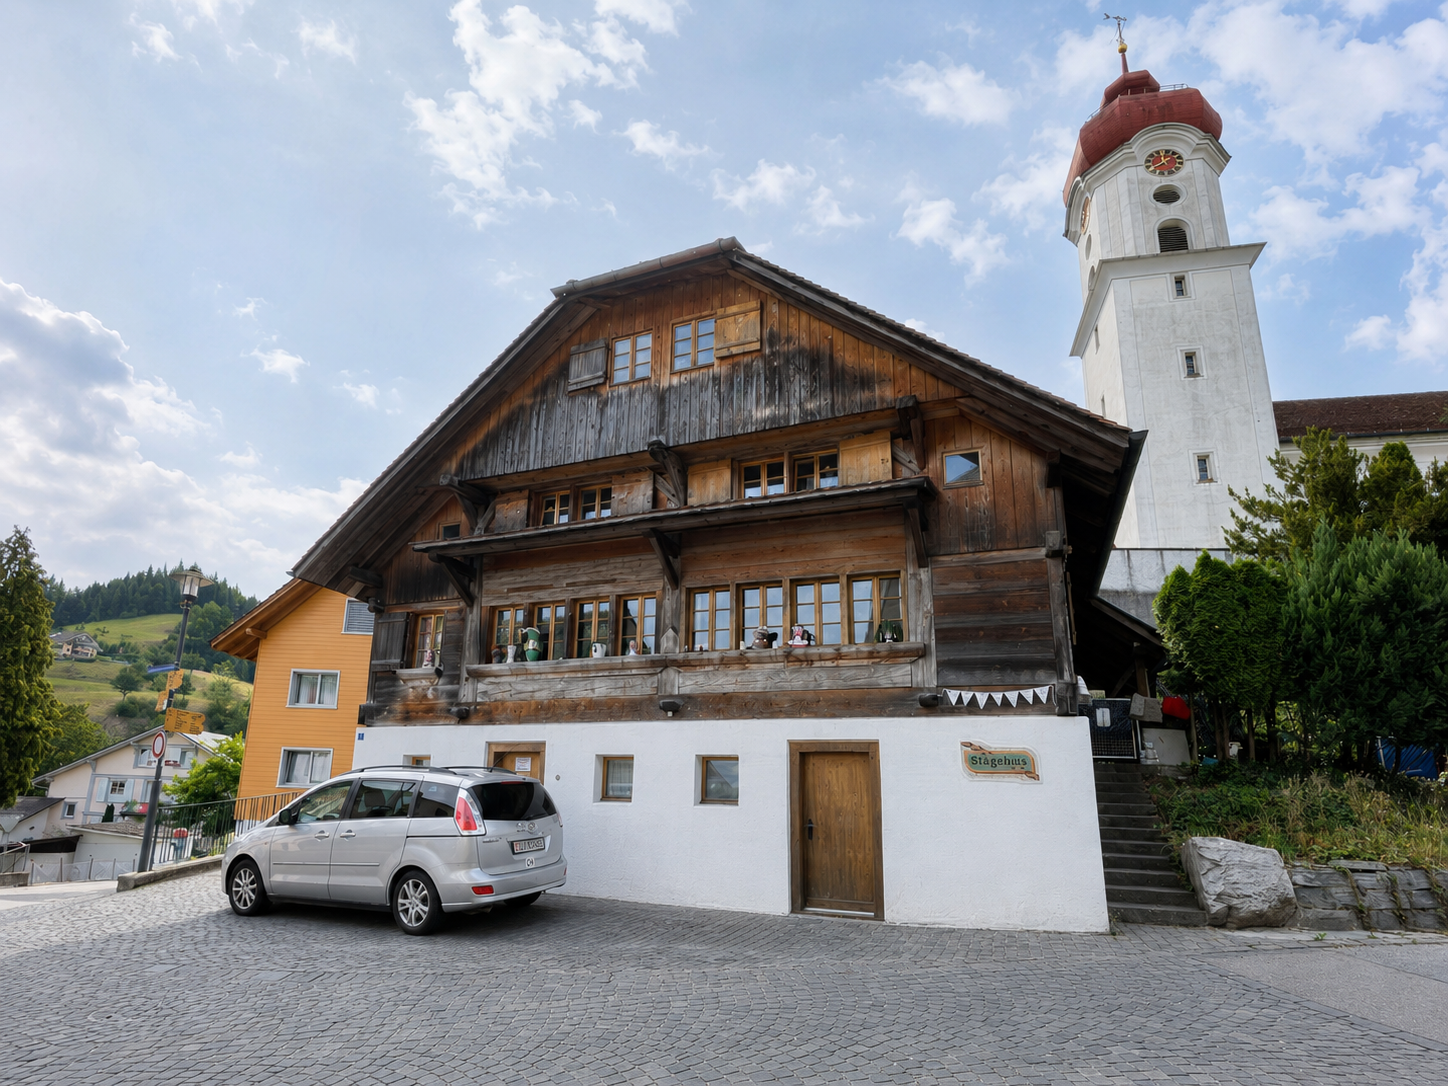
Charming 7.5-room chalet in an idyllic village location in Luthern

Detached single-family house with character in the historic village center This charming single-family house from 1923 combines traditional wooden construction with modern living comfort. With around 144 m² of living space on a 652 m² large plot of land, it offers versatile space for individual living needs - in the heart of the historic village center of Luthern. The 2024 renewed interior design preserves the original character of the house and creates a welcoming living atmosphere. A spacious living and dining area, a functional kitchen with direct access to the outdoor area, and flexibly usable living and bedrooms offer ideal conditions for family life. Two bathrooms with a bathtub or shower complement the room offer. In the basement, there are three cellar rooms, a workshop, and a separate entrance. The existing terrace invites you to cozy hours outdoors. The house is heated by regional district heating, combined with underfloor heating and radiators. An outdoor parking space (separate plot) also belongs to the property. The natural location at the foot of the Napf offers a variety of leisure activities. Schools, shopping facilities, and a connection to public transport are available in the municipality. Note on building inventory / outdoor area The property is located within a building group recorded in the building inventory. A post-approval procedure is currently underway for the renovated outdoor area. Any adaptations or dismantling required by the authorities will be at the expense of the seller. We will provide further information and documents upon request. We look forward to being available to answer your questions or arrange a viewing!

1 / 8
5.5 rooms, 184m², CHF 1,780,000.–
Burgallee, 6247 Schötz

Bright 5.5-room house with gallery, double room height and far-reaching views

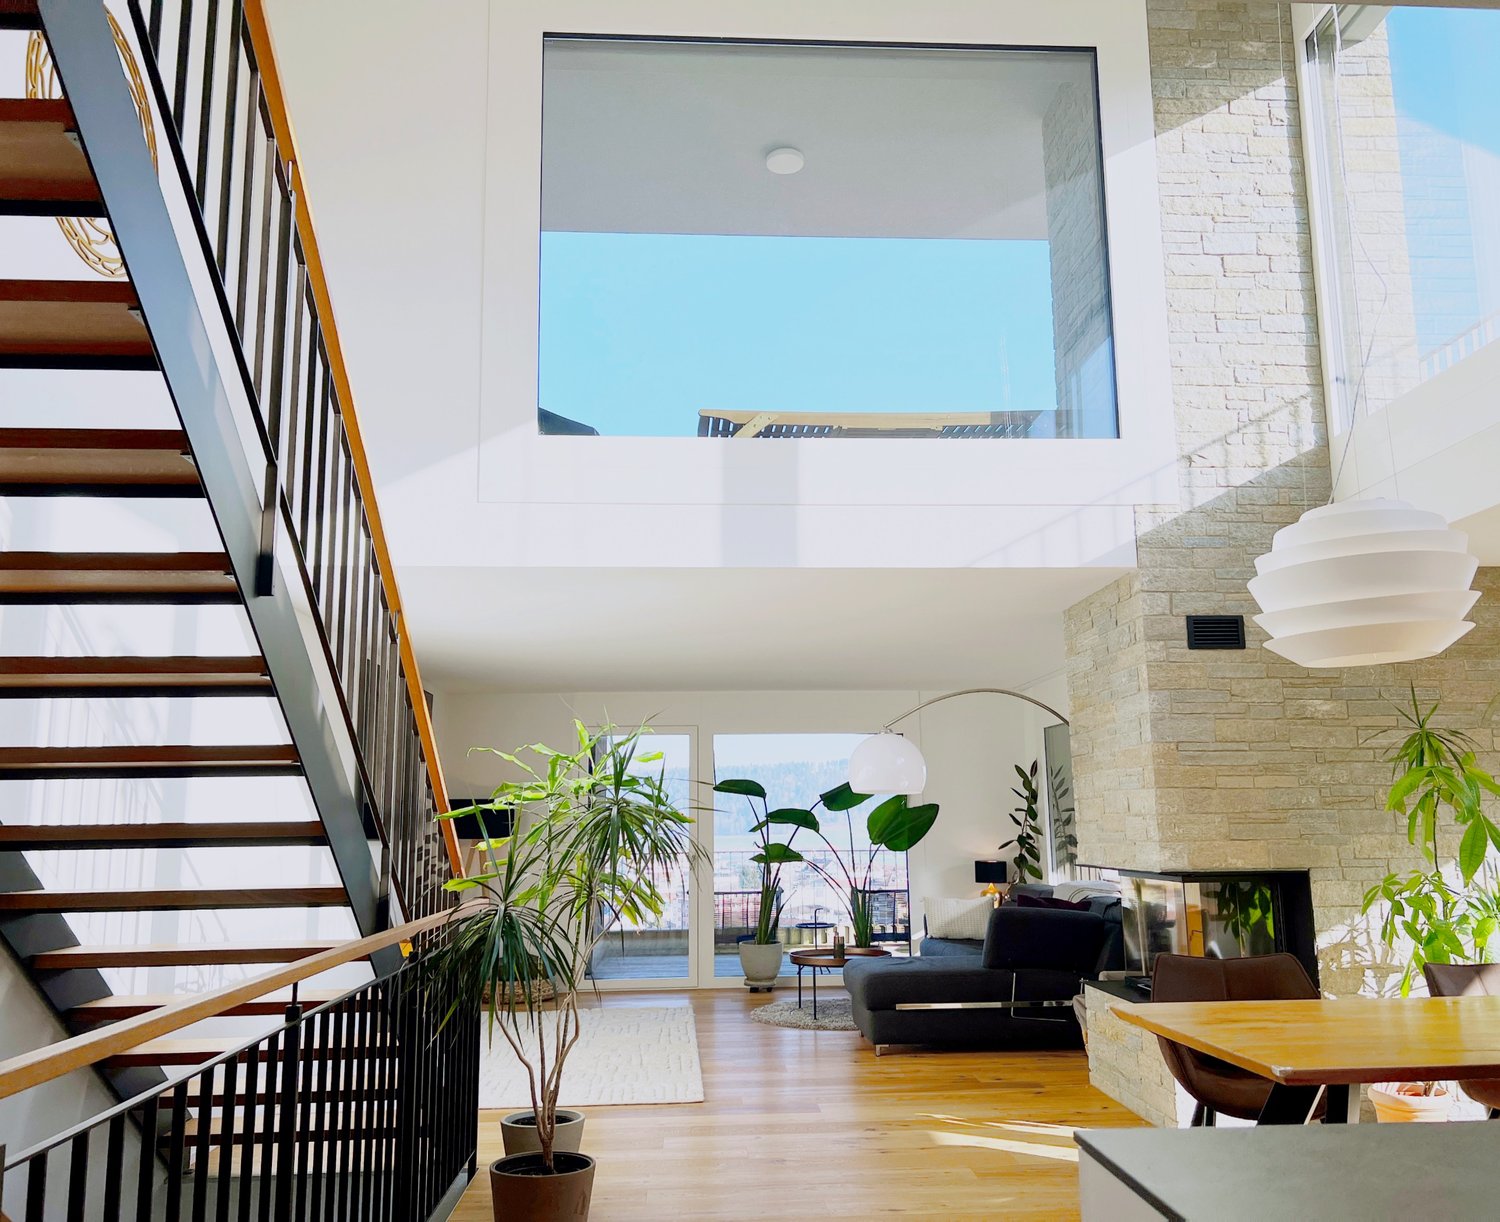
Bright 5.5-room house with gallery, double room height and far-reaching views A bright, modern home characterized by light, volume, and unobstructed views. Upon entering, the living room opens up over two floors: an open living and dining area with a fireplace in front of a natural stone wall, floor-to-ceiling glazing, and an unobstructed view over Schötz to the Wauwilermoos. The house is part of the "Burgallee" development, designed by the Lucerne architectural firm Romano & Christen – clear lines, well-thought-out proportions, and a natural connection between indoor and outdoor spaces. The centerpiece is the atrium over two floors with a gallery, versatile as a lounge, home office, or guest area. The open kitchen with dining area leads directly to the terraces, which provide the house with privacy and an unobstructed view of the surroundings. A well-planned floor plan on three levels, a quiet, elevated location, and a very well-maintained, nearly new condition make it a comfortable home for a family. THE HIGHLIGHTS - Living room over two floors with gallery- Floor-to-ceiling glazing with unobstructed far-reaching views- Fireplace in front of a natural stone wall- Open kitchen with direct access to the terraces- Quiet, elevated location in modern architecture Private sale – no brokerage commission.

Travel time
-
1 / 21
9 rooms, 252m², CHF 2,690,000.–
6210 Sursee

Exclusive two-family house or multi-generational house in a family-friendly location in Sursee

This detached two-family house or multi-generational house combines living comfort, space, and an unparalleled location. On a spacious living area of 252 m², you can expect versatile usage possibilities. Whether for a family with space requirements, multi-generational living, or the combination of living and working. The main house has 4.5 rooms, which convince with bright rooms, a harmonious room layout, and a cozy living atmosphere. The offer is complemented by the separate 4.5-room attic apartment, which is currently rented out and thus already generates attractive rental income. Particularly noteworthy is the lovingly maintained garden with a biotope, a place to relax and enjoy. On the ground floor, you will also find a spacious winter garden. At the same time, you benefit from excellent transport connections: the motorway access is only one kilometer away, Sursee train station can be reached in ten minutes on foot, and the bus stop in just three minutes. Schools, shopping facilities, and numerous leisure activities are located in the immediate vicinity. This property combines quality of life, privacy, and potential for value appreciation, a rare opportunity in a sought-after location. A special highlight is the separately accessible attic apartment. This elegant two-family house with biotope and generous space offer is perfect for small and large families and is available for immediate occupancy without renovation costs.The property impresses with the following highlights: • Spacious living and usable area • Very beautiful garden with a biotope • Covered seating area and terrace • Delightful terrace with a beautiful view to linger • Located in a good location, ideal for families • A spacious double garage with sufficient outdoor parking spaces • Heated winter garden on the ground floor • Chimney • Separately accessible 4.5-room attic apartment with many usage possibilities; Renting or combination with living and working • Guest toilet • and much more... Sursee is an attractive town in the canton of Lucerne and is one of the most sought-after residential areas in the canton. It offers a privileged and extremely high and upscale living and quality of life, with a fascinating history that dates back to Roman times. The location impresses with its proximity to nature and at the same time an excellent connection to urban infrastructure and motorways.Convince yourself of this great spacious two-family house and arrange a viewing appointment with us.Thank you very much for your interest in our properties, if you have any questions, you can contact us at any time on 079 585 44 09.

1 / 6
  • Parking space
  • Balcony / Terrace
18 rooms, 466m², CHF 1,500,000.–
6102 Malters

Investment Opportunity for Lovers of Historic Buildings

Charming multi-family house in the village center of Malters, classified as worthy of protection and in the core zone of the local protection area. 18 rooms on 466 m² of living space offer high ceilings, spacious rooms, partially well-preserved wooden floors, and a pleasant, wide staircase. Idyllic garden area and two balconies for relaxed hours. On the ground floor, there is a vacant commercial space. Exciting project potential: four apartments and a shop are possible, the attic is expandable. Interesting studies are available.This BETTERHOMES offer is characterized by the following advantages:- charming with potential in the village center (multi-family house is classified as worthy of protection)- idyllic garden area and two balconies- core zone of the local protection area- high ceilings, spacious rooms- partially well-preserved wooden floors- pleasant, wide staircase- commercial space on the ground floor, not rented- project potential with four apartments and a shop possible- attic is expandable- interesting studies are available- and, and, and ...Interested? Contact us for a non-binding viewing, also online viewing possible!Not found anything suitable? Over 2,000 more offers at: www.betterhomes.ch - the real estate fair mediatorDo you want to market a property yourself?Take advantage of our know-how: https://www.betterhomes.ch/de/profitierenDo you want to have a property valued?Find out its value now through our free valuation, immediately and non-binding!https://www.betterhomes.ch/de/knowledge/estimationMore detailsLocation: in the middle of the villageCondition: in need of renovation Bathrooms / wet cells: 3 (1 x bathtub / sink / toilet, 1 x sink / toilet, 1 x sink / toilet) Heating system: nonePublic transport: train, 10 mSchools: kindergarten / primary school / secondary school, 550 mShops: Denner, 210 m

  • Parking space
  • Balcony / Terrace
1 / 8
  • Parking space
  • Balcony / Terrace
  • Tumble dryer
  • +2
7.5 rooms, 166m², CHF 3,400,000.–
6110 Wolhusen

MONTE CASTELLO - FANTASTIC ESTATE WITH OUTBUILDING AND VINEYARD

A magnificent southwest-facing slope in Wolhusen awaits you a very special property with lots of charm, generous space and attractive potential uses. On the 1'852 m² large plot stylish living, natural lifestyle and interesting income opportunities combine to create an exceptional overall package.The main house offers a spacious 7.5 room apartment with around 166 m² of living space. The rustic interior with visible brickwork and wooden elements creates a warm and welcoming atmosphere. A cozy fireplace in the living room as well as the semi- open carpenter's kitchen with chiselled fronts, bar element and additional wooden hob underline the unique character of the house. The master bedroom with visible wooden construction and integrated dressing room conveys a particularly cozy living feeling.In addition the property has three attractive granny flats with a total of 92 m² of living space, which are currently successfully let and generate interesting additional income.This makes the property ideal for multi-generational living, living and working under one roof or as a high-yield investment.The extensive range of ancillary rooms with workshop, equipment room on two floors, cellar, utility room and laundry room offers additional comfort and plenty of storage space.The outdoor area also delights: Around 110 vines of the variety "Cabernet Monte Castello" lend the property Mediterranean flair. Several garden seating areas, two balconies, a spacious lawn area, a piazza and a separate garden shed create numerous opportunities to relax and enjoy. With a total usable area of 334 m², various outdoor parking spaces and a unique combination of quality of living, nature and earnings potential this property offers a rare opportunity in the Wolhusen region.https://www.propertyowner.ch/de/immobilien/

  • Parking space
  • Balcony / Terrace
  • Tumble dryer
  • +2

Other interesting objects