Buchs LU - House, chalet, rustico to buy

We recommend expanding your search criteria to get similar results. The current filters didn’t return any matches.

If you don’t want to change your current search criteria, we recommend creating a search alert, so you’ll be notified when matching offers become available.

More objects in your automatically expanded search area
97 results - Radius: + 10km
1 / 15
7 rooms, 388m², CHF 2,800,000.–
Top
Chottgasse 24, 6235 Winikon

Rare opportunity with long-term development potential

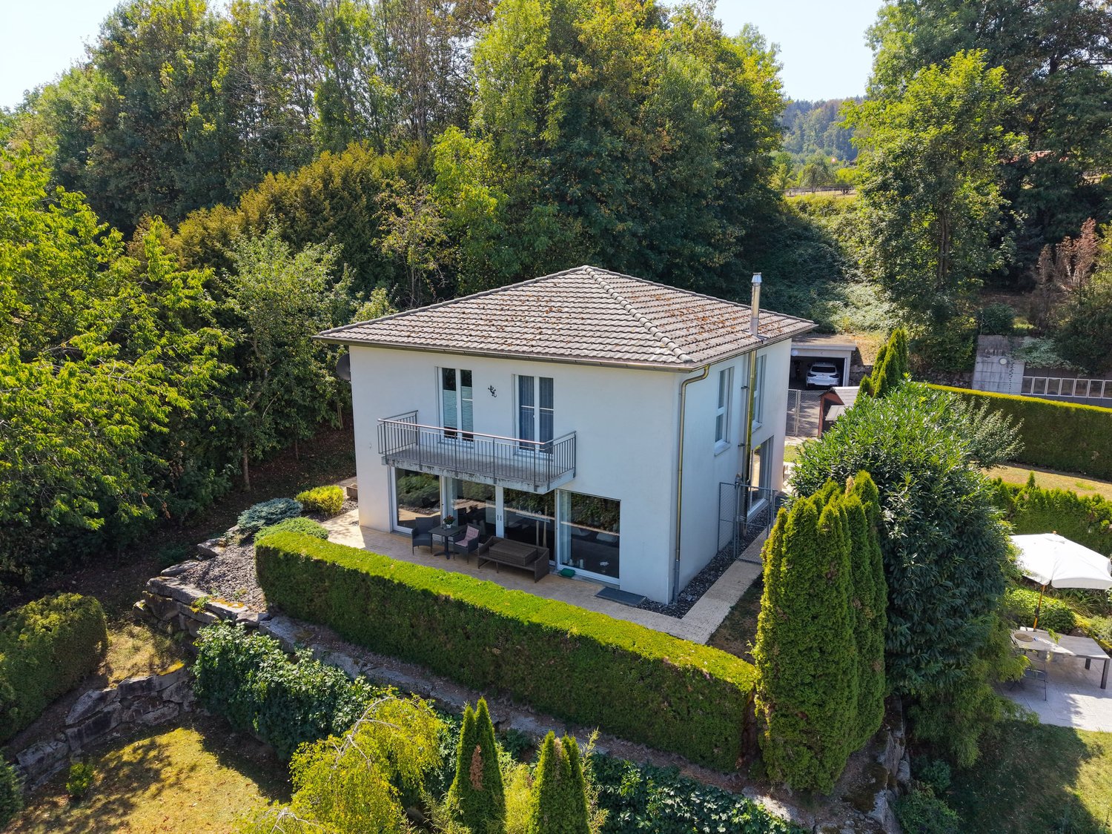
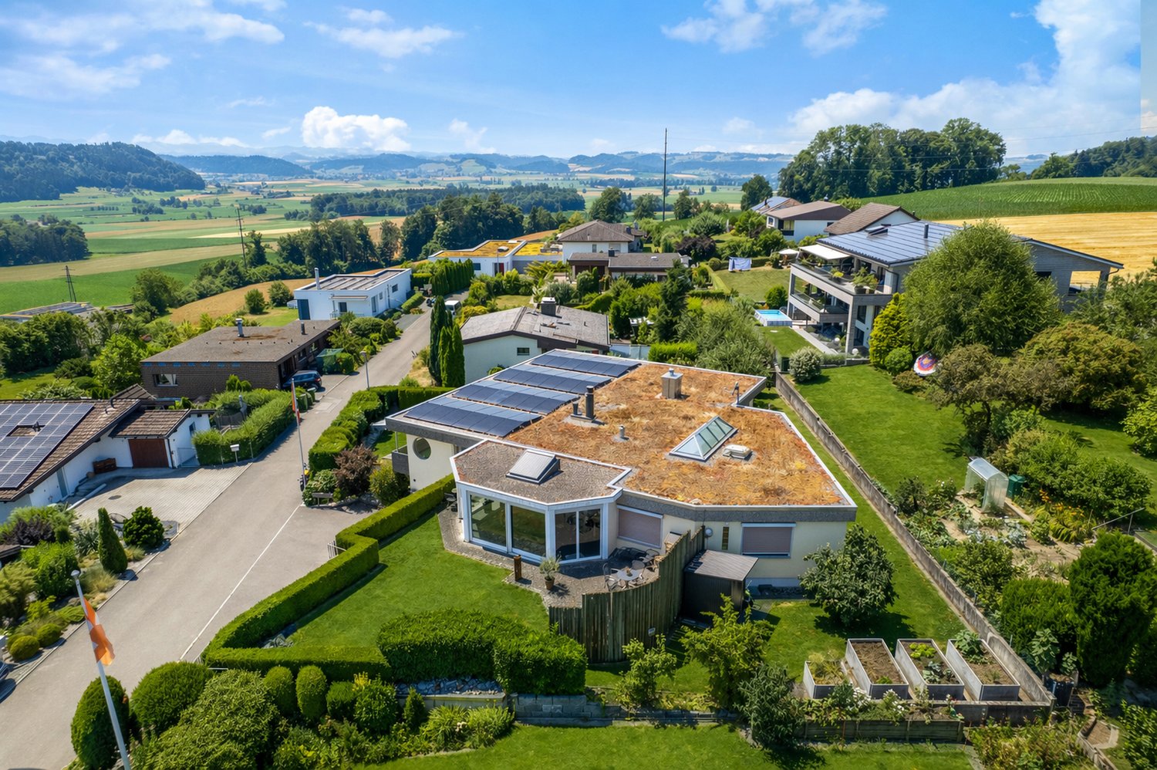
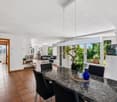
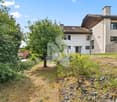
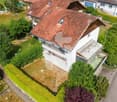
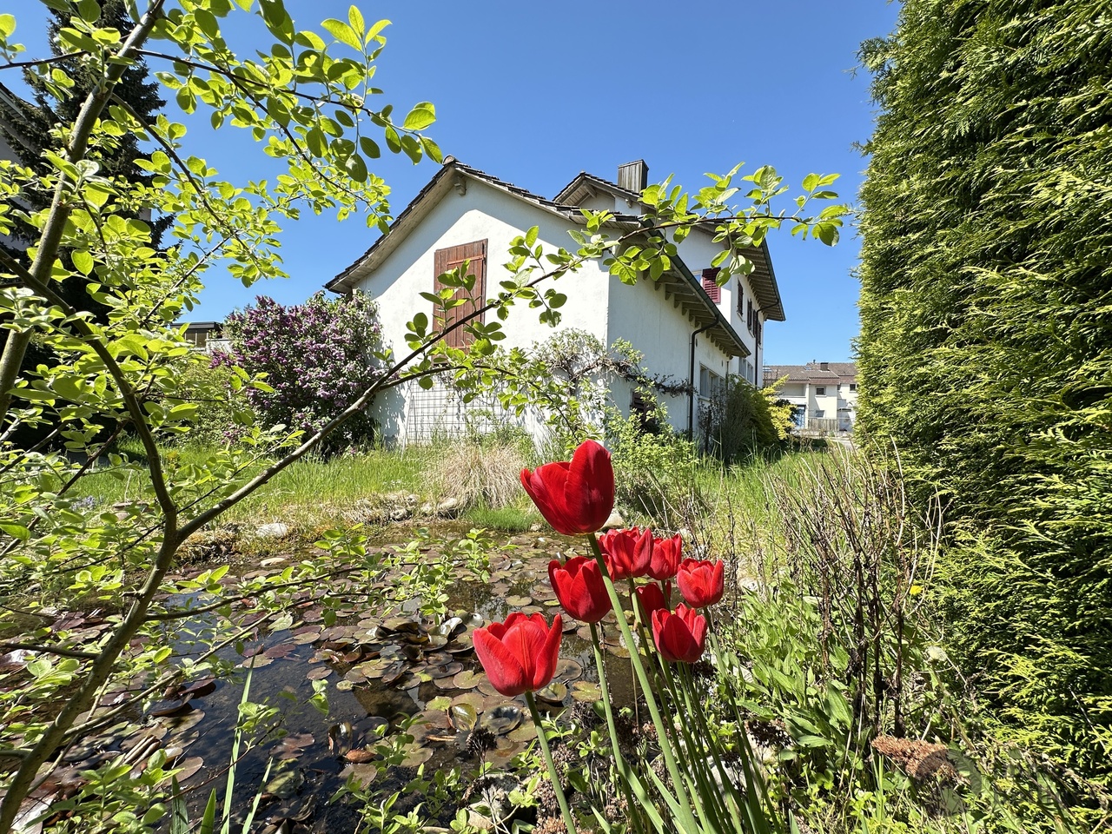
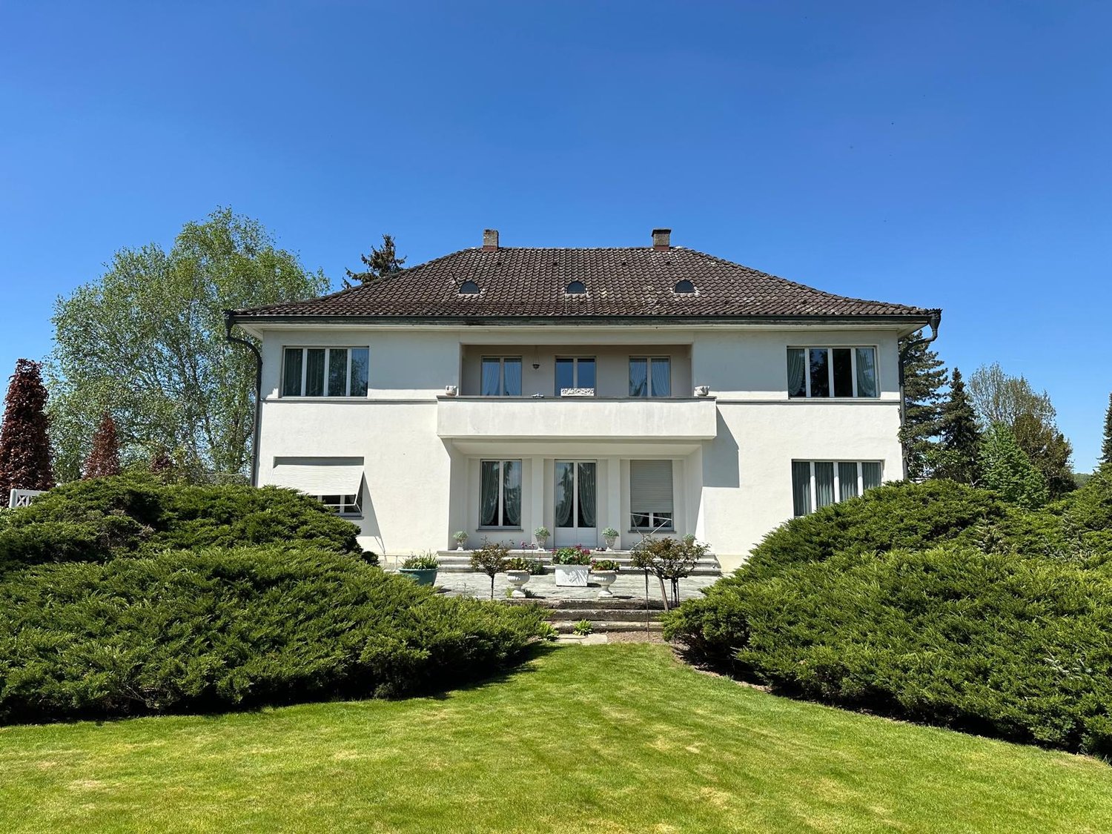
Country house villa with option to purchase neighboring plots (4,601 m2) This property convinces not only with its attractive location and charm, but also with a rare expansion possibility. The directly adjacent plots No. 548 with 2,377 m² and No. 391 with 2,224 m² can be purchased additionally (see plan appendix). The purchase of these plots enables the future owner to secure the unbuildable environment and the special character of the property in the long term. At the same time, the plots have interesting future potential: in the context of a forthcoming zoning plan revision, there is a possibility that the areas will be rezoned again. The plots are offered at a price of CHF 200.– per m² and thus open up an attractive perspective for buyers with a long-term horizon. A rare opportunity to combine living, value preservation, and possible development potential at a top location. The country house villa in Winikon (Triengen municipality) offers an exceptional living ambiance on an impressive plot of 2,171 m². The 387.6 m² living area is distributed over 7 rooms and offers plenty of space for families, guests, or home offices. What to expect • Very good building substance and very well-maintained condition > No investment required • Spacious, bright living and dining areas with high ceilings and stylish fireplace • Modern, well-equipped kitchen with large island • Private wellness area with swimming pool and exclusive wine cellar • Several terraces and balconies with a beautiful view of the surrounding countryside • Lovingly designed surroundings with fountain and pavilion Location • The property is located in a quiet and sunny area, in a rural setting, and offers a lot of privacy. The spacious plot is surrounded by agricultural land. • Motorway connections Sursee A2, Dagmersellen A2, or Kölliken A1 are within a few minutes' drive. • The bus stop "Winikon Post" is about 8 minutes' walk away and provides a good connection to Sursee and the surrounding area. Price idea country house villa: CHF 2.8 million Option to purchase neighboring plots: CHF 200.00/m2

Travel time
-
1 / 10
11 rooms, 235m², CHF 2,590,000.–
Top
Auf Anfrage 1, 6222 Gunzwil

Original enjoyment with potential for NEW

Our home delights with its special character, plenty of living space, and loving details. Over the years, the house has been continuously and lovingly renovated and insulated, preserving its original charm and skillfully complementing it with modern elements. The spacious rooms are spread over three floors, which, through clever half-stories, offer an exciting and varied room layout. This creates numerous cozy retreats and versatile areas. The space offer is rounded off by a modern kitchen, a cozy living and dining area, and three wet cells (1 x bathtub, WC, and sink, and 2 x shower, WC, and sink). Thus, the house offers a lot of comfort and sufficient space for the whole family.The generous plot of land not only provides space for a new home but also opens up interesting possibilities for future new construction. Depending on the use and building conditions, an attractive new building project with several residential units can be realized here.This ImmoSky offer includes the following *additional performance*:+ Ideal family and multi-generational house with plenty of space for individual living concepts+ Balcony, garden seating area, and rooftop terrace for the beautiful moments+ Generous plot of land with versatile and attractive development potential+ Utilization factor 0.53 / building factor 0.22 / residential zone B/W3Your new home includes a well-maintained garden and a small, charming hut. This is ideal as a kindergarten, studio, or hobby room. A carport and additional outdoor parking spaces make our offer perfect.We would be happy to show you many more information and details about our exciting family nest on site. We look forward to your call.

1 / 9
9 rooms, 202m², CHF 1,395,000.–
Top
Auf Anfrage 1, 6145 Fischbach LU

The harmony lies in diversity

Here, our modern single-family home awaits you in a quiet and sophisticated location, embedded in a beautiful environment with extensive meadows. A place where modern living, privacy, and quality of life come together in harmony. The spacious home offers you versatile usage options and adapts flexibly to your life plans. The separate apartment opens up numerous options for you. Use it as a multi-generational solution, set up a practice or office, or rent out the apartment and create additional value.Already on the ground floor, the family house convinces with a well-thought-out and practical room layout. The inviting entrance with wardrobe creates order in family everyday life. The open living and dining area forms the heart of the house and combines living, eating, and enjoying in a harmonious way. The direct access to the protected seating area and the sunny terrace expands the living space outdoors and creates attractive places for relaxed hours. The straightforward kitchen scores with plenty of storage space and modern appliances. An office and a guest toilet complement this floor. On the 1st floor, three bedrooms await you, perfect as retreats for the whole family. The parental bedroom offers direct access to the balcony and the adjacent wet room. This is equipped with a bathtub, shower, toilet, and sink. Two more rooms can be used flexibly as children's, guest, or workrooms. The basement includes a technical room with washing machine and dryer, as well as a heated hobby room. This ImmoSky offer provides you with the following *additional performance*:+ Own water source for use+ Apartment with parking space 67 m2 for additional value+ Double carport and additional outdoor parking spaces+ Quiet, natural living location in the greenWhether as a family or multi-generational house, for living and working or for rent, here you enjoy maximum flexibility. A home that not only offers space for living and experiencing but also room for your individual ideas and the future.Have we already enchanted you? Call us for a non-binding viewing appointment.

  • Aerial view of a two-story house with a brown tiled roof, surrounded by a well-maintained garden, a swimming pool, and a parking area with several cars.
  • Front entrance of a house with a white door, steps leading up, and a covered porch with a lamp. Potted plants and a welcome sign are present.
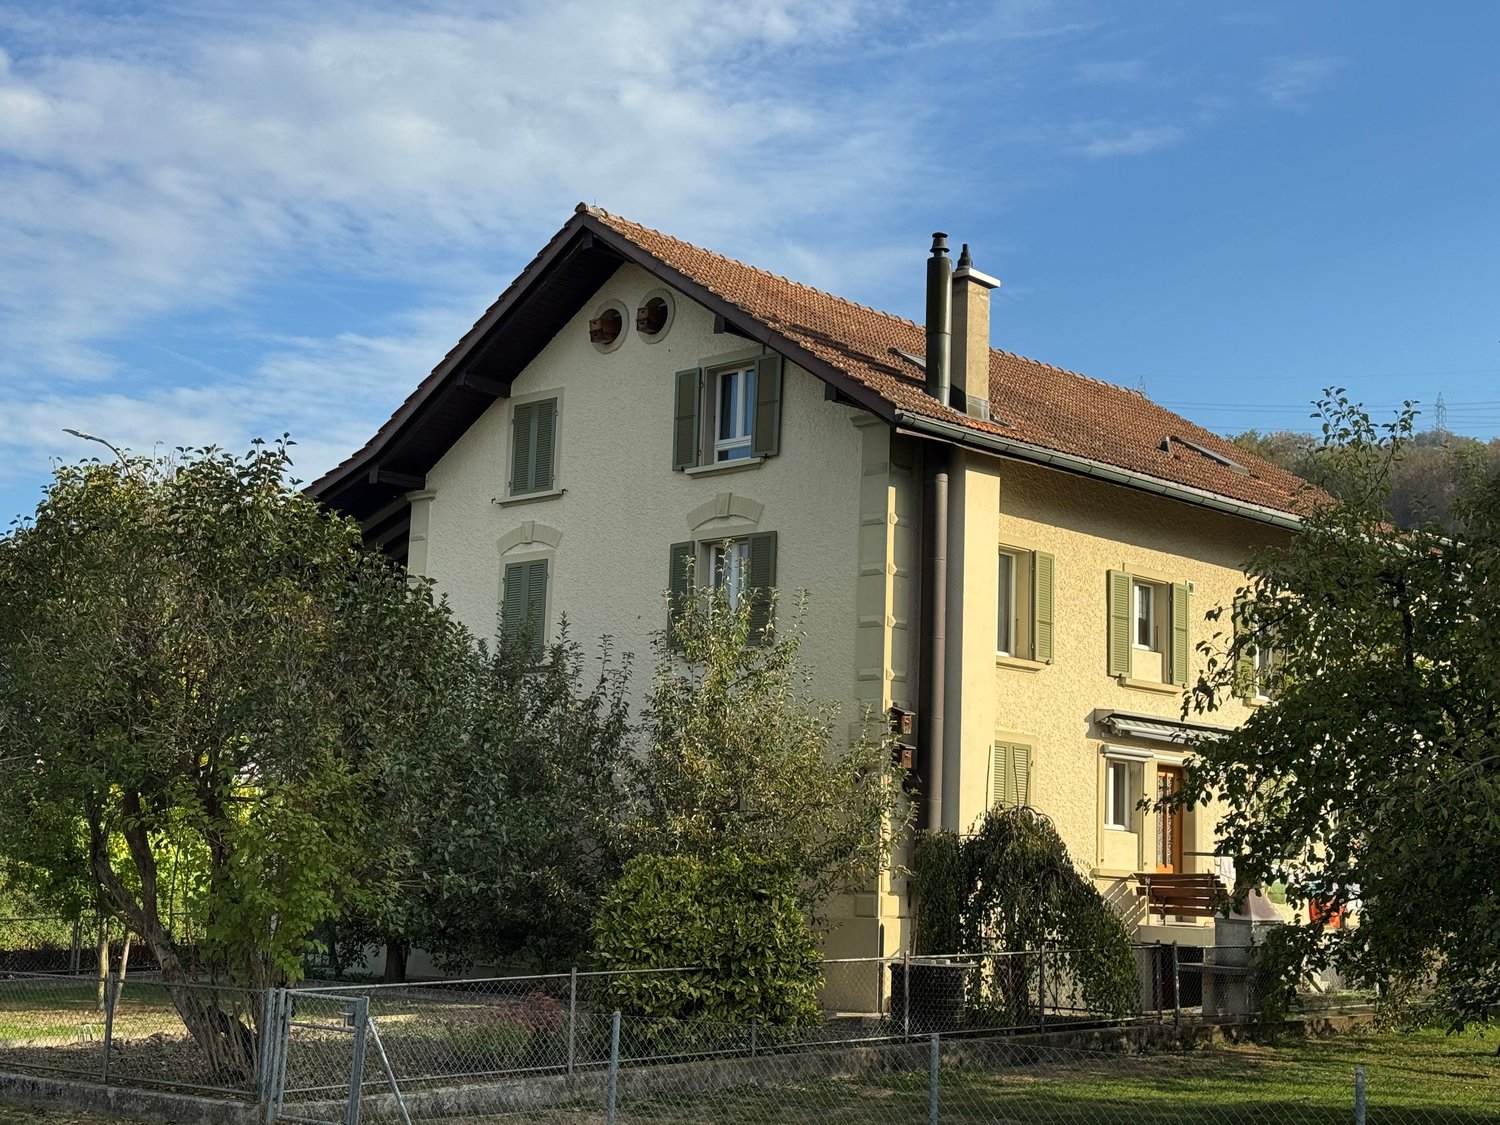
  • 2 story house, yellow exterior, white windows, white trim, plants in front
  • Modern balcony with grey wicker chairs, a coffee table, umbrella, and potted plants, overlooking a scenic view.
  • a garden with a pond, plants, flowers, statue, wooden walkway, house in the background, mountains
  • Exterior of small house, grey wooden cladding, white door, small box above door, window above door, plants in pots, hanging white lights
  • A garden area with a white metal chair and table set against a backdrop of lush greenery and flowering shrubs.
  • Outdoor patio with a metal gazebo, dining table with chairs, potted plants, and a wood stack.
  • decorated table, chandelier, painting, plants, window, hardwood stairs
  • Entrance hall with tile flooring, a chandelier, a painting, a wooden handrail, a glass table, and candles.
  • Modern kitchen with grey cabinets, dark countertops, stainless steel sink, built-in oven, and two leather stools at a central island.
  • Modern hallway with green accent wall, white trim, and patterned gray tile flooring. A pendant light fixture with three glass globes hangs from the ceiling.
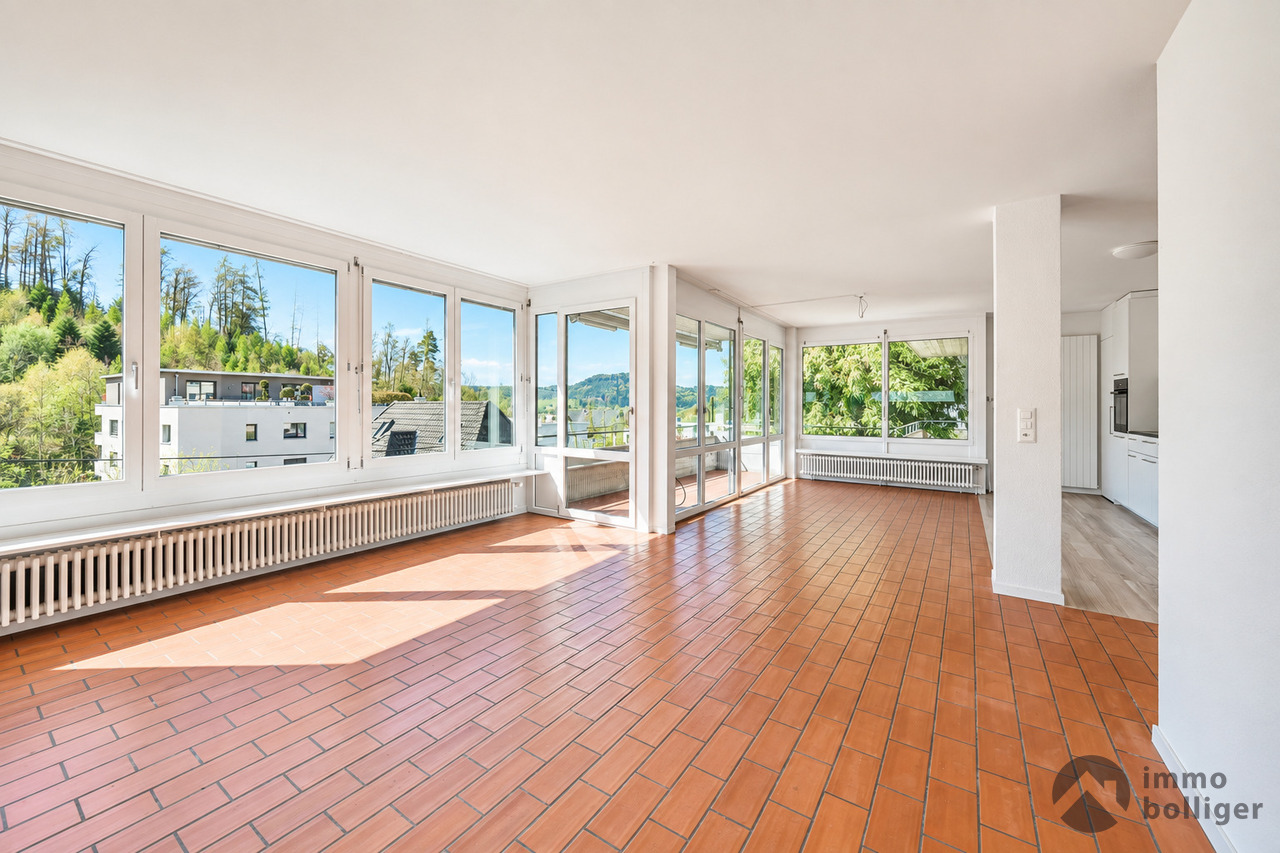
  • Empty room with light-colored walls, tiled floor, and two windows with white frames. A radiator is visible below one window.
  • Empty room with grey tiled floor, white walls, built-in turquoise shelving unit, and an open doorway leading to another room.
  • Modern bathroom with marble walls, a bathtub, toilet, sink, and a large mirror. Features a window with frosted glass and a shower area with a glass enclosure.
  • Modern hallway with a staircase, green cylindrical column, dark speckled floor, and white walls.
  • Modern bathroom with marble tiles, a white sink with a sleek faucet, a mirrored cabinet, and a toilet. The shower area features a glass enclosure and a modern showerhead.
  • Empty hallway with white walls, dark tiled floor, and a white door at the end.
  • Empty attic space with exposed wooden beams and concrete walls, featuring small windows and a skylight opening.
  • Empty room with wooden flooring, exposed brick walls, and metal shelving units. The room has a slanted ceiling and a small window with blue shutters.
  • Modern loft-style room with a raised bed platform, built-in wooden shelves, exposed pipes, and a small window.
  • Utility room with tiled floor, white walls, two washing machines, and a sink.
  • Ground floor plan showing layout with garage, lobby, guest room, hobby room, storage, wine cellar, bathroom, utility room, and garden area.
  • Floor plan of the upper floor showing a kitchen, children's room, bathroom, master bedroom, hallway, foyer, office, dining room, living room, and terrace with outdoor seating.
1 / 25
7.5 rooms, 240m², Price on request
Top
6244 Nebikon

Charming 7.5-room single-family house in Nebikon

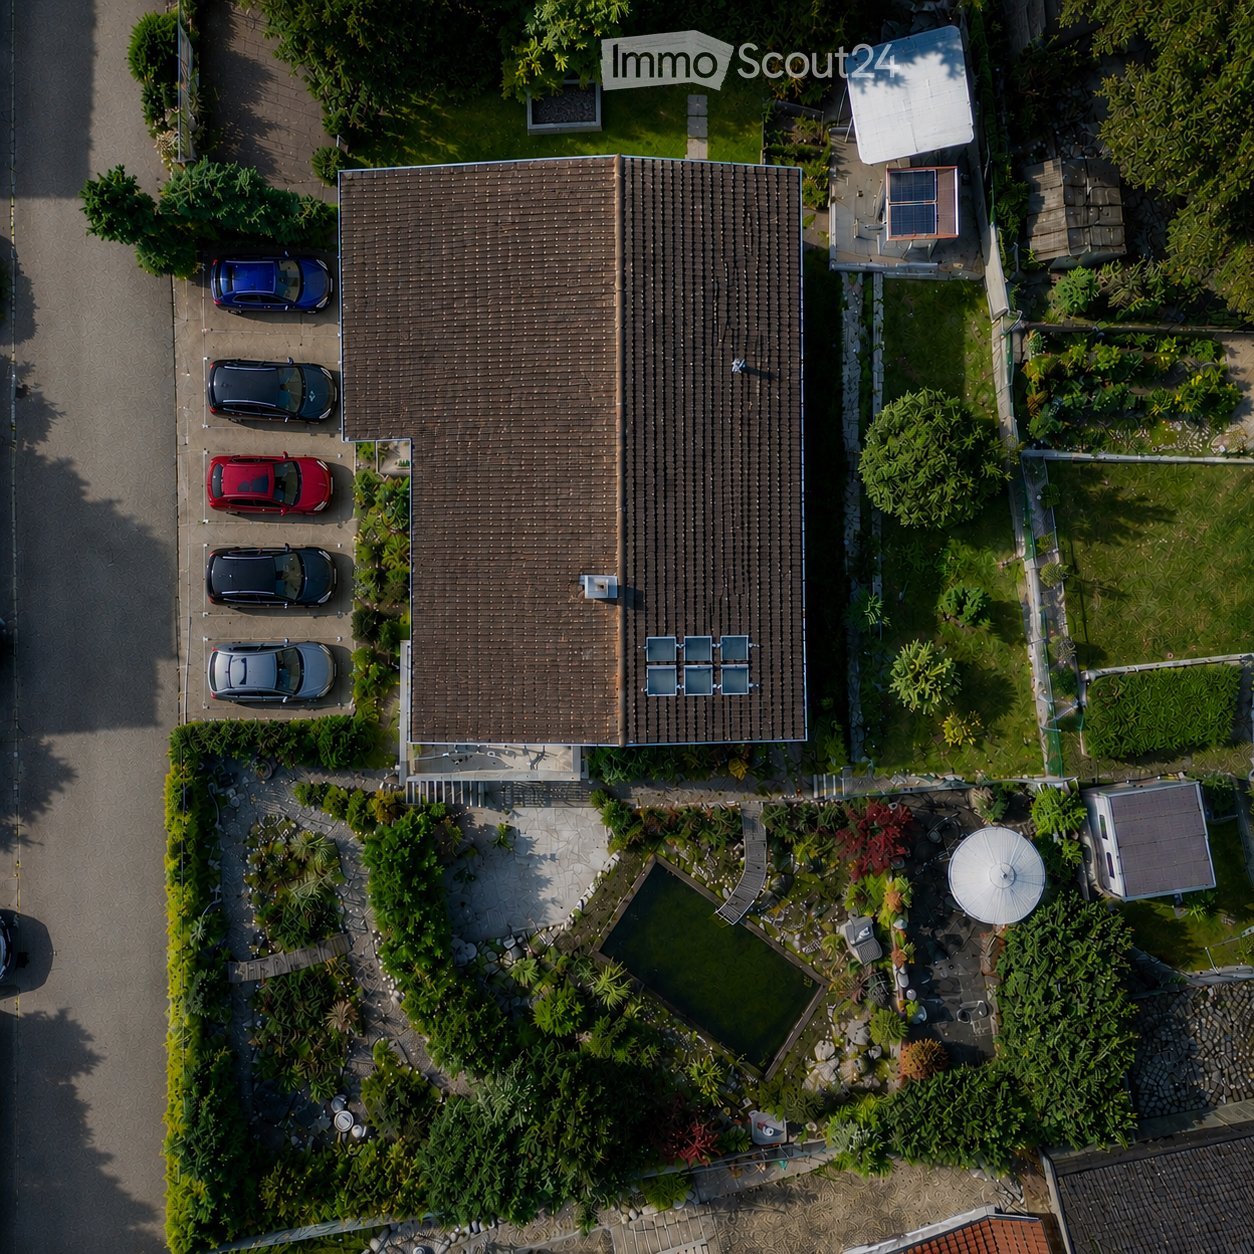
A home to feel good Are you looking for a home that grows with your dreams? This spacious single-family house from 1967 impresses with its solid construction, enormous space and a park that leaves no wishes unfulfilled. With approximately 240 m² of living space on a plot of around 1,183 m², this property offers space for the whole family - and more. Well-thought-out room concept & enormous potential. Ground floor You will be received by a representative, large entrance hall. This floor has two rooms, a bathroom (shower/WC) and the functional rooms (basement, laundry room, heating). Thanks to the clear structure, there is the possibility to realize a full-fledged apartment, a practice, a hairdresser's salon or a home office with little financial effort. Living and working under one roof is possible here without any problems. Upper floor This floor also impresses with a spacious, large entrance hall, from which all areas are centrally accessible. Direct access to the spacious kitchen, the bright living room, dining room, the practical office and a guest toilet. A separately separated tract offers maximum privacy with two bedrooms and a bathroom (WC/bath/shower). Attic The attic offers massive development potential. Either additional rooms or a completely separate attic apartment can be realized here. Your private wellness oasis The outdoor area is a paradise for connoisseurs and nature lovers, spacious terraces and a cozy garden pavilion with a barbecue area. Swimming pond for refreshment in summer and an idyllic fish pond in the lower garden area. Outdoor sauna and whirlpool for pure relaxation on cold winter days. The entire garden is completely fenced and is perfectly staged in the evening by a atmospheric garden lighting. Parking & location For your vehicles and guests, everything is well taken care of: 2 single garages and 5 outdoor parking spaces are available directly at the house. Shopping facilities (Denner, drogerie, post): approx. 350 m. Migros, Landi, Aldi (Schötz) 1.9 km. School and kindergarten: approx. 800 m. Key data at a glance: Living space: approx. 240 m², plot area: approx. 1,183 m², cubic volume 1,236 m³. Year of construction: 1967 Parking spaces: 2 garages, 5 outdoor spaces Available: by arrangement If you are interested, we would be happy to introduce you to the object in more detail.
Pascal Hunziker

Pascal Hunziker

1 / 13
Pascal Hunziker

Pascal Hunziker

  • Parking space
  • Balcony / Terrace
4.5 rooms, 170m², CHF 1,230,000.–
Lenzstrasse 37, 5734 Reinach AG

Well-maintained single-family house with plenty of space and maximum privacy

Spacious living in the countryside This detached 4.5-room single-family house from 2005 impresses with a lot of privacy, spacious rooms, and an exceptionally large plot of 1,325 m². The location on a dead-end street with a private road and the mature planting ensure a protected character and a lot of peace. At the same time, the village center can be reached by car in just around three minutes.Inside, there are around 170 m² of net living space available. The heart of the house is the approximately 51 m² large living area with large window fronts, plenty of daylight, and a Swedish stove with storage function. The three bedrooms with around 22 m², 22 m², and 16 m² also offer more than average spacious rooms. The room offer is complemented by an approximately 17 m² large bathroom with shower and bathtub, as well as a separate guest toilet.The basement has a total of around 91 m² of cellar space. In particular, the approximately 51 m² large cellar room offers a variety of uses as a hobby, fitness, storage, or workshop room.The fully fenced plot with numerous trees offers a lot of free space and is ideal for families, pet lovers, and all those who appreciate natural living with a lot of privacy.A Viessmann heat pump ensures a pleasant room climate. A spacious double garage and four outdoor parking spaces also offer comfortable parking options and sufficient space for larger vehicles.A special property for all those who want to combine spacious living, a lot of surroundings, and privacy with a good connection.Highlights: • Spacious plot with 1,325 m² • A lot of privacy and fully fenced garden • Quiet location on a dead-end street with private road • Above-average spacious rooms • Approximately 51 m² large living area with Swedish stove • Heat pump for relatively low additional costs • Double garage and four outdoor parking spaces Have we sparked your interest? We would be happy to provide you with the detailed sales documentation, including a virtual 360° tour. Convince yourself - we look forward to your contact.

  • Parking space
  • Balcony / Terrace
Travel time
-
1 / 16
5 rooms, 198m², CHF 1,490,000.–
Bielstrasse 435, 5054 Kirchleerau

Exclusive solid wood house with excellent room climate

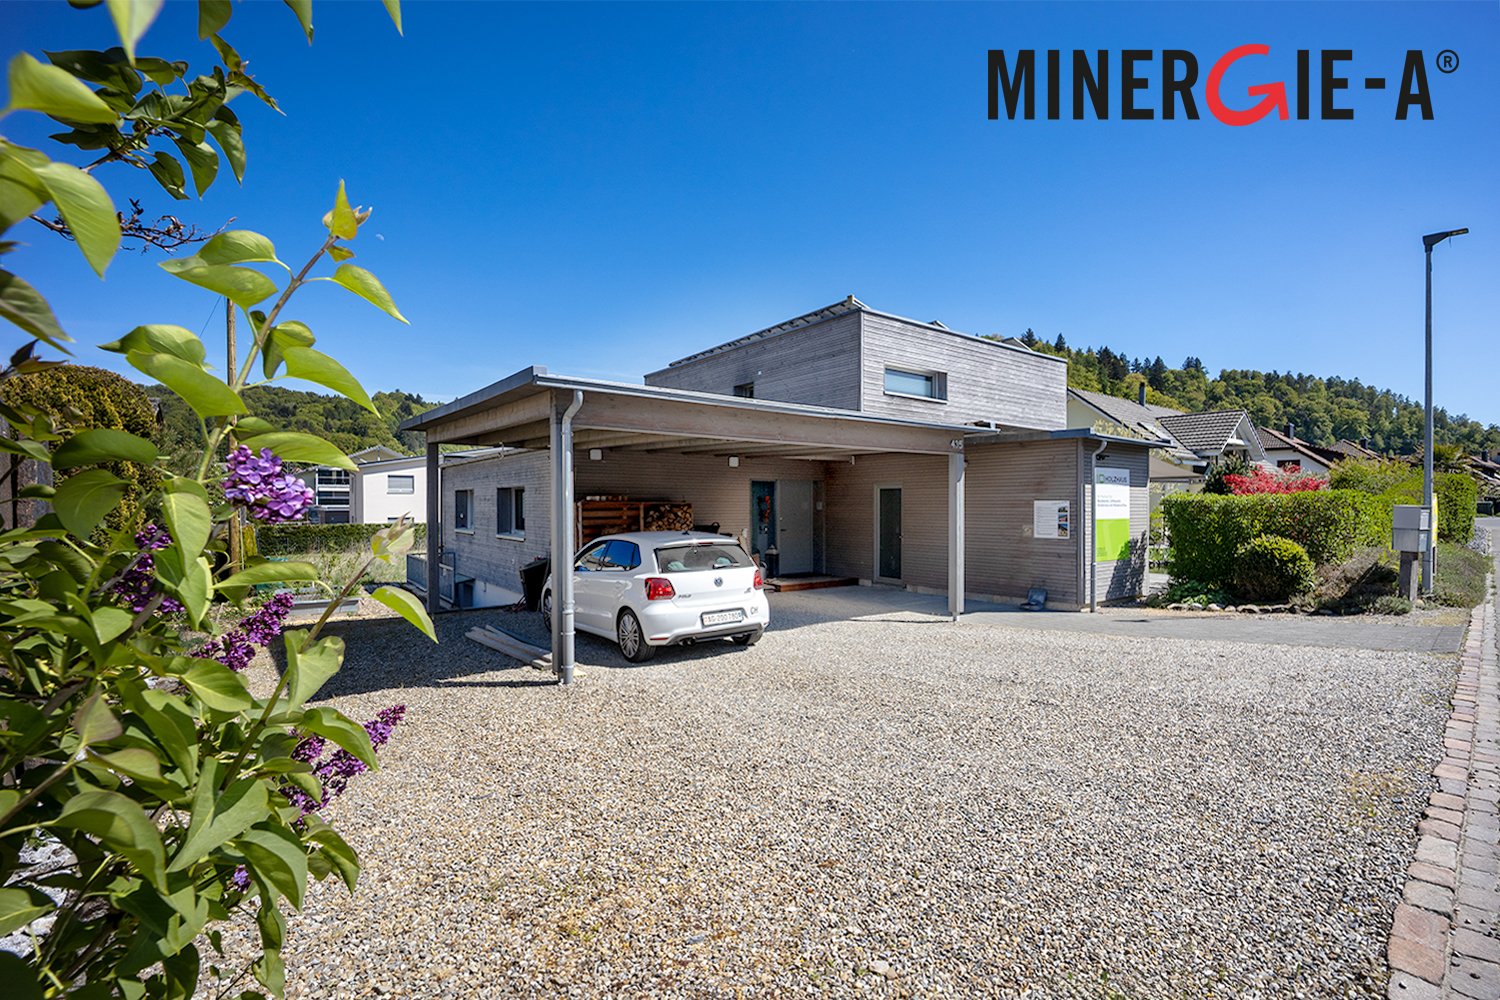
Welcome to Kirchleerau - your new wellness oasis!In a sunny and quiet residential area in a single-family home neighborhood, we offer this exclusive and detached 5.0-room MINERGIE single-family wooden house with a hobby room for sale.The attractive full-wood house has many exclusive details and guarantees an excellent living climate with a high quality of life - a true wellness oasis.Combine living and working under one roof – ideal for trust, therapy, massage, or other service-oriented uses.Let yourself be convinced by these exclusive details:• Kirchleerau AG, a rural residential community with many sunny days• Nature-oriented living in a quiet single-family home neighborhood without traffic• Property in top condition, well-maintained and very well-kept• Concrete basement with an exclusive full-wood construction• Bright, large, and divisible children's / work and office room• Associated shower with WC and lavabo, window• Bright and attractive living area with a seat window and a view of the greenery• Sensational, large dining area with direct garden access• Modern kitchen with a comfortable cooking island and high-quality appliances• Large garden seating area, sun deck with shading• 2 comfortable bedrooms and a dressing room with laundry chute• Large exclusive bathroom with a freestanding bathtub and shower• Technology / laundry, large hobby room with separate access in the basement• Air / water heat pump heating with underfloor heating distribution• Energy-efficient photovoltaic system and controlled living space ventilation• Comfortable large carport and various outdoor parking spaces• And many more details …Kirchleerau AG - an attractive residential community:Kirchleerau, an attractive and nature-oriented residential community, is located in the canton of Aargau in the middle Suhrental and belongs to the district of Zofingen. The municipality has a schoolhouse where kindergarten and primary school are taught. The secondary school is attended in Staffelbach and the district school in Schöftland. The nearest grammar school is located in the Kantonsschule Zofingen. For daily needs, there is a Volg store and smaller local shops in the village. Further shopping opportunities can be found in the surrounding municipalities. In terms of traffic, you are well connected with the A1 motorway access in Muhen and the nearby train station in Schöftland. With the train and bus connections, you can reach Aarau, Sursee, and other larger central municipalities in just a few minutes.More information about the place of residence at www.kirchleerau.chADVICE AND SALE:Let yourself be convinced by this exclusive living space offer. For further information or to arrange a viewing appointment, Martin and Roman Strebel from MARBEL Immobilien are available at 056 491 15 79 and 076 436 90 97 at any time.Your new place in the sun is waiting for you - call us.

Travel time
-
Darius Moser

Darius Moser

1 / 17
Darius Moser

Darius Moser

  • Balcony / Terrace
  • Garage
  • View
  • +2
10.5 rooms, 373m², Price on request
Oberwiberg 6, 6212 St. Erhard

Rural Idyll with Far-Reaching Views and Diverse Usage Options

St. Erhard combines natural recreation, rural tranquility, and a lively village life. Here, a stylish 10.5-room country house awaits you, which harmoniously combines spacious living, diverse usage options, and a dreamy view.Highlights at a glance• Versatile ground floor Separate office space with its own entrance, spacious cellar rooms, guest toilet, and coffee kitchen. Ideal as a practice, home office, apartment, or for a multi-generation concept.• Exclusive living area Bright living and dining area with high-quality kitchen and heated winter garden for a living feeling at any time of the year. A separate apartment offers additional space for family, guests, or rental.• Dreamy view Enjoy sunny hours on the terraces and balcony with an unobstructed view of Lake Mauensee, Lake Sempach, and the impressive Alpine panorama.• Perfect accessibility Shopping facilities, schools, public transport, and the motorway connection are just a few minutes away and combine rural tranquility with optimal mobility.• Spacious parking Two double garages offer space for up to four vehicles and additional storage space.This exceptional country house is ideal for families, self-employed individuals, or anyone who wants to combine spacious living with a unique view and flexible usage options.Convince yourself with a personal visit. We look forward to your contact.

  • Balcony / Terrace
  • Garage
  • View
  • +2
Travel time
-
1 / 13
7.5 rooms, 210m², CHF 1,280,000.–
Sonnenrain 3a, 6221 Rickenbach

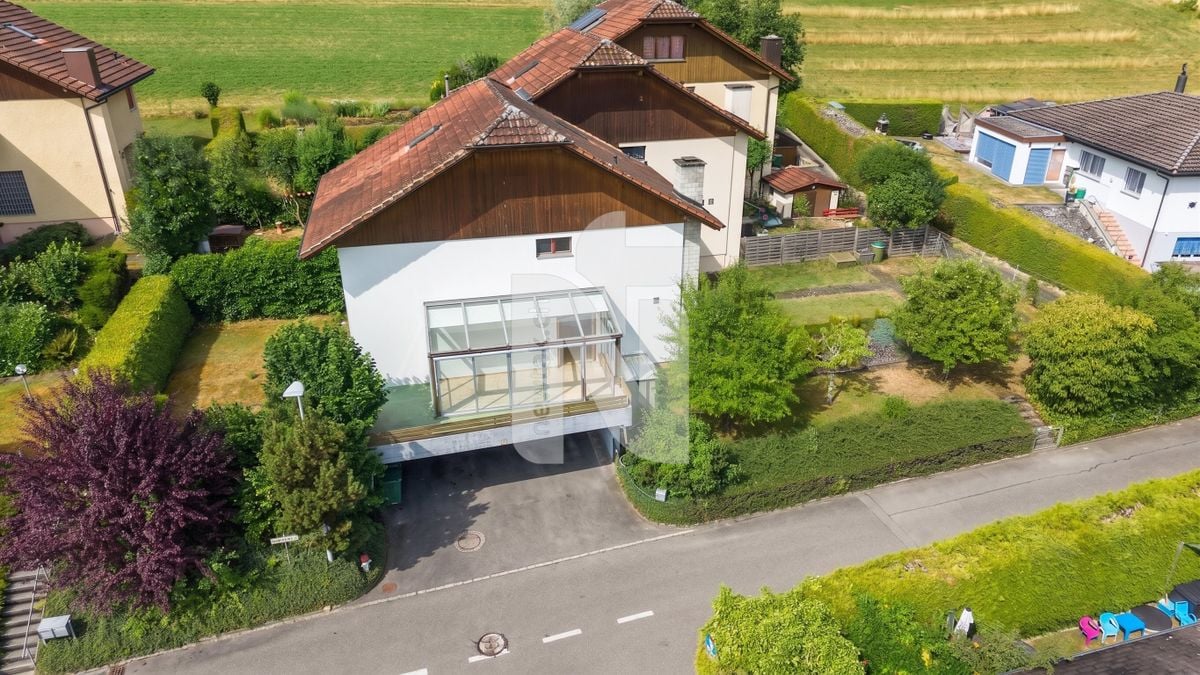
Spacious 7.5-room single-family home with extensive grounds in Rickenbach LU

In a quiet private street in Rickenbach LU, this well-maintained 7.5-room single-family home impresses with its spaciousness, thoughtful floor plan, and sunny outdoor area – ideal for families, home offices, and hobbies (210 m² living space, 950 m² plot). Highlights • Spacious living on 2 floors, 7.5 rooms, 3 bathrooms • Year of construction 1999, solid double-shell masonry, building volume approx. 1,100 m³ • Energy-efficient: air-water heat pump with underfloor heating • Bright living areas, open kitchen, cozy fireplace • Comfort in everyday life thanks to central vacuum cleaner • Own water source for additional independence and special living comfort • Basement: hobby room approx. 27 m², laundry/technique room approx. 16 m², cellar & shelter – plenty of storage space • Outdoor: garden with seating area/terrace approx. 35 m², several balconies (approx. 4/5/10 m²) • Parking: single garage + 3 outdoor spaces • Quiet, sunny, child-friendly location with a view of the greenery; slight slope Areas & Key Figures • Net living area: approx. 210 m² • Plot: approx. 950 m² • Usable/side areas in the basement incl. hobby, laundry/technique and cellar rooms Location & Connection • Bus connection to Sursee; from Sursee train station IR/RE to Lucerne (approx. 22 minutes) • A2 connection Sursee in short driving time – ideal for commuters • Recreation at Sempachersee and various offers in Sursee More • Availability: by arrangement This single-family home combines quality, space, and location – a versatile home in Rickenbach LU with thoughtful comfort features like a central vacuum cleaner and its own water source.
Travel time
-
Nicolas Feisst

Nicolas Feisst

1 / 13
Nicolas Feisst

Nicolas Feisst

  • Parking space
  • Balcony / Terrace
  • Garage
  • +2
5.5 rooms, 140m², CHF 730,000.–
Haldenstrasse 19, 5734 Reinach AG

Family-friendly semi-detached house with two garden areas, panoramic view, and garage

This quietly located, family-friendly semi-detached house with idyllic garden and beautiful panoramic view convinces with its optimal room layout, a pleasant living atmosphere, and invites you to cozy hours in the spacious garden.Through the inviting entrance area with staircase, which provides access to all floors, you can reach the kitchen and the bright living and dining area on the left. From here, you can enjoy a wonderful view into one of the two garden areas with a covered terrace, sunshade, wooden grill, and lawn, which offers a variety of uses and invites you to linger.Additionally, there is a direct access from the living and dining area to the winter garden and to the spacious balcony. Behind the house, there is the second garden area, which also has a lawn. Furthermore, you have a garden shed (storage room), fruit trees, and planting beds at your disposal. The two garden areas create a pleasant connection between the interior and exterior and offer plenty of space to relax and enjoy the outdoors.Through the staircase, you can reach the upper floor with four rooms. Two of the rooms have direct access to the second balcony with a view of the garden and the seating area. The other two rooms each have a built-in wardrobe and look out onto the larger garden area. All rooms are perfectly suitable as bedrooms, children's rooms, guest rooms, or home offices.Also located on this floor is a bathroom with toilet, sink, bathtub, and window.Through a retractable staircase, you can reach the spacious attic, which impresses with its diverse uses.In the basement, there is a spacious storage room, a technical room, a garage for one car with direct access to the house, and a spacious entrance area that offers additional storage possibilities.In front of the house, there are two outdoor parking spaces available, rounding off this attractive offer.An ideal home in a quiet, yet central and family-friendly location with bright living ambiance, beautiful panoramic view, and attractive garden areas.This property is characterized by the following features: • Quiet and family-friendly residential area • Optimal room layout • Panoramic view • Two spacious garden areas • Plenty of space to relax and enjoy the outdoors • Winter garden • Two balconies • Spacious attic with diverse uses • Two bathrooms • Garage with direct house access • Two outdoor parking spaces • Virtual tour available upon request Have we sparked your interest? We would be happy to provide you with further information and sales documentation. Arrange a viewing appointment today and convince yourself of this attractive offer.

  • Parking space
  • Balcony / Terrace
  • Garage
  • +2
Travel time
-
1 / 11
4.5 rooms, 187m², CHF 1,100,000.–
Grubenring 11, 4805 Brittnau

Modern semi-detached house with atrium, terrace, and garden

Highlights • Well-planned floor plan with atrium • Expandable by 1-2 rooms on the 2nd floor • Spacious garden area • Inviting terrace • Modern interior design and bright living rooms • Southern orientation, plenty of sunlight • Outdoor parking and a carport • Very large basement This modern 4.5-room semi-detached house impresses with a spacious living area of 187 m², a well-planned floor plan, and bright rooms. On the 2nd floor, one or two additional, separate rooms can be realized with minimal effort. Thanks to the southern orientation, you can enjoy sunlight all day - whether on the spacious terrace, in the well-kept garden, or in the stylish living area.Already when entering, you are greeted by a welcoming entrance area with practical built-in closets, supplemented by a separate guest toilet. The open living and dining area is the heart of the house: spacious, bright, and elegantly designed, it is complemented by a tasteful atrium that brings additional light into the interior and gives the room a special depth. The modern, openly integrated kitchen impresses with high-quality equipment and blends seamlessly into the stylish living concept. Floorboards on the ground floor and parquet in the upper floors underline the high-quality interior design. On the upper floor, a spacious bedroom with a dressing area and direct access to the stylishly equipped family bathroom awaits you. Another room and a separate bathroom offer additional space for family or guests. The second floor offers a variety of uses - whether as an office, studio, or private retreat.The offer is rounded off by an exceptionally large basement and two parking possibilities (carport and outdoor parking space).

Travel time
-
1 / 22
12 rooms, 261m², CHF 1,638,000.–
Strengelbacherstrasse 9, 4805 Brittnau

Plenty of space for your own home and an additional apartment.

A house for the family. Space for a home office, guests, and hobbies. And in addition, a separate apartment that is already rented out and generates a monthly rental income.This spacious two-family house combines exactly these possibilities under one roof.At Strengelbacherstrasse 9 in Brittnau, you can expect a spacious two-family house with two independent residential units on an 830 m² large plot of land. The original building from 1946 was extensively renovated in 2018 and practically rebuilt outside of the basement level.The 8.5-room main apartment with approximately 172 m² of living space extends over the ground floor and upper floor and offers exceptionally much space for family life. On the ground floor, there are, among other things, the spacious kitchen, the living and dining area, a bathroom, and an additional room. From the living room, you can directly access the terrace and further into the garden.On the upper floor, there are five more rooms and a second bathroom available. Children's rooms, parents' area, office, guest room, or hobby room: you don't have to fight for every square meter here.Living and generating rental income at the same timeIn the attic, there is a separate 3.5-room apartment with approximately 89 m² of living space. It has a kitchen, living and dining area, two rooms, bathroom, laundry room with its own washing tower, and a balcony.This offers an exciting combination: you live in the spacious main apartment with a garden and at the same time benefit from the ongoing rental income of the attic apartment.And if your life situation changes later, the house remains flexible. Multi-generational living or using both apartments within the family is also possible.What to expect:The two residential units present themselves as follows:8.5-room apartment with approx. 172 m² of living space on the ground floor and upper floor• Living area with direct access to the terrace and garden• Spacious kitchen and numerous individually usable rooms• Two bathrooms• Several balconies3.5-room attic apartment with approx. 89 m² of living space• Kitchen, living area, two rooms, and bathroom• Laundry room with its own washing tower• Attic apartment currently rented outBasement• Several cellars and secondary rooms in the basement• Heat pump and underfloor heatingAt least 5 outdoor parking spacesA home for all those who want to live spacious and appreciate the additional advantage of a second already rented-out apartment.

Cheril Kaufmann

Cheril Kaufmann

Travel time
-
1 / 22
12 rooms, 261m², CHF 1,638,000.–
Strengelbacherstrasse 9, 4805 Brittnau

Two apartments. One house. Many possibilities for an investment.

You're not looking for an anonymous rental property with numerous parties, but a manageable real estate investment with substance?At Strengelbacherstrasse 9 in Brittnau, a spacious two-family house with two independent residential units on an 830 m² large plot of land awaits you. The original building from 1946 was comprehensively renovated in 2018 and practically rebuilt outside of the basement floor.The property offers an interesting starting point for investors:The 3.5-room apartment on the top floor is already rented out. The spacious 8.5-room apartment on the ground floor with upper floor offers additional rental potential. According to current estimates, a yearly rental income of around CHF 58,000 is possible with full rental.The two residential units present themselves as follows:8.5-room apartment with approx. 172 m² NWF ground floor and upper floor• Living area with direct access to terrace and garden• Spacious kitchen and numerous individually usable rooms• Two bathrooms• Several balconies3.5-room attic apartment with approx. 89 m² NWF• Kitchen, living area, two rooms, and bathroom• Reduit with its own laundry room• Attic apartment currently rented outBasement• Several cellars and secondary rooms in the basement• Heat pump and underfloor heatingAt least 5 outdoor parking spacesWith two clearly separated residential units, the use remains flexible even in the long term. Full rental, later own use of a unit, or a combination of living and income are possible.A rental property for buyers who are not looking for as many units as possible, but a manageable investment with spacious living areas, modern building technology, and long-term flexibility.

Cheril Kaufmann

Cheril Kaufmann

Travel time
-
1 / 13
34 rooms, 1,007m², CHF 7,200,000.–
6264 Pfaffnau

Charming property with 7 apartments, 4 horse boxes with outdoor enclosure, and luxurious wellness refuge

A unique gem full of charm and comfortThe KURMANNHOF is a true masterpiece for connoisseurs and lovers. This exclusive estate impresses with many special details, starting with its own water source, which enriches the 2,494 m² property. The spacious plot features an idyllic meadow and a well-maintained outdoor enclosure for horses with a total of four horse boxes. The property consists of two building parts with a total of seven high-quality apartments: three 4½-room, three 5½-room, and one spacious 7½-room apartment. The living areas range from 108 to 213 m², with a total of over 1,000 m² of net living space. On the lower floor, the spacious garage offers space for 17 vehicles. Additionally, you can expect exclusive communal facilities such as a approximately 60 m² large fitness room with modern sauna facilities, a private cinema, and a stylish bar - pure luxury for all residents of the Kurmannhof.The sustainable heating system is based on a ground-source heat pump with comfortable low-temperature underfloor heating. The apartments are characterized by high-quality equipment: whirlpool bathtubs, private washing towers in each unit, and central vacuum systems are part of the standard equipment. In the living areas, noble country house parquet floors create a warm atmosphere, while in the areas of living, eating, kitchen, and bathroom, modern ceramic tiles are laid. A cozy Swedish stove (pellet) completes the ambiance.The solid construction made of concrete and sand-lime brick, as well as the compact facade insulation with ventilated wooden facade, guarantee longevity and excellent energy values.This is just a foretaste of what this special Kurmannhof has to offer. If you want to live in a rural and yet luxurious way - with satisfied tenants who contribute to the operating costs - you are in the right place. Convince yourself and let yourself be enchanted by this dreamy property!

1 / 16
CHF 1,500,000.–
Steinbärenstrasse 8, 6234 Triengen

Move in, rent out, or combine – ONE house, MANY possibilities!

Whether as an ideal home for a family, as a spacious multi-generational solution or as an interesting investment property – this well-maintained two-family house at Steinbärenstrasse 8 in Triengen LU offers a variety of possibilities.The sunny and central location, the spacious living areas, the well-thought-out room layout, and the good building quality make the property particularly attractive. The extensive outdoor area rounds off the offer and provides additional space for individual use. What to expect: • Two attractive residential units that are immediately available: - Bright and friendly 4.5-room apartment on the high ground floor- Spacious 7.5-room maisonette apartment with separate entrance on each floor. • Hobby and storage rooms in the basement for additional storage space • Large garden with vegetable beds, fruit trees, and green spaces • Two garage boxes and several outdoor parking spaces Location: • Family-friendly environment • Schools and kindergartens within safe walking distance • Shopping facilities such as Coop, bakery, dairy, and stationery store are easily accessible on foot • The public transport connection to Sursee and Schöftland is located in the immediate vicinity. • The A2 motorway access in Sursee (approx. 9 km) towards Lucerne and the A1 in Kölliken (approx. 12 km) towards Bern and Zurich are within a short driving distance. A house for today, an investment for tomorrow – This property adapts to your plans.Request our detailed documentation or contact your contact person, Stefan Fischer.

Travel time
-
Oscar Narciandi Vidal

Oscar Narciandi Vidal

1 / 18
Oscar Narciandi Vidal

Oscar Narciandi Vidal

  • Parking space
  • Balcony / Terrace
  • Garage
  • +3
14 rooms, 1,400m², CHF 3,200,000.–
Mühlegasse 10, Triengen, 6234 Triengen

Former doctor's house with building land – 2,736 m² with development potential in Triengen

At Mühlegasse 10 in Triengen, a property with diverse perspectives is for sale: The former doctor's house combines a spacious existing building with adjacent building land on two plots of land with a total of 2,736 m². An interesting starting point for investors, project developers, and private buyers with their own living or development idea.Room for your project ideaThe building, constructed around 1940, extends over the basement, ground floor, upper floor, and attic. The spacious floor areas, the existing building structure, and the south-facing garden offer starting points for a new division, expansion, and qualitative upgrading of the property. The house is in a functional existing condition with a need for renovation and modernization.According to the development scenario presented in the exposé, 3 to 6 residential units are conceivable in the existing building. The adjacent building land also opens up perspectives for 6 to 9 additional residential units.All development possibilities are subject to a concrete project planning, building law examination, and the required approvals; a approved construction project is not being offered.The combination of the existing building and additional land area makes it possible to consider renovation, possible new construction, outdoor spaces, and parking in a coordinated overall concept. A garage with two parking spaces and several outdoor parking spaces complement the existing offer.Living in the Lucerne SurentalTriengen combines a grown village life with shopping opportunities, services, and a school offer from kindergarten to secondary level. Bus connections to Sursee and Schöftland as well as the recreational areas of the surrounding area complement the location qualities. The property is located in an existing residential environment.The key data • Address: Mühlegasse 10, 6234 Triengen. • Plots: Parcels No. 351 and No. 949. • Land area: 982 m² and 1,754 m², totaling 2,736 m². • Year of construction: around 1940. • Floors: Basement, ground floor, upper floor, and attic. • Condition: Existing property with expansion, renovation, and modernization potential. • Heating: Oil heating. • Parking: Garage with two parking spaces and several outdoor parking spaces. • Rental: Currently rented to the former owners on a temporary basis. • Current rent: CHF 1,750.– per month, or CHF 21,000.– per year. Sale in a bidding processThe sale is carried out in a concealed, two-stage bidding process. As a price orientation, a starting bid of CHF 3,200,000.– is suggested. Interested parties can submit their offer according to their own assessment.The deadline for the first round of bids ends on October 28, 2026, at 6:00 PM. Offers must be submitted exclusively in writing by email to verkauf@propensum.ch. Selected bidders will be invited to the second and final round of bidding. The transfer of benefits and damages is planned for December 31, 2026.The seller is not obligated to accept the highest or any other offer.We would be happy to provide you with the detailed exposé and documents for the bidding process. Viewings will take place after prior appointment with the tenants.📌 Contact: pro pensum / Oscar Narciandi Vidal 📍 Luzernstrasse 30, CH‑6275 Ballwil 📞 +41 79 954 11 16 ✉️ verkauf@propensum.ch

  • Parking space
  • Balcony / Terrace
  • Garage
  • +3
Travel time
-
New building
1 / 7
  • Parking space
  • Balcony / Terrace
  • Garage
  • +2
5.5 rooms, 220m², CHF 1,630,000.–
Rankweg 3, 6212 St. Erhard

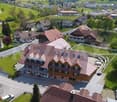
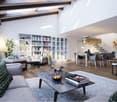
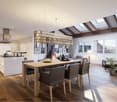
Looking for a new home? It's being built here

With the am-wiberg.ch development, an attractive and modern residential complex is being created. We are building 8 multi-family houses, 65 condominiums, 5 studios, and 6 row houses with a mix of 2½ to 5½ rooms.Take advantage of the following highlights: • Highest living comfort in an idyllic environment • Short commuting distances to Lucerne and Olten • 3 kilometers from Sursee • Wide range of leisure and recreation activities right outside the door • Construction preparation for Smart-Home: digital control of lighting installations, shading, and room thermostats in and outside the apartment • Own basement compartment with power connection • Additional basement from CHF 9,000 • Underground parking space for CHF 42,000 • XL underground parking space for CHF 47,000 • E-Mobile charging stations possible • Motorcycle parking spaces for CHF 12,000 • Studios from CHF 300,000Free viewing Thursday, October 15, 2026 from 4-6 pmKaltbacherstrasse 2, 6212 St. ErhardSturdy footwear is required for the viewing.Please park in the visitor parking spaces and follow the signs. We look forward to your visit!The displayed images may differ from the apartment, they are reference images.For more information, please refer to the sales documentation or the project homepage at am-wiberg.chTo arrange a personal consultation, Eberli AG, Kägiswilerstrasse 15, 6060 Sarnen (041 666 38 48 / vermarktung@eberli-ag.ch) is at your disposal.

  • Parking space
  • Balcony / Terrace
  • Garage
  • +2
Travel time
-

Other interesting objects