Altishofen - House, chalet, rustico to buy

We recommend expanding your search criteria to get similar results. The current filters didn’t return any matches.

If you don’t want to change your current search criteria, we recommend creating a search alert, so you’ll be notified when matching offers become available.

More objects in your automatically expanded search area
105 results - Radius: + 10km
1 / 31
5.5 rooms, 160m², CHF 1,400,000.–
Top
Chratzernstrasse 1D, 4803 Vordemwald

Realize Your Dream Home

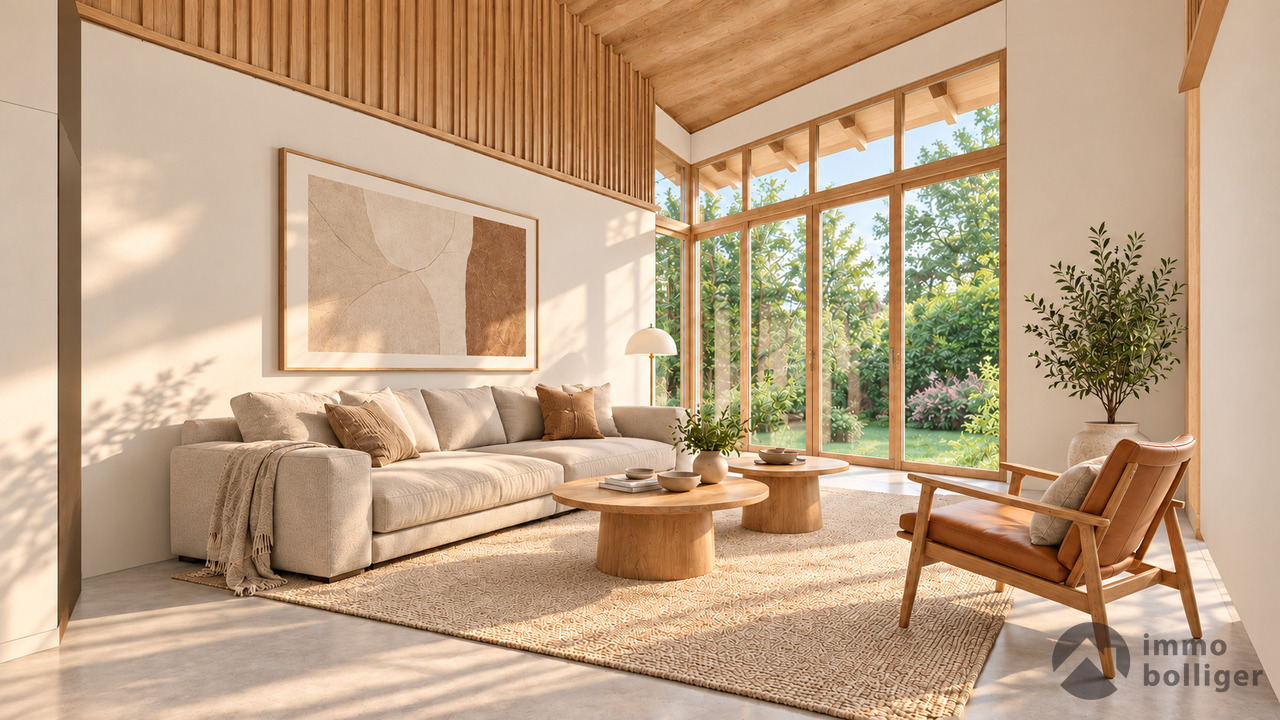
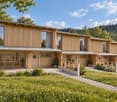
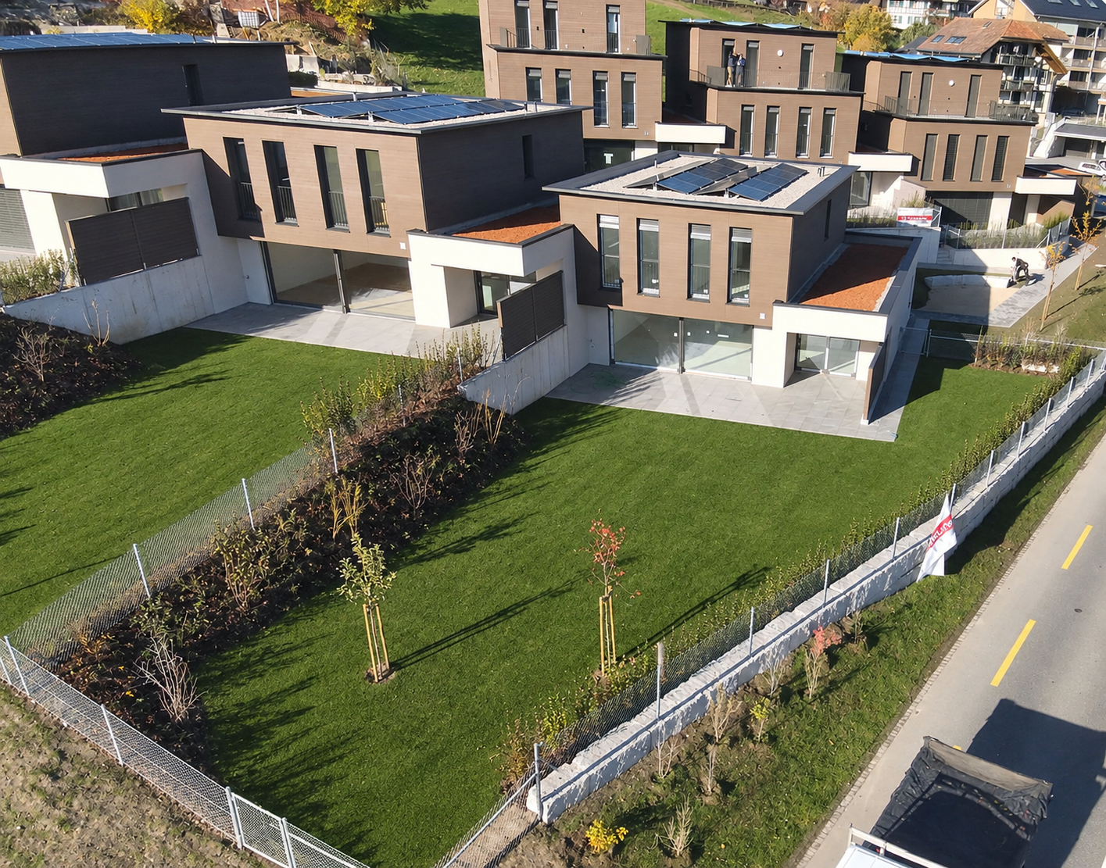
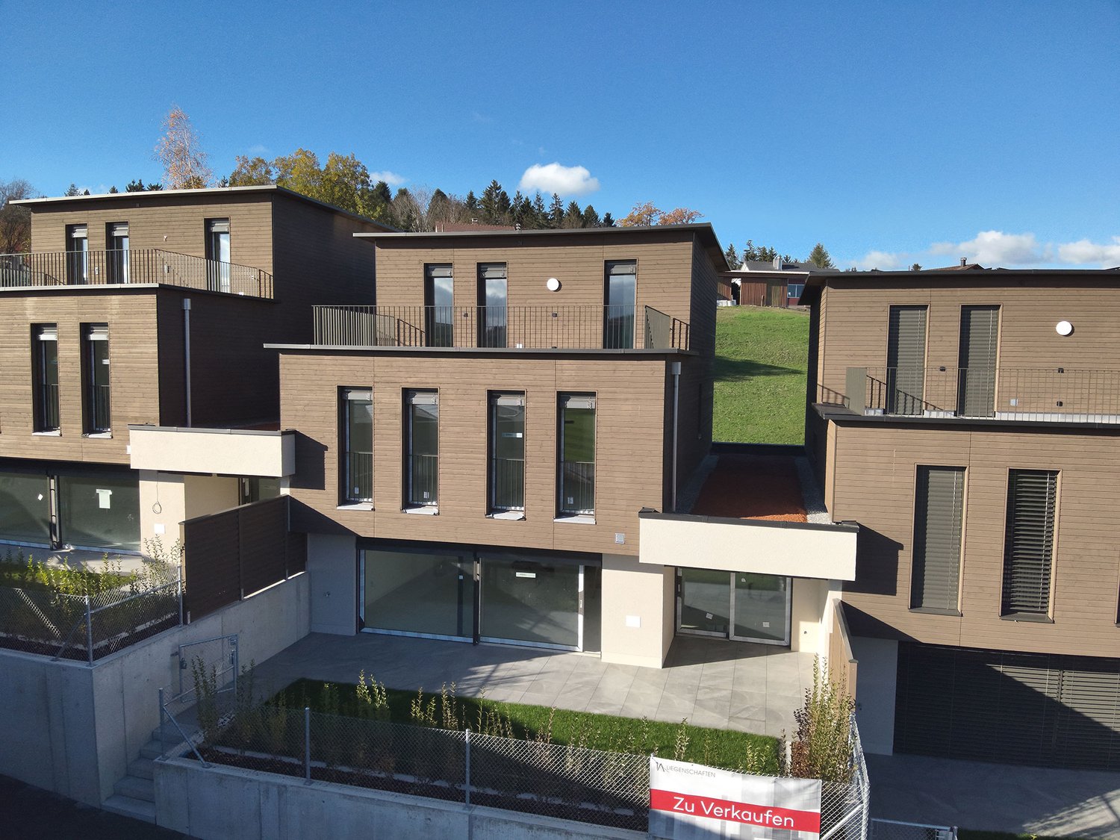
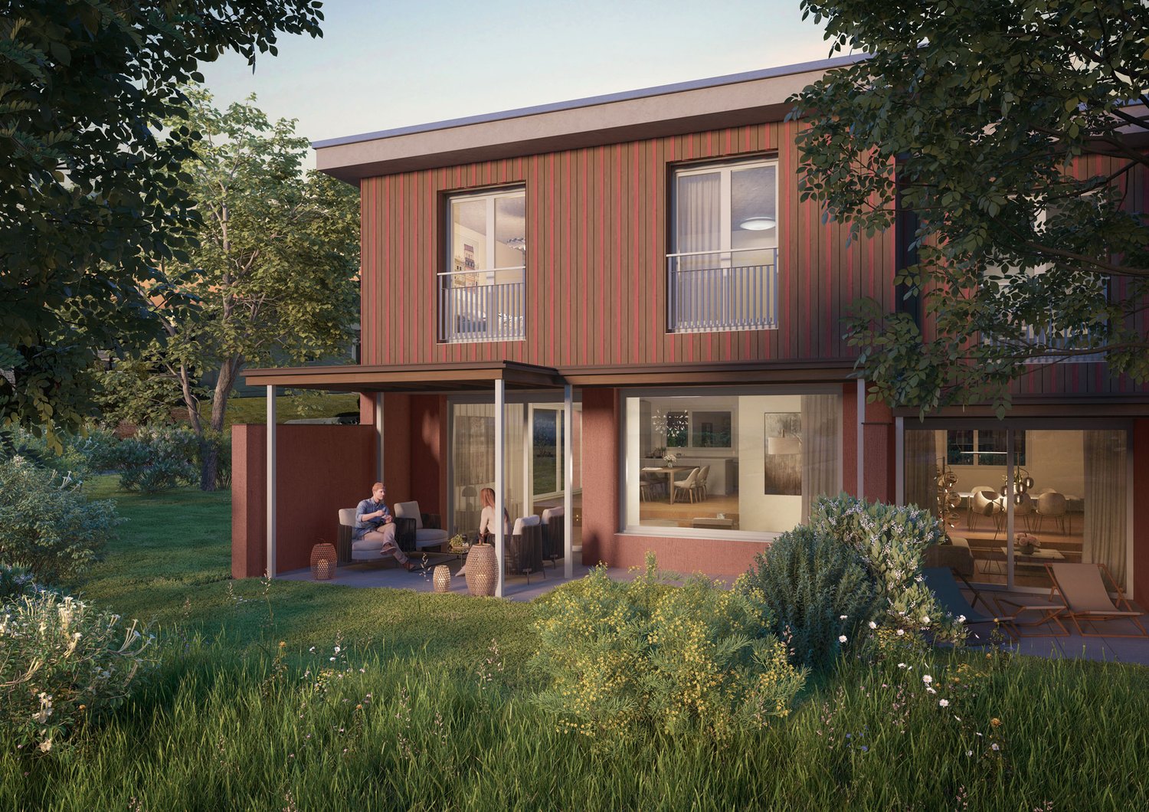
In the idyllic suburban community of Zofingen "Vordemwald", six unique row houses are being built. The houses have 5.5 to 7.5 rooms with a private garden. The interior design can still be determined and adapted individually by the buyer. Learn more at: https://www.obstgarten-vordemwald.ch/ Location:The Aargau municipality of Vordemwald is located in the Pfaffneren valley, which flows from south to north and empties into the Aare at Rothrist. More than half of the municipal area is forested. The Unterwald in the west and the Boowald in the southwest are part of the largest contiguous forest area in the canton of Aargau. • Central location • Good traffic connections • School • Recreation area • Shopping opportunities Project & Architecture:The six single-family homes blend harmoniously into the surroundings. The houses are arranged in a row house style, but are recognizable as independent and separate single-family homes. The arrangement and orientation of the buildings provide the highest level of living comfort and optimal privacy at a very good price-performance ratio. These modern and ecologically designed single-family homes are similar and yet individual. The wooden facade and the extensively greened flat roof reflect the rural character of the Obstgarten development, which borders directly on the agricultural zone. All houses are oriented towards the south and offer not only optimal sunlight but also an unobstructed view of nature. The practical and well-thought-out space and living concept is suitable for all generations and household sizes. Each house has two parking spaces, but the bus stop is also within walking distance. The children's rooms are cut above average in size. This is particularly intended to take into account the fact that it is not just a bedroom, but also a play, living and working room. The construction standard includes high-quality, natural and low-maintenance materials, and we will of course take your wishes into account in the construction. • Family-friendly • Adequate privacy • Spacious living area • Solar system • Share of general parcel (894 m²) • and many other advantages Take this unique opportunity and realize your dream home. Sales / Consulting:1A Liegenschaften AG Gewerbehaus Mühle 6245 EberseckenD: +41 62 748 70 57 M: +41 79 590 19 29info@1a-liegenschaften.ch www.obstgarten-vordemwald.ch360° tourExperience the full 360° tour now:

Travel time
-
1 / 39
7.5 rooms, 211m², CHF 1,440,000.–
Top
Chratzernstrasse 1B, 4800 Zofingen

Dream Home Become Reality

This ad is also published in adjacent zip codes. The actual location of the property is in Vordemwald. With this representation, we want to show interested property buyers additional location alternatives in the surrounding area that they might otherwise have overlooked. Vordemwald is just a few minutes away from Zofingen.In the idyllic suburban community of Zofingen "Vordemwald", six unique row houses are being built. The houses have 5.5 - 7.5 rooms with a private garden. The design of the interior can still be determined and adapted individually by the buyer. More information at: https://www.obstgarten-vordemwald.ch/ Location:The Aargau municipality of Vordemwald is located in the Pfaffneren valley, which flows from south to north and flows into the Aare at Rothrist. More than half of the municipal area is forested. The Unterwald in the west and the Boowald in the southwest are part of the largest contiguous forest area in the canton of Aargau. • Central location • Good traffic connections • School • Recreational area • Shopping opportunities Project & Architecture:The six single-family houses blend harmoniously into the surroundings. The houses are arranged in a row house style, but are recognizable as independent and separate single-family houses. The arrangement and orientation of the buildings provide the highest level of living comfort and optimal privacy at a very good price-performance ratio. These modern and ecologically designed single-family houses are similar and yet individual. The wooden facade and the extensively greened flat roof reflect the rural character of the Obstgarten development, which borders directly on the agricultural zone. All houses are oriented towards the south and offer not only optimal sunlight but also an unobstructed view of nature. The practical and well-thought-out space and living concept is suitable for all generations and household sizes. Each house has two parking spaces, but the bus stop is also within walking distance. The children's rooms are larger than average. This is particularly intended to take into account the fact that it is not just a bedroom, but also a play, living and working room. The construction standard includes high-quality, natural and low-maintenance materials, and we will of course take your wishes into account when it comes to the construction. • Family-friendly • Adequate privacy • Spacious living area • Solar system • Share of general parcel (894 m²) • and many other advantages Take this unique opportunity and make your dream home a reality. Sales / Consulting:1A Liegenschaften AG Gewerbehaus Mühle 6245 EberseckenD: +41 62 748 70 57 M: +41 79 590 19 29info@1a-liegenschaften.ch www.obstgarten-vordemwald.ch360° tourExperience the complete 360° tour now:

Travel time
-
1 / 15
7 rooms, 388m², CHF 2,800,000.–
Top
Chottgasse 24, 6235 Winikon

Rare opportunity with long-term development potential

Country house villa with option to purchase neighboring plots (4,601 m2) This property convinces not only with its attractive location and charm, but also with a rare expansion possibility. The directly adjacent plots No. 548 with 2,377 m² and No. 391 with 2,224 m² can be purchased additionally (see plan appendix). The purchase of these plots enables the future owner to secure the unbuildable environment and the special character of the property in the long term. At the same time, the plots have interesting future potential: in the context of a forthcoming zoning plan revision, there is a possibility that the areas will be rezoned again. The plots are offered at a price of CHF 200.– per m² and thus open up an attractive perspective for buyers with a long-term horizon. A rare opportunity to combine living, value preservation, and possible development potential at a top location. The country house villa in Winikon (Triengen municipality) offers an exceptional living ambiance on an impressive plot of 2,171 m². The 387.6 m² living area is distributed over 7 rooms and offers plenty of space for families, guests, or home offices. What to expect • Very good building substance and very well-maintained condition > No investment required • Spacious, bright living and dining areas with high ceilings and stylish fireplace • Modern, well-equipped kitchen with large island • Private wellness area with swimming pool and exclusive wine cellar • Several terraces and balconies with a beautiful view of the surrounding countryside • Lovingly designed surroundings with fountain and pavilion Location • The property is located in a quiet and sunny area, in a rural setting, and offers a lot of privacy. The spacious plot is surrounded by agricultural land. • Motorway connections Sursee A2, Dagmersellen A2, or Kölliken A1 are within a few minutes' drive. • The bus stop "Winikon Post" is about 8 minutes' walk away and provides a good connection to Sursee and the surrounding area. Price idea country house villa: CHF 2.8 million Option to purchase neighboring plots: CHF 200.00/m2

Travel time
-
  • Aerial view of a two-story house with a brown tiled roof, surrounded by a well-maintained garden, a swimming pool, and a parking area with several cars.
  • Front entrance of a house with a white door, steps leading up, and a covered porch with a lamp. Potted plants and a welcome sign are present.
  • 2 story house, yellow exterior, white windows, white trim, plants in front
  • Modern balcony with grey wicker chairs, a coffee table, umbrella, and potted plants, overlooking a scenic view.
  • a garden with a pond, plants, flowers, statue, wooden walkway, house in the background, mountains
  • Exterior of small house, grey wooden cladding, white door, small box above door, window above door, plants in pots, hanging white lights
  • A garden area with a white metal chair and table set against a backdrop of lush greenery and flowering shrubs.
  • Outdoor patio with a metal gazebo, dining table with chairs, potted plants, and a wood stack.
  • decorated table, chandelier, painting, plants, window, hardwood stairs
  • Entrance hall with tile flooring, a chandelier, a painting, a wooden handrail, a glass table, and candles.
  • Modern kitchen with grey cabinets, dark countertops, stainless steel sink, built-in oven, and two leather stools at a central island.
  • Modern hallway with green accent wall, white trim, and patterned gray tile flooring. A pendant light fixture with three glass globes hangs from the ceiling.
  • Empty room with light-colored walls, tiled floor, and two windows with white frames. A radiator is visible below one window.
  • Empty room with grey tiled floor, white walls, built-in turquoise shelving unit, and an open doorway leading to another room.
  • Modern bathroom with marble walls, a bathtub, toilet, sink, and a large mirror. Features a window with frosted glass and a shower area with a glass enclosure.
  • Modern hallway with a staircase, green cylindrical column, dark speckled floor, and white walls.
  • Modern bathroom with marble tiles, a white sink with a sleek faucet, a mirrored cabinet, and a toilet. The shower area features a glass enclosure and a modern showerhead.
  • Empty hallway with white walls, dark tiled floor, and a white door at the end.
  • Empty attic space with exposed wooden beams and concrete walls, featuring small windows and a skylight opening.
  • Empty room with wooden flooring, exposed brick walls, and metal shelving units. The room has a slanted ceiling and a small window with blue shutters.
  • Modern loft-style room with a raised bed platform, built-in wooden shelves, exposed pipes, and a small window.
  • Utility room with tiled floor, white walls, two washing machines, and a sink.
  • Ground floor plan showing layout with garage, lobby, guest room, hobby room, storage, wine cellar, bathroom, utility room, and garden area.
  • Floor plan of the upper floor showing a kitchen, children's room, bathroom, master bedroom, hallway, foyer, office, dining room, living room, and terrace with outdoor seating.
1 / 25
7.5 rooms, 240m², Price on request
Top
6244 Nebikon

Charming 7.5-room single-family house in Nebikon

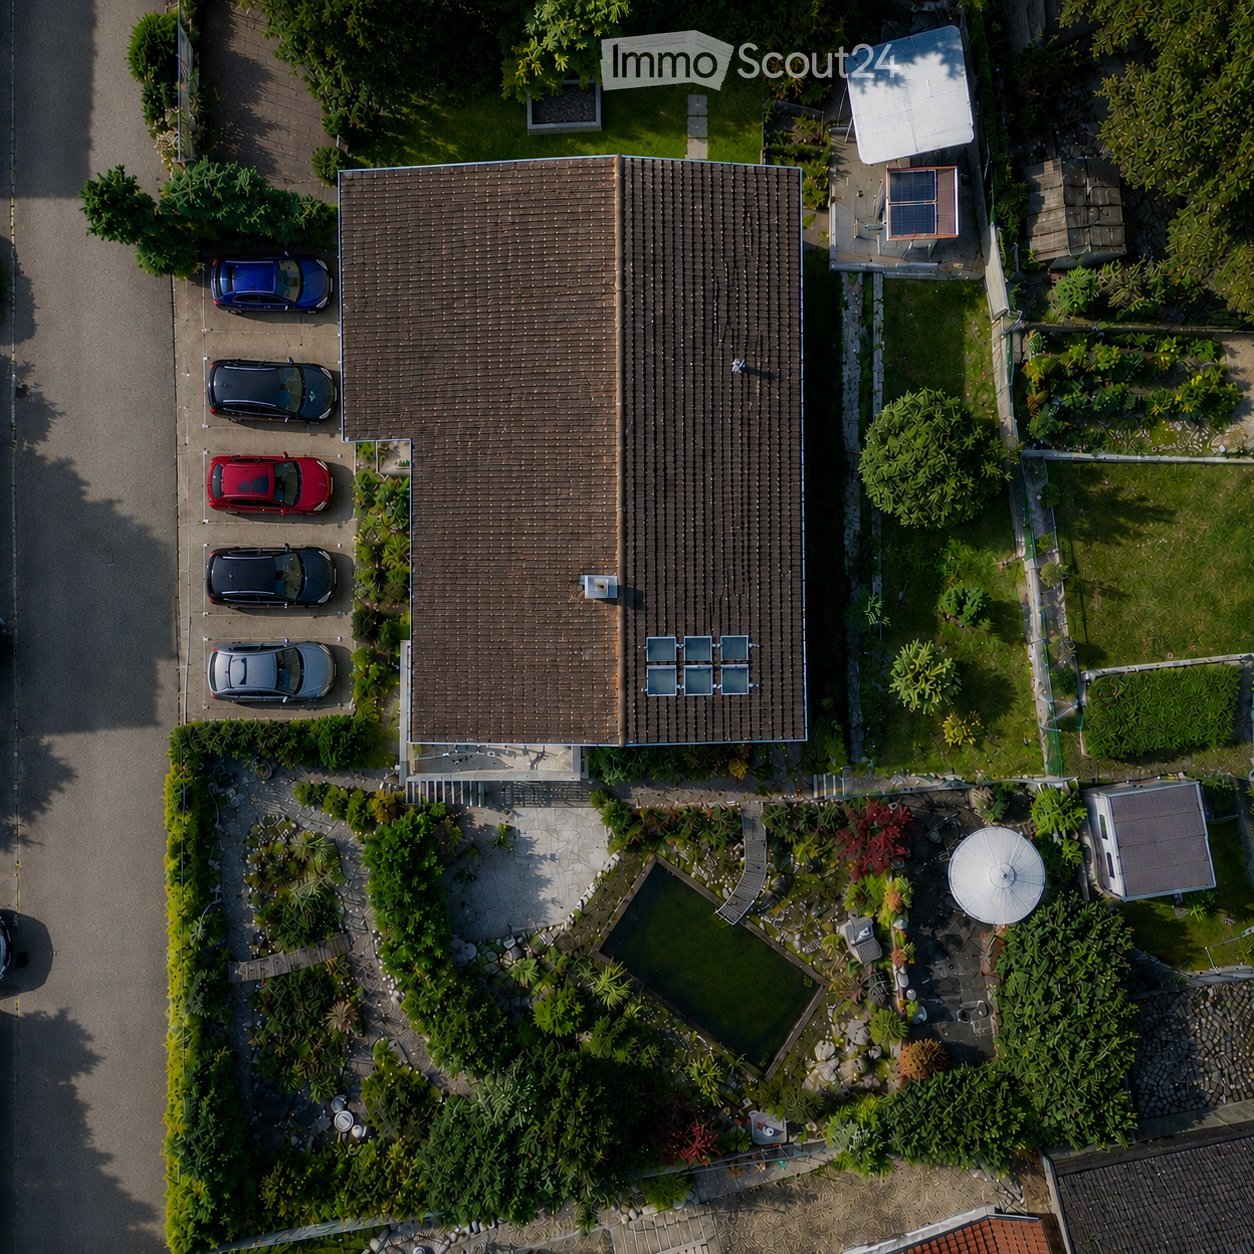
A home to feel good in Are you looking for a home that grows with your dreams? This spacious single-family house from 1967 impresses with its massive construction, enormous space and a park that leaves no wishes unfulfilled. With approximately 240 m² of living space on a plot of around 1,183 m², this property offers space for the whole family - and more. Well-thought-out room concept & enormous potential. Ground floor You will be received by a representative, large entrance hall. This floor has two rooms, a bathroom (shower/WC) and the functional rooms (basement, laundry room, heating). Thanks to the clear structure, there is the possibility to realize a full-fledged apartment, a practice, a hairdresser's salon or a home office with little financial effort. Living and working under one roof is possible here without any problems. Upper floor This floor also impresses with a spacious, large entrance hall, from which all areas can be accessed centrally. Direct access to the spacious kitchen, the bright living room, dining room, the practical study and a guest toilet. A separately separated tract offers maximum privacy with two bedrooms and a bathroom (WC/bath/shower). Attic The attic offers massive development potential. Either additional rooms or a completely separate attic apartment can be realized here. Your private wellness oasis The outdoor area is a paradise for connoisseurs and nature lovers, spacious terraces and a cozy garden pavilion with a barbecue area. Swimming pond for refreshment in summer and an idyllic fish pond in the lower garden area. Outdoor sauna and whirlpool for pure relaxation on cold winter days. The entire garden is completely fenced and is perfectly staged in the evening by a atmospheric garden lighting. Parking & location For your vehicles and guests, the best is provided: 2 single garages and 5 outdoor parking spaces are available directly at the house. Shopping facilities (Denner, pharmacy, post office): approx. 350 m. Migros, Landi, Aldi (Schötz) 1.9 km. School and kindergarten: approx. 800 m. Key data at a glance: Living space: approx. 240 m², plot area: approx. 1,183 m², volume 1236 m³ Year of construction: 1967 Parking spaces: 2 garages, 5 outdoor spaces Availability: By arrangement If you are interested, we would be happy to introduce you to the object in more detail. We would like to point out that we do not wish to be contacted by brokers or real estate agents.


Manuel Bleuer

Manuel Bleuer

1 / 13
Manuel Bleuer

Manuel Bleuer

  • Parking space
  • View
  • Child-friendly
6 rooms, 148m², CHF 595,000.–
Madiswilstrasse 9, 4917 Melchnau

6-Room Two-Family House with Large Garden and Development Potential

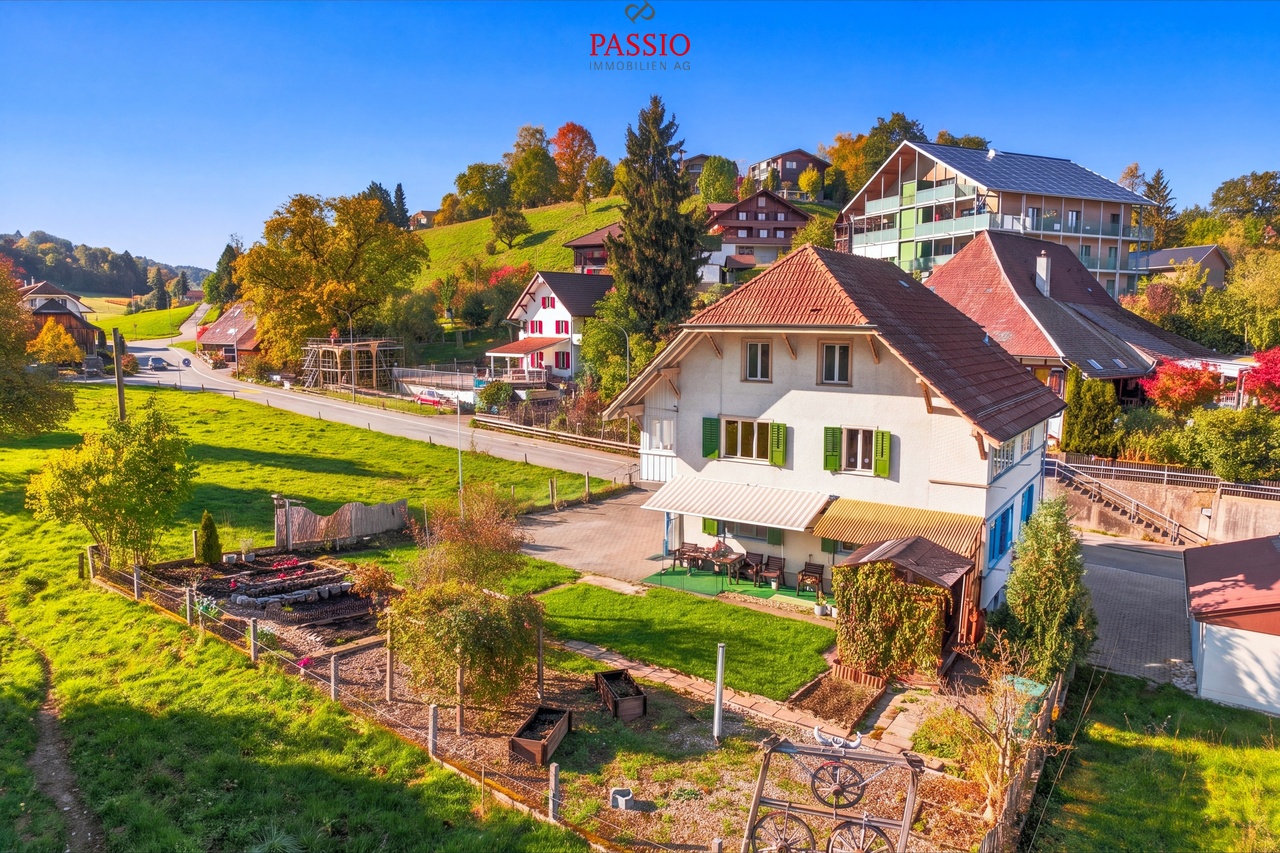
I am pleased to introduce myself: a 6-room two-family house with two independent apartments, a well-maintained garden area of 478 m² and an unobstructed view into the green. My layout is particularly suitable for several generations who want to live under one roof and keep their own living area.I am partially in need of renovation and need a little attention in one or two places. My two kitchens and bathrooms were already renovated in 2010. With my large attic and the versatile rooms in the basement, I bring a good basis for your own living ideas.My Ground Floor - 3.5-Room ApartmentMy apartment on the ground floor offers two bedrooms and a separate living room with a cozy tile stove. The well-equipped kitchen has its own dining area and leads directly to the conservatory, which can be used as a winter garden. A bathroom with shower completes the apartment. The electrical installations on the ground floor have been renewed.My Upper Floor - 2.5-Room Apartment with Additional OfficeOn the upper floor, I welcome you with a spacious 2.5-room apartment and an additional office. In addition to the bedroom, you have a separate living room with a tile stove at your disposal. The well-equipped kitchen with dining area offers direct access to the conservatory. A bathroom with shower completes the room offer.My Attic - Space for Another Living IdeaUnder my roof, there is a large attic in the raw state with two spacious rooms and a spacious anteroom. The area is suitable for individual expansion. Also, a third residential unit is conceivable as a development idea. Whether it can be implemented is to be clarified in the context of a concrete planning.My Basement - Space for Working and StoringIn the basement, I offer you two spacious storage rooms and a laundry room with a washing machine. An insulated room can be used as a workshop, hobby room, or studio, depending on your needs.My Garden and My ParkingMy well-maintained garden area covers 478 m² and offers plenty of space to play, garden, and sit together. The conservatories on both residential floors complement the outdoor area with protected places that offer a view into the green. Up to four outdoor parking spaces are included in the sales price.My Renovations and Equipment • 2010: Both kitchens and both bathrooms renovated • 2015: Outdoor area and garden redesigned • 2024: Roof checked • Electrical installations on the ground floor renewed • Tile stoves as well as infrared and electric heating My Highlights at a Glance • 6-room two-family house with two independent apartments • 3.5-room apartment on the ground floor and 2.5-room apartment with additional office on the upper floor • Ideal for the living of several generations • Tile stove and conservatory on both residential floors • Large attic in the raw state with potential for a third residential unit • Insulated hobby room, workshop, or studio in the basement • Well-maintained garden area with 478 m² and unobstructed view into the green • Up to four outdoor parking spaces included in the sales price SummarizedGet to know me during a personal visit and discover how my rooms can be used for your living ideas. The team of PASSIO Immobilien AG is looking forward to showing you the property and answering your questions.

  • Parking space
  • View
  • Child-friendly
Travel time
-
Darius Moser

Darius Moser

1 / 14
Darius Moser

Darius Moser

  • Balcony / Terrace
  • Garage
  • View
  • +3
7.5 rooms, 286m², Price on request
Kühweid 89, 5058 Wiliberg

Stylish & exclusive 7.5 room country estate

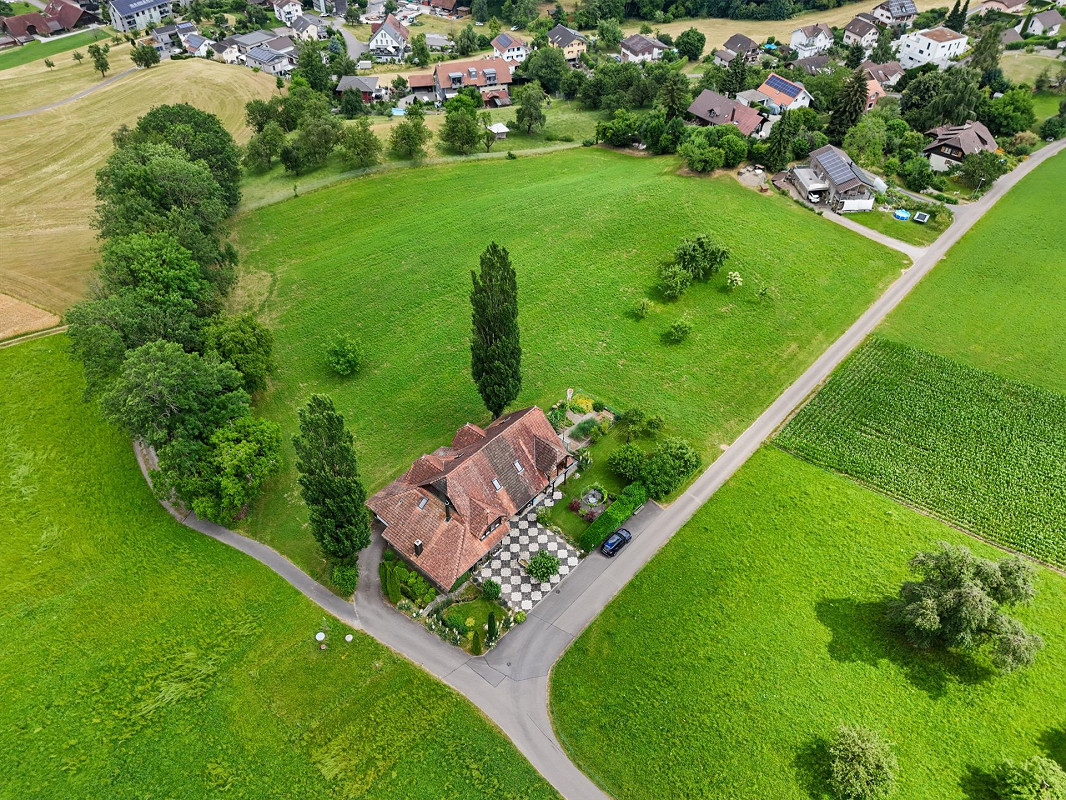
This country estate in Wiliberg combines rural tranquility with unobstructed views and a well-maintained outdoor area. The elevated location creates a living environment that offers space to arrive, relax and enjoy.The interior design combines a modern-classic style with neoclassical and subtly country-house-inspired elements. The carefully coordinated design gives the rooms a timeless, representative and at the same time cozy atmosphere.The spacious room proportions and the continuously made renovations shape the well-maintained overall impression of the property. The living area with tile stove forms a welcoming center of the house, while the other rooms create versatile retreats for everyday life.In the outdoor area, the heated pool, the natural pond and the extensive terrace invite you to linger. The well-maintained garden complements the offer in a pleasant way and creates a atmospheric framework for quiet hours and social evenings.Highlights: • Unobstructed views • Interior design in modern-classic style • Heated outdoor pool, natural pond and well-maintained garden • Living area with tile stove • Separate garage building for two vehicles • Smart home system Wiliberg is located on a hill above the Uerkental valley in the Zofingen district. The small Aargau municipality is characterized by gentle hills, fields and forests and creates a natural, quiet living environment. We look forward to your contact.
  • Balcony / Terrace
  • Garage
  • View
  • +3
Travel time
-
Maximilian Andres

Maximilian Andres

1 / 14
Maximilian Andres

Maximilian Andres

  • Parking space
  • Balcony / Terrace
  • Garage
  • +3
10.5 rooms, 373m², Price on request
Oberwiberg 6, 6212 St. Erhard

10.5-room country house with annex and panoramic view

St. Erhard combines natural recreation, rural tranquility, and a lively village life. Here, a stylish 10.5-room country house awaits you, which harmoniously combines spacious living, diverse usage possibilities, and a dreamy view.Highlights at a glance• Versatile ground floor Separate office space with its own entrance, spacious cellar rooms, guest toilet, and kitchenette. Ideal as a practice, home office, annex, or for a multi-generational concept.• Exclusive living area Bright and airy living and dining area with high-quality kitchen and heated winter garden for a living feel in every season. A separate annex offers additional space for family, guests, or rental.• Dreamy view Enjoy sunny hours on the terraces and balcony with an unobstructed view of Lake Mauensee, Lake Sempach, and the impressive Alpine panorama.• Perfect accessibility Shopping facilities, schools, public transport, and the motorway connection are just a few minutes away and combine rural tranquility with optimal mobility.• Spacious parking Two double garages offer space for several vehicles and additional storage.This exceptional country house is ideal for families, self-employed individuals, or anyone who wants to combine spacious living with a unique view and flexible usage possibilities.Convince yourself with a personal viewing. We look forward to your contact.

  • Parking space
  • Balcony / Terrace
  • Garage
  • +3
Travel time
-
Manuela Walti

Manuela Walti

1 / 22
Manuela Walti

Manuela Walti

  • Parking space
  • Balcony / Terrace
  • Garage
  • +5
5.5 rooms, 156m², CHF 1,378,000.–
Hubelweg 14, 4802 Strengelbach

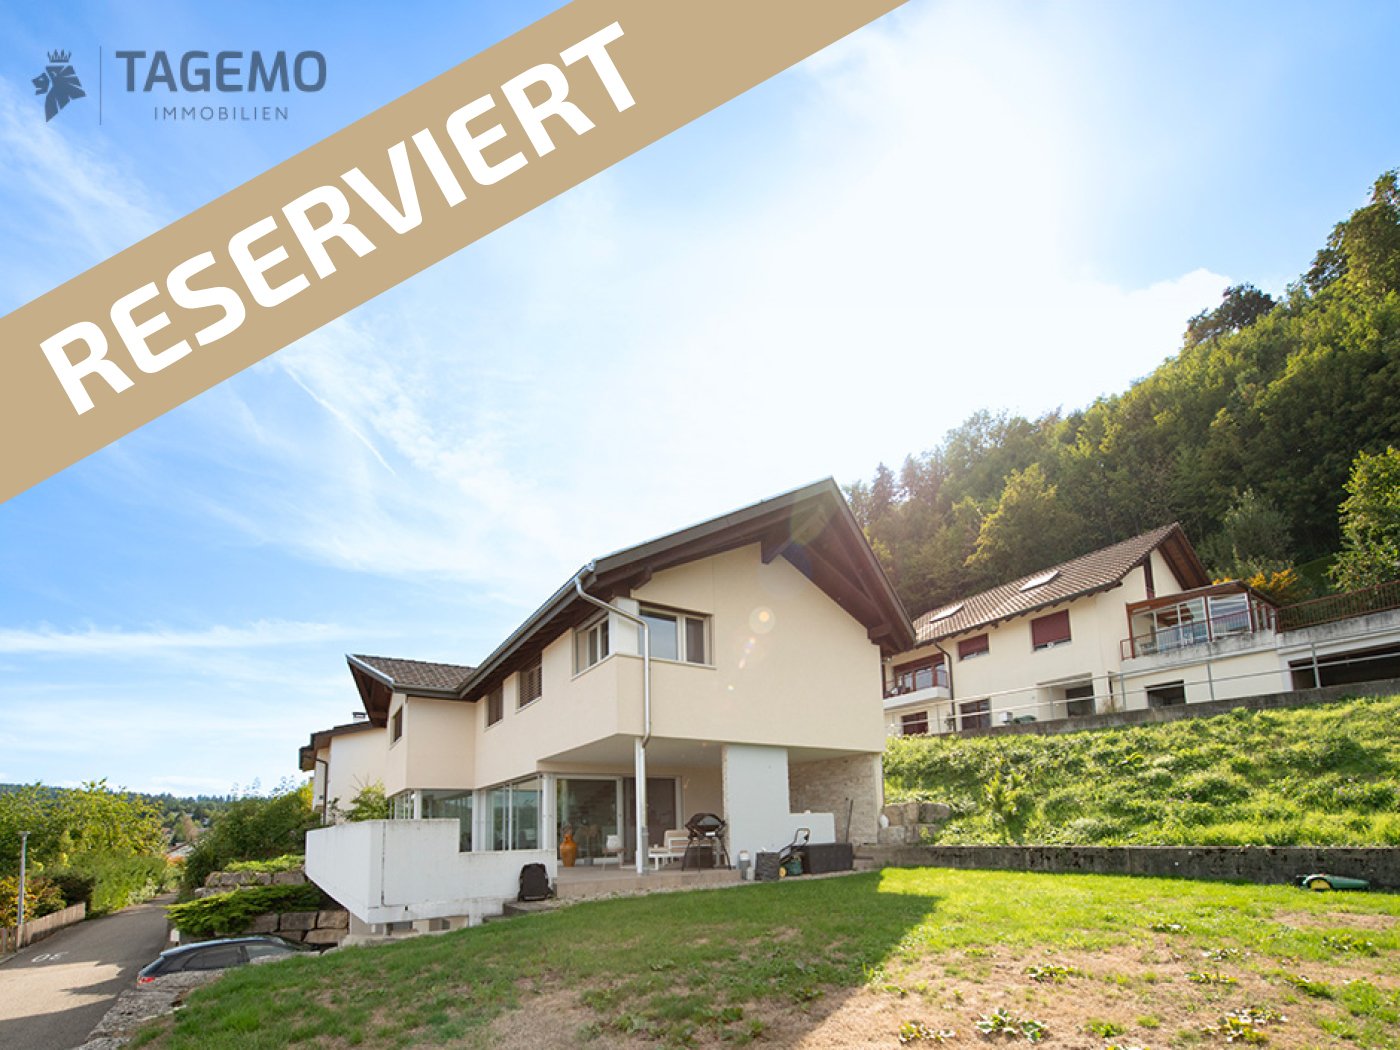
RESERVED!!! Spacious 5.5-room single-family house with panoramic terrace in Strengelbach

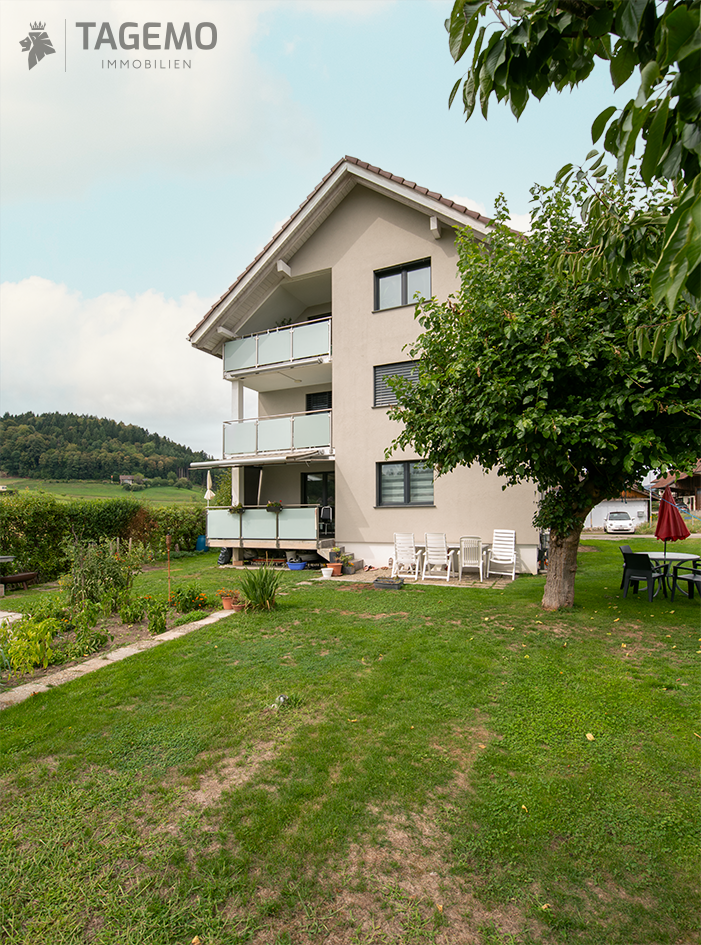
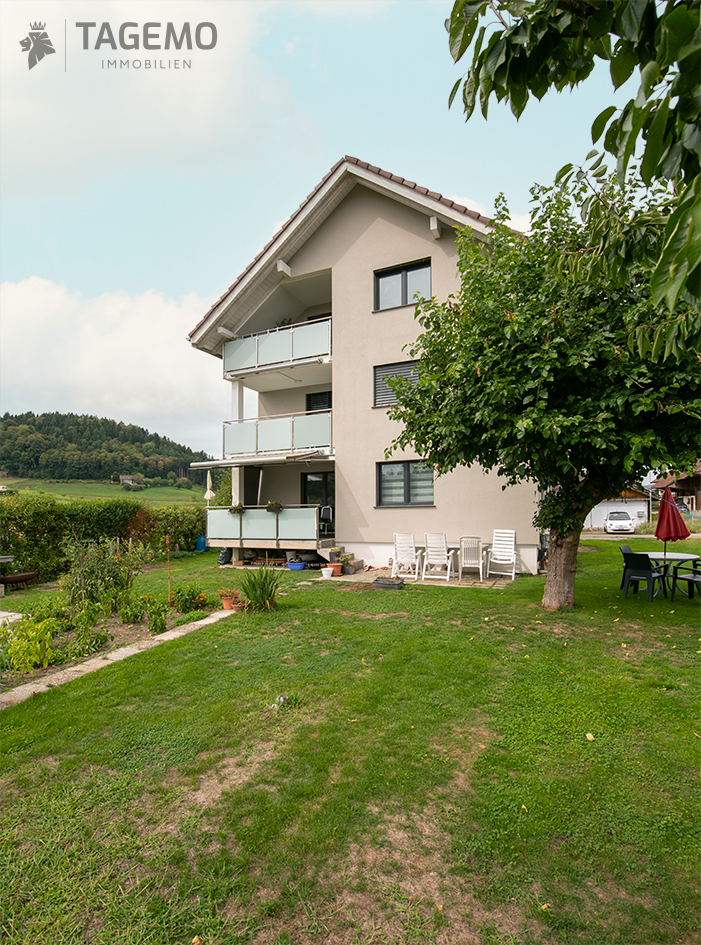
Welcome to Hubelweg 14 in Strengelbach. This well-maintained 5.5-room single-family house from 2010 impresses with spacious rooms, plenty of light, and an attractive outdoor area.On approximately 156 m² of living space and around 250 m² of usable space, the house offers plenty of room for the whole family. The heart of the house is the open living, dining, and kitchen area with large windows and direct access to the approximately 105 m² large panoramic terrace. The partially covered outdoor area and the garden create additional living space outdoors.On the upper floor, there are four rooms, including the spacious master bedroom with walk-in closet. The modern bathroom has a bathtub and shower. Numerous built-in closets provide additional storage space.Highlights: • 5.5 rooms • approx. 156 m² of living space • approx. 250 m² of usable space • 557 m² plot • approx. 105 m² panoramic terrace • Heat pump and underfloor heating • XXL double garage • 2 additional outdoor parking spaces • quiet, family-friendly location near the forest and nature The location in Strengelbach combines natural living with short distances to Zofingen and a good infrastructure for everyday life.An ideal home for all those who are looking for a lot of space, light, and quality of life.Convince yourself of this spacious home and arrange a personal viewing appointment with Manuela Walti.Manuela Walti/078 697 06 66/manuela@tagemo.ch

  • Parking space
  • Balcony / Terrace
  • Garage
  • +5
Travel time
-
Cheril Kaufmann

Cheril Kaufmann

1 / 24
Cheril Kaufmann

Cheril Kaufmann

  • Parking space
  • Balcony / Terrace
12 rooms, 261m², CHF 1,638,000.–
Strengelbacherstrasse 9, 4805 Brittnau

Plenty of space for your own home and an additional apartment.

A house for the family. Space for a home office, guests, and hobbies. And in addition, a separate apartment that is already rented out and generates a monthly rental income.This spacious two-family house combines exactly these possibilities under one roof.At Strengelbacherstrasse 9 in Brittnau, you can expect a spacious two-family house with two independent residential units on an 830 m² large plot of land. The original building from 1946 was extensively renovated in 2018 and practically rebuilt outside of the basement level.The 8.5-room main apartment with approximately 172 m² of living space extends over the ground floor and upper floor and offers exceptionally much space for family life. On the ground floor, there are, among other things, the spacious kitchen, the living and dining area, a bathroom, and an additional room. From the living room, you can directly access the terrace and further into the garden.On the upper floor, there are five more rooms and a second bathroom available. Children's rooms, parents' area, office, guest room, or hobby room: you don't have to fight for every square meter here.Living and generating rental income at the same timeIn the attic, there is a separate 3.5-room apartment with approximately 89 m² of living space. It has a kitchen, living and dining area, two rooms, bathroom, laundry room with its own washing tower, and a balcony.This offers an exciting combination: you live in the spacious main apartment with a garden and at the same time benefit from the ongoing rental income of the attic apartment.And if your life situation changes later, the house remains flexible. Multi-generational living or using both apartments within the family is also possible.What to expect:The two residential units present themselves as follows:8.5-room apartment with approx. 172 m² of living space on the ground floor and upper floor• Living area with direct access to the terrace and garden• Spacious kitchen and numerous individually usable rooms• Two bathrooms• Several balconies3.5-room attic apartment with approx. 89 m² of living space• Kitchen, living area, two rooms, and bathroom• Laundry room with its own washing tower• Attic apartment currently rented outBasement• Several cellars and secondary rooms in the basement• Heat pump and underfloor heatingAt least 5 outdoor parking spacesA home for all those who want to live spacious and appreciate the additional advantage of a second already rented-out apartment.

  • Parking space
  • Balcony / Terrace
Travel time
-
Cheril Kaufmann

Cheril Kaufmann

1 / 24
Cheril Kaufmann

Cheril Kaufmann

  • Parking space
  • Balcony / Terrace
12 rooms, 261m², CHF 1,638,000.–
Strengelbacherstrasse 9, 4805 Brittnau

Two apartments. One house. Many possibilities for an investment.
You're not looking for an anonymous rental property with numerous parties, but a manageable real estate investment with substance?At Strengelbacherstrasse 9 in Brittnau, a spacious two-family house with two independent residential units on an 830 m² large plot of land awaits you. The original building from 1946 was comprehensively renovated in 2018 and practically rebuilt outside of the basement floor.The property offers an interesting starting point for investors:The 3.5-room apartment on the top floor is already rented out. The spacious 8.5-room apartment on the ground floor with upper floor offers additional rental potential. According to current estimates, a yearly rental income of around CHF 58,000 is possible with full rental.The two residential units present themselves as follows:8.5-room apartment with approx. 172 m² NWF ground floor and upper floor• Living area with direct access to terrace and garden• Spacious kitchen and numerous individually usable rooms• Two bathrooms• Several balconies3.5-room attic apartment with approx. 89 m² NWF• Kitchen, living area, two rooms, and bathroom• Reduit with its own laundry room• Attic apartment currently rented outBasement• Several cellars and secondary rooms in the basement• Heat pump and underfloor heatingAt least 5 outdoor parking spacesWith two clearly separated residential units, the use remains flexible even in the long term. Full rental, later own use of a unit, or a combination of living and income are possible.A rental property for buyers who are not looking for as many units as possible, but a manageable investment with spacious living areas, modern building technology, and long-term flexibility.

  • Parking space
  • Balcony / Terrace
Travel time
-
Thomas Meier

Thomas Meier

1 / 13
Thomas Meier

Thomas Meier

  • Parking space
  • Garage
6.5 rooms, 204m², CHF 2,150,000.–
Aeppenhaldenstrasse, 4800 Zofingen

A special home - Architect's house with pool and privacy

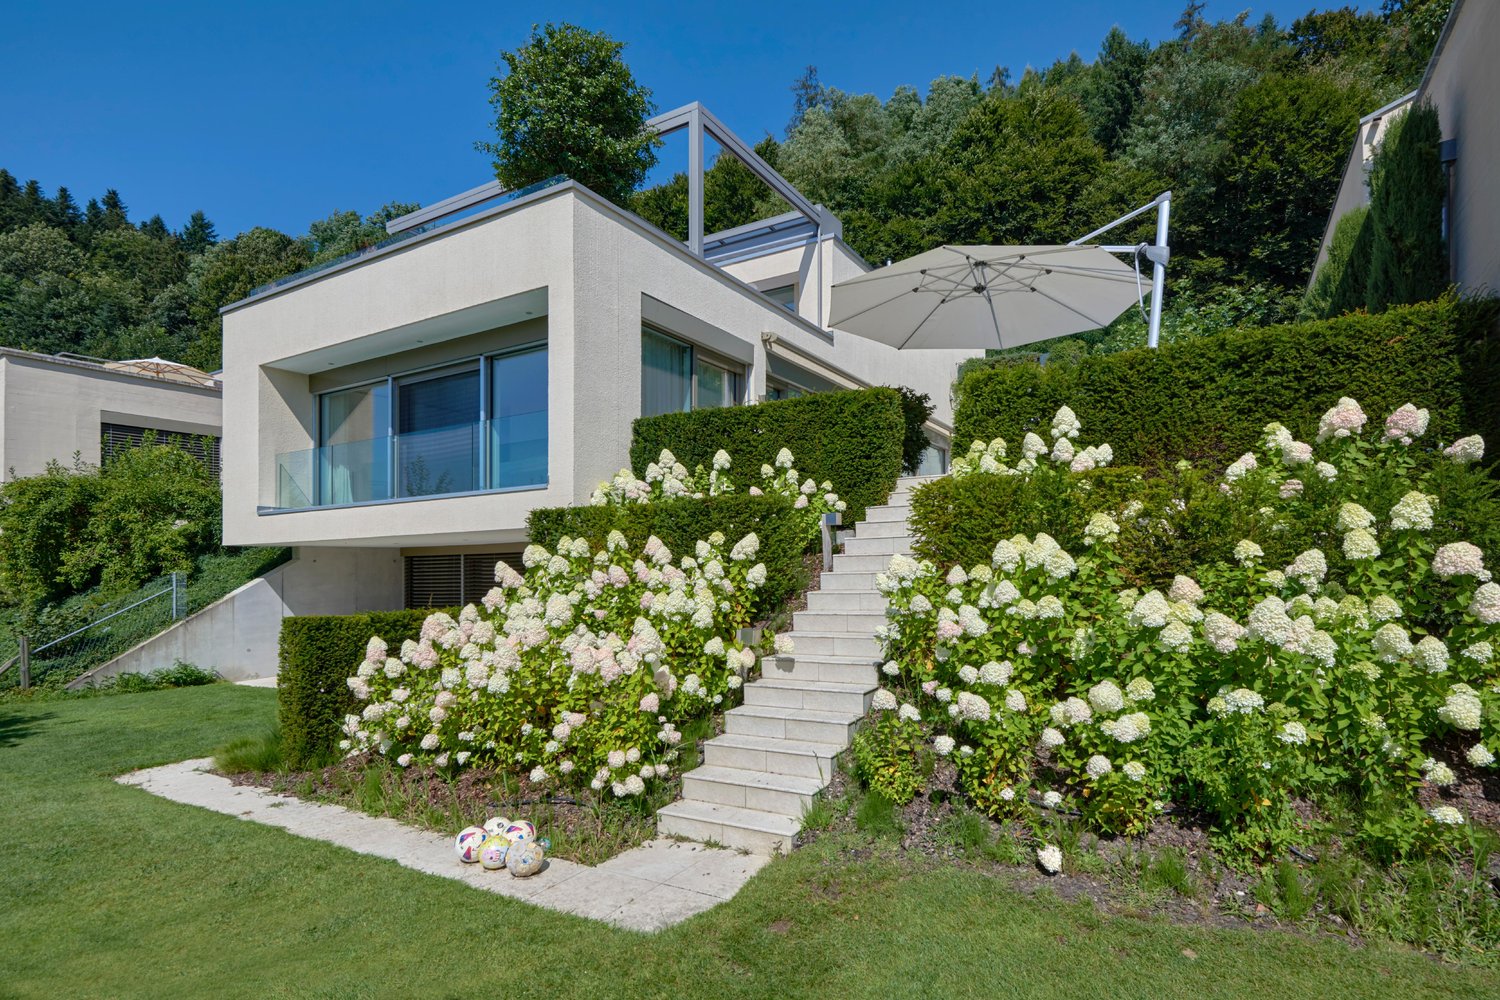
Living in Zofingen (AG)Zofingen combines urban life, historic atmosphere, and natural recreation in a unique way. The lively small town in southwestern Aargau has around 13,000 inhabitants and offers outstanding quality of life with a wide range of sports, leisure, and cultural activities. numerous markets and concerts adorn the old town again and again, inviting you to linger and discover.The historic old town with its numerous shops, boutiques, restaurants, and specialty stores offers a versatile shopping experience. This offer is supplemented by large retailers and other services.Thanks to the train station, Zofingen is excellently connected to public transport. The town is also easily accessible by individual transport via the national road network.Families benefit from a comprehensive educational offer from kindergarten to primary school, high school, vocational training, and further education.The leisure opportunities are also diverse: the old town, numerous green spaces, sports facilities, and especially the popular local recreation area Heitern invite you to exercise, relaxation, and joint activities. At the same time, Zofingen is an important economic location with over a thousand companies and around 11,000 jobs.Welcome to Zofingen - urban, diverse, and close to nature.Privacy, style, and living quality in a central locationThis special property impressively combines the advantages of a central city location with an exceptionally natural living feeling. Located at the foot of the Heitern, the historic center of Zofingen is practically on the doorstep. The charming old town is easily accessible on foot, as is the train station and numerous daily amenities.At the same time, a non-buildable meadow area in the surroundings of the historic Roman bath opens up directly in front of the property, giving the location a soothing tranquility and creating a rare combination of urban proximity, nature, and privacy.The popular local recreation area Heitern is also easily accessible on foot and invites you to take walks and relaxed hours in nature.Architecture for well-beingThis practically new single-family house convinces with a modern, timeless architecture. The clear formal language and the exceptionally high-quality equipment standard find their expression in the harmonious interplay of architecture, materials, and light. With four bedrooms, the house offers an extraordinary amount of space for the whole family. The room offer is supplemented by a separate TV room on the ground floor - as a cozy retreat, playroom, or multimedia lounge.High rooms in combination with floor-to-ceiling windows create a wonderfully airy and bright living atmosphere. The carefully selected, coordinated materials convey a feeling of quality and durability from the first moment. Naturally finished parquet floors, a modern design kitchen with first-class equipment, air conditioning in the parental bedroom, and stylish bathrooms are characteristic of the exclusive living standard.The atrium-like designed outdoor area is particularly appealing. The protected seating area, the manicured lawn, and the outdoor pool form a perfect ensemble for warm summer days. Here you can forget about everyday life - with a morning coffee, a relaxed afternoon in the green, or on warm summer evenings by the water. The special arrangement ensures a high level of privacy.The top floor also offers a beautiful panoramic view to the Jura foothills and even to the Alps in the distance. A possible roof terrace could make the special panorama even more effective in the future.Highlights • • Detached, practically new architect's house • Exceptional location at the foot of the Heitern and near the old town • High privacy thanks to protected, atrium-like outdoor area • Durable, massive concrete pool • High-quality interior design and modern kitchen with high-end V-Zug appliances • Elegant high-end bathrooms • Modern network/WLAN system • Two parking spaces and separate bike/storage room Fulfill your dream of living and arrange a viewing appointment.
  • Parking space
  • Garage
Thomas Meier

Thomas Meier

1 / 13
Thomas Meier

Thomas Meier

  • Parking space
  • Balcony / Terrace
  • Garage
  • +1
9 rooms, 270m², CHF 995,000.–
Sankt Urbanstrasse, 6147 Altbüron

Rural living with a far-reaching view: Flexible residential building with retail space and development potential

Living in Altbüron (LU)Altbüron is located in the northwestern Lucerne hinterland and combines rural tranquility with good accessibility. The municipality, which belongs to the Willisau electoral district, has around 1,100 inhabitants and delights with its hilly landscape and pronounced village character.For daily needs, Altbüron offers a SPAR grocery store with a post office, a Raiffeisenbank branch, and various farm shops. More extensive shopping opportunities can be found in the nearby St. Urban in the well-known monastery bakery, in the Märtgass in Zell with Migros and Drogerie, or in Langenthal.Families benefit from the primary school with a basic stage directly in the village. Secondary schools are located in Zell and Willisau. The care of younger children is supplemented by a nursery.Altbüron is connected to public transport with several bus lines. The Zell train station and the A2 motorway access points at Reiden and Dagmersellen are within a few minutes' reach.The rural surroundings with fields and forests invite you to hike, cycle, and explore the diverse landscape. Numerous clubs and events also ensure an active village life.Altbüron also offers interesting economic perspectives: commerce, crafts, service companies, and larger employers are based in the village.Welcome to Altbüron - close to nature and diverse.Living, working, living - diverse house with a far-reaching viewThis detached house in a natural location offers a variety of possibilities for people who want to combine living, working, and individual usage potential.The well-maintained house has two apartments and a retail and studio area, offering exceptional usage diversity. The individual areas can be accessed directly via the internal staircase and can be used flexibly. Whether as a classic single-family house, for several generations, or as a combination of living and working - the property leaves room for different living and housing concepts.In the basement, you will find a spacious retail and studio area as well as various secondary rooms such as a workshop, storage room, or cellar.The 4.5-room apartment on the ground floor has been renovated in various areas and features a Swedish stove and a cozy seating area. It offers a lot of potential for realizing your living dreams.On the upper floor, you will find a completely renovated 3.5-room apartment with a particularly pleasant living atmosphere. A modern kitchen, a living room in warm colors with a chimney, and a bathroom with a walk-in shower characterize it. The view of the greenery through the floor-to-ceiling windows or from the sun-kissed balcony is particularly attractive.A dream for nature lovers is the extensive outdoor area with a well-maintained garden, a tool shed, and a biotope.Another plus point is the existing district heating supply. A carport and additional outdoor parking spaces round off the offer.Highlights • • Detached house with versatile usage concept • Natural living location in a single-family house quarter • Balcony and seating area with a magnificent, unobstructed view of the surrounding countryside • Extensive plot of land with garden and biotope • Chimney with heat storage wall and Swedish stove • District heating and underfloor heating on the upper floor • Carport plus additional outdoor parking spaces Fulfill your living dream and arrange a viewing appointment.

  • Parking space
  • Balcony / Terrace
  • Garage
  • +1
Thomas Meier

Thomas Meier

1 / 13
Thomas Meier

Thomas Meier

  • Parking space
  • Garage
  • View
  • +1
6.5 rooms, 150m², CHF 1,345,000.–
6260 Reiden

Country charm meets sweeping views

Living in Reiden (LU)The municipality of Reiden in Luzern, with its localities of Langnau b. Reiden and Richenthal, combines the benefits of a natural setting with excellent accessibility and a superbly developed infrastructure. Around 7'800 residents appreciate the high quality of life and the ideal location in the Wiggertal valley between Luzern and Zofingen.Thanks to direct access to the A2 motorway, the surrounding business centres are just a short drive away. Reiden is also very well served by public transport: the train station offers regular connections towards Luzern, Zürich, Basel and Bern, making the town particularly attractive to commuters.Shops for everyday essentials, specialist shops, Migros and Coop, restaurants and numerous service businesses are all right in town, keeping everyday journeys short. Families benefit from a comprehensive range of educational facilities, including kindergarten, primary school, secondary school and additional out-of-school care services.A wide range of leisure activities, including sports facilities, indoor and outdoor swimming pools, clubs, playgrounds and numerous walking, hiking and cycling paths around Reidermoos and Sertelwald, invites you to enjoy an active break in nature. At the same time, as an important business location in the Wiggertal valley, Reiden offers around 3500 attractive jobs in industry, commerce, retail and services.Welcome to Reiden—a place to live that combines a high quality of life with excellent accessibility.A home with room for family, guests and individual living ideasThis detached house in a charming country-house style awaits you in the child-friendly Hölzli neighbourhood in Reiden. Its slightly elevated, sunny setting affords beautiful views across the town and the surrounding hills. Nestled in an established detached-house neighbourhood with a pleasant community, you can enjoy a natural setting and a high quality of life here.Lovingly maintained, the house impresses with its generous room layout and well-planned design. The bright living areas benefit from large expanses of windows, while the spacious kitchen with a cosy dining area invites you to cook and spend time together. A generous family bathroom and a guest WC add everyday comfort.A special feature is the separate room in the basement, with its own shower and WC as well as a separate entrance. Whether as a private retreat for guests, adult family members or individual hobbies, it offers a range of additional possibilities.The basement, separate natural cellar, attic and additional attic area above the garage provide generous storage space. They offer valuable room for provisions, seasonal items and much more.The property also has appealing technical features: an air-to-water heat pump, photovoltaic system and underfloor heating provide a modern energy supply. The double-leaf masonry construction is testament to the property's solid structure.The south-facing outdoor area, with a cosy seating area and an above-ground pool, is ideal for relaxing and enjoying yourself.A spacious garage and up to five outdoor parking spaces round off this attractive offering.Highlights • • Detached house in country-house style • Slightly elevated, sunny location with sweeping views • Pleasant, natural detached-house neighbourhood • Generous room layout with versatile uses • Separate basement room with shower/WC and its own entrance • Air-to-water heat pump and photovoltaic system • Underfloor heating • Above-ground pool and attractive outdoor area • Spacious garage and several outdoor parking spaces • Spacious attic and full basement Your new home is waiting for you!Make your dream of a home with country charm and sweeping views come true, and arrange a viewing.

  • Parking space
  • Garage
  • View
  • +1
Albert Gashi

Albert Gashi

1 / 22
Albert Gashi

Albert Gashi

  • Parking space
  • Balcony / Terrace
  • Garage
6.5 rooms, 190m², CHF 1,445,000.–
Rütistrasse 1b, 6233 Büron

Living with a view – Spacious single-family house with annex and sunny terrace

This well-maintained 6.5-room single-family house with an annex convinces with its elevated location, spacious room layout, and a well-thought-out living concept that appeals to both families and multi-generation households.Already when entering, the special living quality becomes tangible: bright, open rooms, a harmonious interplay of modern materials and plenty of daylight create an inviting and pleasant atmosphere. The spacious living and dining area forms the heart of the house and offers direct access to the covered terrace with a magnificent view of the surrounding countryside and the central Swiss mountains - an ideal place for relaxed hours or social evenings.The modern kitchen is functionally designed, high-quality equipped, and harmoniously integrates into the open living area. Generous workspaces and ample storage space leave no wishes unfulfilled.A special highlight is the spacious outdoor area: several seating areas, a well-maintained terrace, and a pergola invite you to linger and offer plenty of privacy. The annex offers versatile usage possibilities - be it for family members, guests, home office, or as an attractive source of income through rental.In 2017, the single-family house was extensively renovated, with around CHF 410,000 invested. Renewed or modernized were, among other things: kitchen, windows, chimney, winter garden extension, all wet cells, electrical installations, insulation, roof, floor coverings, environmental design including parking spaces, pergola.Already in 2015, the heating system and boiler were renewed, which also contributes to long-term value preservation.Thanks to these extensive investments, the property presents itself today in a very well-maintained, contemporary condition and allows for immediate occupancy without investment needs.The offer is rounded off by sufficient parking possibilities (1 garage and approximately 4 outdoor parking spaces)as well as a quiet, family-friendly residential area with good connections and proximity to shopping, schools, and leisure activities.

  • Parking space
  • Balcony / Terrace
  • Garage
Travel time
-

Other interesting objects