"Apartment building in Kölliken"
Address
Küfergasse 10, 5742 KöllikenTravel time
- 19 min.Station: Kölliken Oberdorf
Surrounding information
School
9 min.ScheidgassePharmacy
13 min.DROPA Apotheke KöllikenSupermarket
12 min.CoopPublic Transport
17 min.Kölliken Bahnhof
Times refer to the route on foot.
Price
- Purchase price:
- CHF 1,620,000.–
Main information
- Availability:
- Immediately
- Type:
- Multi-family house
- Number of floors:
- 3
- Surface living:
- 248 m2
- Land area:
- 1421 m2
- Last refurbishment:
- 2023
- Year built:
- 1750
Characteristics
Fireplace
View
Parking space
Garage
Old building
Documents (0)
Description
Küfergasse 10, 5742 Kölliken
Sales price: CHF 1'620'000.–
In Kölliken, a versatile property with three fully rented apartments, a barn and a spacious plot of land is for sale.
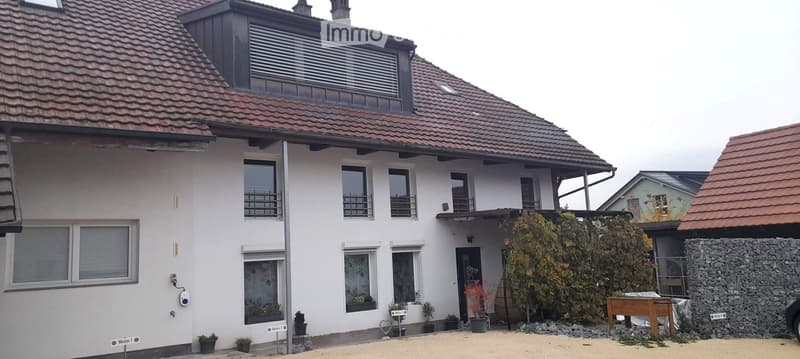
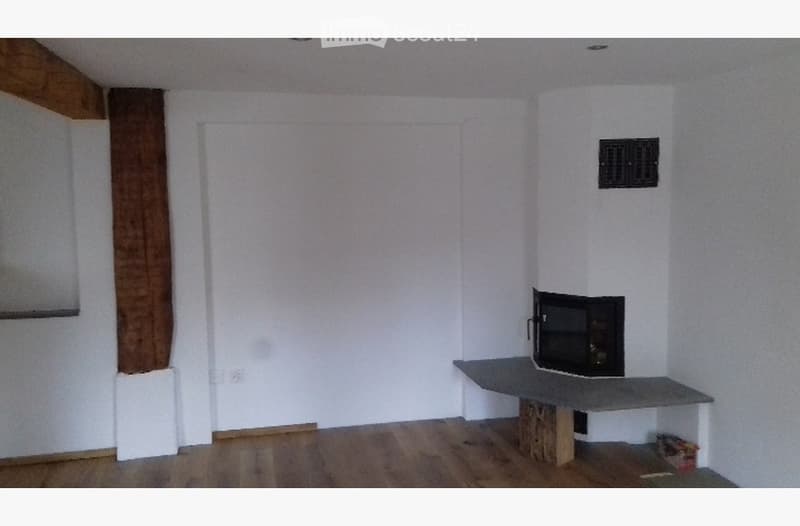
The residential building was comprehensively renovated between 2014 and 2023 and expanded into three modern, independent residential units. All apartments have their own entrance and underfloor heating. The technical installations of the residential building, including water, sewage and electrical lines, were completely renewed.
The apartments3½-room maisonette – approx. 110 m²
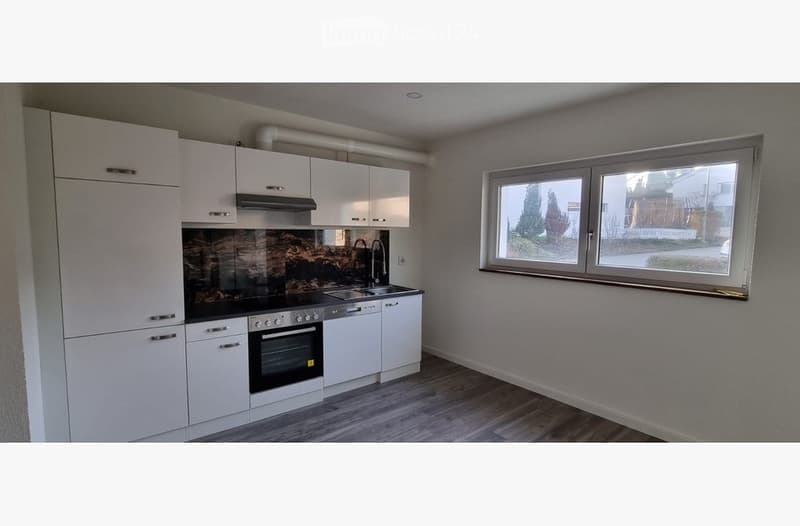
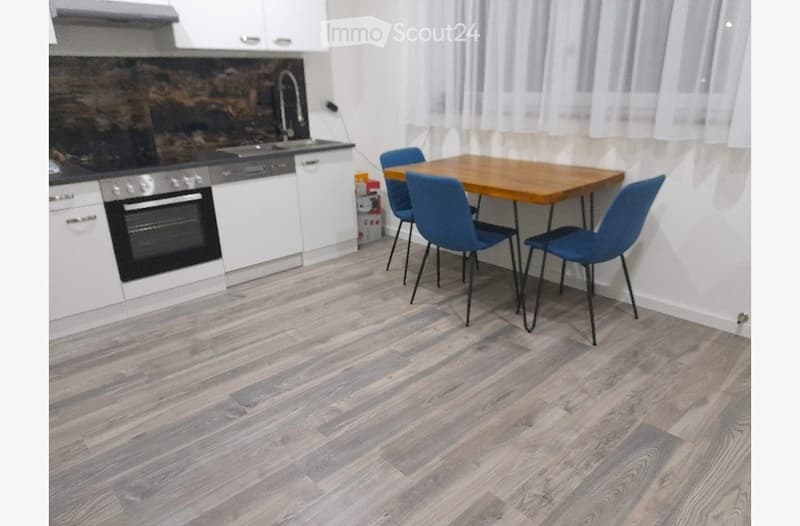
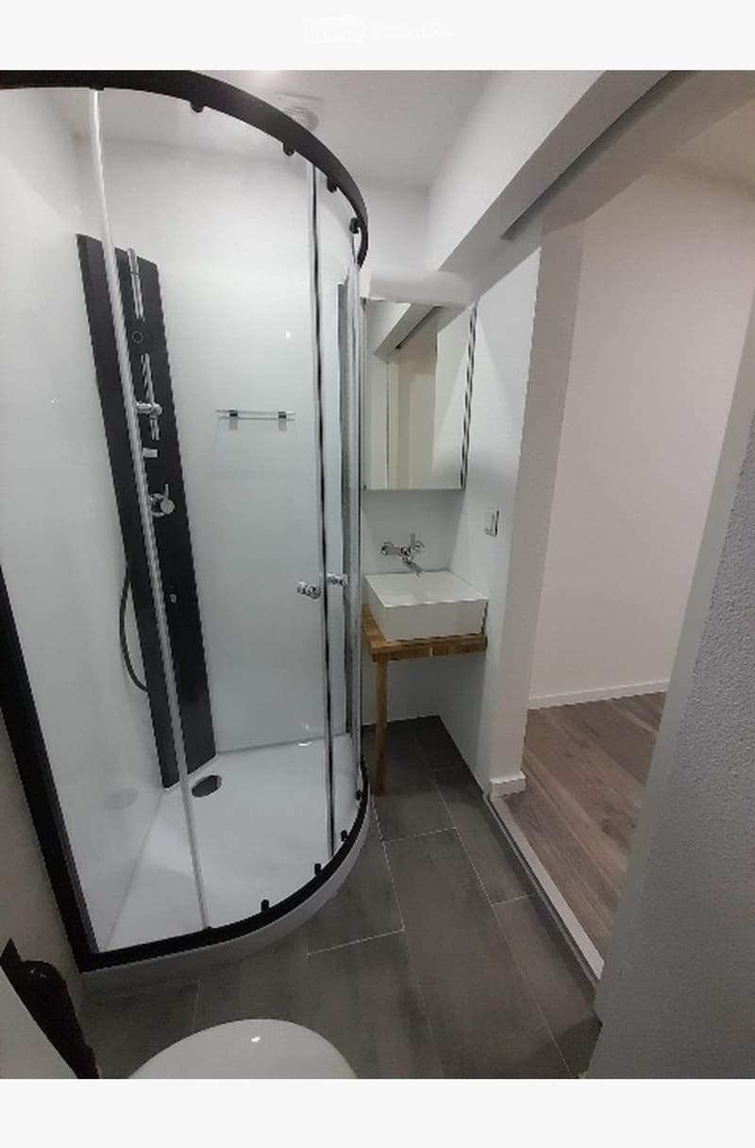
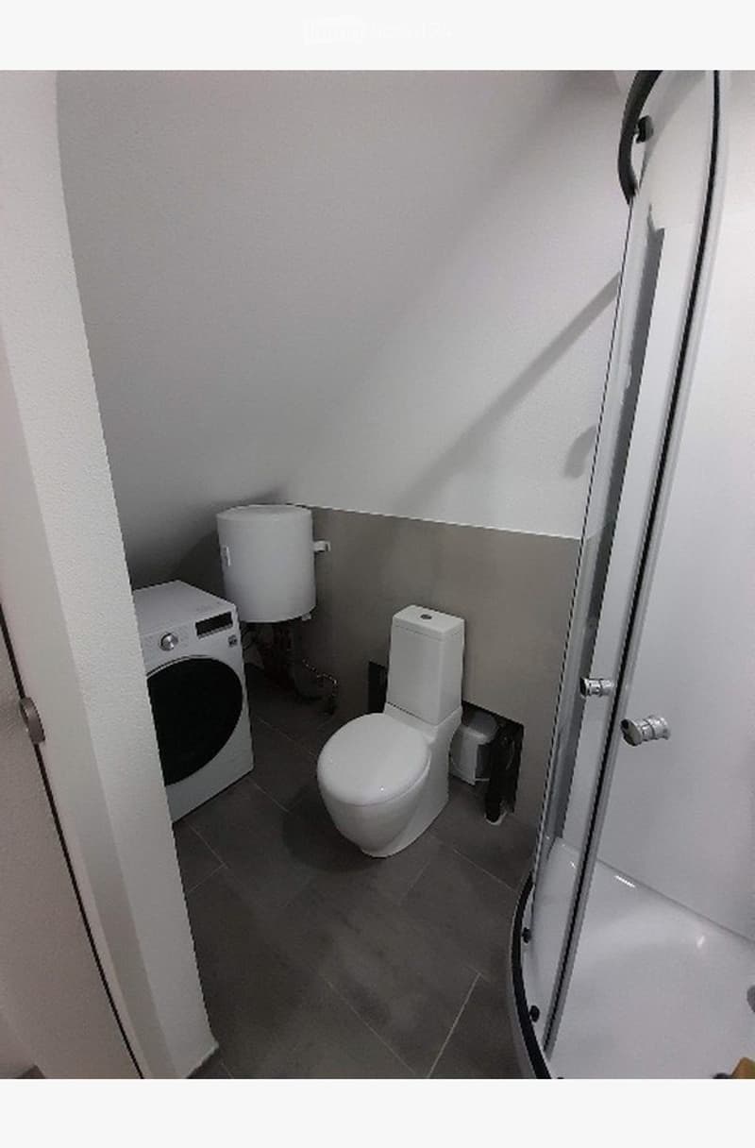
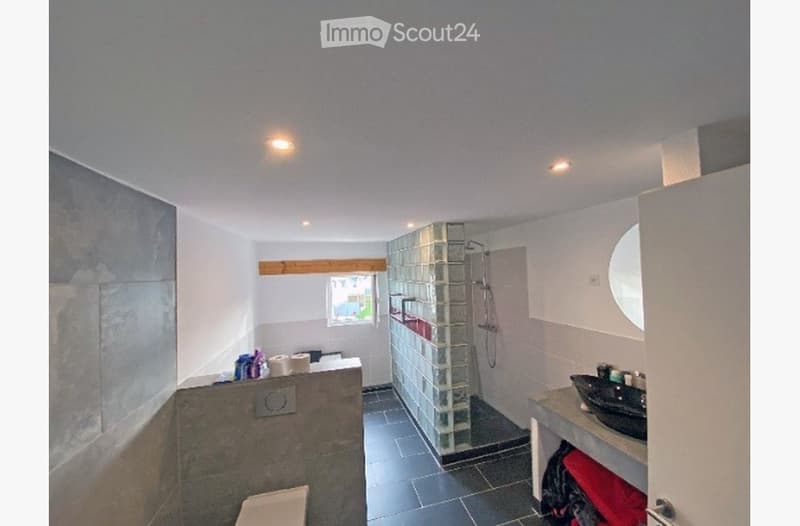
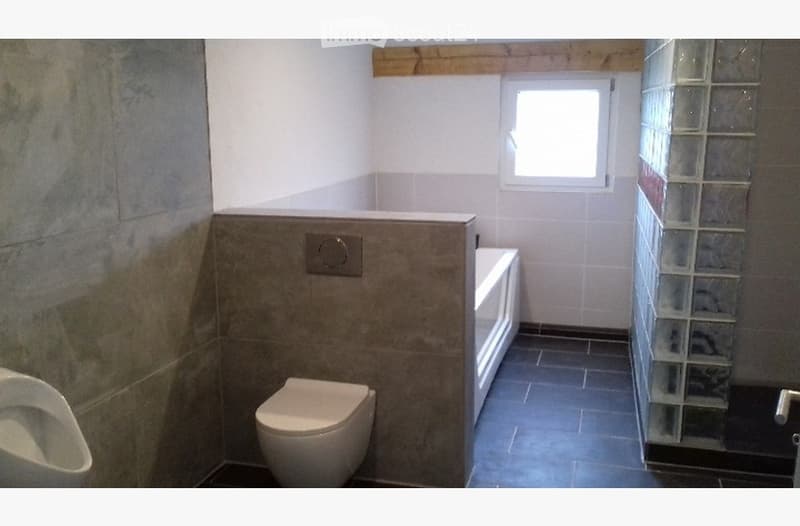
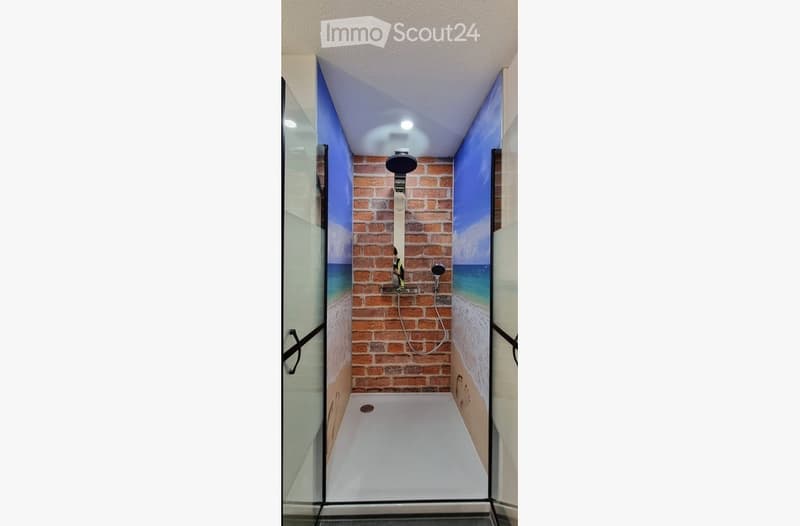
Spacious apartment with built-in kitchen, guest toilet and comfortable bathroom with Jacuzzi, walk-in shower, washing machine and tumble dryer. A garden seat complements the room offer.
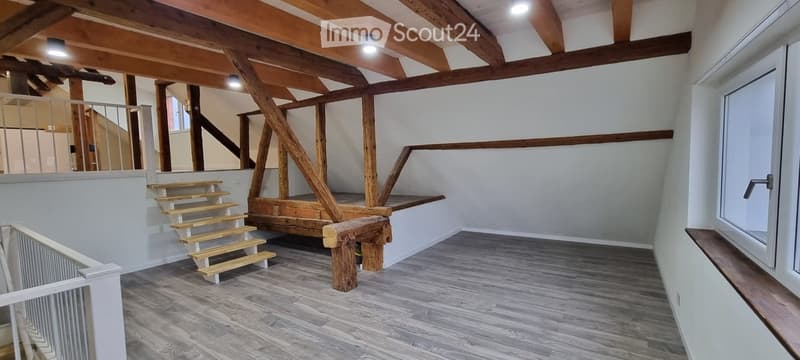
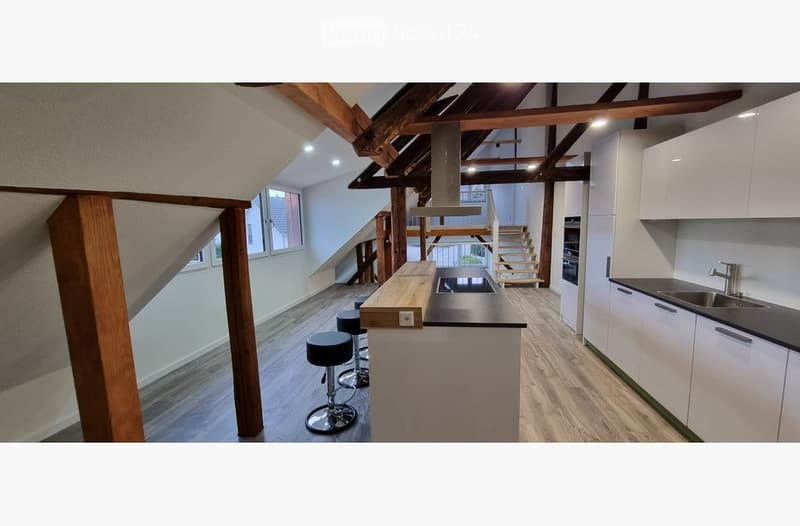
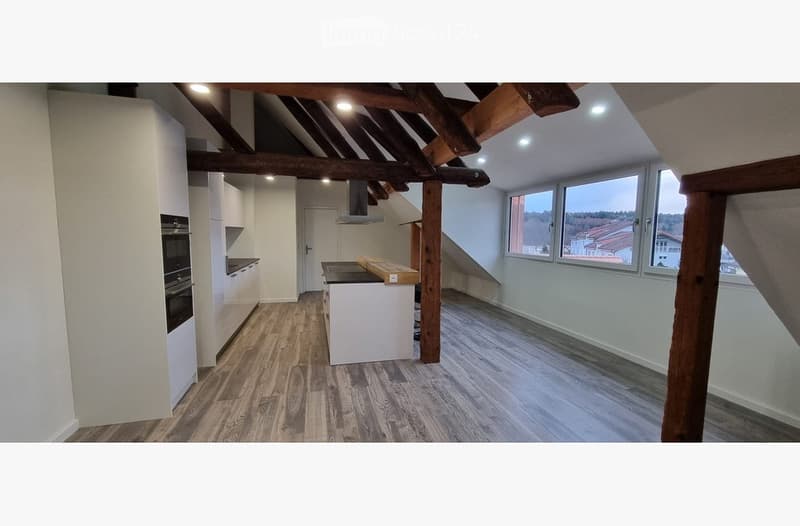
Open loft – approx. 110 m²
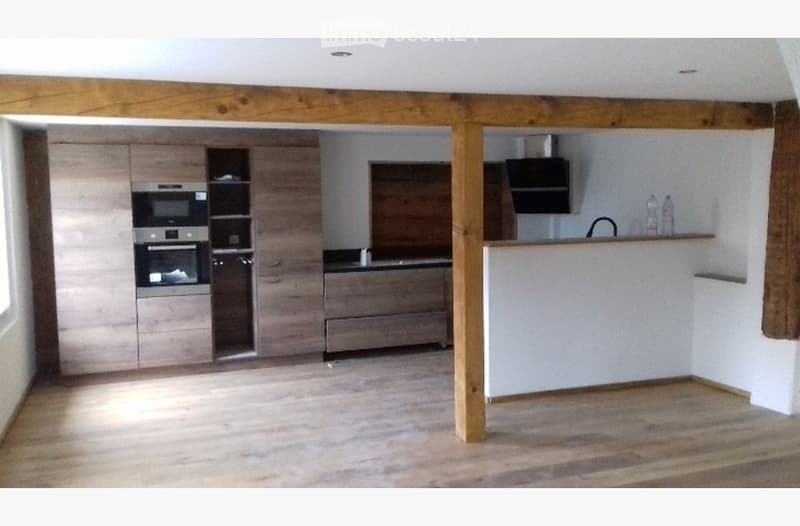
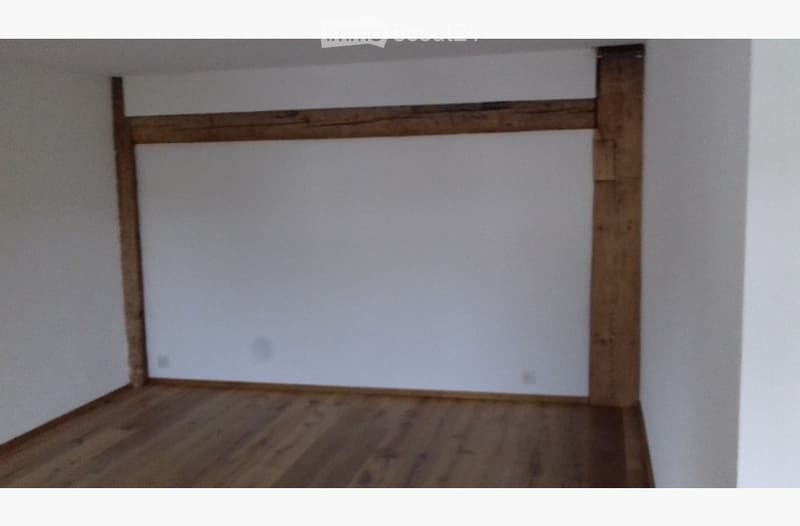
Exceptional loft on three staggered half-stories with a room height of up to six meters. Visible wooden beams, a spacious kitchen and plenty of daylight create a unique living experience. Own bathroom as well as washing machine and tumble dryer.
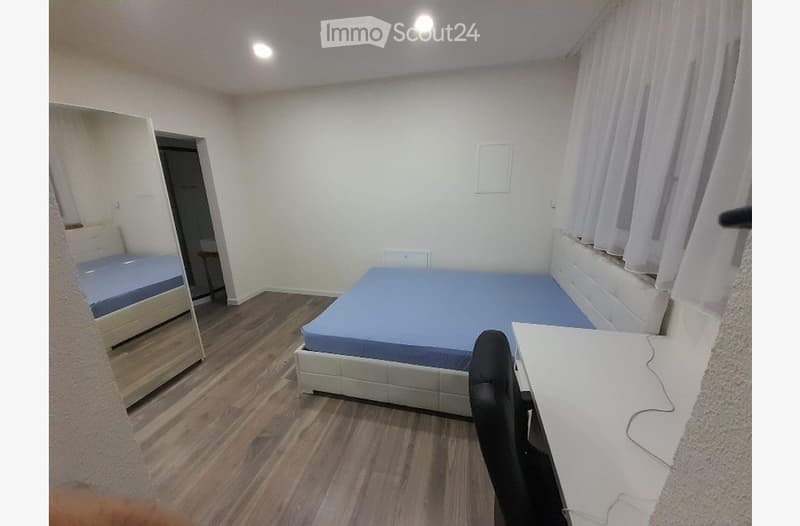
2-room apartment – approx. 28 m²
Compact, furnished apartment with its own entrance, kitchen, bathroom and washer-dryer combination.
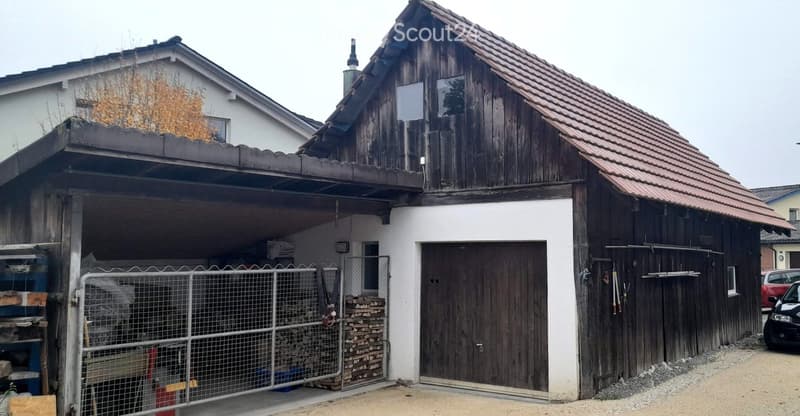
Barn and parking facilitiesThe barn has a floor area of around 77 m². In addition to a rented garage and the heating room, around 50 m² of storage space are available on the ground floor and a further approx. 30 m² on the upper floor.
The barn roof was completely newly covered about five years ago.
The property also includes four outdoor parking spaces.
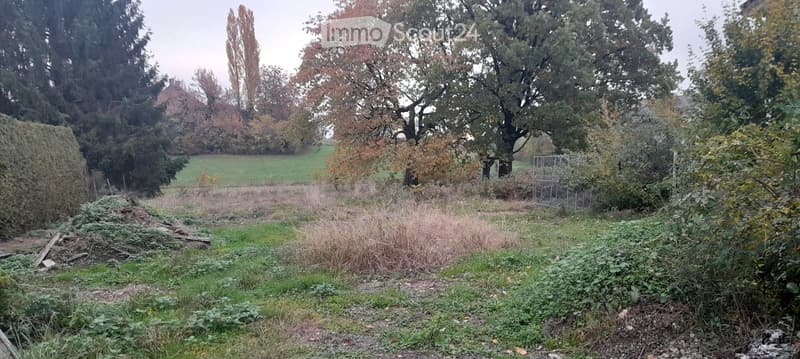
Plot of land and development potentialThe plot of land comprises a total of 1,421 m², including a building land reserve of around 250 m² and 590 m² of agricultural land in a special use zone.
The building land reserve offers potential for an additional small residential building with approx. 40 m² of floor space on two floors, subject to a building permit.
The adjacent green areas and the slightly sloping agricultural land enable an attractive view into the green.
Further informationAll conversions were officially approved and accepted. A current safety certificate for the electrical installations is available. The property is not subject to monument protection.
A detailed sales documentation with further images and information is available to interested buyers.
The sale is made in the inspected condition with a largely excluded warranty of quality, insofar as legally permissible. The publicly certified purchase contract is binding.
A more detailed documentation can be requested as a PDF in the event of purchase interest.
Attractive rental income with additional potentialThe property currently generates annual net rental income of CHF 51,600.–, including rented parking spaces and garage.
Through the additional rental of the previously unrented storage space in the barn, an annual net rental income of CHF 57,600.– is expected.
This corresponds to a possible gross rental yield of around 3.56 % based on the offer price of CHF 1,620,000.–, before deducting the owner's costs.
The additional development potential of the building land reserve is not yet taken into account.
This is a direct sale by the ownership. Brokers are directly rejected and are unwanted.
Mortgage Calculator
From dream house to home ownership: the mortgage calculator can help you estimate the affordability of this property.
Contact
Baucons GmbH
- Listing ID
- 4003624666
- Object ref.
- y7aul.txgvt