Mehlsecken - Single house buy

We recommend expanding your search criteria to get similar results. The current filters didn’t return any matches.

If you don’t want to change your current search criteria, we recommend creating a search alert, so you’ll be notified when matching offers become available.

More objects in your automatically expanded search area
128 results - Radius: + 10km
1 / 15
7 rooms, 388m², CHF 2,800,000.–
Top
Chottgasse 24, 6235 Winikon

Rare opportunity with long-term development potential

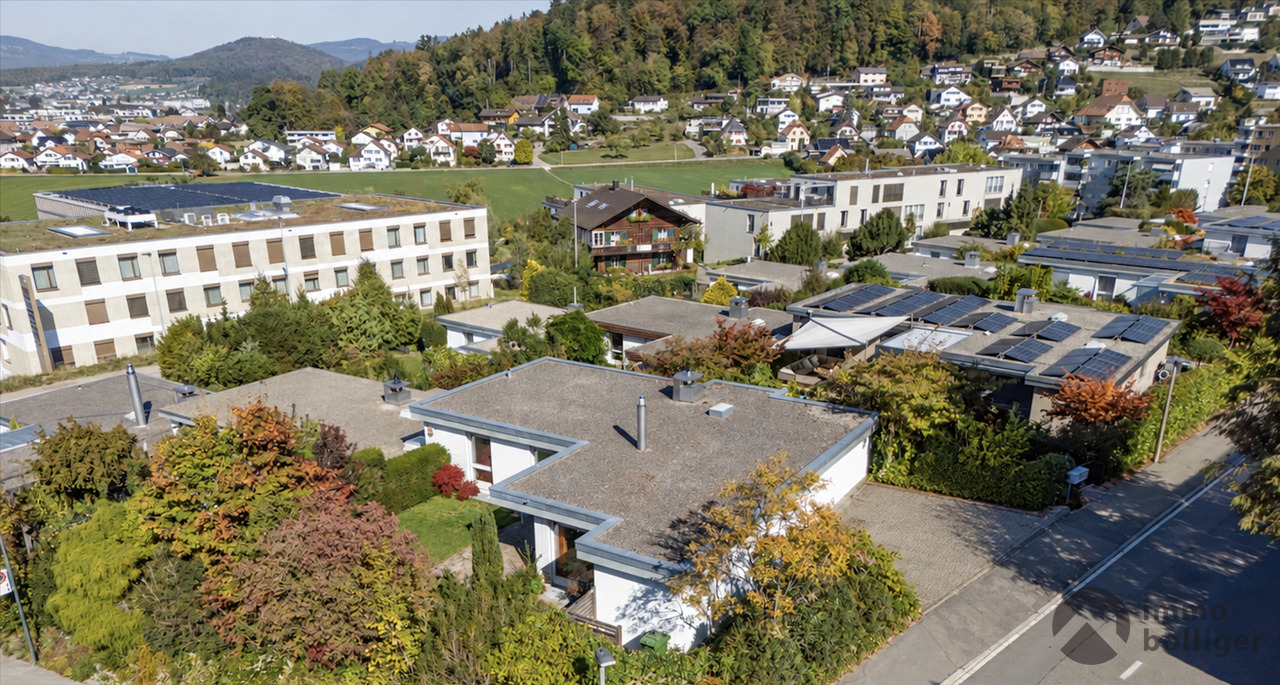
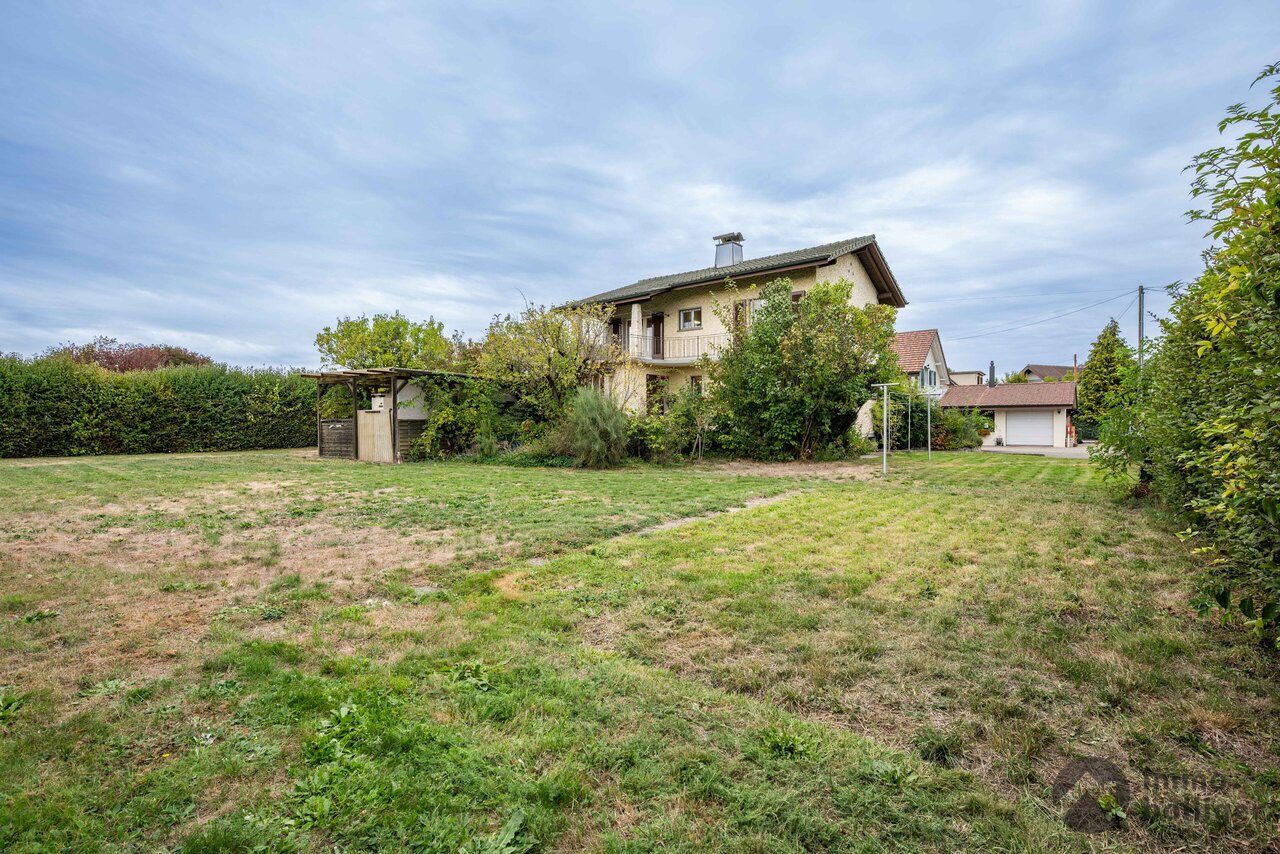
Country house villa with option to purchase neighboring plots (4,601 m2) This property convinces not only with its attractive location and charm, but also with a rare expansion possibility. The directly adjacent plots No. 548 with 2,377 m² and No. 391 with 2,224 m² can be purchased additionally (see plan appendix). The purchase of these plots enables the future owner to secure the unbuildable environment and the special character of the property in the long term. At the same time, the plots have interesting future potential: in the context of a forthcoming zoning plan revision, there is a possibility that the areas will be rezoned again. The plots are offered at a price of CHF 200.– per m² and thus open up an attractive perspective for buyers with a long-term horizon. A rare opportunity to combine living, value preservation, and possible development potential at a top location. The country house villa in Winikon (Triengen municipality) offers an exceptional living ambiance on an impressive plot of 2,171 m². The 387.6 m² living area is distributed over 7 rooms and offers plenty of space for families, guests, or home offices. What to expect • Very good building substance and very well-maintained condition > No investment required • Spacious, bright living and dining areas with high ceilings and stylish fireplace • Modern, well-equipped kitchen with large island • Private wellness area with swimming pool and exclusive wine cellar • Several terraces and balconies with a beautiful view of the surrounding countryside • Lovingly designed surroundings with fountain and pavilion Location • The property is located in a quiet and sunny area, in a rural setting, and offers a lot of privacy. The spacious plot is surrounded by agricultural land. • Motorway connections Sursee A2, Dagmersellen A2, or Kölliken A1 are within a few minutes' drive. • The bus stop "Winikon Post" is about 8 minutes' walk away and provides a good connection to Sursee and the surrounding area. Price idea country house villa: CHF 2.8 million Option to purchase neighboring plots: CHF 200.00/m2

Travel time
-
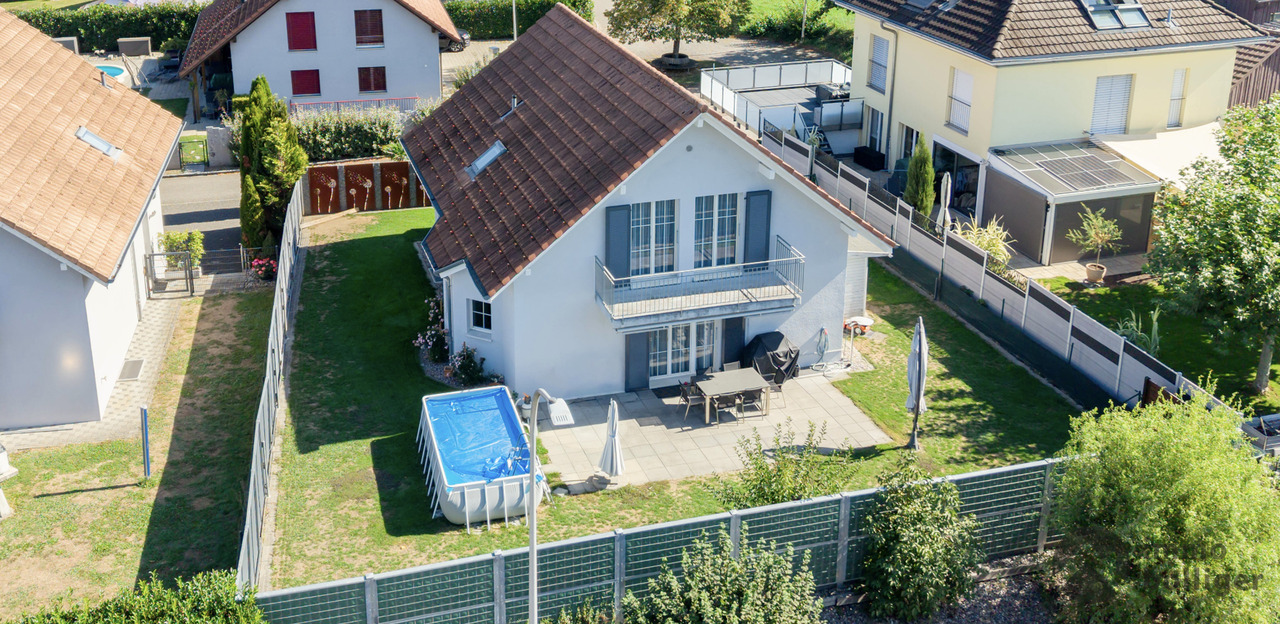
  • Aerial view of a two-story house with a brown tiled roof, surrounded by a well-maintained garden, a swimming pool, and a parking area with several cars.
  • Front entrance of a house with a white door, steps leading up, and a covered porch with a lamp. Potted plants and a welcome sign are present.
  • 2 story house, yellow exterior, white windows, white trim, plants in front
  • Modern balcony with grey wicker chairs, a coffee table, umbrella, and potted plants, overlooking a scenic view.
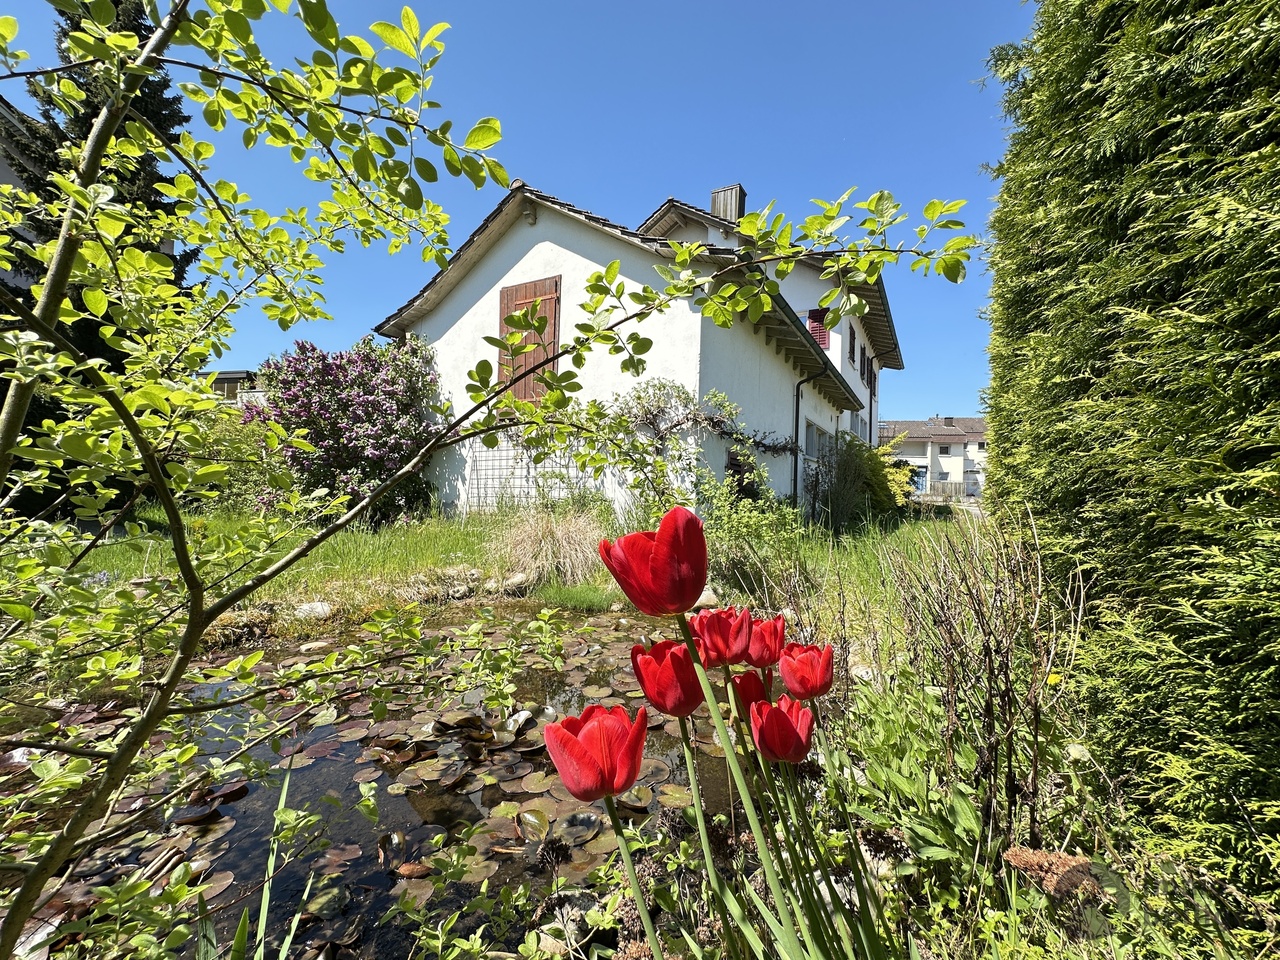
  • a garden with a pond, plants, flowers, statue, wooden walkway, house in the background, mountains
  • Exterior of small house, grey wooden cladding, white door, small box above door, window above door, plants in pots, hanging white lights
  • A garden area with a white metal chair and table set against a backdrop of lush greenery and flowering shrubs.
  • Outdoor patio with a metal gazebo, dining table with chairs, potted plants, and a wood stack.
  • decorated table, chandelier, painting, plants, window, hardwood stairs
  • Entrance hall with tile flooring, a chandelier, a painting, a wooden handrail, a glass table, and candles.
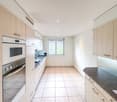
  • Modern kitchen with grey cabinets, dark countertops, stainless steel sink, built-in oven, and two leather stools at a central island.
  • Modern hallway with green accent wall, white trim, and patterned gray tile flooring. A pendant light fixture with three glass globes hangs from the ceiling.
  • Empty room with light-colored walls, tiled floor, and two windows with white frames. A radiator is visible below one window.
  • Empty room with grey tiled floor, white walls, built-in turquoise shelving unit, and an open doorway leading to another room.
  • Modern bathroom with marble walls, a bathtub, toilet, sink, and a large mirror. Features a window with frosted glass and a shower area with a glass enclosure.
  • Modern hallway with a staircase, green cylindrical column, dark speckled floor, and white walls.
  • Modern bathroom with marble tiles, a white sink with a sleek faucet, a mirrored cabinet, and a toilet. The shower area features a glass enclosure and a modern showerhead.
  • Empty hallway with white walls, dark tiled floor, and a white door at the end.
  • Empty attic space with exposed wooden beams and concrete walls, featuring small windows and a skylight opening.
  • Empty room with wooden flooring, exposed brick walls, and metal shelving units. The room has a slanted ceiling and a small window with blue shutters.
  • Modern loft-style room with a raised bed platform, built-in wooden shelves, exposed pipes, and a small window.
  • Utility room with tiled floor, white walls, two washing machines, and a sink.
  • Ground floor plan showing layout with garage, lobby, guest room, hobby room, storage, wine cellar, bathroom, utility room, and garden area.
  • Floor plan of the upper floor showing a kitchen, children's room, bathroom, master bedroom, hallway, foyer, office, dining room, living room, and terrace with outdoor seating.
1 / 25
7.5 rooms, 240m², Price on request
Top
6244 Nebikon

Charming 7.5-room single-family house in Nebikon

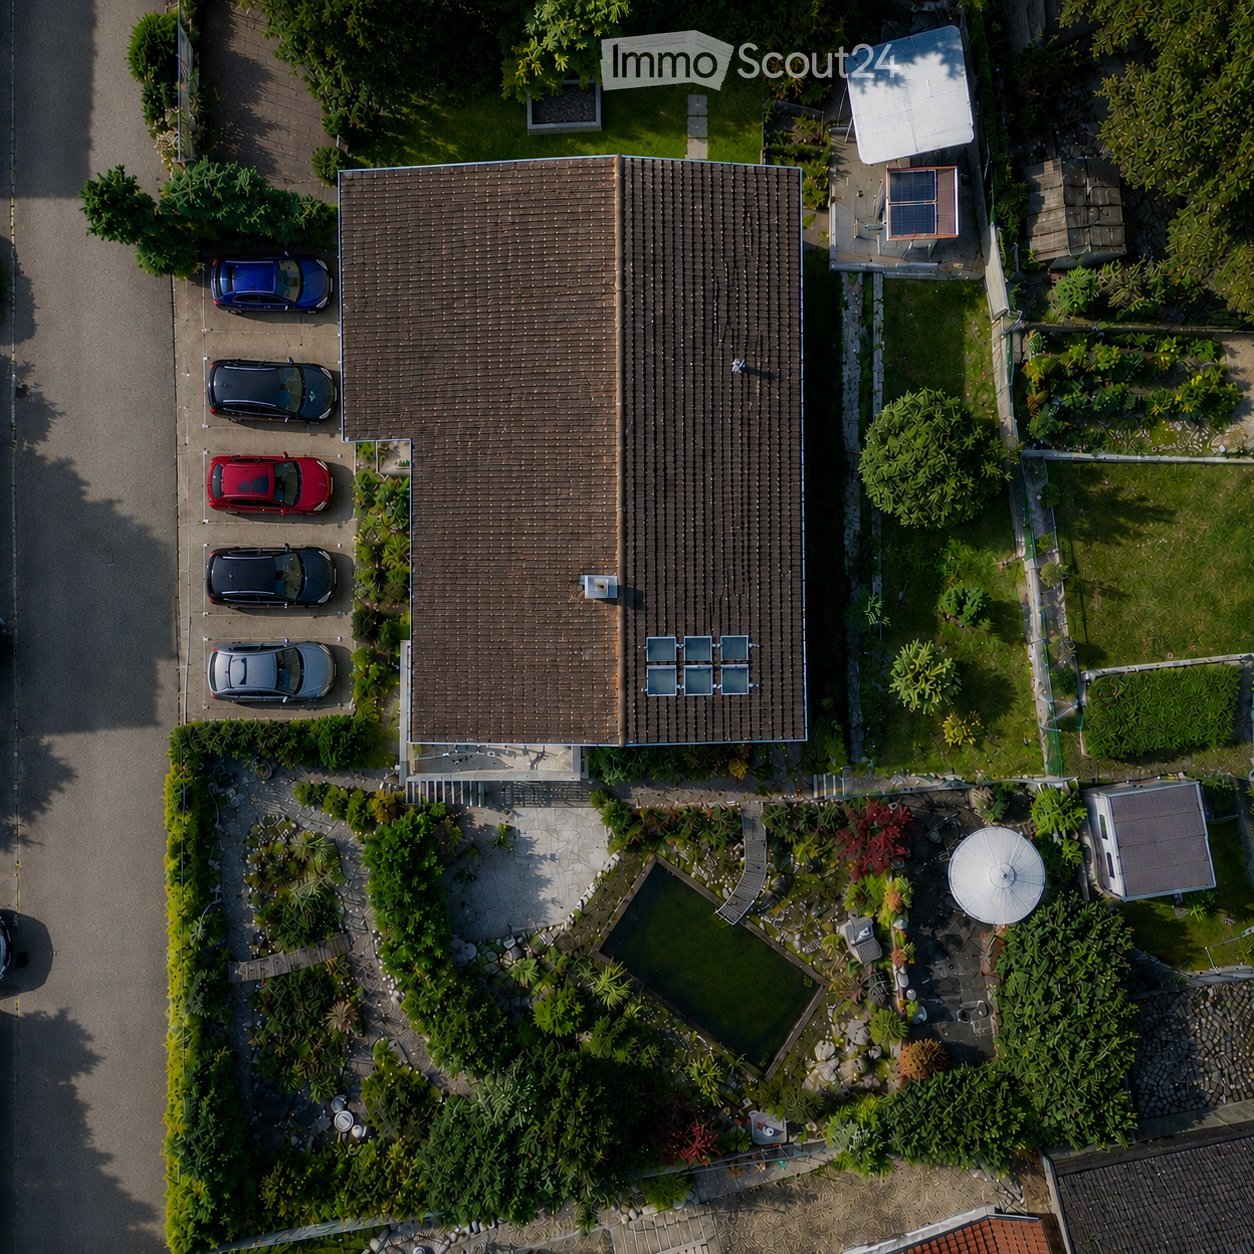
A home to feel good Are you looking for a home that grows with your dreams? This spacious single-family house from 1967 impresses with its solid construction, enormous space and a park that leaves no wishes unfulfilled. With approximately 240 m² of living space on a plot of around 1,183 m², this property offers space for the whole family - and more. Well-thought-out room concept & enormous potential. Ground floor You will be received by a representative, large entrance hall. This floor has two rooms, a bathroom (shower/WC) and the functional rooms (basement, laundry room, heating). Thanks to the clear structure, there is the possibility to realize a full-fledged apartment, a practice, a hairdresser's salon or a home office with little financial effort. Living and working under one roof is possible here without any problems. Upper floor This floor also impresses with a spacious, large entrance hall, from which all areas are centrally accessible. Direct access to the spacious kitchen, the bright living room, dining room, the practical office and a guest toilet. A separately separated tract offers maximum privacy with two bedrooms and a bathroom (WC/bath/shower). Attic The attic offers massive development potential. Either additional rooms or a completely separate attic apartment can be realized here. Your private wellness oasis The outdoor area is a paradise for connoisseurs and nature lovers, spacious terraces and a cozy garden pavilion with a barbecue area. Swimming pond for refreshment in summer and an idyllic fish pond in the lower garden area. Outdoor sauna and whirlpool for pure relaxation on cold winter days. The entire garden is completely fenced and is perfectly staged in the evening by a atmospheric garden lighting. Parking & location For your vehicles and guests, everything is well taken care of: 2 single garages and 5 outdoor parking spaces are available directly at the house. Shopping facilities (Denner, drogerie, post): approx. 350 m. Migros, Landi, Aldi (Schötz) 1.9 km. School and kindergarten: approx. 800 m. Key data at a glance: Living space: approx. 240 m², plot area: approx. 1,183 m², cubic volume 1,236 m³. Year of construction: 1967 Parking spaces: 2 garages, 5 outdoor spaces Available: by arrangement If you are interested, we would be happy to introduce you to the object in more detail.
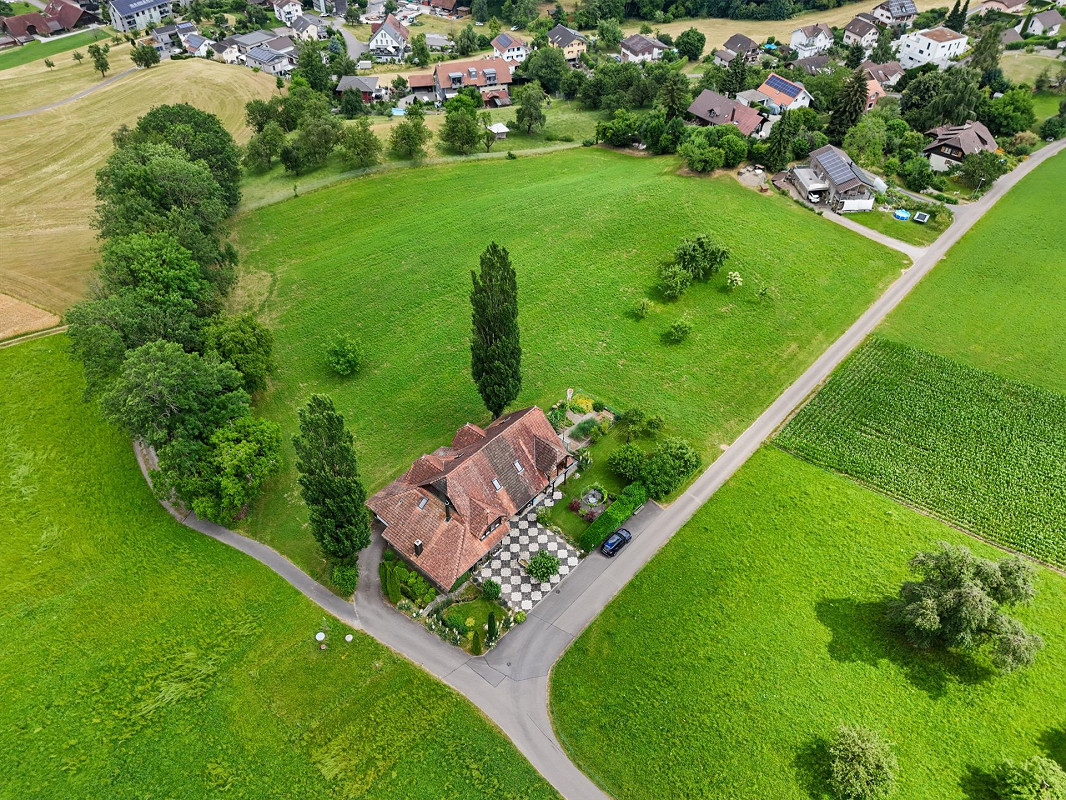
  • A multi-unit residential building with a modern, minimalist design. The building features a series of connected units with gabled roofs, large windows, and a neutral color palette of beige and gray. The exterior is composed of a combination of stucco and
  • Two-story modern house with a gray exterior, large windows, and a covered patio area. The house is surrounded by lush greenery, including shrubs and tall grasses.
  • Two-story modern house with a flat roof, gray and beige exterior, large windows, and a garage. The house has a landscaped front yard with shrubs and plants.
  • Spacious living room with large windows, beige sofa, coffee table, and abstract art on the walls. Pendant lighting fixtures hang from the ceiling. The room has a minimalist and modern design aesthetic.
  • The image shows an open-concept kitchen and dining area with a modern, minimalist design. The kitchen features a large marble island with a black faucet, and the dining area has a wooden table with chairs. The room is illuminated by pendant lights and has
  • Modern bathroom with black and white color scheme, built-in shelving, vessel sink, and black faucet
  • Modern bathroom with white fixtures, black shelving, and decorative plants. The room features recessed lighting and a minimalist design.
1 / 7
5.5 rooms, 120m², CHF 895,000.–
Top
Kanzleistrasse, 4923 Wynau

Single-family house in Wynau - only 2 houses available

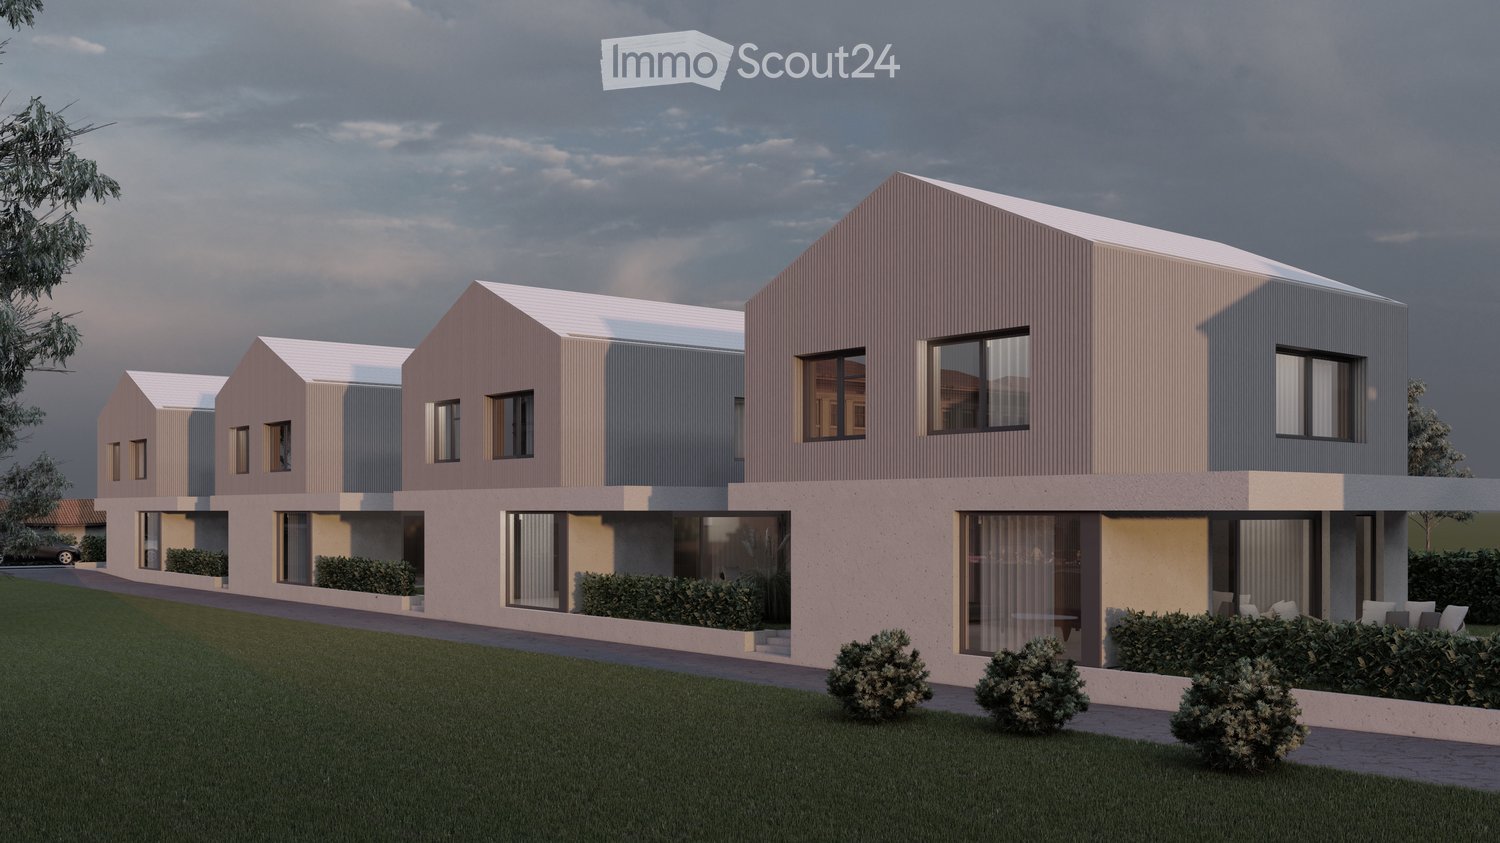
Only 2 houses available!Don't miss this opportunity and make your dream of a single-family house come true here in the quiet Wynau BE! The quiet location in a single-family house district on Kanzleistrasse offers you an ideal home! The development will be carried out with four beautiful houses. The modern construction project with a start date in autumn 2026 offers the following advantages: • Building permit available. Construction start September 2026 • Bordering non-buildable green space (agricultural zone). • Modern and high-quality architecture • High-quality new building in solid construction with fixed price guarantee • Basement with cellar rooms and parking spaces • Interior design according to your wishes and needs. • Spots in the entrance and kitchen area • Electric shutters • Kitchen and laundry room equipped with high-quality appliances • Floor heating and modern air-water heat pump • Spacious hobby room • Kindergarten and primary school are within a few minutes' walk. • We support you from planning to key handover, you have only one contact person. • Construction realization through regional architect and construction company Sales pricesHouse A - CHF 895000.00 - 245m2House B - SoldHouse C - CHF 930000.00 - 282m2House D - SoldEach house includes two parking spaces for CHF 30000.00 eachThe price includes everything: • Turnkey single-family house • Reduit • Seating area canopy • Plot • Generous budget items • Environment & access • Construction ancillary costs • Project accompaniment/fees If you have any further questions, we will be happy to help and look forward to your contact.

Travel time
-
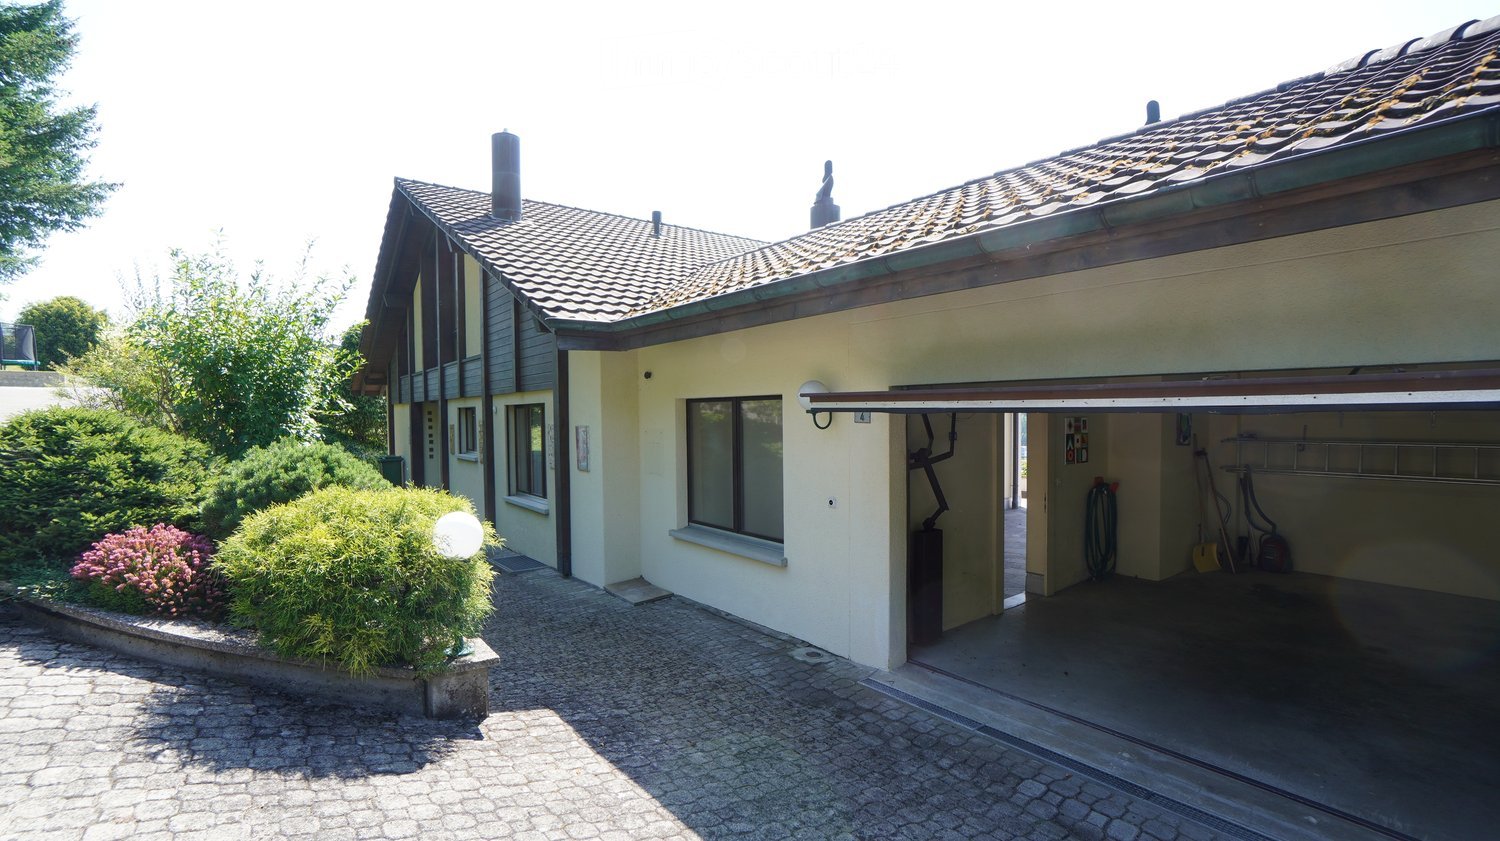
  • 2 story house, beige, open garage, plants, gravel driveway
  • Detached house, two stories, chimneys, stone terrace, greenery
  • House with a view of a town in the background
  • Stone flooring, light fixture, outdoor fireplace, city view, balcony
  • room with sloping ceiling, wooden desk, wooden chair, wooden window sill, window with blinds, carpet floor
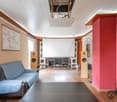
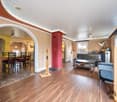
  • Fireplace in the middle, dining table, chairs, glass shelf, red wall, cupboards, trash can
  • modern kitchen with glass shelves, red counter, stainless steel dishwasher, tiled floor, white windows
  • Bathroom with white sink, mirror, bathtub, and brown carpet flooring.
  • Wooden cottage on slope, solar panels, wooden fence, well-maintained garden, sunny day
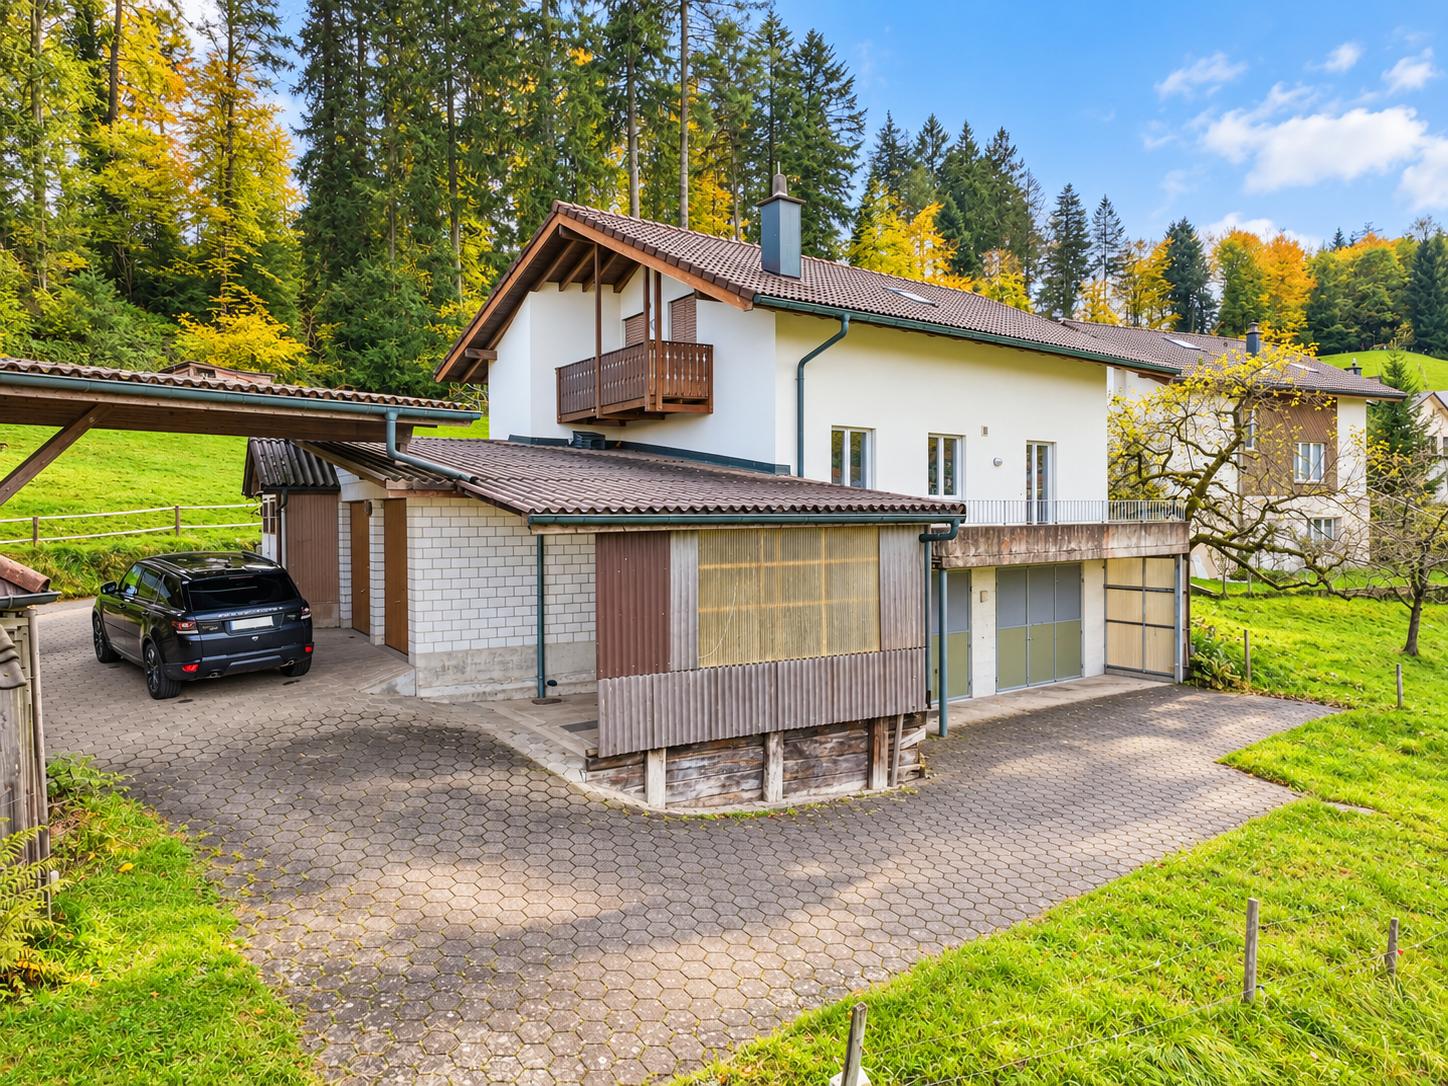
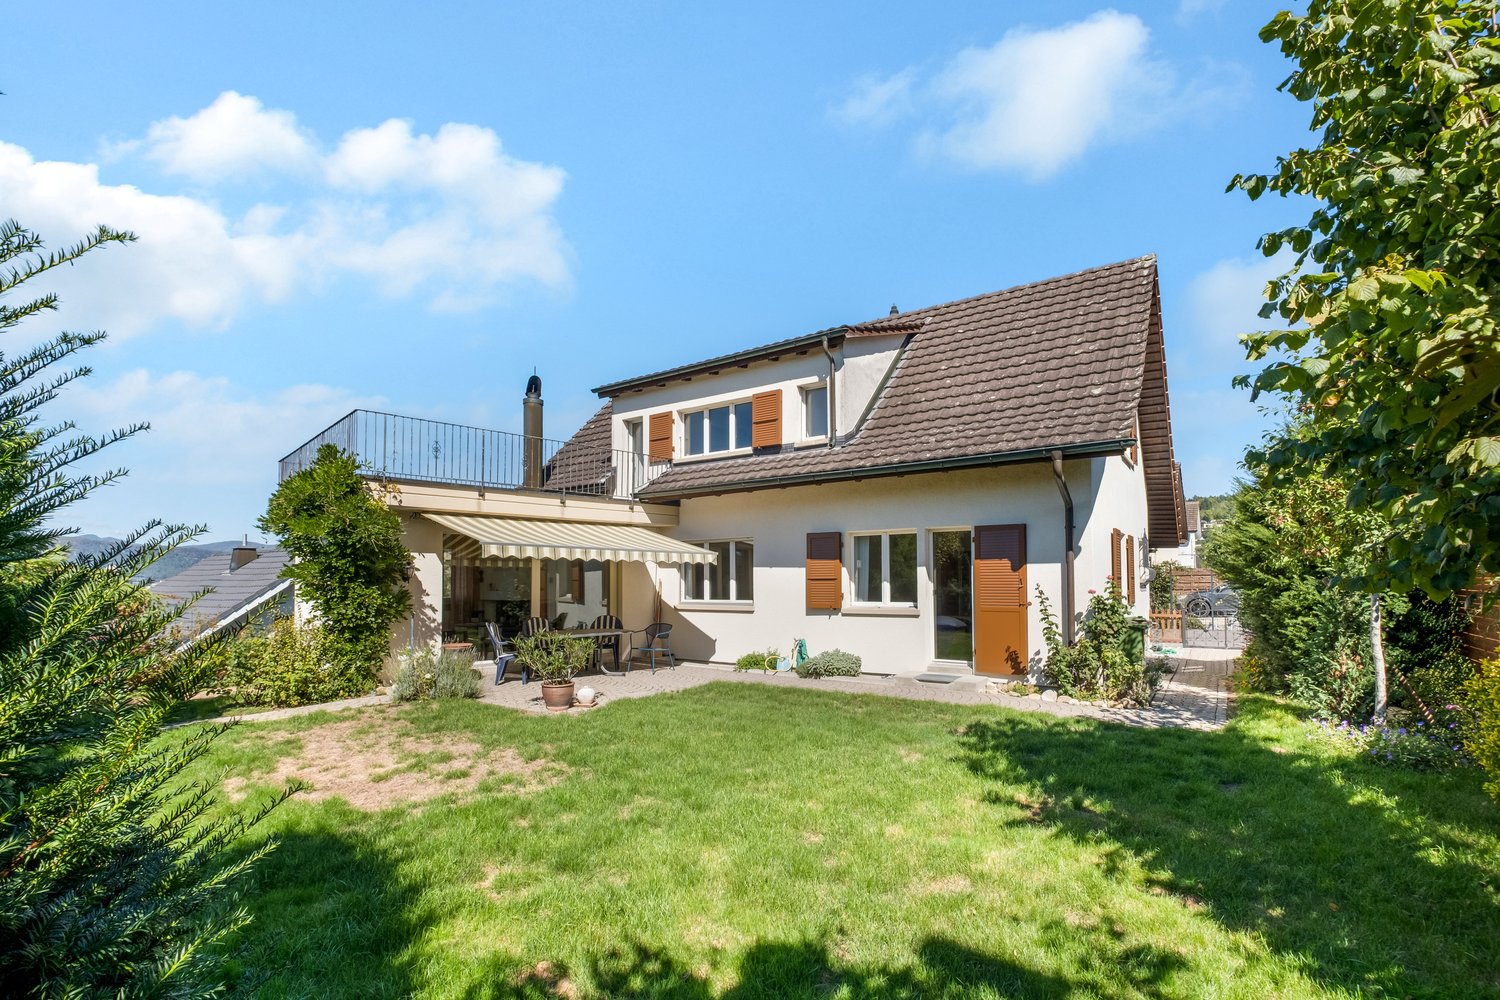
  • Yellow house with two floors, balcony on top floor, attached garage
  • hill with houses, swimming pool, green trees, blue sky
  • Yellow facade house, brown roof, balcony, green cover on the ground, trees and bushes on the side
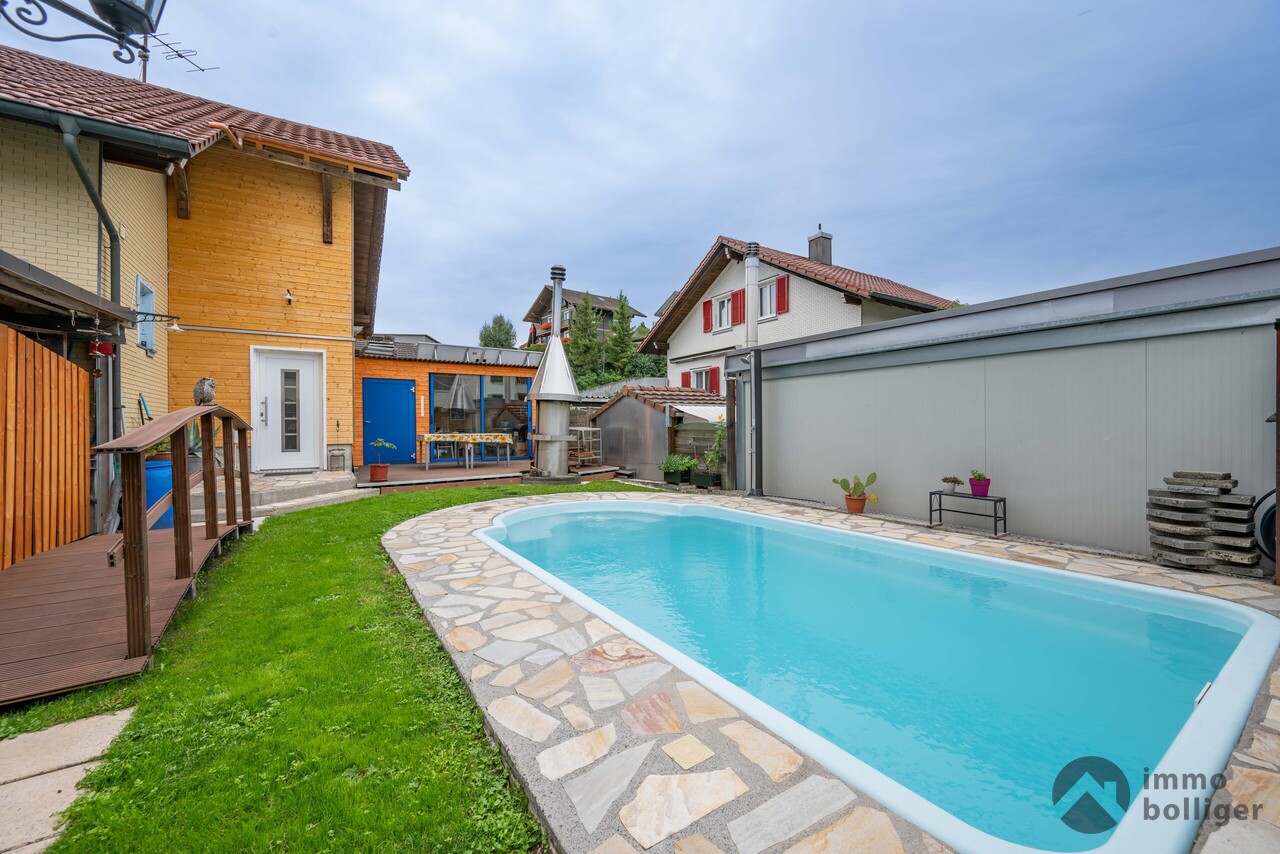
  • Covered swimming pool
  • Aerial view of a small grassy area with trees, some houses, and a view of a valley.
1 / 14
6.5 rooms, 190m², Price on request
Top
4665 Oftringen

Charming single-family house with pool and beautiful view in Oftringen

Discover this beautiful yellow single-family house from 1984 in a quiet location in Oftringen. The spacious 6.5-room house on two floors offers 190 m² of living space and a 1652 m² large plot of land, providing plenty of space for the whole family.Special highlights: • Covered pool: Perfect for relaxed hours and family fun • Fireplace: Cozy atmosphere in the living area with red accent wall • Beautiful view: Panoramic view over the city of Zofingen and the valley • Balcony and stone terrace: Several outdoor areas to enjoy • Garage and parking spaces: Double garage and outdoor parking space available. Equipment: The modern kitchen with glass shelves, red counter, and stainless steel dishwasher invites you to cook. The bathroom with bathtub offers comfort for the whole family. A room with a sloping roof is perfect as a home office or hobby room.Location and surroundings: The house is located in a quiet residential area with a lot of greenery and a well-maintained garden. The surroundings are sunny and offer a peaceful atmosphere. The Oberfeld bus stop is within a 15-minute walk, and the train station is nearby.This child-friendly and wheelchair-accessible single-family home with solar modules combines comfort, sustainability, and a dreamy location. Ideal for families who appreciate peace and nature without sacrificing modern amenities. Available immediately! Primary and secondary schools are in the immediate vicinity. Zofingen has vocational schools and high schools.

Manuela Walti

Manuela Walti

1 / 22
Manuela Walti

Manuela Walti

  • Parking space
  • Balcony / Terrace
  • Garage
  • +5
5.5 rooms, 156m², CHF 1,378,000.–
Hubelweg 14, 4802 Strengelbach

Spacious 5.5-room single-family house with panoramic terrace in Strengelbach

Welcome to Hubelweg 14 in Strengelbach. This well-maintained 5.5-room single-family house from 2010 impresses with spacious rooms, plenty of light, and an attractive outdoor area.On approximately 156 m² of net living space and around 250 m² of usable space, the house offers plenty of room for the whole family. The heart of the house is the open living, dining, and kitchen area with large windows and direct access to the approximately 105 m² large panoramic terrace. The partially covered outdoor area and the garden create additional living space outdoors.On the upper floor, there are four rooms, including the spacious master bedroom with walk-in closet. The modern bathroom has a bathtub and shower. Numerous built-in closets provide additional storage space.Highlights: • 5.5 rooms • approx. 156 m² of net living space • approx. 250 m² of usable space • 557 m² plot • approx. 105 m² panoramic terrace • Heat pump and underfloor heating • XXL double garage • 2 additional outdoor parking spaces • quiet, family-friendly location near forest and nature The location in Strengelbach combines natural living with short distances to Zofingen and a good infrastructure for everyday life.An ideal home for all those who are looking for plenty of space, light, and quality of life.Convince yourself of this spacious home and arrange a personal viewing appointment with Manuela Walti.Manuela Walti/078 697 06 66/manuela@tagemo.ch

  • Parking space
  • Balcony / Terrace
  • Garage
  • +5
Travel time
-
Marina Frei

Marina Frei

1 / 18
Marina Frei

Marina Frei

  • Parking space
  • Garage
  • Pets allowed
  • +3
5.5 rooms, 196m², CHF 1,580,000.–
Hubelstrasse 2, 5043 Holziken

LIVING WITH SPACE - STYLISH, SPACIOUS AND ALMOST GROUND-FLOOR

This stylishly renovated home combines spaciousness, living comfort, and a well-thought-out room layout. Already when entering, the open, bright room feeling impresses. The spacious living and dining area with a fireplace forms the heart of the house. The modern kitchen combines aesthetic elegance with high everyday practicality. Three well-arranged bedrooms and a high-quality equipped bathroom provide comfort and privacy. The heated winter garden expands the living space all year round. The almost ground-floor living concept offers high comfort and is ideal for barrier-free living. The offer is rounded off by a spacious garden with plenty of space for relaxation and individual design.This LIVING ESTATES offer scores with the following facts: • Living mostly on one level • Stylishly renovated interior • Heated winter garden • Large, sunny plot with many uses • Additional bedroom in the basement • Practical hobby room integrated into the garage • Double garage with direct house access and numerous outdoor parking spaces The basement also convinces with a well-thought-out additional offer: another bedroom is ideal as a guest room or home office. Furthermore, there is a spacious double garage with direct house access, a separate toilet in the laundry room, and a heated cellar room with versatile uses. The existing air raid shelter complements the room offer.A home that convinces with a lot of space, a spacious garden, and a well-thought-out living concept - and offers the best conditions to feel comfortable from the first moment. We look forward to showing you this special property personally.Investments2022 / 2023 • New kitchen • Bathroom renovated • Floors of the bedrooms on the ground floor replaced • Electrical panel renewed • Partly renewed sockets • Complete interior painting • Garden design • New heating system

  • Parking space
  • Garage
  • Pets allowed
  • +3
Travel time
-
Cheril Kaufmann

Cheril Kaufmann

1 / 24
Cheril Kaufmann

Cheril Kaufmann

  • Parking space
  • Balcony / Terrace
12 rooms, 261m², CHF 1,638,000.–
Strengelbacherstrasse 9, 4805 Brittnau

Plenty of space for your own home and an additional apartment.

A house for the family. Space for a home office, guests, and hobbies. And in addition, a separate apartment that is already rented out and generates a monthly rental income.This spacious two-family house combines exactly these possibilities under one roof.At Strengelbacherstrasse 9 in Brittnau, you can expect a spacious two-family house with two independent residential units on an 830 m² large plot of land. The original building from 1946 was extensively renovated in 2018 and practically rebuilt outside of the basement level.The 8.5-room main apartment with approximately 172 m² of living space extends over the ground floor and upper floor and offers exceptionally much space for family life. On the ground floor, there are, among other things, the spacious kitchen, the living and dining area, a bathroom, and an additional room. From the living room, you can directly access the terrace and further into the garden.On the upper floor, there are five more rooms and a second bathroom available. Children's rooms, parents' area, office, guest room, or hobby room: you don't have to fight for every square meter here.Living and generating rental income at the same timeIn the attic, there is a separate 3.5-room apartment with approximately 89 m² of living space. It has a kitchen, living and dining area, two rooms, bathroom, laundry room with its own washing tower, and a balcony.This offers an exciting combination: you live in the spacious main apartment with a garden and at the same time benefit from the ongoing rental income of the attic apartment.And if your life situation changes later, the house remains flexible. Multi-generational living or using both apartments within the family is also possible.What to expect:The two residential units present themselves as follows:8.5-room apartment with approx. 172 m² of living space on the ground floor and upper floor• Living area with direct access to the terrace and garden• Spacious kitchen and numerous individually usable rooms• Two bathrooms• Several balconies3.5-room attic apartment with approx. 89 m² of living space• Kitchen, living area, two rooms, and bathroom• Laundry room with its own washing tower• Attic apartment currently rented outBasement• Several cellars and secondary rooms in the basement• Heat pump and underfloor heatingAt least 5 outdoor parking spacesA home for all those who want to live spacious and appreciate the additional advantage of a second already rented-out apartment.

  • Parking space
  • Balcony / Terrace
Travel time
-
Manuela Walti

Manuela Walti

1 / 39
Manuela Walti

Manuela Walti

  • Parking space
  • Balcony / Terrace
  • Garage
  • +3
6.5 rooms, 161m², CHF 998,000.–
Vorstadtweg 4A, 4805 Brittnau

6.5 Room Single-Family House with Great Potential for Handymen and Hobby Enthusiasts

Welcome to your new home! This spacious single-family house not only offers a lot of living comfort but also an extraordinary amount of space for handicraft, hobby, or vehicles – a rare opportunity in this form.Object descriptionThe house, built in 1960 and completely renovated in 2000, presents itself today in a well-maintained and age-appropriate good condition. With 6.5 rooms, a closed kitchen, and two bathrooms (on the ground and upper floors), it offers enough space for families, individualists, or people with special space requirements. Two balconies with a view of the greenery are also available.Special features for handymen and hobby enthusiastsA real highlight is the two spacious secondary rooms in the basement with a total area of 46 m² (excluding rear secondary rooms). These are directly accessible from the outside via two large sliding doors (garages) – ideal for workshops, storage, hobby rooms, or creative projects. Whether you're a handyman, car, or motorcycle enthusiast.Outdoor area with functional characterThe outdoor area was not designed as a garden but is practically designed and offers versatile usage possibilities – whether as an additional work, storage, or maneuvering area. This makes the property particularly suitable for people who value functionality over maintenance.Parking possibilities without endHere, every vehicle enthusiast or handyman gets their money's worth: • 6 garage spaces • 1 carport • 5 outdoor parking spaces Whether it's cars, motorcycles, trailers, or space for visitors – there's plenty of room here.Condition and expansion potentialThe house convinces with a solid building substance and was technically and energetically brought up to a good standard with the renovation in 2000. Of course, a few cosmetic investments can still be planned for the final finishing touches and personal design – an opportunity to perfect the house according to your own ideas.Location:At Vorstadtweg 4a in Brittnau, you can enjoy a quiet and family-friendly location with good connections to shopping, schools, and public transport. Here, rural idyll and practical accessibility combine in an ideal way.

  • Parking space
  • Balcony / Terrace
  • Garage
  • +3
Travel time
-
Fabio Landolfi

Fabio Landolfi

1 / 16
Fabio Landolfi

Fabio Landolfi

  • Parking space
  • Balcony / Terrace
  • Garage
  • +4
6.5 rooms, 203m², CHF 1,685,000.–
Juchweg 372, 5054 Moosleerau

Luxurious Country House

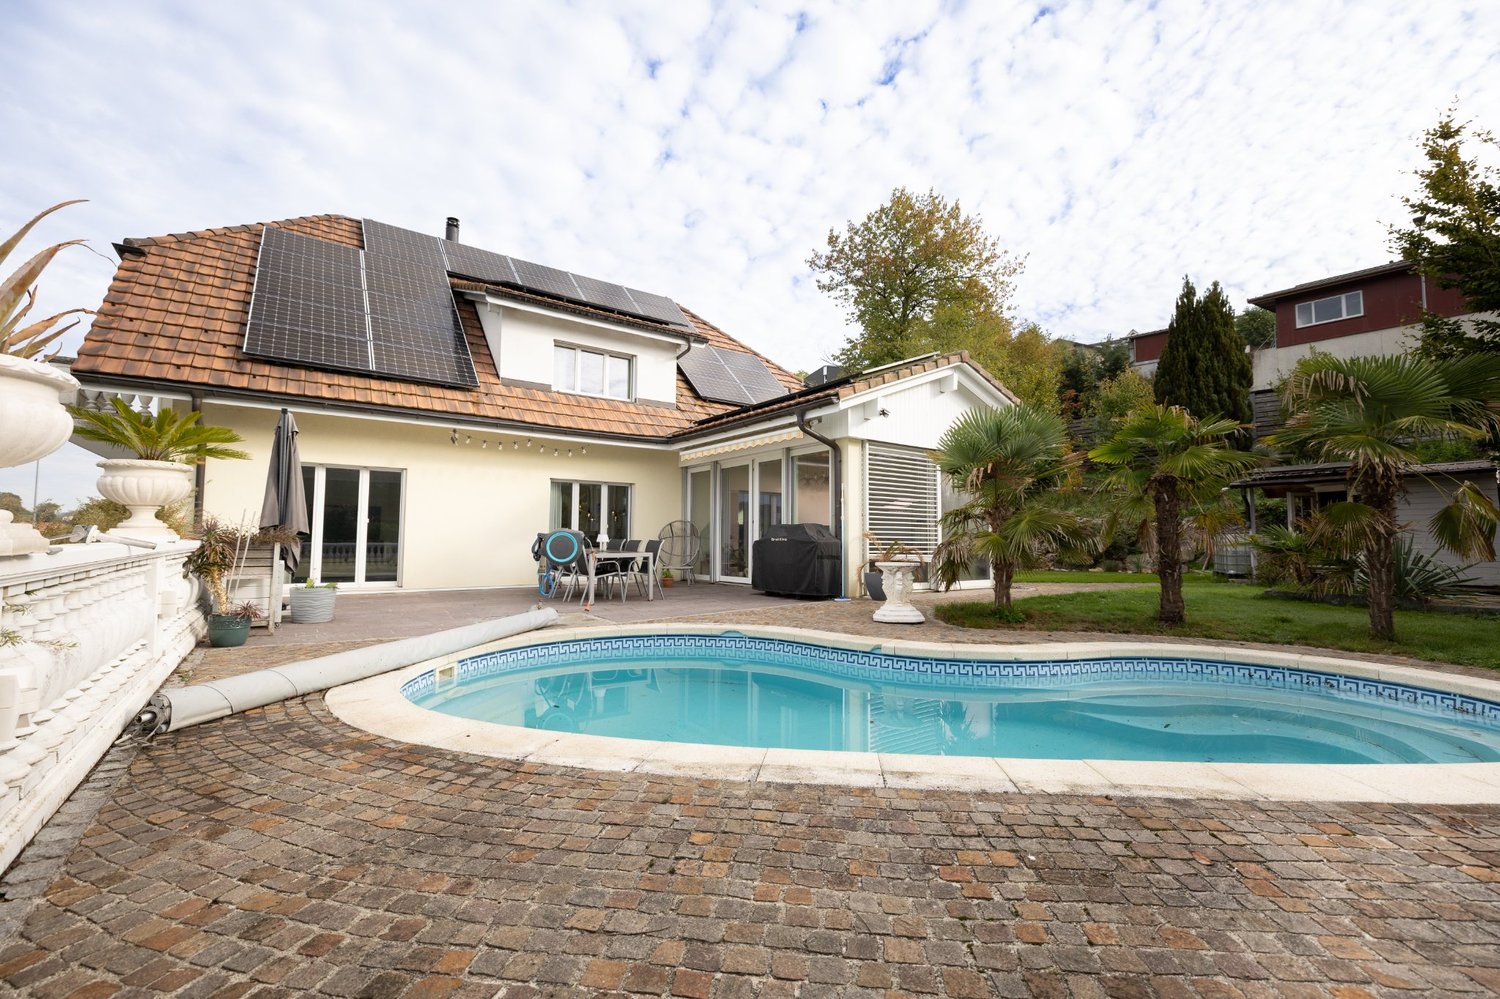
Living like a large landowner What makes a country house a country house? If it gives you the feeling of ruling over vast lands. Exactly this feeling arises when you stand on the balcony equipped with an elegant balustrade and look out over the green fields of the Suhre valley. The sense of spaciousness continues when you turn around and take a short tour of the house. You will notice that even around 20 years ago, people understood how to create an ideal floor plan: generous, elegant, practical, and pleasant! The view of the greenery is supposed to be balm for the eyes and mind. Your daily fitness is taken care of by swimming training in the house's own heated pool. And watching the koi in the garden pond will definitely bring you down from the most hectic everyday life. • Plenty of space for all your hobbies and passions • Panoramic view of the Suhre valley • Heated outdoor pool • Private garden • Photovoltaic system • Bright, large hobby room • Double garage with direct house access • Outdoor parking spaces for up to ten cars or two motorhomes • Burglar- and storm-proof lamella shutters • Attached orangery with plenty of daylight • Ideal environment for families A dream house, designed for everyday life This house makes your everyday life easier and beautifies your weekend. Imagine: at the touch of a button, the garage door opens, where you can park your vehicle in the spacious double garage and access the house directly from there. You pass by the spacious entrance hall for bicycles and garden equipment. Garden equipment that you will definitely need, because the country house includes a private plot of over 1000 square meters with a fish pond and pool. In an orangery attached to the house, which is flooded with light, you can linger or overwinter your plants. The spacious entrance hall opens up under a arch to the living area, which practically occupies the entire ground floor. With its free-standing kitchen island, the kitchen becomes the center of family life. The four spacious bedrooms on the upper floor are accessible via a gallery. The two bathrooms correspond to the standard of the year of construction and are in need of renovation - the opportunity to design them entirely according to your taste. Something else pleasant: this luxurious environment is associated with low additional costs. Already CHF 4000.- per year is enough for the operation of your dream house (thanks to the low-maintenance solar system and the recently renewed heat pump). We look forward to your contact.

  • Parking space
  • Balcony / Terrace
  • Garage
  • +4
Travel time
-

Other interesting objects