Menzberg - Single house buy

We recommend expanding your search criteria to get similar results. The current filters didn’t return any matches.

If you don’t want to change your current search criteria, we recommend creating a search alert, so you’ll be notified when matching offers become available.

More objects in your automatically expanded search area
21 results - Radius: + 10km
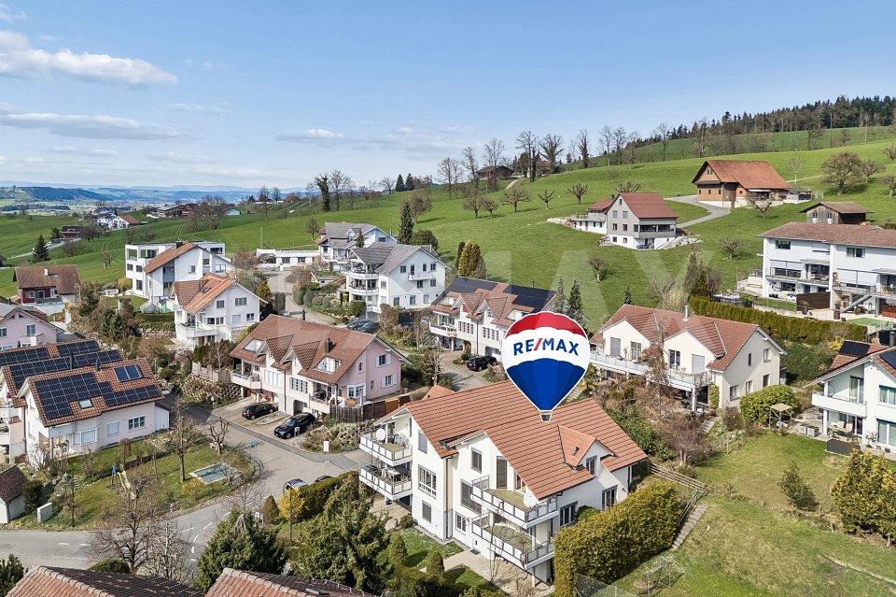
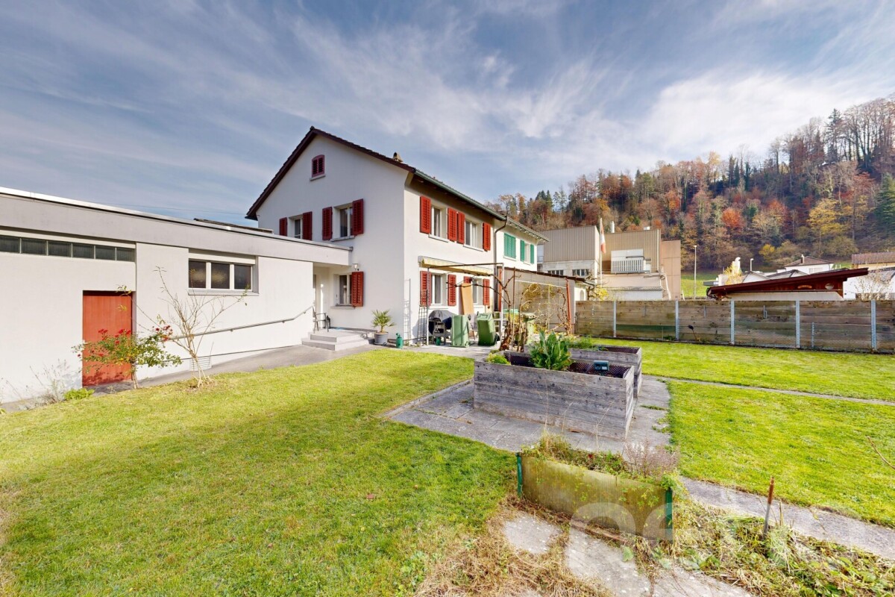
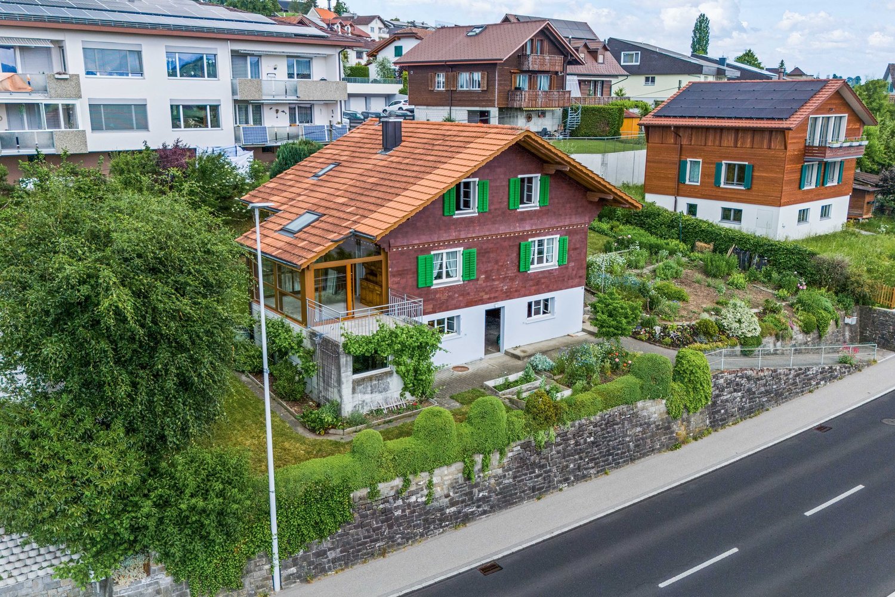
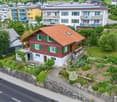
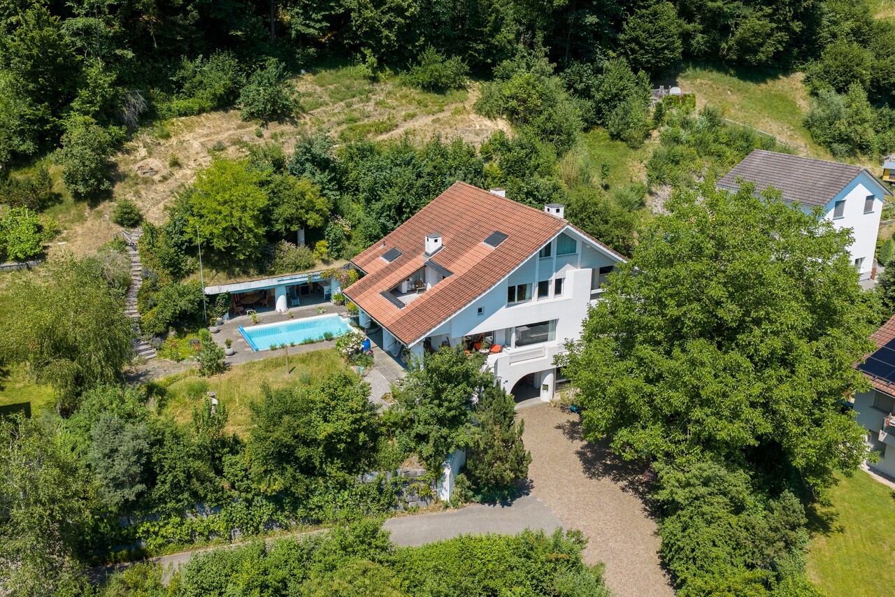
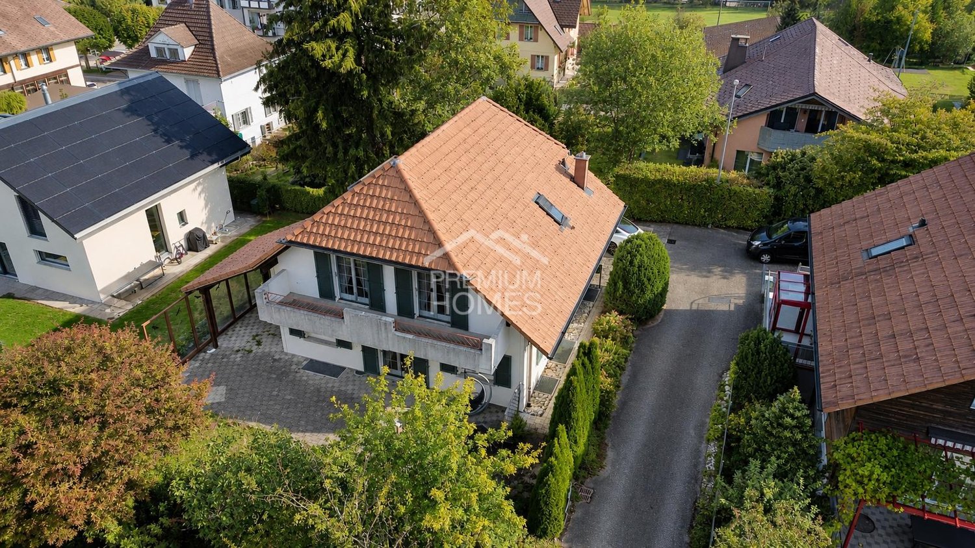

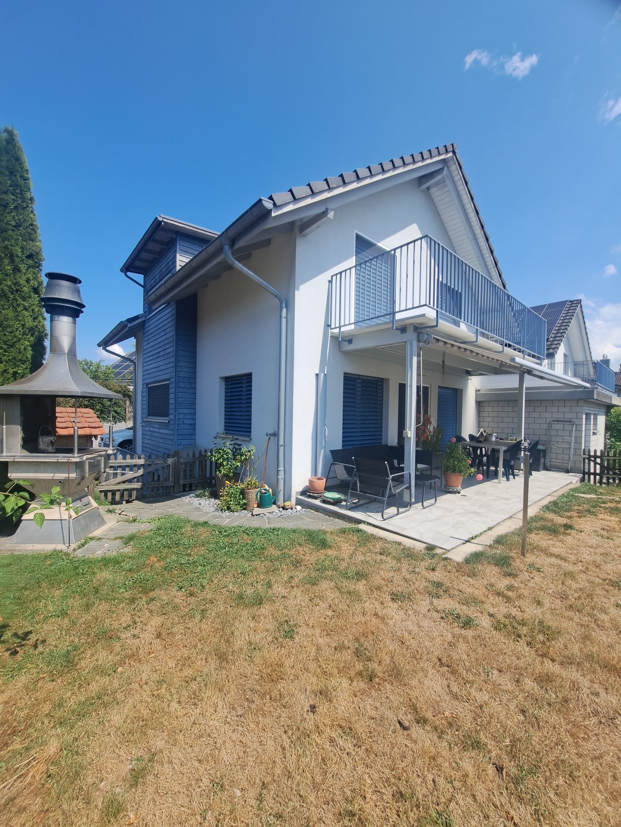
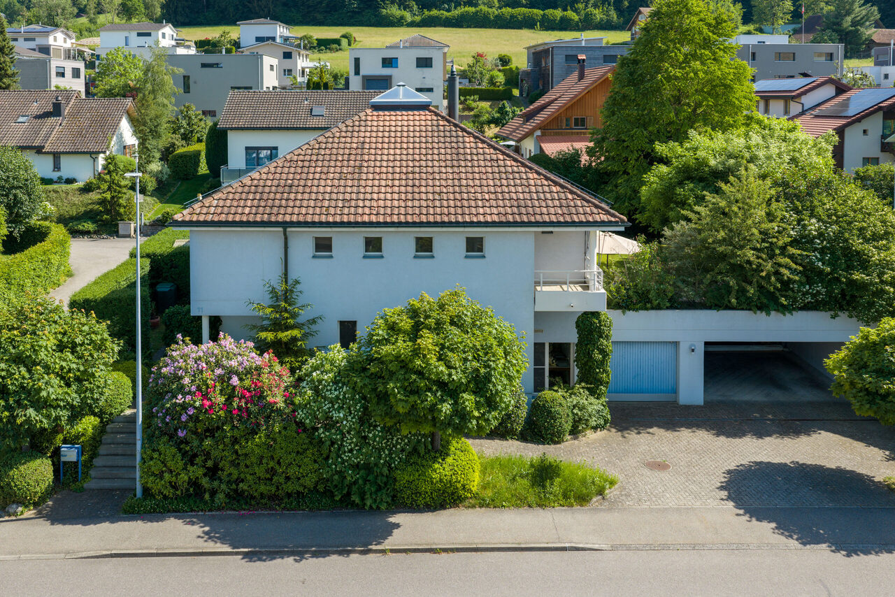
  • Aerial view of a two-story house with a red-tiled roof, white walls, green shutters, and multiple windows. The house has a covered patio area with outdoor furniture and is surrounded by greenery and neighboring houses.
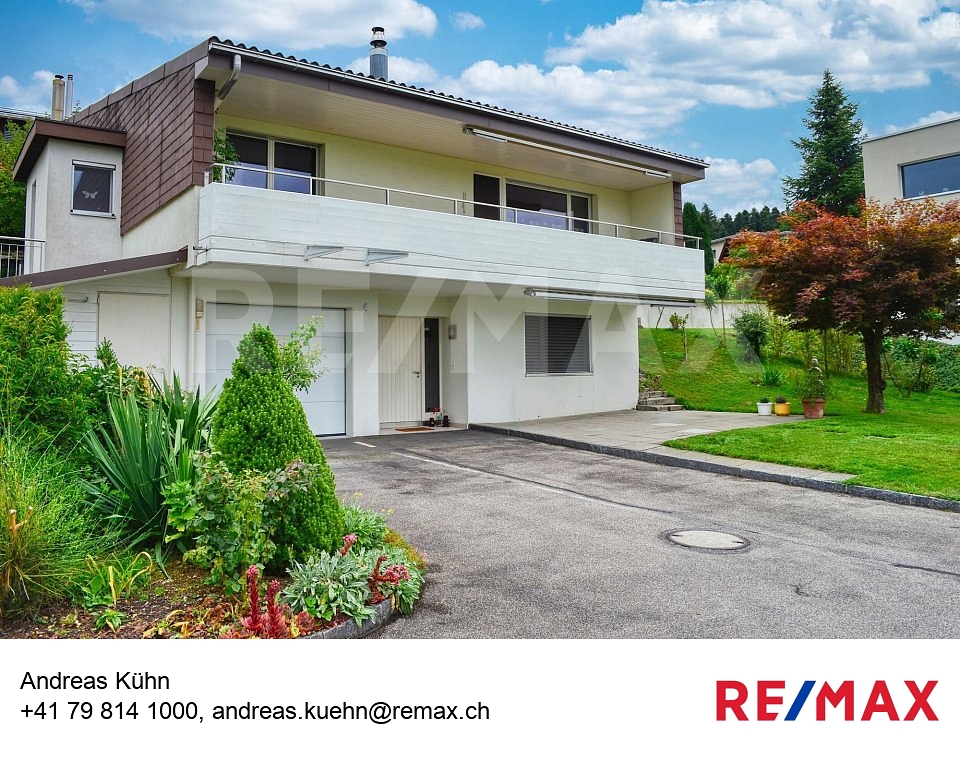
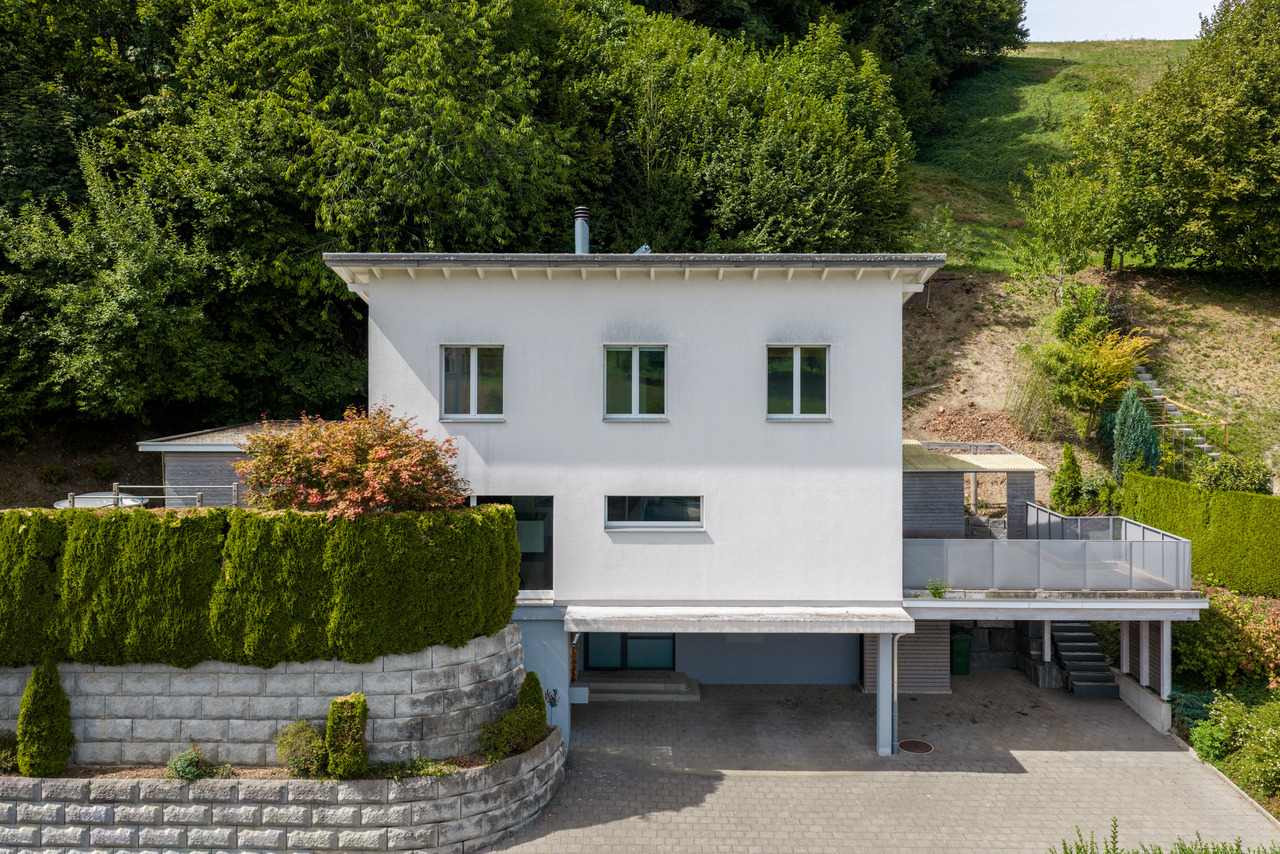
  • A two-story house with a red-tiled roof, white walls, green shutters, and a balcony. The house is surrounded by trees and greenery, with a driveway leading to the entrance.
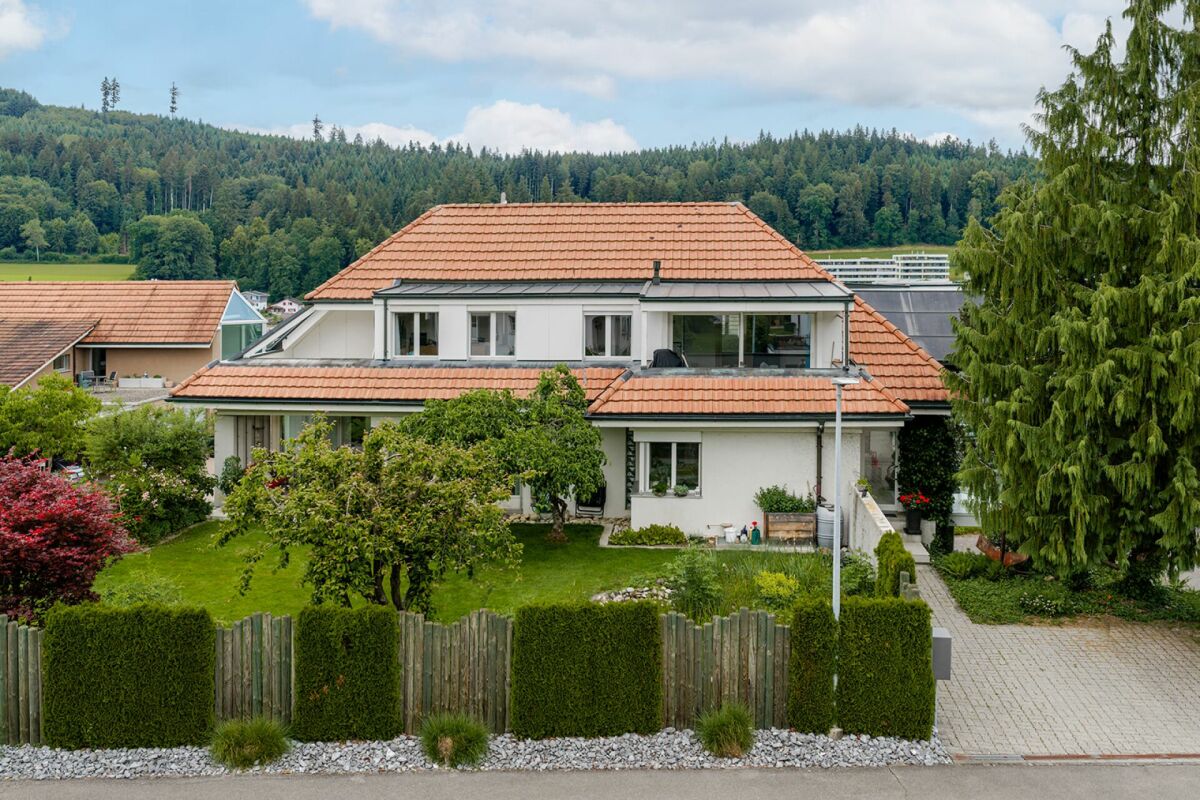
  • Two-story house with a red-tiled roof, white exterior, green shutters, and a large garage. Solar panels on the roof of an adjacent structure.
  • A two-story house with a red-tiled roof, white walls, green shutters, and a balcony overlooking a scenic countryside view.
  • Aerial view of a two-story house with a red-tiled roof, white walls, green shutters, and a balcony. The house is surrounded by a well-maintained garden and trees, with neighboring houses visible in the background.
1 / 5
6.5 rooms157m²Price on request
Top
Dangeliacker 5, 4952 Eriswil

Charming 6.5-room single-family house in Eriswil

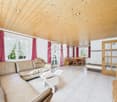
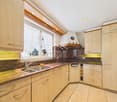
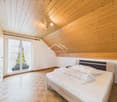
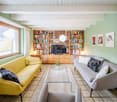
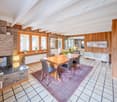
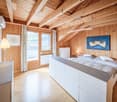
DescriptionWelcome to your new home at Dangeliacker 5 in Eriswil! This well-maintained single-family house from 1996 impresses with a spacious living area of 157 m², spread over 3 floors, and offers everything your heart desires – for families, nature lovers, and all those who appreciate the quiet country life.The house offers the following highlights: · Spacious living area: 157 m² on three levels with a pleasant ceiling height of 2.4 m provide a comfortable living feeling.· Sunny location: The house benefits from plenty of sunlight – ideal for bright, friendly living rooms all year round.· Beautiful view: Enjoy the charming view of the Bernese landscape.· Balcony: The perfect place to relax and enjoy the fresh country air.· Garage and parking: Comfortable accommodation for your vehicle is ensured.· Plot: A land share of 464 m² offers ample space for garden and leisure.· Child-friendly: Ideal for families with children – safe, quiet, and connected to nature.· Special feature: Spacious studio in the basement Location and surroundings:The house is located in a quiet residential area – no traffic noise during the day or at night – and yet offers a good connection to the most important everyday facilities:· Eriswil kindergarten: only 3 minutes' walk away – ideal for families with small children.· Volg supermarket: can be reached in just 5 minutes on foot for daily shopping.· Eriswil school bus stop: can be reached in 4 minutes and provides a good public connection. This immediately available property combines rural idyll with practical comfort. A real home for all those who appreciate peace, nature, and community. Don't miss this unique opportunity!See the virtual rooms of the house under this link:https://kuula.co/share/collection/7TTMz?logo=1&info=1&fs=1&vr=0&zoom=1&thumbs=1&inst=de

Travel time
-
1 / 13
8.5 rooms192m²CHF 1,395,000.–
Museggstrasse 18, 6017 Ruswil

Spacious 8½-room semi-detached house in a quiet location

This charming semi-detached house in Ruswil impresses with 8½ rooms and approximately 192 m² of living space. The well-thought-out room layout over three floors offers versatile usage possibilities and is ideal for families with space requirements.The spacious, bright living and dining area with open kitchen forms the heart of the house. Large window fronts provide a bright living atmosphere and offer direct access to the balcony and the sunny terrace.In total, seven flexibly usable bedrooms as well as several bathrooms and separate toilets are available, ensuring high living comfort in everyday life.A special highlight is the area on the ground floor with its own bathroom, which offers attractive potential for expansion into a separate apartment, home office, or guest area.The outdoor areas also impress with balconies, spacious terrace areas, and a garden on the ground floor level.The property presents itself in a very well-maintained condition. Renewals such as the roof and facade (2021) as well as an interior paint job (2025) underline the preservation of value. Modern home technology with air-water heat pump, underfloor heating, and fiber optic connection ensures contemporary living comfort.The offer is rounded off by three parking spaces, two garage boxes in the entrance hall (additional CHF 40,000 each) and an outdoor parking space (included in the purchase price), as well as additional auxiliary rooms such as the attic and cellar.Have we sparked your interest?We look forward to your contact and will gladly provide you with the detailed sales documentation.

Travel time
-
1 / 13
6.5 rooms168m²CHF 1,490,000.–
6018 Buttisholz

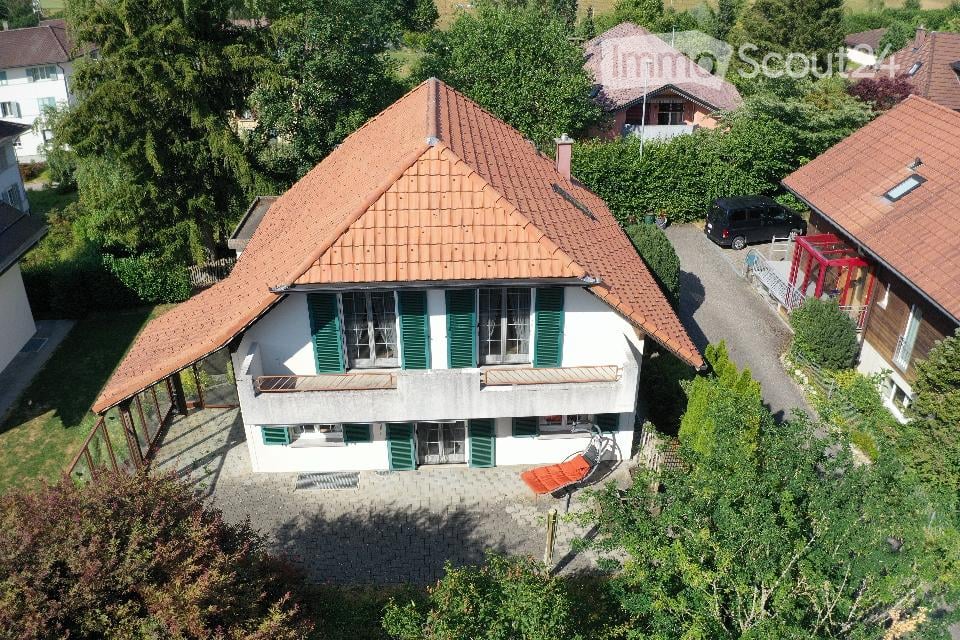
Charming single-family house with plenty of space in a top location!

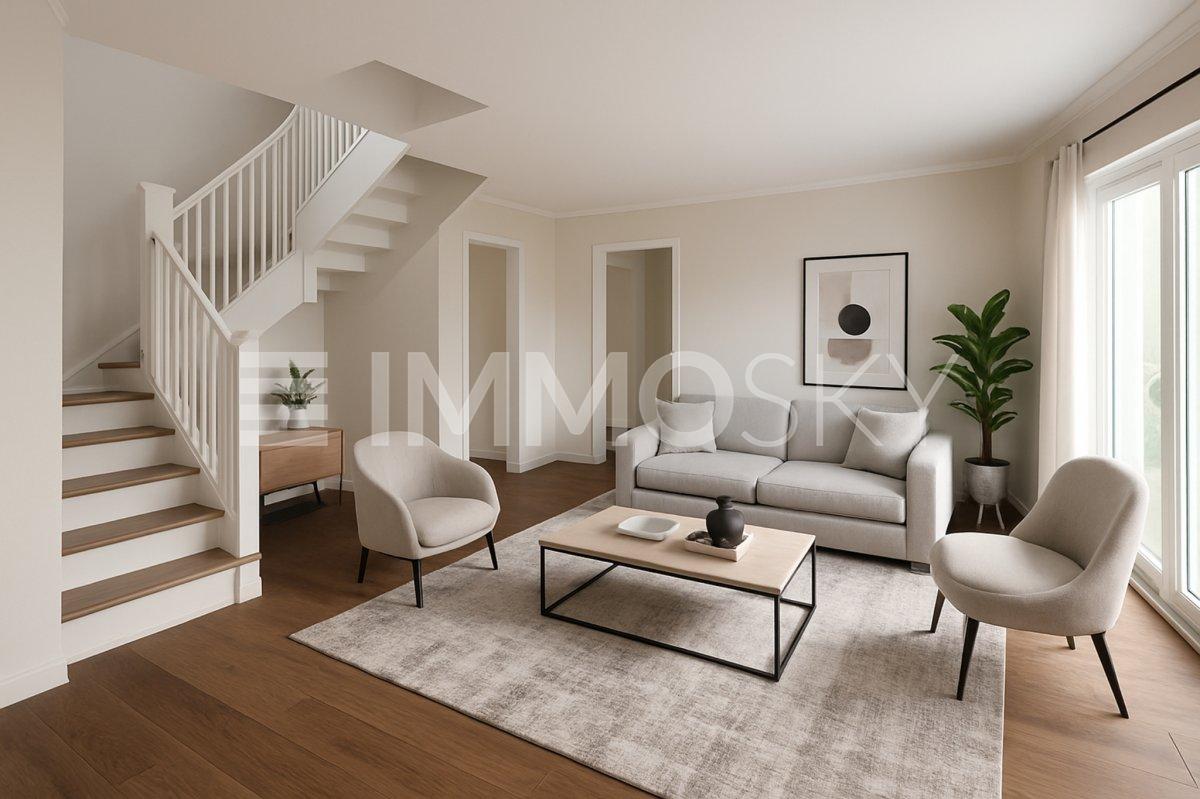
This charming single-family house in Buttisholz, in the beautiful Lucerne Seetal, combines rural tranquility with a spacious living area and numerous design possibilities. The house was built in 1972 and has been well-maintained over the years, presenting itself in a very good condition today. On approximately 168 m² of living space and three floors, there are a total of six rooms, including five bedrooms, which offer ideal conditions for families, couples, or as a multi-generational house.The detached house convinces with its quiet location on a little-trafficked access road. On the spacious property with 692 m², you can enjoy privacy, plenty of green space, and a magnificent view of the surrounding area up to the mountains. The sunny terrace, the well-kept garden, and the spacious balcony invite you to relaxed hours outdoors.InteriorThe bright and airy living and dining area on the upper floor scores with high ceilings, a cozy Swedish stove, and direct access to the balcony. The open kitchen has a separate exit to the garden and is equipped with everything that makes cooking and baking child's play. It is directly adjacent to the dining area. The house has two bathrooms, one between the ground and upper floors with a shower, and a modern bathroom in the attic with a shower, bathtub, and bidet.Further highlights:- Large window areas for plenty of daylight- Friendly color scheme- Four floors with practical room layout- Swedish stove for a cozy living feelingRoom layoutGround floor: Entrance area, garage, large guest room or office (possibility for a quiet business!)Half floor: Guest bathroom with shower, 1 bedroom/office, storage roomUpper floor: Living/dining area with balcony access, open kitchenAttic: 3 further bedrooms, bathroom with shower and bathtubOutdoor area & parking spacesThe property offers a garage and four outdoor parking spaces in front, perfect for larger families or guests.Key data at a glance- Year of construction: 1972- Living area: approx. 168 m²- Property: 692 m²- Cubature: 799 m- Rooms: 6 (of which 5 bedrooms)- Heating: Oil, additionally Swedish stove- Garage + 4 outdoor parking spacesConclusionThis house combines a quiet location, spacious areas, and a charming character, providing the ideal basis for your new home.Contact us to arrange a viewing appointment and convince yourself of the advantages of this property.Note:Some rooms have been virtually furnished and are accordingly marked.
1 / 13
5.5 rooms120m²CHF 1,150,000.–
Weierhüslistrasse, 6142 Gettnau

Farmhouse with barn as a wellness oasis in idyllic nature

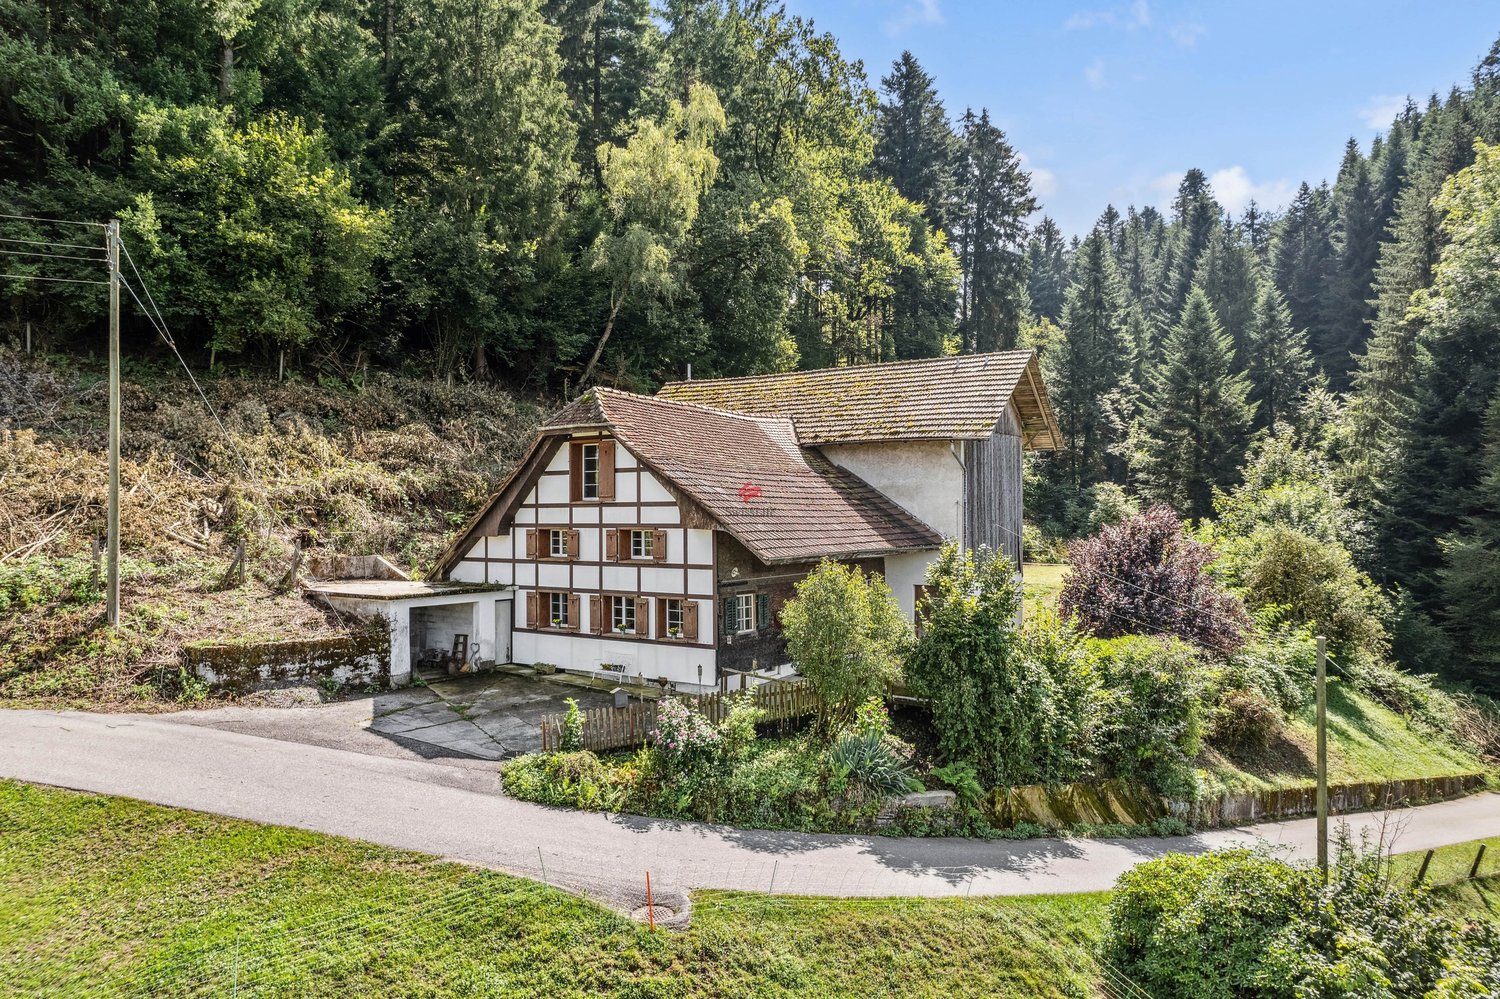
The property is located in Gettnau, a rural municipality in the canton of Lucerne, a few kilometers northwest of Willisau. The surroundings are characterized by gentle hills and forests, giving the place a quiet and natural atmosphere.This property, situated in an idyllic hillside location, offers families a rare living and residential experience. Surrounded by a spacious private property and its own forest, you will experience the perfect combination of peace, nature, and space for individual design.Upon entering the house, you will be greeted by a bright and airy living and dining area, which creates a welcoming and cozy atmosphere and opens up to the idyllic garden seating area. The well-preserved kitchen offers you plenty of space to indulge in your cooking passion. On the first upper floor, there are three cozy bedrooms and a bathroom with a bathtub, inviting you to relax. The spacious attic offers a variety of uses and provides additional space tailored to your individual needs.Particularly noteworthy are the solitary location with distance to the nearest neighbor, the private water source, and the possibility of horse keeping, including a horse paddock. Additionally, the 4-story barn offers a variety of uses.Furthermore, this property is not subject to the agricultural land law (BGBB) and thus gives you many freedoms in use and design.This property is ideal for all those who want to live and work in a natural environment - with enough space for family, hobby, and individual ideas.Get to know your new home in Gettnau and schedule a viewing appointment today!

Ibony Hug

Ibony Hug

1 / 13
Ibony Hug

Ibony Hug

  • Parking space
  • Balcony / Terrace
  • Garage
6.5 rooms182m²Price on request
4952 Eriswil

Where children's dreams find a home

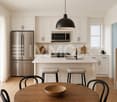
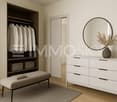
A home designed for shared future plans and a relaxed family life. The pleasant living atmosphere begins upon arrival: little traffic, a protected environment, and short distances create ideal conditions for couples with family plans and families with children. Here, everyday life can become a bit more relaxed, while important facilities remain easily accessible.Inside, you'll find a bright and spacious living feel that offers plenty of room for shared life. The open design creates a natural hub for cozy evenings, joint cooking, and valuable time with family and friends. At the same time, sufficient retreat options are available to flexibly combine living, working, and leisure. Special areas like the studio, infrared sauna, and wine cellar give the house additional character and make it a place that goes far beyond classic living.This feeling continues outside. The garden with its protected terrace area offers space for summer evenings, playing children, and relaxed weekends in your own home. At the same time, the existing development potential opens up possibilities to further develop the house with your own needs and a growing family. A property for people who are looking for a home today and are already thinking about tomorrow and their shared future. So, no wishes are left unfulfilled. Take advantage and convince yourself! This PREMIUM HOMES offer includes: • Quiet and family-friendly living location • Private access in a cul-de-sac • School located directly opposite • Bright and light-filled rooms • Open living and dining concept • Spacious and inviting living area • Practical built-in closets available • Well-maintained and well-preserved condition • Separate hobby room / studio available • Bathroom and separate guest bathroom • Private infrared sauna available • Wine cellar for connoisseurs • Gross living area approx. 182 m² • Net living area approx. 157 m² • Additional development potential available • Garden with covered terrace area • Accessible garage available Interested? We'd be happy to take you on a non-binding tour! Do you want to sell your house or apartment worry-free? We'll tell you the current market value of your property, discreetly and non-bindingly! Are you interested in a first non-binding exchange of ideas? Don't hesitate and contact us. We look forward to you.
  • Parking space
  • Balcony / Terrace
  • Garage
1 / 8
  • Parking space
  • Balcony / Terrace
  • Tumble dryer
  • +2
7.5 rooms166m²CHF 3,400,000.–
6110 Wolhusen

MONTE CASTELLO - FANTASTIC ESTATE WITH OUTBUILDING AND VINEYARD

A magnificent southwest-facing slope in Wolhusen awaits you a very special property with lots of charm, generous space and attractive potential uses. On the 1'852 m² large plot stylish living, natural lifestyle and interesting income opportunities combine to create an exceptional overall package.The main house offers a spacious 7.5 room apartment with around 166 m² of living space. The rustic interior with visible brickwork and wooden elements creates a warm and welcoming atmosphere. A cozy fireplace in the living room as well as the semi- open carpenter's kitchen with chiselled fronts, bar element and additional wooden hob underline the unique character of the house. The master bedroom with visible wooden construction and integrated dressing room conveys a particularly cozy living feeling.In addition the property has three attractive granny flats with a total of 92 m² of living space, which are currently successfully let and generate interesting additional income.This makes the property ideal for multi-generational living, living and working under one roof or as a high-yield investment.The extensive range of ancillary rooms with workshop, equipment room on two floors, cellar, utility room and laundry room offers additional comfort and plenty of storage space.The outdoor area also delights: Around 110 vines of the variety "Cabernet Monte Castello" lend the property Mediterranean flair. Several garden seating areas, two balconies, a spacious lawn area, a piazza and a separate garden shed create numerous opportunities to relax and enjoy. With a total usable area of 334 m², various outdoor parking spaces and a unique combination of quality of living, nature and earnings potential this property offers a rare opportunity in the Wolhusen region.https://www.propertyowner.ch/de/immobilien/

  • Parking space
  • Balcony / Terrace
  • Tumble dryer
  • +2
1 / 10
7.5 rooms120m²CHF 1,020,000.–
6130 Willisau

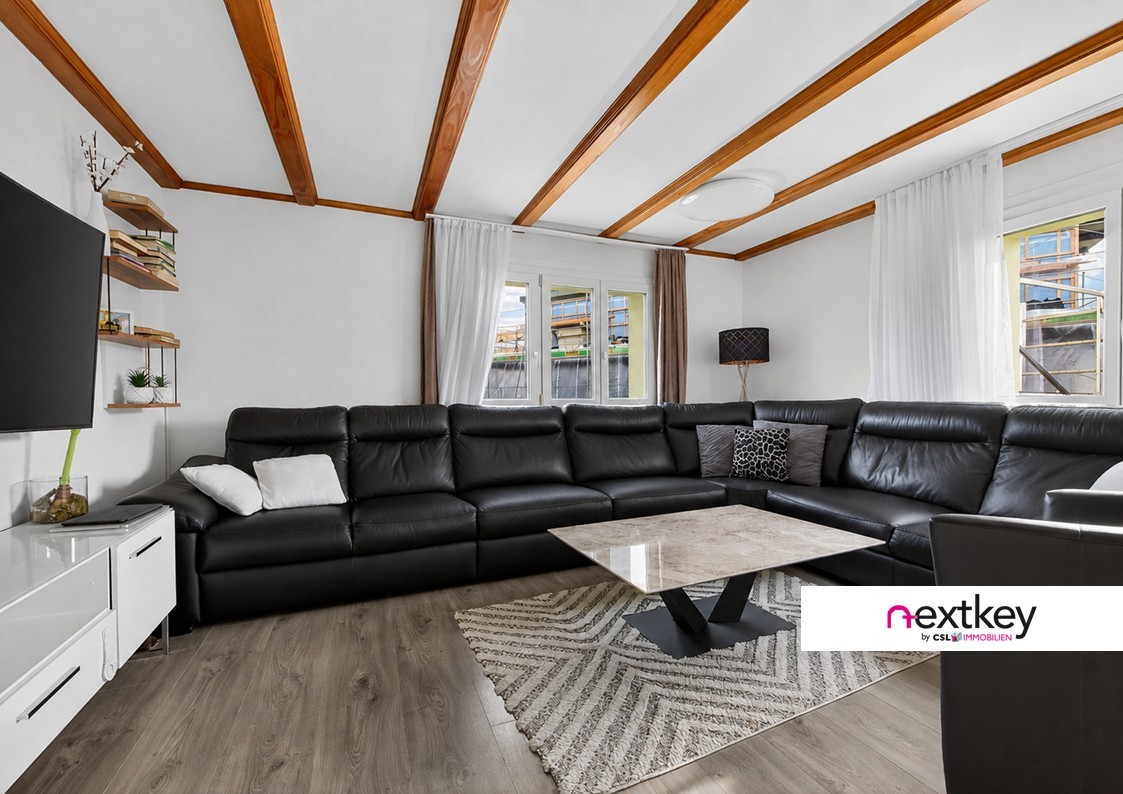
Single-family house - A home with possibilities

Spacious living in Willisau!The property convinces with its solid substance, generous room proportions and a functional floor plan structure, which offers ideal conditions for a gradual and sustainable modernization.Already made investments as well as the proximity to the Willisau old town and the entire infrastructure make this object particularly attractive for buyers who value substance and want to further develop their future home according to their own ideas.The single-family house convinces with the following highlights:- Single-family house from the 1950s with a solid foundation- Maintained over the years- One bathroom renewed (functional)- New water house connection - important infrastructural investment already made- Spacious garden area with plenty of space - Double garage with additional forecourt- Good floor plan structure as a basis for gradual modernization- Attractive object for buyers who appreciate substance and want to renovate sustainably- Infrastructure and Willisau old town within walking distanceHave we sparked your interest? Arrange a viewing appointment with us today. We look forward to your call!We would be happy to provide you with more pictures and detailed information in our sales documentation.--Whether you want to buy or sell a property with Nextkey - we are here for you! Professional, stress-free and transparent. Nextkey stands by both buyers and sellers with professional and trustworthy real estate consulting. With our transparent service model (from 1.5% commission*) we ensure that your real estate dream or sale runs as smoothly as possible. Trust our many years of experience in both areas. Take a look at our website or simply pick up the phone - we look forward to talking to you!*Minimum price of CHF 9'500.-, plus VAT.

Other interesting objects