Living space
178 m2
Selling price
CHF 540,000.–
Notify on price drop
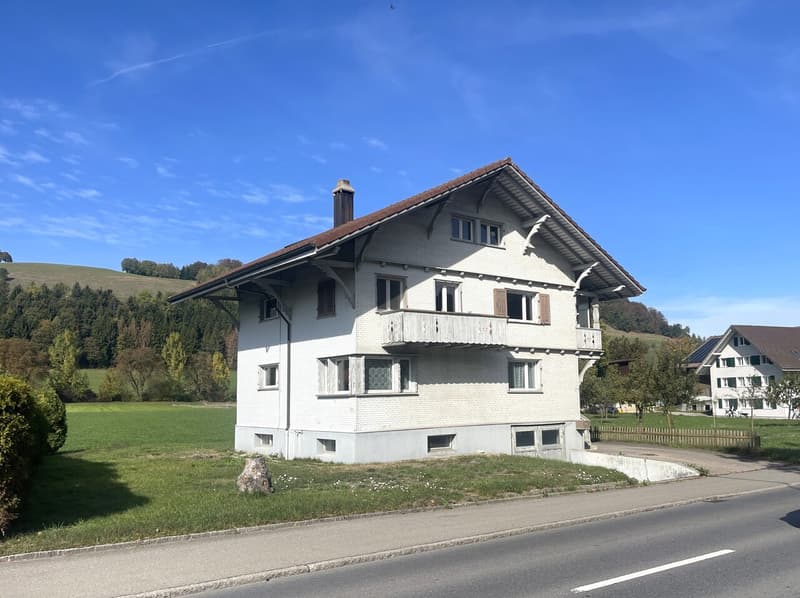
"Property with potential - room for your ideas"
Address
Dorfstrasse 88, 6142 GettnauTravel time
- 10 min.Station: Gettnau
Surrounding information
Supermarket
10 min.VolgSchool
9 min.Primarschule GettnauPublic Transport
10 min.Gettnau
Times refer to the route on foot.
Price
- Purchase price:
- CHF 540,000.–
- Notify on price drop
Main information
- Availability:
- Immediately
- Type:
- Single house
- Surface living:
- 178 m2
- Land area:
- 501 m2
- Volume:
- 992 m3
- Last refurbishment:
- 2010
- Year built:
- 1947
Documents (0)
Description
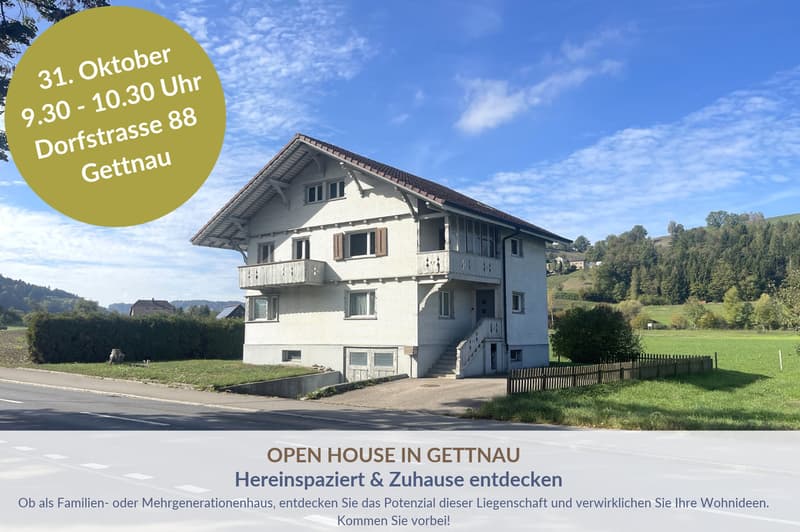
ON-SITE INSPECTION
SATURDAY, 31 OCTOBER 2026 | 09.30 - 10.30 | Dorfstrasse 88, 6142 Gettnau
Prior registration is appreciated.
_____________________________________________________________________
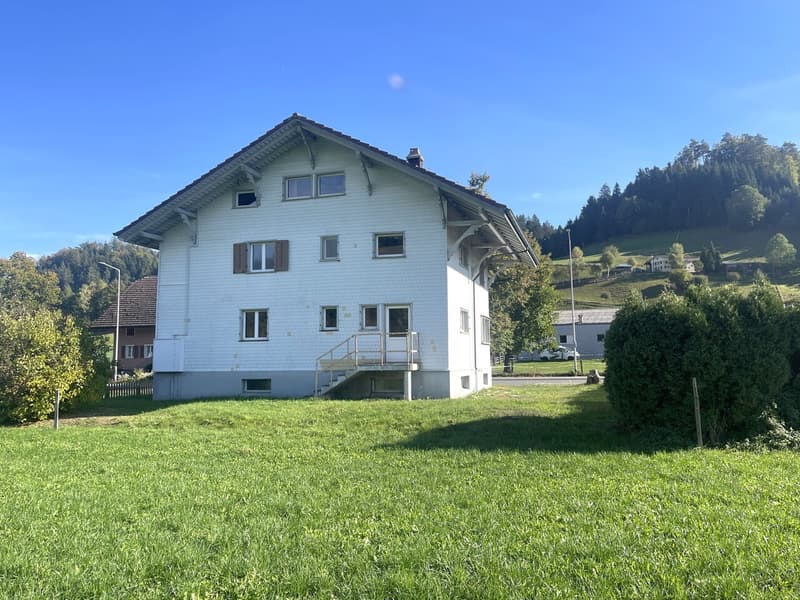
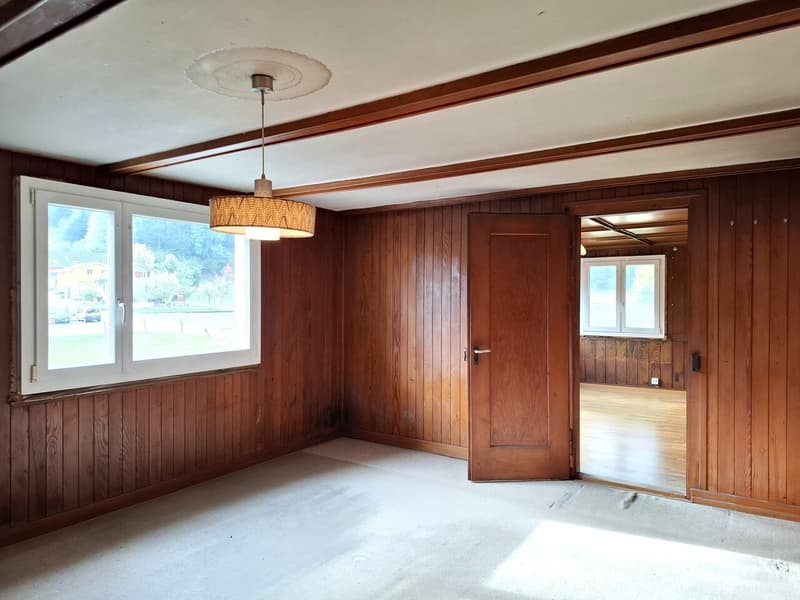
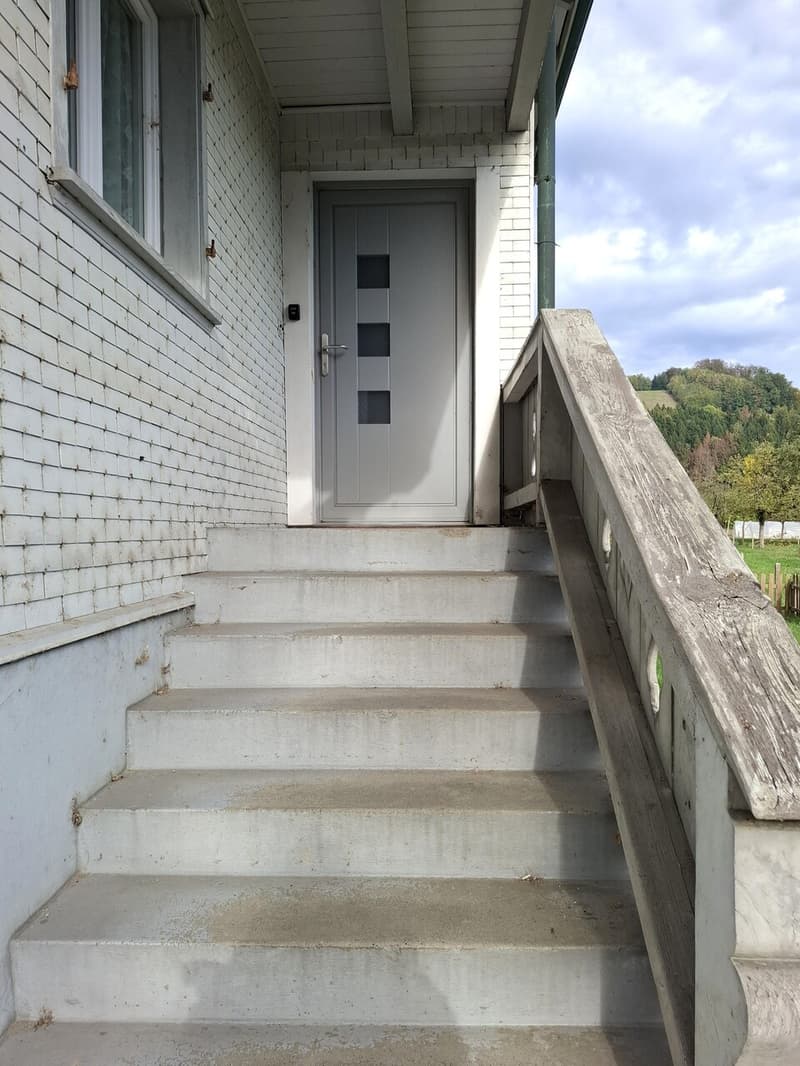
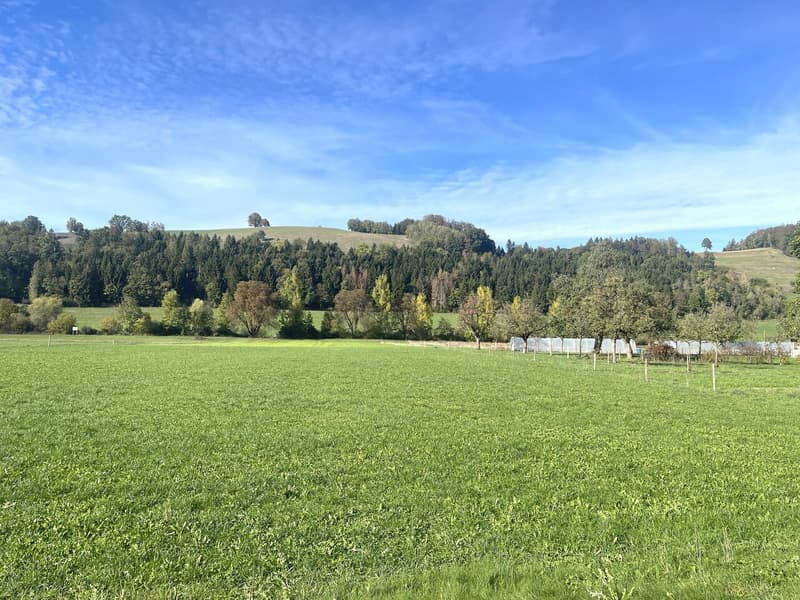
This detached property from 1947 delights with a wonderful view over the surrounding green landscape.
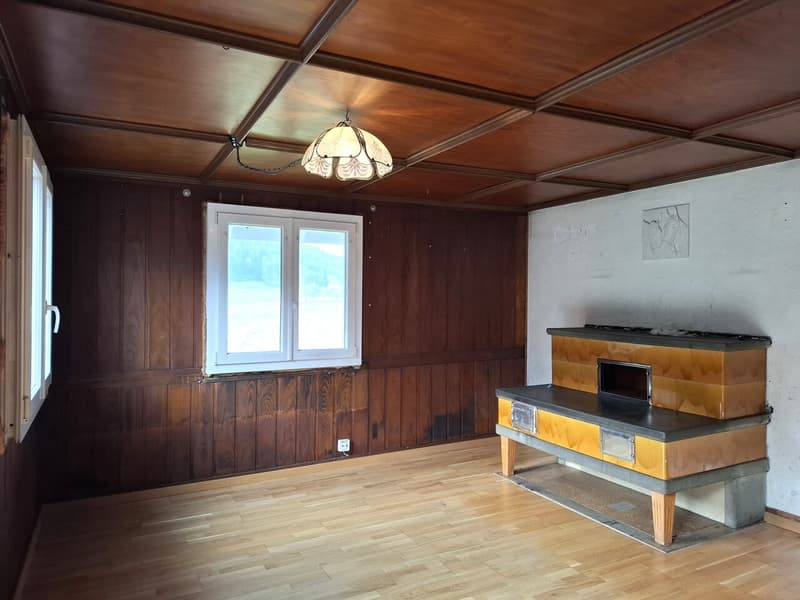
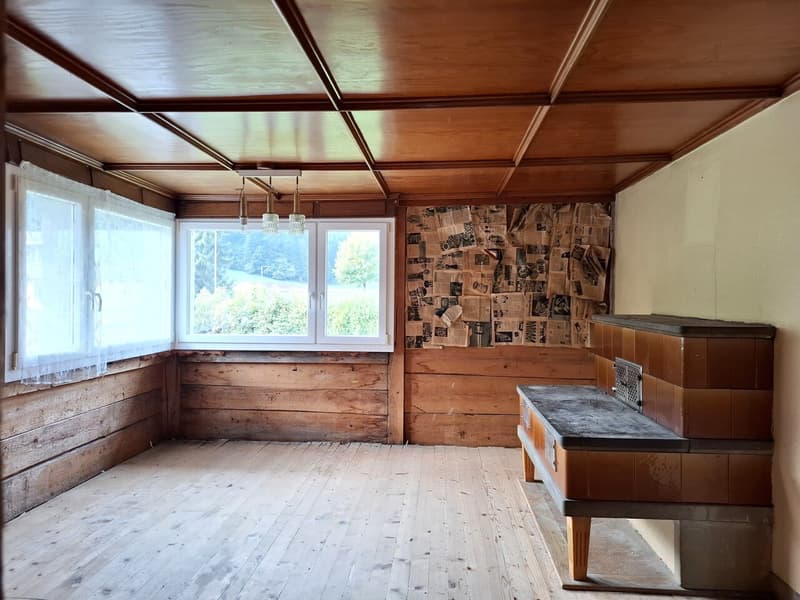
With an exceptionally spacious building volume of 992 m, the house offers plenty of room for individual design ideas. The existing room structure provides versatile possibilities - for example, also for use with an in-law apartment, as previously existed.
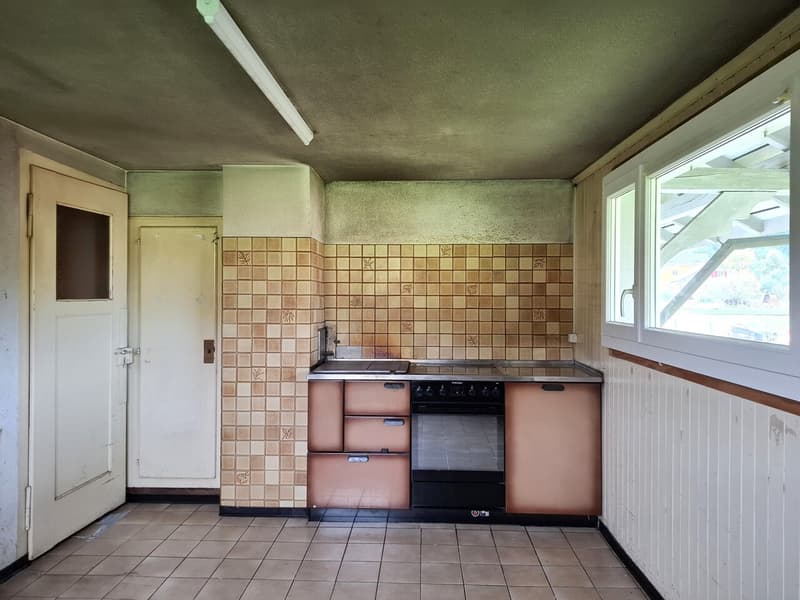
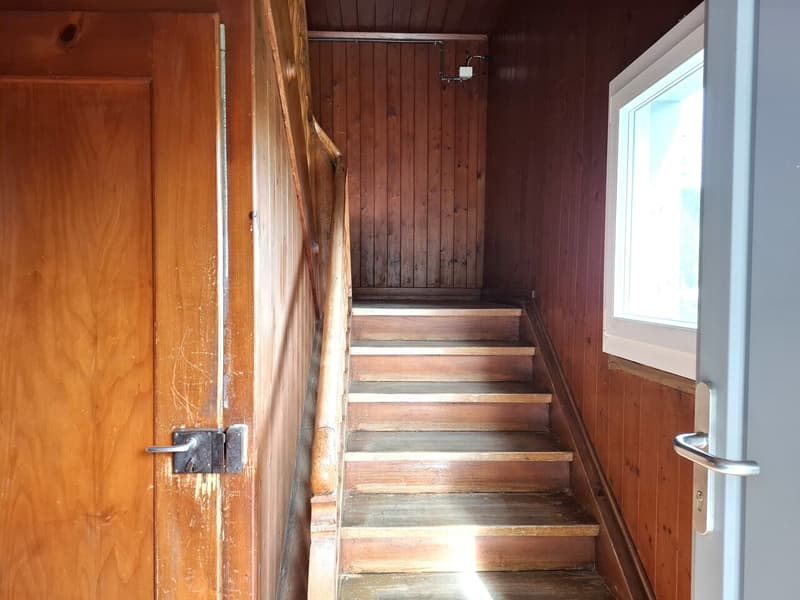
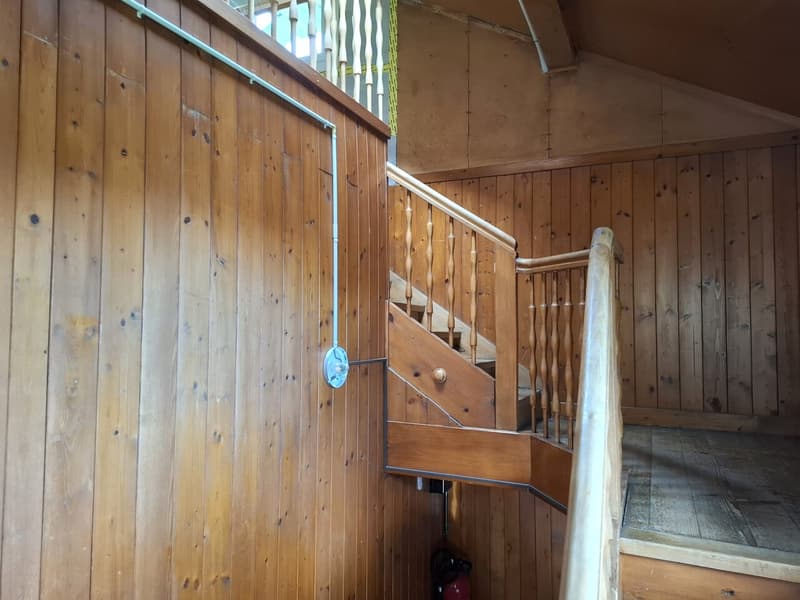
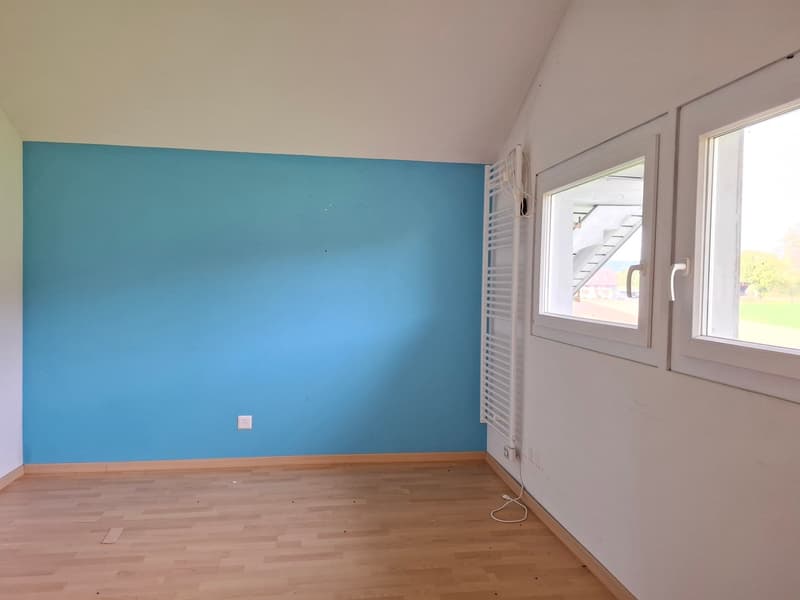
The fully basement house is in a comprehensively renovation-requiring condition and is currently not habitable. In the past approximately 15 to 25 years, individual renewals have been carried out, including the replacement of windows, roof tiles, and external water pipes.
The property is located in the agricultural zone. Renovations are possible with corresponding approval. Any expansions or additions require an examination based on a preliminary project by the Department of Space and Economy (rawi).
An exciting opportunity for people with visions who want to realize their own dream home.
We would be happy to provide you with the detailed sales documents and look forward to your contact.
Mortgage Calculator
From dream house to home ownership: the mortgage calculator can help you estimate the affordability of this property.

Free
Create an account for more options
Create your account to manage your favorites across all devices, keep track of your search alerts, and never miss an update. Everything you need for your home search, all in one place!
Advertiser

Benno Aregger Immobilien GmbH
Müligass 3
6130Willisau
Contact
- Listing ID
- 4003568247
- Object ref.
- 6258147