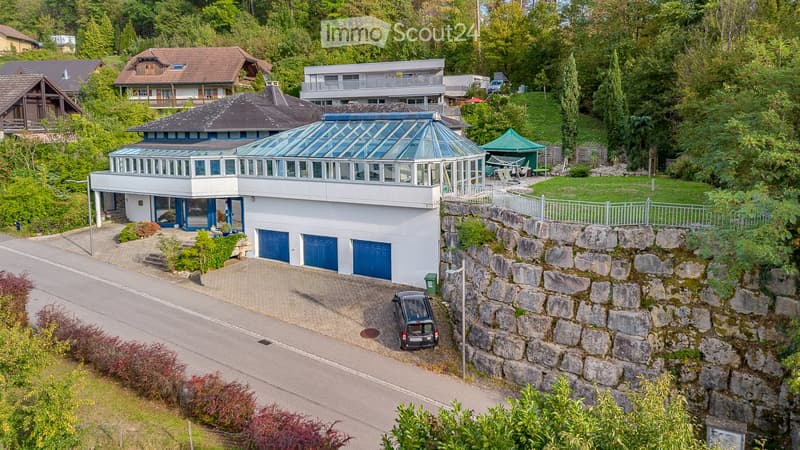
• House with a glass conservatory roof, three blue garage doors at ground level, and a paved driveway with a parked car.
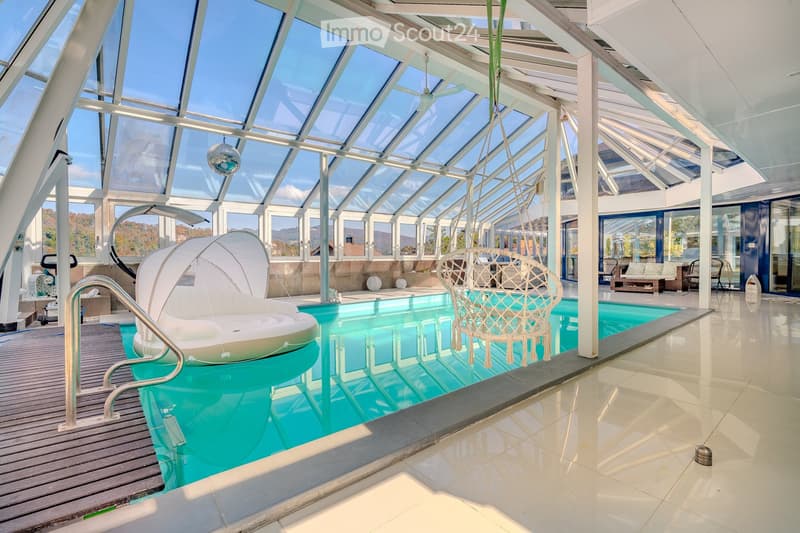
  • Indoor swimming pool under a glass roof with a white floating lounger, a hanging chair, and wooden deck; a view of wooded hills is visible through the windows.
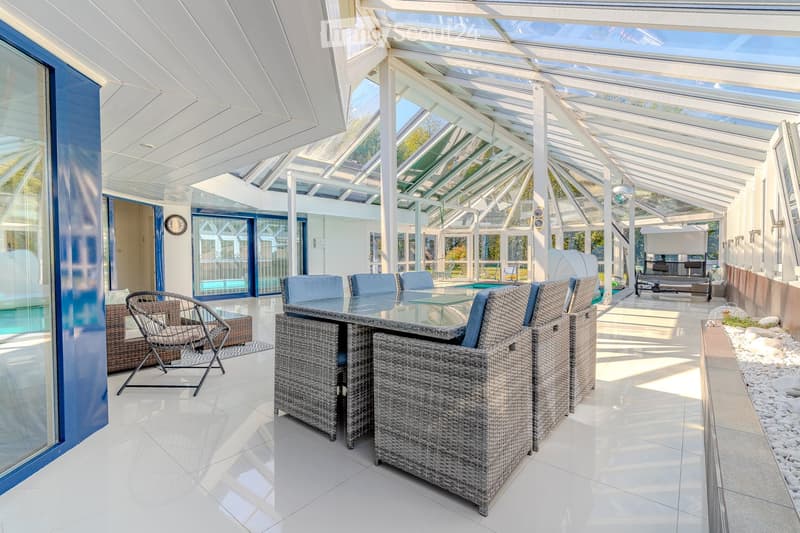
  • Glass-roofed conservatory with a rattan dining set, lounge chairs, and a swimming pool visible through the glass walls.
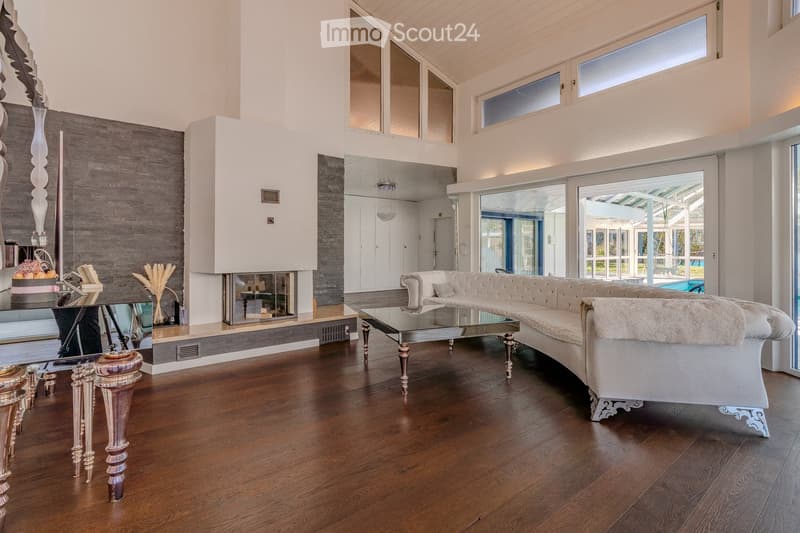
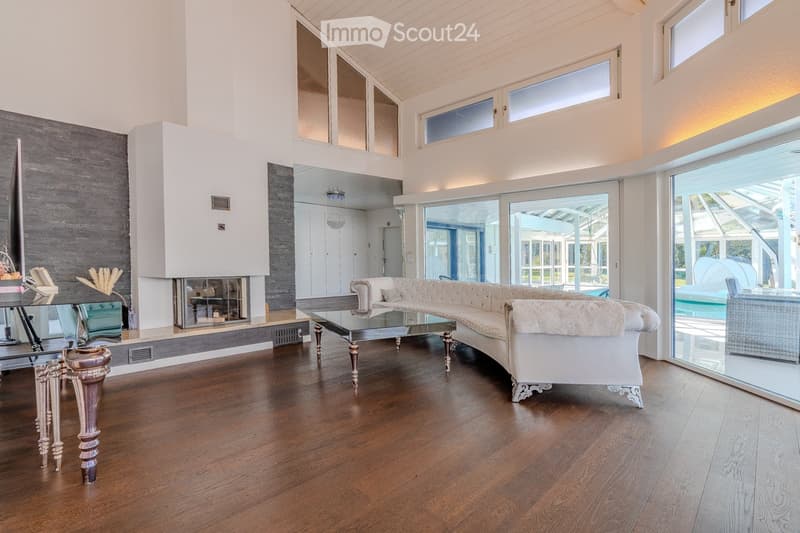
  • Living room with a curved cream sofa, a glass coffee table, and a built-in fireplace on a stone wall, with a glass door to an indoor pool area.
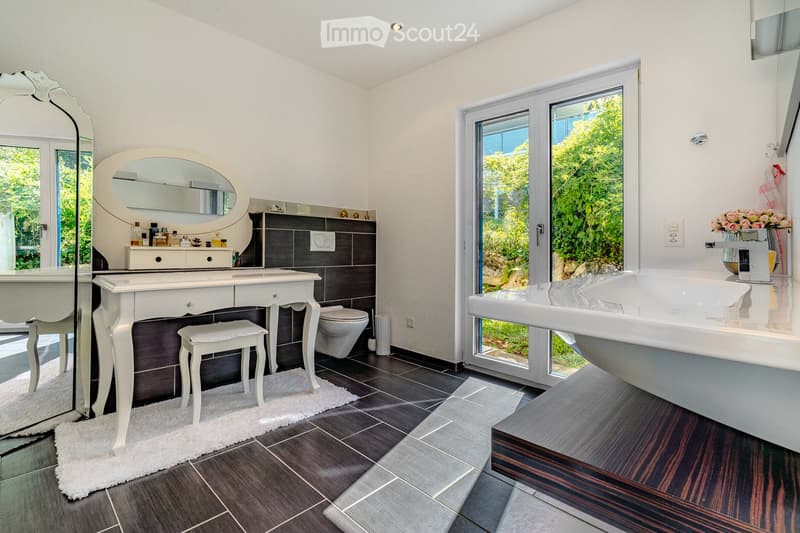
  • Bathroom with a freestanding tub, a wall-hung toilet, a vanity with an oval mirror, and a glass door opening onto greenery.
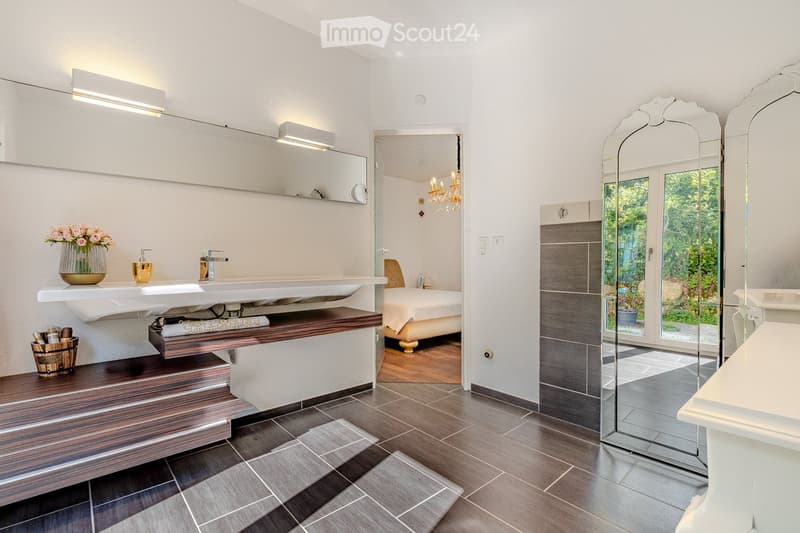
  • Bathroom with a floating white sink, wood-trimmed shelving, a large wall mirror, and a glass door showing a bedroom and a garden view.
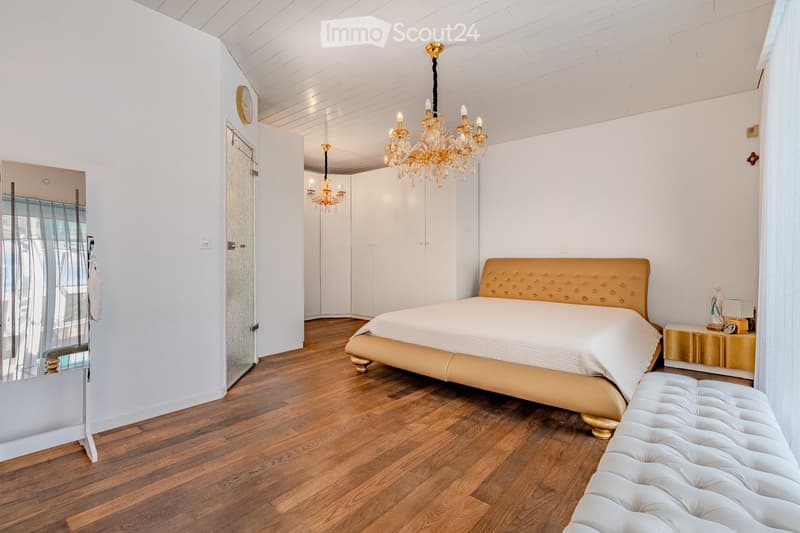
  • Bedroom with a gold upholstered bed, white built-in wardrobes, crystal chandeliers, and a wooden floor.
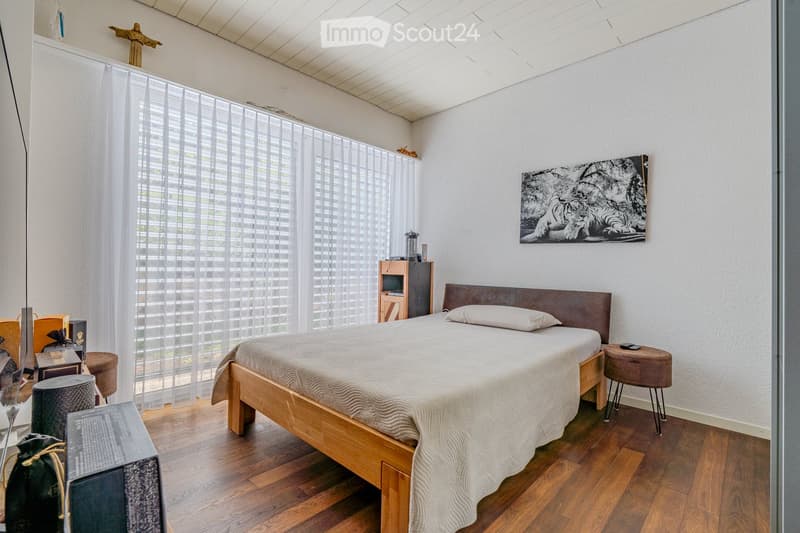
  • Bedroom with a wooden bed frame, a large window with sheer curtains, and a wood-look floor.
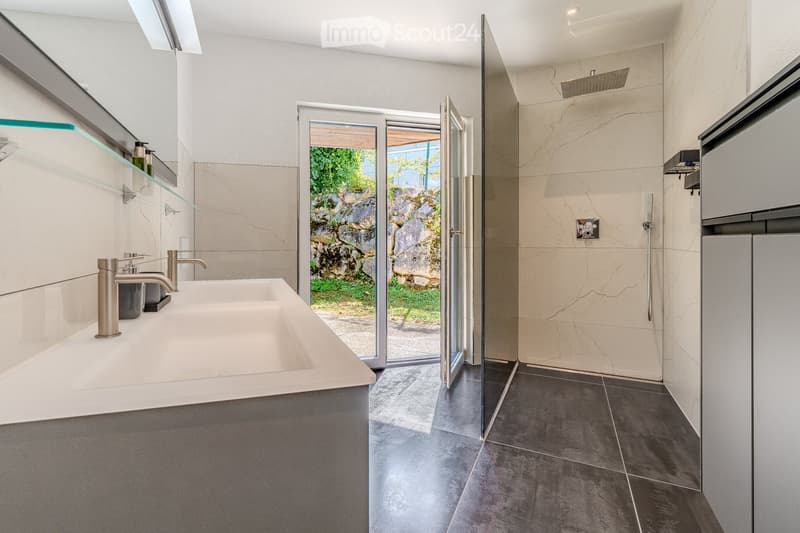
  • Bathroom with a double white sink on a grey vanity, a walk-in shower with a rain head, and a glass door opening onto a garden with a stone wall.
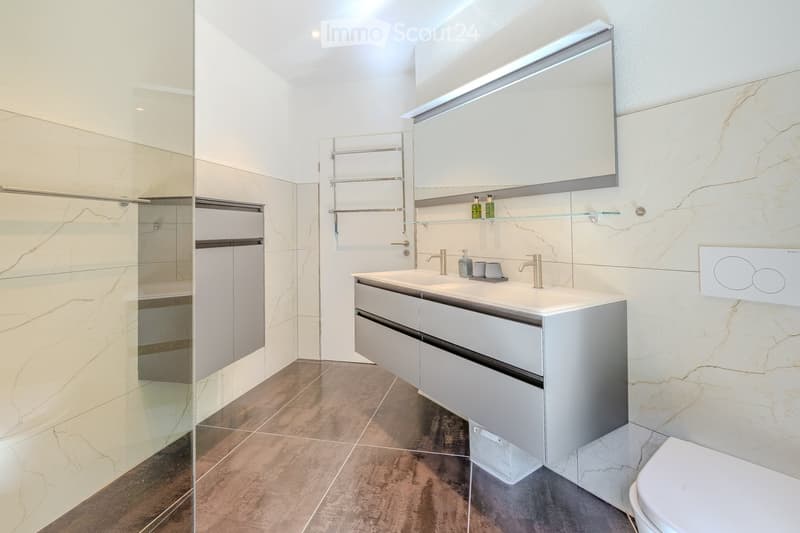
  • Bathroom with a double wall-mounted vanity, illuminated mirror, glass shower enclosure, and wall-hung toilet.
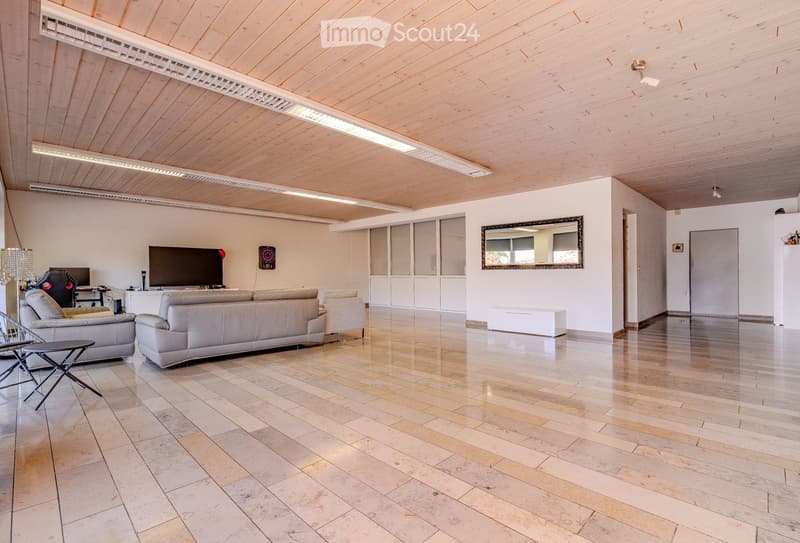
  • Spacious living room with a grey leather sofa set, a wall-mounted TV, a wooden ceiling, and polished stone floors.
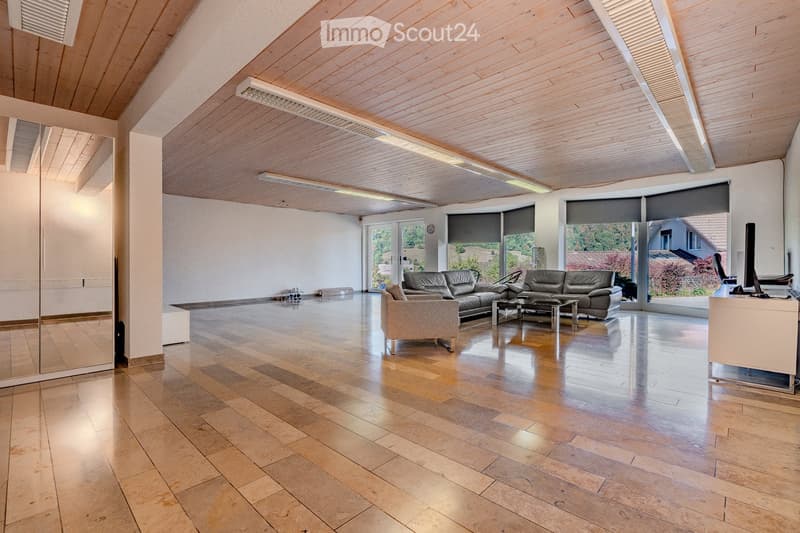
  • Large living room with grey leather sofas, a glass coffee table, a mirrored wardrobe, and large windows overlooking hills and a neighboring house.
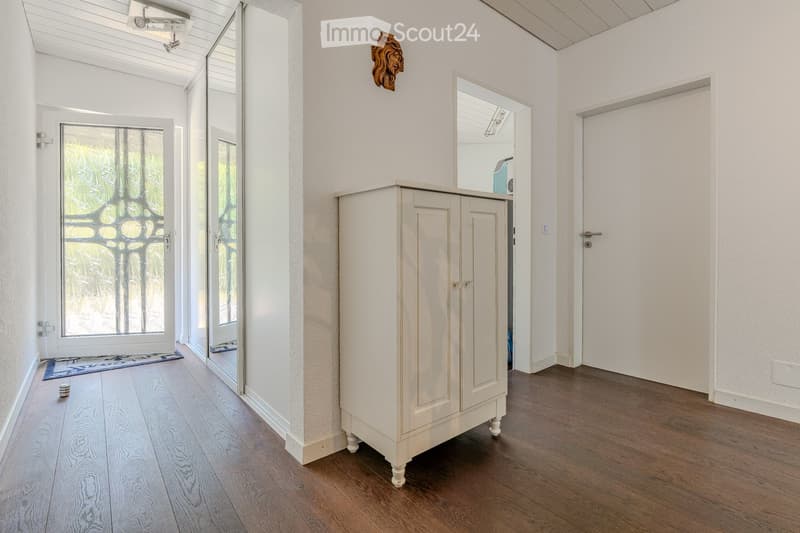
  • Entrance hall with wood flooring, a white cabinet, mirrored wardrobe doors, and a glass front door.
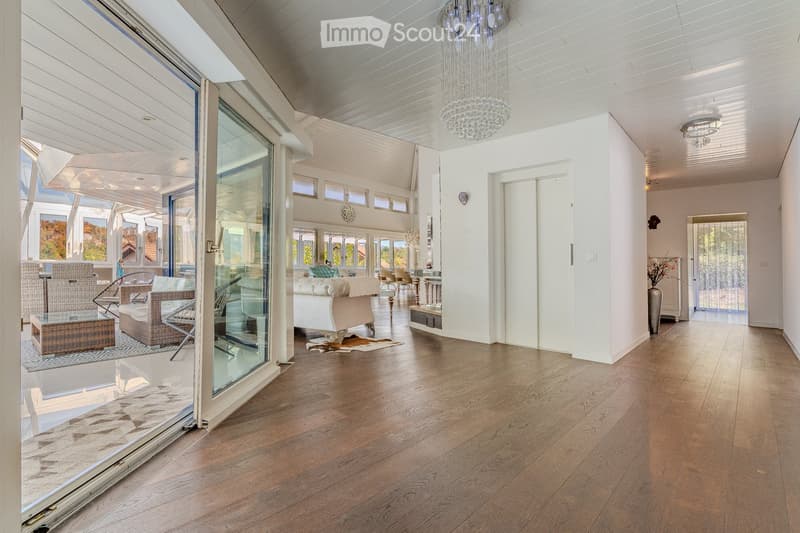
  • Spacious hallway with a wooden floor, a crystal chandelier, an elevator, and a glass sliding door opening onto a glazed veranda with wicker furniture.
  • Living room with a sofa, a built-in fireplace, and large glass doors opening to a covered pool area.
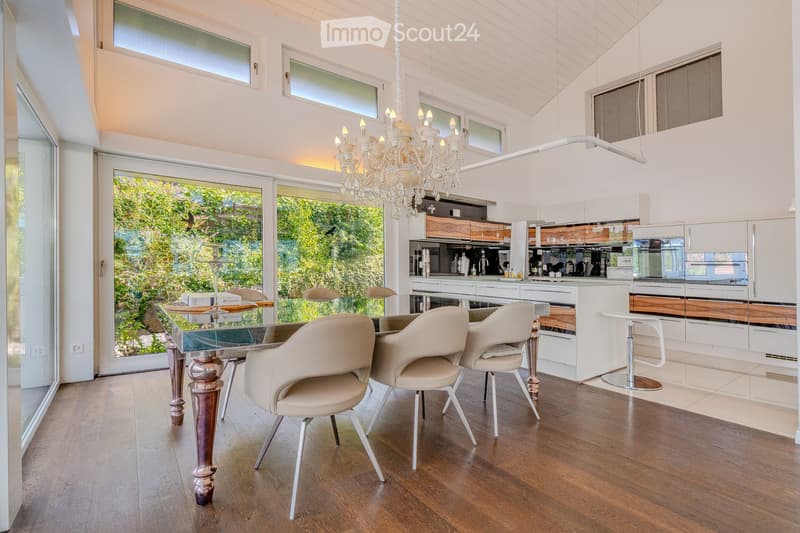
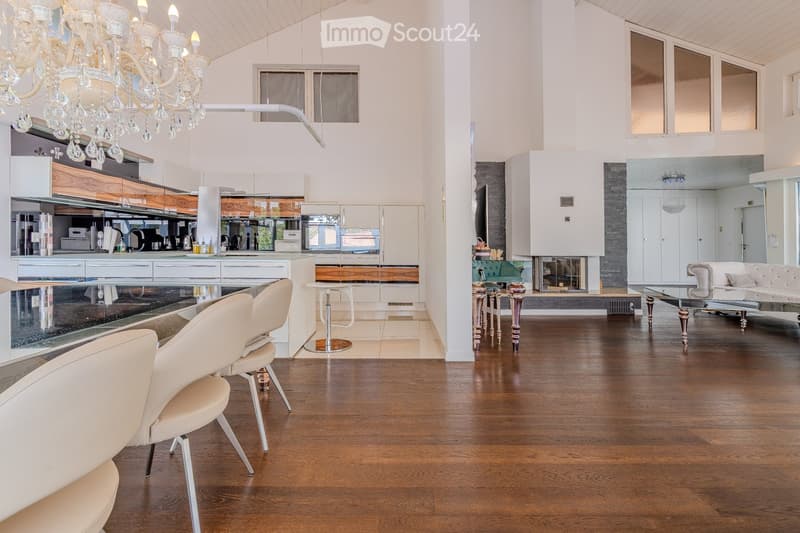
  • Open-plan living area with a dining table and cream chairs beside a white kitchen with wood-accented cabinets and a bar stool.
  • Open-plan living room with a kitchen along one wall, a dining table with cream chairs, and a fireplace with a visible firebox.
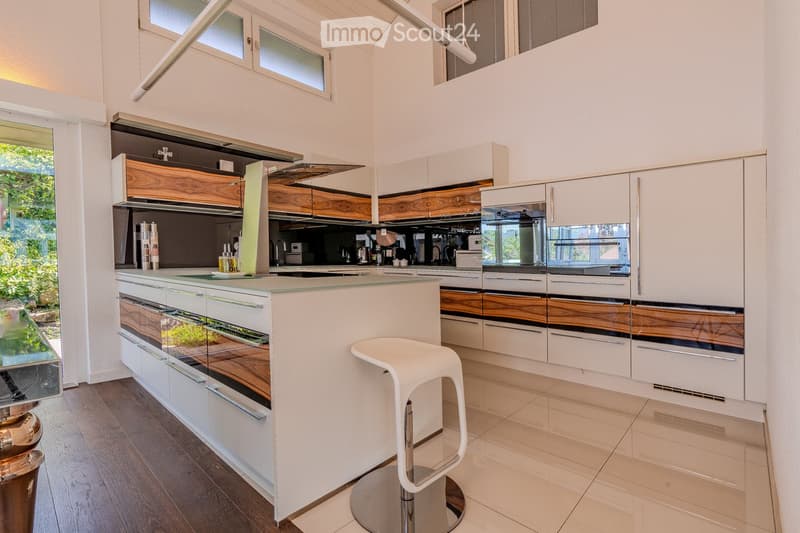
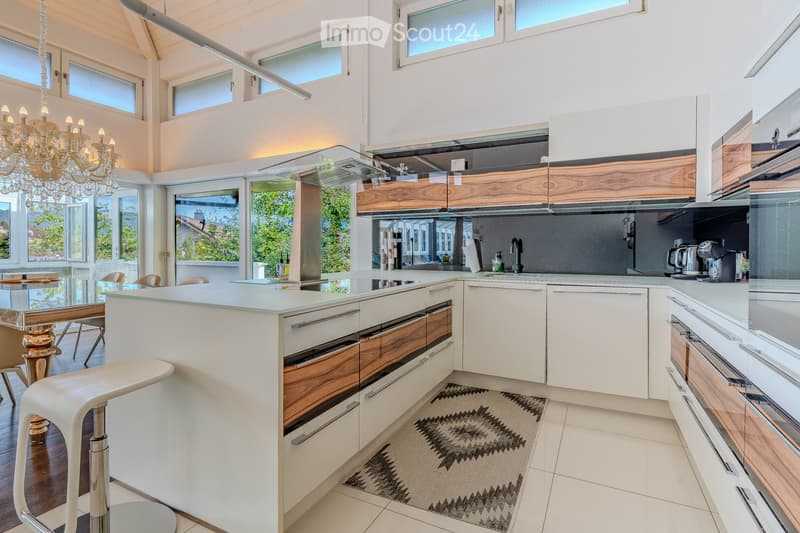
  • Kitchen with white and wood-veneer cabinets, a central island with a white stool, and a glass door showing greenery outside.
  • Kitchen with white cabinets, wood-accent fronts, a glass-fronted island with a stool, and tall windows along the back wall.
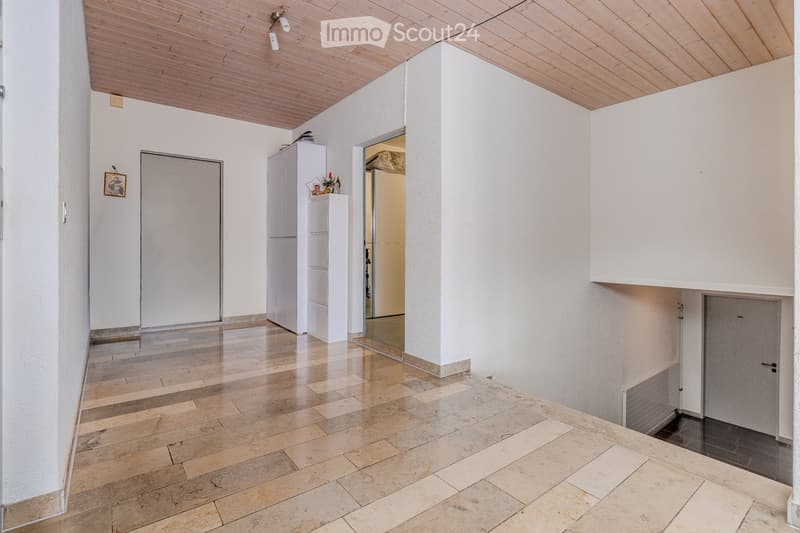
  • Entrance hall with a stone tile floor, wood-panelled ceiling, white cabinets, and a door leading to a lower level.
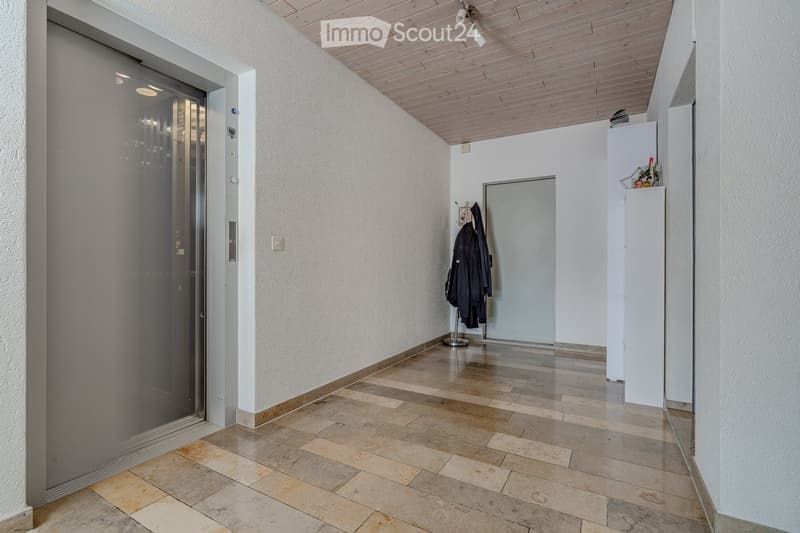
  • Entrance hall with a glass elevator door, stone tile floor, wood-paneled ceiling, and a coat stand.
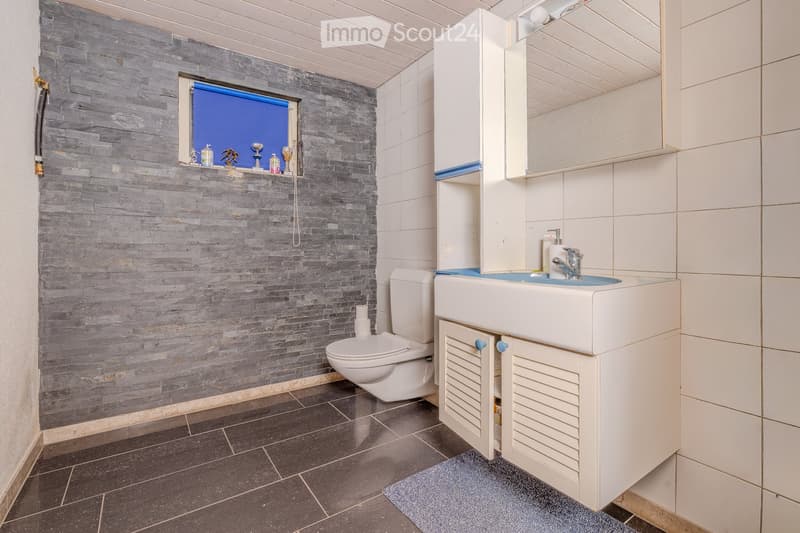
  • Bathroom with a wall-mounted toilet, a white vanity with a blue sink and cabinet doors, a mirror cabinet, and dark tiled floor.
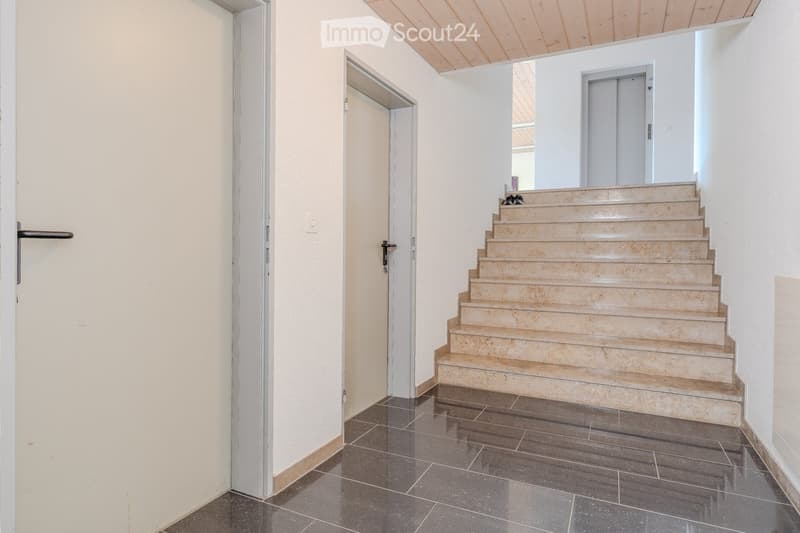
  • Entrance hall with dark tiled floor, a staircase with light stone treads, two doors and an elevator at the top of the stairs.
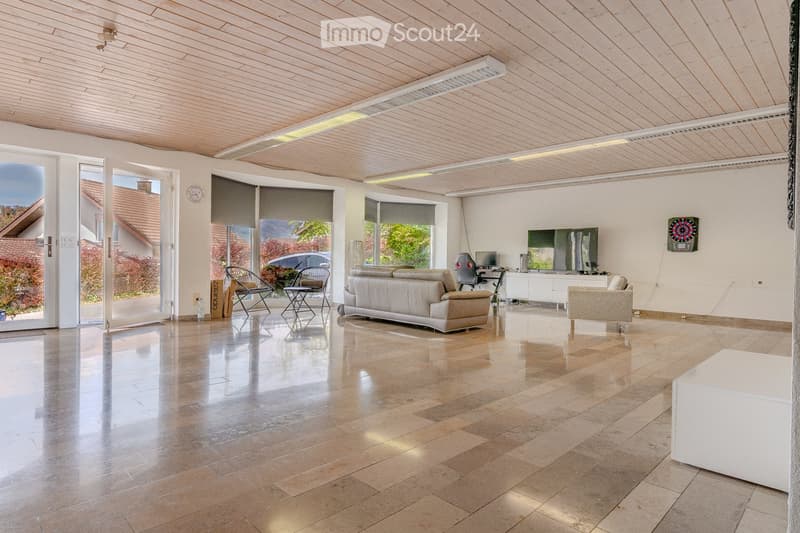
  • Spacious living room with a beige sofa, a TV on a white sideboard, a wooden ceiling, and large windows with a garden view.
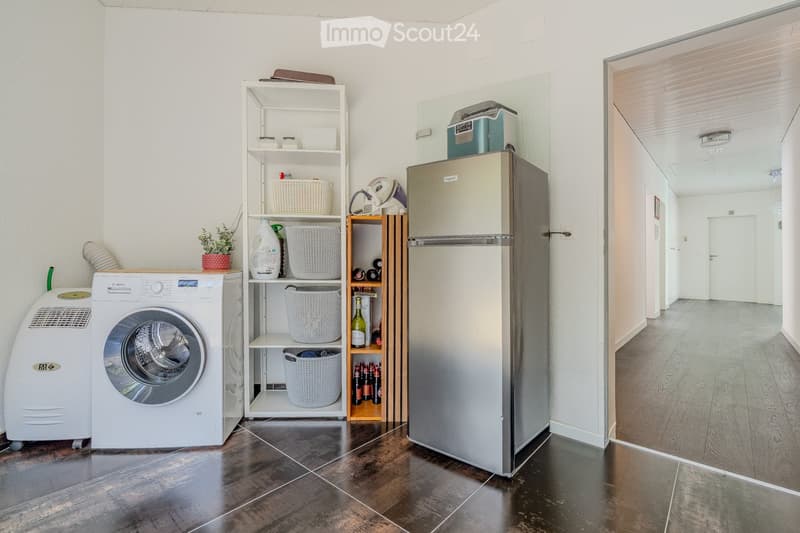
  • Utility area with a front-loading washing machine, shelving with storage baskets, a fridge-freezer, and a doorway to a hallway.
  • Get full property details

    Contact the advertiser for the exact address, floor plans and additional documents.

1 / 26
Rooms
5.5
Living space
305 m2
Selling price
CHF 2,150,000.–

"Spacious villa with indoor pool, winter garden, and private lift"

Find the right mortgage for your new home

Address

Rüttenenstrasse 10, 4663 Aarburg

Travel time

  • 20 min.Station: Aarburg-Oftringen

Surrounding information

Source of this data

The data displayed is provided by one of our third-party suppliers.

Please note that the locations displayed may not be up to date and there may be some deviations.

  • Pharmacy

    17 min.25
  • Supermarket

    10 min.Aksa Food Aarburg
  • Public Transport

    5 min.Höhe

Times refer to the route on foot.

Price

Purchase price:
CHF 2,150,000.–

Main information

Availability:
Immediately
Type:
Villa
No. of rooms:
5.5
Number of floors:
3
Surface living:
305 m2
Floor space:
305 m2
Land area:
1221 m2
Volume:
2384 m3
Last refurbishment:
2024
Year built:
1987

Characteristics

  • Balcony / Terrace

  • Fireplace

  • View

  • Wheelchair access

  • Child-friendly

  • Parking space

  • Garage

Documents (0)

Description

Located at Rüttenenstrasse 10 in Aarburg, this detached 5½-room house offers a versatile range of rooms. On a plot of 1,221 m², the villa combines spacious living with a private leisure area.

The open living and dining area with kitchen and fireplace forms the heart of the house. A particular highlight is the glazed winter garden with an indoor pool and space to relax. The garden and seating areas provide additional outdoor living spaces.

An internal passenger lift connects the levels. Hobby, cellar, and technical rooms create space for individual needs. Three garage boxes and five outdoor parking spaces complement the offer.

The highlights at a glance:

  • 5½ rooms and spacious entrance hall

  • Approx. 305 m² living space according to existing documentation

  • 1,221 m² plot

  • Indoor pool in the glazed winter garden

  • Open kitchen and living area with fireplace

  • Private passenger lift

  • Versatile hobby and secondary rooms

  • Wet zone renovated in 2024

  • Three garage boxes and five outdoor parking spaces

  • Single ownership

  • Available for move-in by arrangement

Sales price: CHF 2,150,000 including parking spaces

Discover the property in the virtual 3D tour. We would be happy to arrange a personal viewing appointment with you.

https://my.matterport.com/show/?m=7yMgyrwfJmS

Mortgage Calculator

From dream house to home ownership: the mortgage calculator can help you estimate the affordability of this property.

Purchase price
Household income

Annual gross income of all persons applying for the mortgage (including 13th month salary or bonus payment).

The mortgage is affordable if the living costs do not exceed one third (33%) of your income.

Equity capital

You must finance at least 20% of the property value with your own funds. This includes savings, advance inheritance, gifts, all retirement assets (3a, 3b) and pension fund assets. You may withdraw a maximum of 10% of the purchase price from the pension fund.

Listing ID
4003616096
Object ref.
35lp4.hkjhy

Contact the advertiser

Equity capital (optional)

By continuing, I declare that I accept the GTC and acknowledge the privacy policy, and that personal aggregated data related to my interests may be shared with the advertiser.

* By selecting “Yes”, I agree that ImmoScout24 may process this information as described here.

Similar properties which might be interesting for you

Fraud prevention: a few useful tips

  • Never transfer money in advance
  • Be careful if the price appears too low
  • Never share personal data such as bank details or copies of ID upfront
  • Do not sign a contract before you have visited the property

Tips and services