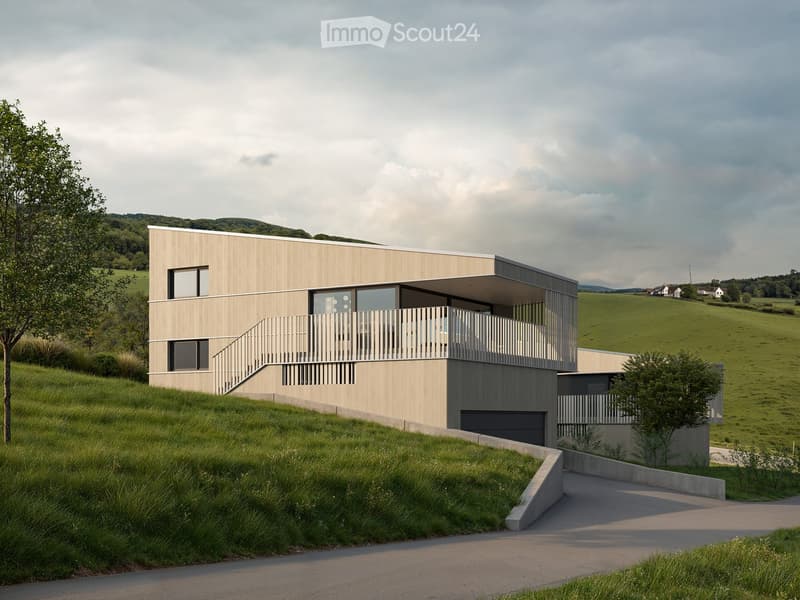
• Modern house on a hillside with timber cladding, a slatted balcony with an exterior staircase, a closed garage door, and a view over green rolling hills.
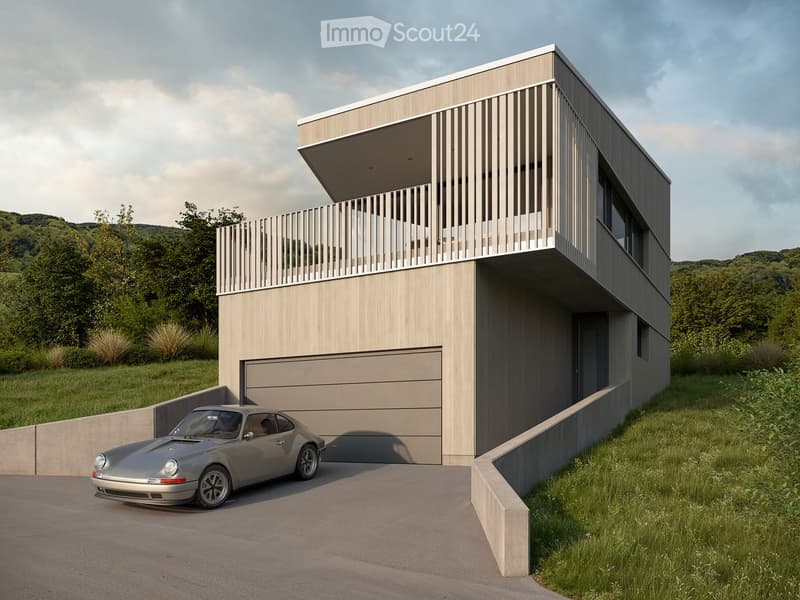
  • Modern two-storey house with a closed garage door on the lower level, a slatted upper-floor balcony, and a car parked on the driveway outside any marked bay.
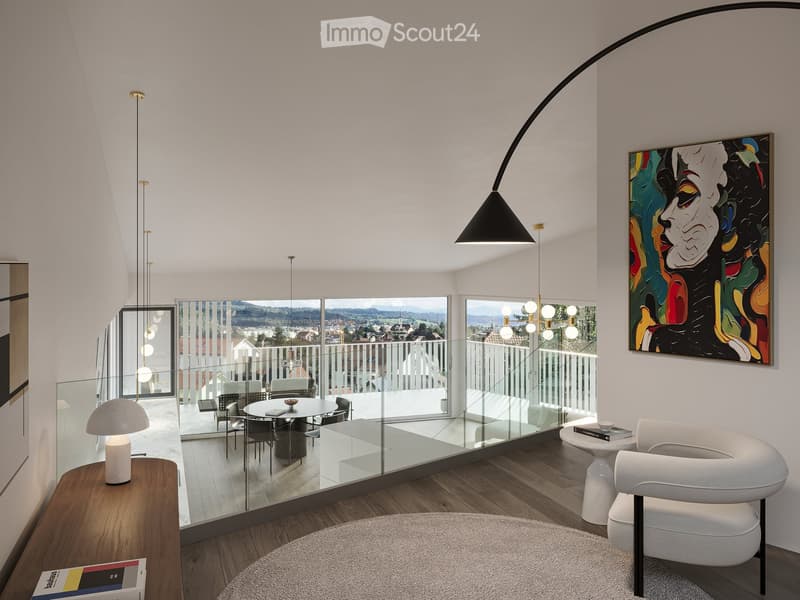
  • Living room on an upper level with a white armchair, round rug, arc floor lamp, and a glass railing overlooking a dining terrace with a view of hills and rooftops.
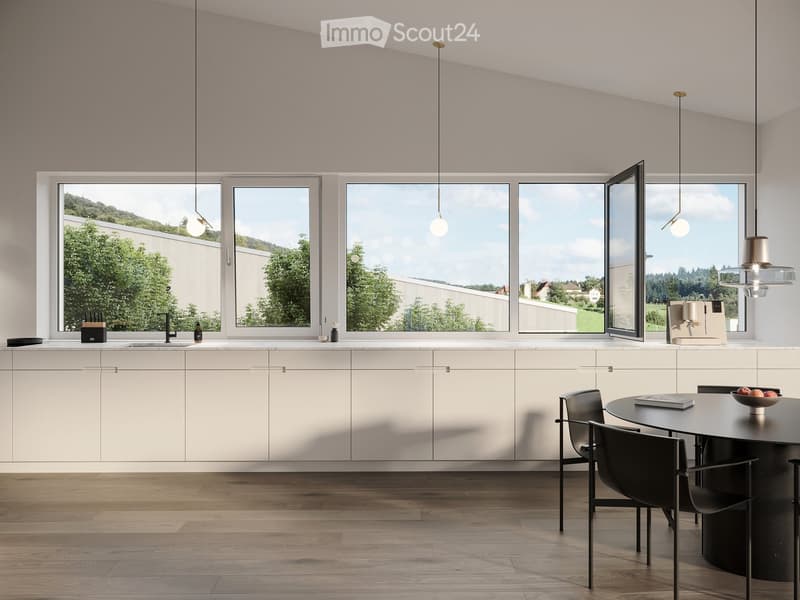
  • Kitchen with a long run of cream cabinets, a wide window with a view of hills and houses, and a black dining table with chairs.
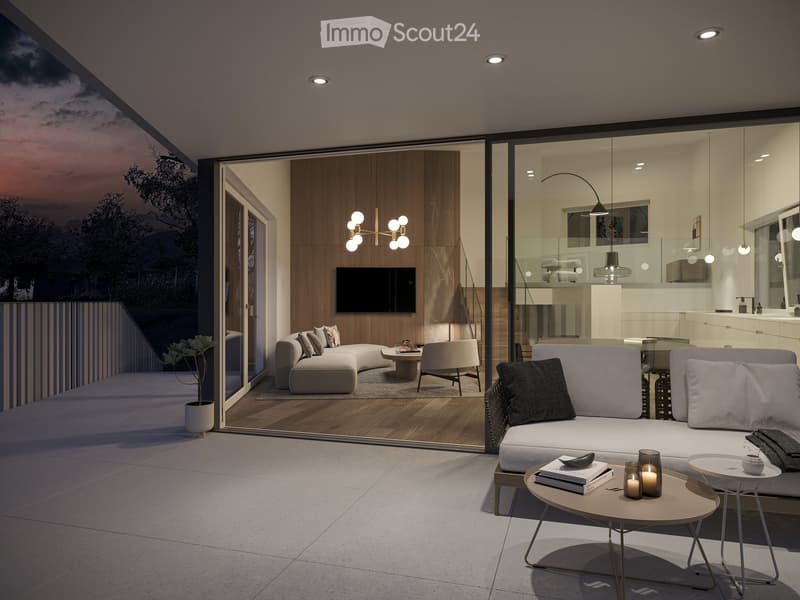
  • Terrace at dusk with outdoor sofa and tables, opening through glass doors into a living room with a curved sofa and TV wall; kitchen visible beyond.
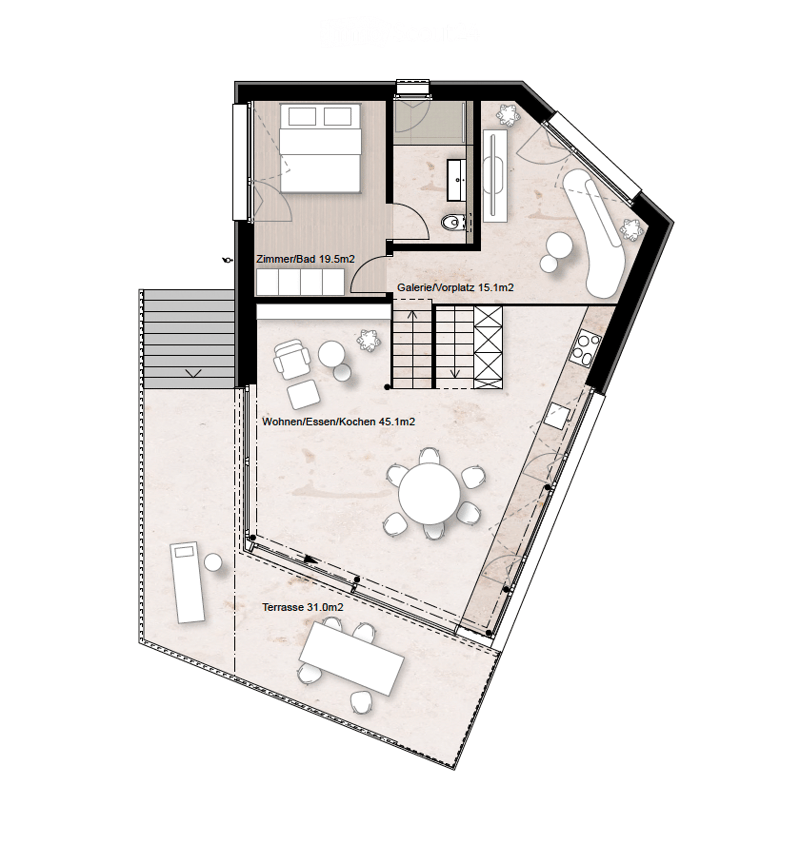
  • Floor plan with a combined living, dining, and kitchen area of 45.1m2, a bedroom and bathroom of 19.5m2, a gallery and hallway of 15.1m2, and a terrace of 31.0m2.
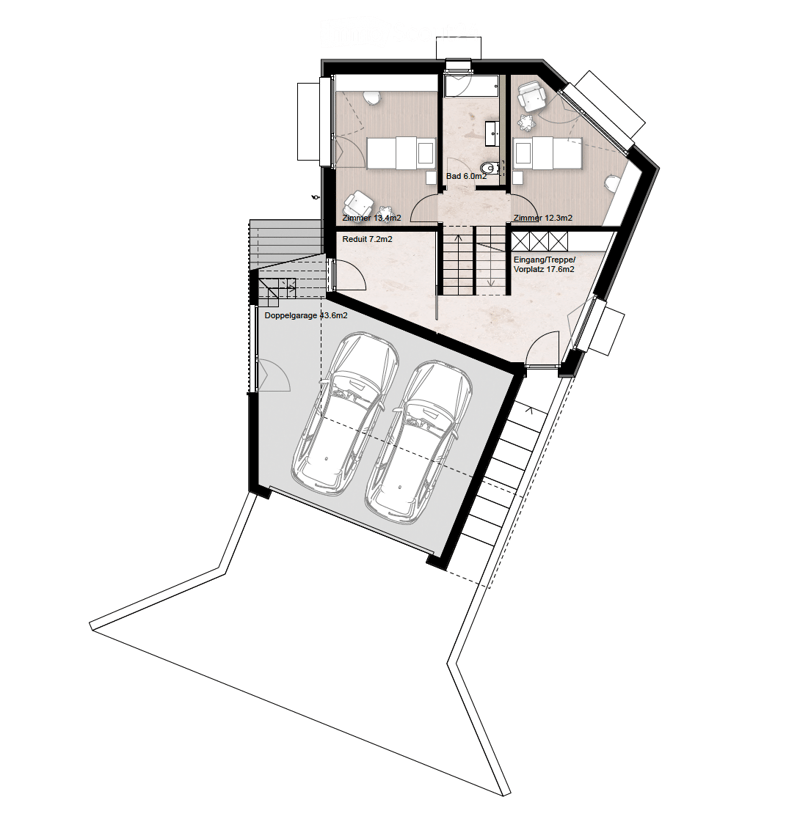
  • Floor plan with a double garage, 2 bedrooms, a bathroom, a storage room, and an entrance hall with stairs.
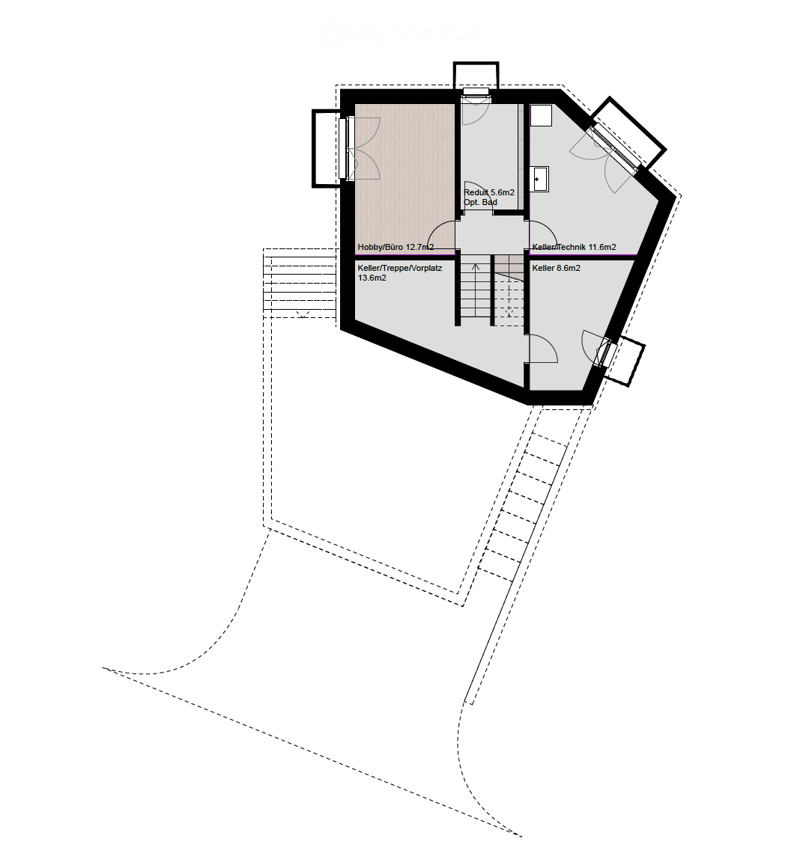
  • Floor plan of a basement level with labeled rooms: Hobby/Büro 12.7m2, Keller/Treppe/Vorplatz 13.6m2, Redult 5.6m2 with Opt. Bad, Keller/Technik 11.6m2, and Keller 8.6m2.
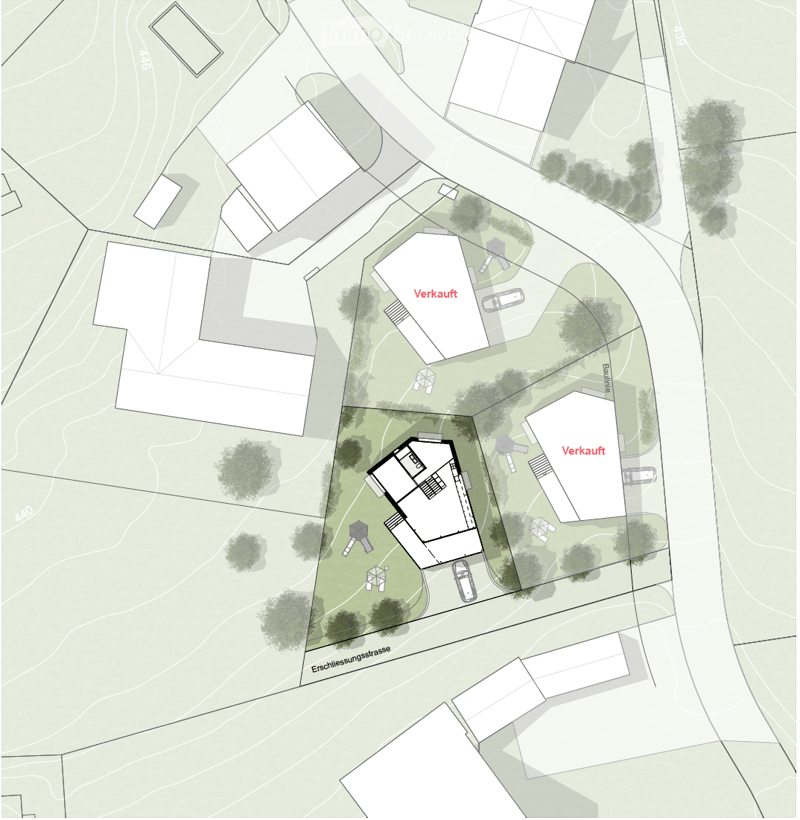
  • Site plan of a residential development with a central house, two buildings marked Verkauft (sold), parking spaces, trees, and a play area.
  • Get full property details

    Contact the advertiser for the exact address, floor plans and additional documents.

1 / 10
Rooms
6.5
Living space
160 m2
Selling price
CHF 1,430,000.–

"Detached house "Sonnenterrasse" in Oftringen"

Find the right mortgage for your new home

Address

Schwarzhaar 15b, 4665 Oftringen

Travel time

  • 16 min.Station: Aarburg-Oftringen

Surrounding information

Source of this data

The data displayed is provided by one of our third-party suppliers.

Please note that the locations displayed may not be up to date and there may be some deviations.

  • School

    8 min.Primarschule Oftringen
  • Supermarket

    15 min.Denner Discount
  • Public Transport

    9 min.Obristhof

Times refer to the route on foot.

Price

Purchase price:
CHF 1,430,000.–

Main information

Availability:
Immediately
Type:
Single house
No. of rooms:
6.5
Number of floors:
3
Surface living:
160 m2
Floor space:
190 m2
Land area:
574 m2
Volume:
909 m3
Room height:
2.5 m
Year built:
2023

Characteristics

  • Balcony / Terrace

  • View

  • Child-friendly

  • Parking space

  • Garage

  • New building

Documents (0)

Description

The building envelope is in place – you decide on the design

The house features a double garage, a spacious entrance area and a covered terrace with stairs leading down to the garden, where you can enjoy the sun well into the evening. The light-filled living and dining area with its spacious open-plan kitchen invites you to linger. The four rooms offer plenty of space for a family. Would you prefer a larger main bedroom with direct access to a bathroom and a separate dressing room, even if that means having only three rooms? You don't need a storage room, but would prefer a guest WC? The floor plans of the houses can be adapted to suit your specific needs.

Your future home also offers a generous plot area for relaxing outdoors.

The exterior shell of the building, as well as the surroundings, have already been completed.

The interior fit-out has been fully planned, but can be adapted to suit your wishes and budget.

We would be pleased to send you the complete documentation if you are interested.

Once proof of financing has been provided, the building specifications and detailed plans can be viewed. The planned fit-out is estimated at approx. CHF 250`000.00.- and is not included in the purchase price.

The «Schwarzhaar» area in Oftringen is situated on gently south-sloping terrain.

The quiet location, with views of the Bernese and Central Swiss Alps, makes this neighbourhood a sought-after and popular place to live.

Mortgage Calculator

From dream house to home ownership: the mortgage calculator can help you estimate the affordability of this property.

Purchase price
Household income

Annual gross income of all persons applying for the mortgage (including 13th month salary or bonus payment).

The mortgage is affordable if the living costs do not exceed one third (33%) of your income.

Equity capital

You must finance at least 20% of the property value with your own funds. This includes savings, advance inheritance, gifts, all retirement assets (3a, 3b) and pension fund assets. You may withdraw a maximum of 10% of the purchase price from the pension fund.

Contact

Pascal Schnarrenberger

Listing ID
4003644414
Object ref.
ewofs.sbfp9

Contact the advertiser

Equity capital (optional)

By continuing, I declare that I accept the GTC and acknowledge the privacy policy, and that personal aggregated data related to my interests may be shared with the advertiser.

* By selecting “Yes”, I agree that ImmoScout24 may process this information as described here.

Similar properties which might be interesting for you

Fraud prevention: a few useful tips

  • Never transfer money in advance
  • Be careful if the price appears too low
  • Never share personal data such as bank details or copies of ID upfront
  • Do not sign a contract before you have visited the property

Tips and services