2 results - House, chalet, rustico to buy: 6260 (Hintermoos, Mehlsecken, Reiden, Reidermoos)

Tolga Belgindag

Tolga Belgindag

1 / 11
Tolga Belgindag

Tolga Belgindag

  • Parking space
  • Garage
5.5 rooms, 169m², Price on request
6260 Reiden

RESERVED

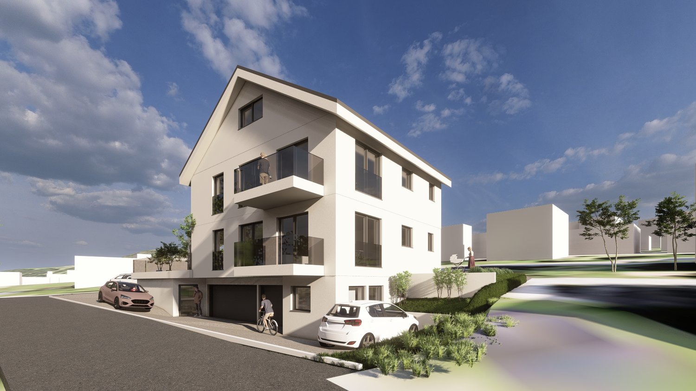
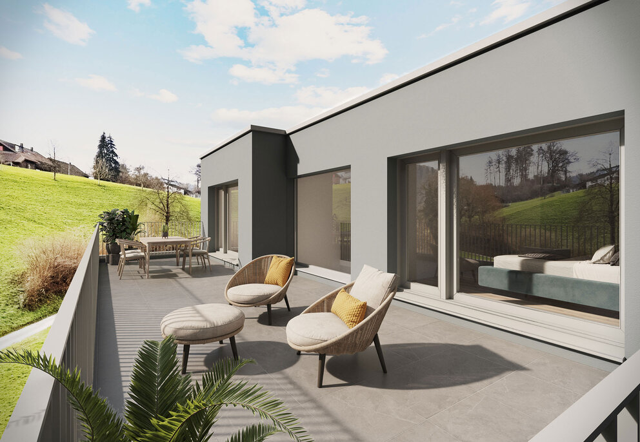
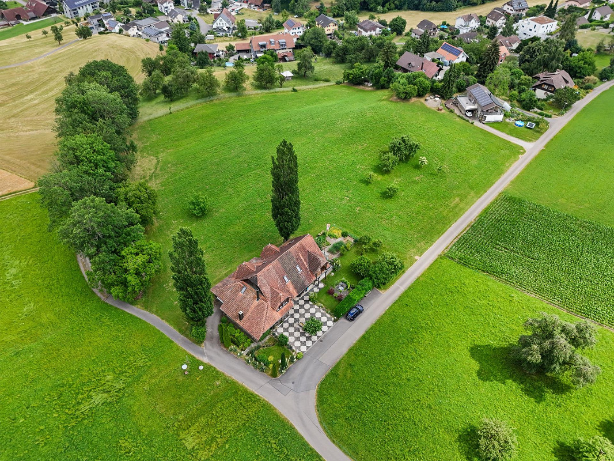
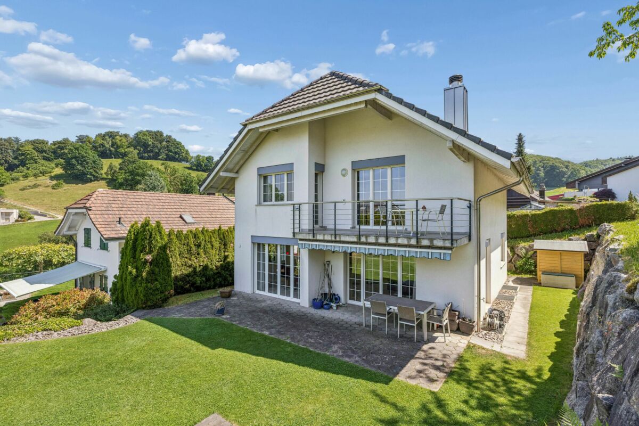
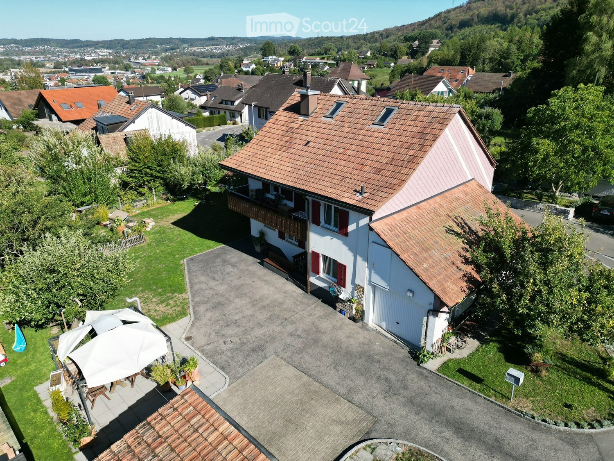
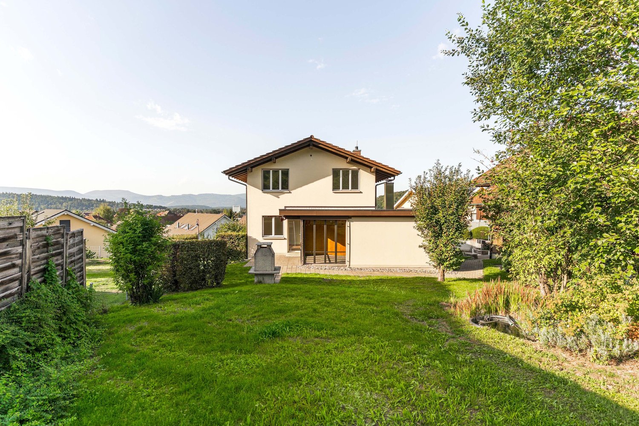
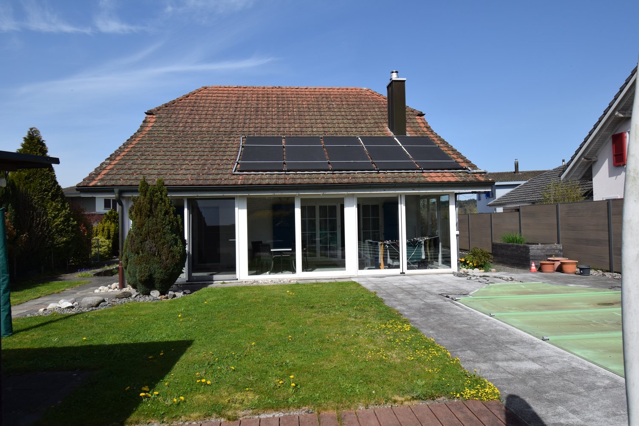
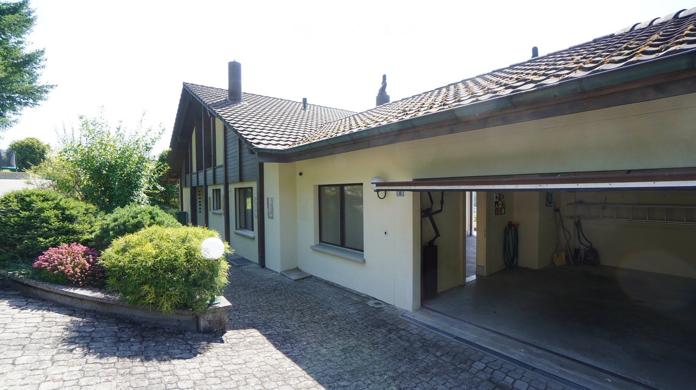
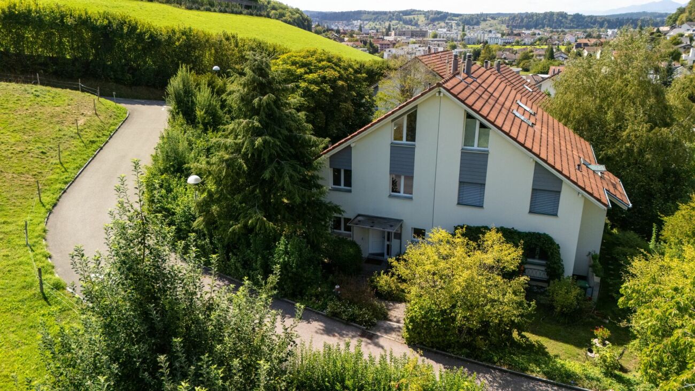
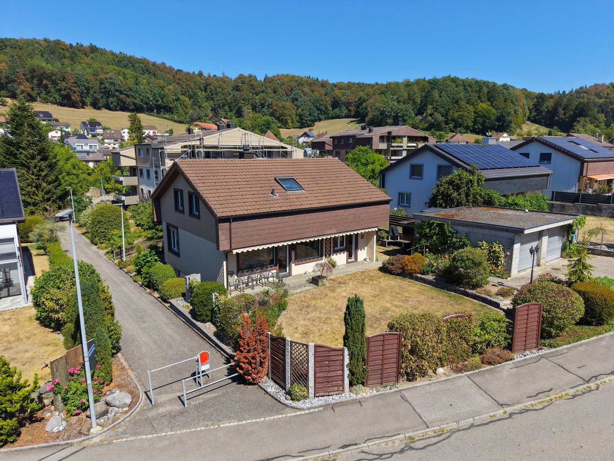
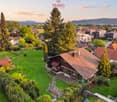
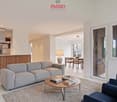
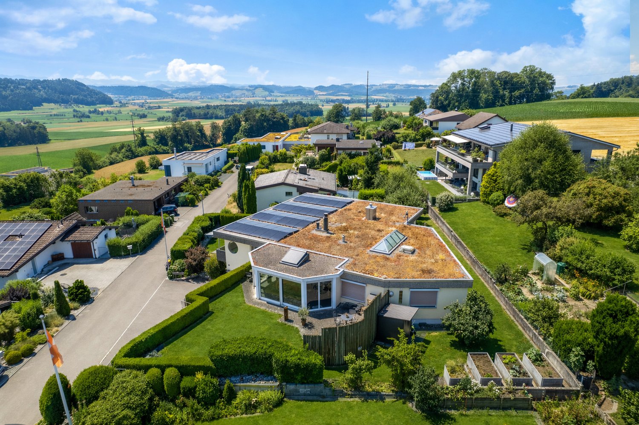
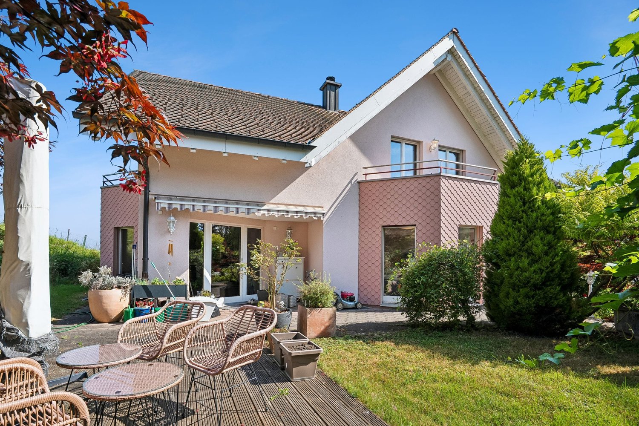
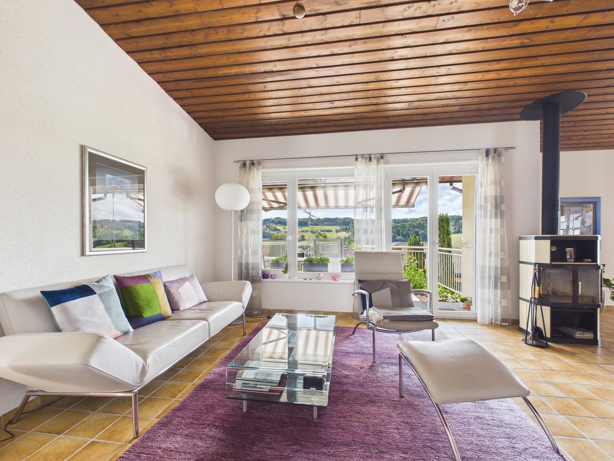
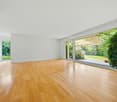
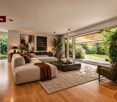
This charming 5.5-room single-family house delights with its unobstructed view into the green and a living feeling that is unparalleled.As soon as you enter, you feel the generosity and warmth that this home radiates. The bright living and dining area with large window fronts opens up the view to the beautiful landscape and creates an ambiance that makes every day an experience. Here you can enjoy sunrises during breakfast and relaxed evenings with a view over meadows and forests.In the well-kept garden, you experience pure relaxation and tranquility. A place to recharge and feel good.On the upper floor, bright bedrooms with plenty of storage space and a view of nature await you. The master bedroom scores with direct access to the balcony, where you can enjoy the beautiful view to the fullest.An office or a stylish bathroom, as well as a spacious basement and technical area, round off the offer.Thanks to the sunny, quiet location, the proximity to schools, shopping facilities, and public transport connections, this house is ideal for families, couples, or anyone looking for something special. So, no wishes are left unfulfilled. Take advantage and convince yourself! This PREMIUM HOMES offer includes: • Very good location • Family-friendly • Beautiful view into the green • Sunny all day • Spacious garden • Spacious living and dining area • 1 bathroom with shower • Separate guest toilet • Ground-source heat pump • Bright rooms • Gross living area 169m² • Net living area 150m² • Double garage • 4 outdoor parking spaces • And much more... Interested? We would be happy to take you on a non-binding tour! Do you want to sell your house or apartment worry-free? We will tell you the current market value of your property, discreetly and non-bindingly! Are you interested in a first non-binding exchange of ideas? Don't hesitate and contact us. We look forward to you.

  • Parking space
  • Garage
More objects in your automatically expanded search area
20 results - Radius: + 10km
  • Two-story house with beige facade, white trim, balcony, and parked SUV in driveway.
  • Modern bathroom with a sink, toilet, bathtub, radiator, and a small stool near the sink. The room features a window with sheer curtains and a dark bathmat on the floor.
  • Modern bathroom with a white sink, bathtub, showerhead, and a dark blue bath mat on the floor.
  • A well-lit bedroom with a large bed, a nightstand, a mirror, and a television. The room features a round rug and a crib with toys.
  • Modern bedroom with a large bed, striped bedding, white wardrobe, TV on a stand, and large windows with curtains.
  • A modern hallway with wooden flooring, a staircase leading upwards, and a small grey rug placed near the stairs. The walls are painted white, and there are mirrors and a small cabinet visible on the right side.
  • Hallway with wooden flooring, a staircase with metal railing, a large abstract painting on the wall, and a gray shag rug in the center.
  • Modern house exterior with a raised ground floor, patio area, covered outdoor furniture, and a well-maintained lawn.
  • A well-lit bedroom with a large white wardrobe, a neatly made bed, and a curtained window allowing natural light to enter.
  • A well-lit nursery with a white dresser, animal-themed wall decals, a large window with white curtains, a soft white rug, and a baby monitor on a stand.
  • Modern kitchen and dining area with dark grey cabinets, white dining table, six chairs, and a small sink area with a faucet and a window with white curtains.
  • Modern kitchen with dark cabinets, white countertops, a dining area with a table and chairs, and a small bar area with a stool. The space features large windows with sheer curtains and a tiled floor.
  • {"type": "Furnished Room", "objects": ["toy house", "toy kitchen", "toy stove", "toy refrigerator", "toy sink", "toy oven", "toy microwave", "toy table", "toy chair", "toy swing", "toy piano", "toy car track", "toy car", "toy animal", "toy chair", "toy ta
  • Brightly lit room with wooden flooring, fireplace, large windows, toy house, swing, storage unit, and colorful play mat.
  • Modern living room with wooden flooring, a grey sofa, a coffee table, a television on a white cabinet, a floor lamp, and a baby chair in the corner.
  • Modern living room with a sectional sofa, coffee table, floor lamp, and large windows with curtains. Wooden flooring and a gray rug.
1 / 16
Modern bathroom with a sink, toilet, bathtub, radiator, and a small stool near the sink. The room features a window with sheer curtains and a dark bathmat on the floor.
Modern bathroom with a white sink, bathtub, showerhead, and a dark blue bath mat on the floor.
A well-lit bedroom with a large bed, a nightstand, a mirror, and a television. The room features a round rug and a crib with toys.
5.5 rooms, 138m², CHF 890,000.–
Premium
Bachstrasse 7, 4658 Däniken

Renovated 5.5-room semi-detached house with studio, winter garden & heat pump

Modern living with plenty of space and additional flexibility This well-maintained and 2022 renovated 5.5-room semi-detached house in Däniken offers a modern home with a well-thought-out room layout, attractive living comfort, and a special plus: a separate studio with its own entrance. On approximately 138 m² of living space, you can expect a versatile range of rooms for couples, families, or people who want to combine living and working under one roof. The bright living area is the heart of the house. The adjacent winter garden expands the living space and creates an additional place to relax and enjoy at any time of the year. A special highlight is the separate studio. Thanks to its own access, it offers numerous possibilities for use - for example, as a home office, guest room, hobby room, or retreat. Your advantages at a glance • 5.5 rooms • approx. 138 m² of living space • 256 m² plot • comprehensively renovated in 2022 • separate studio with its own entrance • two bathrooms • bright winter garden • modern heat pump • practical and family-friendly room layout • garage and additional parking spaces • well-maintained outdoor area • quiet residential area in Däniken The combination of modernized living space, energy-efficient building technology, and the additional studio makes this property particularly versatile. The house is ideal for people who are looking for a ready-to-move-in home and value additional space, flexibility, and modern living comfort. Convince yourself with a personal visit. We look forward to your contact.

Travel time
-
New building
1 / 13
5.5 rooms, 253m², CHF 1,240,000.–
Premium
Untere Neudorfstrasse 4, 5726 Unterkulm

New building WÄLTIMATTE Unterkulm - last semi-detached single-family house

New building WÄLTIMATTE Unterkulm - 1 house still available - construction started!Sustainable living in Unterkulm - in the heart of the WynentalThe new building project Wältimatte in Unterkulm offers modern living comfort, which blends harmoniously into the picturesque landscape of the Wynental. On the outskirts of the village, eight semi-detached single-family houses are being built, which convince with their high-quality construction, innovative technology, and natural location.Key facts • Units: 8 modern semi-detached houses - 1 house still available • Types: 5.5-room houses (House Type B - optional as 5.5 rooms) • Living area: approx. 180-245 m² • Purchase price: from CHF 1'240'000.- including 3 underground parking spaces • Construction started • Ready for occupancy: from April 2027 • Bank-approved and verified Location and surroundingsIn a quiet hillside location, away from through traffic, these small developments offer a dreamy view of the Wynental. Schools, shopping facilities, and recreational areas are easily accessible on foot.Nature-oriented living and the proximity to the village center make the Wältimatte an excellent residential area for families, working people, and retirees.Architecture and living conceptWith modern architectural language and a well-thought-out room concept, the houses offer: • Spacious balconies with a view of nature • Bright, open living areas with the highest living comfort • High-quality equipment and excellent construction quality Sustainability and energy efficiency Each house was planned with a focus on ecological responsibility and energy efficiency: • Ground probes for environmentally friendly heat supply • Photovoltaic systems support sustainable energy production • Sustainable energy concept for resource-saving living Your new home - stylish and ecologicalThe Wältimatte combines modern living, ecological responsibility, and nature connection. Let yourself be convinced by the combination of modern design, well-thought-out room concepts, and sustainable lifestyle. Design your dream house individually and experience quality of life at the highest level.Learn more on the project website: www.waeltimatte-unterkulm.chWe look forward to you!

Travel time
-
1 / 15
7 rooms, 388m², CHF 2,800,000.–
Top
Chottgasse 24, 6235 Winikon

Rare opportunity with long-term development potential

Country house villa with option to purchase neighboring plots (4,601 m2) This property convinces not only with its attractive location and charm, but also with a rare expansion possibility. The directly adjacent plots No. 548 with 2,377 m² and No. 391 with 2,224 m² can be purchased additionally (see plan appendix). The purchase of these plots enables the future owner to secure the unbuildable environment and the special character of the property in the long term. At the same time, the plots have interesting future potential: in the context of a forthcoming zoning plan revision, there is a possibility that the areas will be rezoned again. The plots are offered at a price of CHF 200.– per m² and thus open up an attractive perspective for buyers with a long-term horizon. A rare opportunity to combine living, value preservation, and possible development potential at a top location. The country house villa in Winikon (Triengen municipality) offers an exceptional living ambiance on an impressive plot of 2,171 m². The 387.6 m² living area is distributed over 7 rooms and offers plenty of space for families, guests, or home offices. What to expect • Very good building substance and very well-maintained condition > No investment required • Spacious, bright living and dining areas with high ceilings and stylish fireplace • Modern, well-equipped kitchen with large island • Private wellness area with swimming pool and exclusive wine cellar • Several terraces and balconies with a beautiful view of the surrounding countryside • Lovingly designed surroundings with fountain and pavilion Location • The property is located in a quiet and sunny area, in a rural setting, and offers a lot of privacy. The spacious plot is surrounded by agricultural land. • Motorway connections Sursee A2, Dagmersellen A2, or Kölliken A1 are within a few minutes' drive. • The bus stop "Winikon Post" is about 8 minutes' walk away and provides a good connection to Sursee and the surrounding area. Price idea country house villa: CHF 2.8 million Option to purchase neighboring plots: CHF 200.00/m2

Travel time
-
1 / 14
5.5 rooms, 183m², CHF 1,155,000.–
Top
Schwabistalstrasse 44, 5037 Muhen

5.5-room single-family house with privacy, garden and space to live

Highlights • Living in a natural environment with high quality of life • Family-friendly location in a well-maintained single-family house district • Well-thought-out living concept • Sunny garden as a private wellness oasis • Chimney for cozy hours • Balcony with a view of the greenery • Attic with development potential • 41 m² multi-purpose room • Double garage Living with space for the future, in a popular residential area In a popular and quiet residential area in Muhen, embedded in a well-maintained single-family house district, this home awaits you with plenty of space for different living situations. Already when entering the house, you are greeted by an inviting entrance area with space to arrive and feel comfortable. From here, the view opens up into the centrally located living/dining area and further into the garden. The well-thought-out room layout creates a pleasant connection between the individual areas and gives the ground floor a cozy and spacious living atmosphere. The living area with chimney forms a cozy retreat for relaxed hours. Large window surfaces provide plenty of daylight and underline the special living feeling. From here, you can directly access the seating area and the well-maintained garden. The garden offers a high level of privacy and invites you to enjoy the warm months outdoors. Whether relaxing, reading, or enjoying a cozy evening under the open sky, this outdoor area creates ideal conditions for relaxing hours in your own home. On the upper floor, a well-thought-out room concept awaits you with three generously sized rooms. Two rooms benefit from direct access to the balcony. The largest of the three rooms has direct access to the bathroom and thus offers additional comfort. The bathroom itself convinces with a corner bathtub, a double sink, and generous space conditions. The room offer is complemented on the lower floor by a heated multi-purpose room of around 41 m² with shower and sink. Whether as a home office, studio, fitness room, or hobby area, here you create your own personal space for work, creativity, exercise, or relaxation. A guest toilet, the laundry room, and a cellar room with additional storage space complete the offer. The property is completed by a spacious double garage, which can be accessed via the outdoor area and the staircase connection. Experience the attractive residential area, the generous space conditions, and the pleasant living atmosphere of this property during a personal viewing. I look forward to your contact.

Travel time
-
  • Two-story modern house with white and gray exterior, large windows, balconies, and a wooden gate entrance.
  • Garden area with a well-maintained lawn, brick pathway, steps leading to a house entrance, and a wooden fence.
  • Two-story house with white walls, red brick chimney, garage, and small balcony on the upper floor.
  • Empty hallway with wooden flooring, white walls, and recessed lighting. Features a closed white door and an open door leading to a kitchen area with white cabinets and a black countertop.
  • Empty room with wooden flooring, white walls, and recessed ceiling lights. A window with blinds is on the right side, and a doorway leads to another room with blue cabinets and a microwave visible in the background.
  • Empty room with light wooden flooring, white walls, and a large sliding glass door leading to a balcony area.
  • Bright hallway with wooden flooring, white walls, and recessed lighting. A staircase leads to an upper level, and an open doorway reveals a modern kitchen with white cabinets, a microwave, and a sink.
  • Modern kitchen with white cabinets, dark countertops, and built-in appliances including an oven, microwave, and sink.
  • Modern kitchen with white cabinets, dark countertops, a double sink, and a microwave. The room features wooden flooring and large windows with blinds.
  • Modern bathroom with a white toilet, a white sink with a chrome faucet, a large mirror, and a small window. Beige tiles on lower walls and light-colored tiles on the floor.
  • Bright hallway with wooden flooring, white walls, and modern lighting fixture. Doors lead to other rooms and a balcony area.
  • Modern bathroom with a toilet, glass-enclosed shower, and built-in toilet paper holder. Light-colored tiles and sleek fixtures.
  • Modern bathroom with beige tiles, a white sink with a mirror, a toilet, and a glass-enclosed shower area.
  • Empty room with wooden flooring, white walls, large window, and an open door leading to another room.
  • Empty hallway with light wooden flooring, white walls, and a sliding glass door leading to a balcony area.
  • Empty hallway with wooden flooring, white walls, and a sliding glass door leading outside.
  • Modern bathroom with a white sink, washing machine, and dryer, featuring a window and visible plumbing.
  • A narrow, well-lit hallway leading to a closed garage door. The walls are white, and the floor is a light beige color. There are several ceiling lights and a small camera mounted near the garage door.
  • Empty hallway with white walls, a ceiling light, and an open doorway leading to another room. A small mirror and a wall-mounted clock are visible on the right side.
  • Empty room with light wooden flooring, white walls, and a red water heater in the corner. A doorway leads to another room.
  • A modern bathroom utility area with a red water heater, pressure vessel, control panel, and various pipes and valves.
  • A narrow hallway with white walls and wooden flooring, featuring a door leading to another room and electrical panels visible in the background.
  • Clean, modern hallway with wooden flooring, white walls, and a staircase leading upwards. Features a white door with a handle and a small electrical panel on the wall.
  • Two-story house with white exterior, large windows, balconies, garage, and a small garden with flowers.
  • Floor plan showing three levels: upper floor with bedrooms, balcony, and bathroom; ground floor with living area, kitchen, and balcony; basement with garage, utility room, and storage.
  • A well-maintained lawn with a wooden gate in the foreground, surrounded by trees and neighboring houses. The sky shows a soft pink hue, indicating either sunrise or sunset.
  • A large, well-maintained lawn with trees and neighboring houses visible in the background.
1 / 27
4.5 rooms, 80m², CHF 810,000.–
Top
Hagnau 7, 4657 Dulliken

4.5-room semi-detached house including garage and outdoor parking space – completely renovated inside and ready for occupancy

You can reach me by phone between 6 and 8 pm. Contact is also possible via WhatsApp or email.Purchase price: CHF 810,000.– | Available: immediately | Viewing: by appointmentModern, timeless, and low-maintenanceHere, you won't just find "great potential" or "space for your ideas," but a semi-detached house with a comprehensive interior renovation already completed. Convince yourself during a viewing.4.5-room semi-detached house (right half when viewed from the front) at Hagnau 7 in Dulliken with approximately 80 m² of living space on two floors, 400 m³ of cubic volume, and 204 m² of land. The house was extensively renovated inside in 2025/2026 and is ready for occupancy.Features and renovation • 4.5 rooms • 400 m³ of cubic volume • 1 newly renovated bathroom with a modern hotel feel • 1 separate guest toilet • 1 new, unused kitchen including appliances • 2 balconies • 1 pergola • 1 low-maintenance garden • 1 garage with electric door • 1 private outdoor parking space • 1 basement • 1 laundry room with a new, unused washing machine and heat pump dryer, both controllable via smartphone • Floor heating, heated via a Hoval oil boiler • Electrical lines, sockets, and switches renewed • New house connection box and electrical distributor • Electrical safety certificate (SiNa) from 2026 • Sanitary pipes renewed in 2025 • Smart doorbell with camera • First occupancy after comprehensive interior renovation in 2025/2026 • Quiet 30 km/h zone • Family-friendly and child-friendly residential area • Playgroup, kindergarten, and schools nearby • Supermarkets and post office easily accessible • Good connection to the highway Ground floorThe living room, which is lit from two sides, has access to a balcony. The indirect ceiling lighting can be dimmed and adjusted in color via an app.The new kitchen features matte white fronts, two windows, space for a dining area, and a sliding door that runs into the wall. The equipment includes a refrigerator with a freezer compartment, oven, ceramic glass cooktop, extractor hood, microwave, and dishwasher.The separate guest toilet is also located on the ground floor.Upper floorThe upper floor has a parental bedroom and two other rooms for children, office, or guests. Both smaller rooms have access to the second balcony.The newly renovated bathroom features a shower with a sliding glass wall, large-format tiles, toilet, washbasin, and illuminated mirror, providing a pleasant hotel feel through its modern design.Outdoor areaThe 204 m² plot includes a low-maintenance garden with a green area and a pergola. One side of the house borders an open meadow.Basement and parkingThe basement has 1 storage room, the boiler room, and the laundry room.The new, unused washing machine has a capacity of 10.5 kg, and the new, unused heat pump dryer has a capacity of 9 kg. Both devices can be controlled via smartphone.The garage has an electric door, and there is also a private outdoor parking space available.Heating and maintenanceThe floor heating is heated via a Hoval oil boiler. • Chimney sweep work done: 06/2026 • Hoval oil boiler service done: 09/2026 • Tank revision done: 2021, recommended approximately every 10 years • Boiler service or descaling will be done before handover • Approximately 2,800 liters of heating oil are included in the purchase price The existing heating oil quantity is expected to last for two to three years, depending on consumption.LocationThe house is located in a quiet 30 km/h zone and in a family-friendly and child-friendly residential area.Playgroup, kindergarten, and schools are nearby, as are supermarkets, post office, and public transportation. There is also a good connection to the highway.The neighborhood is mixed, from young to old, and the interaction is friendly and considerate.All information has been carefully compiled. Errors and typos are reserved.Due to the character limit, the description has been kept compact.

Travel time
-
  • Aerial view of a two-story house with a brown tiled roof, surrounded by a well-maintained garden, a swimming pool, and a parking area with several cars.
  • Front entrance of a house with a white door, steps leading up, and a covered porch with a lamp. Potted plants and a welcome sign are present.
  • 2 story house, yellow exterior, white windows, white trim, plants in front
  • Modern balcony with grey wicker chairs, a coffee table, umbrella, and potted plants, overlooking a scenic view.
  • a garden with a pond, plants, flowers, statue, wooden walkway, house in the background, mountains
  • Exterior of small house, grey wooden cladding, white door, small box above door, window above door, plants in pots, hanging white lights
  • A garden area with a white metal chair and table set against a backdrop of lush greenery and flowering shrubs.
  • Outdoor patio with a metal gazebo, dining table with chairs, potted plants, and a wood stack.
  • decorated table, chandelier, painting, plants, window, hardwood stairs
  • Entrance hall with tile flooring, a chandelier, a painting, a wooden handrail, a glass table, and candles.
  • Modern kitchen with grey cabinets, dark countertops, stainless steel sink, built-in oven, and two leather stools at a central island.
  • Modern hallway with green accent wall, white trim, and patterned gray tile flooring. A pendant light fixture with three glass globes hangs from the ceiling.
  • Empty room with light-colored walls, tiled floor, and two windows with white frames. A radiator is visible below one window.
  • Empty room with grey tiled floor, white walls, built-in turquoise shelving unit, and an open doorway leading to another room.
  • Modern bathroom with marble walls, a bathtub, toilet, sink, and a large mirror. Features a window with frosted glass and a shower area with a glass enclosure.
  • Modern hallway with a staircase, green cylindrical column, dark speckled floor, and white walls.
  • Modern bathroom with marble tiles, a white sink with a sleek faucet, a mirrored cabinet, and a toilet. The shower area features a glass enclosure and a modern showerhead.
  • Empty hallway with white walls, dark tiled floor, and a white door at the end.
  • Empty attic space with exposed wooden beams and concrete walls, featuring small windows and a skylight opening.
  • Empty room with wooden flooring, exposed brick walls, and metal shelving units. The room has a slanted ceiling and a small window with blue shutters.
  • Modern loft-style room with a raised bed platform, built-in wooden shelves, exposed pipes, and a small window.
  • Utility room with tiled floor, white walls, two washing machines, and a sink.
  • Ground floor plan showing layout with garage, lobby, guest room, hobby room, storage, wine cellar, bathroom, utility room, and garden area.
  • Floor plan of the upper floor showing a kitchen, children's room, bathroom, master bedroom, hallway, foyer, office, dining room, living room, and terrace with outdoor seating.
1 / 25
7.5 rooms, 240m², Price on request
Top
6244 Nebikon

Charming 7.5-room single-family house in Nebikon

A home to feel good Are you looking for a home that grows with your dreams? This spacious single-family house from 1967 impresses with its solid construction, enormous space and a park that leaves no wishes unfulfilled. With approximately 240 m² of living space on a plot of around 1,183 m², this property offers space for the whole family - and more. Well-thought-out room concept & enormous potential. Ground floor You will be received by a representative, large entrance hall. This floor has two rooms, a bathroom (shower/WC) and the functional rooms (basement, laundry room, heating). Thanks to the clear structure, there is the possibility to realize a full-fledged apartment, a practice, a hairdresser's salon or a home office with little financial effort. Living and working under one roof is possible here without any problems. Upper floor This floor also impresses with a spacious, large entrance hall, from which all areas are centrally accessible. Direct access to the spacious kitchen, the bright living room, dining room, the practical office and a guest toilet. A separately separated tract offers maximum privacy with two bedrooms and a bathroom (WC/bath/shower). Attic The attic offers massive development potential. Either additional rooms or a completely separate attic apartment can be realized here. Your private wellness oasis The outdoor area is a paradise for connoisseurs and nature lovers, spacious terraces and a cozy garden pavilion with a barbecue area. Swimming pond for refreshment in summer and an idyllic fish pond in the lower garden area. Outdoor sauna and whirlpool for pure relaxation on cold winter days. The entire garden is completely fenced and is perfectly staged in the evening by a atmospheric garden lighting. Parking & location For your vehicles and guests, everything is well taken care of: 2 single garages and 5 outdoor parking spaces are available directly at the house. Shopping facilities (Denner, drogerie, post): approx. 350 m. Migros, Landi, Aldi (Schötz) 1.9 km. School and kindergarten: approx. 800 m. Key data at a glance: Living space: approx. 240 m², plot area: approx. 1,183 m², cubic volume 1,236 m³. Year of construction: 1967 Parking spaces: 2 garages, 5 outdoor spaces Available: by arrangement If you are interested, we would be happy to introduce you to the object in more detail.

  • Aerial view of a two-story house with a red-tiled roof, white exterior, and a balcony. The property includes a driveway, a small garden area with outdoor furniture, and is surrounded by other houses and greenery.
  • Two-story house with white exterior, red shutters, balcony, garage, and parking area.
  • Aerial view of a residential area with multiple houses, surrounded by greenery and a road. The houses have varied architectural styles and are set in a rural landscape with fields and trees in the background.
  • Aerial view of a two-story house with a tiled roof, surrounded by a driveway, lawn, and trees. The house has multiple windows and a small patio area with an umbrella.
  • Lush garden with a tree, lounge chair, and a modern house with a balcony and white walls.
  • A two-story house with a white exterior and red shutters, surrounded by a fenced yard with trees and a driveway with parked cars.
  • Two-story house with pink siding, white trim, and multiple windows with shutters. The house has a brown tiled roof and is surrounded by trees and a fenced yard.
  • A well-maintained garden with a grassy lawn, surrounded by trees and shrubs. There is a wooden fence on one side and a small shed in the background. The garden is enclosed and features a variety of plants and flowers.
  • Lush garden with green grass, trees, a wooden fence, and various garden items including a wheelbarrow, raised beds, and potted plants.
  • Lush green garden with trees, wooden logs, a lounge chair, and colorful bunting strung between trees.
  • Underground corridor with exposed stone walls, concrete floor, and storage items including shelves, boxes, and a ladder.
  • Garage with various stored items including a green trash bin, lawn mower, bicycles, children's toys, and storage shelves.
  • Balcony with wooden chairs, small table, and scenic mountain view.
1 / 13
5.5 rooms, 125m², CHF 1,350,000.–
Top
4657 Dulliken

Single-family house in Dulliken

• Single-family house on 948 m² of building land – plenty of space, garden, and development potential4657 Dulliken SO | Purchase price: CHF 1'350'000.–A home with history, character, and plenty of potential: In an attractive residential area in Dulliken, this spacious 5.5-room single-family house on a 948 m² large building plot is for sale.The approximately 100-year-old residential building was comprehensively renovated and rebuilt in 1999/2000. The property was practically completely renewed and rebuilt, except for three existing foundation walls and the roof. The investments at that time amounted to around CHF 360'000.–.Also, in the years 2022–2025, the property was continuously maintained, serviced, and modernized. Among other things, painting and facade work were carried out, the water main was renewed, kitchen appliances were replaced, the shower cubicle was renewed, the electrical system was secured with FI protection, the locking system was replaced, and other maintenance work was carried out.Additional investments 2022–2025: approx. CHF 40'000.–Today, the house offers 5.5 rooms, two bathrooms, an integrated garage, workshop, wood storage, and natural cellar. A small garden house, a covered seating area, and the spacious, grown orchard complete the offer.948 m² of building land with perspectiveA special highlight is the plot area of 948 m². The entire parcel is located in the residential zone W2 according to the available information.Besides the current use as a single-family house, the property offers interesting perspectives for the future. Depending on the applicable building regulations, renovation, expansion, or replacement construction might be possible.The concrete building use, utilization, boundary distances, access, and possible parceling are to be checked with the responsible authorities before a purchase or construction project.Living with plenty of surroundingsThe house is ideal for families and buyers who want to combine spacious living, garden, and privacy.The grown orchard gives the property a natural character. The covered seating area invites you to linger and expands the living area outdoors.The garage, workshop, and wood storage offer additional space for hobbies, workshops, storage, and garden equipment.Renovation & investmentsThe comprehensive renovation and reconstruction of 1999/2000 with investments of around CHF 360'000.– form the basis of the current property.In the years 2022–2025, another approximately CHF 40'000.– was invested in renovations and maintenance, including water main, facade, interior paint, kitchen, bathroom, electrical system, locking system, and other work.Total investments: approx. CHF 400'000.–Good location between Dulliken and OltenThe property is located in Dulliken and offers good accessibility to Dulliken and Olten. • Dulliken train station: approx. 1.7 km • Coop supermarket: approx. 1.8 km • Olten train station: approx. 3.3 km • Oftringen motorway access: approx. 9.4 km The most important key figures • 5.5-room single-family house • 948 m² plot area • Residential zone W2 • approx. 125 m² living space • 2 bathrooms • comprehensive renovation/reconstruction 1999/2000 • additional renovations 2022–2025 • approx. CHF 400'000.– investments • integrated garage • workshop and wood storage • natural cellar • garden house • covered seating area • spacious orchard • Purchase price: CHF 1'350'000.– • handover by arrangement A house for today – a property with possibilities for tomorrowThis property combines existing living space, spacious surroundings, and 948 m² of building land in residential zone W2.Whether as a family home, a home with a lot of garden, or with a view to future building development – this property offers a variety of possibilities.We look forward to showing you this special property personally. •


  • 2 story house, beige, open garage, plants, gravel driveway
  • Detached house, two stories, chimneys, stone terrace, greenery
  • House with a view of a town in the background
  • Stone flooring, light fixture, outdoor fireplace, city view, balcony
  • room with sloping ceiling, wooden desk, wooden chair, wooden window sill, window with blinds, carpet floor
  • Fireplace in the middle, dining table, chairs, glass shelf, red wall, cupboards, trash can
  • modern kitchen with glass shelves, red counter, stainless steel dishwasher, tiled floor, white windows
  • Bathroom with white sink, mirror, bathtub, and brown carpet flooring.
  • Wooden cottage on slope, solar panels, wooden fence, well-maintained garden, sunny day
  • Yellow house with two floors, balcony on top floor, attached garage
  • hill with houses, swimming pool, green trees, blue sky
  • Yellow facade house, brown roof, balcony, green cover on the ground, trees and bushes on the side
  • Covered swimming pool
  • Aerial view of a small grassy area with trees, some houses, and a view of a valley.
1 / 14
6.5 rooms, 190m², Price on request
Top
4665 Oftringen

Charming single-family house with pool and beautiful view in Oftringen

Discover this beautiful yellow single-family house from 1984 in a quiet location in Oftringen. The spacious 6.5-room house on two floors offers 190 m² of living space and a 1652 m² large plot of land, providing plenty of space for the whole family.Special highlights: • Covered pool: Perfect for relaxed hours and family fun • Fireplace: Cozy atmosphere in the living area with red accent wall • Beautiful view: Panoramic view over the city of Zofingen and the valley • Balcony and stone terrace: Several outdoor areas to enjoy • Garage and parking spaces: Double garage and outdoor parking space available. Equipment: The modern kitchen with glass shelves, red counter, and stainless steel dishwasher invites you to cook. The bathroom with bathtub offers comfort for the whole family. A room with a sloping roof is perfect as a home office or hobby room.Location and surroundings: The house is located in a quiet residential area with a lot of greenery and a well-maintained garden. The surroundings are sunny and offer a peaceful atmosphere. The Oberfeld bus stop is within a 15-minute walk, and the train station is nearby.This child-friendly and wheelchair-accessible single-family home with solar modules combines comfort, sustainability, and a dreamy location. Ideal for families who appreciate peace and nature without sacrificing modern amenities. Available immediately! Primary and secondary schools are in the immediate vicinity. Zofingen has vocational schools and high schools.

1 / 13
6.5 rooms, 152m², CHF 1,190,000.–
Hottigergasse 1F, 4665 Oftringen

A house that provides enough space for family life

A house that really provides space for family life. This well-maintained semi-detached house in Oftringen offers a lot of space for family life and at the same time enough opportunities for retreat, home office or guests on around 152 m² of living space and 6.5 rooms.The heart of the house is the approximately 43.6 m² large living and dining area with direct access to the garden. The separate kitchen and guest toilet complement the ground floor. On the 1st floor, there are three versatile rooms and the bathroom. The attic expands the room offer by two more rooms, which can be used, for example, as a guest, work or retreat area.In addition, there is the basement with around 57 m² of additional space. Two all-purpose rooms, a spacious laundry room with a technical area and further storage possibilities offer a lot of space for everything that needs to be accommodated in family everyday life.A GARDEN THAT CAN REALLY BE USED.One of the great qualities is the 740 m² large plot of land. The grown tree and shrub stock creates privacy, while lawn areas and different seating areas offer a lot of space for children, joint meals outdoors or relaxed hours in their own garden.The location also combines two important factors: lots of greenery and short distances in everyday life. Oftringen and the nearby Zofingen offer shopping facilities, schools, gastronomy and services as well as a good connection to the important traffic axes of the region.The property has been continuously maintained over the years and renewed in various areas. These include, among other things, the heating system, the basement, parts of the base insulation and various components of the kitchen and house technology. After a water damage, the basement was completely renovated in 2017 and supplemented by structural and mobile flood protection measures.FOR EVERYTHING ELSE: OUR COMPLETE EXPOSÉ.A real estate advertisement can only provide a first overview with a house of this size. That's why we've created a comprehensive exposé in which we document the property in much more detail.You will find all floor plans and areas, the individual living and secondary rooms, the outdoor area, an overview of the investments made and selected visualizations of possible furnishing and design concepts.We recommend that you request the complete exposé and go through it quietly. It gives a much more comprehensive impression of what this property offers.For further image impressions, it is also worth taking a look at our website in advance.We look forward to your contact and to showing you this home personally in Oftringen.

Travel time
-
Pascal Hunziker

Pascal Hunziker

1 / 13
Pascal Hunziker

Pascal Hunziker

  • Parking space
  • Balcony / Terrace
  • Garage
  • +1
6.5 rooms, 165m², CHF 940,000.–
Gehrenstrasse 41, 5037 Muhen

6.5-Room Single-Family House in a Quiet Location with Ideal Sun Exposure

Detached single-family house with plenty of space and development potential This detached 6.5-room single-family house from 1978 impresses with a very quiet living location, sunny south-facing orientation, and generous space conditions. On a plot of 510 m², the property offers a lot of privacy, an attractive garden, and interesting potential for individual design possibilities. With approximately 165 m² of living space and a total of five bedrooms, the house offers ideal conditions for families and couples with increased space requirements. The heart of the house is the approximately 43 m² large living and dining area. Generous window fronts provide plenty of daylight, while the Swedish stove creates a cozy atmosphere, especially in the cooler season. Two bathrooms complement the room offer. The basement offers additional space with a heated room of around 25 m² with a window, which can be used versatilely as an office, guest room, or hobby room. Further practical cellar and auxiliary rooms are also available. The property has a solid basis. The roof was renovated in 2017 and the windows were replaced in 2014. At the same time, the current development standard offers attractive potential for targeted modernization measures and the possibility of further developing the house according to one's own ideas. The outdoor area also impresses with a generous lawn and garden area, a cozy pergola, and a fountain with its own spring. A garage with an electric gate and an additional outdoor parking space round off the offer. Highlights • Very quiet living location with sunny south-facing orientation • Approximately 165 m² of living space and five bedrooms • Generous living and dining area with approximately 43 m² • Swedish stove and plenty of daylight • Additional heated room in the basement • Roof renovated in 2017 and windows replaced in 2014 • Generous garden with pergola • Own fountain with own spring • Garage and additional outdoor parking space • Attractive modernization and design potential Have we sparked your interest? We would be happy to provide you with the detailed sales documentation, including a virtual 360° tour. Convince yourself - we look forward to your contact.

  • Parking space
  • Balcony / Terrace
  • Garage
  • +1
Travel time
-
Simon Schweizerhof

Simon Schweizerhof

1 / 13
Simon Schweizerhof

Simon Schweizerhof

  • Balcony / Terrace
  • Child-friendly
6.5 rooms, 196m², CHF 1,295,000.–
Wallenmattstrasse 19, 5742 Kölliken

6.5-Room Chalet - Traditional Charm Meets Modern Comfort

Welcome to Wallenmattstrasse 19 in KöllikenQuiet and sunny living and yet benefiting from good infrastructure - Kölliken combines natural living with good regional accessibility. Shopping facilities, schools, and leisure activities are located in the village, while the train station and proximity to the surrounding transport axes provide good connections to Aarau, Olten, and Zofingen.Let me introduce myself: a spacious 6.5-room chalet, built in 1958 and today in a well-maintained condition. On my 925 m² large plot, I offer around 196 m² of living space and 215 m² of usable space. My characteristic chalet style meets a modernized interior and creates a special connection between traditional living and contemporary comfort.Already my basement offers versatile space. A heated room with a fireplace is ideal as a guest, work, or hobby room and has direct access to the terrace and garden. A bathroom with shower, a cellar, two storage rooms, and practical built-in closets complement this level. The garage with direct access to the house provides additional comfort.On the ground floor, my open, modern kitchen with high-end equipment awaits you, which was completely renovated in 2026. Together with the spacious living and dining area, it forms my heart. From here, you can directly access the balcony and enjoy a beautiful view over Kölliken to the mountains.My master bedroom is also located on this floor and has its own bathroom with shower and direct access to the balcony. Another bathroom with a bathtub completes this living level.On the upper floor, three more bright rooms with built-in closets are available, two of which have access to the second balcony in the characteristic chalet style. Another bathroom with shower and additional built-in closets in the hallway provide comfort and storage space. A free corner also offers space for a small lounge or cozy reading corner.In 2026, extensive investments were made in my living comfort: kitchen, bathrooms, windows, and floors were renewed. High-quality parquet and tiles combine warm living with a modern appearance. Triple-glazed windows and underfloor heating complement my equipment.My outdoor area is a special highlight. On two living levels, my balconies offer a magnificent view over Kölliken to the mountains. On the lower floor, a spacious terrace with direct access to the extensive garden surrounding the house awaits you. An additional garden seating area creates further opportunities to enjoy the quiet and sunny location.For your vehicles, a garage and three outdoor parking spaces are available.Additionally, there is the possibility to acquire the adjacent building land on parcel no. 2005 separately. In combination with the chalet, this opens up an interesting perspective for families with long-term multi-generation or investment considerations - subject to the applicable building regulations.My highlights at a glance • Spacious 6.5-room chalet • Approx. 196 m² living space and 215 m² usable space • Plot of 925 m² • Quiet and very sunny living location • Traditional chalet style meets modern construction • Kitchen, bathrooms, windows, and floors renovated in 2026 • Modern kitchen with high-end equipment • Master bedroom with own bathroom and balcony access • Three further rooms with built-in closets • Heated room with fireplace and garden access • Several bathrooms with shower and bathtub • Two balconies with beautiful mountain and distant views • Spacious terrace and extensive garden • Private laundry room • Underfloor heating and triple glazing • Garage...

  • Balcony / Terrace
  • Child-friendly
Travel time
-
Simon Schweizerhof

Simon Schweizerhof

1 / 13
Simon Schweizerhof

Simon Schweizerhof

  • Balcony / Terrace
  • Child-friendly
10.5 rooms, 301m², CHF 1,495,000.–
Aarauerstrasse 40, 4600 Olten

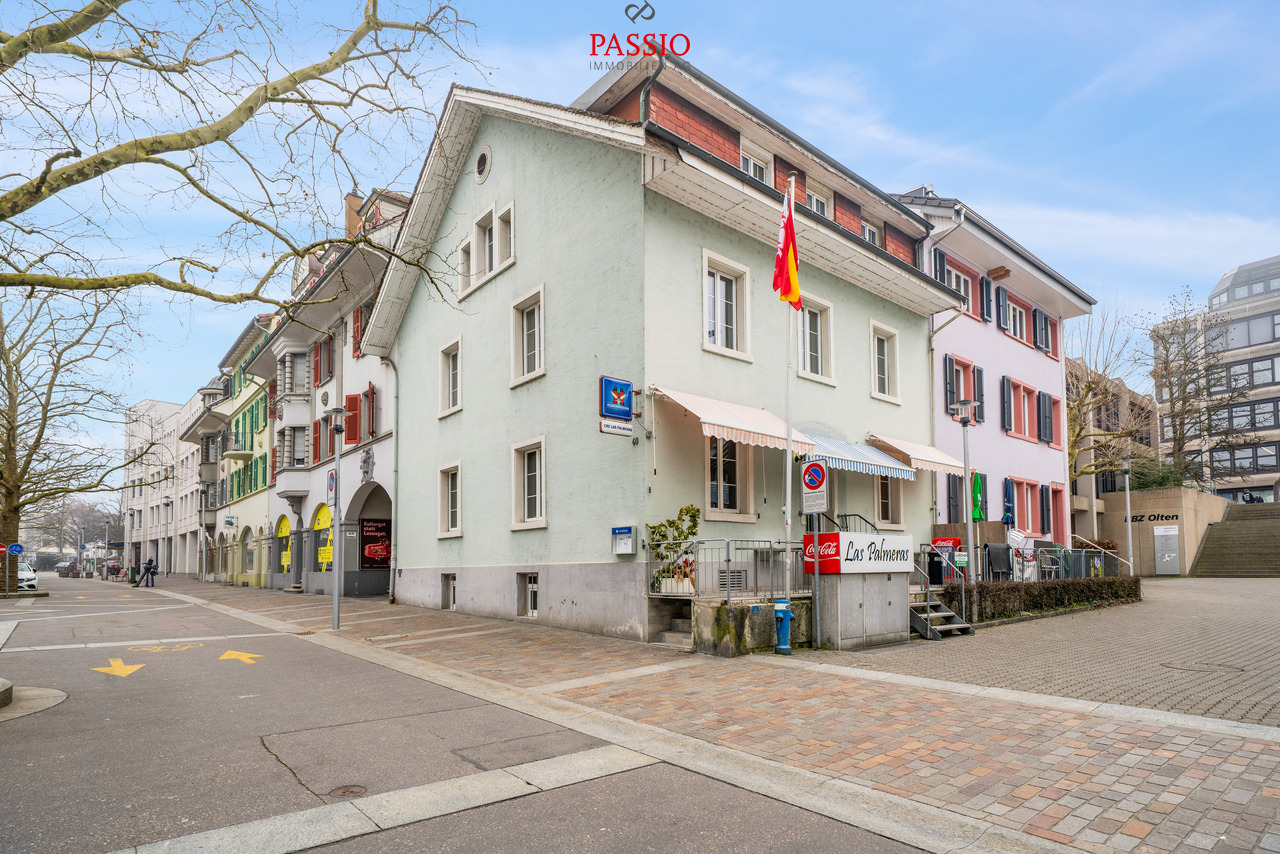
Central 7-room townhouse with restaurant in the heart of Olten

This well-maintained residential and commercial building in the heart of Olten offers a rare combination of central location, functional commercial space, and spacious living area. The property is located in the city center and benefits from excellent infrastructure and very good accessibility. Shopping facilities, public transport, and the train station are within short distance.The building has been continuously maintained and presents itself in a well-kept condition. On the ground floor is the well-known restaurant "Las Palmeras", which is fully equipped and ready for operation. The floors above offer spacious living areas with versatile usage possibilities - ideal for own use, rental, or a combination of living and working.Basement • Spacious vaulted cellar / storage room • Technical and heating room • Spacious laundry room with washing machine, tumble dryer, and sink Ground floor - commercial area • Restaurant "Las Palmeras" • Well-maintained and fully equipped gastronomy area • Professional and versatile kitchen • Guest toilet with urinal and two separate toilets Upper floor • Four spacious bedrooms • One room with its own sink and shower • Bathroom with bathtub and toilet • Bathroom completely renovated in 2023 Attic • Four more bedrooms • Bathroom with double sink, bathtub, and toilet Highlights of the location • Central location in the city center of Olten • Oltens train station, one of the most important transport hubs in Switzerland, is within short distance • Shopping facilities, restaurants, and services in the immediate vicinity • Very good connection to the highway and national rail network • Attractive combination of living and commerce This property offers an exciting opportunity for investors or entrepreneurs who want to take over an established gastronomy area with additional living space in a central location.Convince yourself and arrange a viewing today.We look forward to your contact!

  • Balcony / Terrace
  • Child-friendly
Travel time
-
1 / 16
5 rooms, 198m², CHF 1,490,000.–
Bielstrasse 435, 5054 Kirchleerau

Exclusive solid wood house with excellent room climate

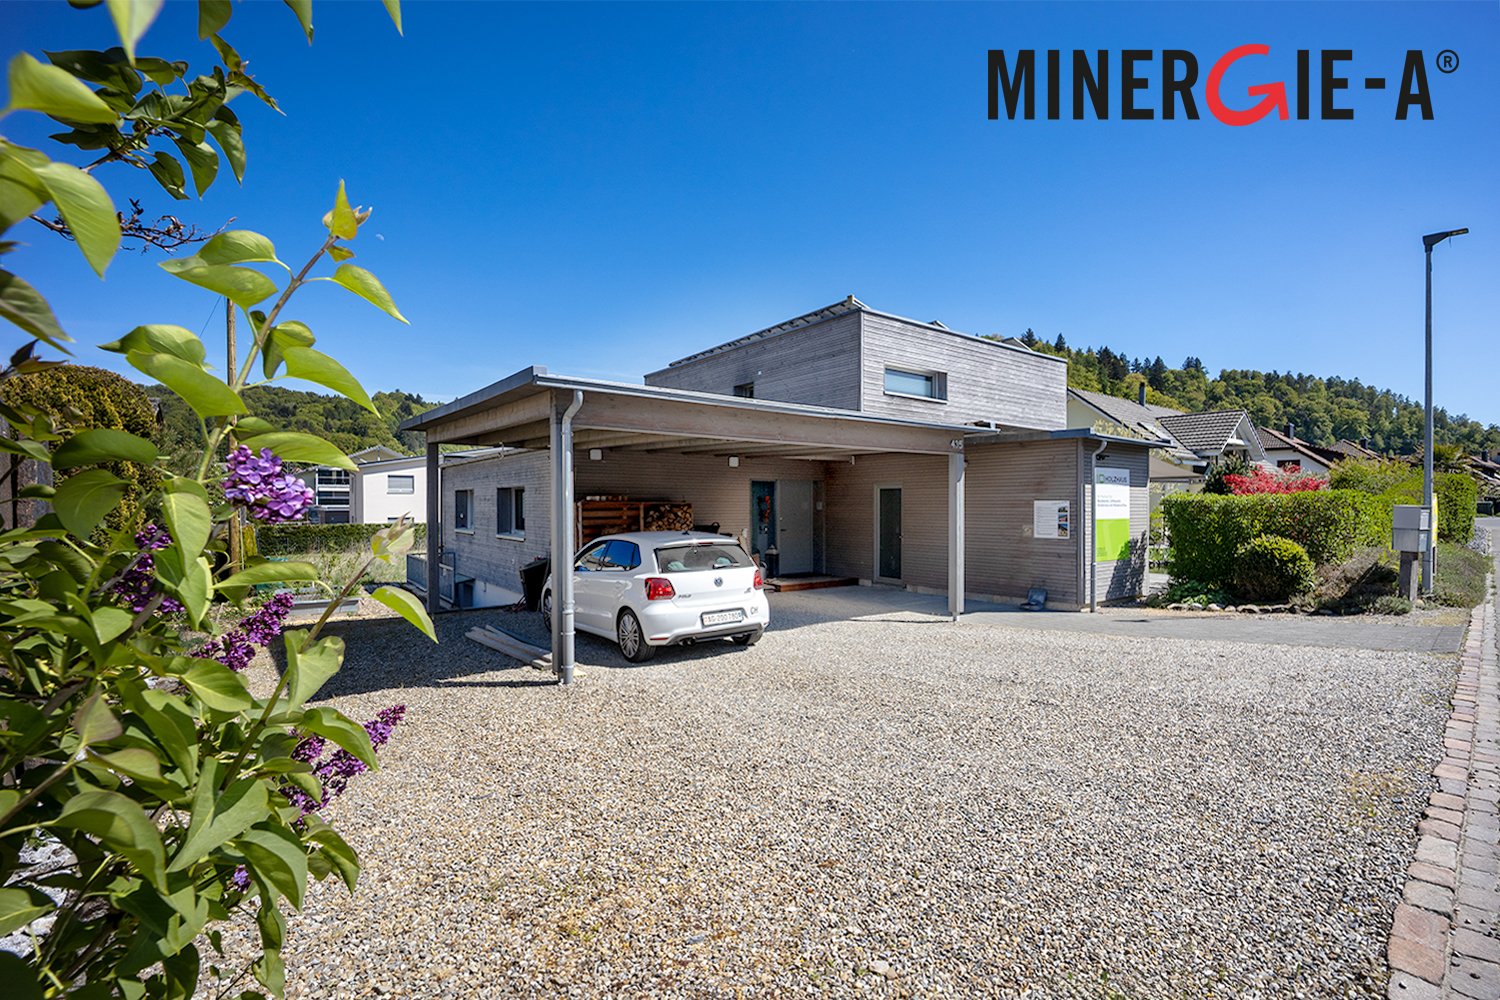
Welcome to Kirchleerau - your new wellness oasis!In a sunny and quiet residential area in a single-family home neighborhood, we offer this exclusive and detached 5.0-room MINERGIE single-family wooden house with a hobby room for sale.The attractive full-wood house has many exclusive details and guarantees an excellent living climate with a high quality of life - a true wellness oasis.Combine living and working under one roof – ideal for trust, therapy, massage, or other service-oriented uses.Let yourself be convinced by these exclusive details:• Kirchleerau AG, a rural residential community with many sunny days• Nature-oriented living in a quiet single-family home neighborhood without traffic• Property in top condition, well-maintained and very well-kept• Concrete basement with an exclusive full-wood construction• Bright, large, and divisible children's / work and office room• Associated shower with WC and lavabo, window• Bright and attractive living area with a seat window and a view of the greenery• Sensational, large dining area with direct garden access• Modern kitchen with a comfortable cooking island and high-quality appliances• Large garden seating area, sun deck with shading• 2 comfortable bedrooms and a dressing room with laundry chute• Large exclusive bathroom with a freestanding bathtub and shower• Technology / laundry, large hobby room with separate access in the basement• Air / water heat pump heating with underfloor heating distribution• Energy-efficient photovoltaic system and controlled living space ventilation• Comfortable large carport and various outdoor parking spaces• And many more details …Kirchleerau AG - an attractive residential community:Kirchleerau, an attractive and nature-oriented residential community, is located in the canton of Aargau in the middle Suhrental and belongs to the district of Zofingen. The municipality has a schoolhouse where kindergarten and primary school are taught. The secondary school is attended in Staffelbach and the district school in Schöftland. The nearest grammar school is located in the Kantonsschule Zofingen. For daily needs, there is a Volg store and smaller local shops in the village. Further shopping opportunities can be found in the surrounding municipalities. In terms of traffic, you are well connected with the A1 motorway access in Muhen and the nearby train station in Schöftland. With the train and bus connections, you can reach Aarau, Sursee, and other larger central municipalities in just a few minutes.More information about the place of residence at www.kirchleerau.chADVICE AND SALE:Let yourself be convinced by this exclusive living space offer. For further information or to arrange a viewing appointment, Martin and Roman Strebel from MARBEL Immobilien are available at 056 491 15 79 and 076 436 90 97 at any time.Your new place in the sun is waiting for you - call us.

Travel time
-
Darius Moser

Darius Moser

1 / 17
Darius Moser

Darius Moser

  • Balcony / Terrace
  • Garage
  • View
  • +2
10.5 rooms, 373m², Price on request
Oberwiberg 6, 6212 St. Erhard

Rural Idyll with Far-Reaching Views and Diverse Usage Options

St. Erhard combines natural recreation, rural tranquility, and a lively village life. Here, a stylish 10.5-room country house awaits you, which harmoniously combines spacious living, diverse usage options, and a dreamy view.Highlights at a glance• Versatile ground floor Separate office space with its own entrance, spacious cellar rooms, guest toilet, and coffee kitchen. Ideal as a practice, home office, apartment, or for a multi-generation concept.• Exclusive living area Bright living and dining area with high-quality kitchen and heated winter garden for a living feeling at any time of the year. A separate apartment offers additional space for family, guests, or rental.• Dreamy view Enjoy sunny hours on the terraces and balcony with an unobstructed view of Lake Mauensee, Lake Sempach, and the impressive Alpine panorama.• Perfect accessibility Shopping facilities, schools, public transport, and the motorway connection are just a few minutes away and combine rural tranquility with optimal mobility.• Spacious parking Two double garages offer space for up to four vehicles and additional storage space.This exceptional country house is ideal for families, self-employed individuals, or anyone who wants to combine spacious living with a unique view and flexible usage options.Convince yourself with a personal visit. We look forward to your contact.

  • Balcony / Terrace
  • Garage
  • View
  • +2
Travel time
-
1 / 13
7.5 rooms, 210m², CHF 1,280,000.–
Sonnenrain 3a, 6221 Rickenbach

Spacious 7.5-room single-family home with extensive grounds in Rickenbach LU

In a quiet private street in Rickenbach LU, this well-maintained 7.5-room single-family home impresses with its spaciousness, thoughtful floor plan, and sunny outdoor area – ideal for families, home offices, and hobbies (210 m² living space, 950 m² plot). Highlights • Spacious living on 2 floors, 7.5 rooms, 3 bathrooms • Year of construction 1999, solid double-shell masonry, building volume approx. 1,100 m³ • Energy-efficient: air-water heat pump with underfloor heating • Bright living areas, open kitchen, cozy fireplace • Comfort in everyday life thanks to central vacuum cleaner • Own water source for additional independence and special living comfort • Basement: hobby room approx. 27 m², laundry/technique room approx. 16 m², cellar & shelter – plenty of storage space • Outdoor: garden with seating area/terrace approx. 35 m², several balconies (approx. 4/5/10 m²) • Parking: single garage + 3 outdoor spaces • Quiet, sunny, child-friendly location with a view of the greenery; slight slope Areas & Key Figures • Net living area: approx. 210 m² • Plot: approx. 950 m² • Usable/side areas in the basement incl. hobby, laundry/technique and cellar rooms Location & Connection • Bus connection to Sursee; from Sursee train station IR/RE to Lucerne (approx. 22 minutes) • A2 connection Sursee in short driving time – ideal for commuters • Recreation at Sempachersee and various offers in Sursee More • Availability: by arrangement This single-family home combines quality, space, and location – a versatile home in Rickenbach LU with thoughtful comfort features like a central vacuum cleaner and its own water source.

Travel time
-
1 / 13
5.5 rooms, 149m², CHF 1,200,000.–
Unterer Birchweg 1, 5727 Oberkulm

Well-maintained 5.5-room single-family house with spacious surroundings

Top-maintained 5.5-room single-family house in Oberkulm AGIn a quiet and family-friendly residential area on Unterer Birchweg 1 in Oberkulm AG, this well-maintained 5.5-room single-family house is presented on a spacious plot of 735 m². The slightly elevated location offers a beautiful view of Oberkulm and the surrounding landscape. The house convinces with a practical room layout and additional ancillary rooms. The spacious outdoor area of around 600 m² with garden, seating area, and south/west orientation offers plenty of space and attractive sunlight.Room conceptThe house extends over two floors and offers approximately 149 m² of living space with a total of 4 spacious bedrooms. On the lower floor, there is a modernized bathroom with a spacious walk-in shower. The upper floor forms the center of the house and convinces with an open living, dining, and kitchen area of over 60 m². Spacious, double-glazed window surfaces and the attractive south/west orientation provide plenty of daylight and very good sunlight. A garage box and three additional outdoor parking spaces round off the offer.The property was continuously renovated and modernized between 1996 and 2023. The renovations include, among other things, the kitchen, both wet cells with shower toilet, ahorn parquet floor, windows, facade paint, an air-water heat pump, and the garden design including seating area and paths. Interest aroused?Then we look forward to your contact at 041 511 45 41.

Travel time
-
1 / 13
4 rooms, 100m², CHF 698,000.–
Säliring 5, 4663 Aarburg

Cozy semi-detached house with garden, ideal for families

This freshly renovated semi-detached house at Säliring 5 in Aarburg combines quiet living with a well-thought-out room concept and an attractive outdoor area, ideal for couples or a young family with a small child who want to fulfill their dream of owning their own home.The house, built in 1954, presents itself in a modern and well-maintained condition thanks to a recently completed and comprehensive renovation. In particular, the kitchen was completely renewed and high-quality wooden floors were laid, giving the living rooms a warm and inviting atmosphere.On approximately 100 m² of living space, there are a total of 4 well-cut rooms that can be used in a variety of ways - whether as bedrooms, children's rooms, or home offices. The bright living and dining area impresses with generous daylight and direct access to the terrace and garden. The garden offers ideal conditions for relaxed hours outdoors or safe play for children, with its pleasant size, well-maintained green area, and a practical shed.The property has two bathrooms: on the ground floor, there is a bathroom with a shower, while the bathroom on the upper floor is equipped with a bathtub. Both bathrooms were modernized in 2005 and have comfortable underfloor heating.On the upper floor, two balconies complement the attractive room offer: a balcony on the street side and another with a view of the garden - perfect for quiet moments outdoors.The basement offers additional usable space with several cellar rooms and direct access to the integrated garage. A functional wood stove provides an alternative heating option here and underlines the practical character of the house. The modern gas heating system was installed in 2009, while radiators in the living rooms ensure reliable heat distribution.The 308 m² large plot of land offers enough space for garden lovers without causing a high maintenance effort - a balanced ratio that is particularly attractive for young families or working couples.This property convinces with its solid construction, the completed modernization, and the pleasant living environment. An ideal home for all those who value a combination of peace, functionality, and living quality.A special added value of this location is the excellent accessibility of Zurich. Aarburg-Oftringen train station is only about 8-10 minutes' walk away and offers regular, comfortable connections. In about 40-50 minutes, you can reach Zurich's main train station, ideal for commuters who work in the city and want to live in the countryside. You can also reach Zurich in about 45 minutes by car via the nearby A1 highway.The highlights at a glance:- quiet, family-friendly location- approximately 100 m² of living space spread over 4 rooms- plot size of 308 m² with a well-maintained garden- terrace with direct access from the living room- comprehensive renovations in 2026- new, modern kitchen (2026)- high-quality new wooden floors (2026)- two bathrooms with underfloor heating- bright living area with generous daylight- garage integrated into the house- basement with additional storage space- gas heating system (built in 2009) with radiators- ready for immediate occupancy, ideal for commuters to ZurichContact us now to schedule a viewing! We look forward to your message.Note: The rooms were virtually furnished for demonstration purposes!

Travel time
-

Suggested properties for you based on search results