
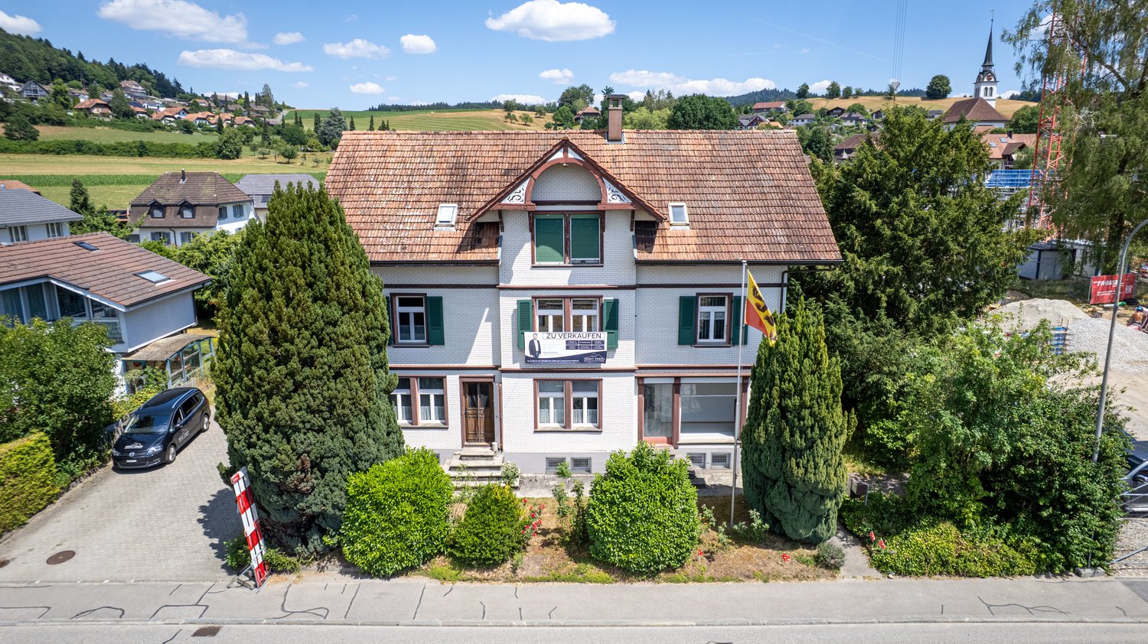

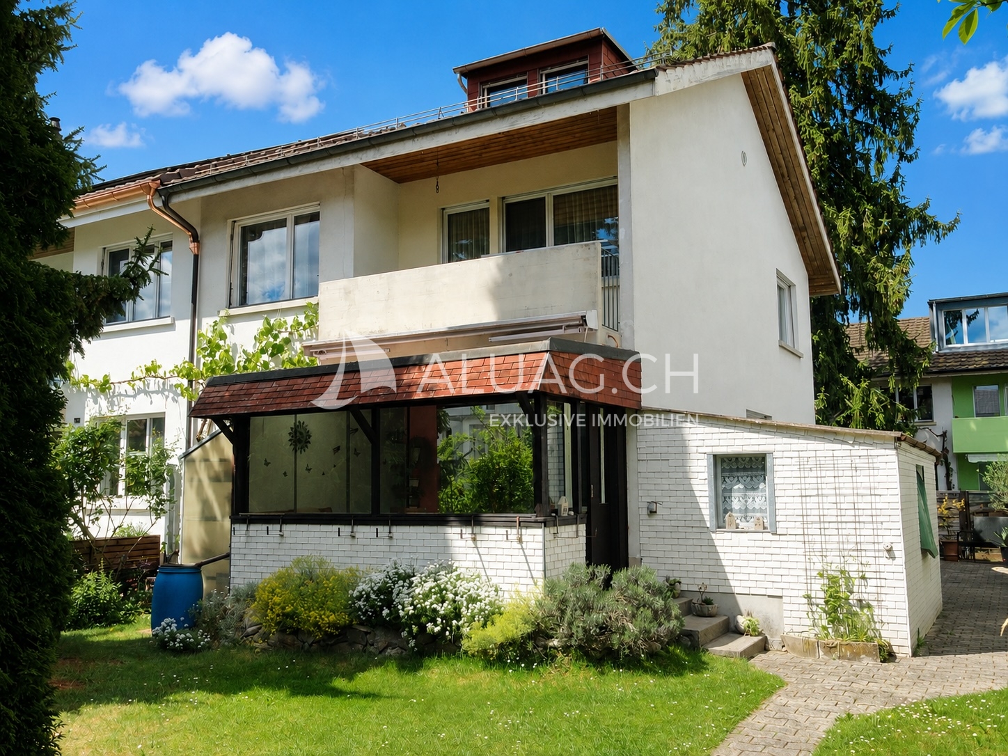
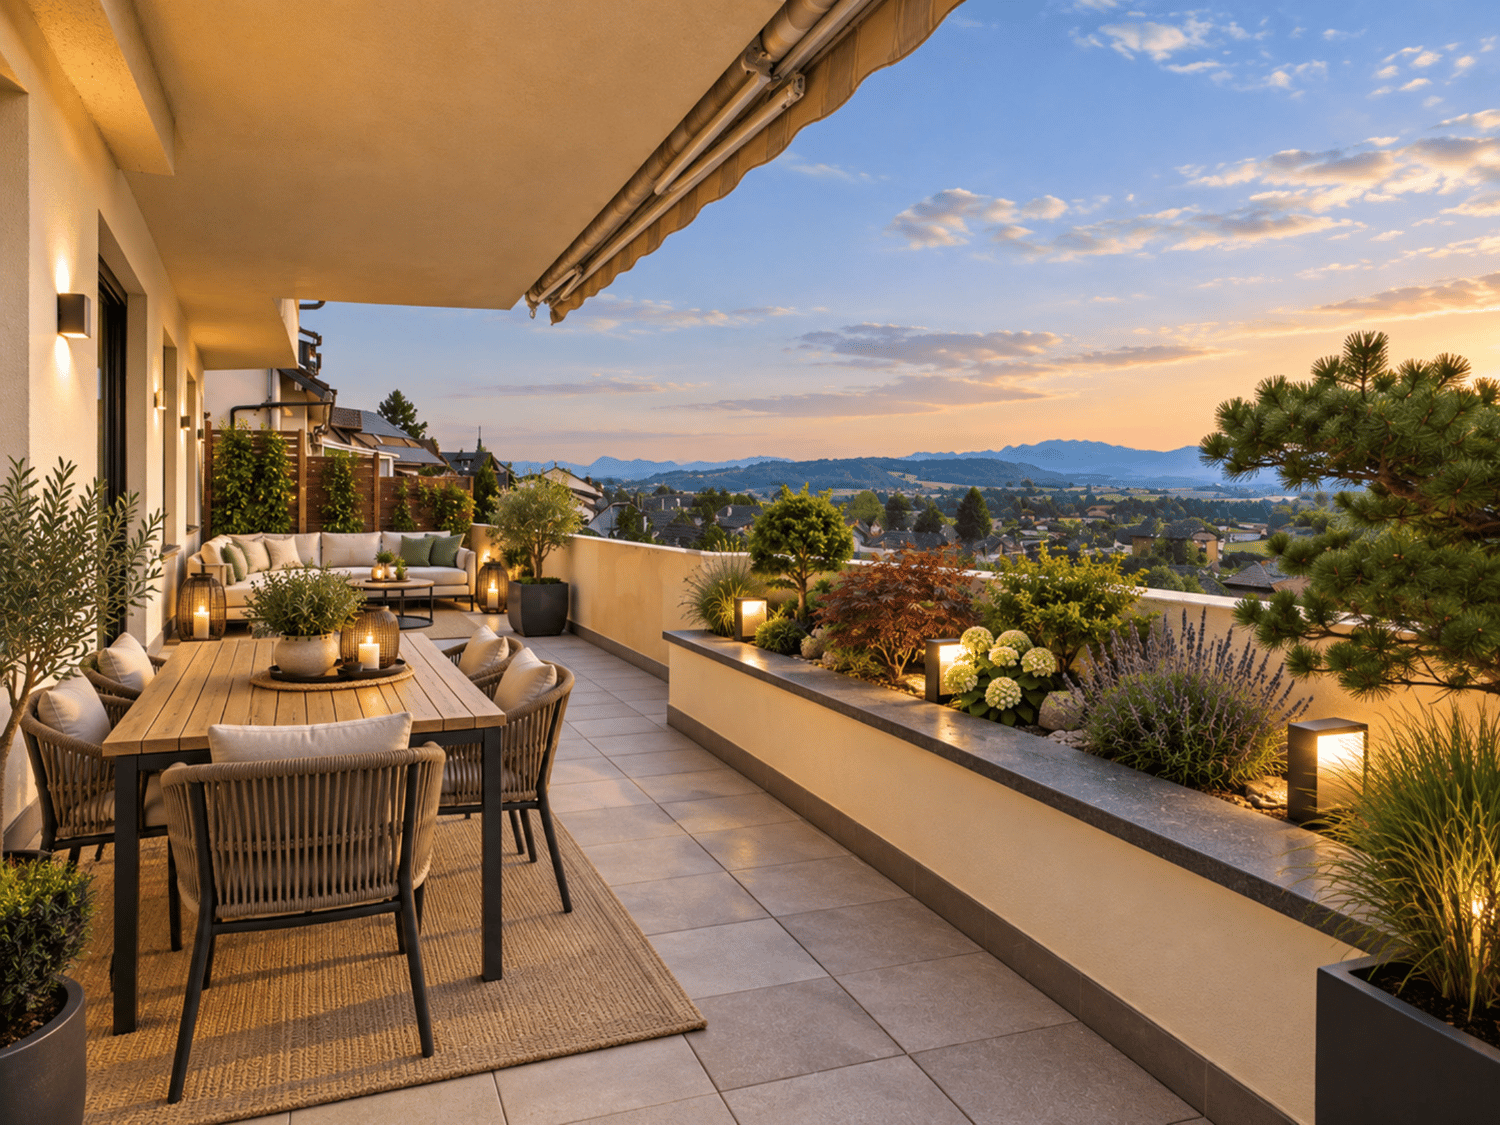





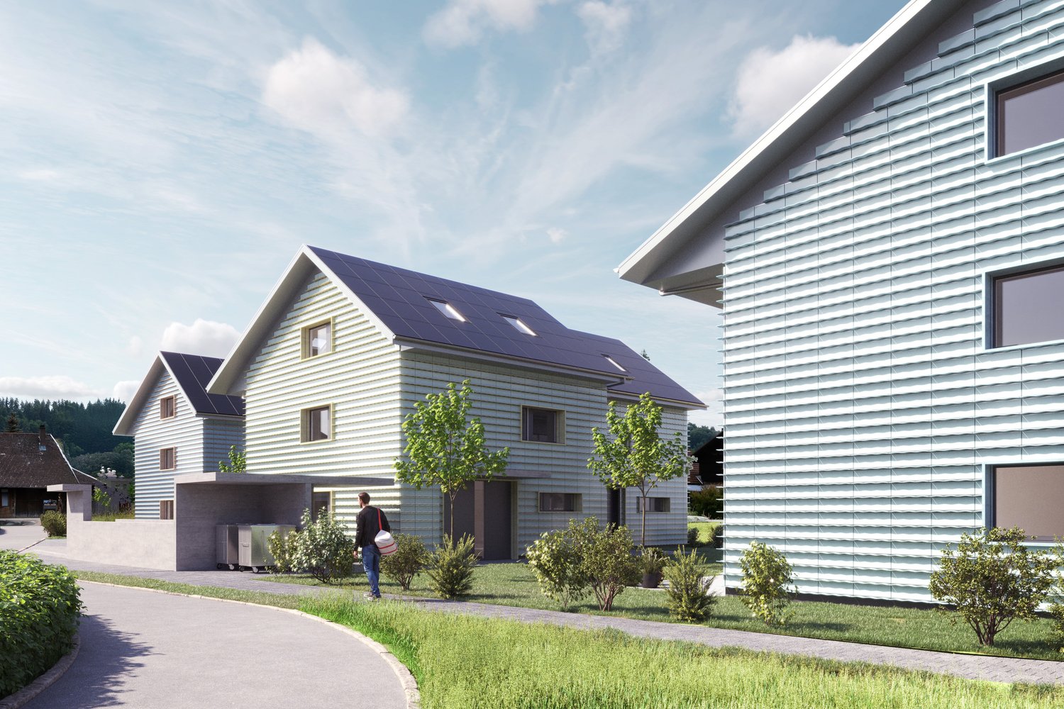
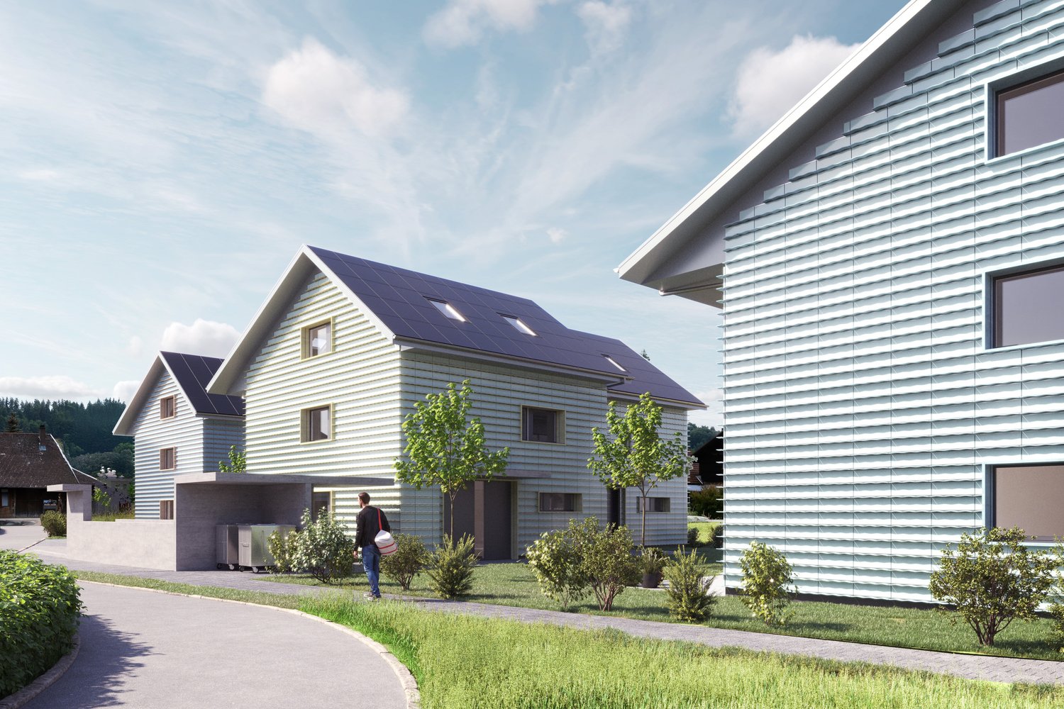
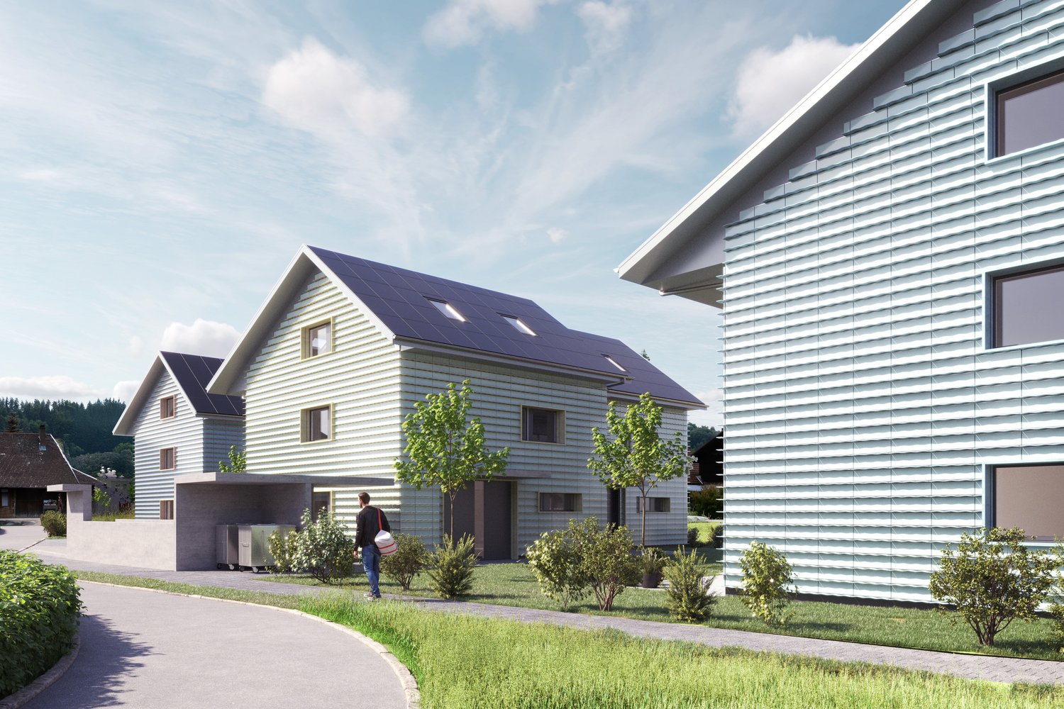
Ufhusen - Bifamiliar house buy

We recommend expanding your search criteria to get similar results. The current filters didn’t return any matches.

If you don’t want to change your current search criteria, we recommend creating a search alert, so you’ll be notified when matching offers become available.

More objects in your automatically expanded search area
14 results - Radius: + 10km
1 / 13
  • Parking space
  • Balcony / Terrace
  • Garage
  • +2
5 rooms, 153m², CHF 550,000.–
4937 Ursenbach

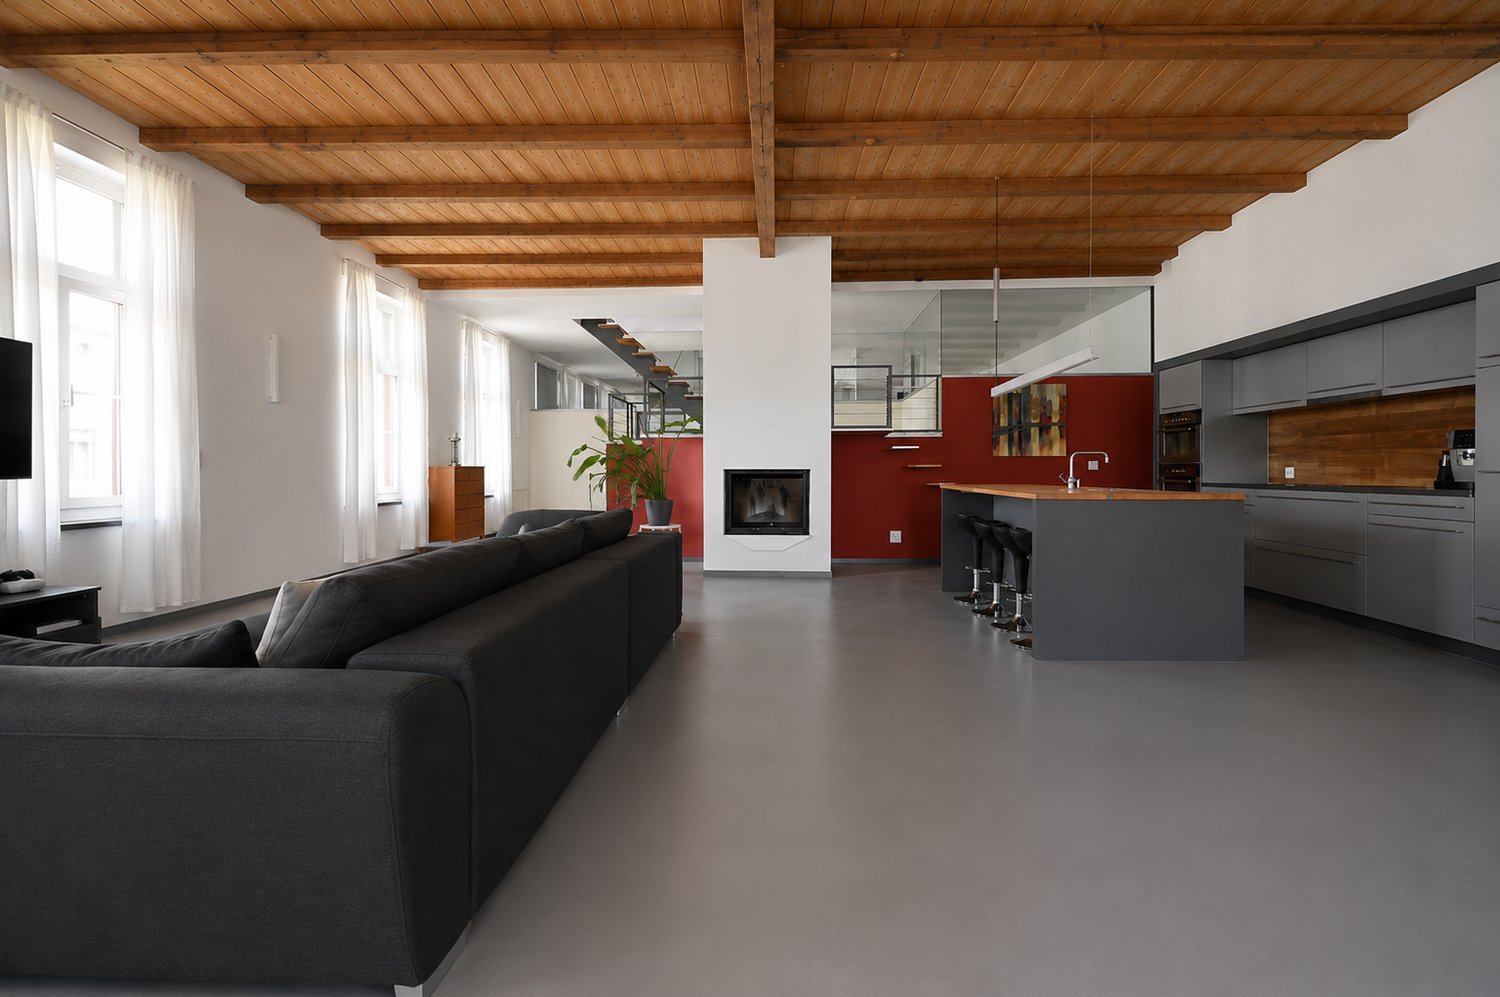
Living with single-family house character – historical elements meet modern design

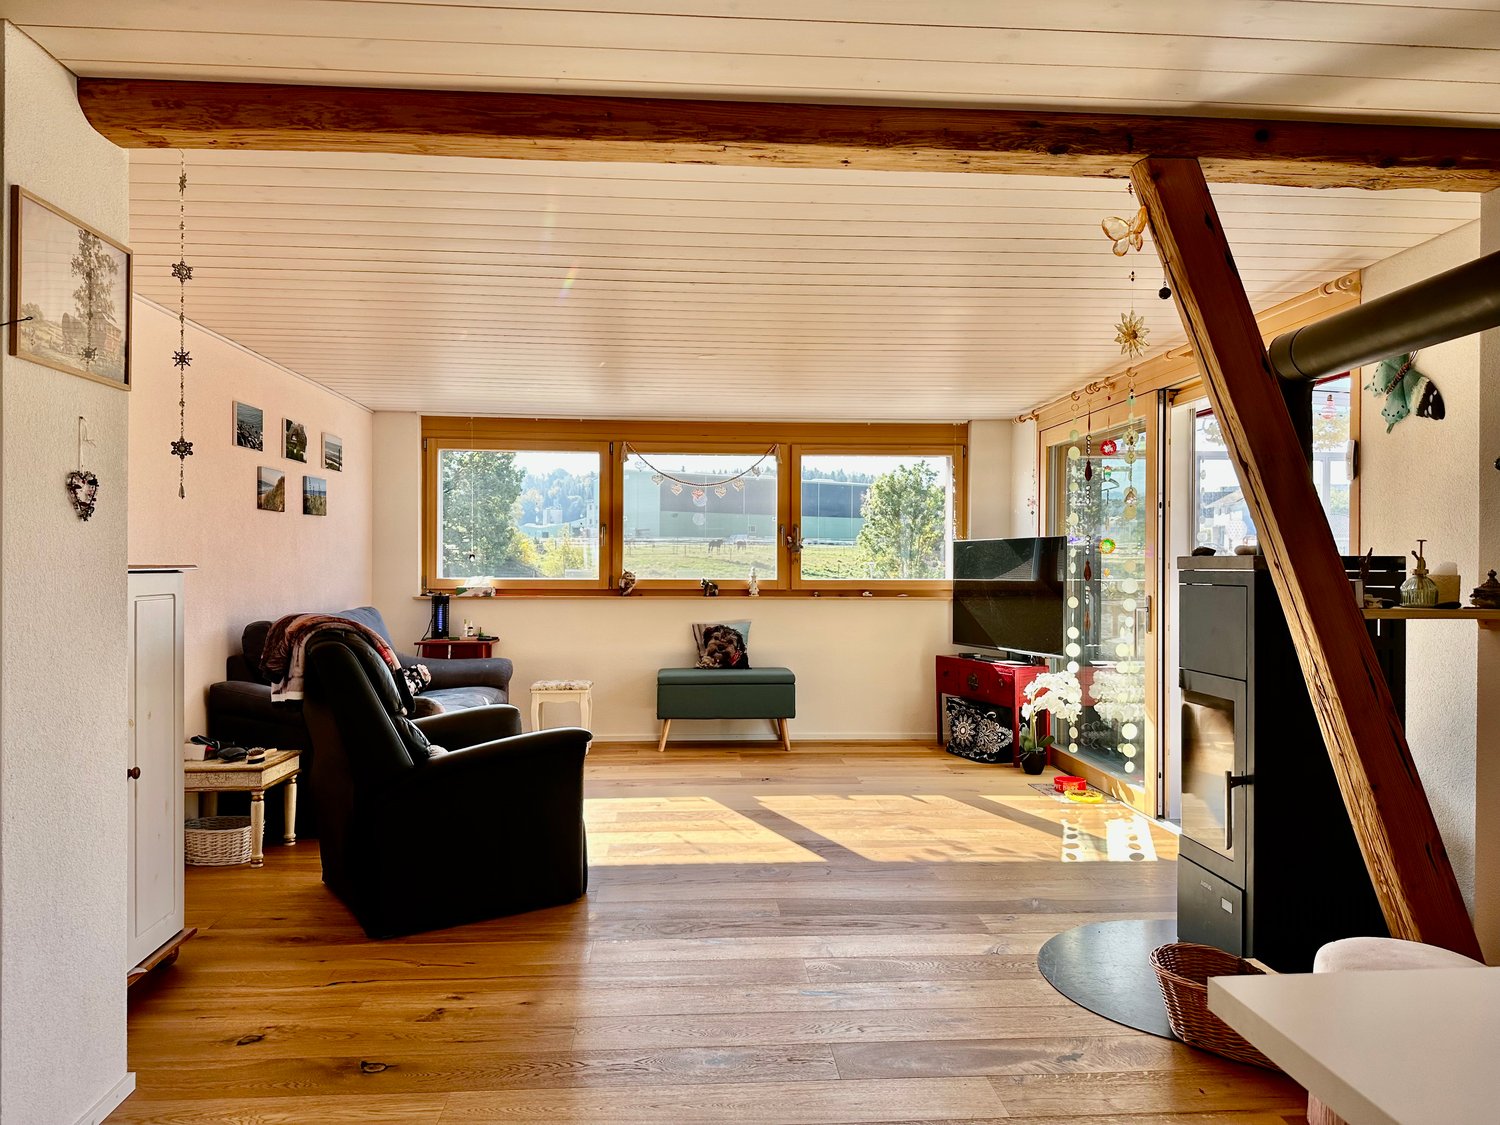
Historic charm meets modern living feel The house in Ursenbach is undergoing a transformation and is getting a fresh face as part of a realignment. As part of this change, several apartments are being offered for sale by different real estate providers. All the more reason for us to be pleased that we have been entrusted with the marketing of this special maisonette apartment and can accompany it on its way to its new owners. This exceptional 5.5-room maisonette combines historic building substance with modern minimalism, creating a living feel with a rare character. The rooms with their impressive ceiling height and the generous floor plan give the apartment a special atmosphere – almost like in a small house of its own. Another highlight is the expandable attic with great potential for individual living ideas. The quiet, rural location in Ursenbach combines relaxation and nature with good accessibility: the city of Langenthal is only 10 minutes away, and larger cities like Burgdorf, Bern, and Langnau im Emmental are also easily accessible. The apartment convinces with the following advantages, which are included in the purchase price: • 3 bedrooms • 1 bedroom en suite with shower and bathtub • 1 bathroom with shower • 1 walk-in closet • Spacious living room • own, independent entrance from the other apartments • Terrace and small forecourt for separate use • 1 balcony on the 2nd floor • own laundry room on the ground floor • auxiliary room • 1 garage with 2 parking spaces • 1 outdoor parking space • 1 attic in raw construction • • We look forward to getting to know you during a viewing or when delivering the sales documents.

  • Parking space
  • Balcony / Terrace
  • Garage
  • +2
1 / 13
12 rooms, 374m², CHF 1,250,000.–
Unterdorfstrasse 26, 4934 Madiswil

Residential and commercial building with development potential and building land in Madiswil

This residential and commercial ensemble in the heart of Madiswil BE offers an attractive combinationof historic character, spacious plot and versatile development potential.The 1903-built multi-family house currently comprises four units and has a building volume of around 1'215 m³. The plot with 2'268 m² offers, in addition to the existing building, spacious garden and open spaces as well as a shed, a shelter and several parking spaces.The central location is excellently connected: Madiswil train station is only about 150 meters away. The Niederbipp motorway junction is approximately 12.2 km, and Langenthal-Bleienbach airfield is around 4.4 km away.Large building plot with development potential in the lower village.1. Variant – Renovation and expansion. The existing multi-family house can be comprehensively renovatedand modernized, while preserving the historic character. At the same time, the free building land offers the opportunity for a supplementary new building and thus for additional living or commercial space.2. Variant – New construction project Alternatively, a replacement new building can be examined – depending on the planning legal framework conditions and official approvals. The spacious plot offers potential for a holistic and contemporary new development with optimal use of living space, open spaces and parking.The planning legal starting position is challenging due to the different zones of use and should therefore be carefully clarified in advance. An existing feasibility study by the architect Leif Buchmann provides a valuable basis for this. This can be requested from us.Whether renovation with expansion or complete new development – the property offers an attractive development opportunity in a central location in Madiswil.Madiswil combines a good S-Bahn connection with local basic supplies and attractive recreational opportunities. The target price for this versatile property is CHF 1'250'000.

Travel time
-
1 / 13
5.5 rooms, 267m², CHF 1,540,000.–
6243 Egolzwil

Looking for a special home with a dreamy mountain panorama, located in a quiet single-family house district? 5.5 room terrace house for sale with two separate 3.5 room attic apartments!

In a sun-kissed south-facing location, this exceptional property awaits you with an impressive panoramic view over the Lucerne Midlands to the Alpine panorama of Rigi, Pilatus, Eiger, Mönch, and Jungfrau. With a total of around 267 m² of living space, the property on its own plot of land - without condominium ownership - combines a spacious 5½-room terrace house and two separate 3½-room attic apartments on the top floor.The centerpiece is the main apartment with a bright living area, Swedish stove, built-in closets, four bedrooms, and direct access to the impressive approximately 70 m² large viewing terrace. A winter garden and an additional seating area expand the outdoor living space. The two fully equipped attic apartments with their own laundry rooms and panoramic balconies offer first-class perspectives: ideal for multi-generational living, living and working under one roof, or for lucrative partial rental as a rental property. A single garage with a water connection and five outdoor parking spaces round off this flexible offer.This property offer is characterized by: • Spectacular panoramic view of the Central Swiss and Bernese Alps • High flexibility: 5½-room main apartment plus two separate 3½-room attic apartments (267 m² total living space) • Entire property in sole ownership on its own plot of land (no condominium ownership) • Huge, sunny viewing terrace (70 m²), winter garden, and additional seating area • Cozy Swedish stove and bright panoramic windows in the main apartment • Versatile use: ideal as a multi-generational house, living and working, or rental property • Large parking offer: 1 single garage plus 5 own outdoor parking spaces • Quiet, natural south-facing location with excellent infrastructure in the immediate vicinity Interested? Contact us for a non-binding viewing!

1 / 8
5.5 rooms, 184m², CHF 1,780,000.–
Burgallee, 6247 Schötz

Bright 5.5-room house with gallery, double room height and far-reaching views

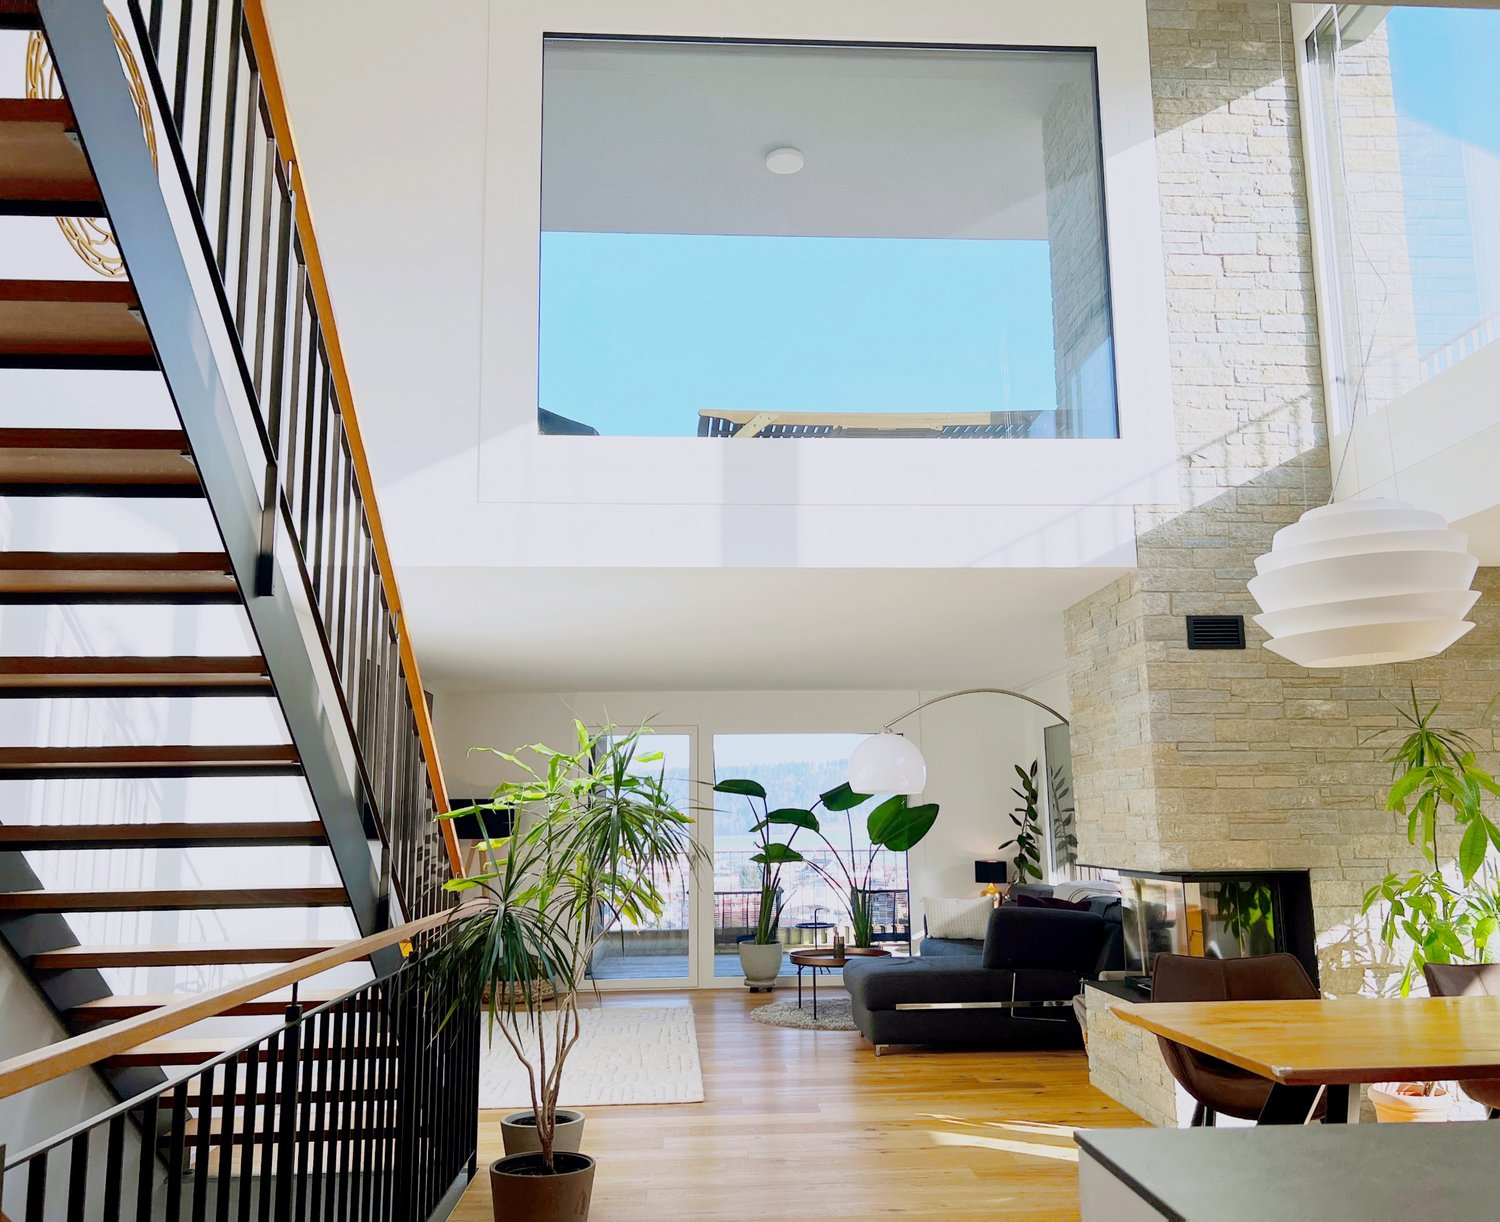
Bright 5.5-room house with gallery, double room height and far-reaching views A bright, modern home characterized by light, volume, and unobstructed views. Upon entering, the living room opens up over two floors: an open living and dining area with a fireplace in front of a natural stone wall, floor-to-ceiling glazing, and an unobstructed view over Schötz to the Wauwilermoos. The house is part of the "Burgallee" development, designed by the Lucerne architectural firm Romano & Christen – clear lines, well-thought-out proportions, and a natural connection between indoor and outdoor spaces. The centerpiece is the two-story atrium with a gallery, versatile and usable as a lounge, home office, or guest area. The open kitchen with dining area leads directly to the terraces, which provide the house with privacy and an unobstructed view of the surroundings. A well-planned floor plan on three levels, a quiet, elevated location, and a very well-maintained, nearly new condition make it a comfortable home for a family. THE HIGHLIGHTS - Two-story living room with gallery- Floor-to-ceiling glazing with unobstructed far-reaching views- Fireplace in front of a natural stone wall- Open kitchen with direct access to the terraces- Quiet, elevated location in modern architecture Private sale – no broker's commission.

Travel time
-
1 / 5
5.5 rooms, 122m², Price on request
Eriswilstrasse 54, 4950 Huttwil

New Build - Realize Your Individual Dream Home

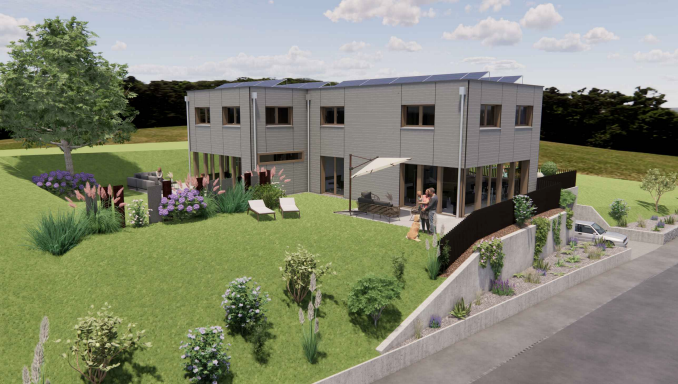
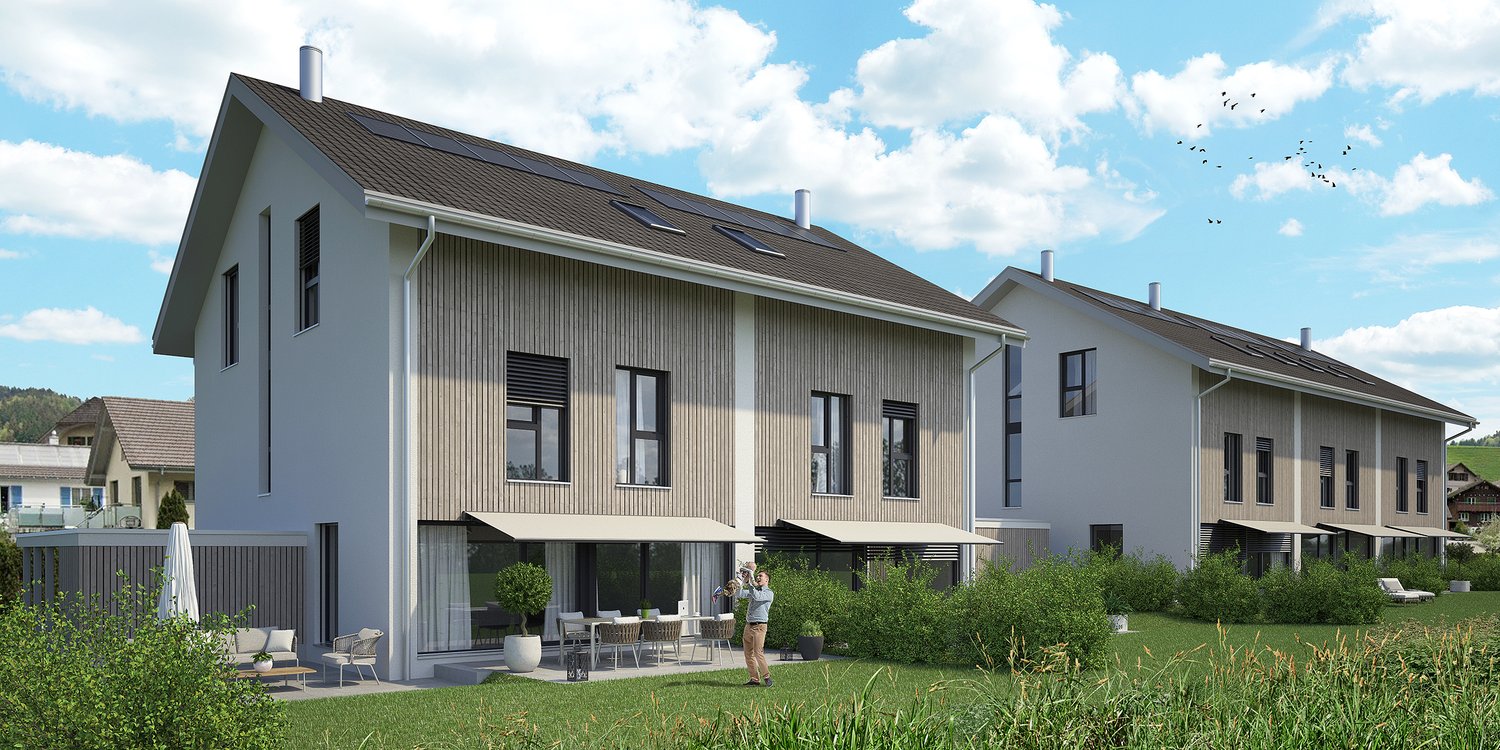
At Eriswilstrasse 54a / 54b in Huttwil, two modern 5.5-room semi-detached houses are being built in a quiet and yet central location. The two new buildings convince with well-thought-out floor plans, spacious outdoor areas, and high-quality, modern construction.The available houses: • House 15.5 rooms | 122 m² net living area | plot approx. 313 m² | CHF 1’085’000.00 • House 25.5 rooms | 120 m² net living area | plot approx. 415 m² | CHF 1’095’000.00 The houses impress with bright living rooms, practical floor plans, and spacious living and dining areas with direct access to the private patio and garden. The modern architecture and large window areas create a pleasant living atmosphere.Finishing and highlights:The interior design can be individually tailored in collaboration with the builder. This gives you the opportunity to design your future home according to your own ideas.Further advantages: • 2 parking spaces per house • Heat pump with underfloor heating • Photovoltaic system per house • Private patio with garden share • Spacious auxiliary rooms in the basement The location:Huttwil combines natural living with good infrastructure. Shopping facilities, schools, and public transport are easily accessible. At the same time, you benefit from the quiet living location and proximity to nature.Miscellaneous:The sale is made from the plan. We would be happy to inform you personally about the sales process and the individual design options.A detailed sales document is attached to this advertisement. You can download the PDF document to obtain further detailed information.We look forward to your contact.Adlatus AG

Travel time
-
1 / 7
7.5 rooms, CHF 950,000.–
Sonnmattweg, 3457 Wasen im Emmental

Modern semi-detached house in Wasen im Emmental

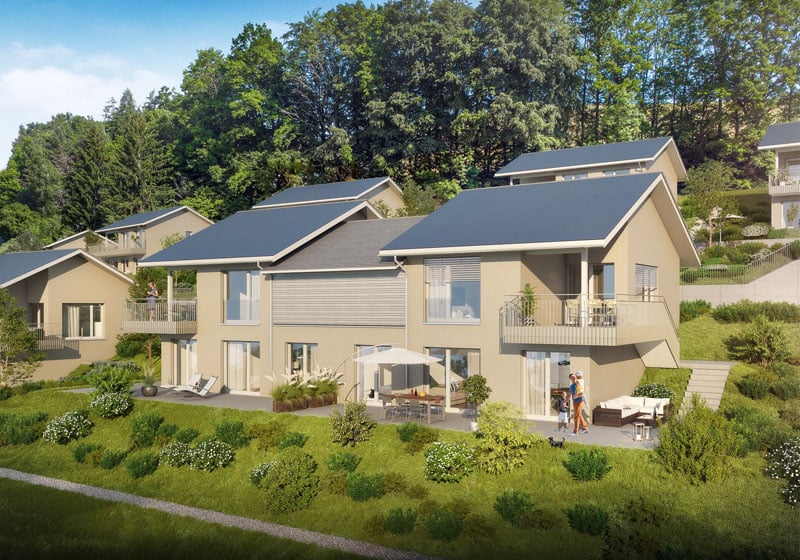
Discover this exclusive semi-detached house in the idyllic Wasen im Emmental. This new building, completed in 2026, combines modern architecture with the charm of rural life.Highlights of the property: • 7.5 spacious rooms spread over 3 floors • 252 m² of living space for comfortable living • 2 modern bathrooms • Sunny terrace and balcony for relaxed moments outdoors • Energy-efficient construction with solar panels on the roof • Integrated garage and additional parking spaces • 352 m² of land with well-maintained lawn and trees The house impresses with its modern gray wood facade and large windows, which provide bright rooms. The ceiling height of 2.4 m gives the rooms a spacious feel. A fully equipped kitchen with a dishwasher awaits you.The location in Wasen im Emmental offers a quiet environment, ideal for families. Enjoy high sunshine in the summer and pleasant light even in the winter months. The surroundings are extremely quiet, away from disturbing road or rail noise.This semi-detached house is perfect for all those who appreciate modern living in a natural environment. With a planned availability from May 2026, you have the unique opportunity to become part of this exclusive residential community.Experience the highest living comfort in one of the most beautiful regions of Switzerland. Arrange a viewing today and be impressed by this exceptional property!

Travel time
-

Other interesting objects