"5-room single-family house with workshop and large garden"
Address
Weierackerweg 8, 4950 HuttwilTravel time
- 18 min.Station: Huttwil
Surrounding information
School
13 min.Oberstufenschule HofmattPharmacy
12 min.BENU ApothekeSupermarket
11 min.PrimaPublic Transport
3 min.Huttwil
Times refer to the route on foot.
Price
- Purchase price:
- CHF 695,000.–
- Notify on price drop
Main information
- Availability:
- Immediately
- Type:
- Bifamiliar house
- No. of rooms:
- 5
- Number of bathrooms:
- 1
- Floor:
- GF
- Number of floors:
- 2
- Floor space:
- 200 m2
- Land area:
- 422 m2
- Last refurbishment:
- 2024
- Year built:
- 1956
Characteristics
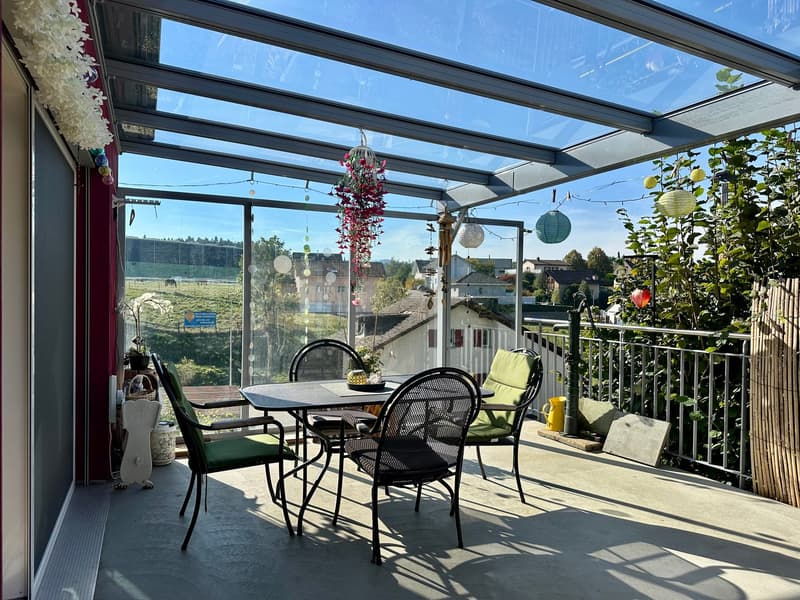
Balcony / Terrace
Child-friendly
Garage
Documents (0)
Description
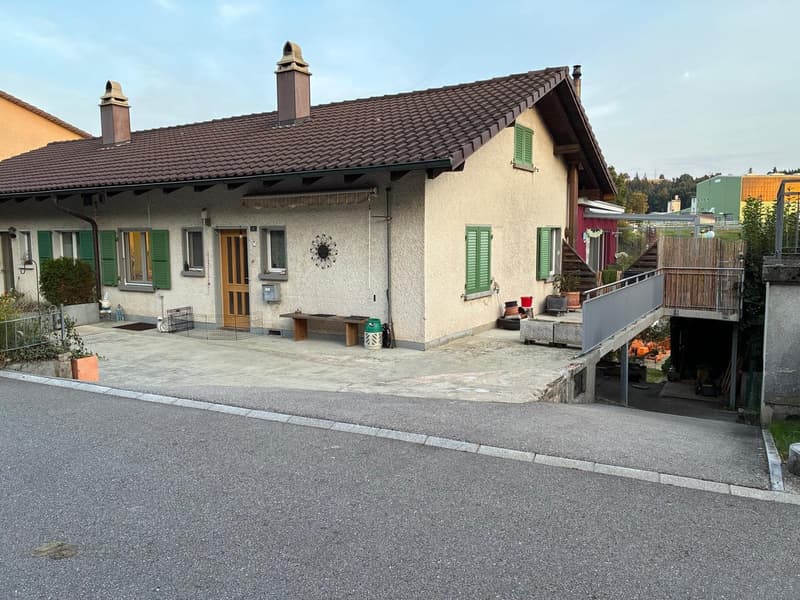
This charming 5-room semi-detached house awaits you on a spacious plot of 422 m² and offers you an attractive combination of living comfort, versatile usage options, and additional development potential.
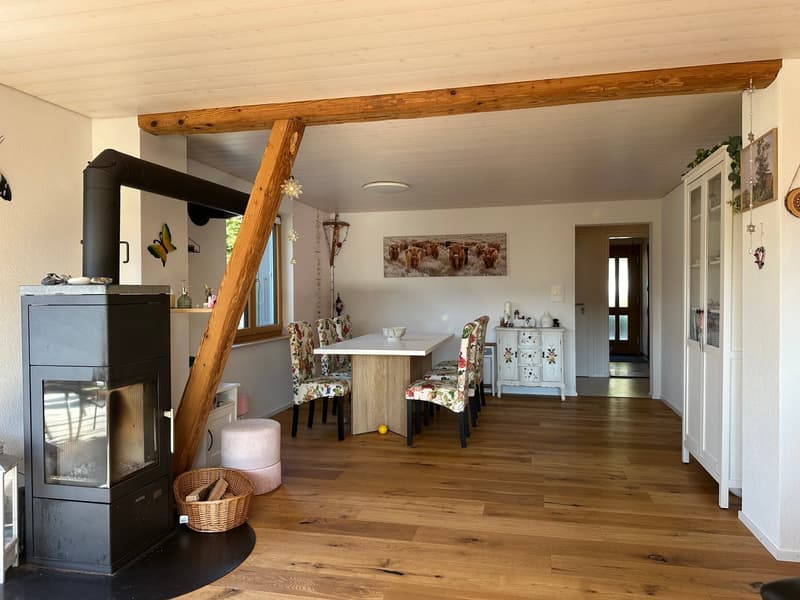
With almost 200 m² of living space, a spacious garden, and a private workshop, the property provides you with plenty of freedom for your individual living ideas. Whether as a cozy family home, for couples with space requirements, or for combining living and working – you will find ideal conditions here to realize your personal ideas.
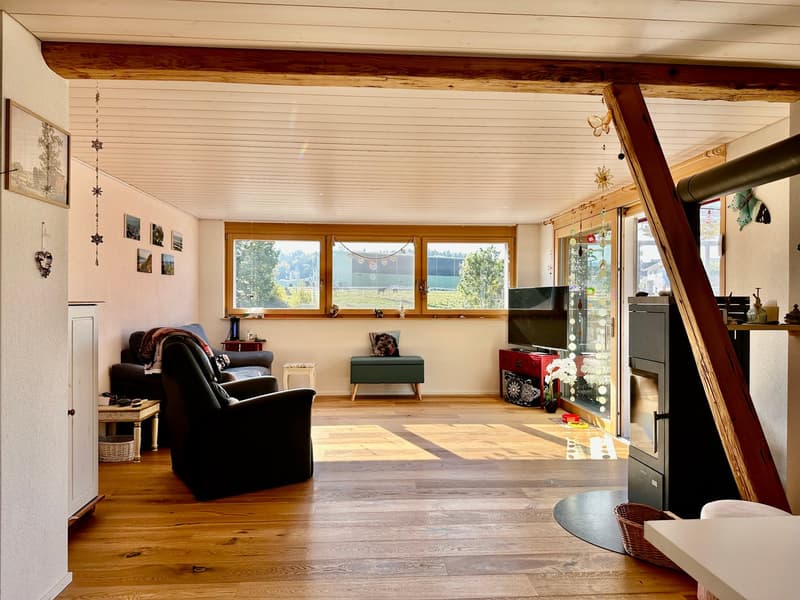
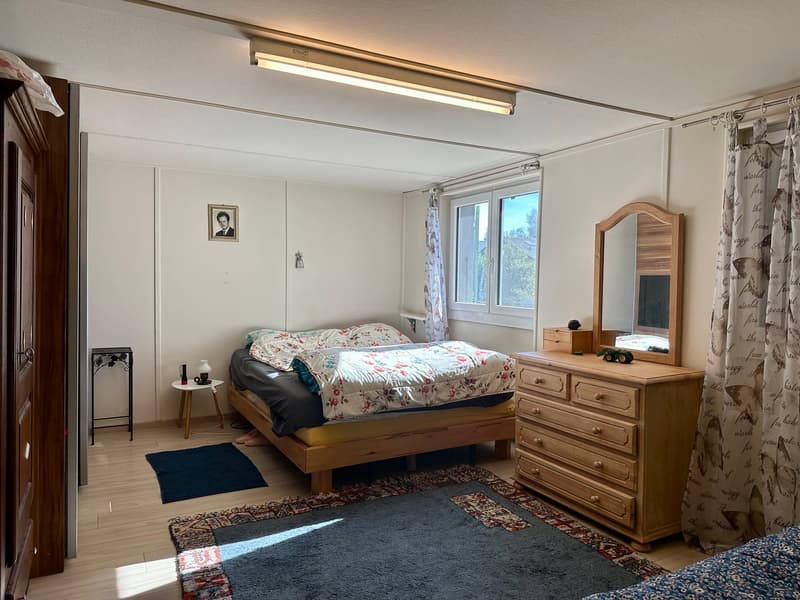
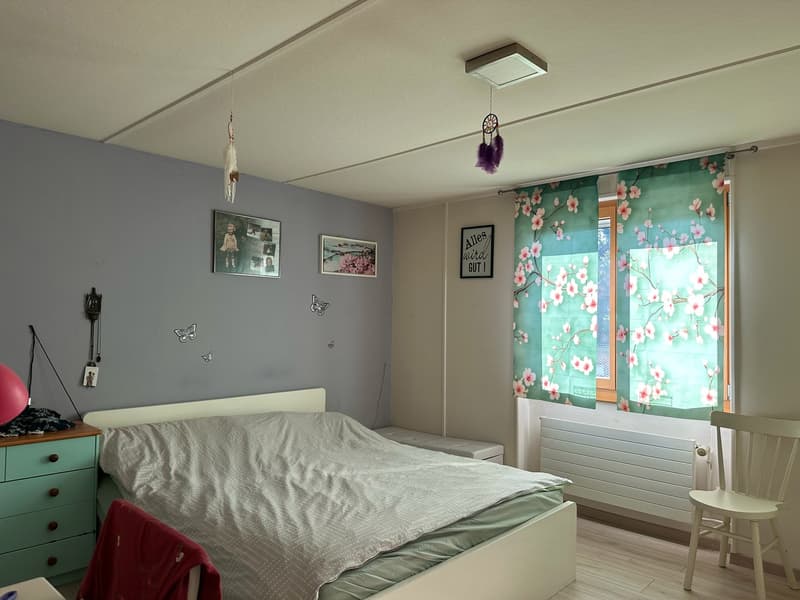
A particular advantage is the practical arrangement of the living rooms on the ground floor, which allows you to enjoy comfortable living comfort in different phases of life. Originally, the house had four bedrooms, with two rooms merged into a spacious room. This gives you a flexible room layout that can be ideally used as a family, guest, or work area. The expansion of the living room with a spacious panorama window in 2022 also provides a beautiful sense of space and lets in plenty of natural daylight.
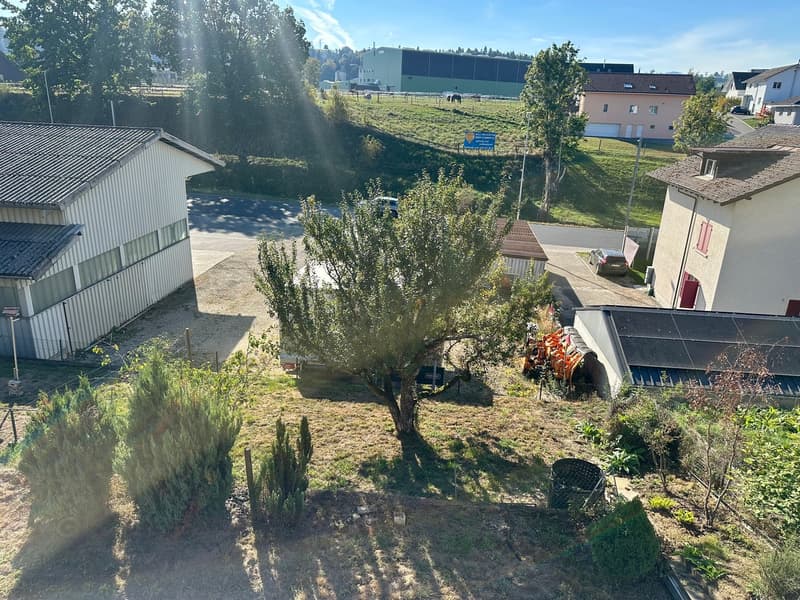
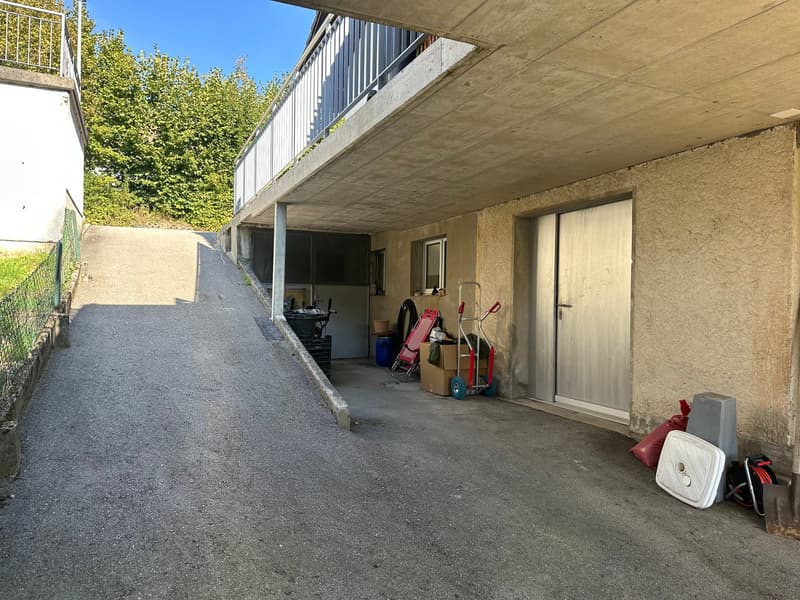
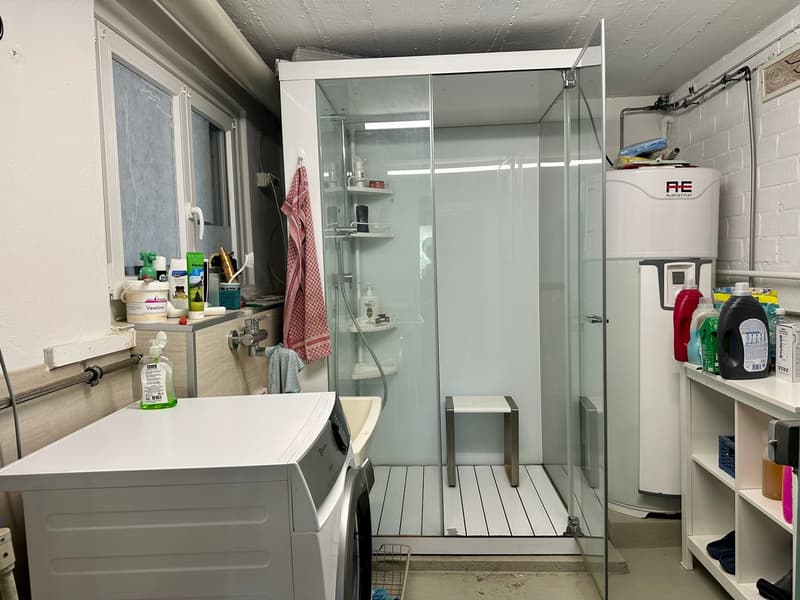
The basement also impresses with an exceptional space offer. In addition to the cellar, laundry room, and separate toilet, you have a spacious workshop and a magazine at your disposal. These additional rooms offer you versatile possibilities for handicrafts, creative hobbies, or storing various items. The spacious garden with its own woodshed complements the space offer and creates a private wellness oasis with plenty of space for relaxed hours, social events, and individual garden design.
The property has been continuously maintained and modernized over the years. Between 2016 and 2018, the electrical installations and water supply were renewed, and new windows with triple glazing were installed. In 2022, the living room was expanded, and the roof was partially renewed. Another interesting plus point is the existing development potential: due to its location in the W2 residential area, an extension by another floor is generally possible.
Three outdoor parking spaces comfortably round off this versatile offer.
Your advantages at a glanceCharming 5-room semi-detached house on 422 m² of land
Almost 200 m² of living space with versatile design options
Bright living room with spacious panorama window, expanded in 2022
Spacious garden with its own woodshed and plenty of space
Spacious basement with workshop, magazine, and practical secondary rooms
Continuously maintained and modernized, including triple-glazed windows
Interesting development potential due to its location in the W2 residential area, subject to building code review and approval
Three outdoor parking spaces for convenient parking
This versatile property offers you much more than a classic single-family home. It combines spacious proportions, a beautiful garden, and valuable additional spaces with the opportunity to further develop your living dreams in the long term. A home with character, space, and exciting perspectives.
Mortgage Calculator
From dream house to home ownership: the mortgage calculator can help you estimate the affordability of this property.

Create an account for more options
Create your account to manage your favorites across all devices, keep track of your search alerts, and never miss an update. Everything you need for your home search, all in one place!

Contact
Alexander Riesch
- Listing ID
- 4003584531
- Object ref.
- a3wx2.hp7gz