



Daiwil - Bifamiliar house buy

We recommend expanding your search criteria to get similar results. The current filters didn’t return any matches.

If you don’t want to change your current search criteria, we recommend creating a search alert, so you’ll be notified when matching offers become available.

More objects in your automatically expanded search area
3 results - Radius: + 10km
Ibony Hug

Ibony Hug

1 / 11
Ibony Hug

Ibony Hug

  • Parking space
  • Balcony / Terrace
  • Garage
7.5 rooms, 220m², Price on request
6106 Werthenstein

A house, two living worlds - space for family and future

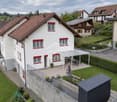
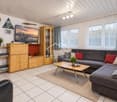
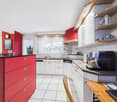
Sometimes it takes just one place where you can imagine your own family growing together and creating unforgettable memories from the very first moment you step in. The bright, spacious rooms convey warmth and coziness, while the open living, dining, and kitchen area becomes the heart of family life. This is where meals are cooked together, laughter and games are shared, and the day is spent together in the evenings. At the same time, the house offers enough free space for each family member to find their own favorite spot and feel completely at home.What's particularly valuable is the freedom to shape family life according to your own ideas. The separate apartment with its own entrance opens up possibilities that go far beyond classic living. Whether it's grandparents in close proximity, adult children with their first own retreat, or additional rental income for financial relief - different lifestyles can be realized under one roof. The carefully maintained and continuously modernized condition provides the ideal basis for arriving and starting the next chapter of your family's history directly.The garden forms the finale, a place where children experience their adventures and small moments turn into big memories. While the little ones play outside and discover nature, parents enjoy a quiet moment on the covered terrace or spend long summer evenings with family and friends. The sunny, quiet location provides the perfect framework for this. A home that not only offers space to live but also room for generations, shared stories, and all the beautiful moments that lie ahead. So, no wishes are left unfulfilled. Take advantage and convince yourself! This PREMIUM HOMES offer includes: • Quiet and sunny living location • Privileged location on a private street • Bright and light-filled living rooms • Open living, dining, and kitchen concept • Spacious and inviting living area • Developed attic • Varied usage possibilities for family, home office, and guests • Practical built-in closets with plenty of storage space • Maintained and ready-to-move-in condition • Continuously maintained and selectively modernized • Separate apartment with its own access • Attractive potential for additional rental income • Three comfortable bathrooms • Energy-efficient ground-source heat pump with underfloor heating • Gross living area of approximately 220 m² • Net living area of approximately 217 m² • Maintained garden with a covered terrace area • Three outdoor parking spaces included in the purchase price • Separate garage available for CHF 55,000.- Interested? We'd be happy to take you through a non-binding viewing! Do you want to sell your house or apartment worry-free? We'll tell you the current market value of your property, discreetly and non-bindingly! Are you interested in a first non-binding exchange of ideas? Don't hesitate and contact us. We look forward to hearing from you.

  • Parking space
  • Balcony / Terrace
  • Garage
1 / 13
5.5 rooms, 267m², CHF 1,390,000.–
6243 Egolzwil

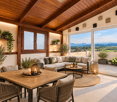
Are you looking for a distinctive home with a breathtaking mountain panorama, in a quiet neighbourhood of detached houses? 5.5-room terraced house for sale, with two separate 3.5-room self-contained secondary apartments!

Set on a sunny south-facing slope, this exceptional property offers impressive far-reaching views across the Central Plateau of Lucerne to the Alpine panorama stretching from Rigi and Pilatus to the Eiger, Mönch and Jungfrau. With around 267 m² of living area in total, the property combines a spacious 5½-room terraced house with two separate 3½-room self-contained secondary apartments on the top floor, all on its own plot—without condominium ownership.The centrepiece is the main apartment, with a light-filled living area, Swedish wood-burning stove, fitted wardrobes, four bedrooms and direct access to the impressive 70 m² panoramic terrace. A sunroom and an additional seating area extend the living space outdoors. The two fully equipped top-floor apartments, each with its own stacked washer and dryer and a balcony with views, offer excellent possibilities: ideal for multigenerational living, living and working under one roof, or lucrative partial rental as an investment. A single garage with a water connection and five outdoor parking spaces complete this flexible offering.This properti listing stands out for: • Spectacular panoramic views of the Central Swiss and Bernese Alps • Highly flexible layout: 5½-room main apartment plus two separate 3½-room top-floor apartments (267 m² total living area) • Entire property in sole ownership on its own plot (no condominium ownership) • Huge, sunny 70 m² panoramic terrace, sunroom and additional seating area • Cosy Swedish wood-burning stove and bright panoramic windows in the main apartment • Versatile use: ideal as a multigenerational home, for living and working, or as an investment property • Ample parking: 1 single garage plus 5 private outdoor parking spaces • Quiet, nature-oriented south-facing slope with excellent amenities close by Interested? Contact us to arrange a no-obligation viewing!

1 / 8
5.5 rooms, 184m², CHF 1,780,000.–
Burgallee, 6247 Schötz

Bright 5.5-room house with gallery, double room height and far-reaching views

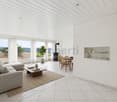
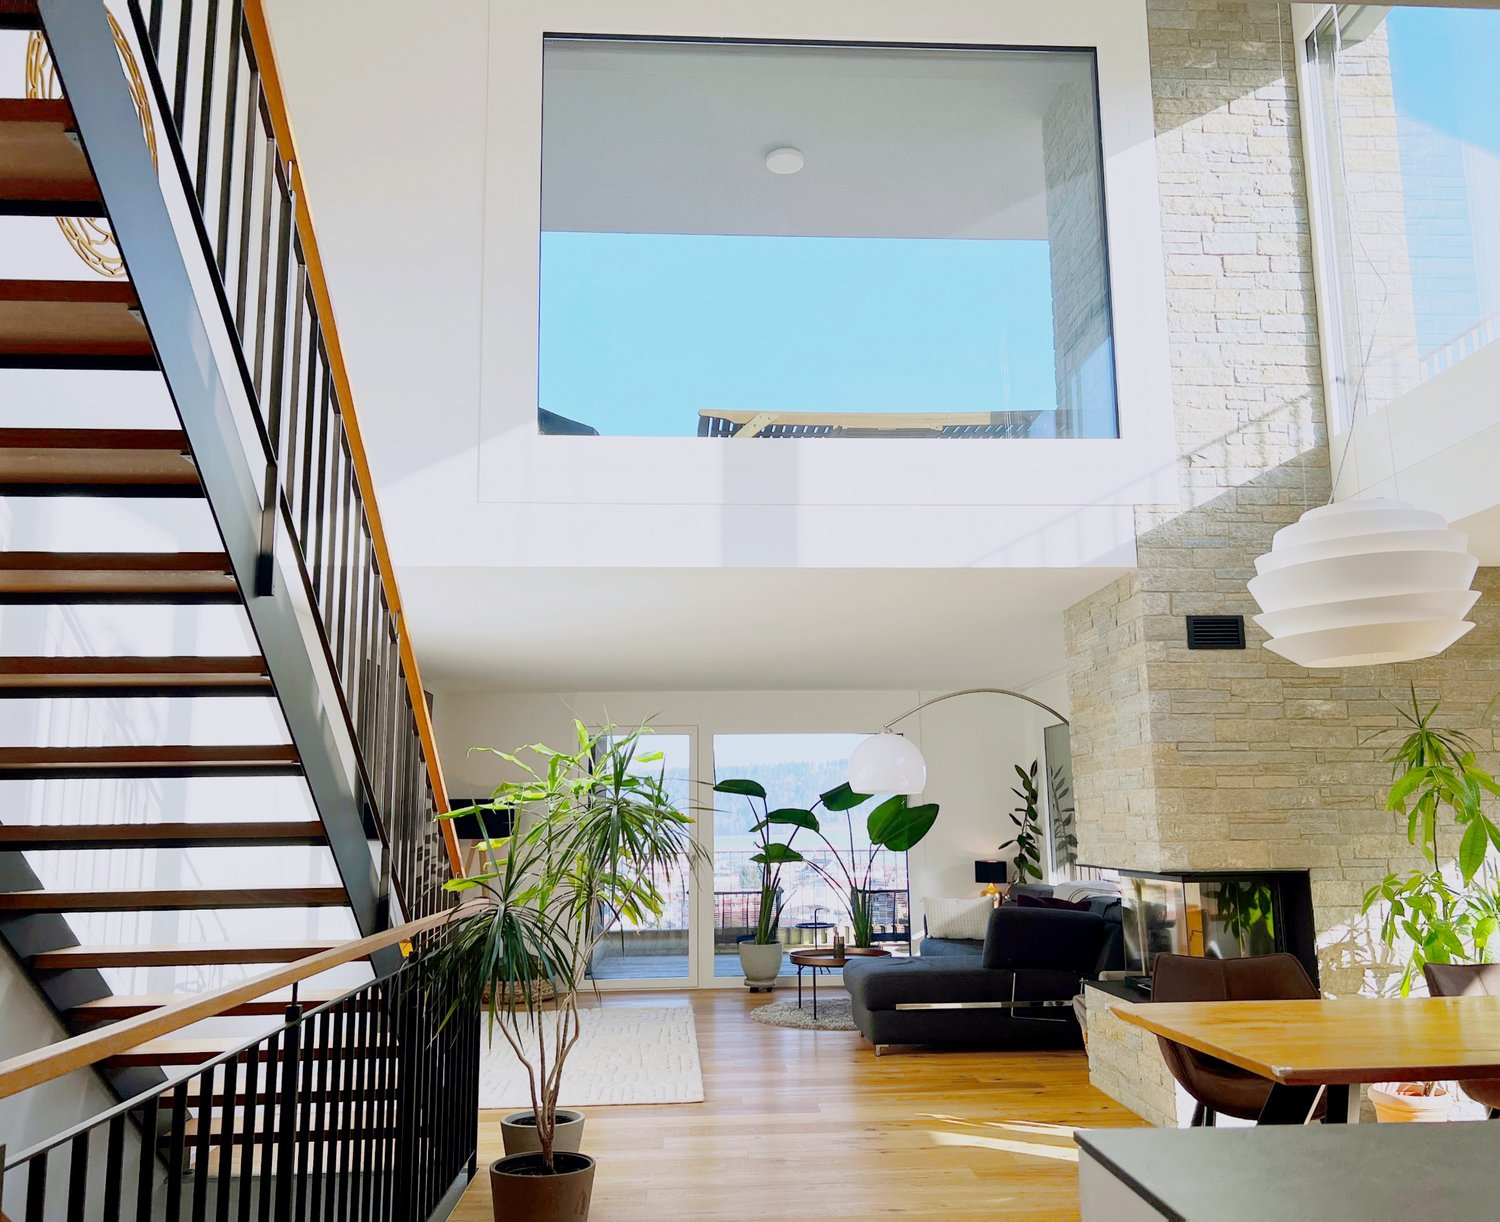
Bright 5.5-room house with gallery, double room height and far-reaching views A bright, modern home characterized by light, volume, and unobstructed views. Upon entering, the living room opens up over two floors: an open living and dining area with a fireplace in front of a natural stone wall, floor-to-ceiling glazing, and an unobstructed view over Schötz to the Wauwilermoos. The house is part of the "Burgallee" development, designed by the Lucerne architectural firm Romano & Christen – clear lines, well-thought-out proportions, and a natural connection between indoor and outdoor spaces. The centerpiece is the two-story atrium with a gallery, versatile and usable as a lounge, home office, or guest area. The open kitchen with dining area leads directly to the terraces, which provide the house with privacy and an unobstructed view of the surroundings. A well-planned floor plan on three levels, a quiet, elevated location, and a very well-maintained, nearly new condition make it a comfortable home for a family. THE HIGHLIGHTS - Two-story living room with gallery- Floor-to-ceiling glazing with unobstructed far-reaching views- Fireplace in front of a natural stone wall- Open kitchen with direct access to the terraces- Quiet, elevated location in modern architecture Private sale – no broker's commission.

Travel time
-

Other interesting objects