






Daiwil - Buy a new build apartment

We recommend expanding your search criteria to get similar results. The current filters didn’t return any matches.

If you don’t want to change your current search criteria, we recommend creating a search alert, so you’ll be notified when matching offers become available.

More objects in your automatically expanded search area
48 results - Radius: + 10km
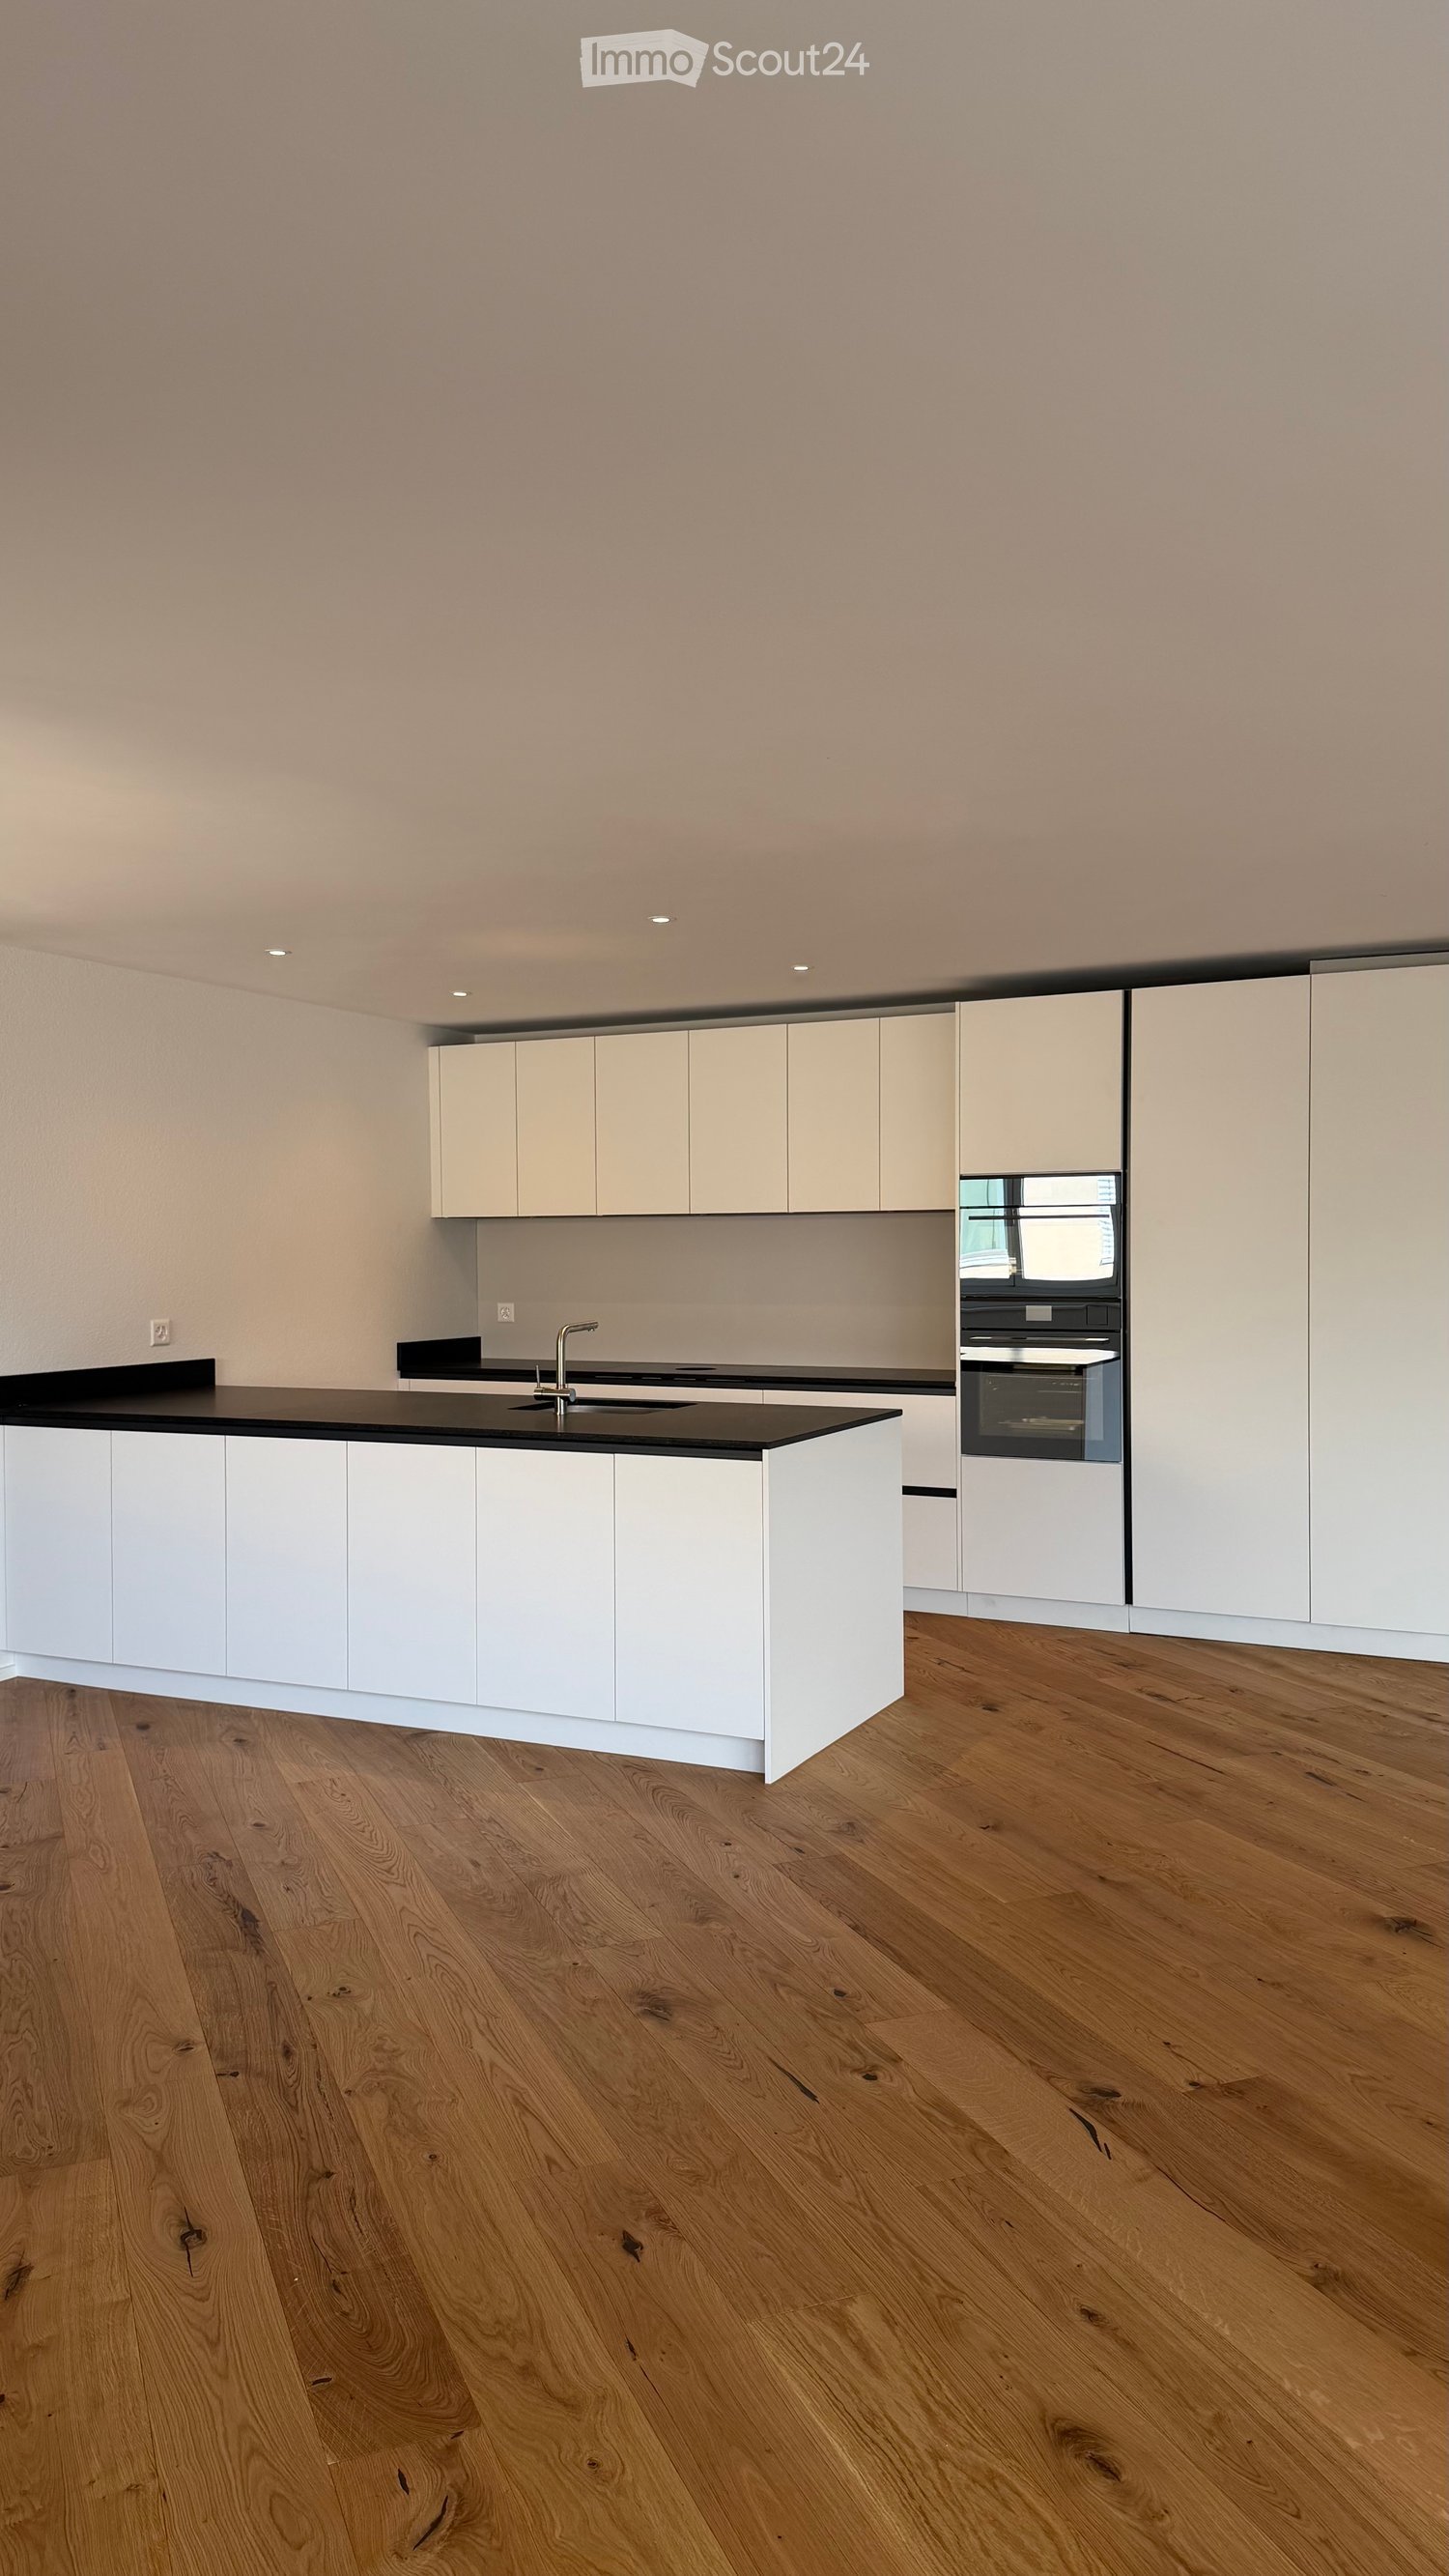
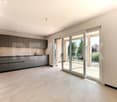
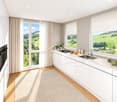
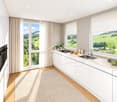
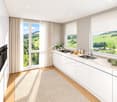
  • Modern kitchen with white cabinets, black countertop, and wooden flooring.
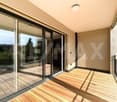
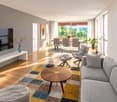
  • Empty room with light wooden flooring and large glass sliding doors leading to a balcony or outdoor area.
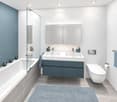
  • Modern bathroom with a glass-enclosed shower, toilet, sink, and a built-in mirror cabinet.
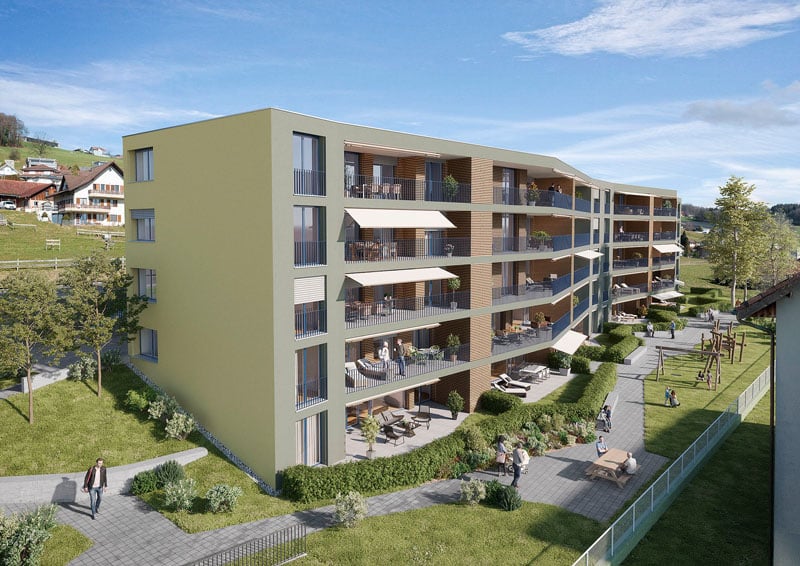
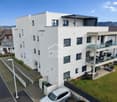
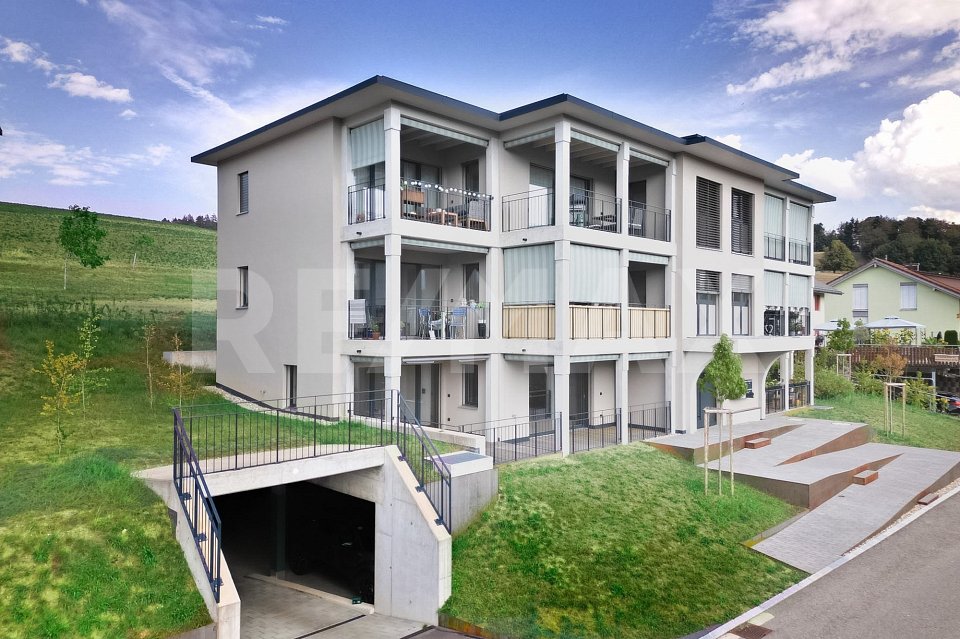
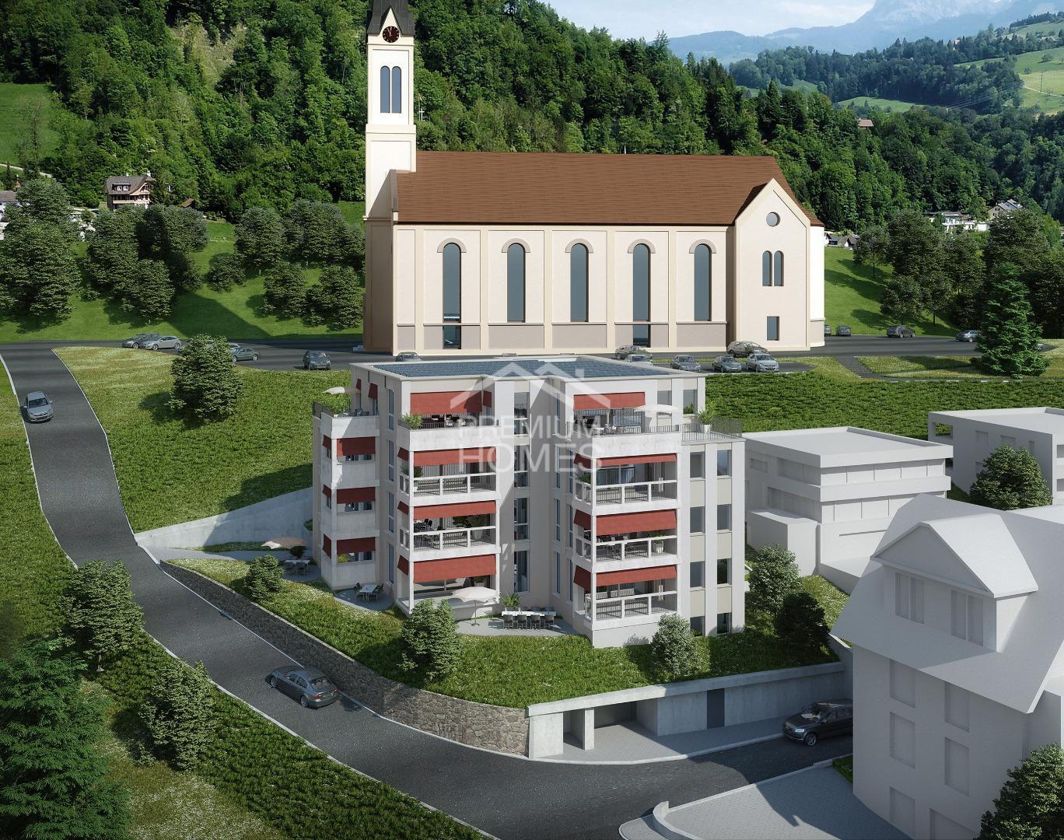
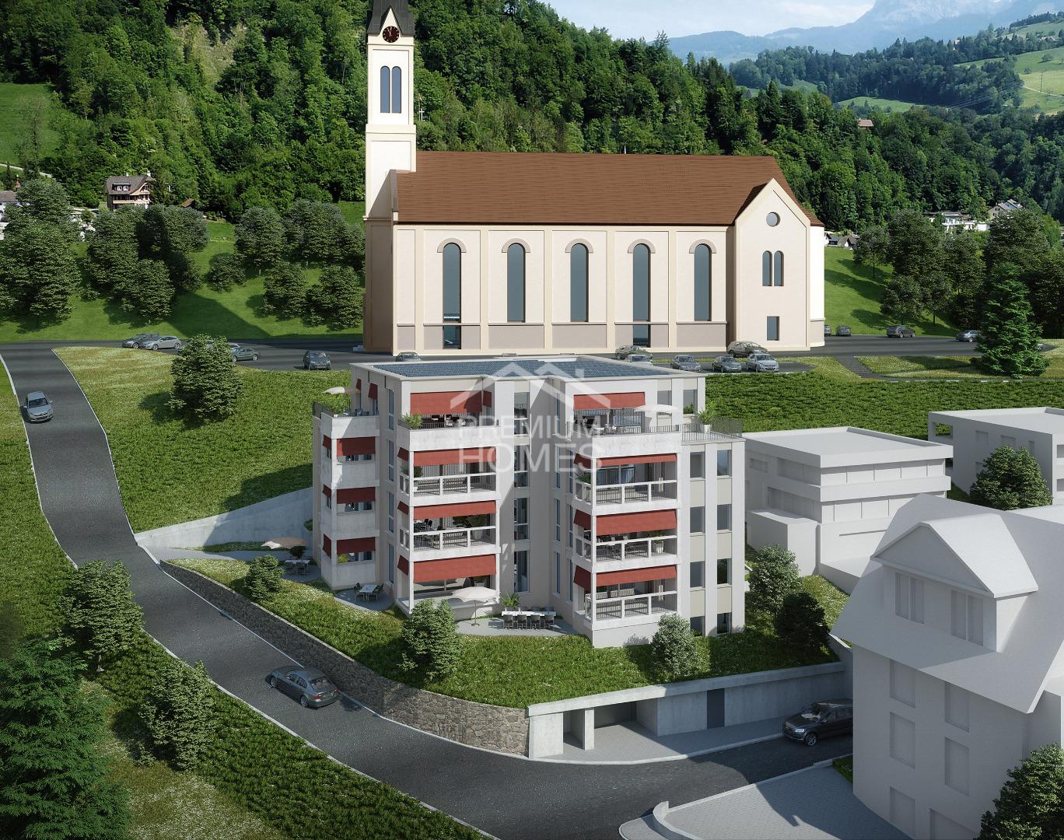
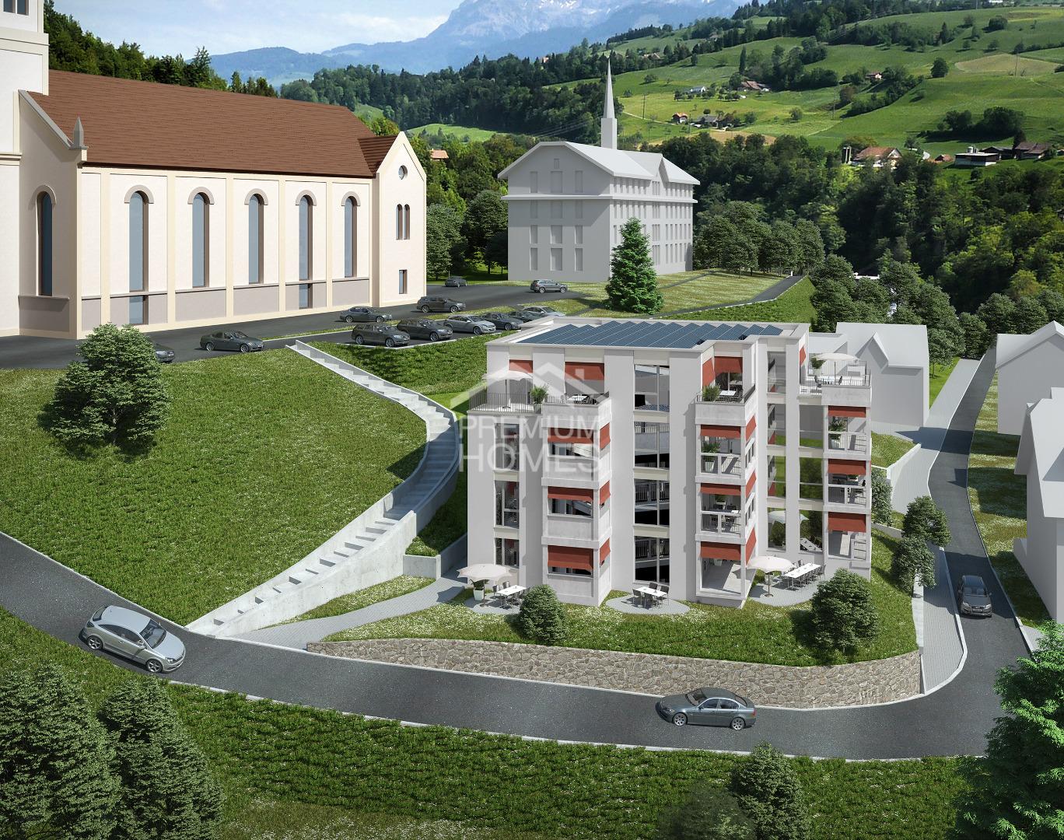
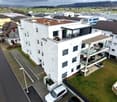
  • Modern multi-story residential building with balconies, large windows, and a curved facade. The building is surrounded by greenery and a paved street.
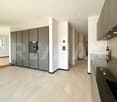
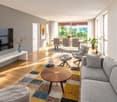
  • Empty room with wooden flooring and large windows, featuring natural light and a clean, minimalist design.
  • Empty room with bare walls and concrete floor, featuring a doorway leading to another area.
  • Empty room with concrete floor, white walls, and two windows with metal frames. No furniture or equipment present.
  • Floor plan of a 4.5-room apartment on the 1st to 3rd upper floors, including living/dining area, bedrooms, bathrooms, and entrance hall.
1 / 8
4.5 rooms, 114m², CHF 795,000.–
Top
Stampfelistrasse 2, 6110 Wolhusen

Your new home according to your wishes | Last exclusive 4.5-room owner-occupied apartments

Make your dream of owning a home come trueIn the popular new construction project Burghof Wolhusen, you have the rare opportunity to acquire one of the last available 4.5-room owner-occupied apartments. Most of the apartments have already been sold, so secure your new home now in an attractive and well-connected location.The special feature: The apartments are currently in the construction process. As a buyer, you benefit from the unique opportunity to select floor coverings, wall surfaces, kitchen, and wet cells according to your personal ideas. This creates a home that perfectly suits you and your needs.The spacious apartments convince with well-thought-out floor plans, bright living rooms, and an open living/dining area. With a net living area of up to 113.5 m², two wet cells, a private réduit with washing tower, cellar compartment, and covered seating areas of up to 17.1 m², they offer the highest living comfort for families, couples, and all those who appreciate spacious living.Your highlights at a glance • New building with first occupancy in 2026 • Individual design of the interior construction possible • 113.5 m² living area • Spacious covered seating areas • Two wet cells • Private réduit with washing tower • Private cellar room • Wheelchair-accessible passenger lift • Ground probe heat pump with underfloor heating • Photovoltaic system for sustainable living • Train station, bus, schools, and shopping facilities within walking distance • Luzern can be reached in less than 30 minutes • Move-in possible approx. 3 to 4 months after the notarized purchase contract ParkingA parking space in the garage can be purchased for CHF 32,000.–.Outdoor parking spaces are available for CHF 17,000.–.ViewingThe apartments can already be viewed on site today. We would be happy to show you the current construction progress and advise you personally on the individual construction options.We look forward to your contact and to showing you your future home in Burghof Wolhusen.

Travel time
-
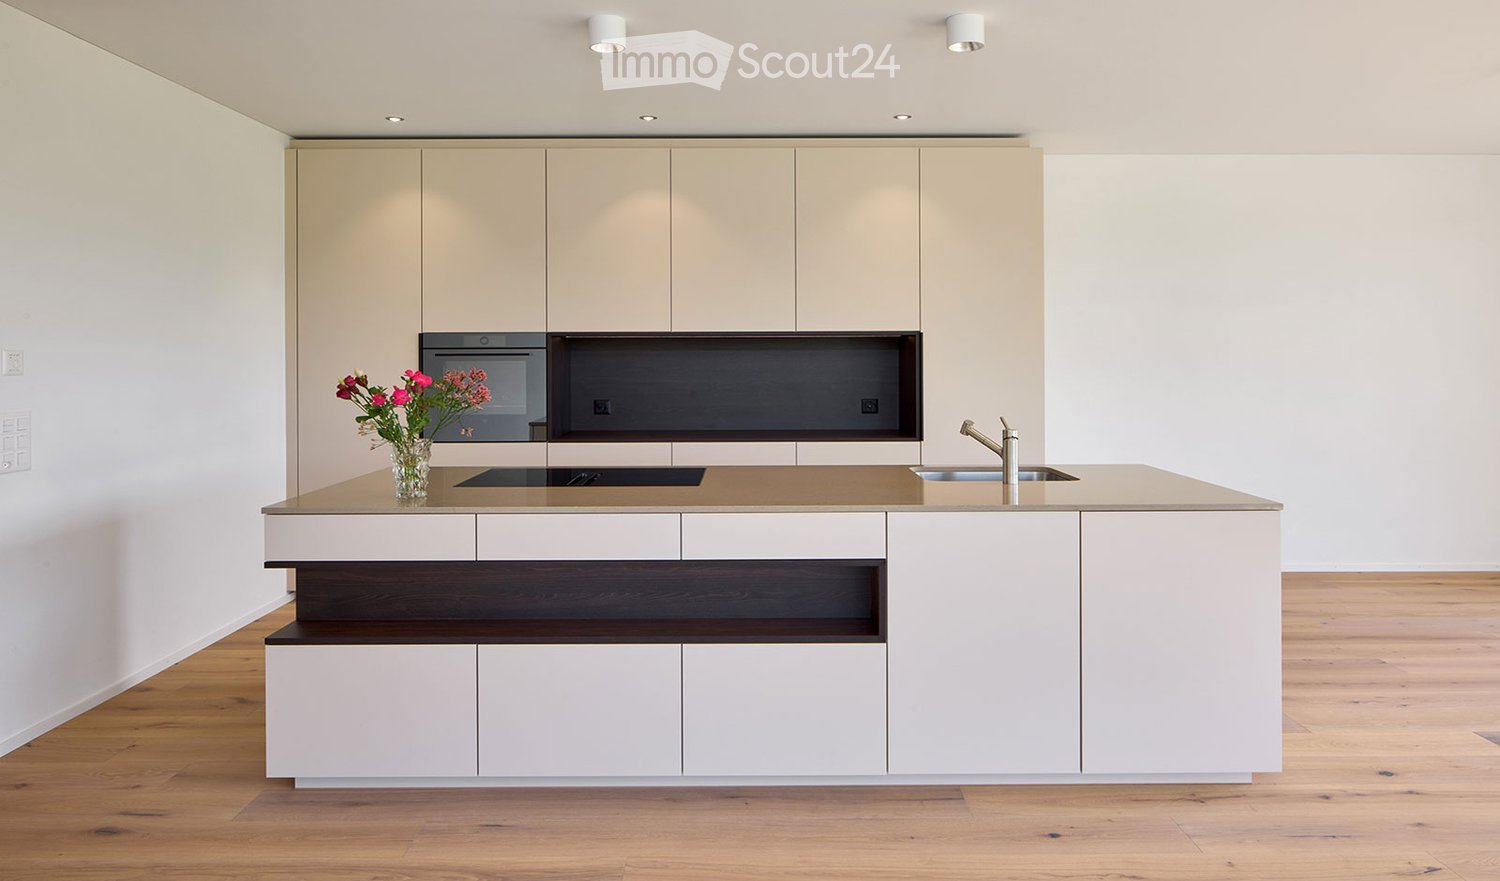
  • Modern kitchen with white cabinets, a central island, built-in oven, and a sink with a modern faucet. A vase with pink flowers is placed on the island.
  • Modern kitchen with light wood flooring, white cabinets, a central island, and a large window offering a view of the outdoors.
  • Empty room with light wooden flooring, white walls, large sliding glass doors leading to a balcony, and built-in wardrobes.
  • Modern bathroom with a bathtub, toilet, sink, large mirror, and built-in cabinetry.
  • Modern wooden balcony with glass railings, overlooking a scenic countryside view.
  • Professional portrait of a man in a suit with text overlay promoting real estate services.
1 / 6
2.5 rooms, 86m², CHF 860,000.–
Top
Sankt Ottilienstrasse 14, 6018 Buttisholz

Modern attic apartment with special charm

Welcome to Buttisholz A grown village northwest of Lucerne, near Lake Sempach and the town of Sursee, nestled in the idyllic hill landscape of the Rottal – Buttisholz offers itself as a family-friendly residential area in the green. The municipality benefits from its bus lines with a very good connection to the public transport network of the neighboring municipalities and the city of Lucerne. You can reach the highway junction in Sursee after eight kilometers. Of course, Buttisholz has a completely developed and centrally located school and training offer for people of all ages. Buttisholz has a lively club life: numerous cultural, sporting, and social offers provide opportunities for social gatherings. All around, intact nature shows beautiful opportunities for leisure activities. Central living with a view of the green The modern residential building is quietly located in the village center and yet only a few steps away from the bus and various shopping facilities. A spacious environment and the connection to the open countryside give the multi-family house the necessary air. Here you can expect modern living with a view of the green. The Lucerne architectural firm Romano & Christen is responsible for the design of the beautiful 2½-room apartment, whose spectacular living concepts in wood and stone are sought-after units on the housing market. Modern architectural language with room for wishes Open kitchens, spacious bathrooms, media or workrooms, and private washing towers make up the living comfort. The aesthetically beautiful and high-quality construction standard with selected materials dresses your rooms and offers numerous possibilities for individual equipment. The aesthetically beautiful and high-quality construction standard with selected materials dresses your rooms and offers numerous possibilities for individual equipment. Request further information! Order the detailed sales documentation with further information. I look forward to your contact.

Travel time
-
New building
1 / 7
  • Parking space
  • Balcony / Terrace
  • Garage
  • +3
3.5 rooms, 98m², CHF 825,000.–
Sonnhaldenstrasse 10+12, 6212 St. Erhard

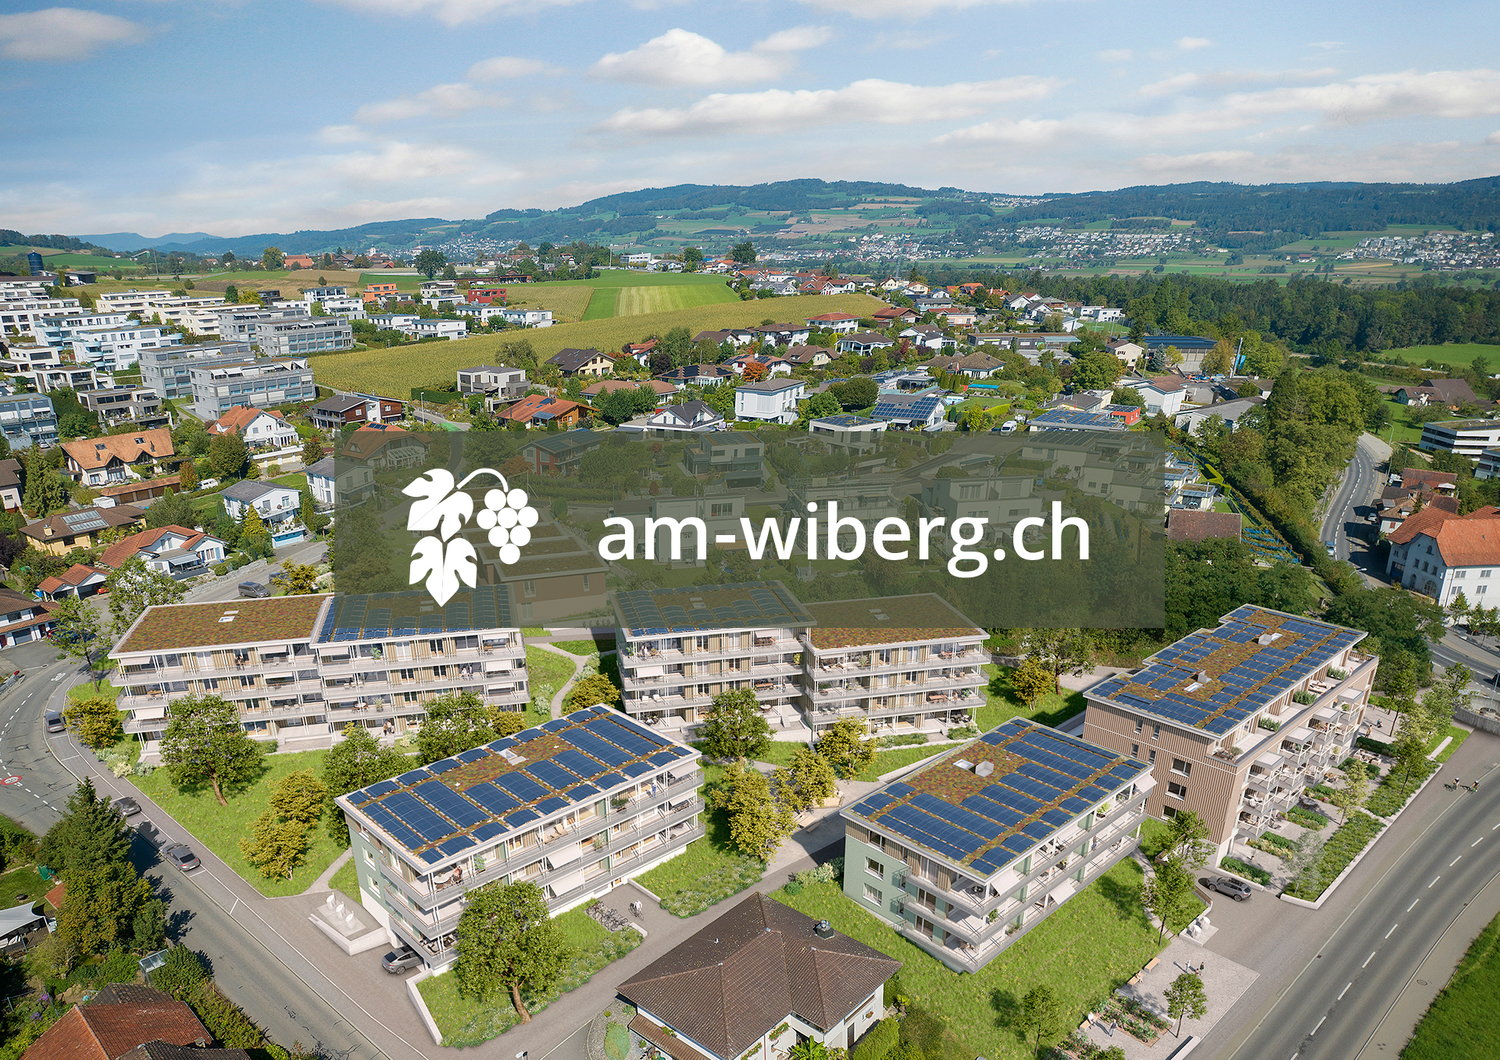
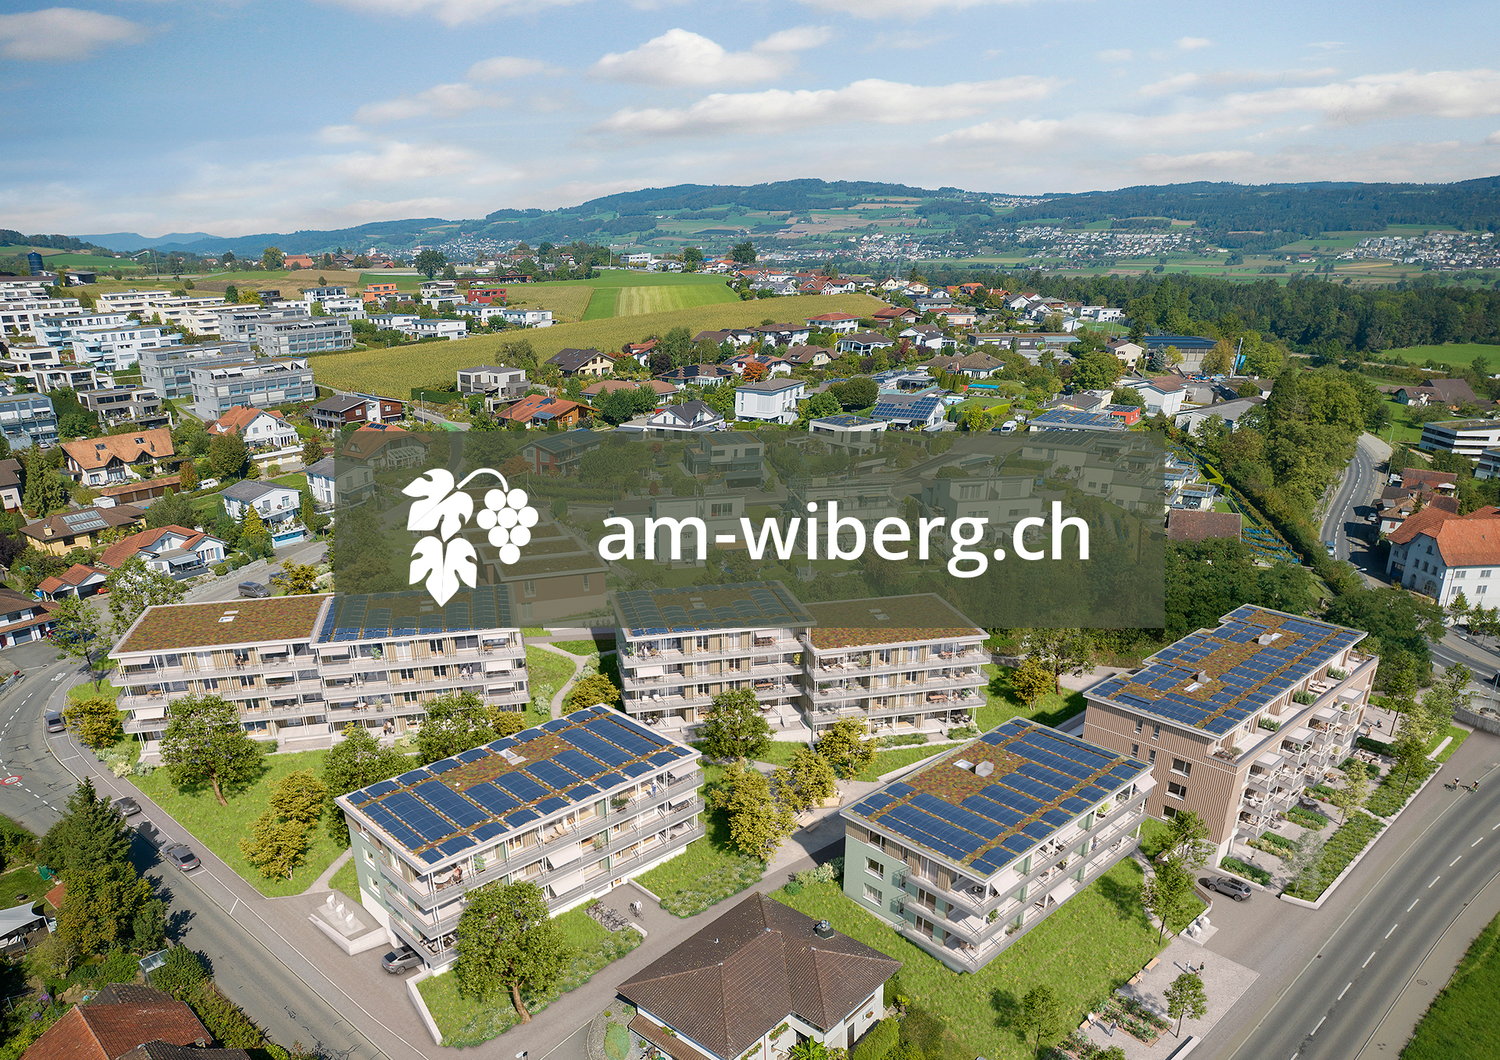
Welcome to your home "am-wiberg.ch" in St. Erhard LU

With the development am-wiberg.ch, an attractive and modern residential complex is being created. We are realizing 8 multi-family houses, 65 condominiums, 5 studios and 6 row houses with a mix of 2½ to 5½ rooms.Take advantage of the following highlights: • Highest living comfort in an idyllic environment • Short commuter distances to Lucerne and Olten • 3 kilometers from Sursee • Wide range of leisure and recreation activities right outside the front door • Construction preparation for Smart Home: digital control of lighting installations, shading and room thermostats in and outside the apartment • Own cellar compartment with power connection • Additional cellar from CHF 9,000 • Underground parking space for CHF 42,000 • XL underground parking space for CHF 47,000 • E-mobile charging stations possible • Motorcycle parking spaces for CHF 12,000 • Studios from CHF 300,000Individual rough construction inspections are possible immediately.The displayed images may differ from the apartment, they are reference images.For more information, please refer to the sales documentation or the project homepage at am-wiberg.chTo arrange a personal consultation, Eberli AG, Kägiswilerstrasse 15, 6060 Sarnen (041 666 38 48 / vermarktung@eberli-ag.ch) is at your disposal.

  • Parking space
  • Balcony / Terrace
  • Garage
  • +3
Travel time
-
1 / 10
  • Parking space
  • Balcony / Terrace
  • Elevator
  • +4
5.5 rooms, 140m², CHF 1,595,000.–
Auf Anfrage 1, 6207 Nottwil

Ankommen. Aufatmen. Auf den See blicken. - Exklusive 5.5-Zimmer-Neubauwohnung

Ankommen. Aufatmen. Auf den See blicken. - Exklusive 5.5-Zimmer-Neubauwohnung Im attraktiven Neubauprojekt «Seeblick» in Nottwil erwartet Sie eine hochwertige 5.5-Zimmer-Eigentumswohnung im 1. Obergeschoss mit rund 140 m² Wohnfläche, grosszügigen Aussenbereichen und einem modernen Ausbaustandard.Die Wohnung verbindet zeitgemässe Architektur mit einem durchdachten Grundriss und bietet ideale Voraussetzungen für Familien, Paare mit erhöhtem Platzbedarf oder Menschen, die Wohnen und Homeoffice miteinander verbinden möchten. Grosszügiges Wohnen mit Seeblick Das Herzstück der Wohnung bildet der rund 49 m² grosse Wohn-, Ess- und Kochbereich.Die offene, hochwertig ausgestattete Küche mit Kochinsel fügt sich elegant in den Wohnbereich ein. Grosszügige Fensterflächen sorgen für viel Tageslicht und schaffen eine offene und angenehme Wohnatmosphäre.Über die Hebeschiebetüre gelangen Sie direkt auf den seeseitigen Balkon und geniessen einen attraktiven Blick über die grüne Umgebung bis zum Sempachersee. Zwei Balkone - mehr Raum zum Geniessen Ein besonderes Highlight sind die zwei Balkone mit insgesamt rund 24.9 m² Fläche.Der seeseitige Balkon überzeugt mit der schönen Aussicht auf den Sempachersee, während der zweite Balkon zusätzlichen sonnigen Aussenraum zum Entspannen, Essen oder Verweilen bietet. Viel Platz für Familie, Gäste und Homeoffice Neben dem grosszügigen Wohnbereich stehen vier weitere Zimmer zur Verfügung, die flexibel als Schlaf-, Kinder-, Gäste- oder Arbeitszimmer genutzt werden können.Zwei komfortable Nasszellen, ein praktisches Reduit sowie ein eigenes Kellerabteil mit rund 7.3 m² ergänzen das durchdachte Raumangebot. Hochwertiger Neubaukomfort Auch beim Innenausbau überzeugt die Wohnung mit einem hohen Qualitätsstandard.Vorgesehen sind unter anderem: • Echtholzparkett bzw. hochwertige Bodenbeläge • Feinsteinzeug • Holz-Metall-Fenster mit 3-fach-Verglasung • elektrische Rafflamellenstoren • elektrische Markisen • hochwertige Sanitärapparate • eigener Waschturm • Lift • Einzelraumregulierung Auch bei der Gebäudetechnik wird auf Nachhaltigkeit und Zukunftssicherheit gesetzt.Fernwärme, eine Photovoltaikanlage mit ZEV sowie Vorbereitungen für Smart Home und E-Mobilität sorgen für einen modernen und zeitgemässen Wohnstandard. Die Highlights auf einen Blick • 5.5-Zimmer-Eigentumswohnung • 1. Obergeschoss • ca. 140 m² Wohnfläche • attraktive Aussicht auf den Sempachersee • 2 Balkone mit insgesamt ca. 24.9 m² • ca. 49 m² grosser Wohn-/Ess-/Kochbereich • offene Küche mit Kochinsel • 4 flexibel nutzbare Zimmer • 2 Nasszellen • praktisches Reduit • privates Kellerabteil mit ca. 7.3 m² • eigener Waschturm • Lift • hochwertiger Neubau-Ausbaustandard • Fernwärme • Photovoltaikanlage mit ZEV • Vorbereitung für Smart Home • Vorbereitung für E-Mobilität • ruhige und dennoch zentrale Wohnlage • voraussichtlicher Bezug ab 30. September 2027 • 2 Tiefgaragenplätze für je CHF 38'000.- Wohnen, wo andere ihre Freizeit verbringen Nottwil verbindet die hohe Lebensqualität am Sempachersee mit einer ausgezeichneten Infrastruktur.Einkaufsmöglichkeiten, Schulen, Gastronomie und öffentliche Verkehrsmittel befinden sich in kurzer Distanz. Der Bahnhof Nottwil ist bequem zu Fuss erreichbar und bietet gute Verbindungen in Richtung Sursee und Luzern.Gleichzeitig liegen Natur, See und zahlreiche Freizeitmöglichkeiten praktisch vor der Haustür. Ihr neues Zuhause am Sempachersee Diese Wohnung bietet die ideale Kombination aus Grosszügigkeit, moderner Architektur, hochwertigem Wohnkomfort und der besonderen Lebensqualität am Sempachersee.Gerne stellen wir Ihnen die ausführliche Projektdokumentation zur Verfügung und beraten Sie persönlich zu diesem attraktiven Neubauprojekt.Wir freuen uns auf Ihre Kontaktaufnahme und darauf, Ihnen dieses besondere Zuhause näher vorzustellen.Suisse Homes - persönlich. professionell. erfolgreich. Baubeschrieb - Neubauprojekt «Seeblick» Nottwil Konstruktion Das Gebäude wird in Massivbauweise erstellt. Die Innen- und Aussenwände im Erd- und Obergeschoss werden aus Backstein oder Beton ausgeführt. Im Untergeschoss bestehen die Innenwände aus Kalksandstein. Die Treppen werden in Beton ausgeführt. Gebäudehülle und Fassade Die Gebäudehülle erhält eine Aussenwärmedämmung von 200 mm. Die Fassade wird mit einem 2 mm starken, eingefärbten Verputz in einem hellen Farbton ausgeführt und zweimal gestrichen.Damit erhält das Gebäude ein modernes und hochwertiges Erscheinungsbild. Fenster Zum Einsatz kommen hochwertige Holz-Metall-Fenster mit Dreifachverglasung.Im Wohnbereich ist eine Hebeschiebetüre vorgesehen, welche einen grosszügigen Übergang zum Aussenbereich ermöglicht. Die Fensterbänke werden in Aluminium ausgeführt. Sonnenschutz Für einen komfortablen Sonnenschutz werden elektrisch betriebene Rafflamellenstoren installiert.Der Sitzplatz beziehungsweise Balkon wird zusätzlich mit einer elektrischen Knickarmmarkise ausgestattet. Dachkonstruktion Das Gebäude verfügt über ein Flachdach mit einer zweifachen bituminösen Abdichtung. Als Nutzschicht ist Kies vorgesehen. Elektroinstallationen Die Elektroinstallationen werden zeitgemäss und auf einen hohen Wohnkomfort ausgerichtet.Im Entrée und in der Küche sind sämtliche Einbauleuchten als LED-Beleuchtung vorgesehen. In allen Räumen werden Anschlüsse für Deckenleuchten installiert.Pro Raum sind zwei Dreifach-Steckdosen vorgesehen. Die Zimmer sowie der Wohnbereich erhalten jeweils einen Multimedia-Anschluss.Zusätzlich sind folgende Installationen und Vorbereitungen vorgesehen: • elektrische Storen • Leerrohr für ein Dusch-WC • Leerrohr für eine Autoladestation, eine Vorbereitung pro zwei Parkplätze • Rohranlage als Vorbereitung für ein Smart-Home-System • Einzelraumregulierung der Heizung Photovoltaikanlage Das Gebäude wird mit einer Photovoltaikanlage für den Eigenverbrauch ausgestattet.Der Wechselrichter befindet sich im Technikraum. Zudem ist ein Zusammenschluss zum Eigenverbrauch (ZEV) vorgesehen. Heizung Die Wärmeversorgung des Gebäudes erfolgt über Fernwärme.Für zusätzlichen Wohnkomfort ist eine Einzelraumregulierung der Heizung vorgesehen. Sanitäranlagen In den Nasszellen kommen hochwertige Sanitärapparate der Firma Sabag AG Rothenburg zum Einsatz.Zur Ausstattung gehören zudem eine hochwertige Waschmaschine und ein Tumbler. Küche Die Wohnungen erhalten eine hochwertige Einbauküche aus Schweizer Produktion.Diese wird mit hochwertigen Einbaugeräten ausgestattet. Die detaillierte Ausführung und Einrichtung erfolgt gemäss separatem Küchenplan. Boden- und Wandbeläge In den Wohnräumen sind Parkett oder Platten gemäss Vorauswahl des Architekten vorgesehen.In den Nasszellen werden Feinsteinzeugplatten oder Parkett gemäss Vorauswahl des Architekten eingesetzt.Die Wandbeläge in den Nasszellen werden mit Feinsteinzeugplatten ausgeführt. Im Duschbereich erfolgt die Verlegung raumhoch, in den übrigen Bereichen bis zu einer Höhe von ca. 1.20 m. Umgebung Auch bei der Gestaltung der Umgebung wird auf ein harmonisches Gesamtbild geachtet.Für die Bepflanzung ist einheimisches Gehölz vorgesehen. Die detaillierte Gestaltung der Aussenbereiche erfolgt gemäss Umgebungsplan.

  • Parking space
  • Balcony / Terrace
  • Elevator
  • +4
Travel time
-
New building
1 / 7
  • Parking space
  • Balcony / Terrace
  • Garage
  • +2
5.5 rooms, 220m², CHF 1,630,000.–
Rankweg 3, 6212 St. Erhard

Looking for a new home? It's being built here

With the am-wiberg.ch development, an attractive and modern residential complex is being created. We are realizing 8 multi-family houses, 65 condominiums, 5 studios, and 6 row houses with a mix of 2½ to 5½ rooms.Take advantage of the following highlights: • Highest living comfort in an idyllic environment • Short commuting distances to Lucerne and Olten • 3 kilometers from Sursee • Wide range of leisure and recreational activities right outside the door • Structural preparation for Smart Home: digital control of lighting installations, shading, and room thermostats in and outside the apartment • Own cellar compartment with power connection • Additional cellar from CHF 9,000 • Parking space in the underground garage for CHF 42,000 • XL parking space in the underground garage for CHF 47,000 • E-mobile charging stations possible • Motorcycle parking spaces for CHF 12,000 • Studios from CHF 300,000Individual rough construction viewings are possible immediately.The displayed images may differ from the apartment, they are reference images.For more information, please refer to the sales documentation or the project homepage at am-wiberg.chTo arrange a personal consultation, Eberli AG, Kägiswilerstrasse 15, 6060 Sarnen (041 666 38 48 / vermarktung@eberli-ag.ch) is at your disposal.

  • Parking space
  • Balcony / Terrace
  • Garage
  • +2
Travel time
-
New building
1 / 7
  • Parking space
  • Balcony / Terrace
  • Garage
  • +3
3.5 rooms, 98m², CHF 845,000.–
Sonnhaldenstrasse 8, 6212 St. Erhard

Your new home in St. Erhard - am-wiberg.ch

With the am-wiberg.ch development, an attractive and modern residential complex is being created. We are realizing 8 multi-family houses, 65 condominiums, 5 studios, and 6 row houses with a mix of 2½ to 5½ rooms.Take advantage of the following highlights: • Highest living comfort in an idyllic environment • Short commuting distances to Lucerne and Olten • 3 kilometers from Sursee • Wide range of leisure and recreation activities right outside your door • Preparation for Smart-Home: digital control of lighting installations, shading, and room thermostats in and outside the apartment • Own cellar compartment with power connection • Additional cellar from CHF 9,000 • Underground parking space for CHF 42,000 • XL underground parking space for CHF 47,000 • E-Mobile charging stations possible • Motorcycle parking spaces for CHF 12,000 • Studios from CHF 300,000 Individual rough construction viewings are possible immediately.The displayed images may differ from the apartment, they are reference images.For more information, please refer to the sales documentation or the project homepage at am-wiberg.chThe Eberli AG, Kägiswilerstrasse 15, 6060 Sarnen (041 666 38 48 / vermarktung@eberli-ag.ch), is available for a personal consultation.

  • Parking space
  • Balcony / Terrace
  • Garage
  • +3
Travel time
-
Taulant Krasniqi

Taulant Krasniqi

1 / 13
Taulant Krasniqi

Taulant Krasniqi

  • Parking space
  • Balcony / Terrace
  • Garage
  • +2
4.5 rooms, 116m², CHF 820,000.–
6242 Wauwil

Your Retreat in Wauwil

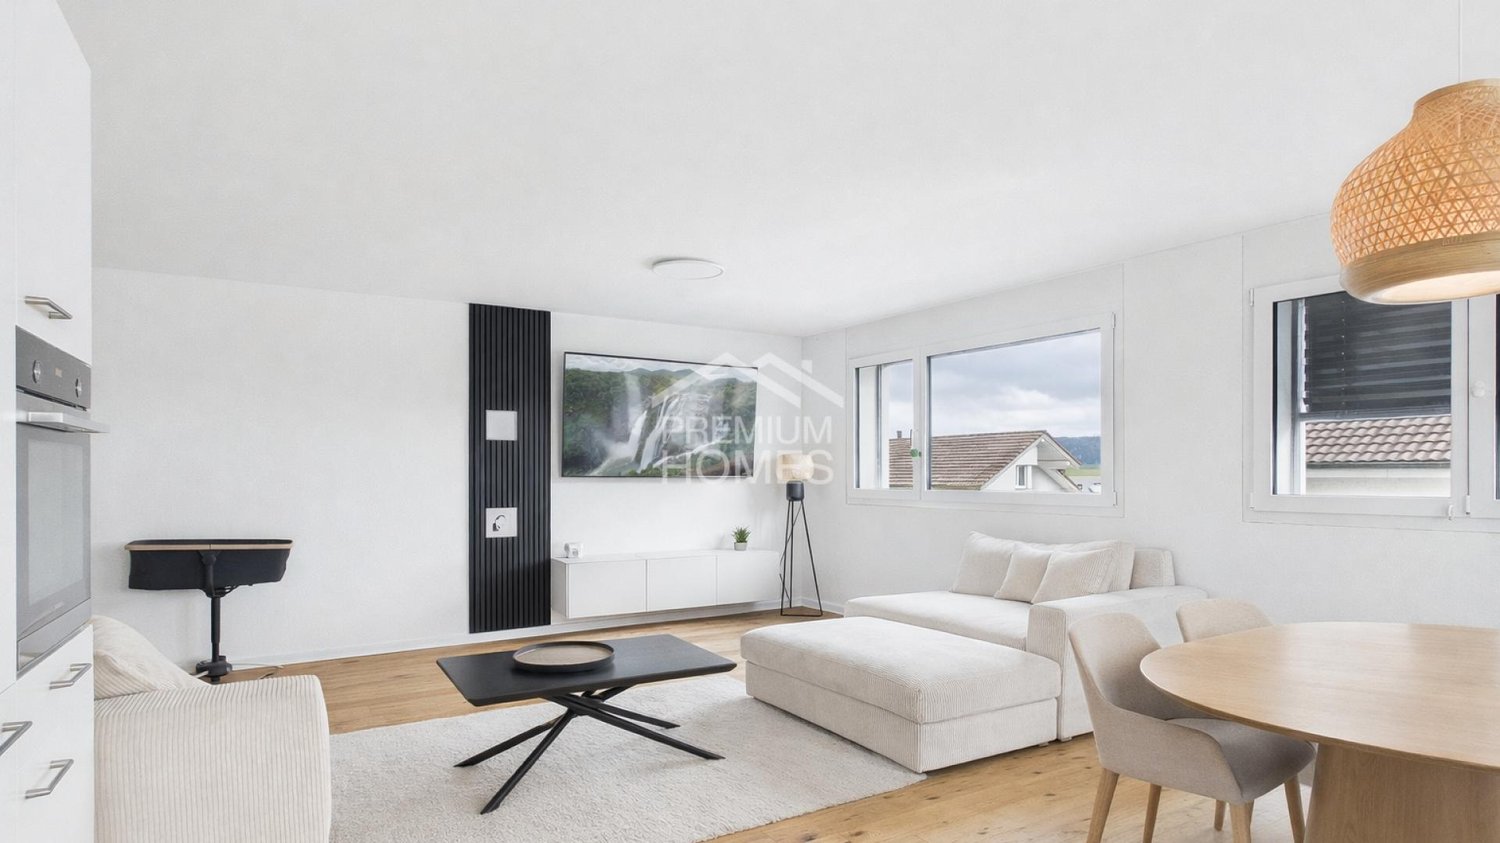
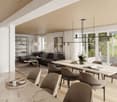
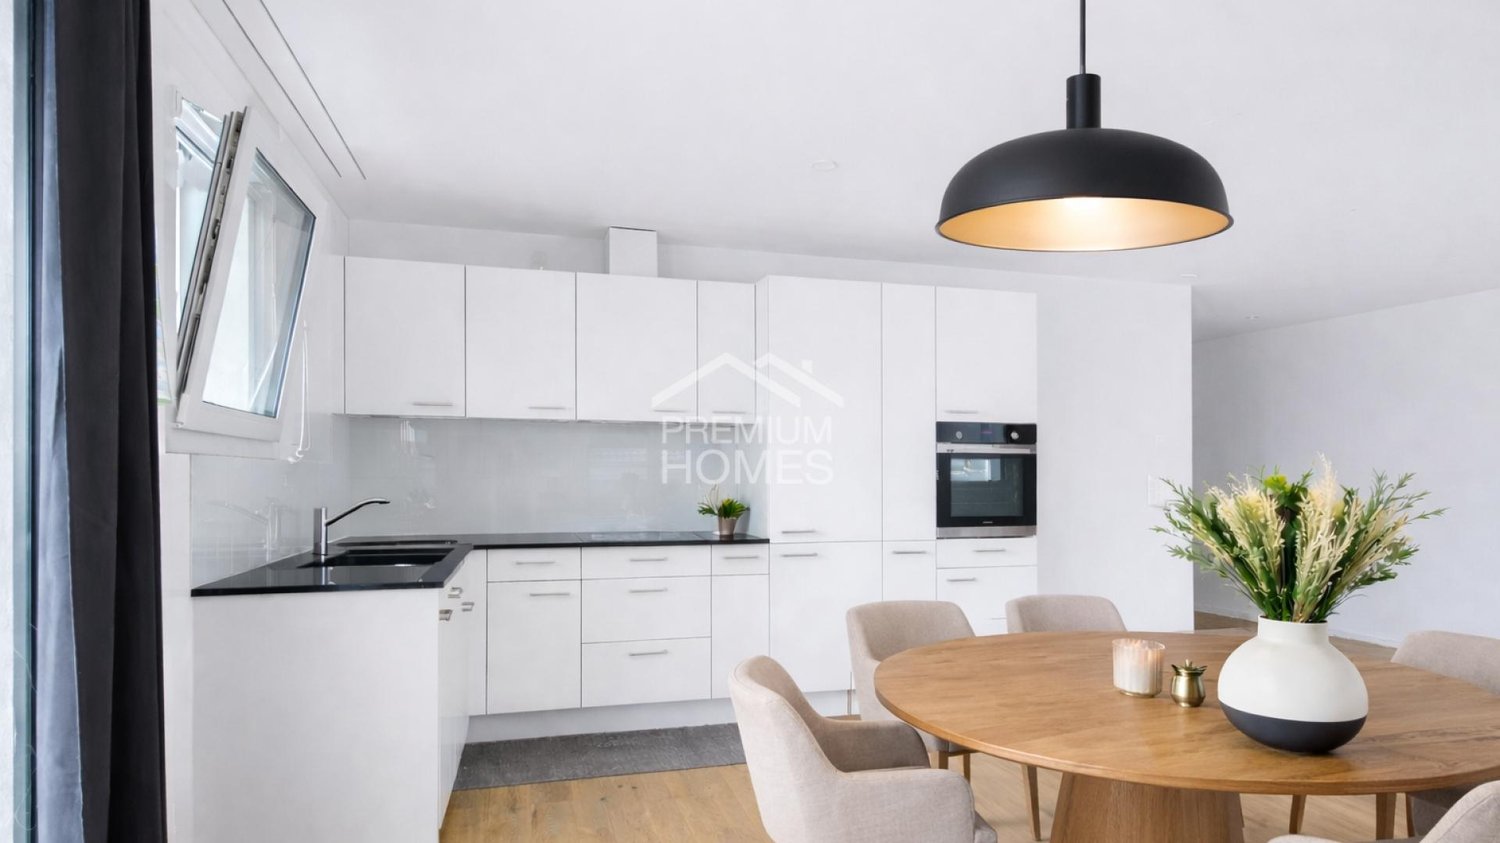
This high-quality new apartment presents itself in a nearly new condition due to its first occupancy. The spacious living and dining area with a modern, open-plan kitchen forms the heart of the apartment and convinces with clear lines, high-quality materials, and a timeless design. The large window fronts provide plenty of daylight and create a pleasant, bright living atmosphere.The standard of construction meets modern requirements and combines comfort with functionality. All rooms are optimally proportioned and offer versatile usage possibilities, whether as a bedroom, home office, or guest room. The well-thought-out room layout and high-quality construction make this property extremely attractive for both owner-occupiers with high demands and as a sustainable capital investment. Here, no wishes are left unfulfilled. Take advantage and convince yourself! This PREMIUM HOMES offer includes: • Quiet and family-friendly living location • Centrally located in Wauwil • Bright and airy rooms • Modern, practical floor plan • Well-maintained interior construction • Wauwil train station within short walking distance • Shopping opportunities nearby • School and kindergarten in the vicinity • Good public transport connections to Lucerne • Gross living area approx. 116 m² • Quick access to the A2 highway • 2 underground parking spaces excl. at CHF 40,000.- • Outdoor parking space excl. at CHF 20,000.- Interested? We would be happy to take you on a non-binding tour! Do you want to sell your house or apartment worry-free? We will tell you the current market value of your property, discreetly and non-bindingly! Are you interested in a first non-binding exchange of ideas? Don't hesitate and contact us. We look forward to hearing from you.

  • Parking space
  • Balcony / Terrace
  • Garage
  • +2
1 / 12
5.5 rooms, 144m², CHF 1,050,000.–
6162 Entlebuch

Spacious 5½-room garden apartment in a central location

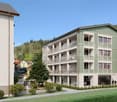
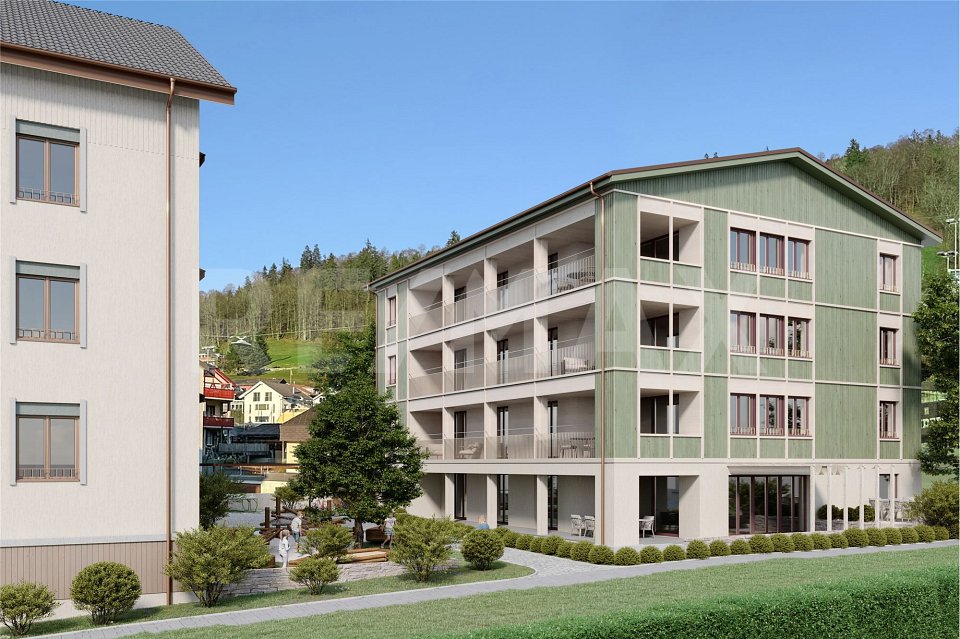
Make your dream of owning a home in the heart of Entlebuch come true! Your new home is waiting for you!Have you ever dreamed of finally owning your own apartment? A place where you can come to rest after a long day and shape your future? Now is the perfect time to make this dream a reality! The current interest rates are ideal for investing in your personal happiness - don't miss this opportunity!After the successful construction of the Dorf 33 multi-family house 12 years ago, we are excited to present our next exciting project: The second building site (formerly old post office/Ruesch) will soon be filled with two modern multi-family houses that offer a life in a feel-good atmosphere.A look at your future home:1. Street house (Dorf 37): Solid construction with a harmonious wooden roof structure. Ground floor with attractive retail space and office space in the garden floor and 1st floor. Six charming 2½- and 3½-room apartments offer the perfect combination of living and investment opportunities.2. Courtyard house (Dorf 39): In stylish wooden construction, which ensures a healthy room climate. Spacious 5½-room owner-occupied apartments over four floors, which offer space for your individual wishes.Equipment that delights: High-quality wood-metal windows with triple-glazed insulation for peace and comfort. Electric sun protection systems protect your privacy. Central heating system with underfloor heating for a always pleasant living climate. Modern ventilation systems (street house/courtyard house by arrangement) provide fresh air in your rooms.Additional amenities: A communal laundry room with a modern card system. Individual connections for washing towers in the courtyard house apartments. Wheelchair-accessible elevators in each house for maximum barrier-free access.Don't hesitate any longer and let's take the next step into your shining future together!Your new home is already waiting for you. Contact us today! RE/MAX Immobilien Luzern Marcel Renggli

1 / 12
5.5 rooms, 146m², CHF 985,000.–
6162 Entlebuch

Spacious 5½-room apartment on the 1st floor in a central location

Make your dream of owning a home in the heart of Entlebuch come true! Your new home is waiting for you!Have you ever dreamed of finally owning your own apartment? A place where you can come to rest after a long day and shape your future? Now is the perfect time to make this dream a reality! The current interest rates are ideal for investing in your personal happiness - don't miss this opportunity!After the successful construction of the Dorf 33 multi-family house 12 years ago, we are excited to present our next exciting project: The second building site (formerly old post/Ruesch) will soon be filled with two modern multi-family houses that offer you a life in a feel-good atmosphere.A look at your future home:1. Street house (Dorf 37): Solid construction with a harmonious wooden roof structure. Ground floor with attractive retail space and office space in the garden floor and 1st floor. Six charming 2½- and 3½-room apartments offer the perfect combination of living and investment opportunities.2. Courtyard house (Dorf 39): In stylish wooden construction, which ensures a healthy room climate. Spacious 5½-room owner-occupied apartments over four floors, which offer space for your individual wishes.Equipment that impresses: High-quality wood-metal windows with triple-glazed insulation for peace and comfort. Electric sun protection systems protect your privacy. Central heating system with underfloor heating for a consistently pleasant living climate. Modern ventilation systems (street house/courtyard house by arrangement) ensure fresh air in your rooms.Additional amenities: A communal laundry room with a modern card system. Individual connections for washing towers in the courtyard house apartments. Barrier-free elevators in each house for maximum accessibility.Don't hesitate any longer and let's take the next step into your shining future together!Your new home is already waiting for you. Contact us today! RE/MAX Immobilien Luzern Marcel Renggli

Christoph Schlösser

Christoph Schlösser

1 / 11
Christoph Schlösser

Christoph Schlösser

  • Balcony / Terrace
  • Garage
  • Elevator
  • +1
5.5 rooms, 140m², CHF 1,595,000.–
6207 Nottwil

Your new home is being built here

Experience modern living in one of the most beautiful locations with a breathtaking view of Lake Sempach. This stylish new apartment combines high-quality architecture, light-filled rooms, and a living feeling that delights every day anew.The openly designed living and dining area is the heart of the apartment and invites you to enjoy, relax, and socialize. Two spacious balconies extend the living space outdoors. On the lake side, you can expect an impressive view over Lake Sempach, while the second balcony with a view of the village offers a protected retreat.Noble materials, a well-thought-out floor plan, and two modern bathrooms create a living ambiance of the highest level. An elevator, wheelchair-accessible access, a private basement compartment, and the possibility of purchasing underground parking spaces perfectly round off this exclusive new construction offer.A home for all those who value quality, comfort, and a unique location. No wishes are left unfulfilled here. Take advantage and convince yourself! This PREMIUM HOMES offer includes: • Stylish new building • High-quality interior design • Unobstructed lake view • Morning and evening sun • Quiet and attractive living location • Spacious room feeling • Two elegant bathrooms • Two sunny balconies • Private basement compartment • Two underground parking spaces excl. Interested? We would be happy to take you on a non-binding tour! Do you want to sell your house or apartment worry-free? We will tell you the current market value of your property, discreetly and non-bindingly! Are you interested in a first non-binding exchange of ideas? Don't hesitate and contact us. We look forward to you.

  • Balcony / Terrace
  • Garage
  • Elevator
  • +1
Torsten Lorber

Torsten Lorber

1 / 9
Torsten Lorber

Torsten Lorber

  • Parking space
  • Balcony / Terrace
  • Elevator
3.5 rooms, 93m², CHF 1,050,000.–
6110 Wolhusen

Newly built attic apartment in an attractive location

The new building project impresses with its modern, high-quality construction and a carefully defined standard of finish. The apartments are realized with a focus on comfort, functionality, and durable materials.The living rooms receive high-quality oak strip parquet, while the bathroom, shower, and separate toilet are equipped with ceramic tiles. The kitchens are equipped with modern appliances from V-ZUG and feature, among other things, a glass ceramic cooktop, oven, steamer, refrigerator/freezer, and dishwasher.A special plus is the possibility of individual design: buyers can materialize their apartment within the defined standard according to personal wishes and requirements.The outdoor areas are also designed to a high standard. Ground-floor apartments have seating and terrace areas on the ground; terraces and balconies above are executed with natural stone tiles.The construction start is expected in spring 2027, and the move-in date is expected to be at the end of 2028. Here, no wishes are left unfulfilled. Take advantage and convince yourself! This PREMIUM HOMES offer includes: • 8 modern new apartments in Wolhusen • Contemporary architecture • High-quality interior design • Oak parquet in the living rooms • Ceramic tiles in the wet cells • Kitchens with V-ZUG appliances • Washing machine and dryer included • Spacious terraces and balconies • Individual material selection possible • Land share and access included • Move-in expected at the end of 2028 • Personal co-design possible • Basement/workroom included • Balcony/terrace 30 m2 • Parking space in the garage excl. CHF 35,000.- Interested? We would be happy to take you on a non-binding tour! Do you want to sell your house or apartment worry-free? We will tell you the current market value of your property, discreetly and non-bindingly! Are you interested in a first non-binding exchange of ideas? Don't hesitate and contact us. We look forward to hearing from you.

  • Parking space
  • Balcony / Terrace
  • Elevator
1 / 13
3.5 rooms, 91m², CHF 620,000.–
6145 Fischbach

3.5-room garden apartment in a sunny location

Have you been dreaming of your own apartment for a long time?The sunny 3.5-room garden apartment welcomes you in a charming 6-family house in a quiet location.As you enter the apartment through the spacious entrance, you immediately feel welcome. The built-in closet offers enough storage space for jackets, shoes, and other utensils. Right next door is the first bathroom, which is equipped with a stylish guest toilet and a spacious walk-in shower. Perfect for refreshing yourself after a long day.Through the entrance, you also reach the practical laundry room. Optionally, you can also install the laundry tower here. However, there is a separate tower available in the laundry room.The two bedrooms/offices in the rear part of the apartment offer enough space for relaxation or work. The second bathroom invites you to relax with its large bathtub. Here you can leave the stressful everyday life behind and let your soul dangle.The heart of the apartment is the open living area with kitchen, dining area, and living room. On approximately 40 m², you can furnish and spend cozy hours here to your liking. The direct access to the covered seating area invites you to enjoy nature outside as well.A basement compartment on the lower floor offers additional storage space for various utensils. The underground parking garage is conveniently accessible by elevator, as is the apartment itself. For additional comfort, two parking spaces can be purchased. Look forward to a modern and inviting home in the form of this garden apartment - it's truly great to live here!This apartment is ideal for couples, small families, or professionals who value comfort and living quality. Enjoy a harmonious and relaxed living feeling in a cozy living environment here.Make your dreams come true now! I look forward to your contact Marcel Renggli.

Torsten Lorber

Torsten Lorber

1 / 7
Torsten Lorber

Torsten Lorber

  • Balcony / Terrace
  • Garage
  • Elevator
3.5 rooms, 82m², CHF 1,050,000.–
6110 Wolhusen

Quality of living with style and design freedom

The new building project impresses with its modern, high-quality construction and a carefully defined finishing standard. The apartments are realized with a focus on comfort, functionality, and durable materials.The living rooms receive high-quality oak strip parquet, while the bathroom, shower, and separate toilet are equipped with ceramic tiles. The kitchens are equipped with modern appliances from V-ZUG and feature, among other things, a glass ceramic cooktop, oven, steamer, refrigerator/freezer, and dishwasher.A special plus is the possibility of individual design: buyers can materialize their apartment within the defined standard according to personal wishes and requirements.The outdoor areas are also designed to a high standard. Ground-floor apartments have seating and terrace areas on the ground; terraces and balconies above are executed with natural stone tiles.Construction is expected to begin in spring 2027, and occupancy is expected to be in late 2028. Here, no wishes are left unfulfilled. Take advantage and convince yourself! This PREMIUM HOMES offer includes: • 8 modern new apartments in Wolhusen • Contemporary architecture • High-quality interior design • Oak parquet in the living rooms • Ceramic tiles in the wet cells • Kitchens with V-ZUG appliances • Washing machine and dryer included • Spacious terraces and balconies • Individual material selection possible • Land share and development included • Occupancy expected in late 2028 • Personal co-design possible • Basement/workroom included • Terrace 14.9 m2 • Balcony 9.6 m2 • Parking space in the garage excl. CHF 35,000.- Interested? We would be happy to take you on a non-binding tour! Do you want to sell your house or apartment worry-free? We will tell you the current market value of your property, discreetly and non-bindingly! Are you interested in a first non-binding exchange of ideas? Don't hesitate and contact us. We look forward to hearing from you.

  • Balcony / Terrace
  • Garage
  • Elevator
Torsten Lorber

Torsten Lorber

1 / 7
Torsten Lorber

Torsten Lorber

  • Balcony / Terrace
  • Garage
  • Elevator
4.5 rooms, 96m², CHF 950,000.–
6110 Wolhusen

New building with individual design possibilities

The new building project impresses with a modern, high-quality construction method and a carefully defined finishing standard. The apartments are realized with a focus on comfort, functionality, and durable materials.The living rooms receive high-quality oak strip parquet, while the bathroom, shower, and separate toilet are equipped with ceramic tiles. The kitchens are equipped with modern V-ZUG appliances and feature, among other things, glass ceramic cooktop, oven, steamer, refrigerator/freezer, and dishwasher.A special plus is the possibility of individual design: buyers can materialize their apartment within the defined standard according to personal wishes and requirements.The outdoor areas are also designed to a high standard. Ground-floor apartments have seating and terrace areas on the ground; terraces and balconies above are executed with natural stone tiles.Construction is expected to begin in spring 2027, and occupancy is expected to be in late 2028. Here, no wishes are left unfulfilled. Take advantage and convince yourself! This PREMIUM HOMES offer includes: • 8 modern new apartments in Wolhusen • Contemporary architecture • High-quality interior design • Oak parquet in the living rooms • Ceramic tiles in the wet cells • Kitchens with V-ZUG appliances • Washing machine and dryer included • Spacious terraces and balconies • Individual material selection possible • Land share and access included • Occupancy expected in late 2028 • Personal co-design possible • Basement/workroom included • Balcony 9.1 m2 • Parking space excl. CHF 35,000.- Interested? We would be happy to take you on a non-binding tour! Do you want to sell your house or apartment worry-free? We will tell you the current market value of your property, discreetly and non-bindingly! Are you interested in a first non-binding exchange of ideas? Don't hesitate and contact us. We look forward to hearing from you.

  • Balcony / Terrace
  • Garage
  • Elevator
Torsten Lorber

Torsten Lorber

1 / 7
Torsten Lorber

Torsten Lorber

  • Balcony / Terrace
  • Garage
  • Elevator
4.5 rooms, 112m², CHF 975,000.–
6110 Wolhusen

Living with design freedom

The new building project impresses with a modern, high-quality construction method and a carefully defined finishing standard. The apartments are realized with a focus on comfort, functionality, and durable materials.The living rooms receive high-quality oak strip parquet, while the bathroom, shower, and separate toilet are equipped with ceramic tiles. The kitchens are equipped with modern appliances from V-ZUG and feature, among other things, glass ceramic cooktop, oven, steamer, refrigerator/freezer, and dishwasher.A special plus is the possibility of individual design: buyers can materialize their apartment within the defined standard according to personal wishes and requirements.The outdoor areas are also designed to a high standard. Ground-floor apartments have seating and terrace areas on the ground; above-lying terraces and balconies are executed with natural stone tiles.The construction start is expected in spring 2027, and the move-in date is expected to be at the end of 2028. Here, no wishes are left unfulfilled. Take advantage and convince yourself! This PREMIUM HOMES offer includes: • 8 modern new apartments in Wolhusen • Contemporary architecture • High-quality interior design • Oak parquet in the living rooms • Ceramic tiles in the wet cells • Kitchens with V-ZUG appliances • Washing machine and dryer included • Spacious terraces and balconies • Individual material selection possible • Land share and access included • Move-in expected at the end of 2028 • Personal co-design possible • Basement/workroom included • Balcony 9.2 m2 • Parking space excl. CHF 35,000.- Interested? We would be happy to take you on a non-binding tour! Do you want to sell your house or apartment worry-free? We will tell you the current market value of your property, discreetly and non-bindingly! Are you interested in a first non-binding exchange of ideas? Don't hesitate and contact us. We look forward to hearing from you.

  • Balcony / Terrace
  • Garage
  • Elevator
Taulant Krasniqi

Taulant Krasniqi

1 / 11
Taulant Krasniqi

Taulant Krasniqi

  • Parking space
  • Balcony / Terrace
  • Garage
  • +2
4.5 rooms, 116m², Price on request
6242 Wauwil

Experience New Living in Wauwil

This high-quality new building oasis presents itself in a nearly new condition due to its first occupancy and convinces with a modern, clear architecture and a well-thought-out floor plan.The spacious living and dining area with a modern, open-plan kitchen forms the heart of the apartment. Generous window fronts provide plenty of daylight and create a bright, friendly living atmosphere with a stylish atmosphere. The high-quality kitchen equipment and the carefully selected materials underline the high construction standard.The contemporary interior design combines comfort and functionality in an elegant way. The well-cut rooms offer flexible usage options - whether as a bedroom, home office, or guest room.Thanks to the modern construction method and the high-quality execution, the property is suitable for both owner-occupiers with high demands and as a sustainable investment with stable demand and long-term potential. Here, no wishes are left unfulfilled. Take advantage and convince yourself! This PREMIUM HOMES offer includes: • Quiet and family-friendly living location • Centrally located in Wauwil • Bright and light-filled rooms • Modern, practical floor plan • Well-maintained interior design • Wauwil train station within short walking distance • Shopping facilities nearby • School and kindergarten in immediate proximity • Good public transport connections to Sursee and Lucerne • Quick access to the A2 highway • 2 underground parking spaces excl. for CHF 40,000.- • Additional outdoor parking space excl. for CHF 20,000.- Interested? We would be happy to take you on a non-binding tour! Do you want to sell your house or apartment worry-free? We will tell you the current market value of your property, discreetly and non-bindingly! Are you interested in a first non-binding exchange of ideas? Don't hesitate and contact us. We look forward to hearing from you.

  • Parking space
  • Balcony / Terrace
  • Garage
  • +2

Other interesting objects