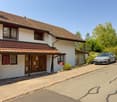
Dagmersellen - Bifamiliar house buy

We recommend expanding your search criteria to get similar results. The current filters didn’t return any matches.

If you don’t want to change your current search criteria, we recommend creating a search alert, so you’ll be notified when matching offers become available.

More objects in your automatically expanded search area
12 results - Radius: + 10km
1 / 13
6.5 rooms, 152m², CHF 1,190,000.–
Hottigergasse 1F, 4665 Oftringen

A house that provides enough space for family life

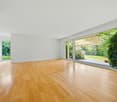
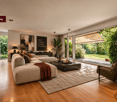
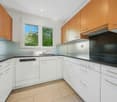
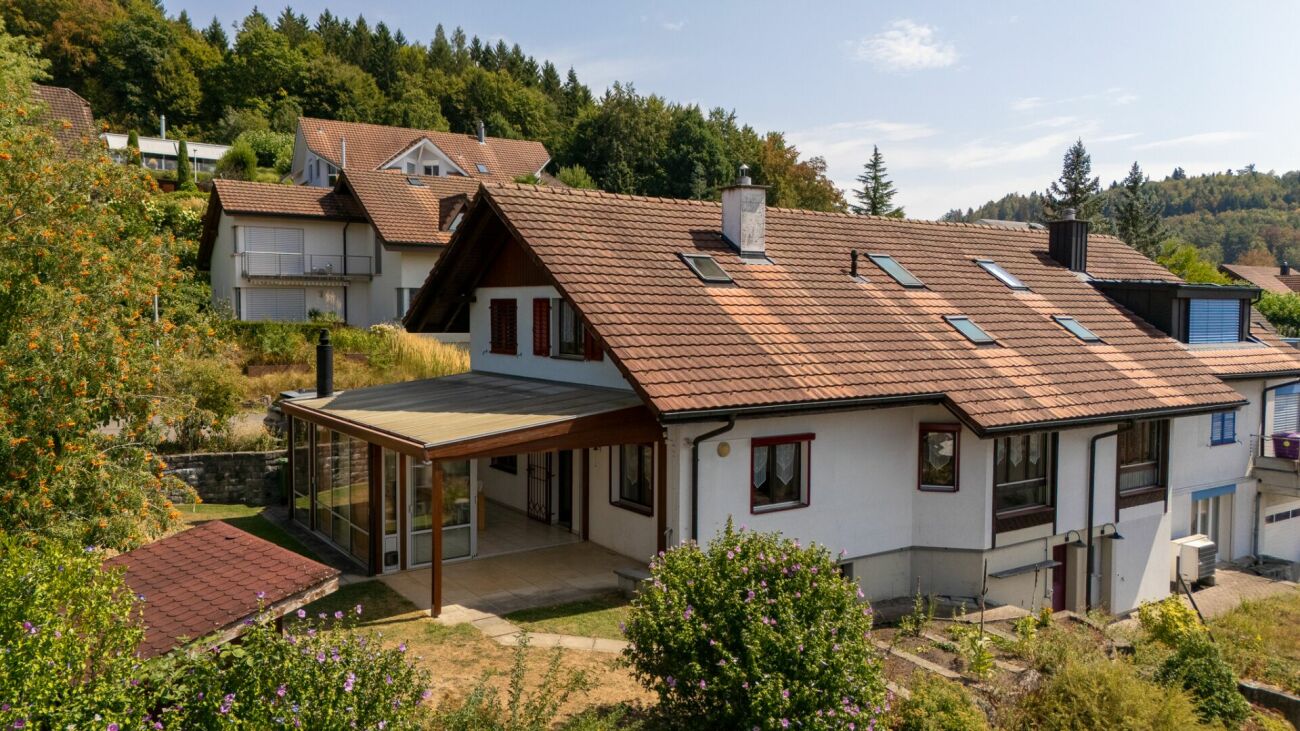
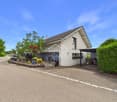
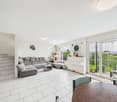
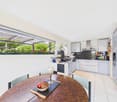
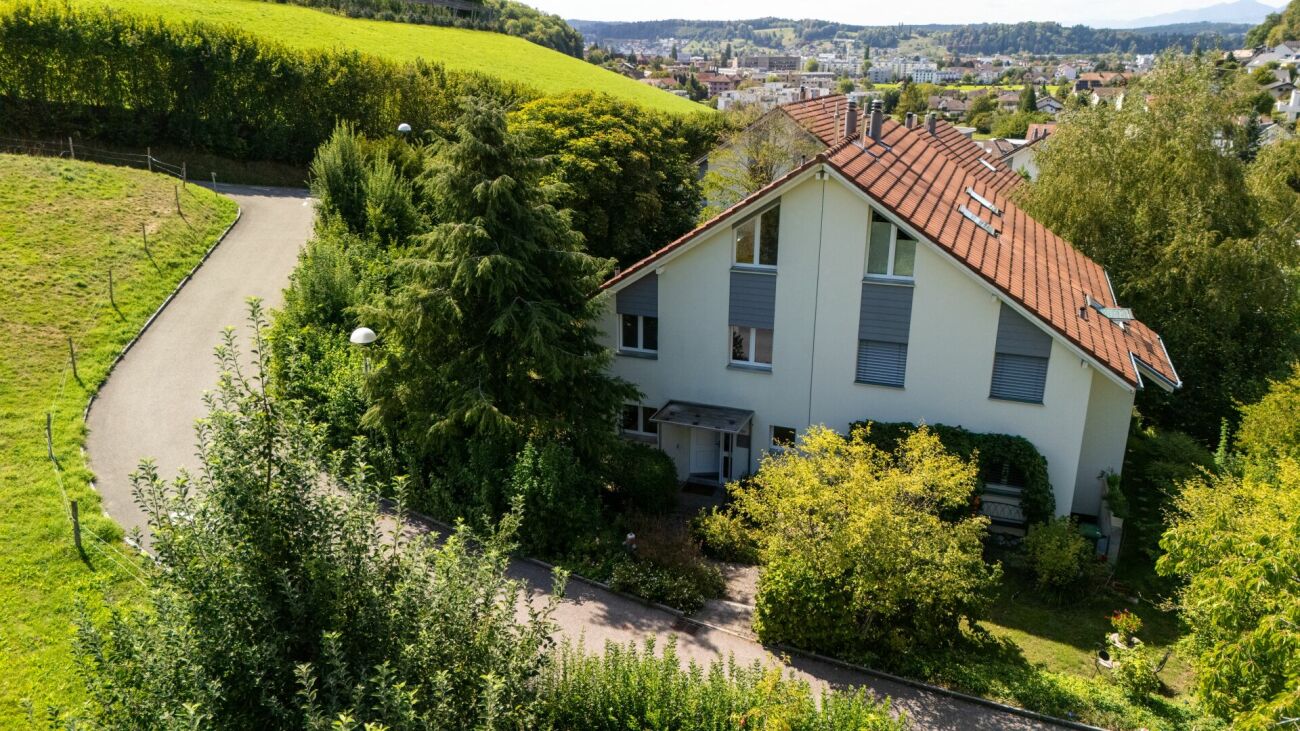
A house that really provides space for family life. This well-maintained semi-detached house in Oftringen offers a lot of space for family life and at the same time enough opportunities for retreat, home office or guests on around 152 m² of living space and 6.5 rooms.The heart of the house is the approximately 43.6 m² large living and dining area with direct connection to the garden. The separate kitchen and guest toilet complement the ground floor. On the 1st floor, there are three versatile rooms and the bathroom. The attic expands the room offer by two more rooms, which can be used, for example, as a guest, work or retreat area.In addition, there is the basement with around 57 m² of additional space. Two all-purpose rooms, a spacious laundry room with a technical area and further storage possibilities offer a lot of space for everything that needs to be accommodated in family everyday life.A GARDEN THAT CAN REALLY BE USED.One of the great qualities is the 740 m² large plot of land. The grown tree and shrub population creates privacy, while lawns and different areas of stay offer a lot of space for children, joint meals outdoors or relaxed hours in their own garden.The location also combines two important factors: lots of green and short distances in everyday life. Oftringen and the nearby Zofingen offer shopping facilities, schools, gastronomy and services as well as a good connection to the important traffic axes of the region.The property has been continuously maintained over the years and renewed in various areas. These include, among other things, the heating system, the basement, parts of the base insulation and various components of the kitchen and house technology. After a water damage, the basement was completely renovated in 2017 and supplemented by structural and mobile flood protection measures.FOR EVERYTHING ELSE: OUR COMPLETE EXPOSÉ.A real estate advertisement can only provide a first overview with a house of this size. That's why we've created a comprehensive exposé in which we document the property in much more detail.In it, you will find all the floor plans and areas, the individual living and secondary rooms, the outdoor area, an overview of the investments made and selected visualizations of possible furniture and design concepts.We recommend that you request the complete exposé and look through it in peace. It gives a much more comprehensive impression of what this property offers.For further image impressions, it is also worth taking a look at our website in advance.We look forward to your contact and to showing you this home in person in Oftringen.

Travel time
-
1 / 26
6.5 rooms, 150m², CHF 1,080,000.–
Höhenweg 7B, 5040 Schöftland

Charming and spacious semi-detached house in a well-maintained location

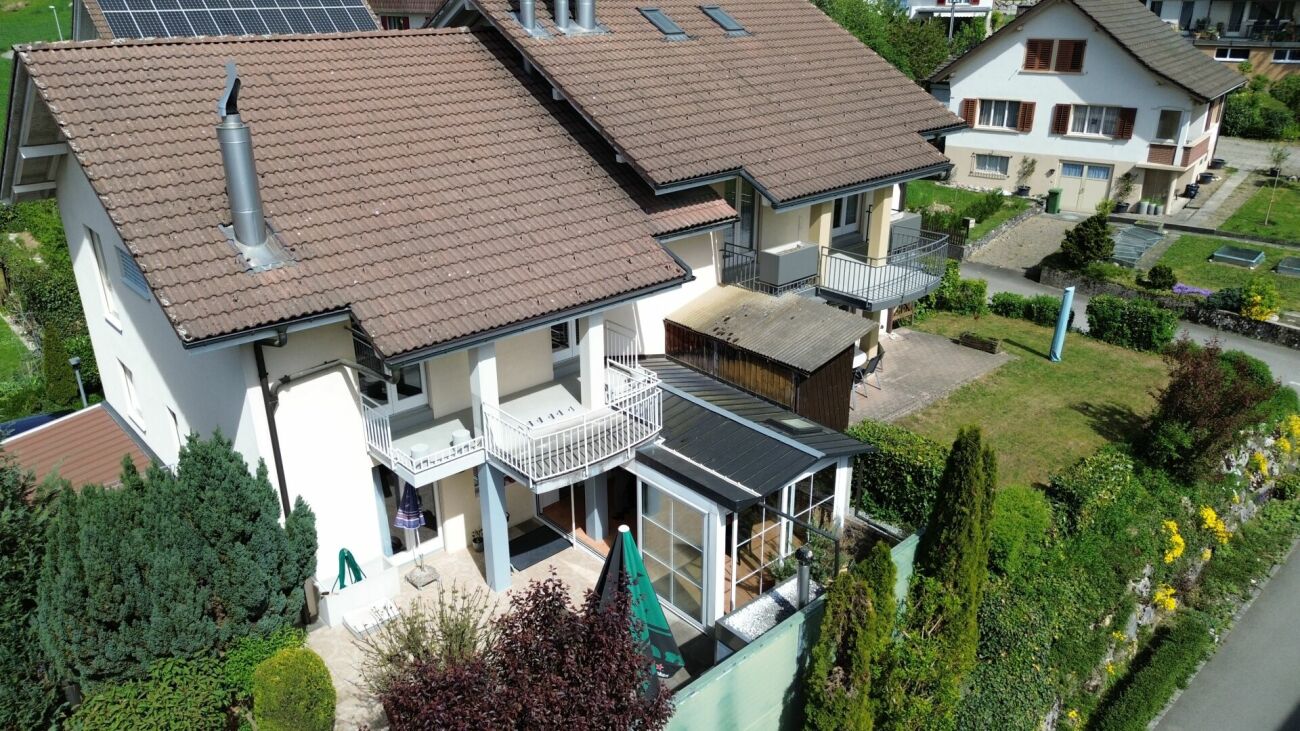
In a preferred residential area on Höhenweg in Schöftland, this well-maintained semi-detached single-family house with plenty of space, an exciting room layout, and a pleasant garden area is located. The elevated location is one of the sought-after residential areas in the Suhrental and combines quiet living with proximity to the village center and the surrounding municipalities.The house, built in 1988 in solid construction, presents itself in a well-maintained condition and offers a versatile range of rooms on several floors. Around the centrally arranged, semi-open spiral staircase with a small gallery, the different living areas develop. Around it, the living and dining area as well as the adjacent kitchen group together, creating an open, communicative living feeling.The living room with a chimney conveys coziness and leads directly into the winter garden, which expands the living space in a pleasant way and offers a protected place with a view of the greenery. An additional room on this floor is ideal as a study, guest room, or bedroom. A guest bathroom with a shower completes the ground floor.On the upper floor, a parental bedroom and two further bedrooms are available. The two children's rooms are currently connected. Additional separate storage space is offered by the sloping roof of one of the rooms. The bathroom with a shower complements this floor.The basement creates valuable additional space for leisure, hobbies, and storage. In addition to the air raid shelter, there is another cellar room with a shower, which was originally designed as a sauna and wellness area, a heated hobby room, and the technical and laundry room. From here, there is direct access to the garden.The approximately 459 m² large plot offers a well-maintained surroundings with enough space for cozy hours outdoors. At least three outdoor parking spaces also provide comfortable parking directly at the property.For modern living comfort, a ground-source heat pump and the underfloor heating installed in the house are available.A well-maintained home with character, thoughtful architecture, and plenty of development potential - ideal for families looking for an attractive residential location in Schöftland. We would be happy to present the property to you during a personal viewing - we look forward to seeing you.

Travel time
-
Tolga Belgindag

Tolga Belgindag

1 / 9
Tolga Belgindag

Tolga Belgindag

  • Parking space
  • Balcony / Terrace
5.5 rooms, 116m², CHF 1,084,000.–
6232 Geuensee

Cozy Home with a Green View

This well-maintained semi-detached house impresses with a harmonious living concept that combines comfort, brightness, and quality of life in an ideal way. The light-filled rooms create a friendly, inviting atmosphere thanks to generous window areas and convey a feeling of home from the very first moment.The openly designed living area forms the heart of the property and offers plenty of space for individual furnishing ideas as well as unforgettable moments with family and friends. Whether relaxed evenings or social gatherings. This is where living quality is created that inspires.The lovingly designed plot invites you to linger and offers a private retreat in the green. Garden lovers will find ideal conditions here to realize their ideas, while sunny outdoor areas invite you to relax and enjoy.This property combines natural living with urban proximity and offers a home that perfectly connects peace, comfort, and joy of life. So, no wishes are left unfulfilled. Take advantage and convince yourself! This PREMIUM HOMES offer includes: • Quiet, sunny location • View of the green and the Pilatus • Spacious surroundings with a large grill area • Perfect environment for a family • 5.5 rooms spread over three floors • PV system • Sunny, large garden seating area • Carport + two additional parking spaces in front of the house • Net living area 116 m² • Gross floor area 129 m² Interested? We would be happy to take you on a non-binding tour! Do you want to sell your house or apartment worry-free? We will tell you the current market value of your property, discreetly and non-bindingly! Are you interested in a first non-binding exchange of ideas? Don't hesitate and contact us. We look forward to you.

  • Parking space
  • Balcony / Terrace
1 / 10
5.5 rooms, 190m², CHF 1,110,000.–
Striegelstrasse 28, 5745 Safenwil

Modern DEFH new building project with terrace and balcony in Safenwil

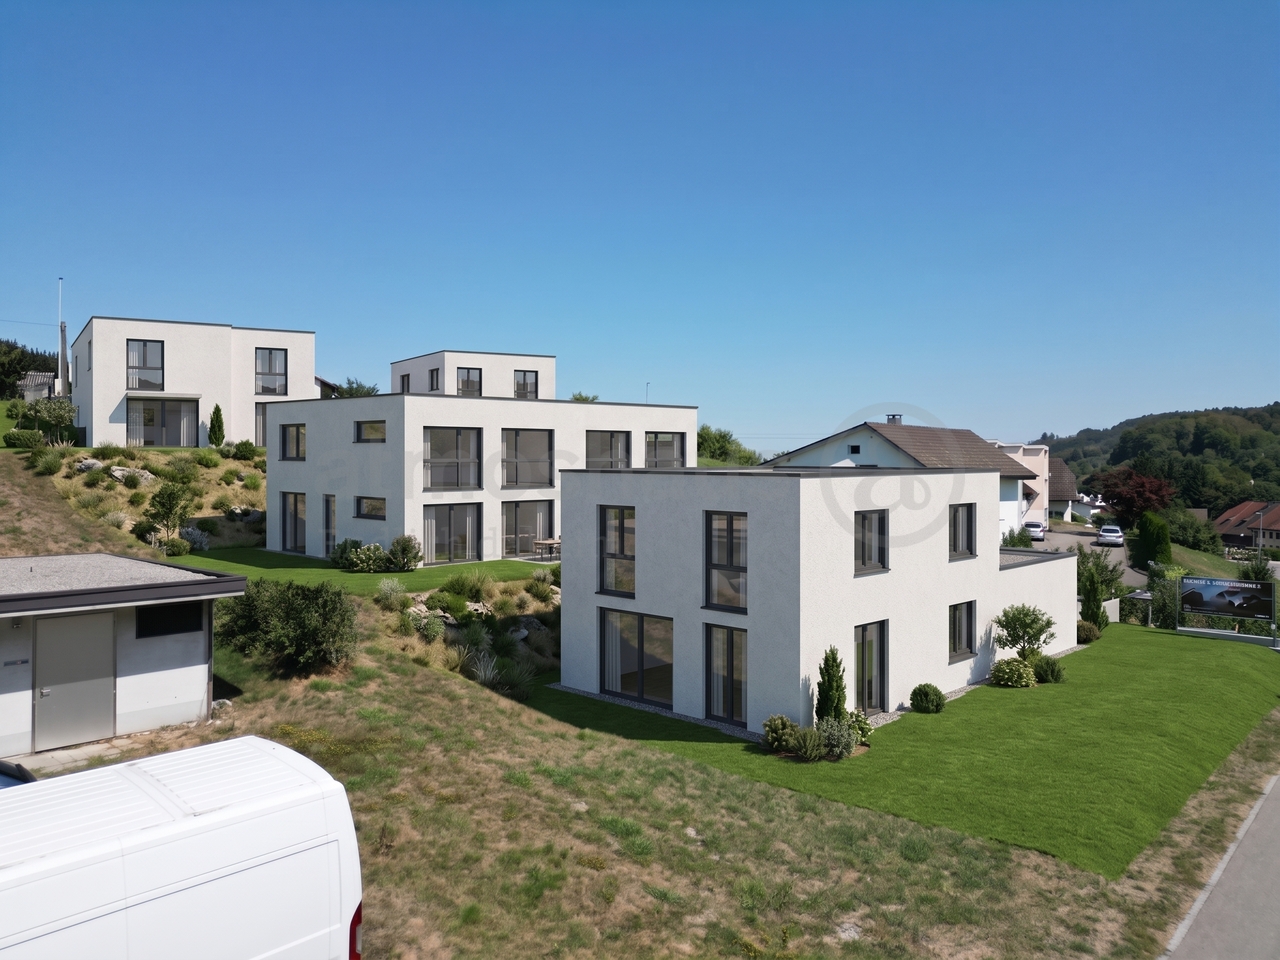
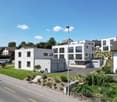
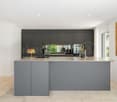
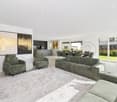
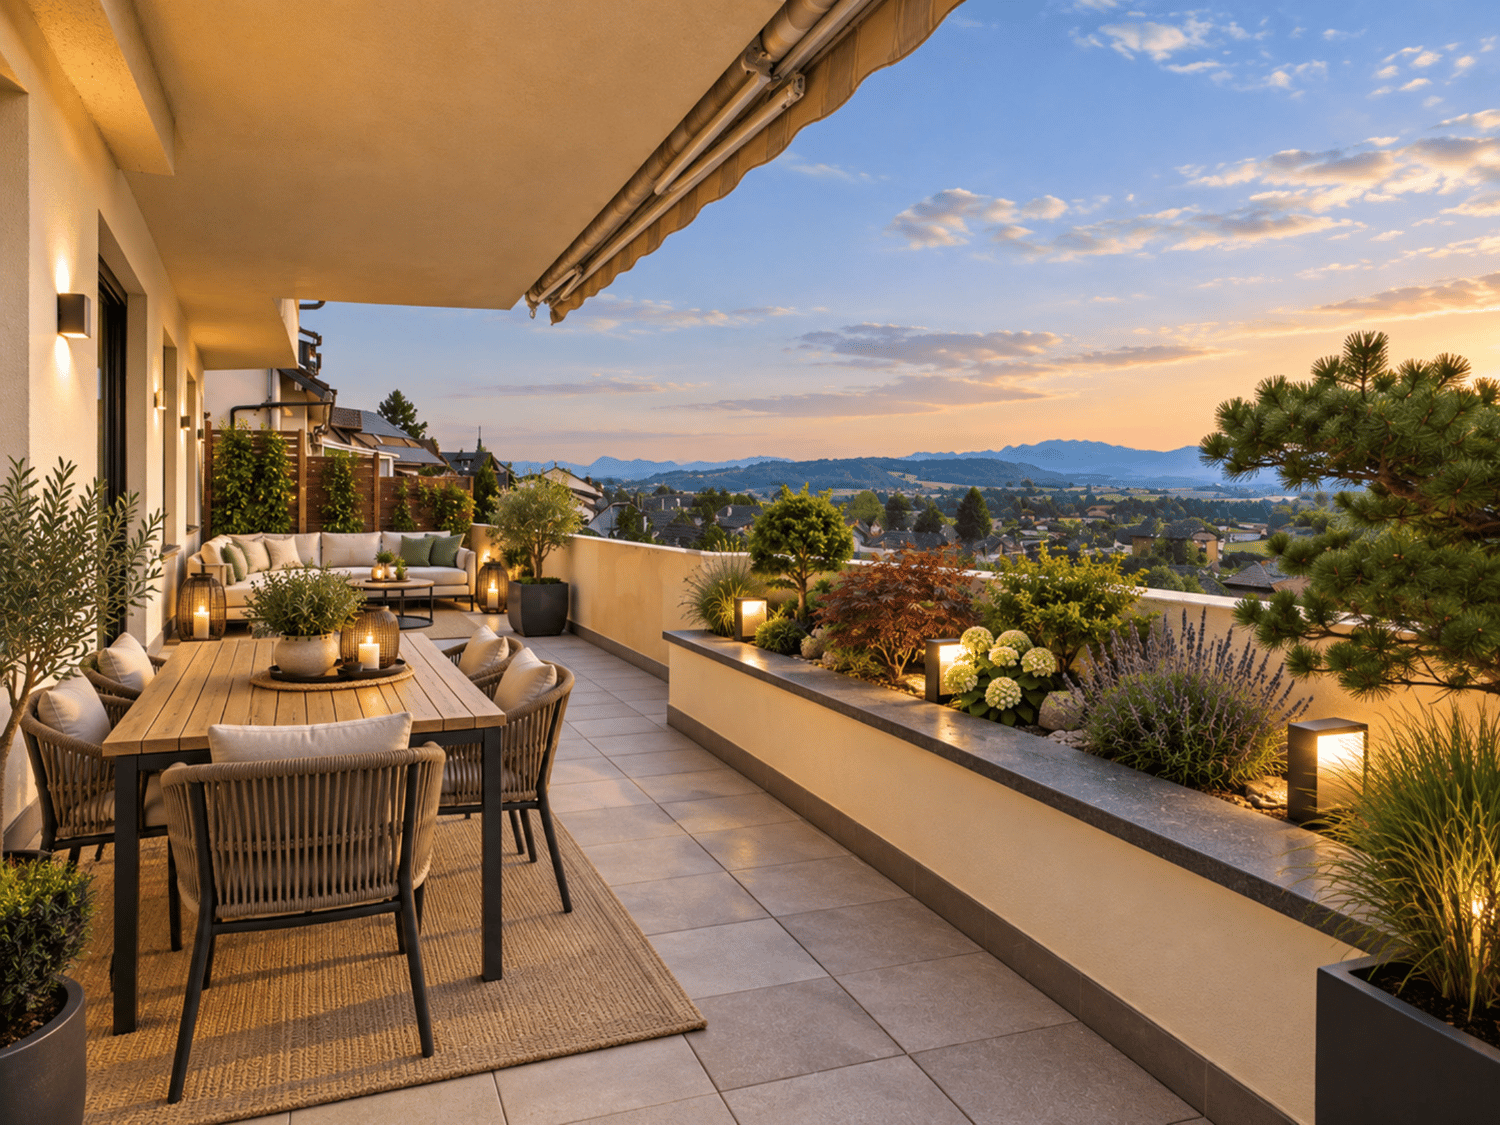
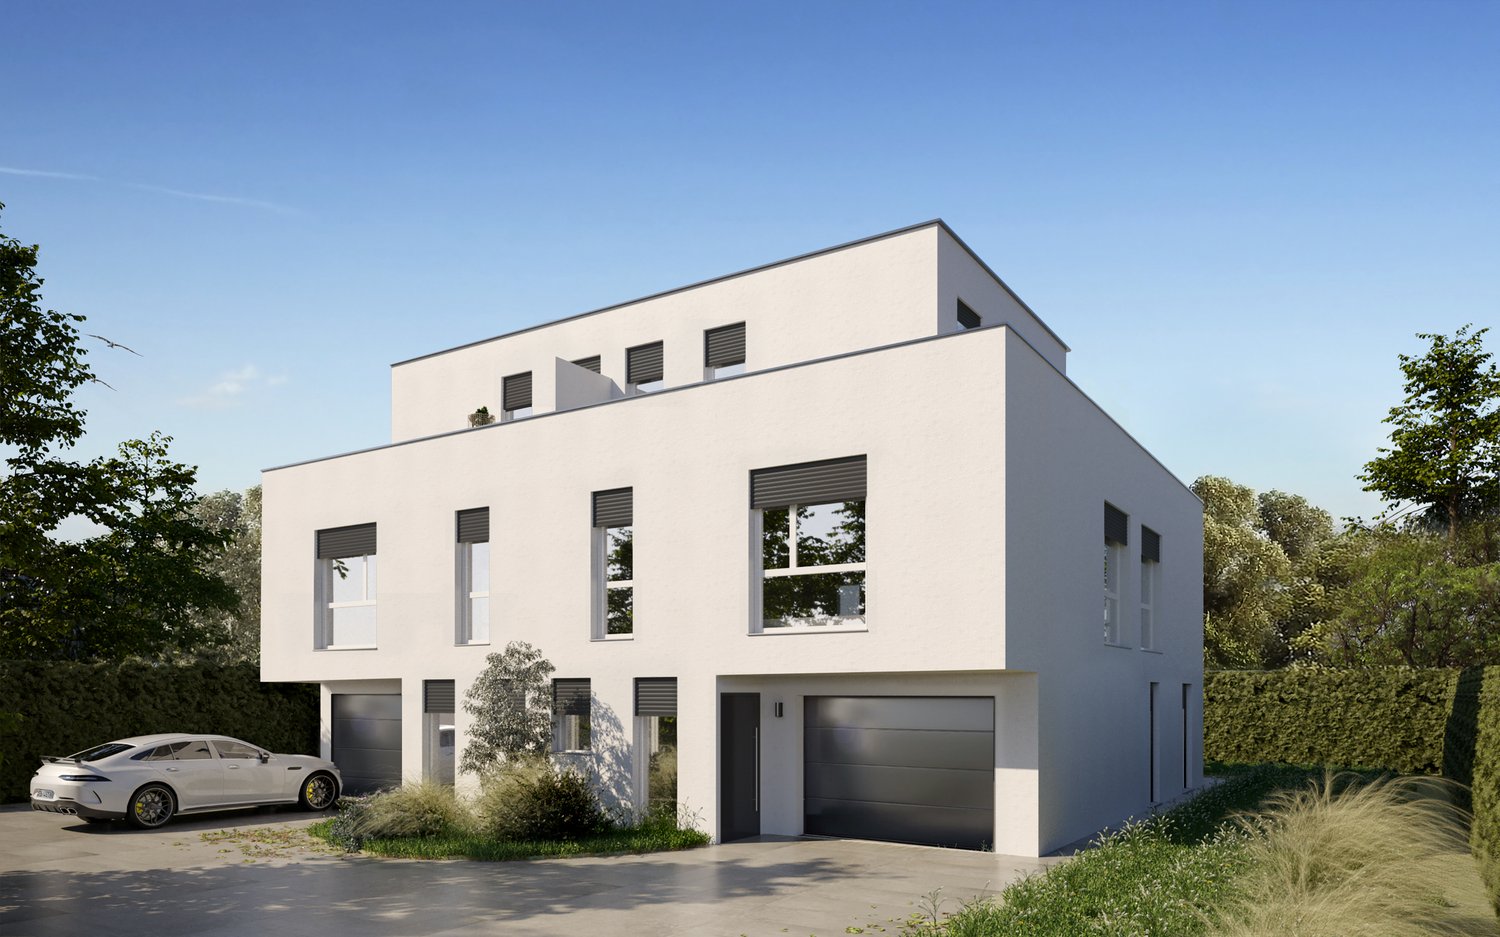
Finally at home - Welcome to Safenwil, AG! Treat yourself to a relaxed construction phase and realize your dream of owning a home with us, with a fixed price guarantee. This new building project impresses with a clear, contemporary architectural language that harmoniously combines design and comfort and an individually adaptable floor plan that offers a lot of space for your needs. You can also integrate your wishes and ideas into the interior design. The large living and dining area offers plenty of space for your individual furnishing ideas. The large, modern windows throughout the house provide the ideal light and create a wonderfully open living feeling. This project impresses with many advantages: • New building project in solid construction for an optimal price-performance ratio • 3 detached single-family homes and 2 single-family homes • 2 parking spaces per unit • sunny balcony and terrace • Reduit • Full basement with generous disposable space • Optimal floor plan that turns the house into a true spatial wonder and is individually adaptable • Electric shutters throughout the house • Modern heat pump heating • Kitchen and laundry room equipped with high-quality V-ZUG appliances • Laundry room with washing machine and many other highlights already included in the price • Safenwil is attractively located between Zofingen and Aarau and combines rural living with a very good regional connection. The municipality has around 4,650 inhabitants and offers an exceptionally high proportion of green spaces and local recreation areas with 277 hectares of forest • Thanks to its proximity to the A1 and its own train station, the supra-regional centers are also easily accessible. Zofingen can be reached by train in around 9 minutes, Aarau by car in around 16 minutes. Zurich is around 41 minutes away by car • The new building project is located in the Striegel district, on the southwestern edge of the settlement of Safenwil. The immediate surroundings are characterized by residential buildings, generous green spaces, and agriculture. At the same time, shopping, school, kindergarten, and train station remain within easy reach. The Kreisschule Safenwil Walterswil and the kindergarten are located directly in the village • A home with high quality of life: plenty of green spaces, short distances, and a lively village life create ideal conditions for families, couples, and all those who want to combine everyday life and leisure time in an uncomplicated way • We support you from planning to key handover - you have only one contact person • Benefit from over 30 years of construction experience and more than 2,500 completed single-family homes EFH A: Plot area 465 m², net living area 178 m² (of which 137 m² heated), 5.5 rooms, from CHF 1'295'000.-EFH B: Plot area 459 m², net living area 158 m² (of which 120 m² heated), 5.5 rooms, from CHF 1'200'000.-DEFH C: Plot area 285 m², net living area 190 m² (of which 136 m² heated), 5.5 rooms, from CHF 1'135'000.-DEFH D: Plot area 310 m², net living area 190 m² (of which 136 m² heated), 5.5 rooms, from CHF 1'110'000.-EFH E: Plot area 430 m², net living area 182 m² (of which 127 m² heated), 5.5 rooms, from CHF 1'170'000.-Jolina Dammert (jdammert@atmoshaus.ch or 041 545 80 79) will be happy to advise you and looks forward to your contact!
Travel time
-
1 / 13
5.5 rooms, 267m², CHF 1,540,000.–
6243 Egolzwil

Looking for a special home with a dreamy mountain panorama, located in a quiet single-family house district? 5.5 room terrace house for sale with two separate 3.5 room attic apartments!
In a sun-kissed south-facing location, this exceptional property awaits you with an impressive panoramic view over the Lucerne Midlands to the Alpine panorama of Rigi, Pilatus, Eiger, Mönch, and Jungfrau. With a total of around 267 m² of living space, the property on its own plot of land - without condominium ownership - combines a spacious 5½-room terrace house and two separate 3½-room attic apartments on the top floor.The centerpiece is the main apartment with a bright living area, Swedish stove, built-in closets, four bedrooms, and direct access to the impressive approximately 70 m² large viewing terrace. A winter garden and an additional seating area expand the outdoor living space. The two fully equipped attic apartments with their own laundry rooms and panoramic balconies offer first-class perspectives: ideal for multi-generational living, living and working under one roof, or for lucrative partial rental as a rental property. A single garage with a water connection and five outdoor parking spaces round off this flexible offer.This property offer is characterized by: • Spectacular panoramic view of the Central Swiss and Bernese Alps • High flexibility: 5½-room main apartment plus two separate 3½-room attic apartments (267 m² total living space) • Entire property in sole ownership on its own plot of land (no condominium ownership) • Huge, sunny viewing terrace (70 m²), winter garden, and additional seating area • Cozy Swedish stove and bright panoramic windows in the main apartment • Versatile use: ideal as a multi-generational house, living and working, or rental property • Large parking offer: 1 single garage plus 5 own outdoor parking spaces • Quiet, natural south-facing location with excellent infrastructure in the immediate vicinity Interested? Contact us for a non-binding viewing!

1 / 14
5.5 rooms, 147m², CHF 1,090,000.–
6234 Triengen

Modernized 5.5-room detached family home in a quiet family location in Triengen

Move in, feel good and enjoy family life! This well-maintained and continuously modernized 5.5-room semi-detached house in Triengen combines modern living comfort, contemporary technology, and a family-friendly location. For CHF 1,090,000.–, you can expect a home where you can start your new chapter without renovations. Kids can play carefree here! The house is located in a quiet residential area at the end of a cul-de-sac, without through traffic. At the same time, you benefit from short distances: shopping facilities, kindergarten, schools, and public transport are easily accessible on foot. An ideal combination of tranquility, safety, and everyday practicality. On approximately 147 m² of living space and a 321 m² large plot, the house offers plenty of space for shared family moments and individual retreats. Modernized, high-quality, and forward-looking The ground floor was comprehensively renovated in 2024 and delights with a high-quality kitchen, a stylish entrance area with custom wardrobe, new floor slabs, and a modern bathroom. Technically, the property also convinces: A photovoltaic system with 13.36 kWp and 10.2-kWh battery storage installed in 2026 supports contemporary energy supply. The freshly flushed floor heating with a smart heating distributor complements the modern equipment. On the upper floor, you'll find bright rooms, renewed skylights, well-maintained floor coverings, and a balcony accessible from two rooms. A split air conditioning system ensures pleasant temperatures even on hot summer days. Your private garden paradise Whether it's cozy grill evenings, relaxing sun hours, or playing children: The spacious, partially covered terrace and the low-maintenance garden create space for unforgettable moments outdoors. A practical garden house offers additional storage space. More space for your ideas In the basement, a 22.6 m² large hobby and storage room opens up versatile possibilities, whether as a fitness room, home cinema, workshop, or playroom. A spacious laundry room and two additional cellar rooms provide additional storage space. A private garage and an outdoor parking space complete this attractive offer. Sounds like your new home? Then we look forward to getting to know you! Contact us for a non-binding initial consultation and learn more about this attractive property. Viewings are only possible after prior appointment and upon presentation of a financing proof from a Swiss bank to protect the privacy of the residents.

1 / 17
6.5 rooms, 180m², CHF 895,000.–
4813 Uerkheim

Spacious 6.5 room semi-detached house with winter garden

Spacious home with a lot of living comfort This well-maintained 6.5 room semi-detached house offers spacious living comfort on approx. 180 m² of net living space. The bright living and dining area with Swedish stove, the 2020 renovated kitchen, and the heated winter garden create a pleasant living atmosphere.The expanded attic offers additional space for hobbies or a home office. In the outdoor area, the barbecue area with spit and various seating options provide cozy hours.A double garage for two vehicles, a single garage, a carport, and additional outdoor parking spaces offer exceptionally much space. The existing inventory and furniture will be handed over to the buyer without additional costs.The oil heating system has a burner replaced around 2016, and the boiler was renewed in 2024.This Nova Casa offer includes: • 6.5 rooms • Approx. 180 m² net living space • Approx. 338 m² plot area • Spacious living and dining area • Swedish stove • Kitchen renovated in 2020 • Heated winter garden, built around 2010 • Bedroom floors on the 1st floor renewed around 2013 • Room with private balcony • Expanded attic • Bathroom with bathtub and shower • Separate guest toilet • Built-in closets • Barbecue area with spit • Double garage for 2 vehicles • Additional single garage • Carport • Additional outdoor parking spaces • Inventory and furniture included without additional costs • Oil heating, burner replaced around 2016 • Boiler renewed in 2024 • Quiet and sunny living location Curious? We invite you to a non-binding viewing!

1 / 8
5.5 rooms, 184m², CHF 1,780,000.–
Burgallee, 6247 Schötz

Bright 5.5-room house with gallery, double room height and far-reaching views

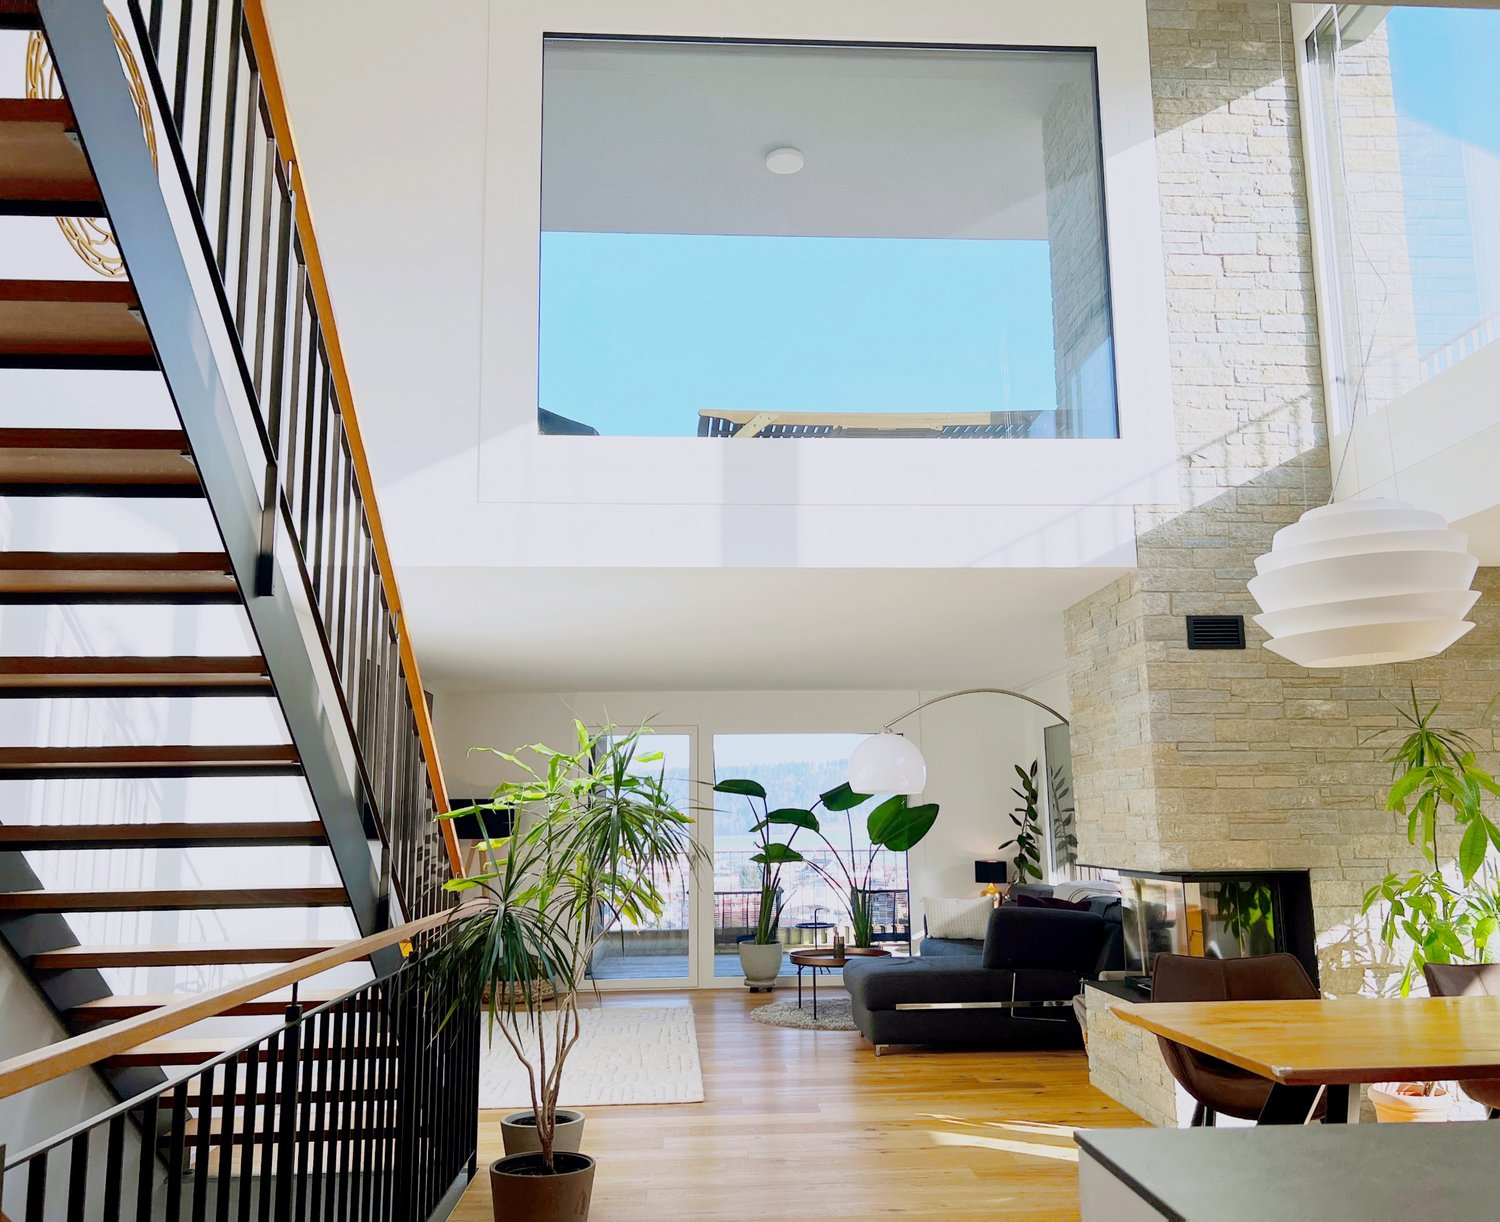
Bright 5.5-room house with gallery, double room height and far-reaching views A bright, modern home characterized by light, volume, and unobstructed views. Upon entering, the living room opens up over two floors: an open living and dining area with a fireplace in front of a natural stone wall, floor-to-ceiling glazing, and an unobstructed view over Schötz to the Wauwilermoos. The house is part of the "Burgallee" development, designed by the Lucerne architectural firm Romano & Christen – clear lines, well-thought-out proportions, and a natural connection between indoor and outdoor spaces. The centerpiece is the two-story atrium with a gallery, versatile and usable as a lounge, home office, or guest area. The open kitchen with dining area leads directly to the terraces, which provide the house with privacy and an unobstructed view of the surroundings. A well-planned floor plan on three levels, a quiet, elevated location, and a very well-maintained, nearly new condition make it a comfortable home for a family. THE HIGHLIGHTS - Two-story living room with gallery- Floor-to-ceiling glazing with unobstructed far-reaching views- Fireplace in front of a natural stone wall- Open kitchen with direct access to the terraces- Quiet, elevated location in modern architecture Private sale – no broker's commission.

Travel time
-
1 / 8
5.5 rooms, 176m², CHF 1,195,000.–
Lärchenweg 6, 5745 Safenwil

Modern semi-detached house in Safenwil – New build 2027

Your new home on the idyllic Lärchenweg 6 in Safenwil.A modern semi-detached house is being built here, combining contemporary living with a quiet and natural environment. The well-thought-out architecture, spacious rooms, and high-quality equipment create a home with a lot of comfort and quality of life.The flooded-with-light living areas offer a generous and flexible room layout. Whether family life, home office, or personal retreat areas – the rooms can be used in a variety of ways and adapt to your individual needs.A special highlight is the spacious outdoor areas with terrace, balcony, and garden. They extend the living space outdoors and offer plenty of space to relax, play, and enjoy.When it comes to equipment, quality, aesthetics, and durability are the focus. Modern kitchens, stylish bathrooms, and selected floor coverings give the interior a high-quality and contemporary atmosphere.The Lärchenweg convinces with its quiet residential location and proximity to nature. At the same time, you benefit from a good infrastructure, shopping opportunities, schools, and leisure activities, as well as a good transport connection in Safenwil.Modern, spacious, and close to nature – discover your new home in Safenwil.Sales price per unit: CHF 1'195'000.-Have we sparked your interest? Then don't hesitate to contact us. We will be happy to send you the detailed sales dossier upon request.Not the right property yet? You can find more interesting properties on our website.

Travel time
-
1 / 11
6.5 rooms, 143m², CHF 940,000.–
6264 Pfaffnau

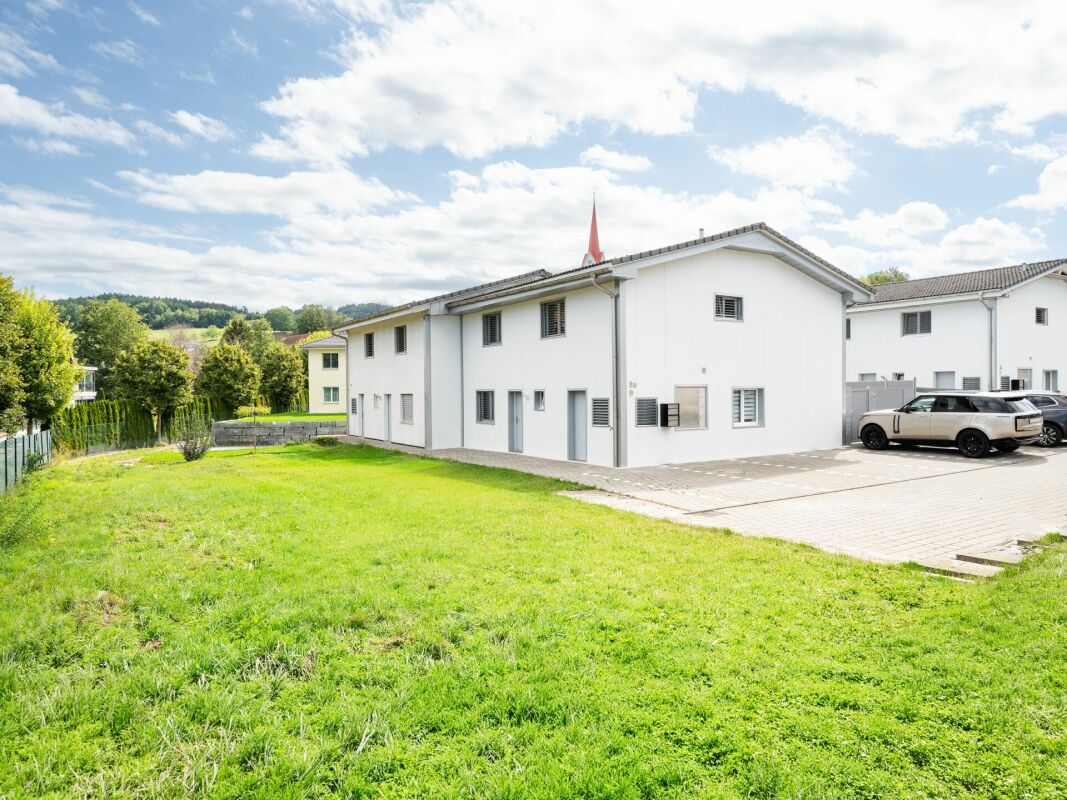
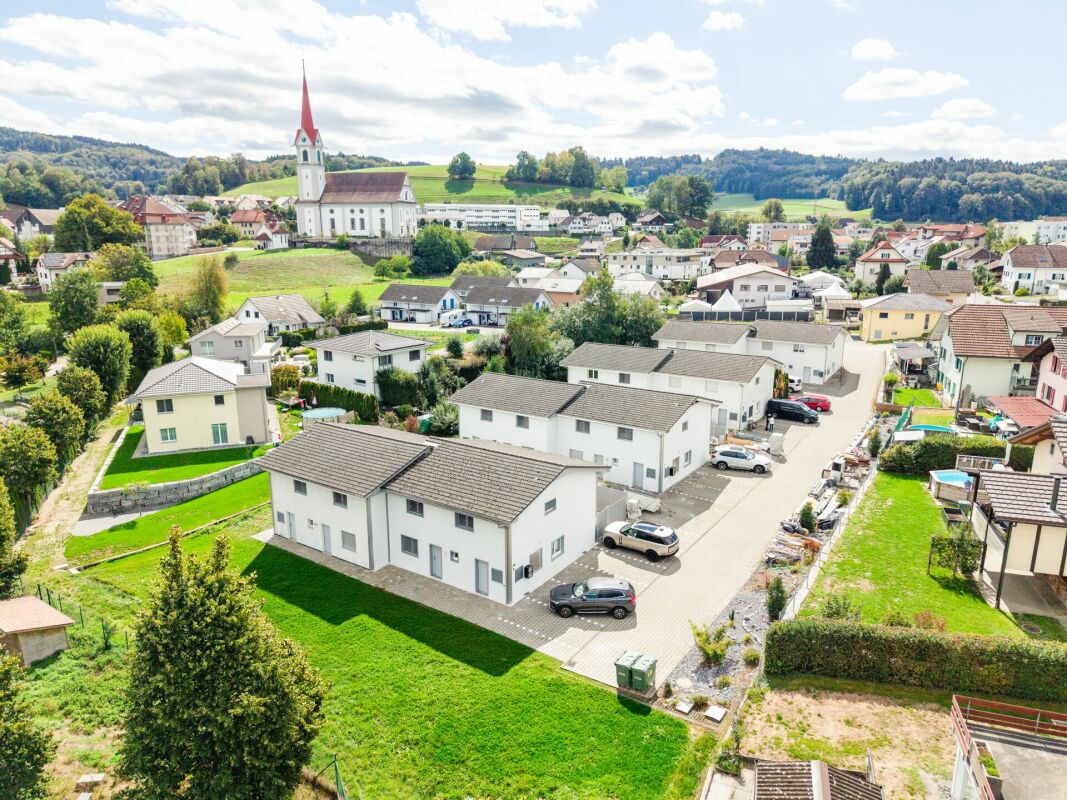
Three freshly renovated semi-detached houses in a family-friendly location

Freshly renovated semi-detached houses in PfaffnauThese three attractive semi-detached houses in the Stegmatt development in Pfaffnau were deliberately renovated and modernized in 2026. They present themselves today in a well-maintained, contemporary, and appealing condition.The houses extend over two floors and offer plenty of space for families. They convince with a spacious seating area, an attractive outdoor area, and a pleasant living atmosphere.In 2026, the following areas were renewed and modernized: • Newly executed, thermally insulated facade cladding with Arkhon Horizon facade panels • New, modern kitchens • Renovated and modernly equipped wet cells on the ground and upper floors • New floor coverings on the ground floor • New heat pumps Room layoutGround floor • Bright and spacious living and dining area with open kitchen • Direct access to the seating area and outdoor area • Additional room, ideal as a guest room, office, or hobby room • Modern wet cell Upper floor • Four spacious bedrooms • Modernized bathroom with shower and bathtub • Washing machine and dryer directly in the bathroom • Spacious living for the whole family The spacious green surroundings give the properties a special charm and offer plenty of space for relaxation, leisure, and play. Here you can enjoy nature directly in front of the door, while children can play carefree in the outdoor area.Each house also includes two outdoor parking spaces and a visitor parking space.The location also convinces: The houses are located in a family-friendly environment with good connections to public transportation. Shopping opportunities, schools, and other important facilities are easily accessible.These freshly renovated semi-detached houses combine modern living comfort with an attractive outdoor area and a family-friendly living environment.Sales prices and land areasThe three semi-detached houses are available as follows:CHF 940,000.- | Land area 360 m²CHF 960,000.- | Land area 430 m²CHF 1,095,000.- | Land area 559 m²We would be happy to show you these attractive properties personally during a viewing and look forward to your contact.

1 / 5
6.5 rooms, 143m², CHF 890,000.–
Stegmatt, 6264 Pfaffnau

Attractive, partially renovated semi-detached house in Pfaffnau

Attractive semi-detached house in PfaffnauIn the popular Stegmatt development in Pfaffnau, this attractive semi-detached house presents itself in a well-maintained and modern condition. In 2026, selected areas were specifically renewed and modernized, giving the house additional living comfort and a modern appearance.The semi-detached house extends over two floors and offers plenty of space and comfort thanks to its well-thought-out room layout.The most important renovations from 2026 at a glance: • Newly executed, thermally insulated facade cladding with high-quality Arkhon Horizon facade panels • New, energy-efficient heat pump • Renovated and modernly equipped wet room on the upper floor Room layoutGround floor • Bright and spacious living and dining area with open kitchen • Direct access to the seating area and outdoors • Additional room, ideal as a guest room, office or hobby room • Bathroom with shower and toilet Upper floor • Four spacious bedrooms • A modernized bathroom with shower and bathtub • Washing machine and dryer integrated in the bathroom The outdoor area offers additional space for relaxation and leisure, rounding off the attractive living offer perfectly.The house also includes two outdoor parking spaces and a visitor parking space.This attractive semi-detached house combines modern living, a well-thought-out room layout, and a pleasant outdoor area in an ideal way.We would be happy to show you this attractive property in person during a viewing and look forward to your contact

Travel time
-

Other interesting objects