Zell LU - Bifamiliar house buy

We recommend expanding your search criteria to get similar results. The current filters didn’t return any matches.

If you don’t want to change your current search criteria, we recommend creating a search alert, so you’ll be notified when matching offers become available.

More objects in your automatically expanded search area
11 results - Radius: + 10km
1 / 13
12 rooms374m²CHF 1,250,000.–
Unterdorfstrasse 26, 4934 Madiswil

Residential and commercial building with development potential and building land in Madiswil

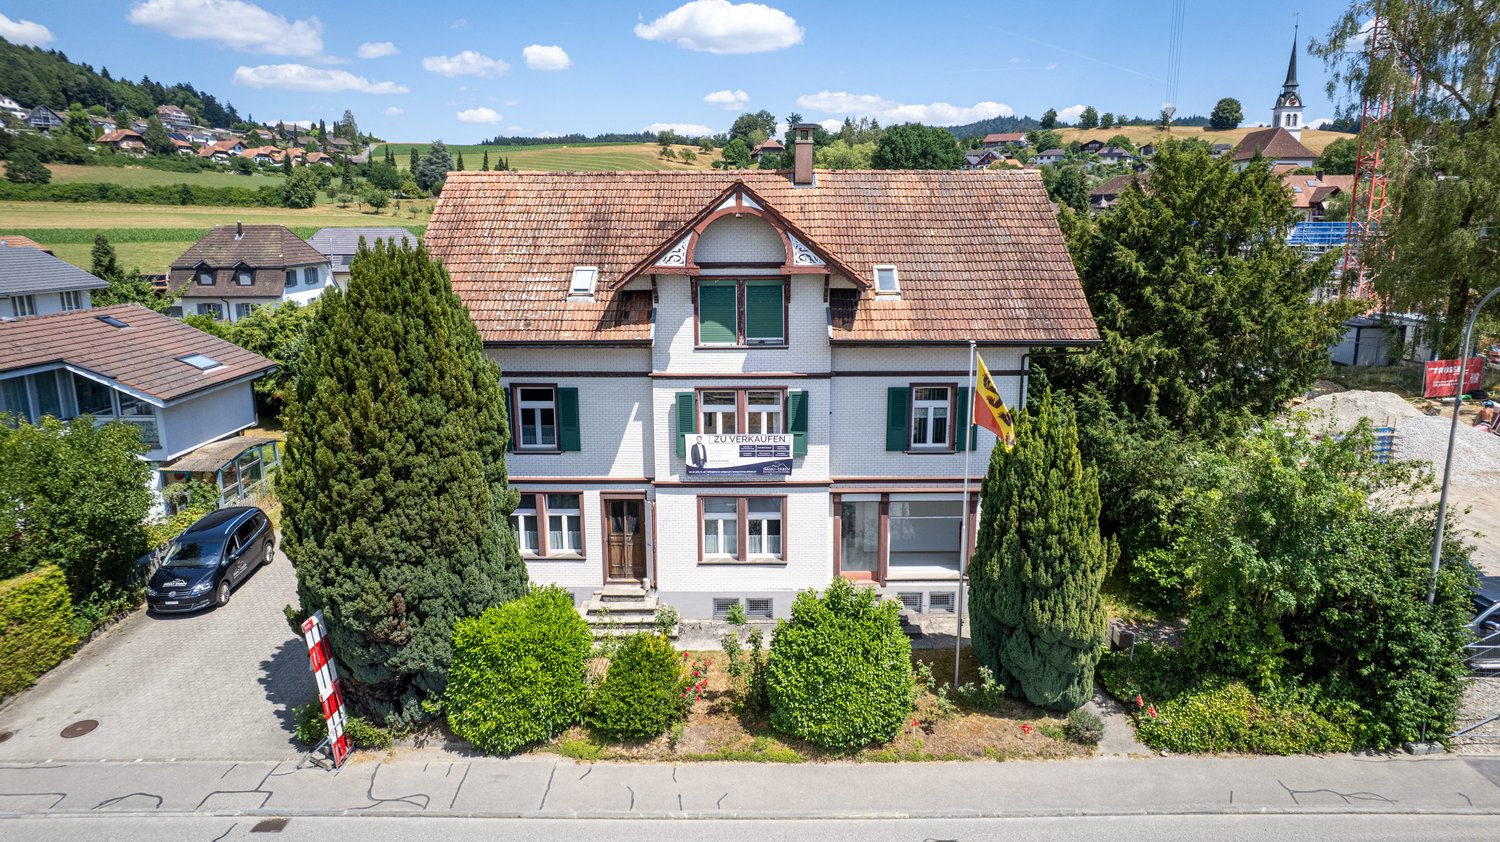
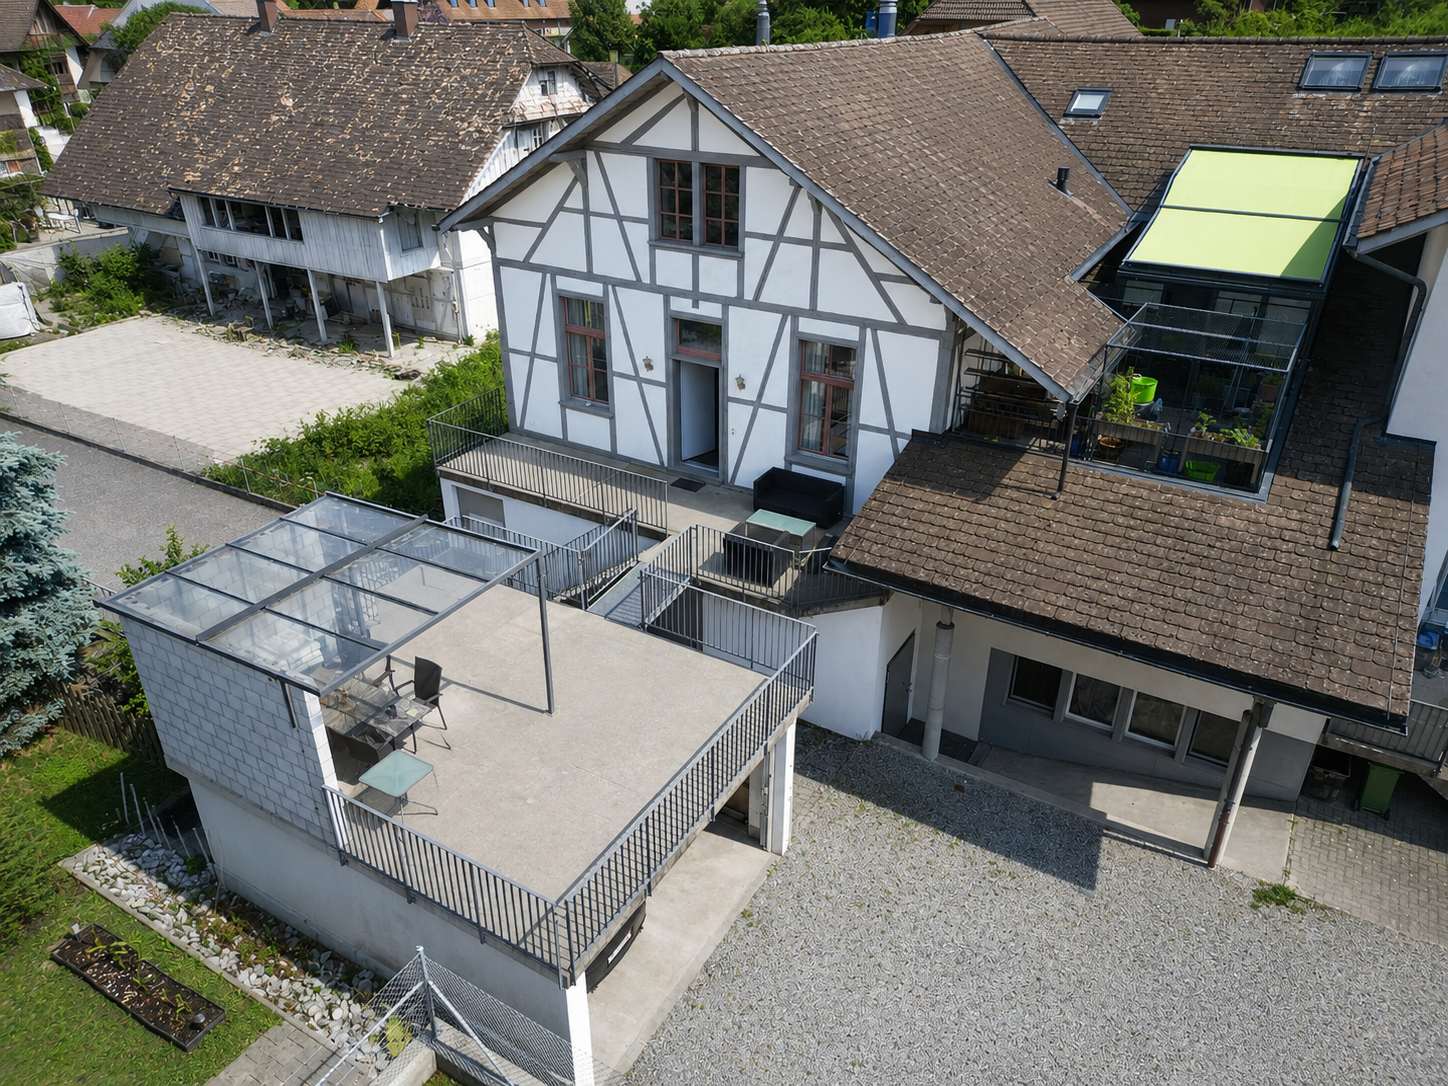
This residential and commercial ensemble in the heart of Madiswil BE offers an attractive combinationof historic character, spacious plot and versatile development potential.The 1903-built multi-family house currently comprises four units and has a building volume of around 1'215 m³. The plot with 2'268 m² offers, in addition to the existing building, spacious garden and open spaces as well as a shed, a shelter and several parking spaces.The central location is excellently connected: Madiswil train station is only about 150 meters away. The Niederbipp motorway junction is approximately 12.2 km, and Langenthal-Bleienbach airfield is around 4.4 km away.Large building plot with development potential in the lower village.1. Variant – Renovation and expansion. The existing multi-family house can be comprehensively renovatedand modernized, while preserving the historic character. At the same time, the free building land offers the opportunity for a supplementary new building and thus for additional living or commercial space.2. Variant – New construction project Alternatively, a replacement new building can be examined – depending on the planning legal framework conditions and official approvals. The spacious plot offers potential for a holistic and contemporary new development with optimal use of living space, open spaces and parking.The planning legal starting position is challenging due to the different zones of use and should therefore be carefully clarified in advance. An existing feasibility study by the architect Leif Buchmann provides a valuable basis for this. This can be requested from us.Whether renovation with expansion or complete new development – the property offers an attractive development opportunity in a central location in Madiswil.Madiswil combines a good S-Bahn connection with local basic supplies and attractive recreational opportunities. The target price for this versatile property is CHF 1'250'000.

Travel time
-
1 / 13
6.5 rooms140m²CHF 610,000.–
4936 Kleindietwil

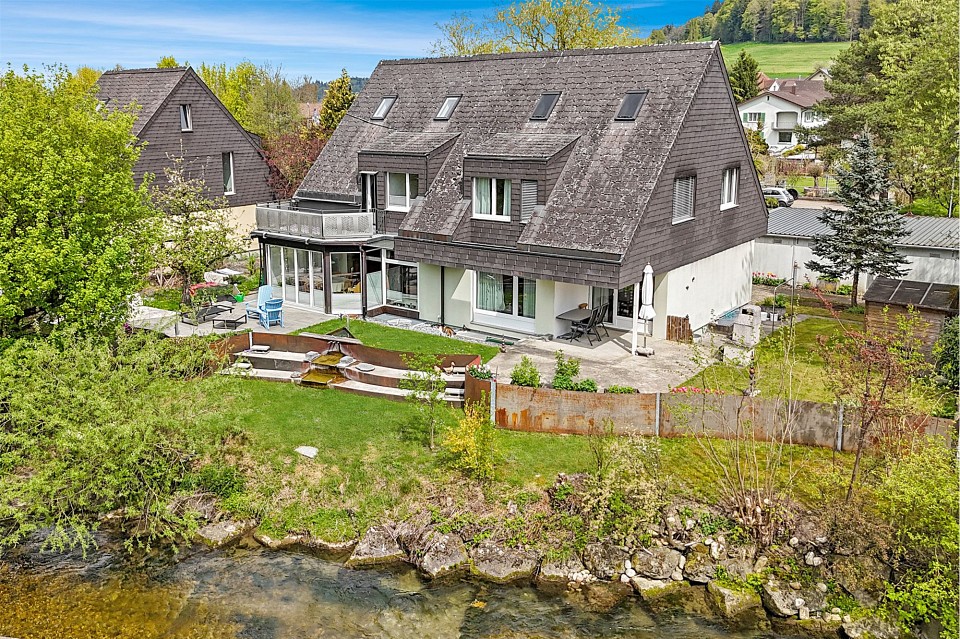
6½ room semi-detached house on Langete

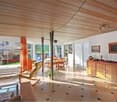
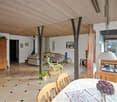
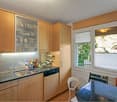
This semi-detached 6½ room house in Kleindietwil, built in 1977, offers 140 m² of living space, a 415 m² plot of land, and a separately parcelled garage. The terraced house is made of solid construction with double-shell masonry, and the windows were renewed in 2004.Through the north side, where the entrance is located, you enter the house, where you will find an entrance with a separate toilet. The kitchen (2002) impresses with a granite countertop and a matching granite table for four people.The spacious living room with cork flooring looks modern and at the same time cozy. Two visible iron beams set a stylish accent between the dining area and the winter garden.The glass doors of the dining area lead directly to the inviting garden seat via several exits.On the upper floor, there is a bathroom with a bathtub/shower and three rooms with parquet flooring, one of which has a roof terrace.The converted attic presents itself as a spacious, versatile room, characterized by pleasant roof slopes and four skylights, which create a particularly cozy atmosphere.In the basement, there is a comfortable room with daylight and a practical Novilon. This includes a well-equipped storage room, a laundry room with pellet heating (2007), which reliably supplies the radiators.Are you looking for a house in nature, with an open attic and a cozy living room? Then this is exactly the right one for you. The quiet location in a dead-end street with an unobstructed view and proximity to the forest, as well as the terraced garden with direct access to the stream, make this home special and convey a harmonious sense of living.Welcome to KleindietwilKleindietwil is a rural, quiet, and natural part of the Madiswil community in the Oberaargau region. Surrounded by gentle hills of the Mittelland region and traversed by the Langete river, the village offers a high quality of life and plenty of space for relaxation. Despite its manageable size, Kleindietwil is excellently connected: Madiswil is only 2 km away, Langenthal 9 km, and thanks to the Langenthal-Huttwil railway line and well-developed bike paths, important destinations are quickly accessible.Families benefit particularly from the good educational infrastructure. The upper school center is located directly in Kleindietwil, while the kindergarten and primary school are located in the nearby Madiswil. The offer is complemented by diverse support measures and a day school.The vibrant village community is another plus point: numerous clubs, from the Turnverein Kleindietwil to the Blaskapelle Oberaargau, shape the cultural and sporting life and create a strong sense of community. Thus, Kleindietwil combines natural tranquility, good accessibility, and an active community life to create an attractive place to live for people of all ages.
1 / 11
5.5 rooms182m²CHF 865,000.–
4937 Ursenbach

Traditional farmhouse with high-quality renovation and 3 garage boxes

Renovated 5.5 room farmhouse with a total of 335 m² of usable space, a very large garden and additional potential for expansion of the attic (66 m²). The house is in good condition and immediately available! Spacious living area with many built-in storage options and a Swedish stove. The basement is ideally suited for small businesses, salons, offices, craftsmen or large hobbies. The quiet and popular location ensures a high quality of life.Advantages at a glance: • Renovated farmhouse with modern comfort • Over 335 m² of usable space (182 m² living space + 153 m² secondary space) • 750 m² plot of land (with building land reserve) • Spacious and open rooms • Many built-in storage options • Modern kitchen with cooking island, mirror splashback and granite worktops • High-mounted kitchen appliances • Huge living room with Swedish stove • Slate plates as design elements • Planed oak parquet • Large mosquito net at the terrace door of the living room • Modern bathroom on the ground floor: shower with glass wall and starry sky + picture in glass and stone well • Large bathroom on the upper floor with expansion potential • Two rooms with balcony access • Attic in noble raw construction with separate access • Basement suitable for small businesses, home office, craftsmen, large hobbies, etc. • Storage possibility in the cellar • Double garage & in-house garage + many visitor parking spaces • Great wine cellar with two accesses (from inside and outside) • Fiber optic with high-speed internet in the house • District heating / underfloor heating • Large garden with two seating areas (1 covered) • Quiet location, little traffic • Near village shops and school
1 / 5
5.5 rooms122m²Price on request
Eriswilstrasse 54, 4950 Huttwil

New Build - Realize Your Individual Dream Home

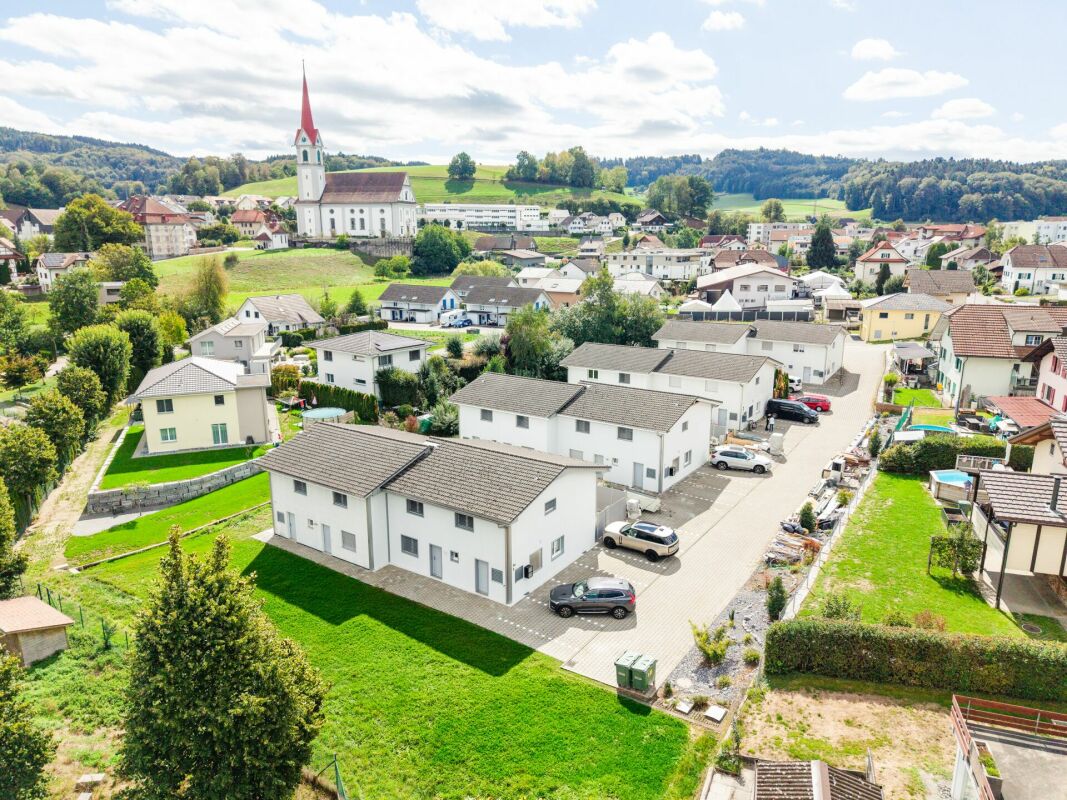
At Eriswilstrasse 54a / 54b in Huttwil, two modern 5.5-room semi-detached houses are being built in a quiet and yet central location. The two new buildings convince with well-thought-out floor plans, spacious outdoor areas, and high-quality, modern construction.The available houses: • House 15.5 rooms | 122 m² net living area | plot approx. 313 m² | CHF 1’085’000.00 • House 25.5 rooms | 120 m² net living area | plot approx. 415 m² | CHF 1’095’000.00 The houses impress with bright living rooms, practical floor plans, and spacious living and dining areas with direct access to the private patio and garden. The modern architecture and large window areas create a pleasant living atmosphere.Finishing and highlights:The interior design can be individually tailored in collaboration with the builder. This gives you the opportunity to design your future home according to your own ideas.Further advantages: • 2 parking spaces per house • Heat pump with underfloor heating • Photovoltaic system per house • Private patio with garden share • Spacious auxiliary rooms in the basement The location:Huttwil combines natural living with good infrastructure. Shopping facilities, schools, and public transport are easily accessible. At the same time, you benefit from the quiet living location and proximity to nature.Miscellaneous:The sale is made from the plan. We would be happy to inform you personally about the sales process and the individual design options.A detailed sales document is attached to this advertisement. You can download the PDF document to obtain further detailed information.We look forward to your contact.Adlatus AG

Travel time
-
1 / 13
5.5 rooms267m²CHF 1,690,000.–
6243 Egolzwil

Living with a view - spacious home with three residential units and a dreamy mountain panorama

Located on a sunny south-facing slope, this exceptional property awaits you with an impressive view of the Lucerne Midlands to the Alpine panorama of Rigi, Pilatus, Eiger, Mönch, and Jungfrau. With a total of around 267 m² of living space, the property combines a spacious 5½-room terrace house and two separate 3½-room attic apartments on its own plot of land - without condominium ownership.The heart of the property is the main apartment with a bright living area, Swedish stove, built-in closets, four bedrooms, and direct access to the impressive approximately 70 m² large viewing terrace. A winter garden and an additional seating area expand the outdoor living space. The two fully equipped attic apartments with their own laundry rooms and viewing balconies offer first-class perspectives: ideal for multi-generational living, living and working under one roof, or for lucrative partial rental as a rental property. A single garage with a water connection and five outdoor parking spaces round off this flexible offer.This property offer is characterized by: • Spectacular panoramic view of the Central Swiss and Bernese Alps • High flexibility: 5½-room main apartment plus two separate 3½-room attic apartments (267 m² total living space) • Entire property in single ownership on its own plot of land (no condominium ownership) • Huge, sunny viewing terrace (70 m²), winter garden, and additional seating area • Cozy Swedish stove and bright panoramic windows in the main apartment • Versatile use: ideal as a multi-generational house, living and working, or rental property • Large parking offer: 1 single garage plus 5 own outdoor parking spaces • Quiet, natural south-facing location with excellent infrastructure in the immediate vicinity Interested? Contact us for a non-binding viewing!

1 / 8
5.5 rooms184m²CHF 1,780,000.–
Burgallee, 6247 Schötz

Bright 5.5-room house with gallery, double room height and far-reaching views

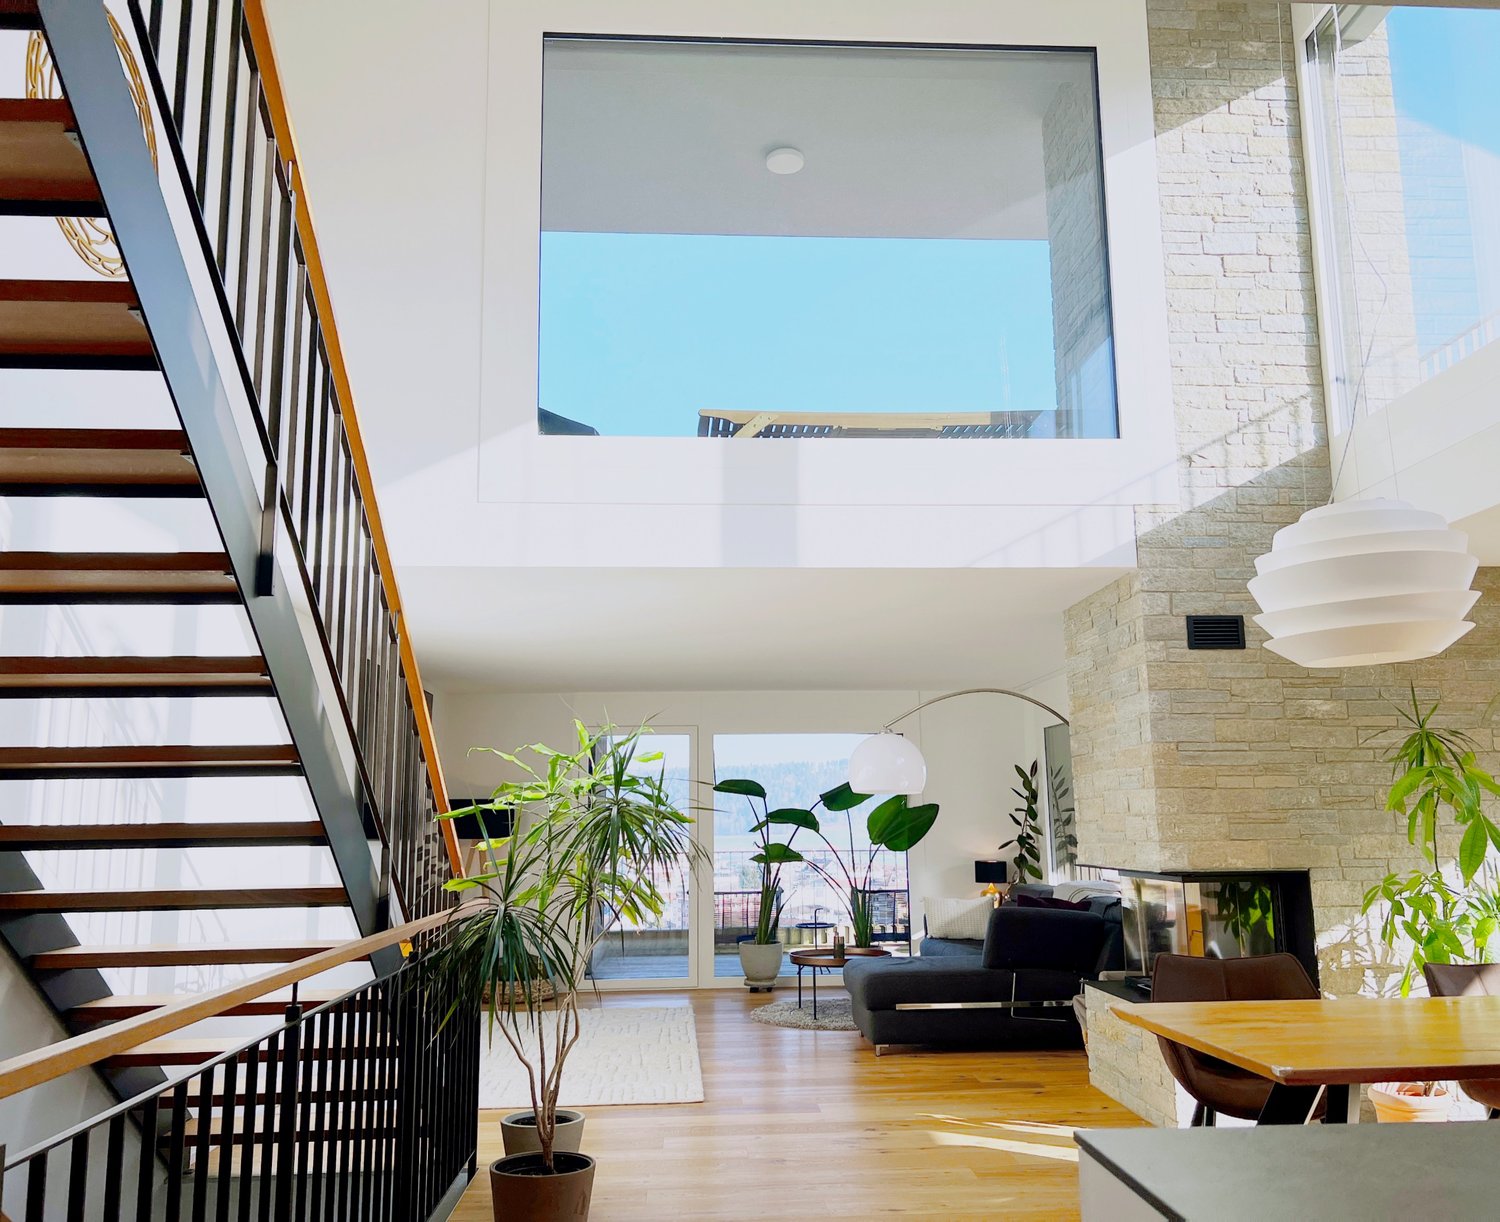
Bright 5.5-room house with gallery, double room height and far-reaching views A bright, modern home characterized by light, volume, and unobstructed views. Upon entering, the living room opens up over two floors: an open living and dining area with a fireplace in front of a natural stone wall, floor-to-ceiling glazing, and an unobstructed view over Schötz to the Wauwilermoos. The house is part of the "Burgallee" development, designed by the Lucerne architectural firm Romano & Christen – clear lines, well-thought-out proportions, and a natural connection between indoor and outdoor spaces. The centerpiece is the atrium over two floors with a gallery, versatile as a lounge, home office, or guest area. The open kitchen with dining area leads directly to the terraces, which provide the house with privacy and an unobstructed view of the surroundings. A well-planned floor plan on three levels, a quiet, elevated location, and a very well-maintained, nearly new condition make it a comfortable home for a family. THE HIGHLIGHTS - Living room over two floors with gallery- Floor-to-ceiling glazing with unobstructed far-reaching views- Fireplace in front of a natural stone wall- Open kitchen with direct access to the terraces- Quiet, elevated location in modern architecture Private sale – no brokerage commission.
Travel time
-
1 / 11
6.5 rooms143m²CHF 940,000.–
6264 Pfaffnau

Three freshly renovated semi-detached houses in a family-friendly location

Freshly renovated semi-detached houses in PfaffnauThese three attractive semi-detached houses in the Stegmatt development in Pfaffnau were deliberately renovated and modernized in 2026. They present themselves today in a well-maintained, contemporary, and appealing condition.The houses extend over two floors and offer plenty of space for families. They convince with a spacious seating area, an attractive outdoor area, and a pleasant living atmosphere.In 2026, the following areas were renewed and modernized: • Newly executed, thermally insulated facade cladding with Arkhon Horizon facade panels • New, modern kitchens • Renovated and modernly equipped wet cells on the ground and upper floors • New floor coverings on the ground floor • New heat pumps Room layoutGround floor • Bright and spacious living and dining area with open kitchen • Direct access to the seating area and outdoor area • Additional room, ideal as a guest room, office, or hobby room • Modern wet cell Upper floor • Four spacious bedrooms • Modernized bathroom with shower and bathtub • Washing machine and dryer directly in the bathroom • Spacious living for the whole family The spacious green surroundings give the properties a special charm and offer plenty of space for relaxation, leisure, and play. Here you can enjoy nature directly in front of the door, while children can play carefree in the outdoor area.Each house also includes two outdoor parking spaces and a visitor parking space.The location also convinces: The houses are located in a family-friendly environment with good connections to public transportation. Shopping opportunities, schools, and other important facilities are easily accessible.These freshly renovated semi-detached houses combine modern living comfort with an attractive outdoor area and a family-friendly living environment.Sales prices and land areasThe three semi-detached houses are available as follows:CHF 940,000.- | Land area 360 m²CHF 960,000.- | Land area 430 m²CHF 1,095,000.- | Land area 559 m²We would be happy to show you these attractive properties personally during a viewing and look forward to your contact.

1 / 5
6.5 rooms143m²CHF 890,000.–
Stegmatt, 6264 Pfaffnau

Attractive, partially renovated semi-detached house in Pfaffnau

Attractive semi-detached house in PfaffnauIn the popular Stegmatt development in Pfaffnau, this attractive semi-detached house presents itself in a well-maintained and modern condition. In 2026, selected areas were specifically renewed and modernized, giving the house additional living comfort and a modern appearance.The semi-detached house extends over two floors and offers plenty of space and comfort thanks to its well-thought-out room layout.The most important renovations from 2026 at a glance: • Newly executed, thermally insulated facade cladding with high-quality Arkhon Horizon facade panels • New, energy-efficient heat pump • Renovated and modernly equipped wet room on the upper floor Room layoutGround floor • Bright and spacious living and dining area with open kitchen • Direct access to the seating area and outdoors • Additional room, ideal as a guest room, office or hobby room • Bathroom with shower and toilet Upper floor • Four spacious bedrooms • A modernized bathroom with shower and bathtub • Washing machine and dryer integrated in the bathroom The outdoor area offers additional space for relaxation and leisure, rounding off the attractive living offer perfectly.The house also includes two outdoor parking spaces and a visitor parking space.This attractive semi-detached house combines modern living, a well-thought-out room layout, and a pleasant outdoor area in an ideal way.We would be happy to show you this attractive property in person during a viewing and look forward to your contact

Travel time
-

Other interesting objects